

Back to Work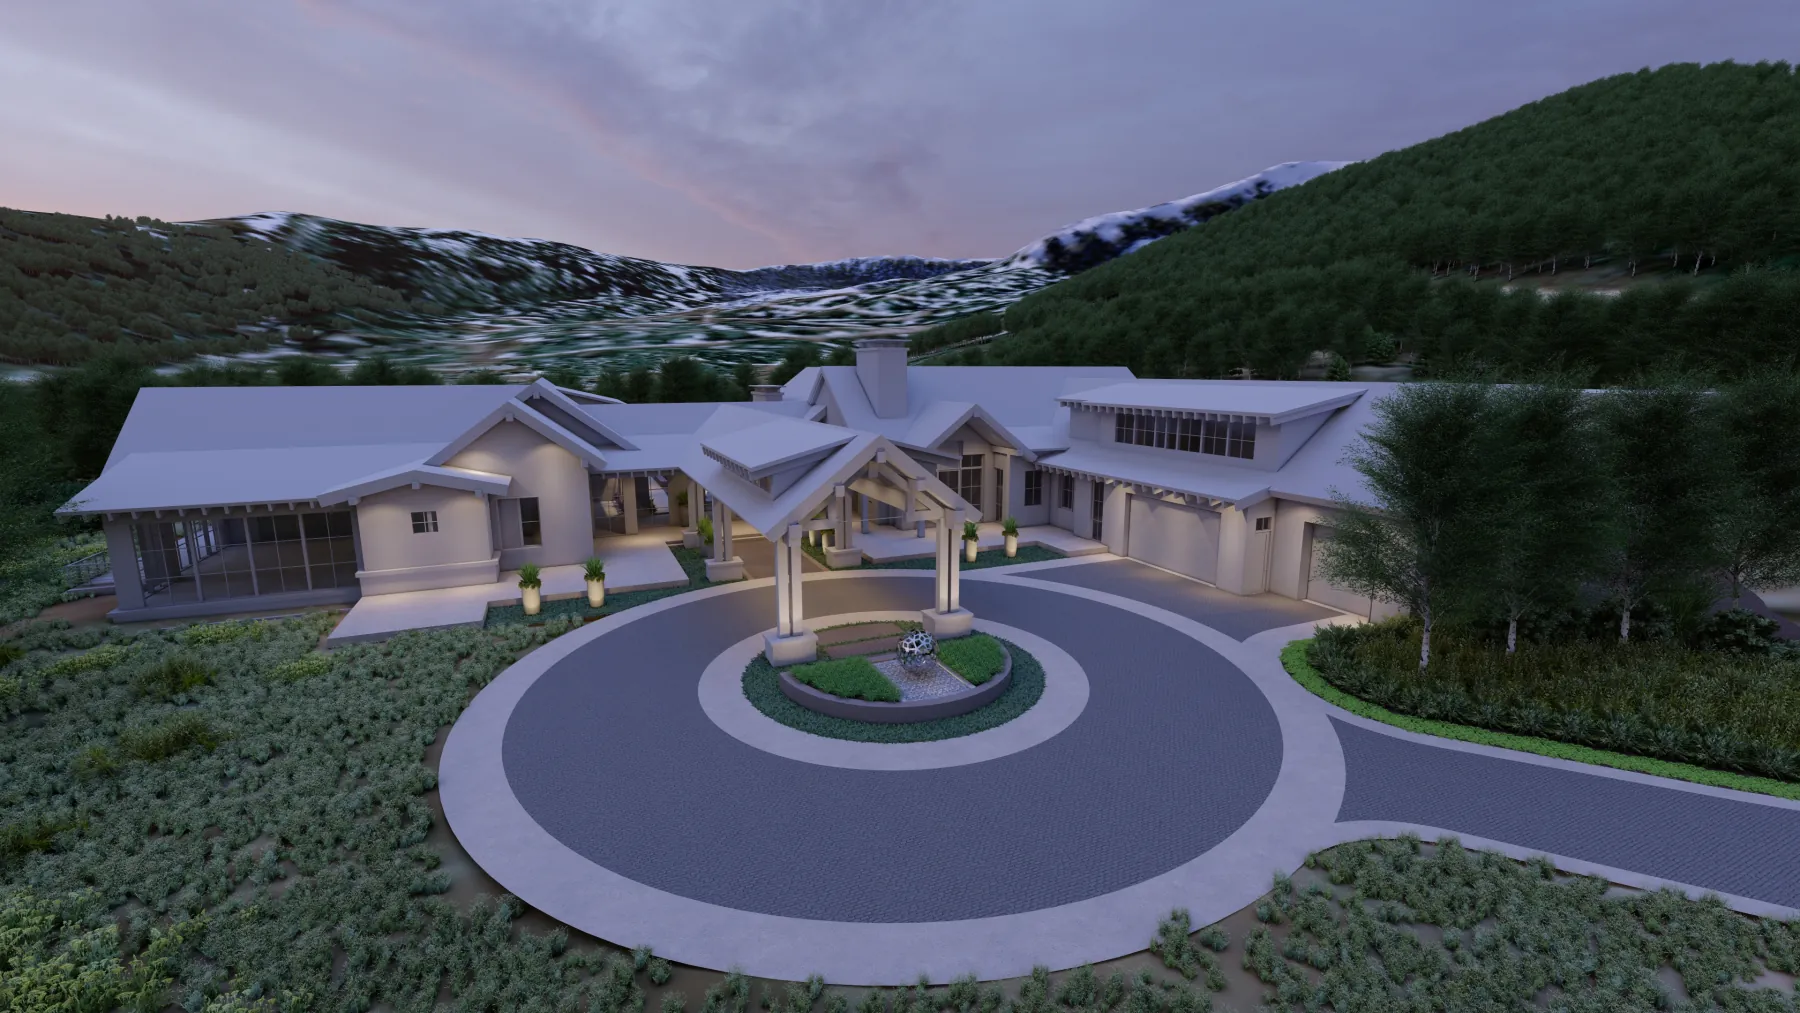
Where it started Driveway Study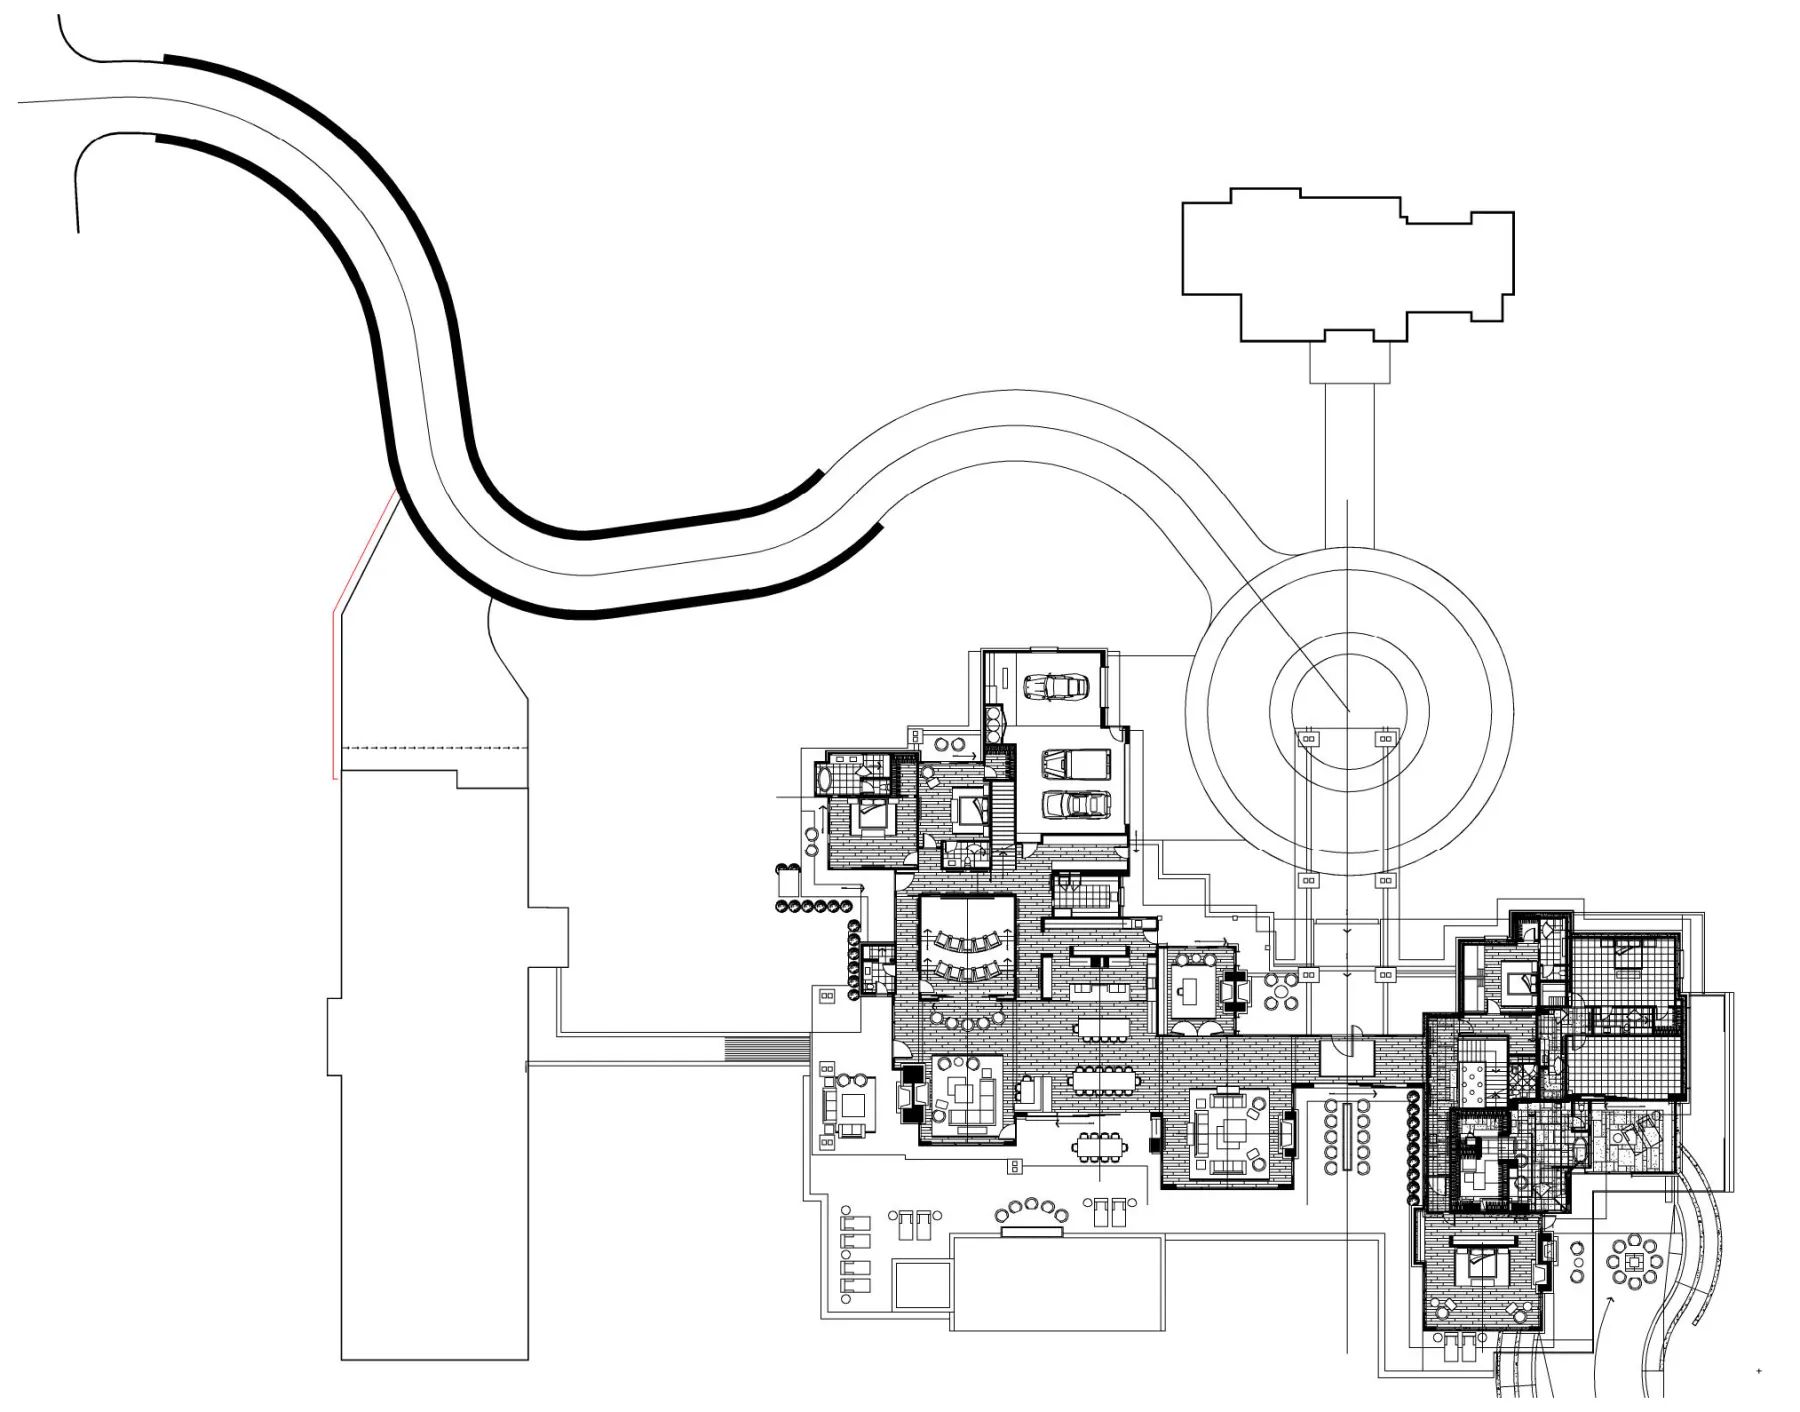
Concept Notes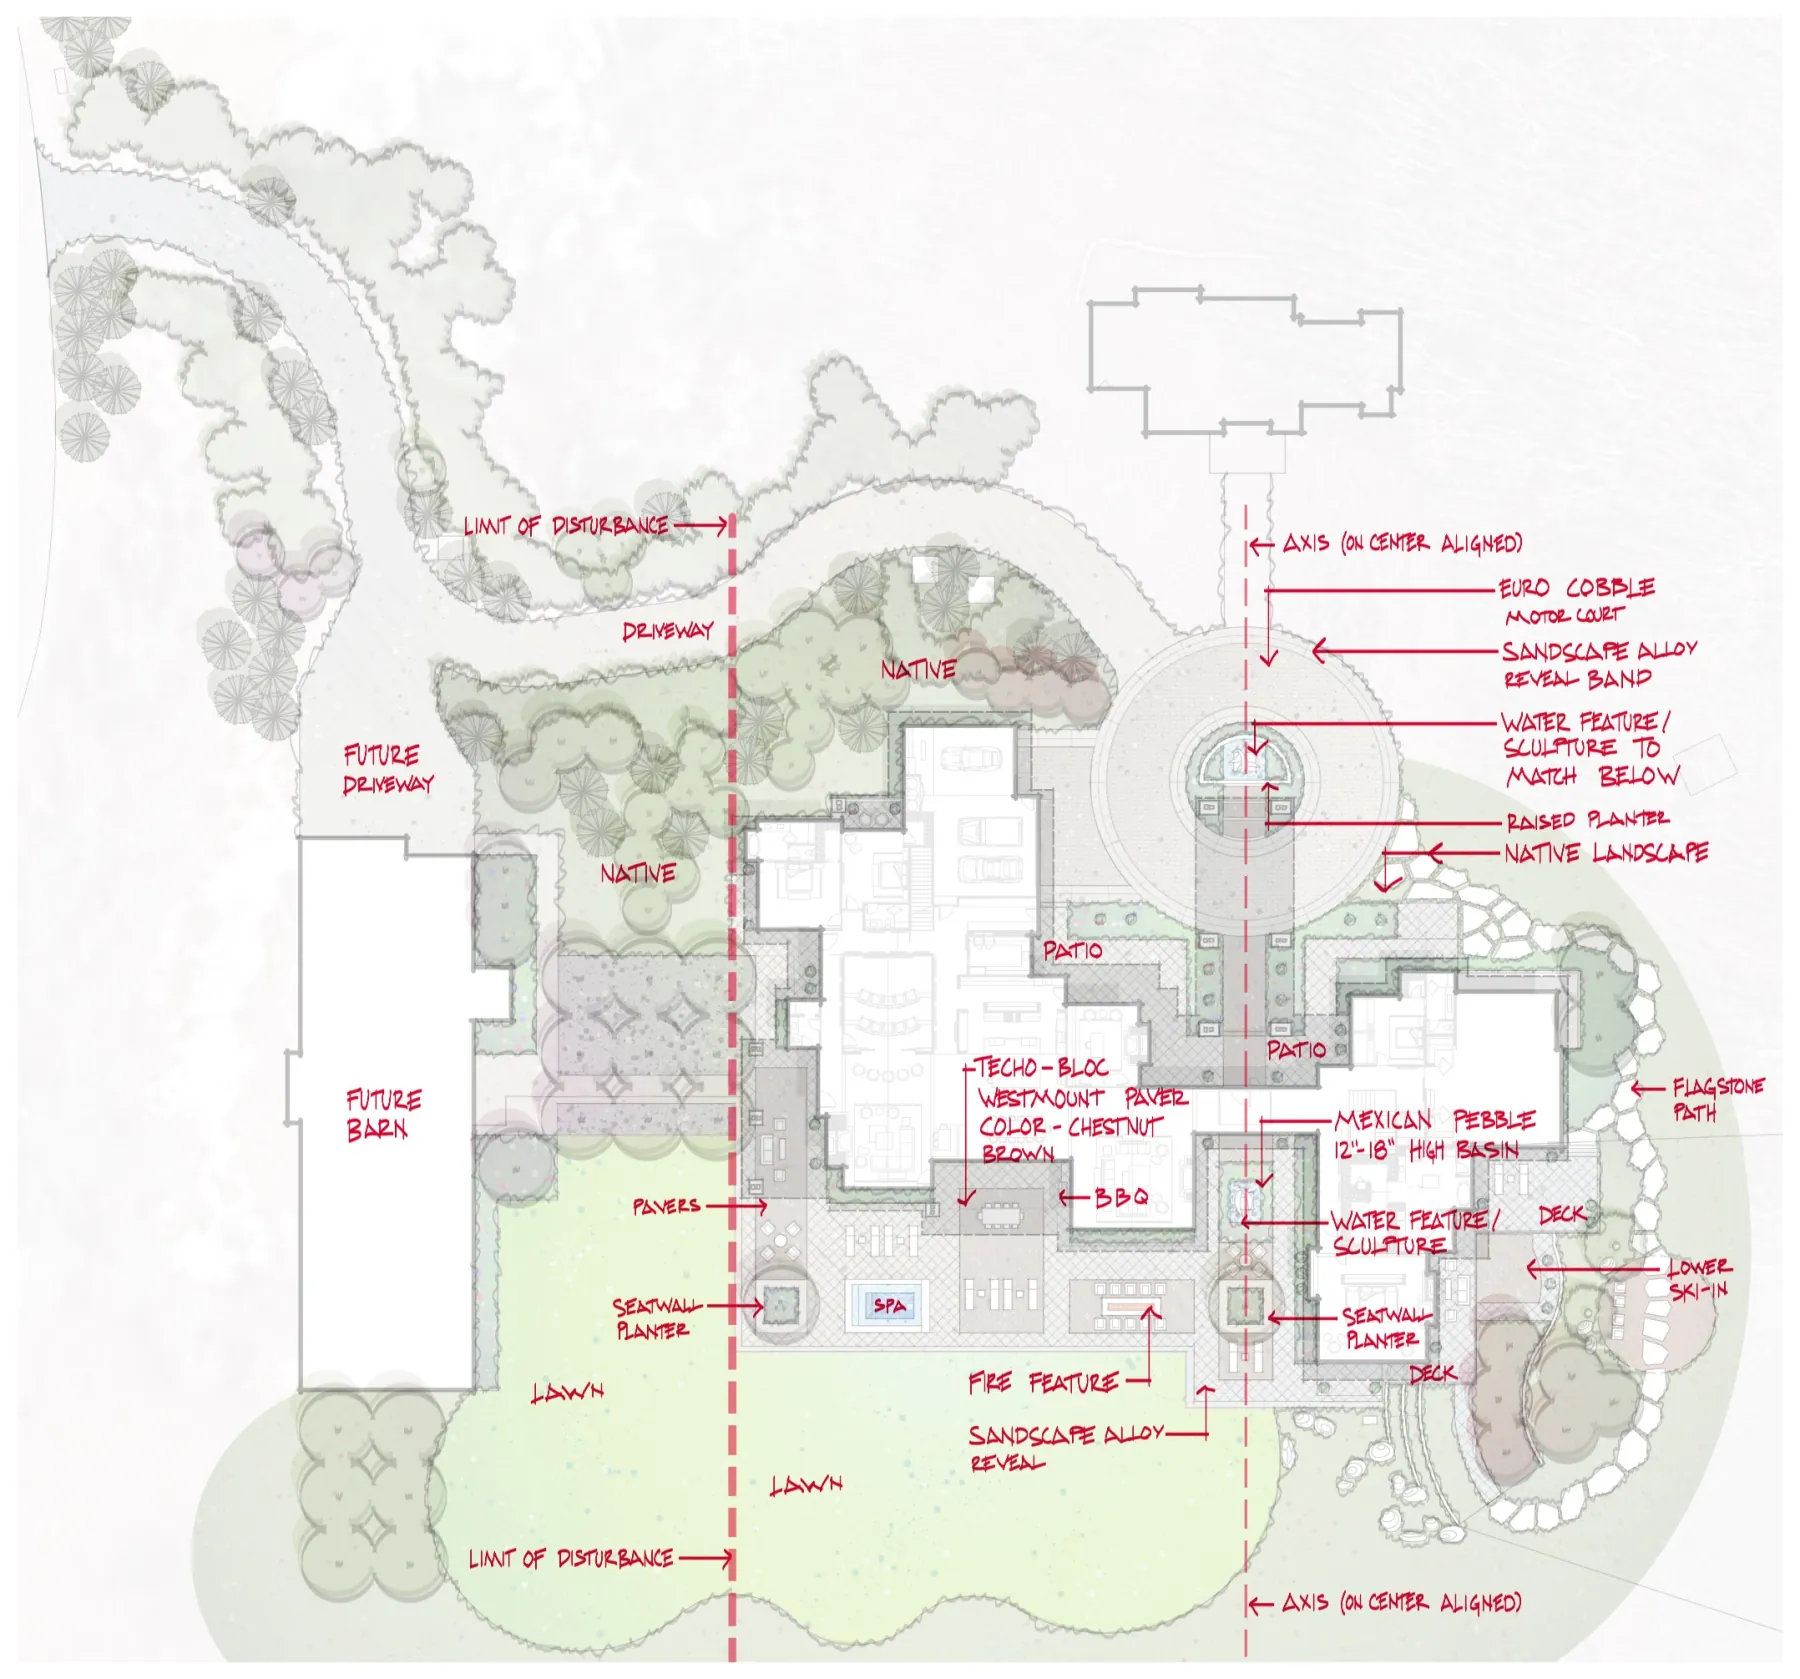
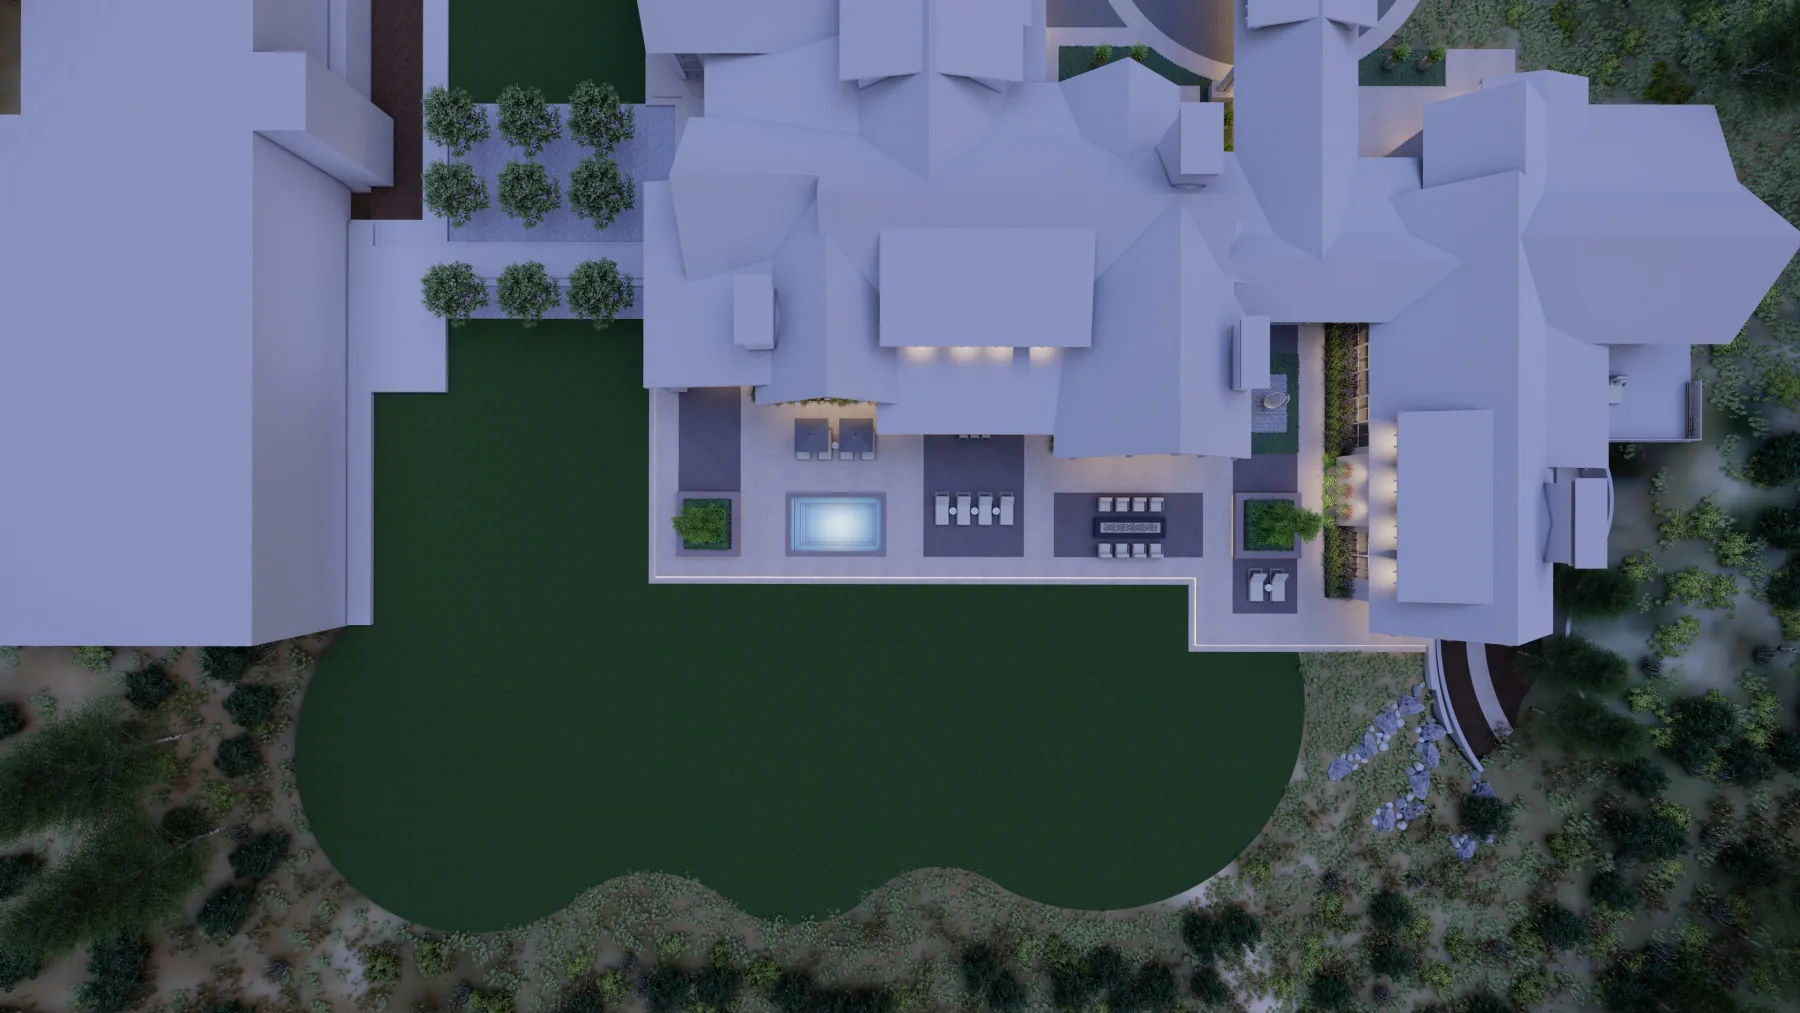
Concept Plan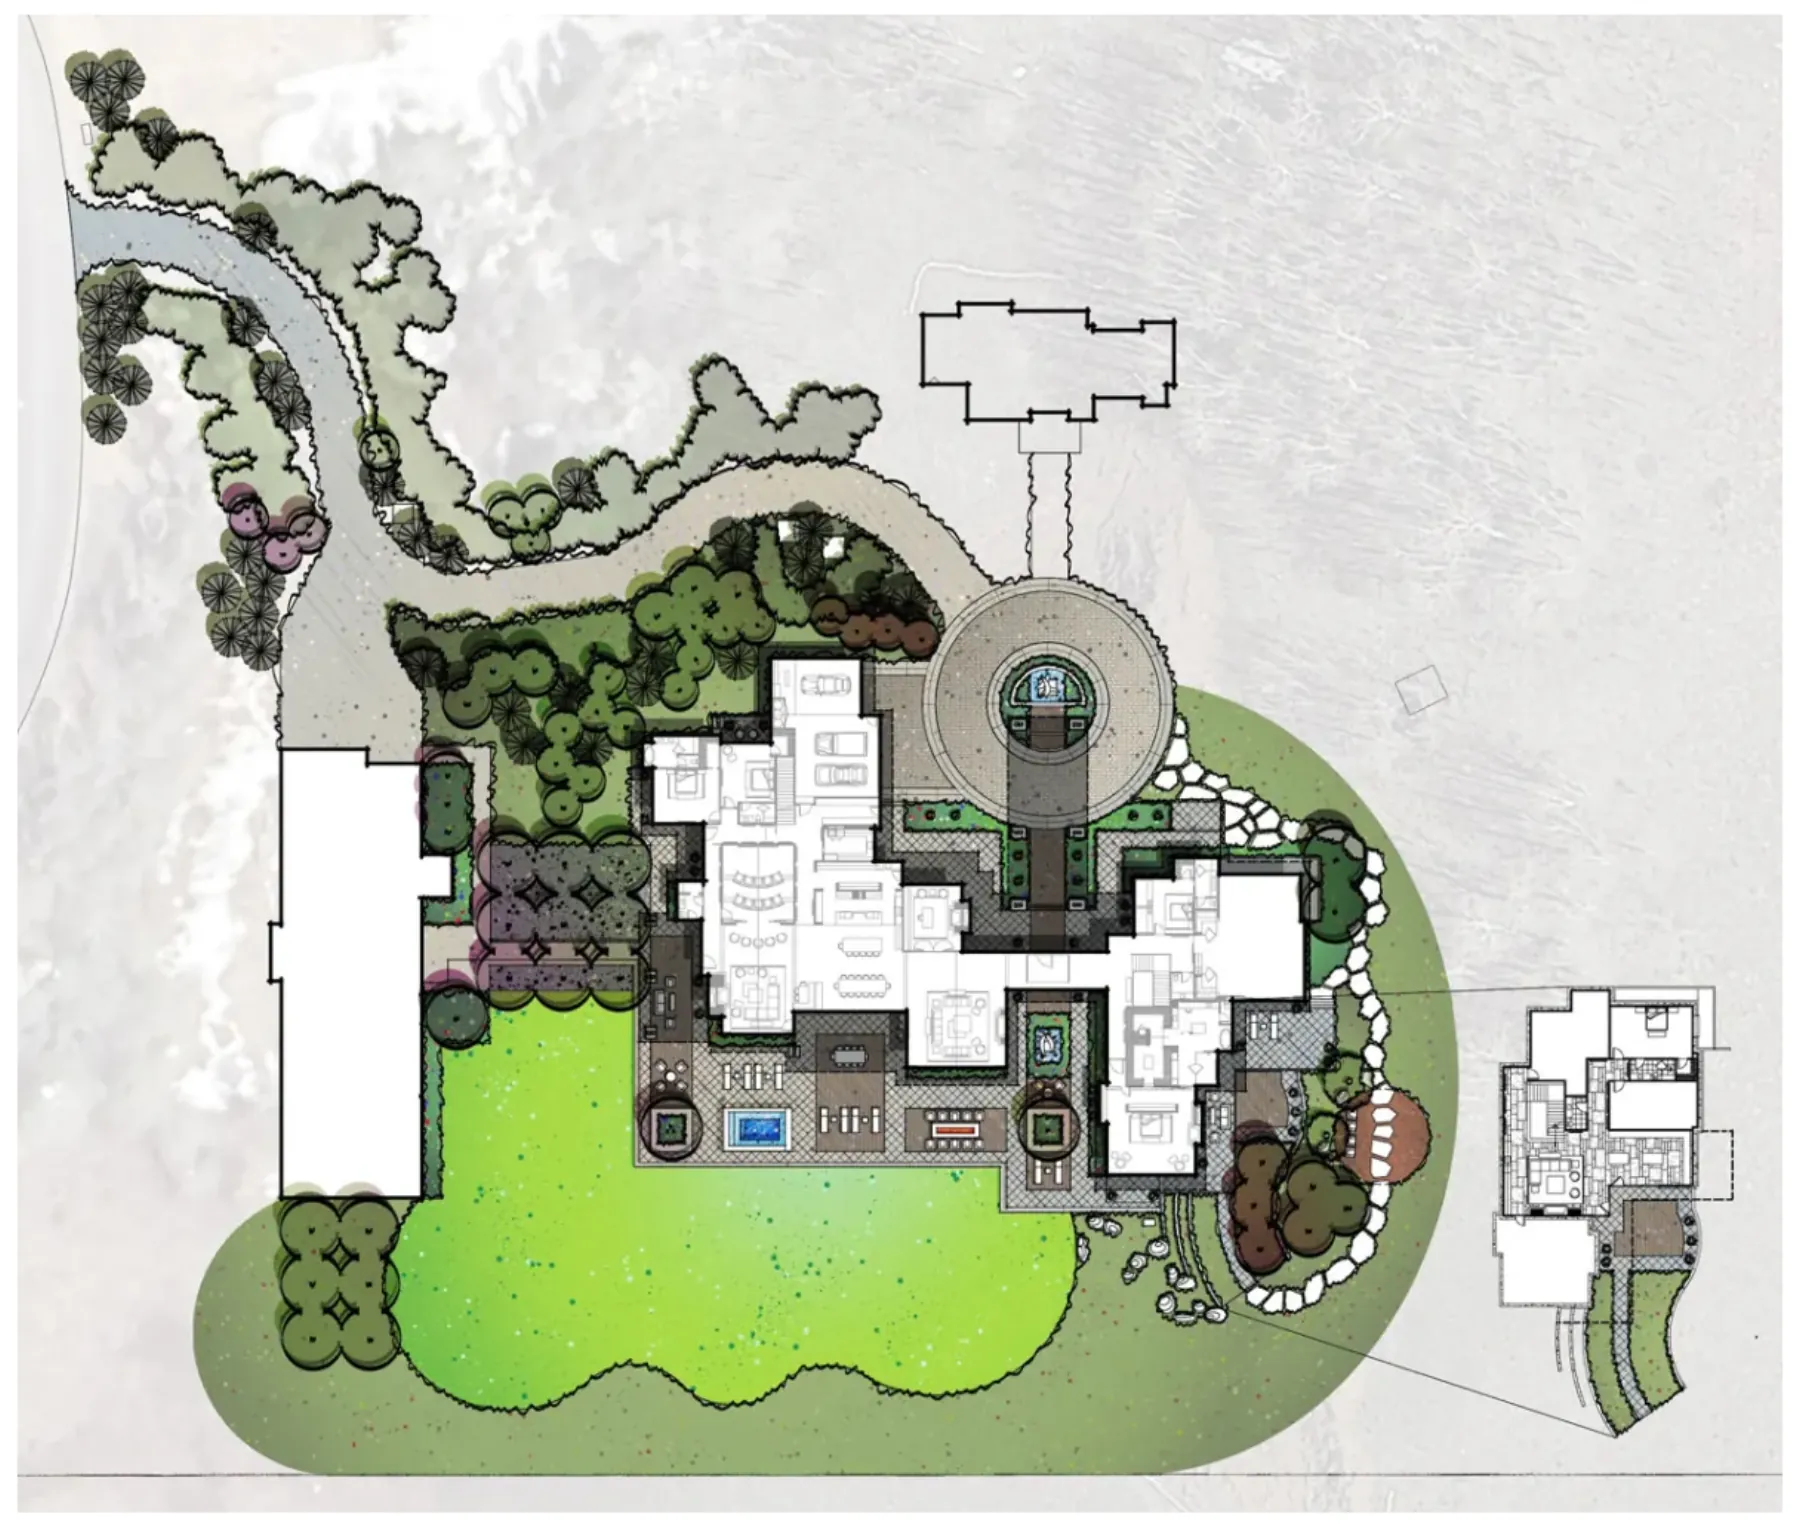
Then, in 3D Driveway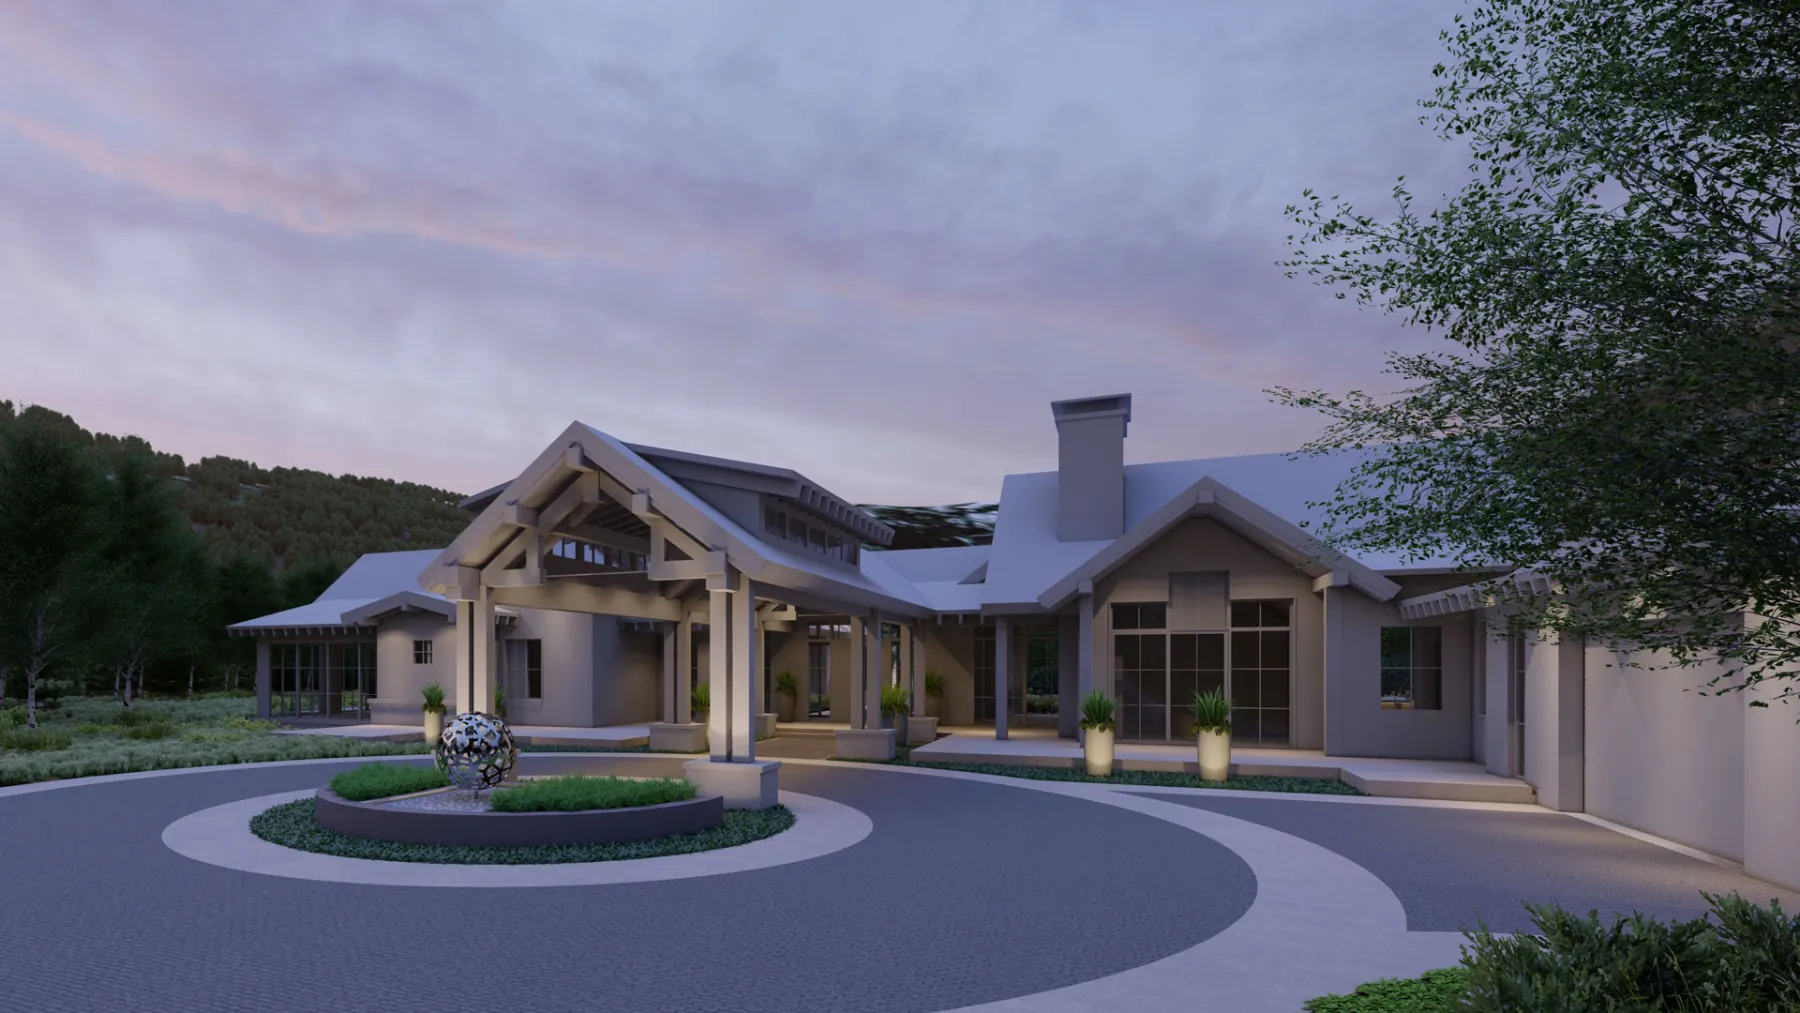
Sculpture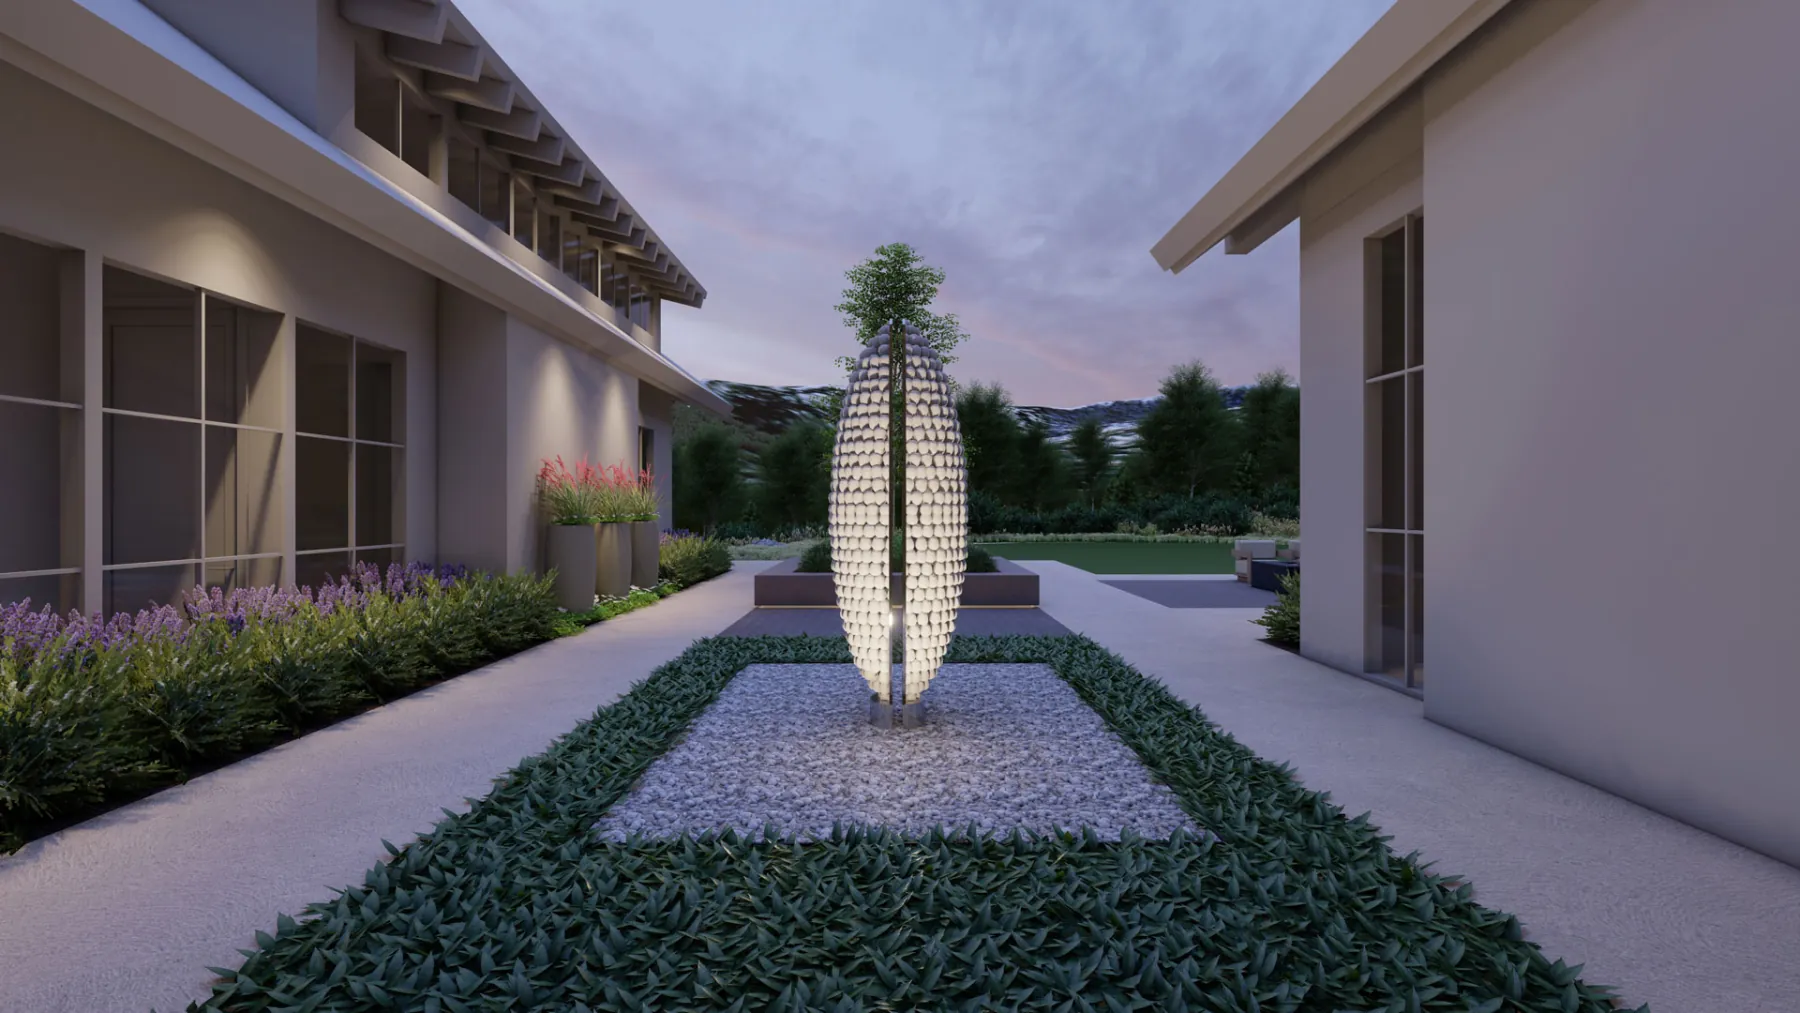
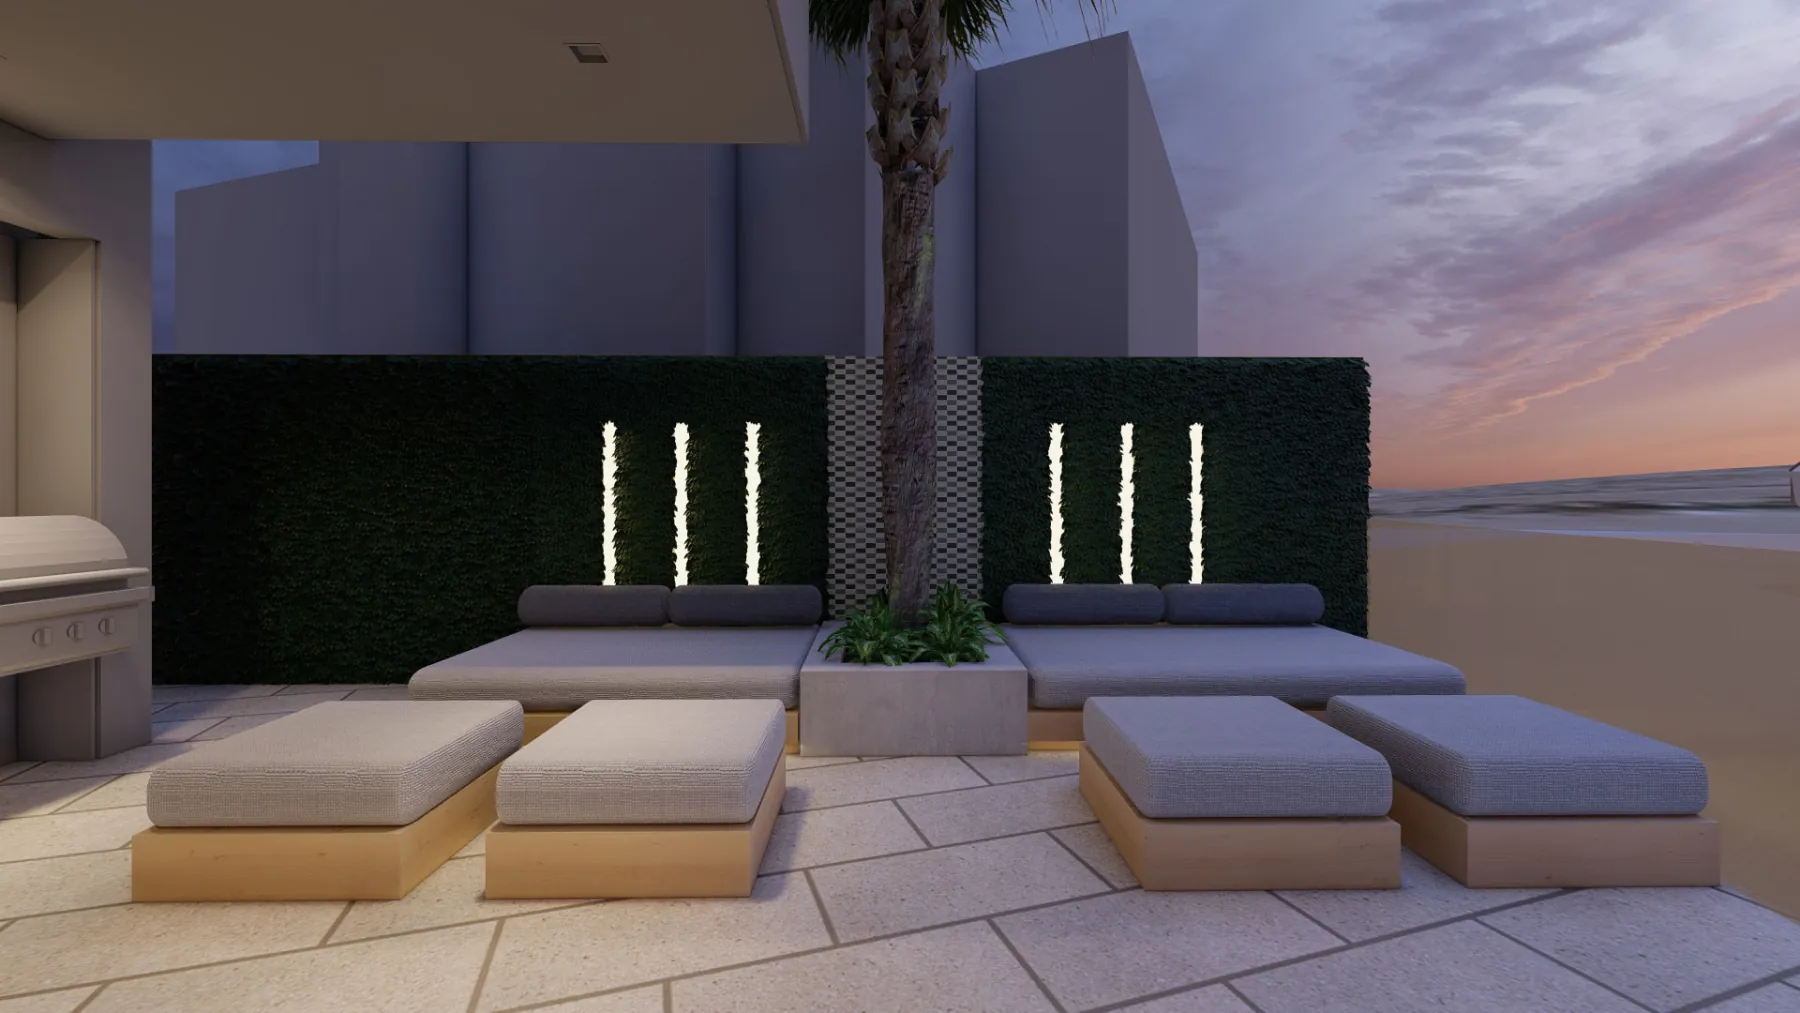
Patio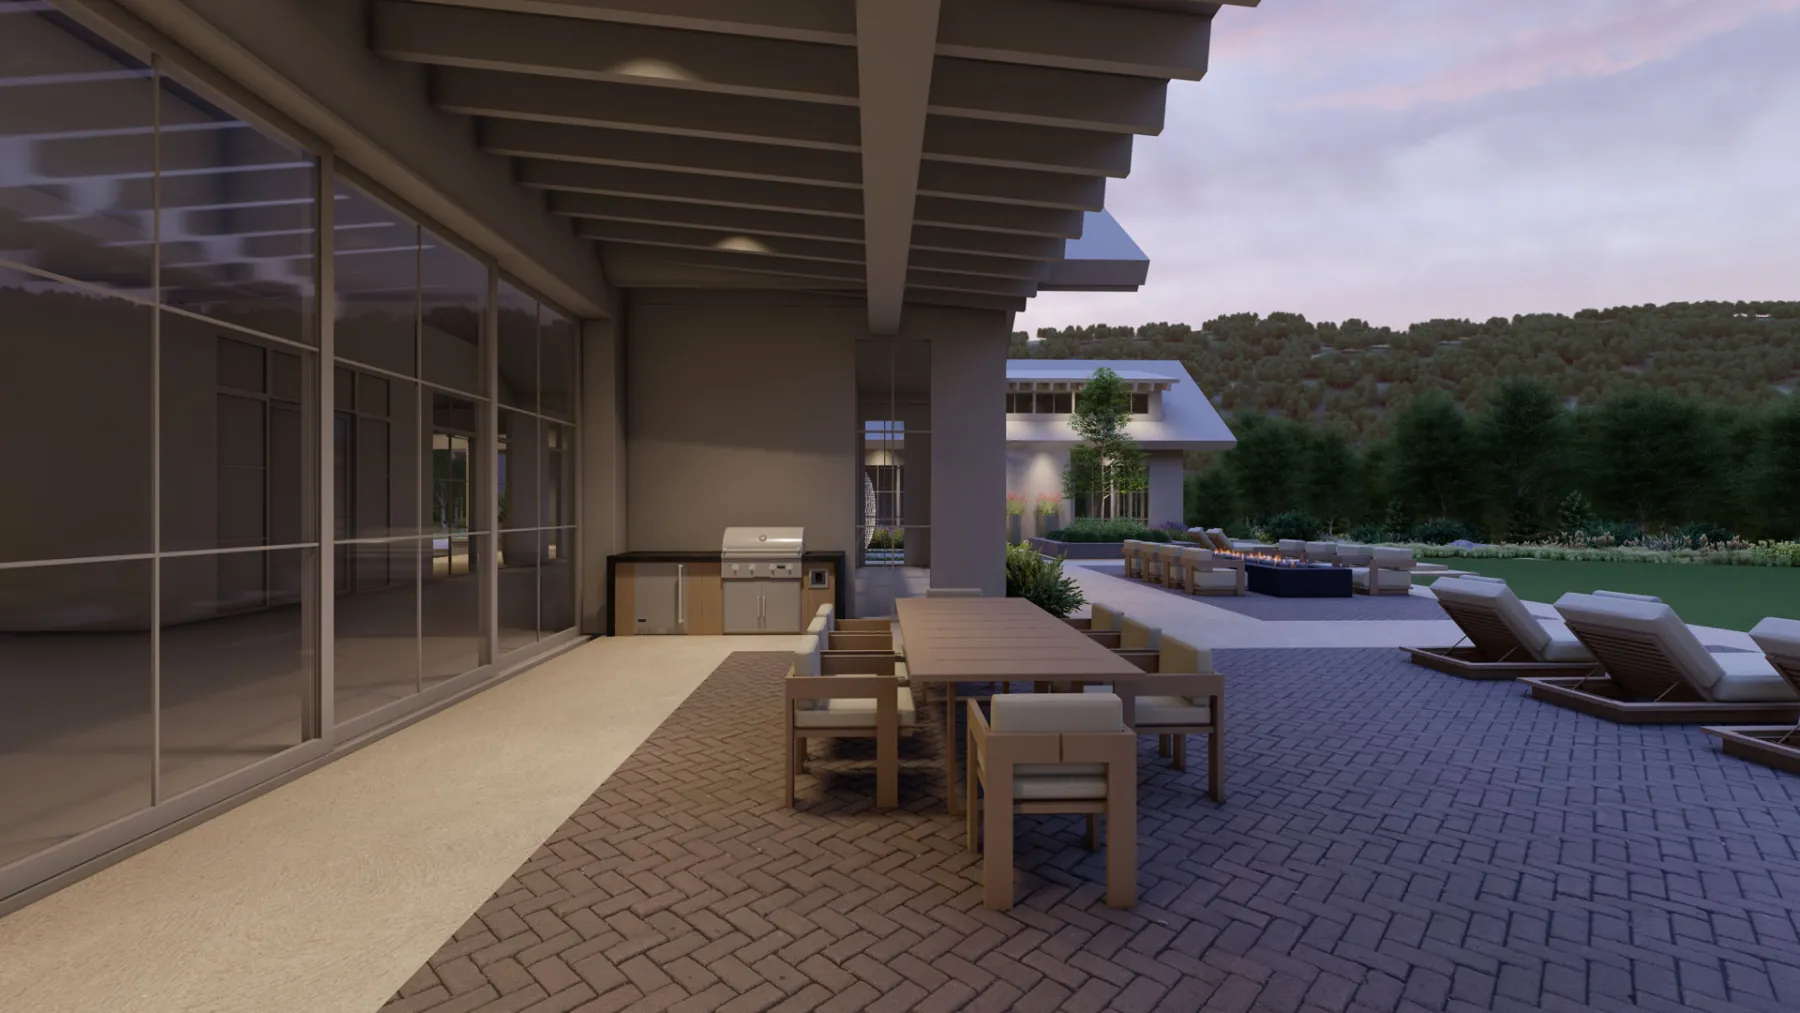
Front Entrance Sculpture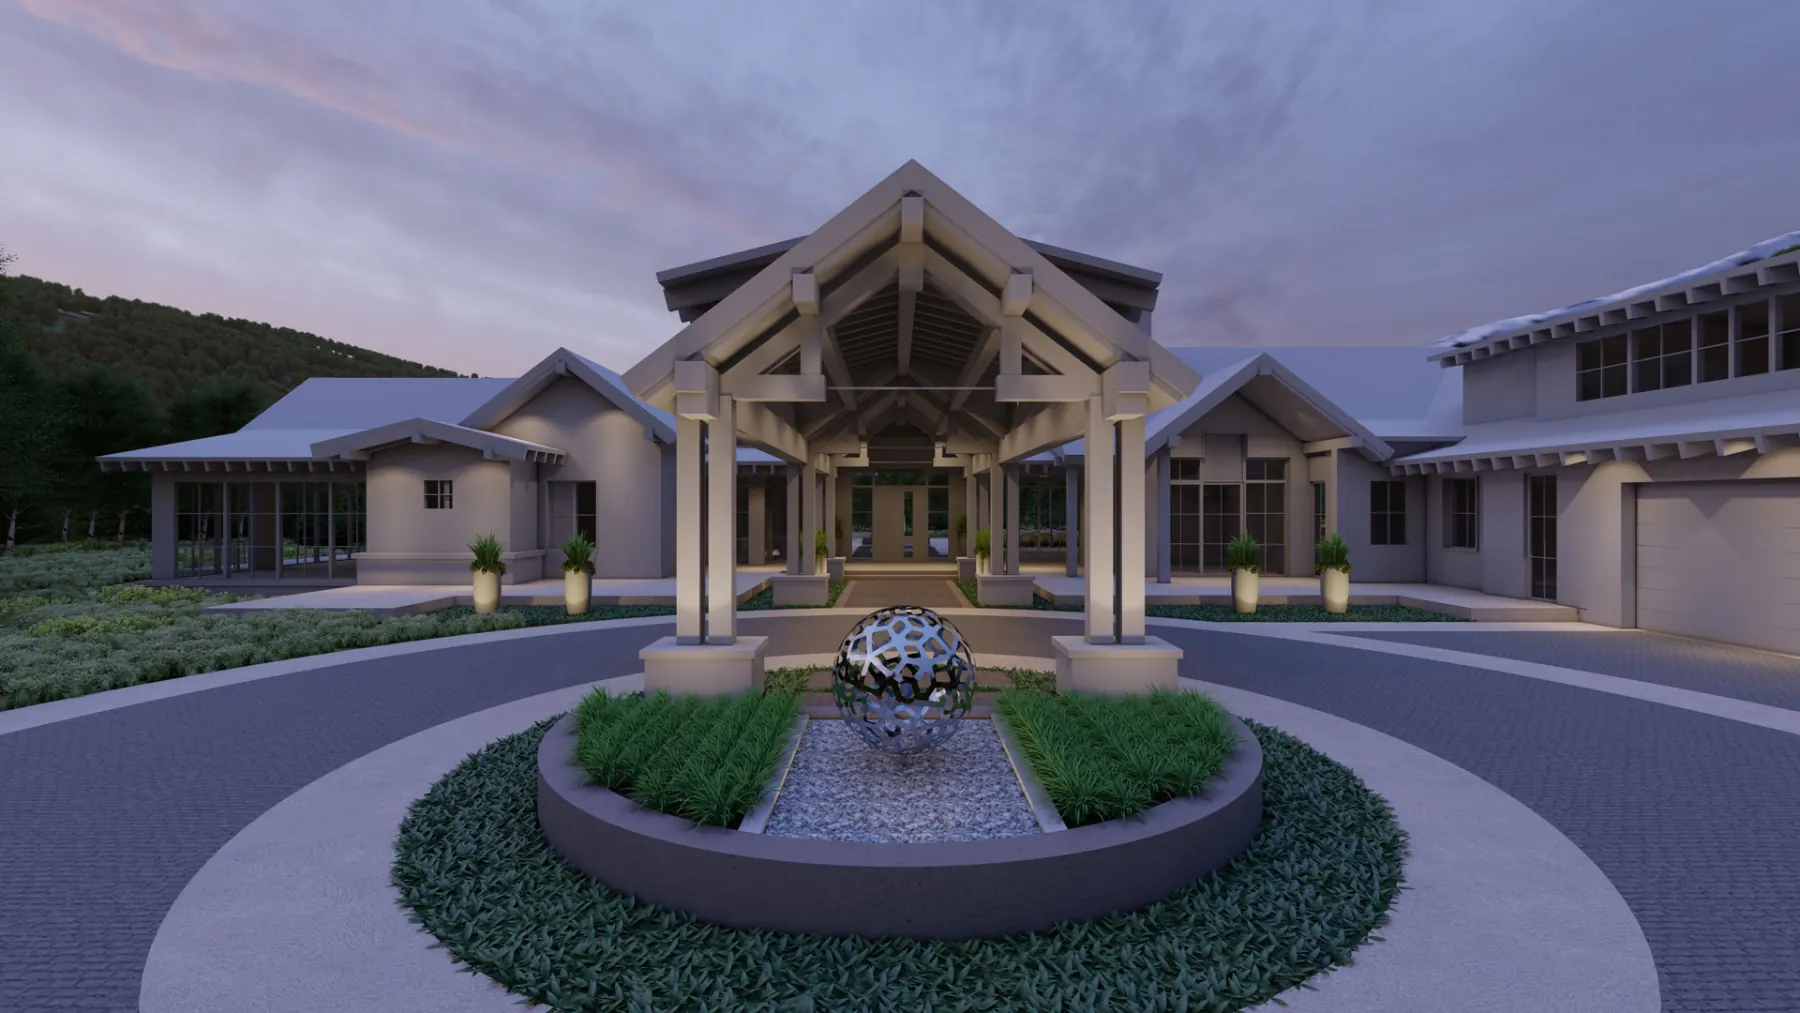
Fire Pit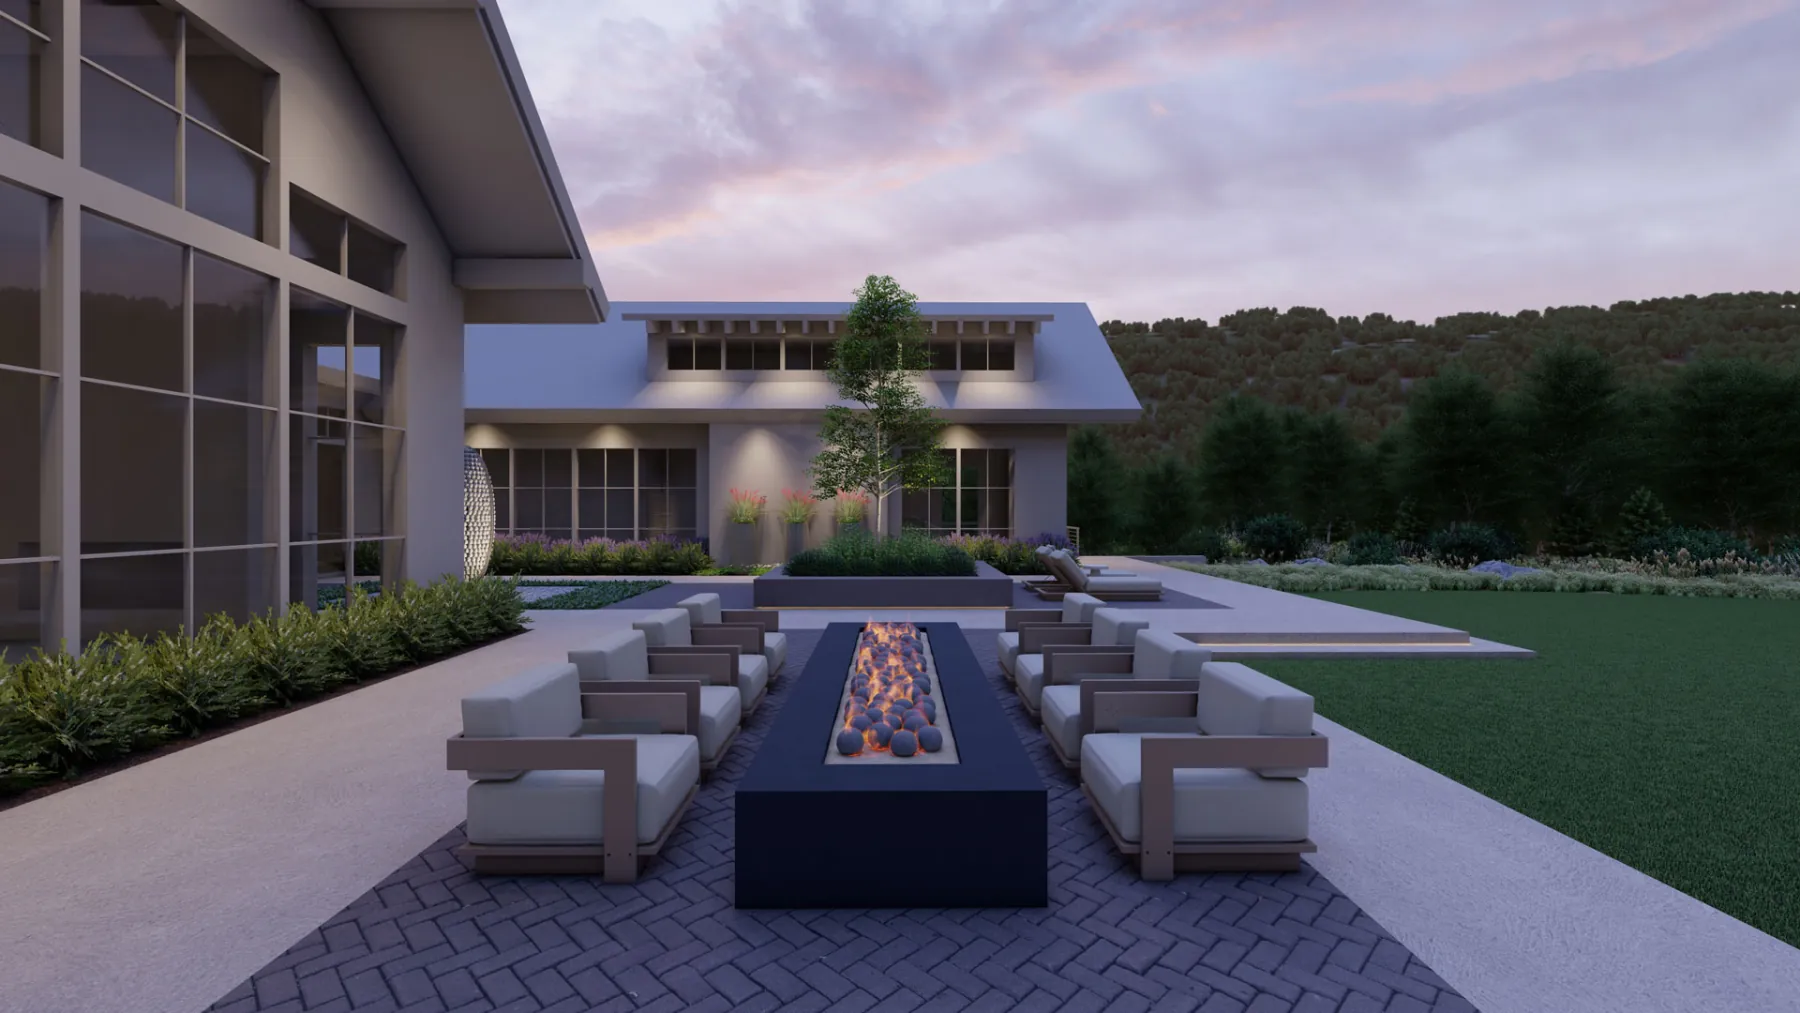
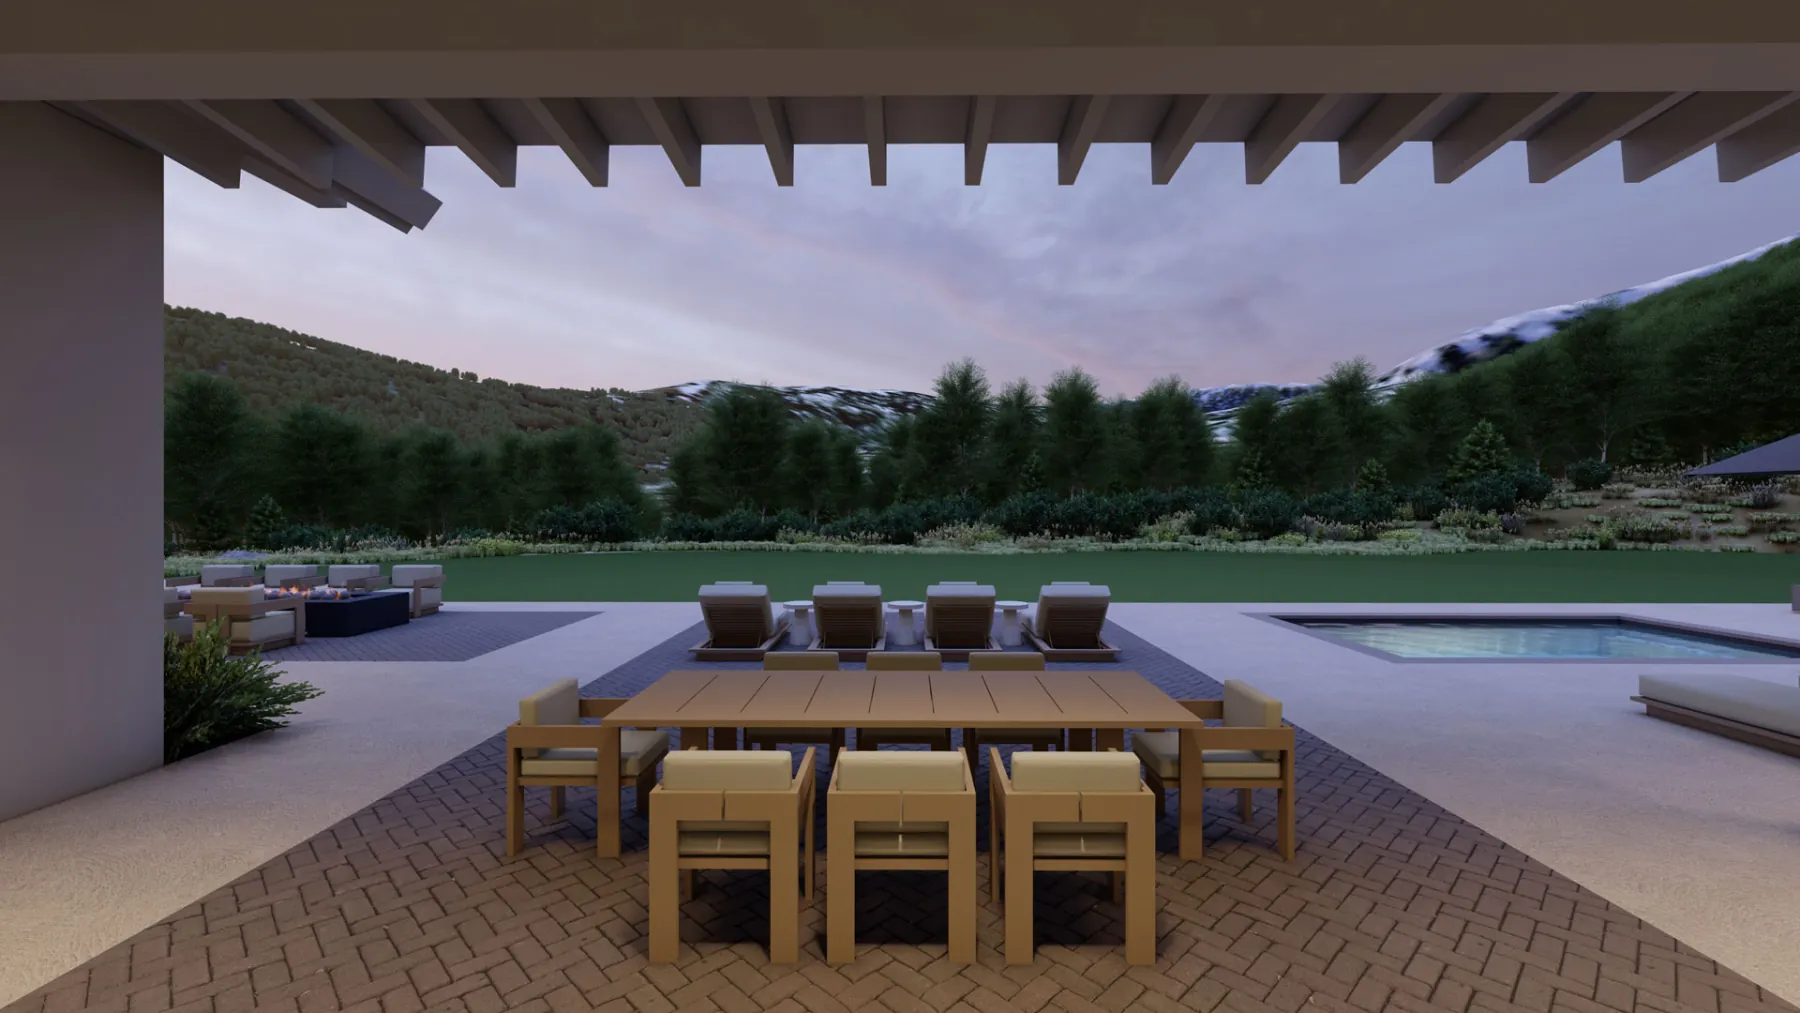
Back Patio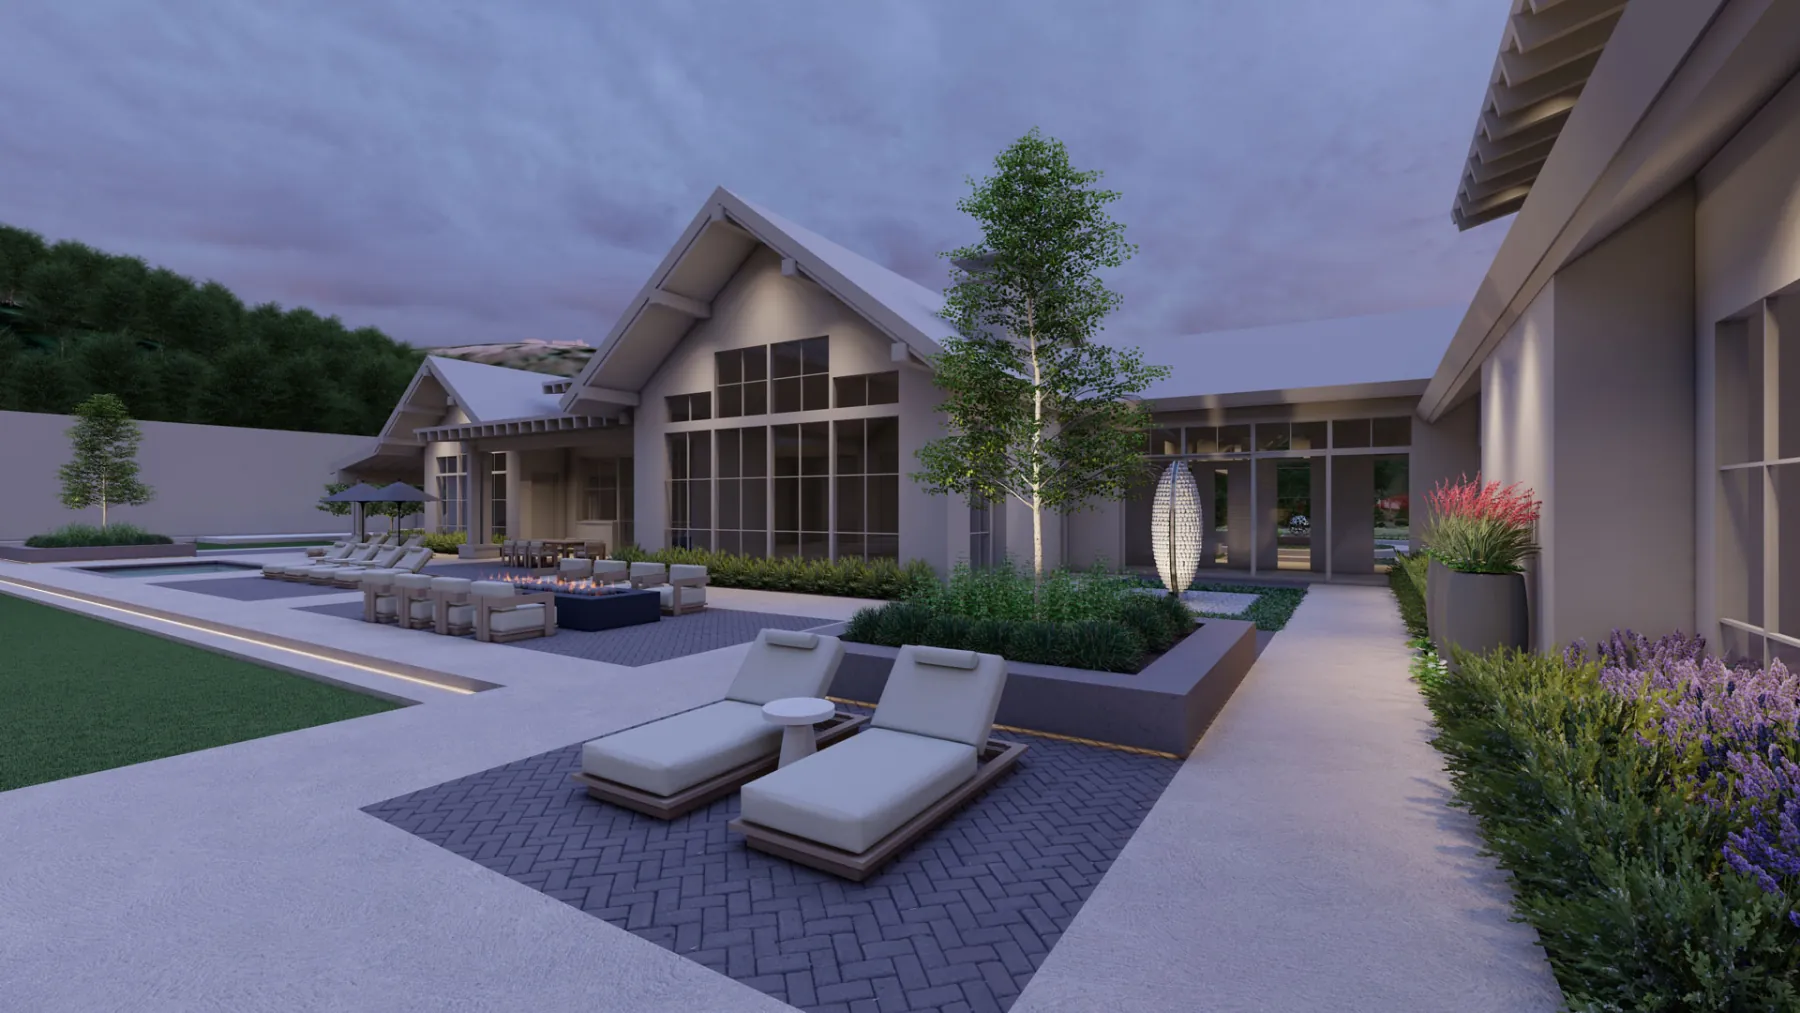
Driveway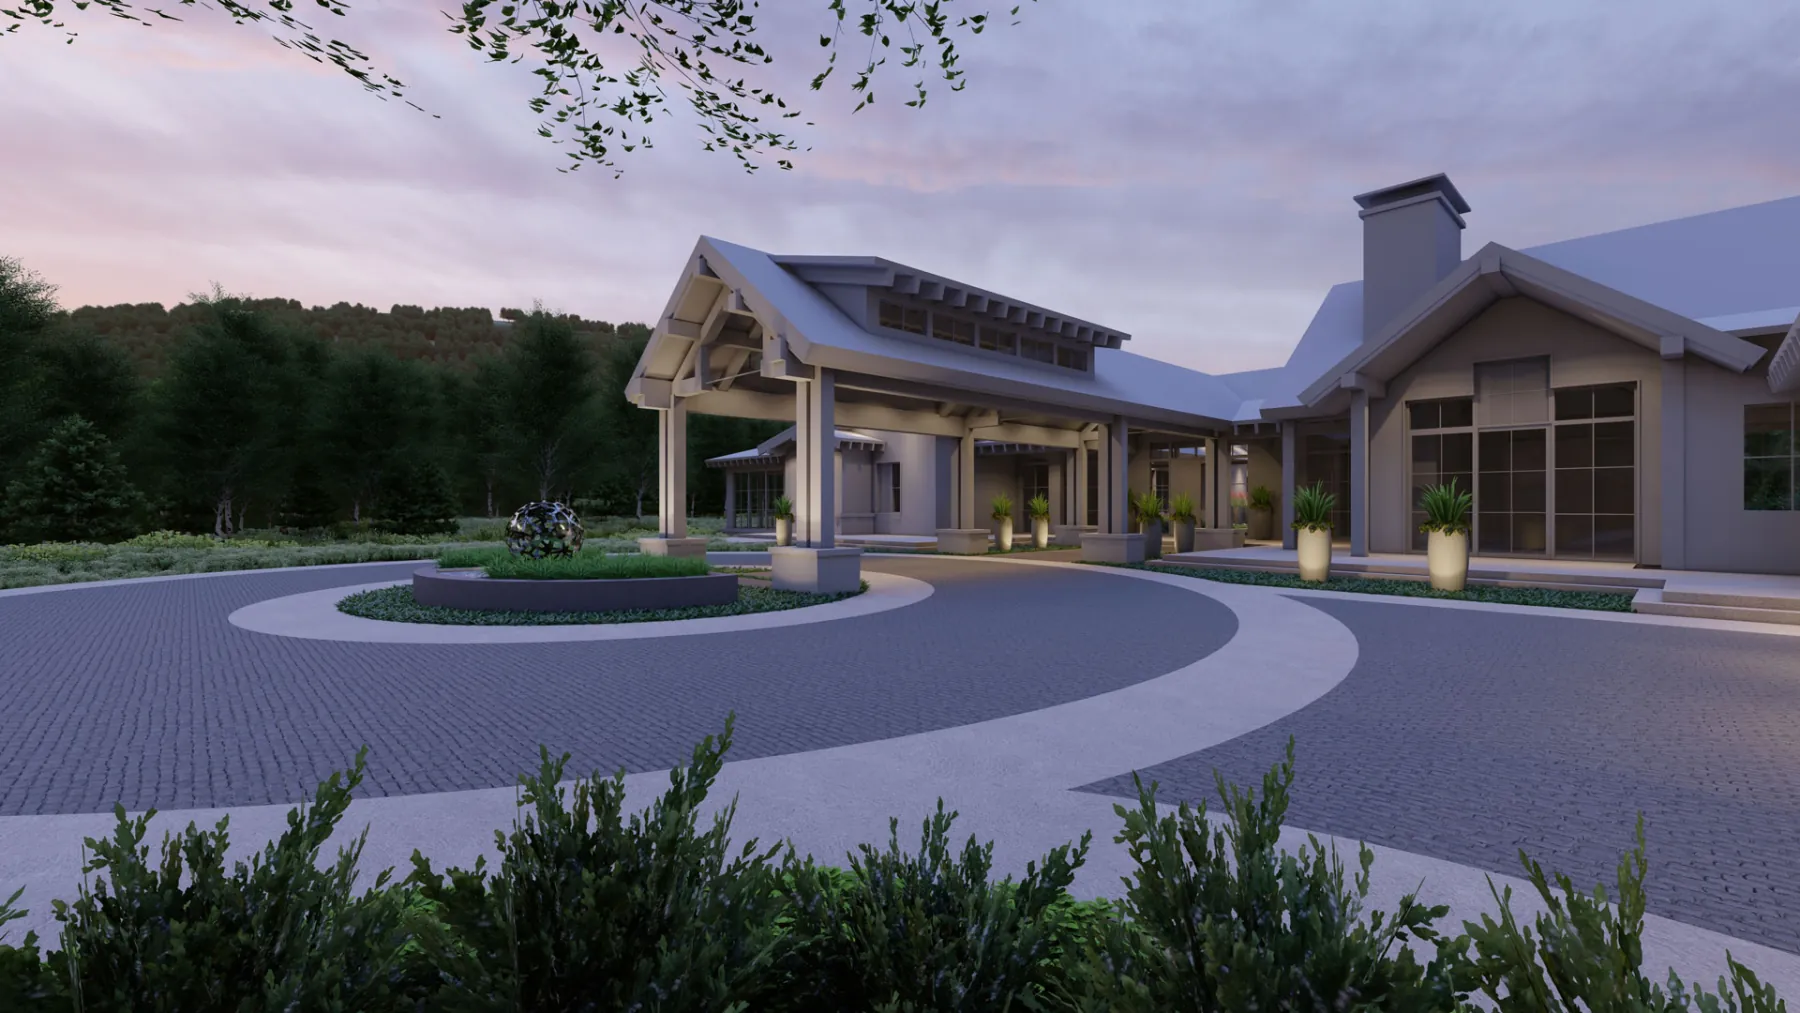
Front Entrance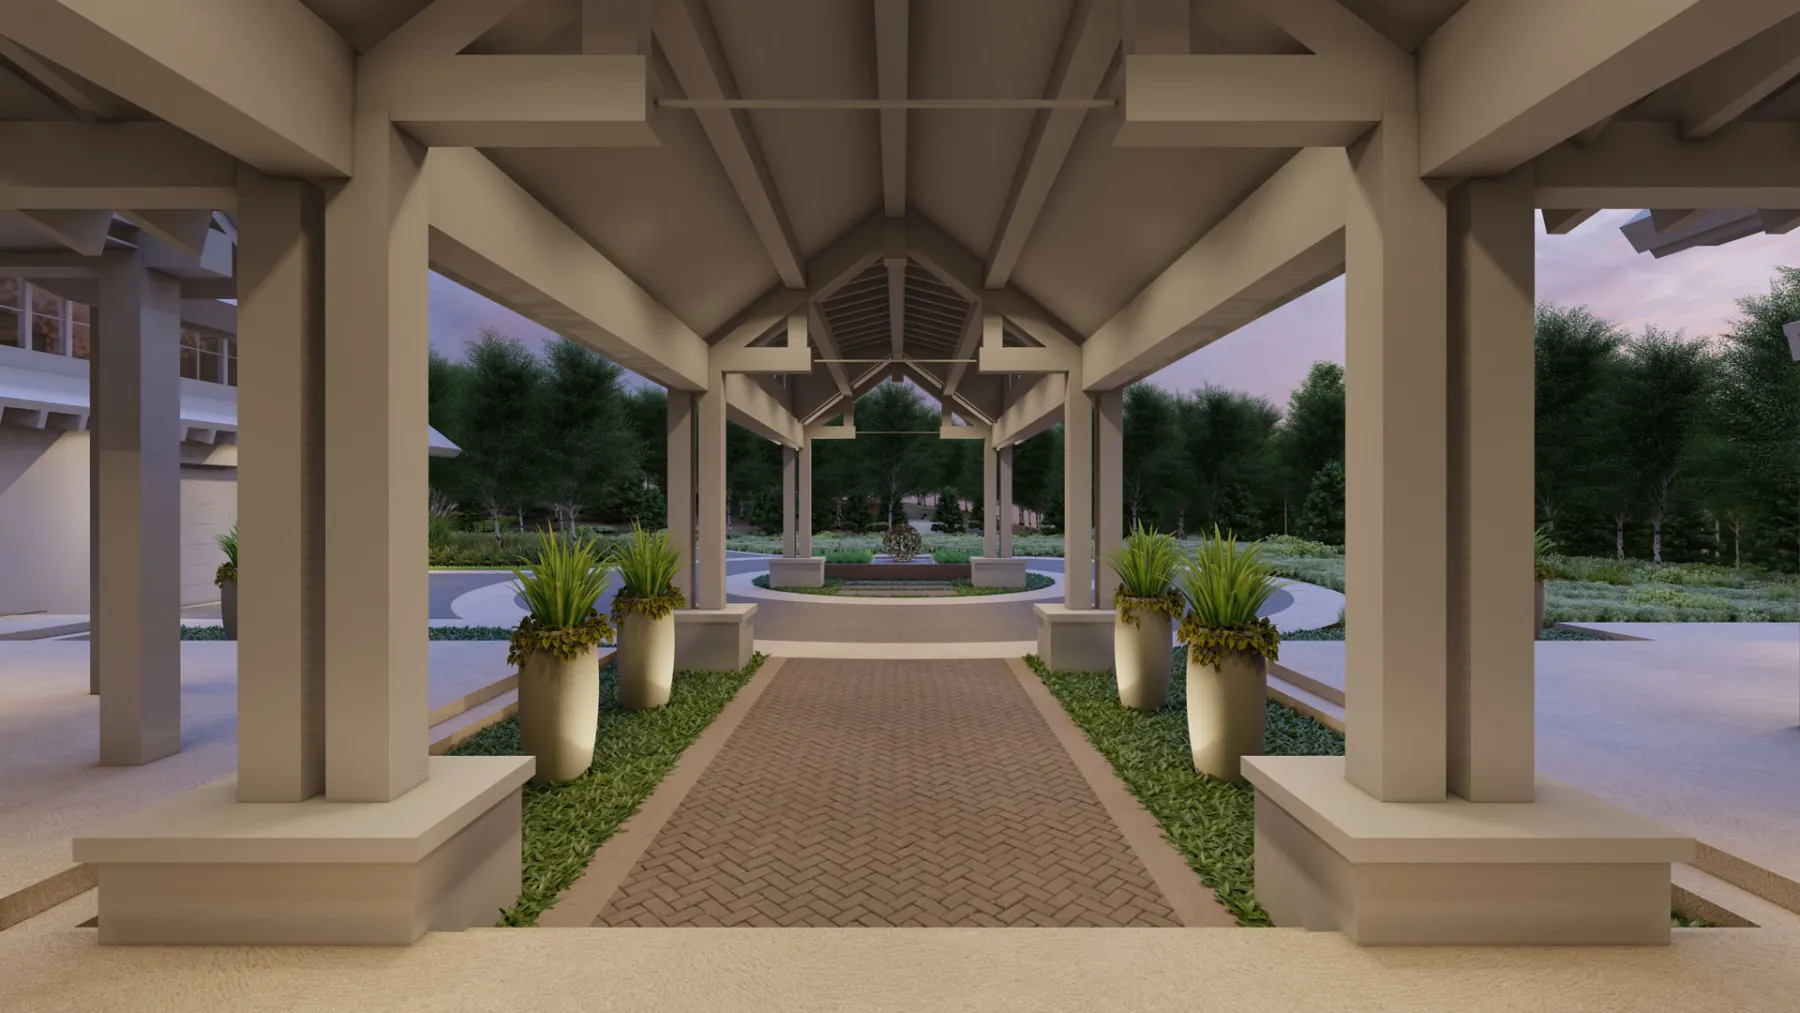
Back Patio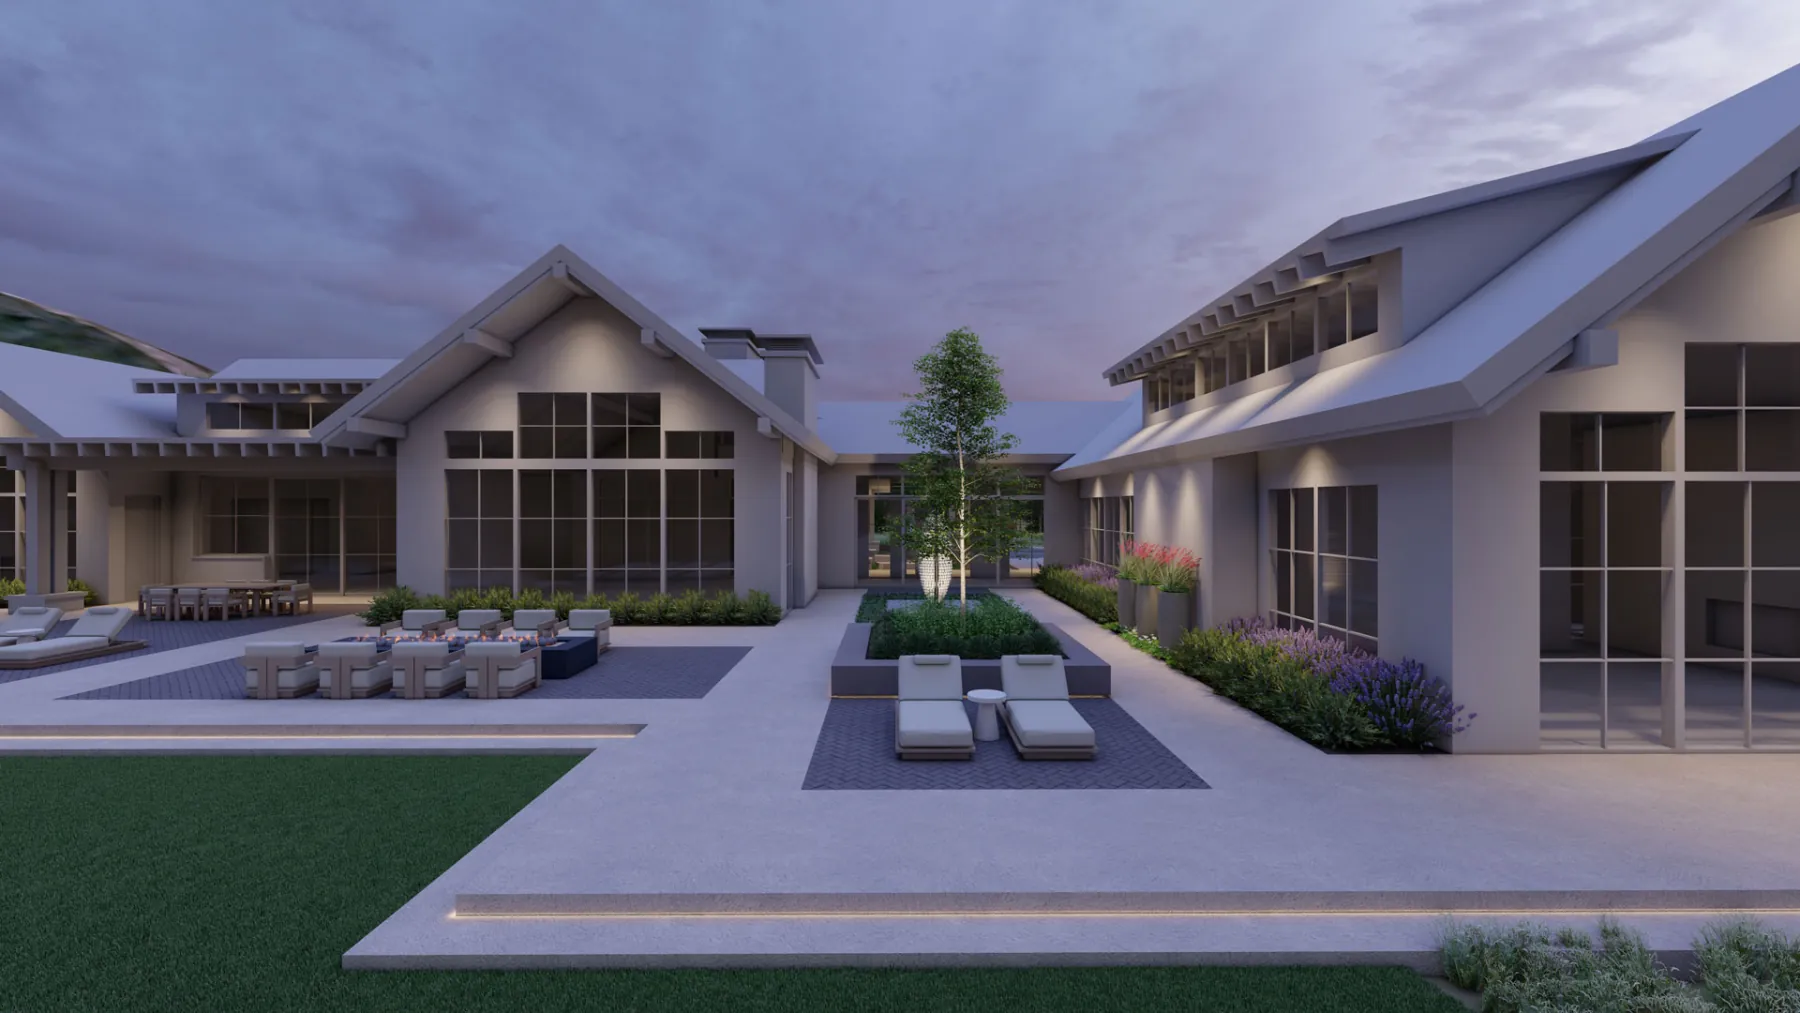
Backyard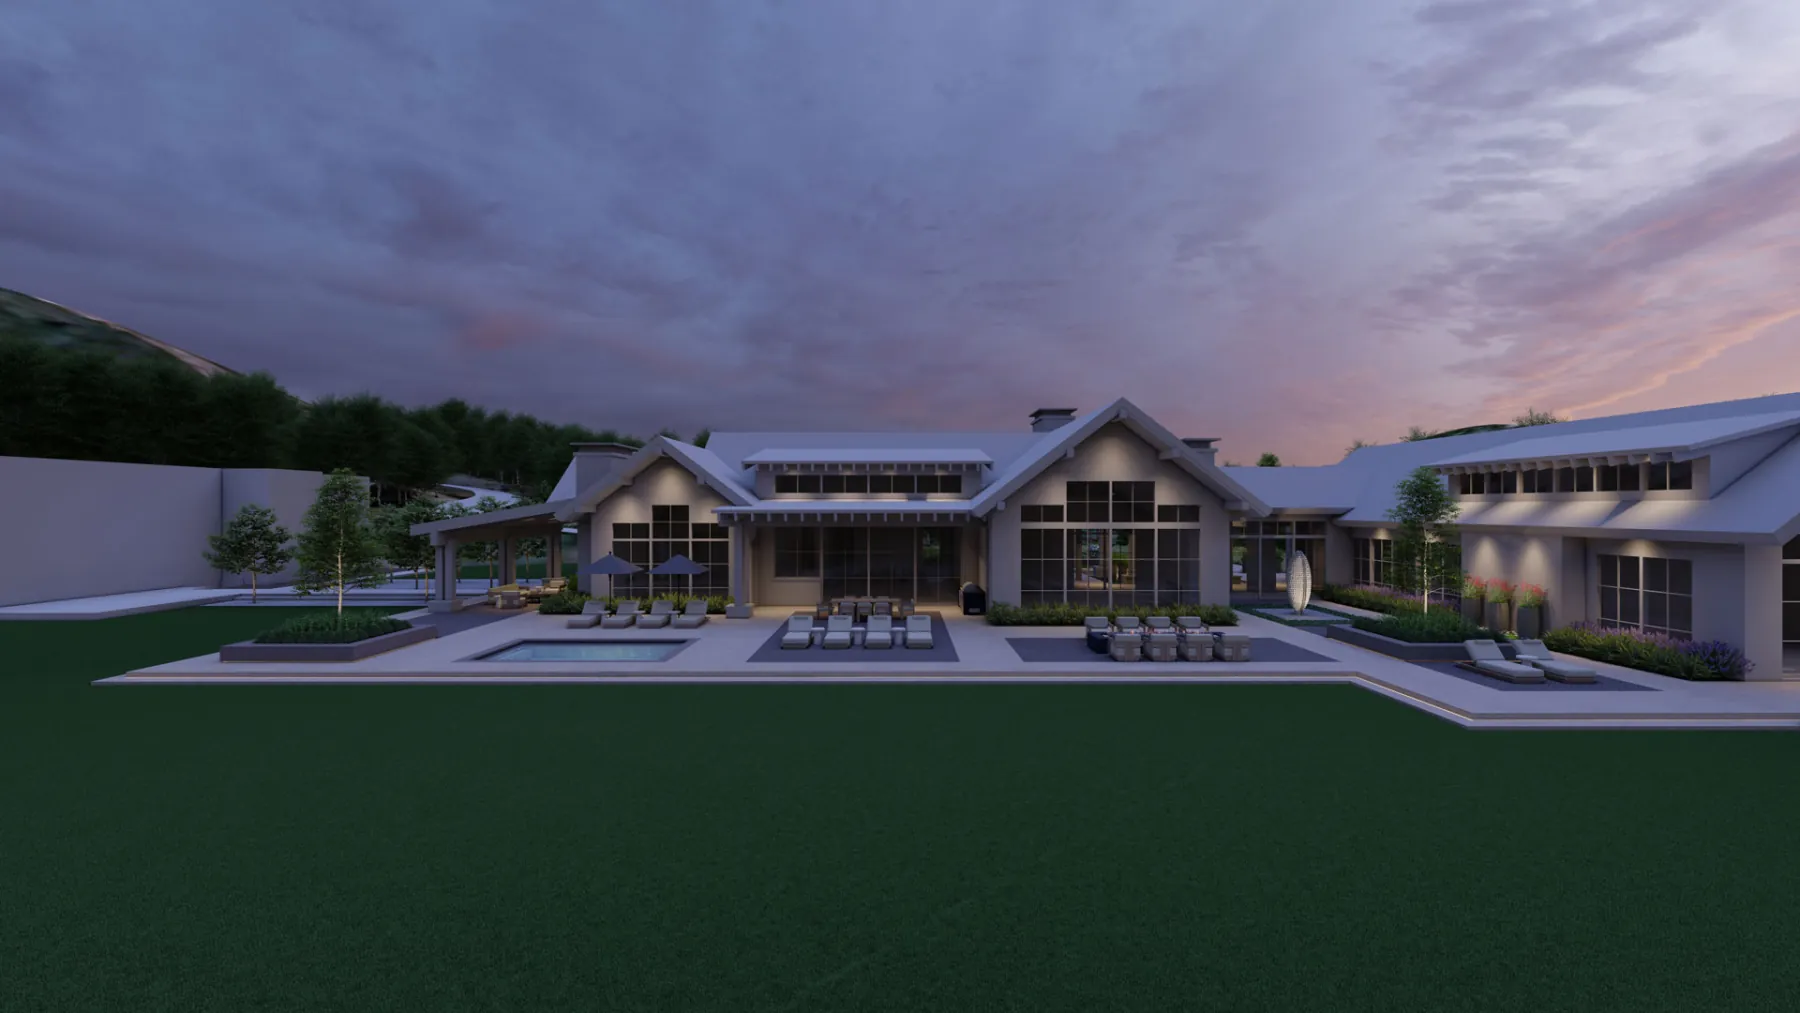
Spa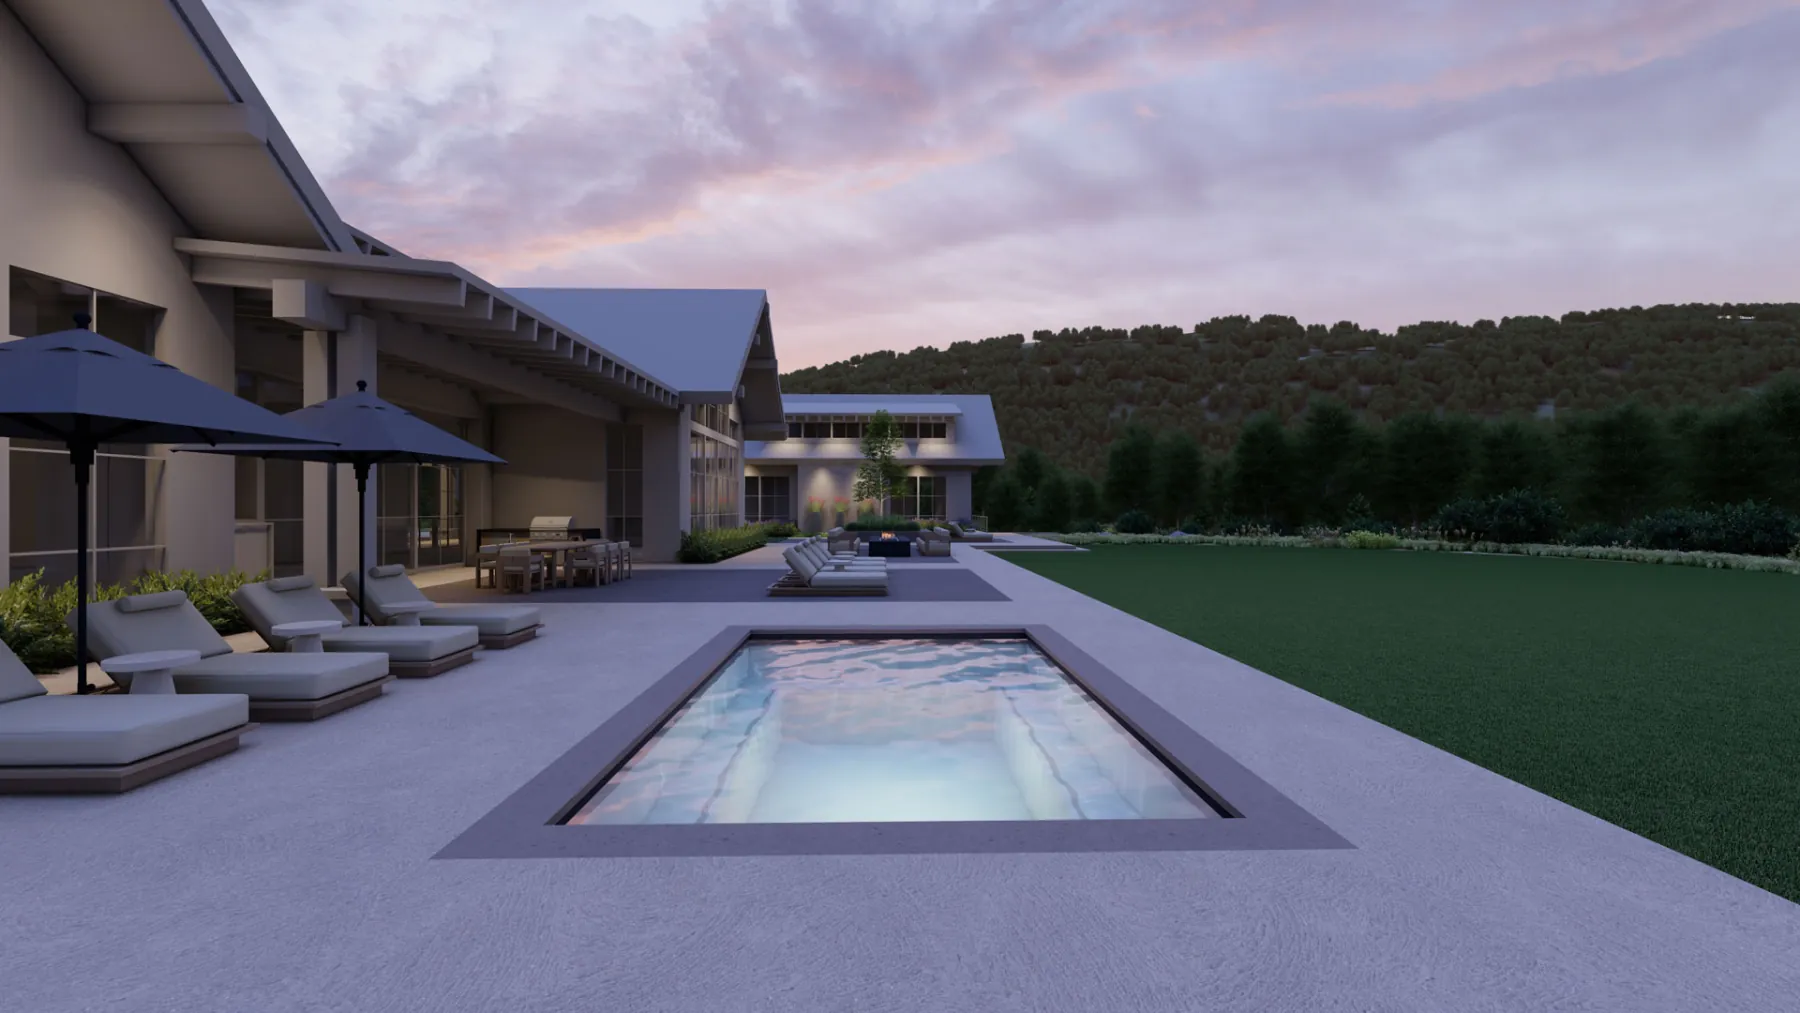
Concept · Luxury Home · Park City, UT
White Pine Canyon.
Scroll
01 · The Brief
Front door on axis. Ski-in out back.
A return client and a Park City lot with ski-in access off the lower deck. The concept sets a cobble motor court and its sculpture on axis with the front door, then works around the house: patios, a fire pit, the spa and the backyard, all held inside a limit of disturbance so what’s native stays native. Two concept plans, then the walk in 3D.
- Place
- Park City, UT
- State
- Concept · 21 views
The first marks on paper, before the plan settled.
The idea, on one sheet.
One drawing that puts the whole outdoor program on the table before anything is modelled in 3D.
Every view below is the concept as we drew it, walked before anything was built.
More of White Pine Canyon4 more views · click to expand

Your project, next
Next project
Akoya Pearl.
Luxury Home · St. George, UT
View the concept