

Back to Work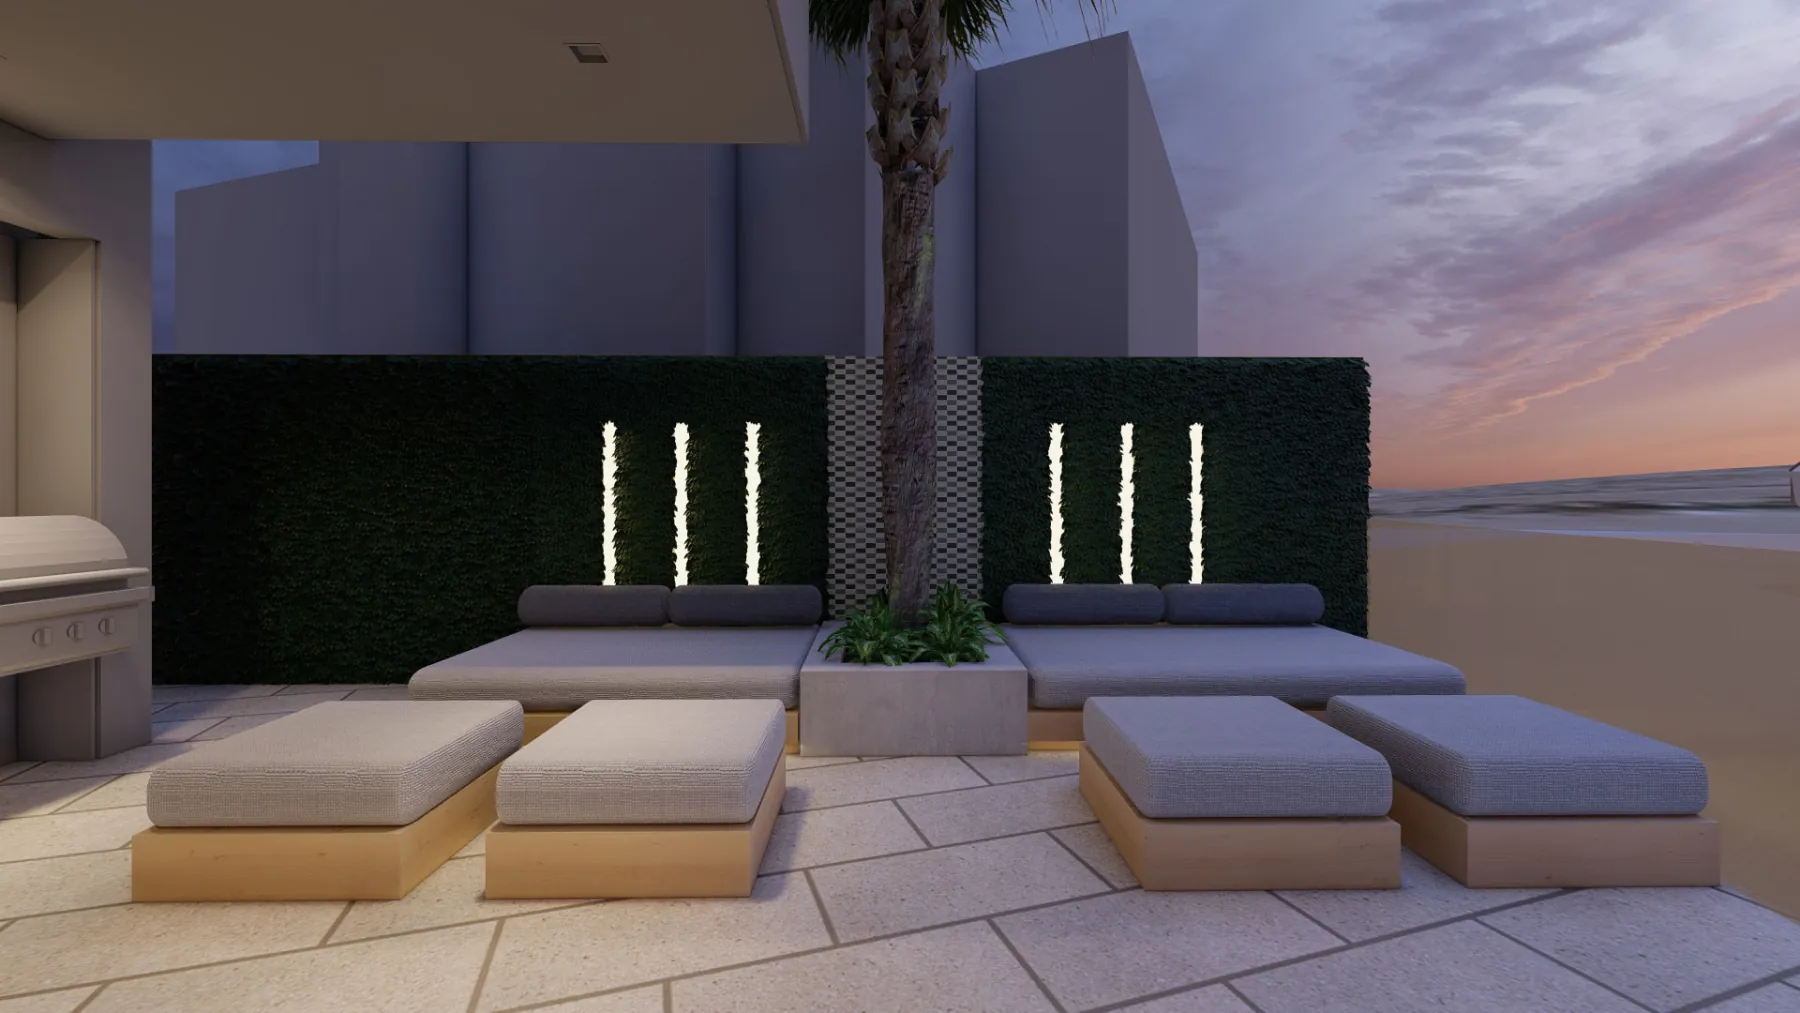
Where it started Concept Linework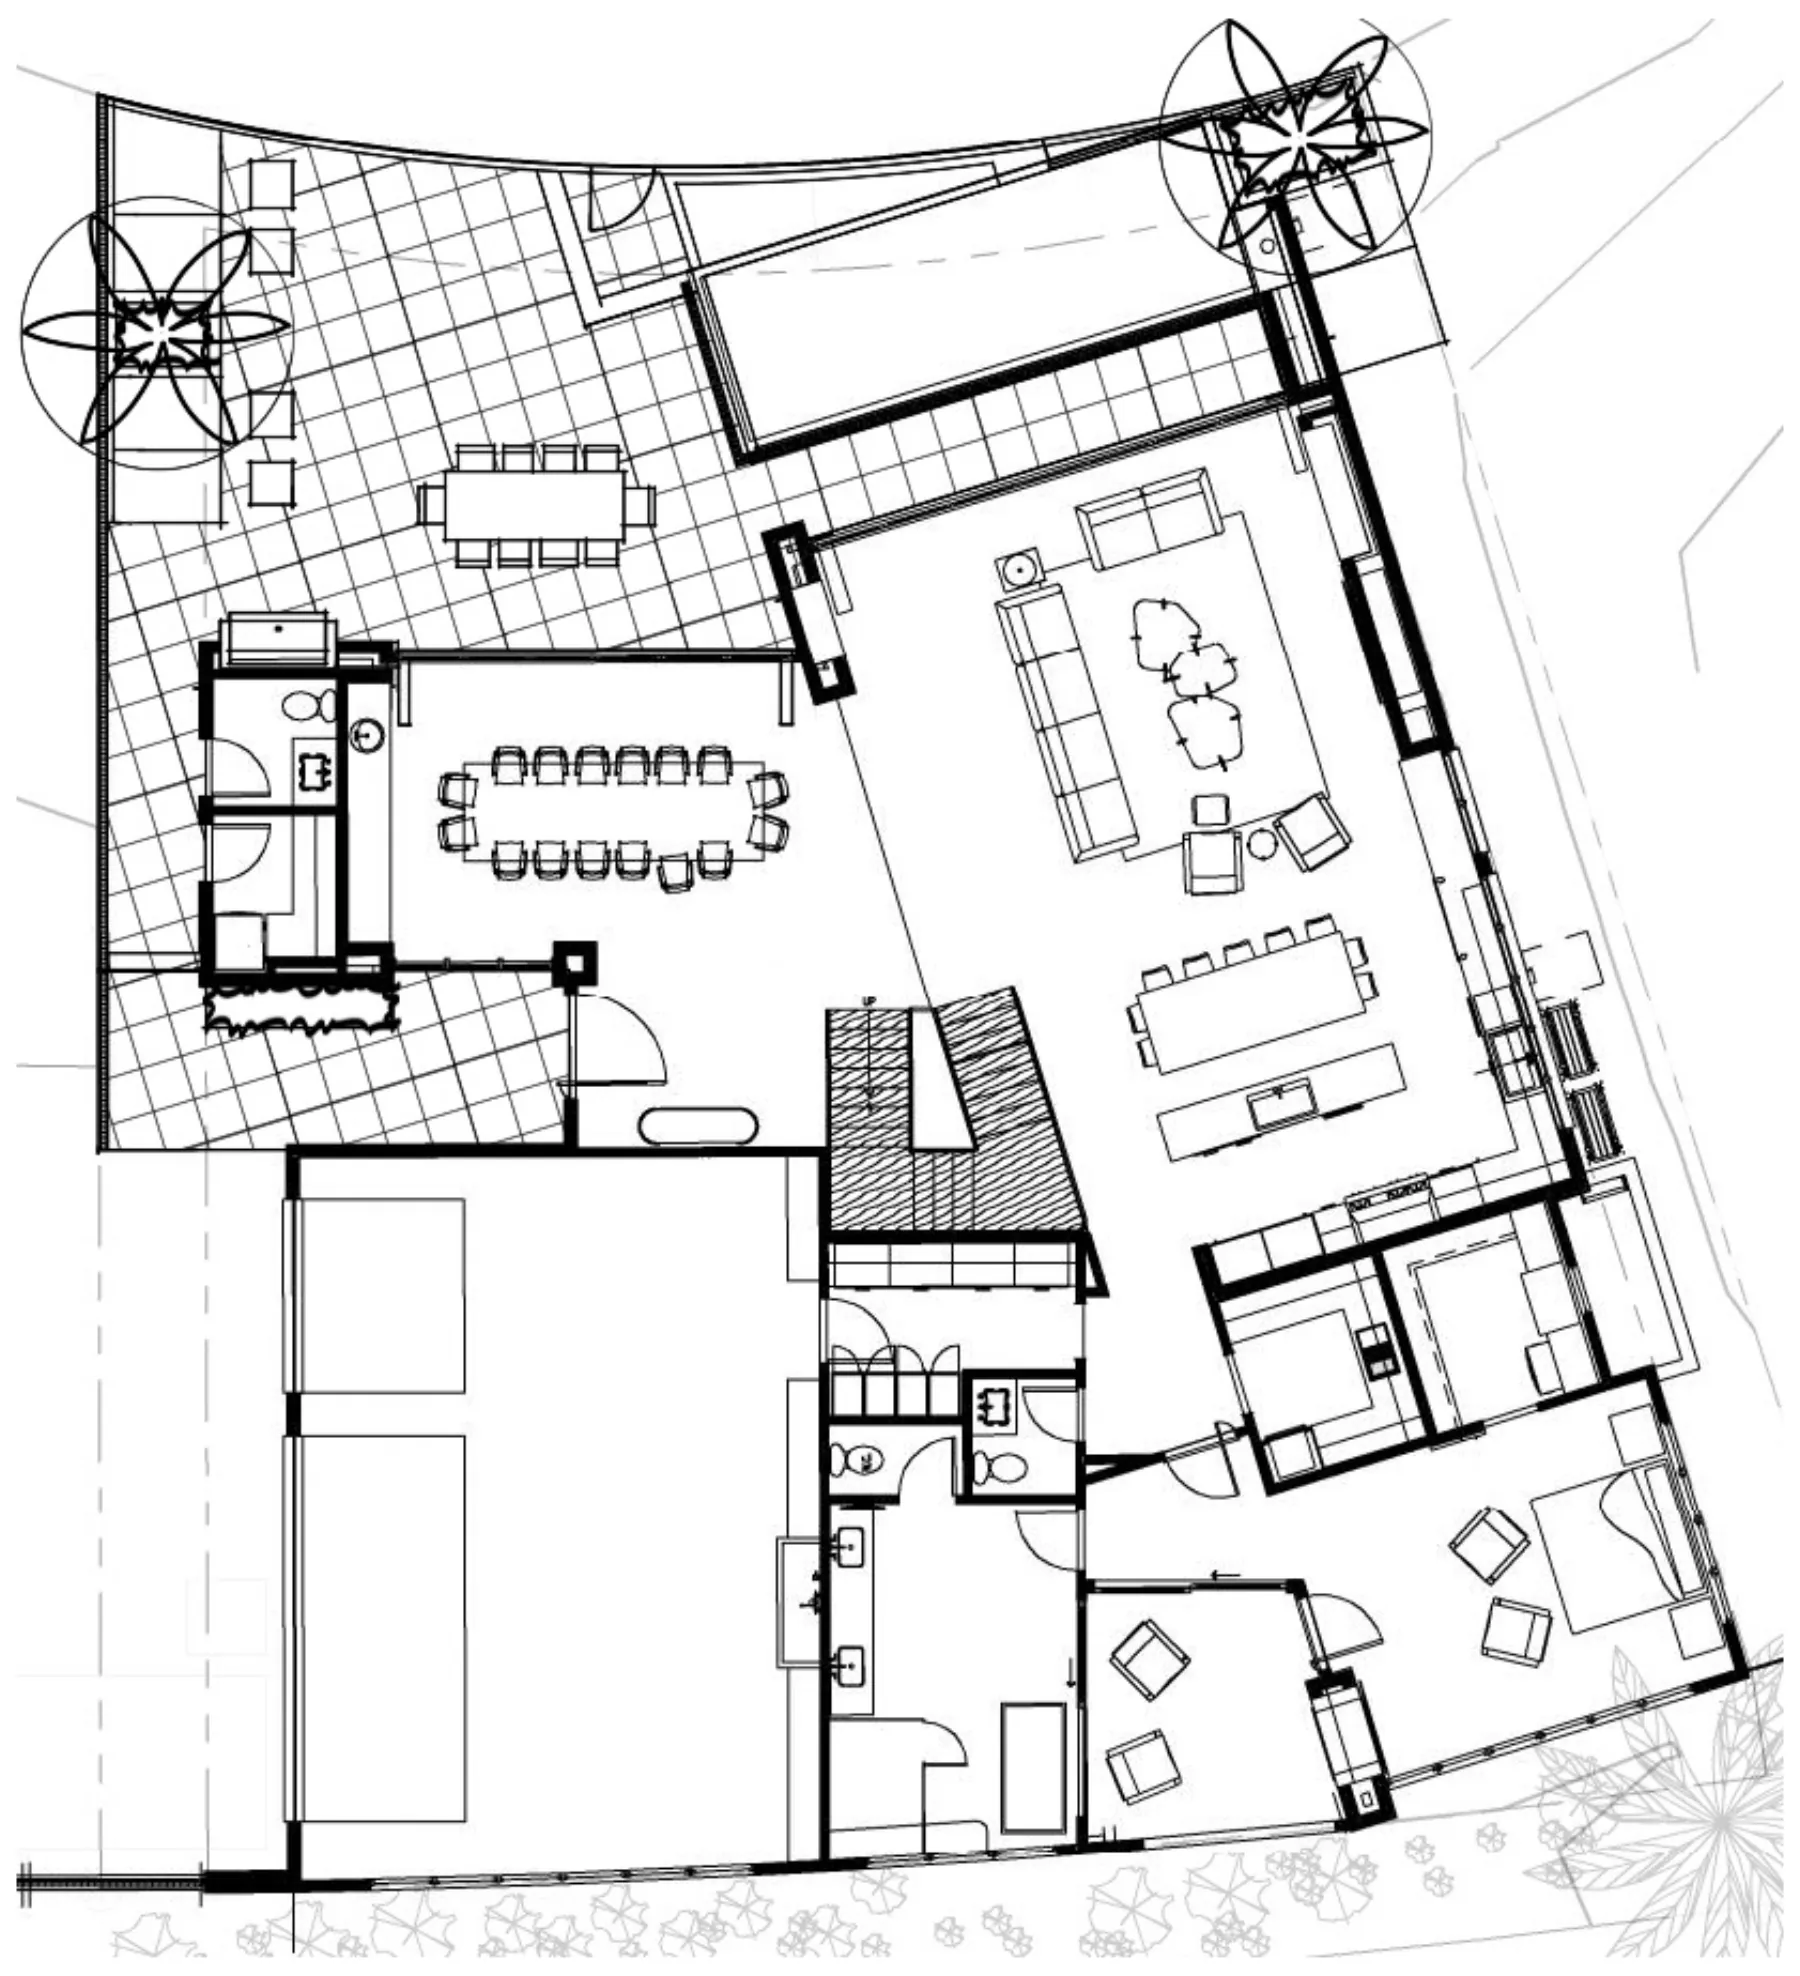
Plan, Annotated By Hand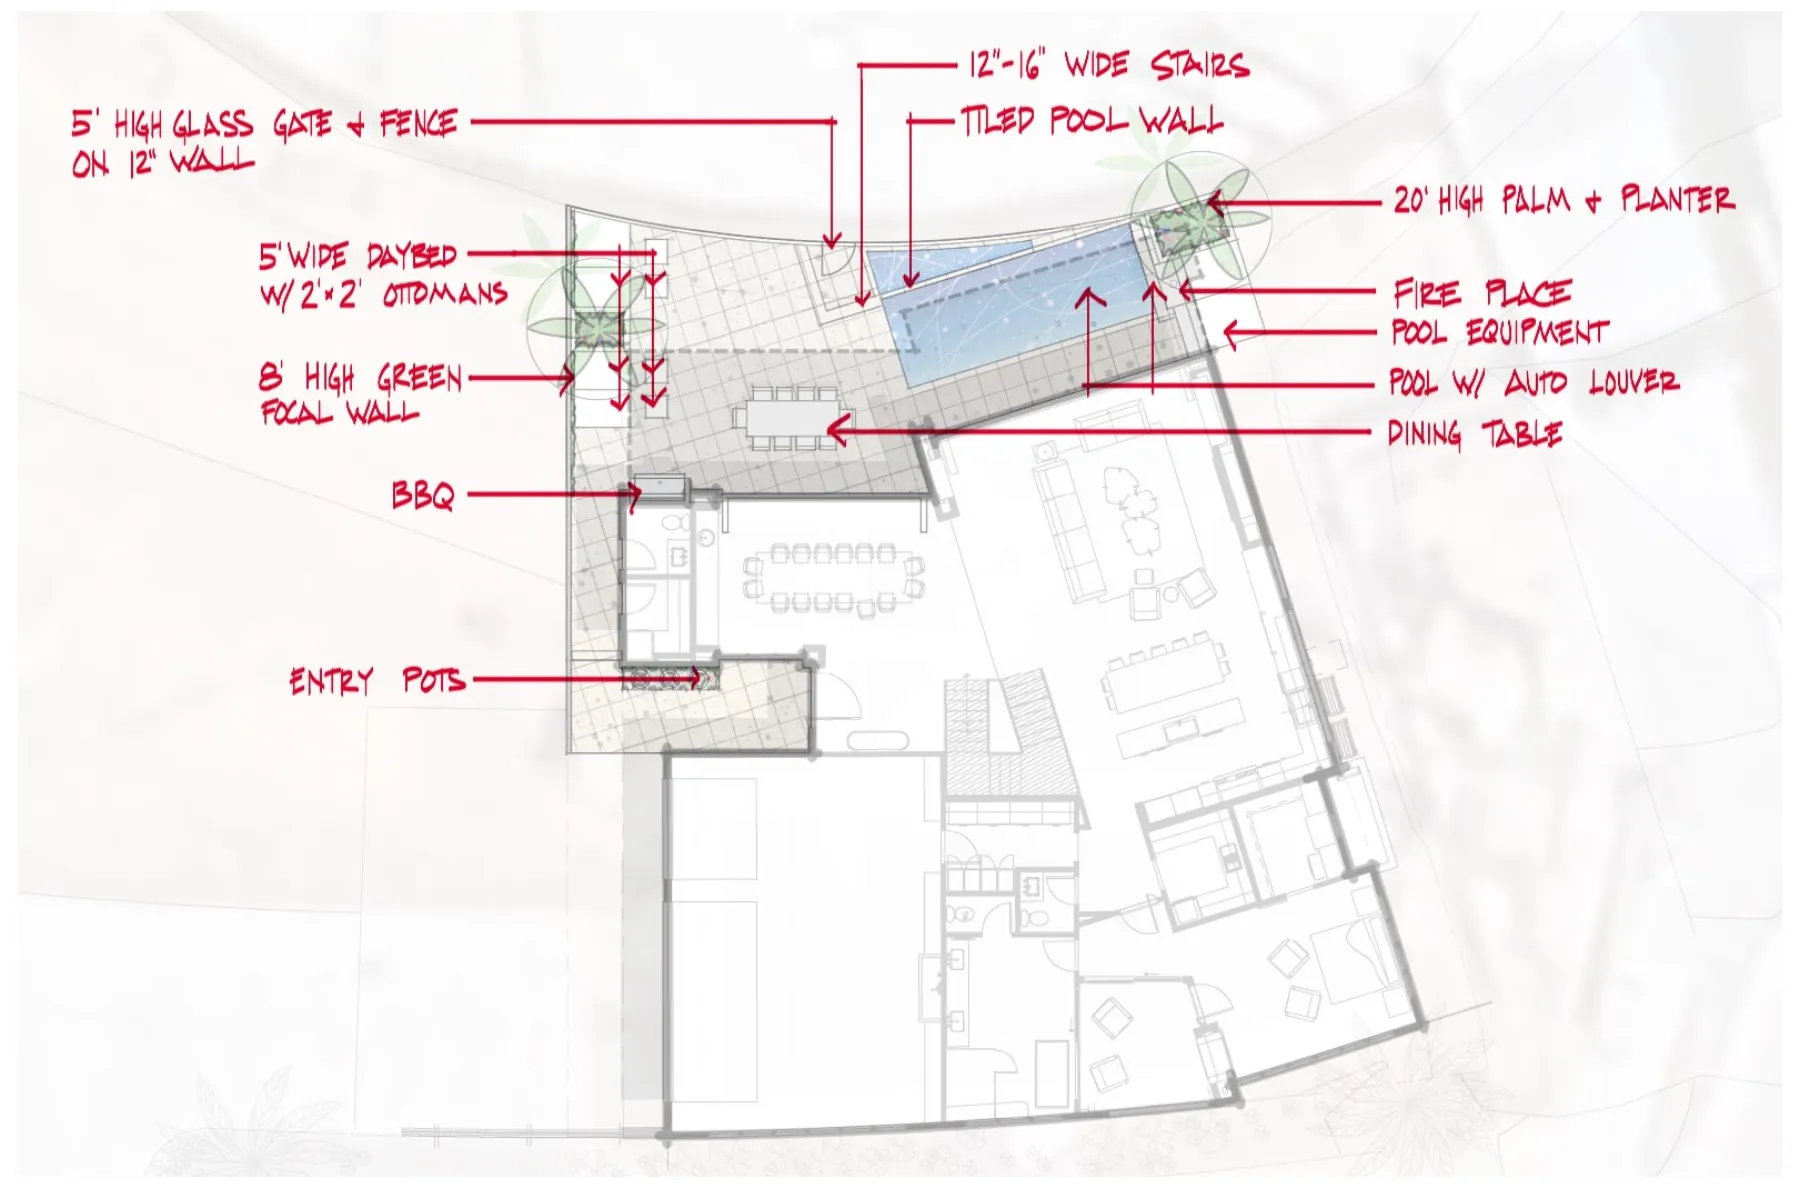
Concept Plan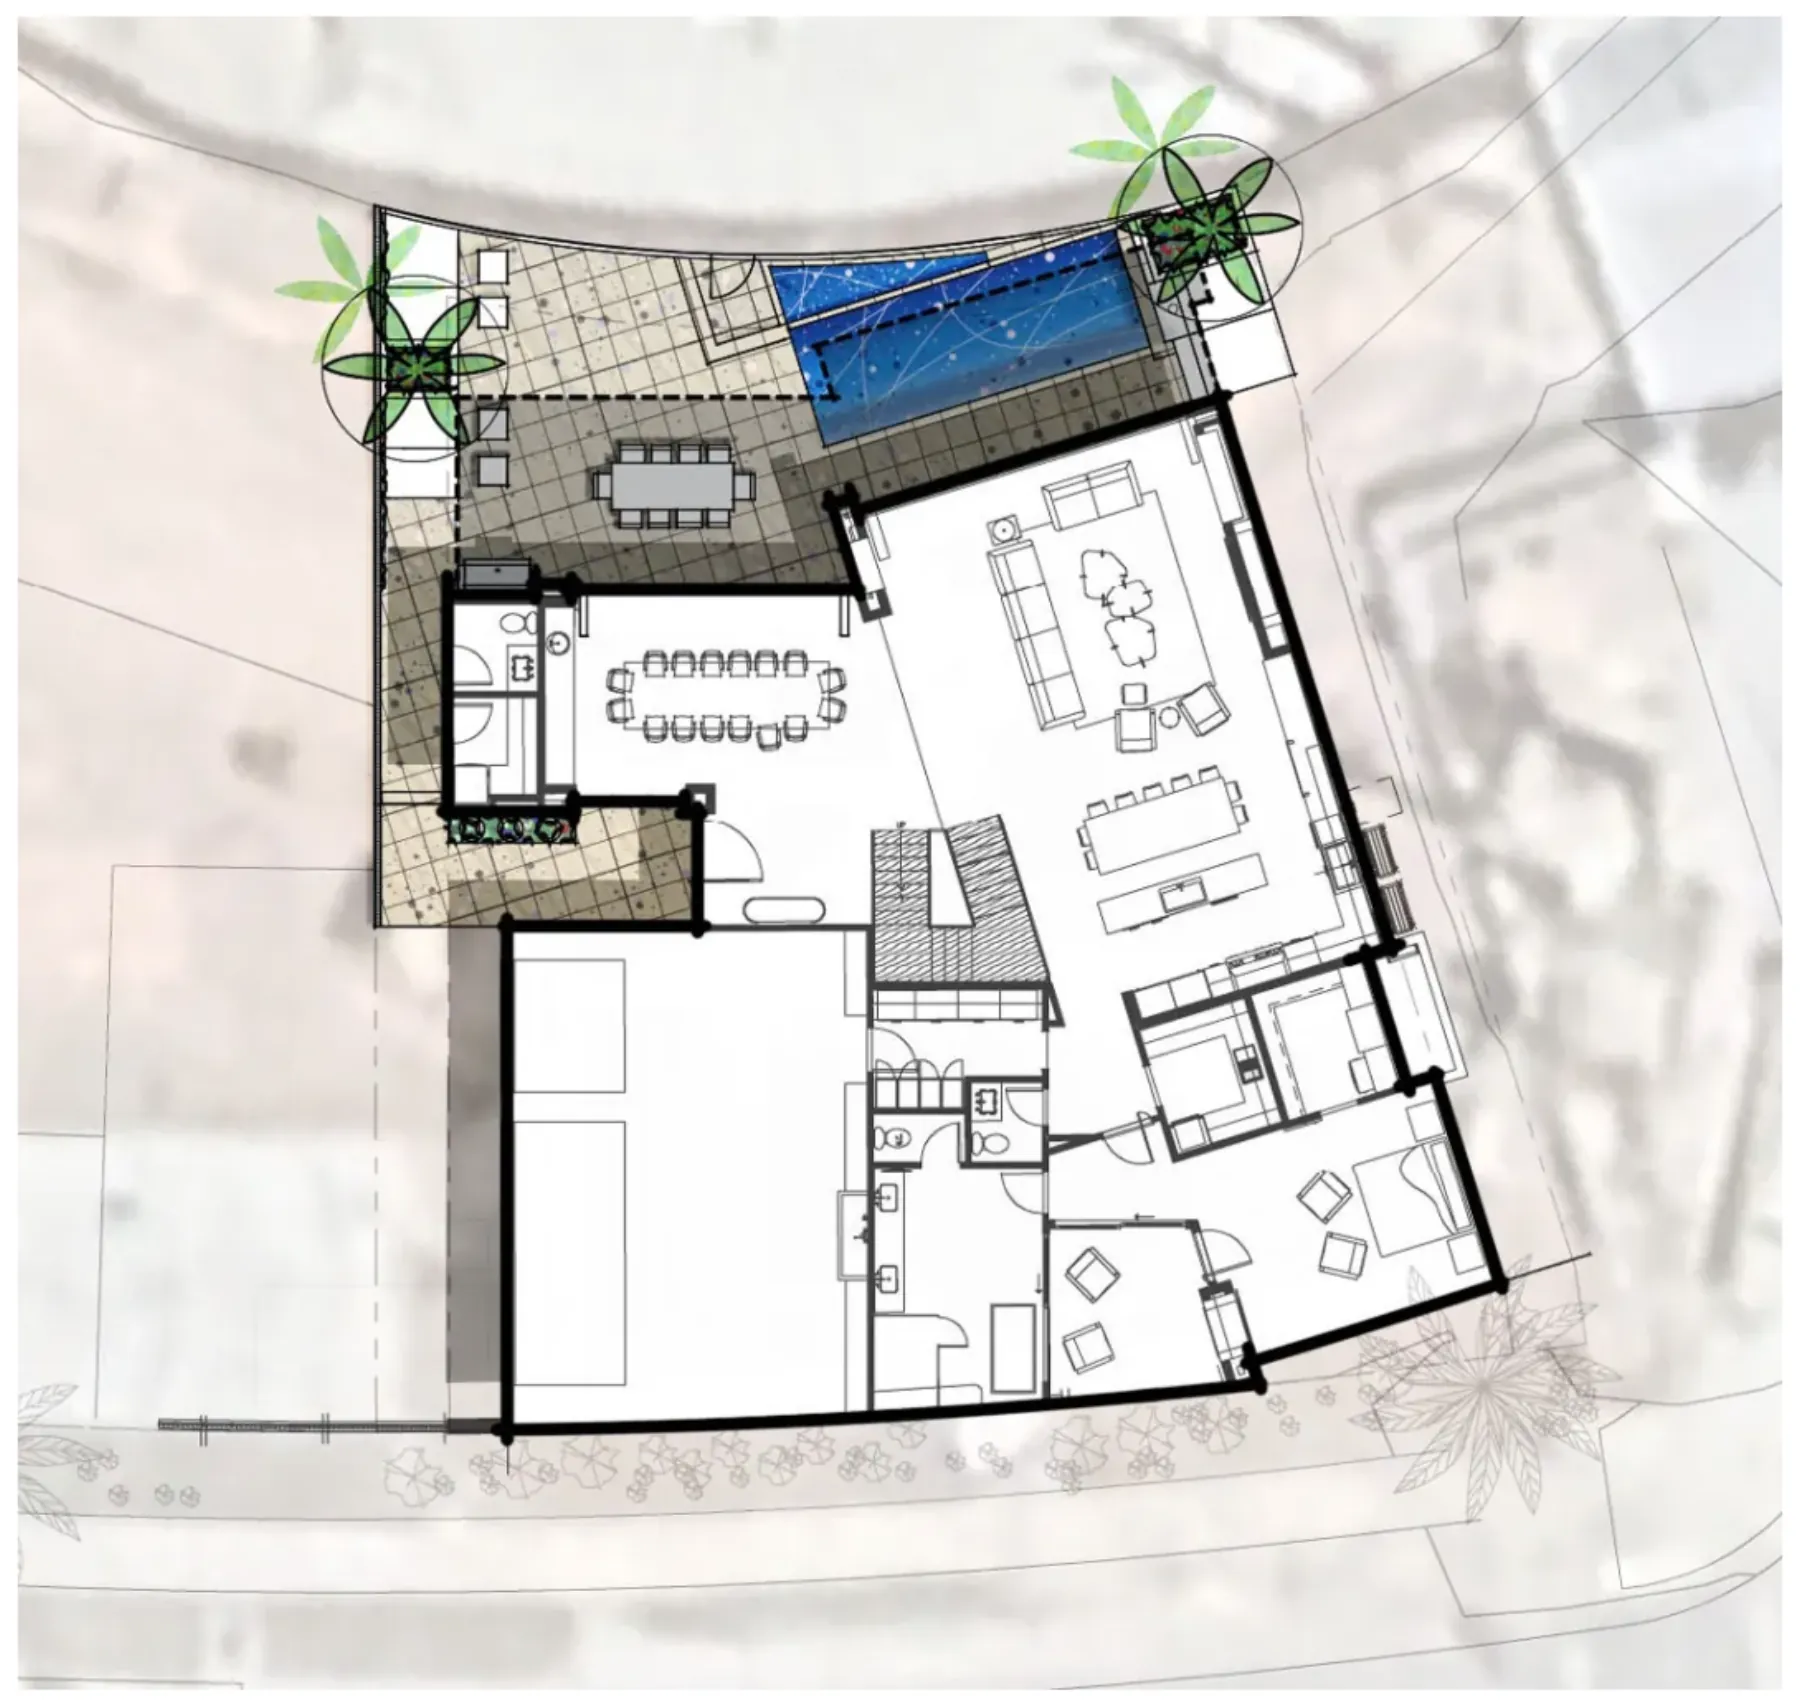
Then, in 3D Lagoon Views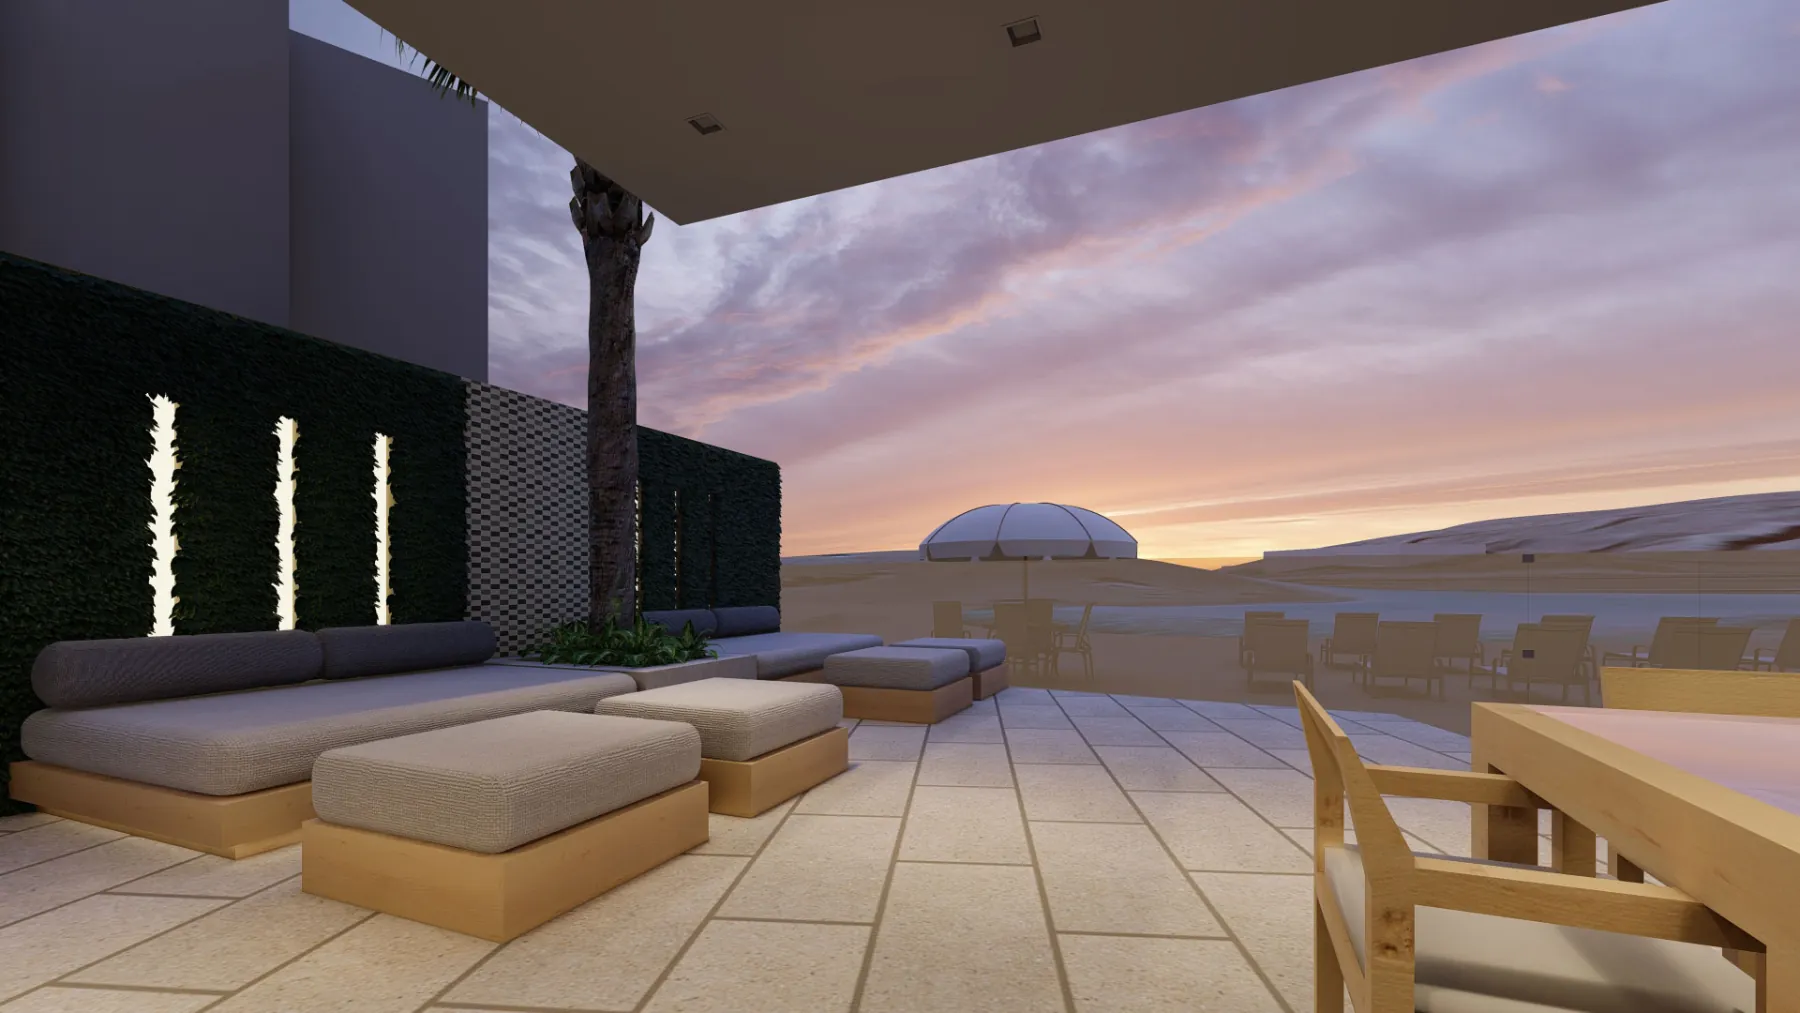
Patio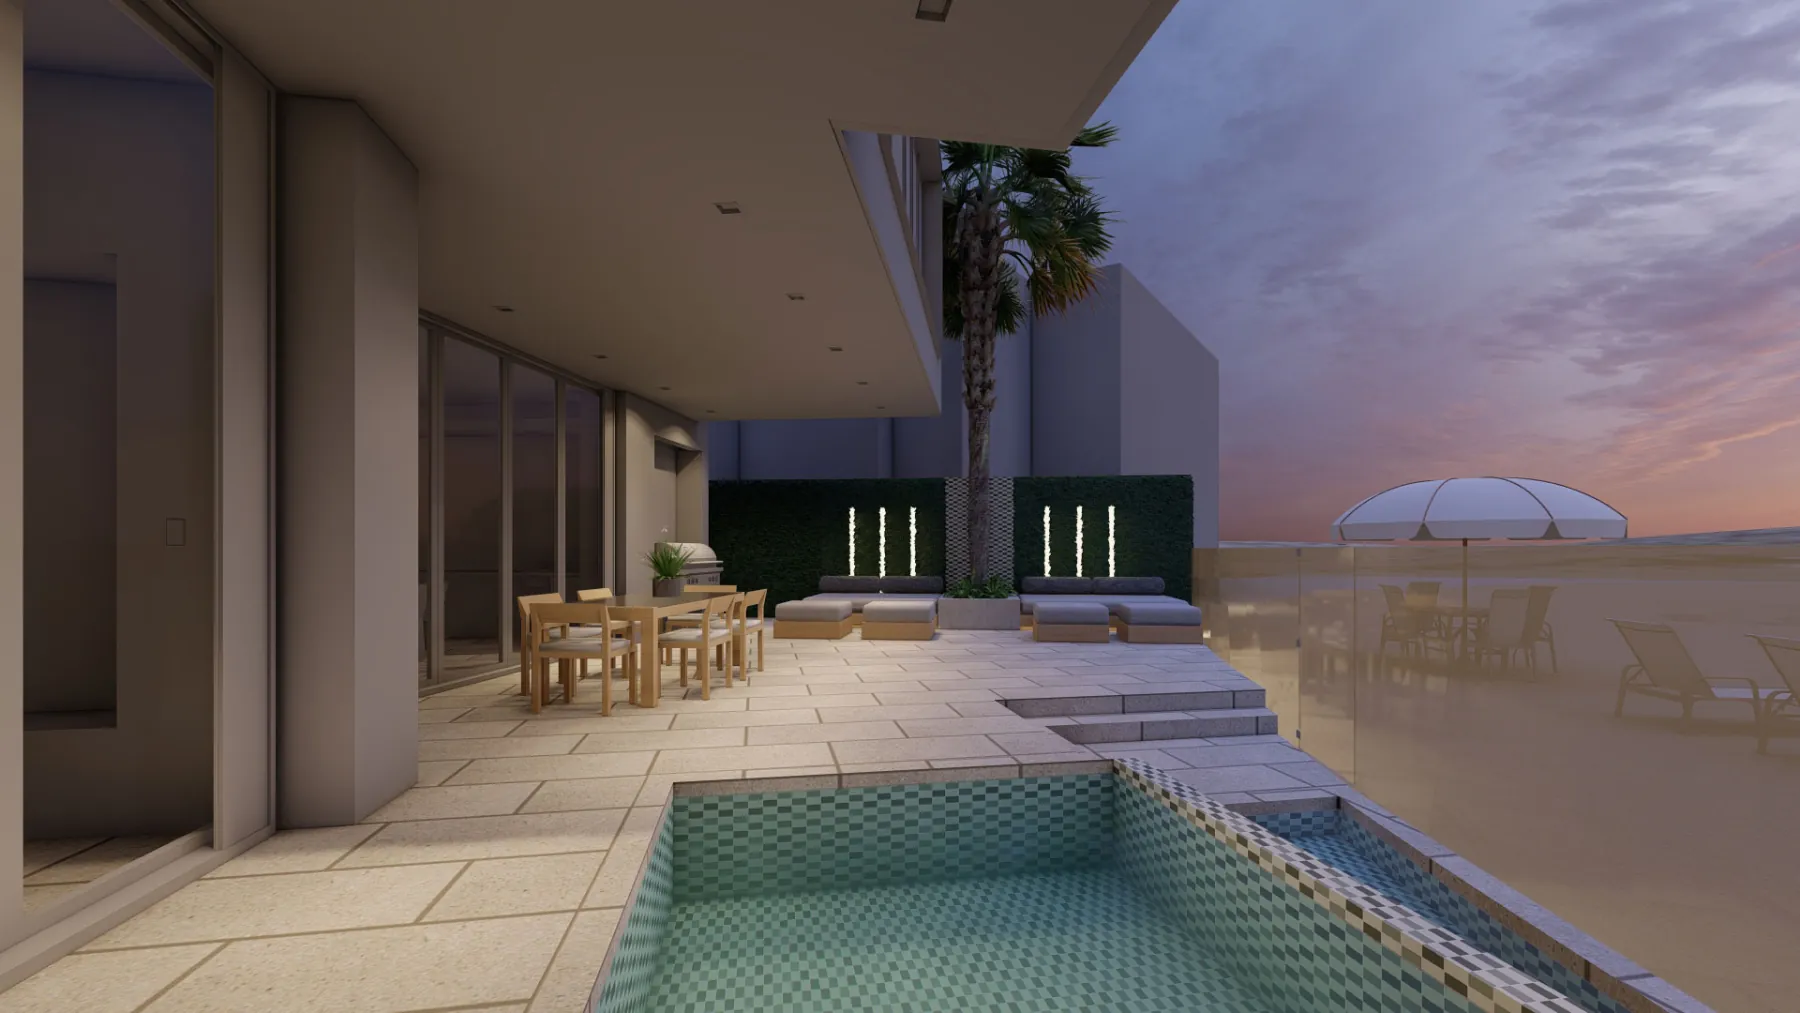
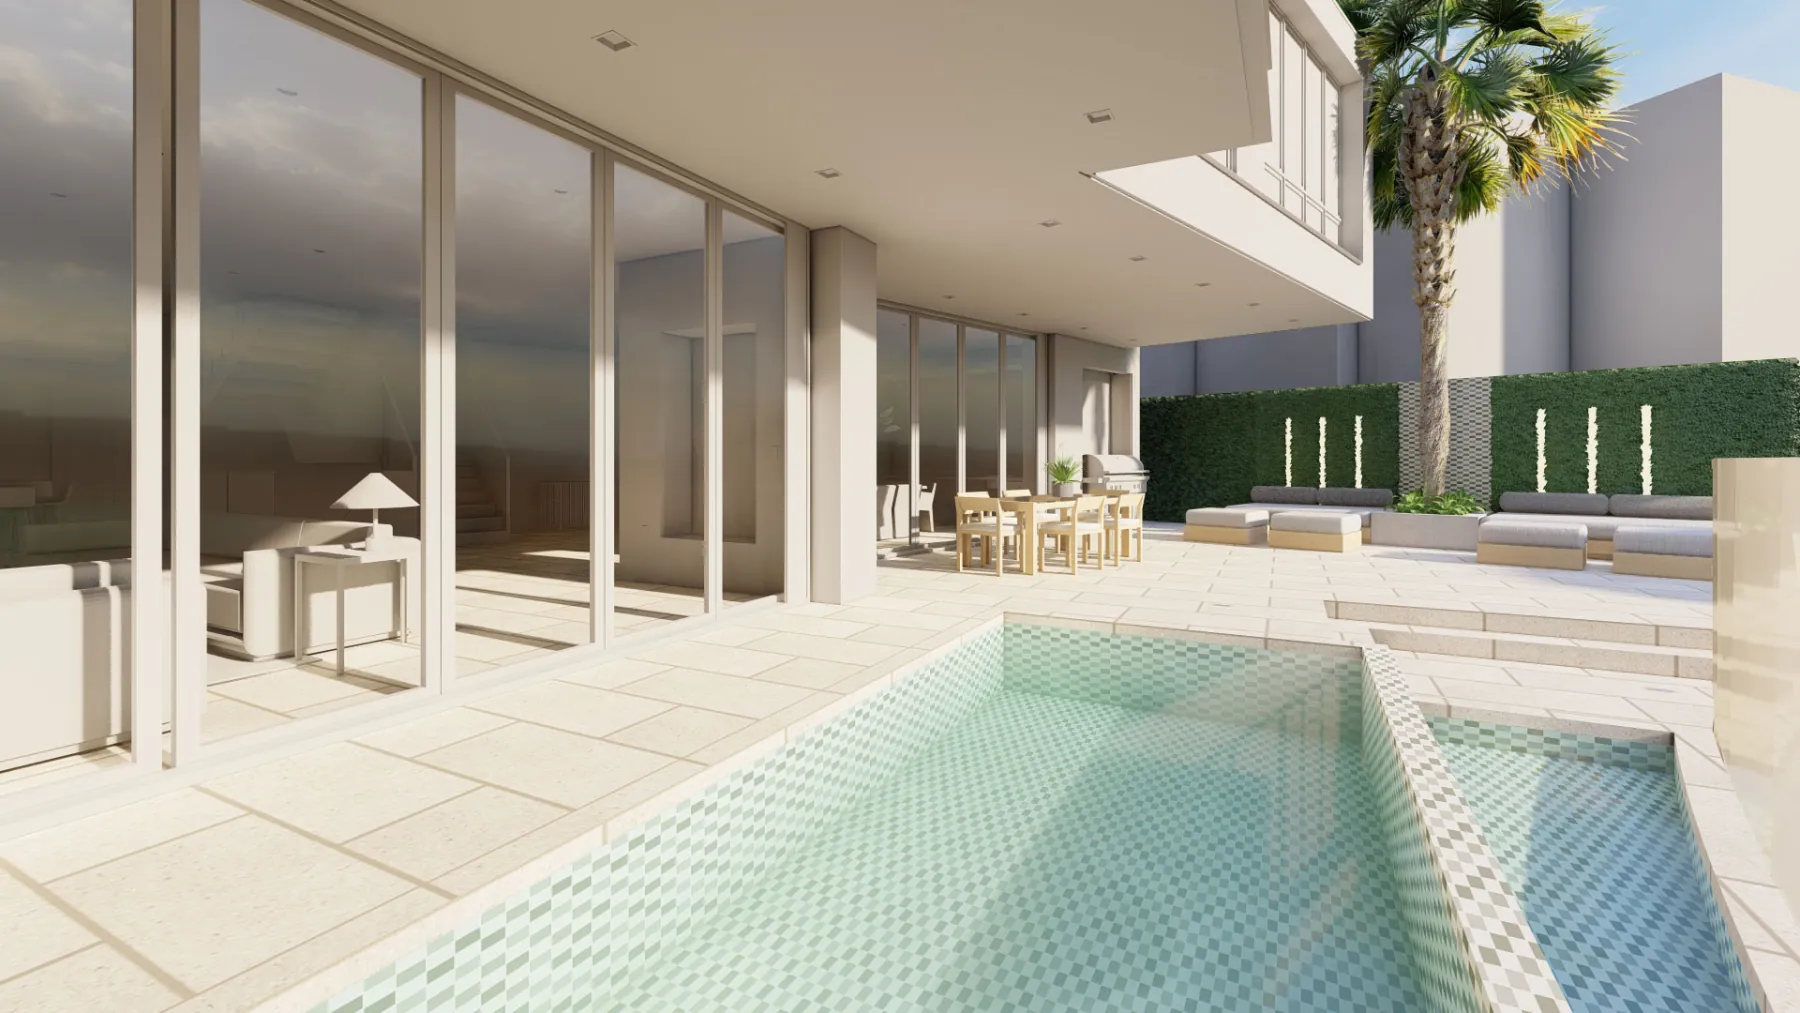
Indoors Looking Out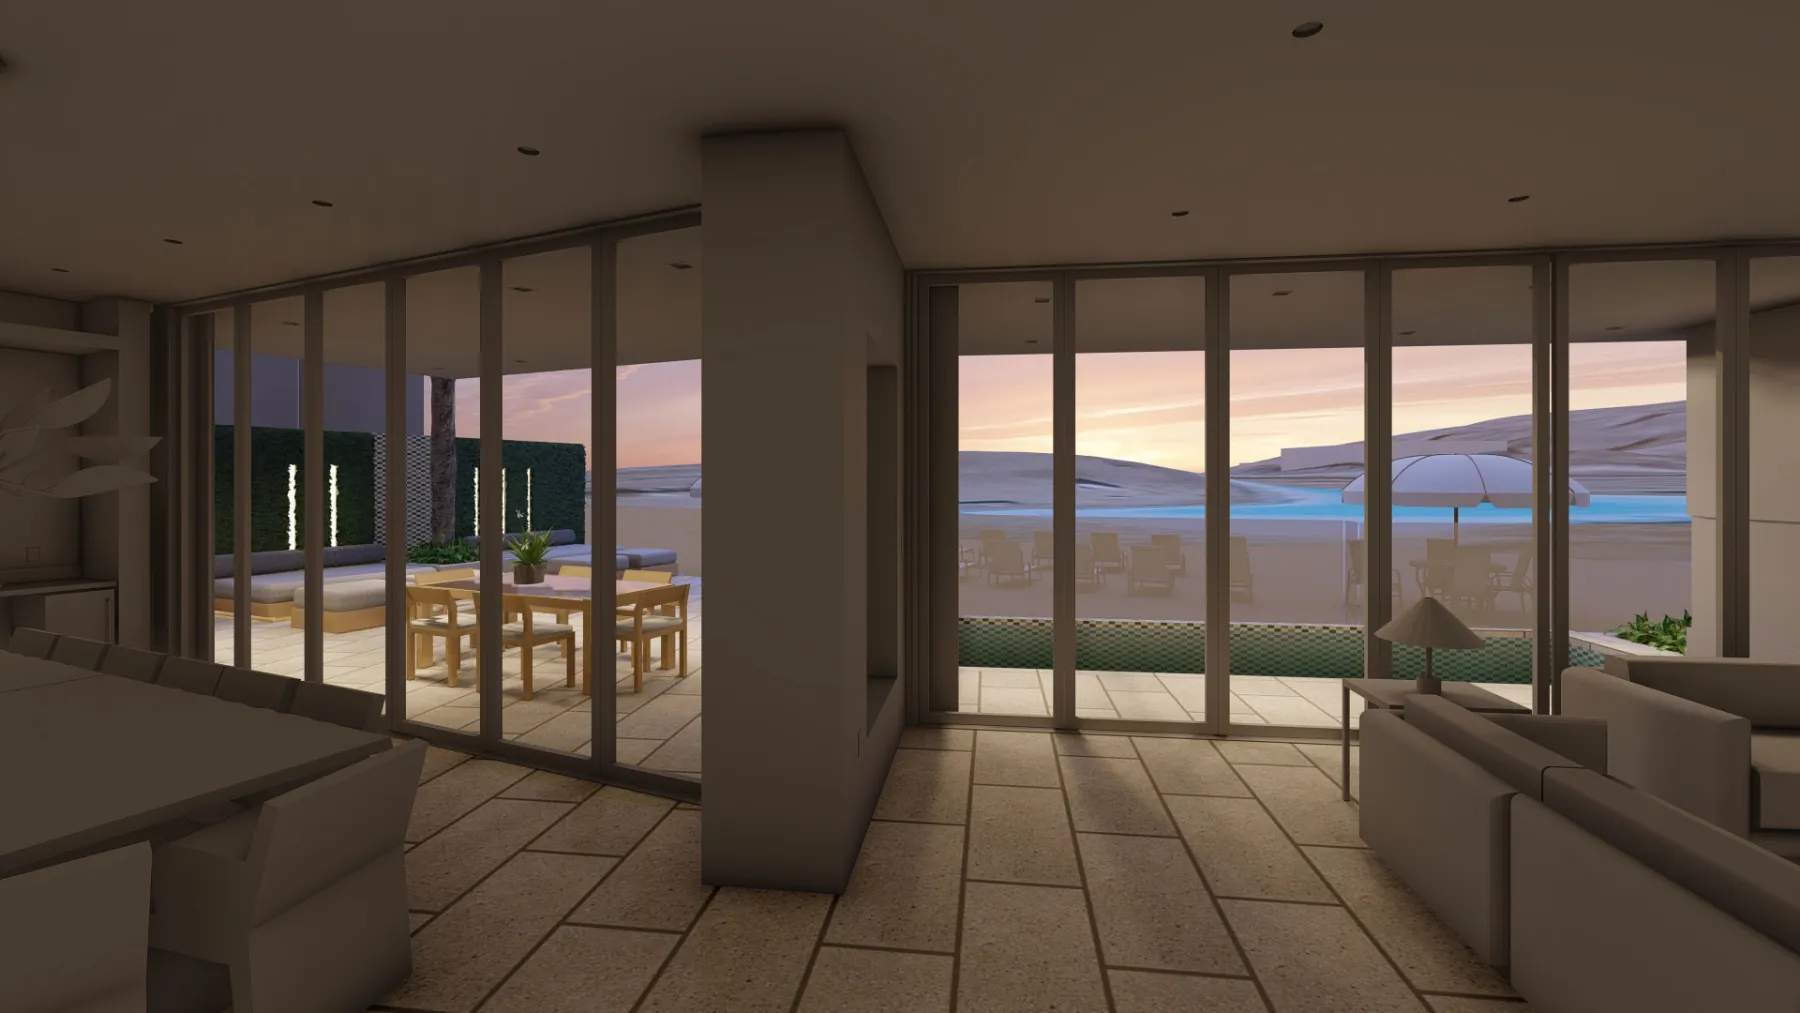
Patio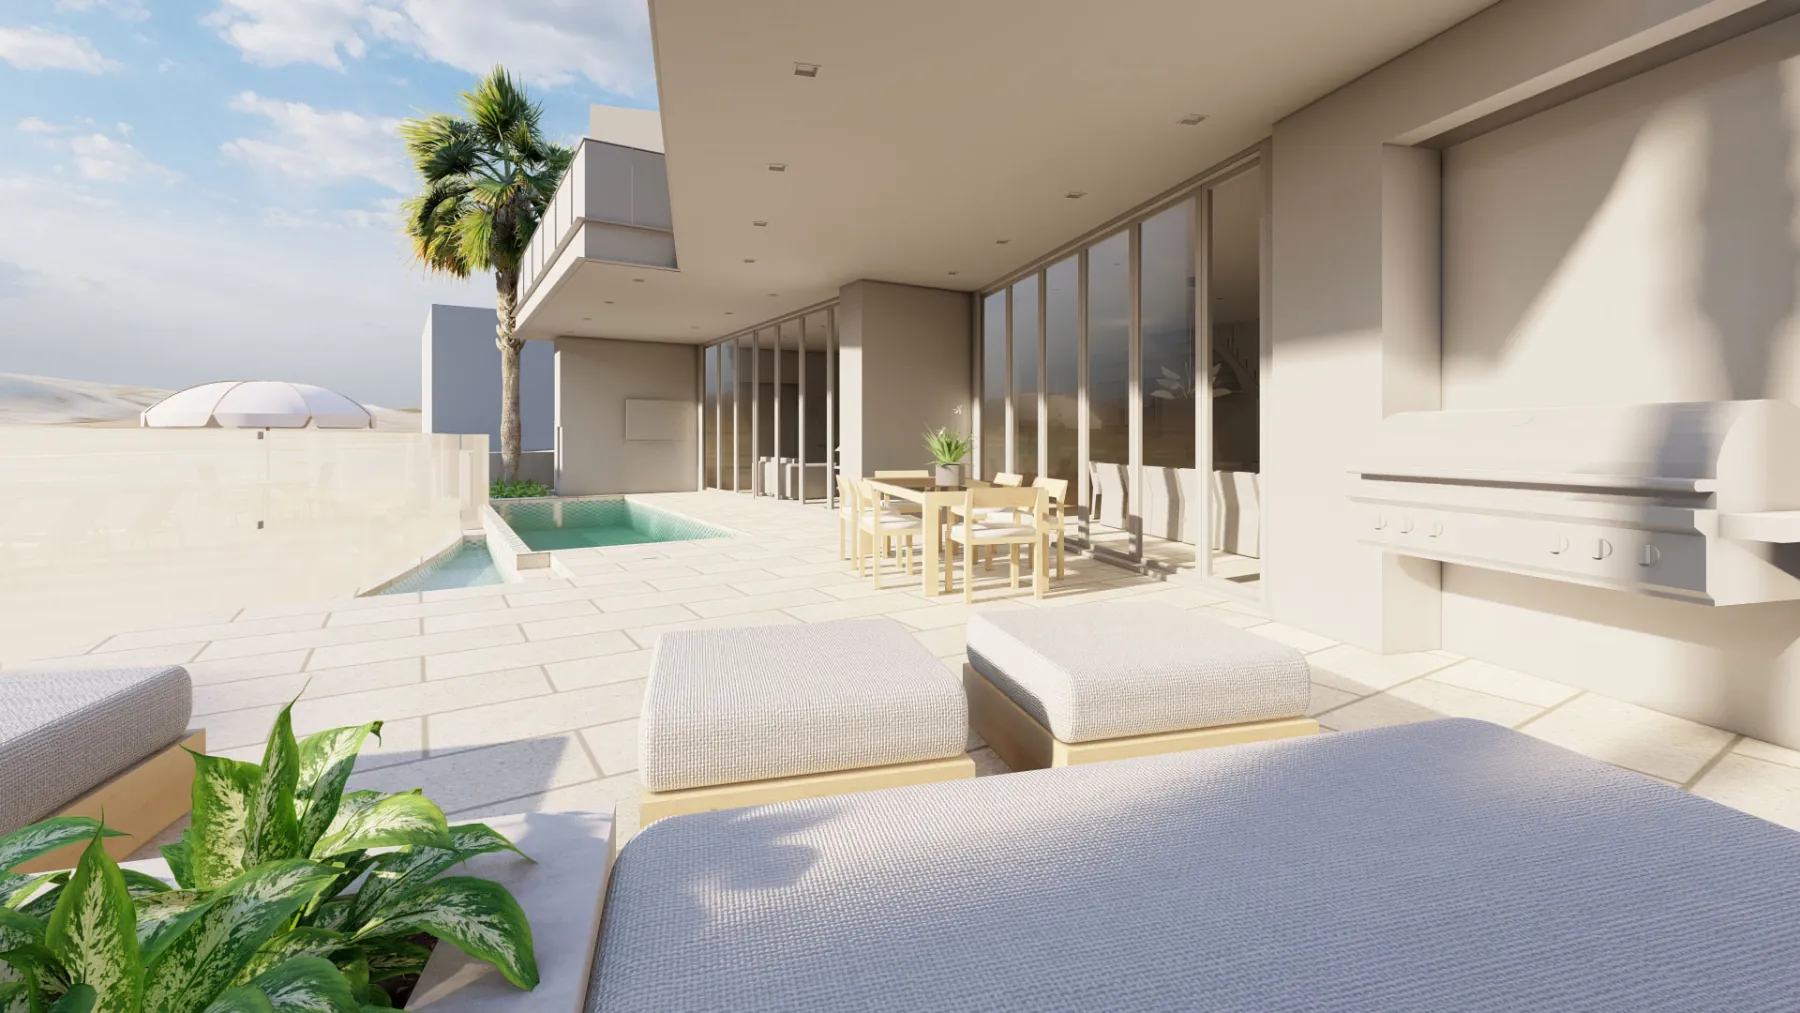
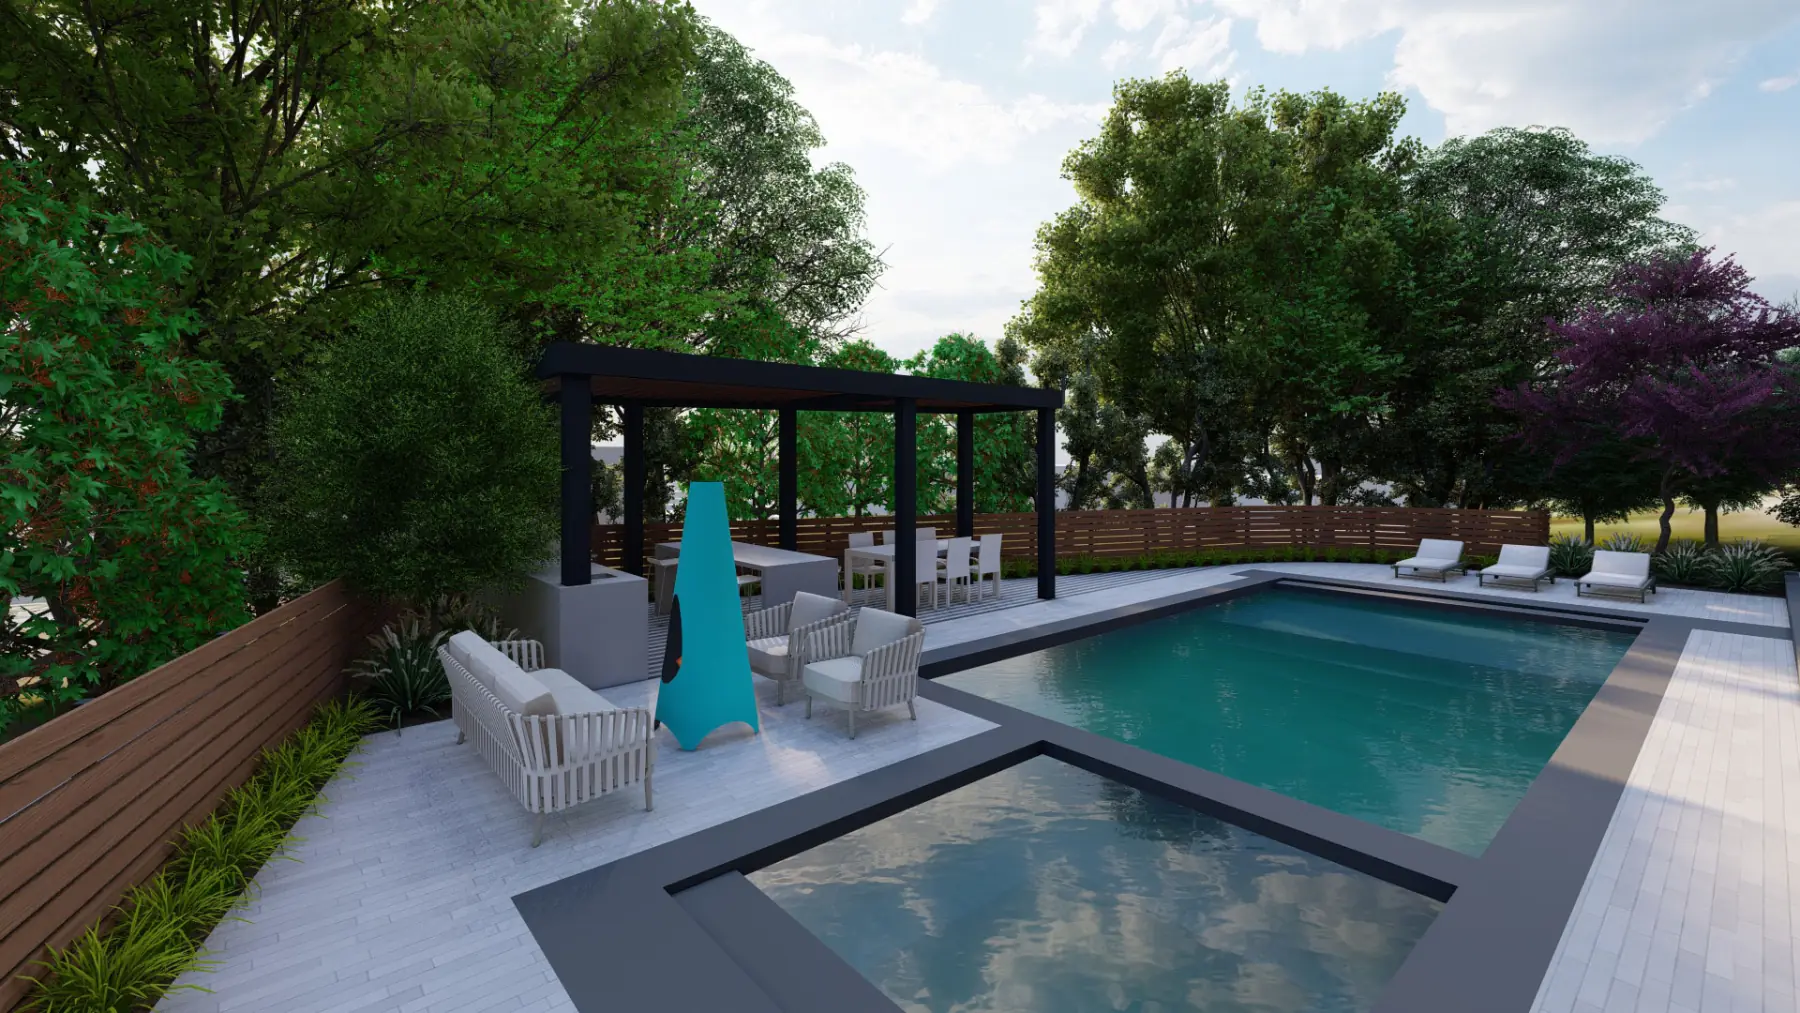
Pool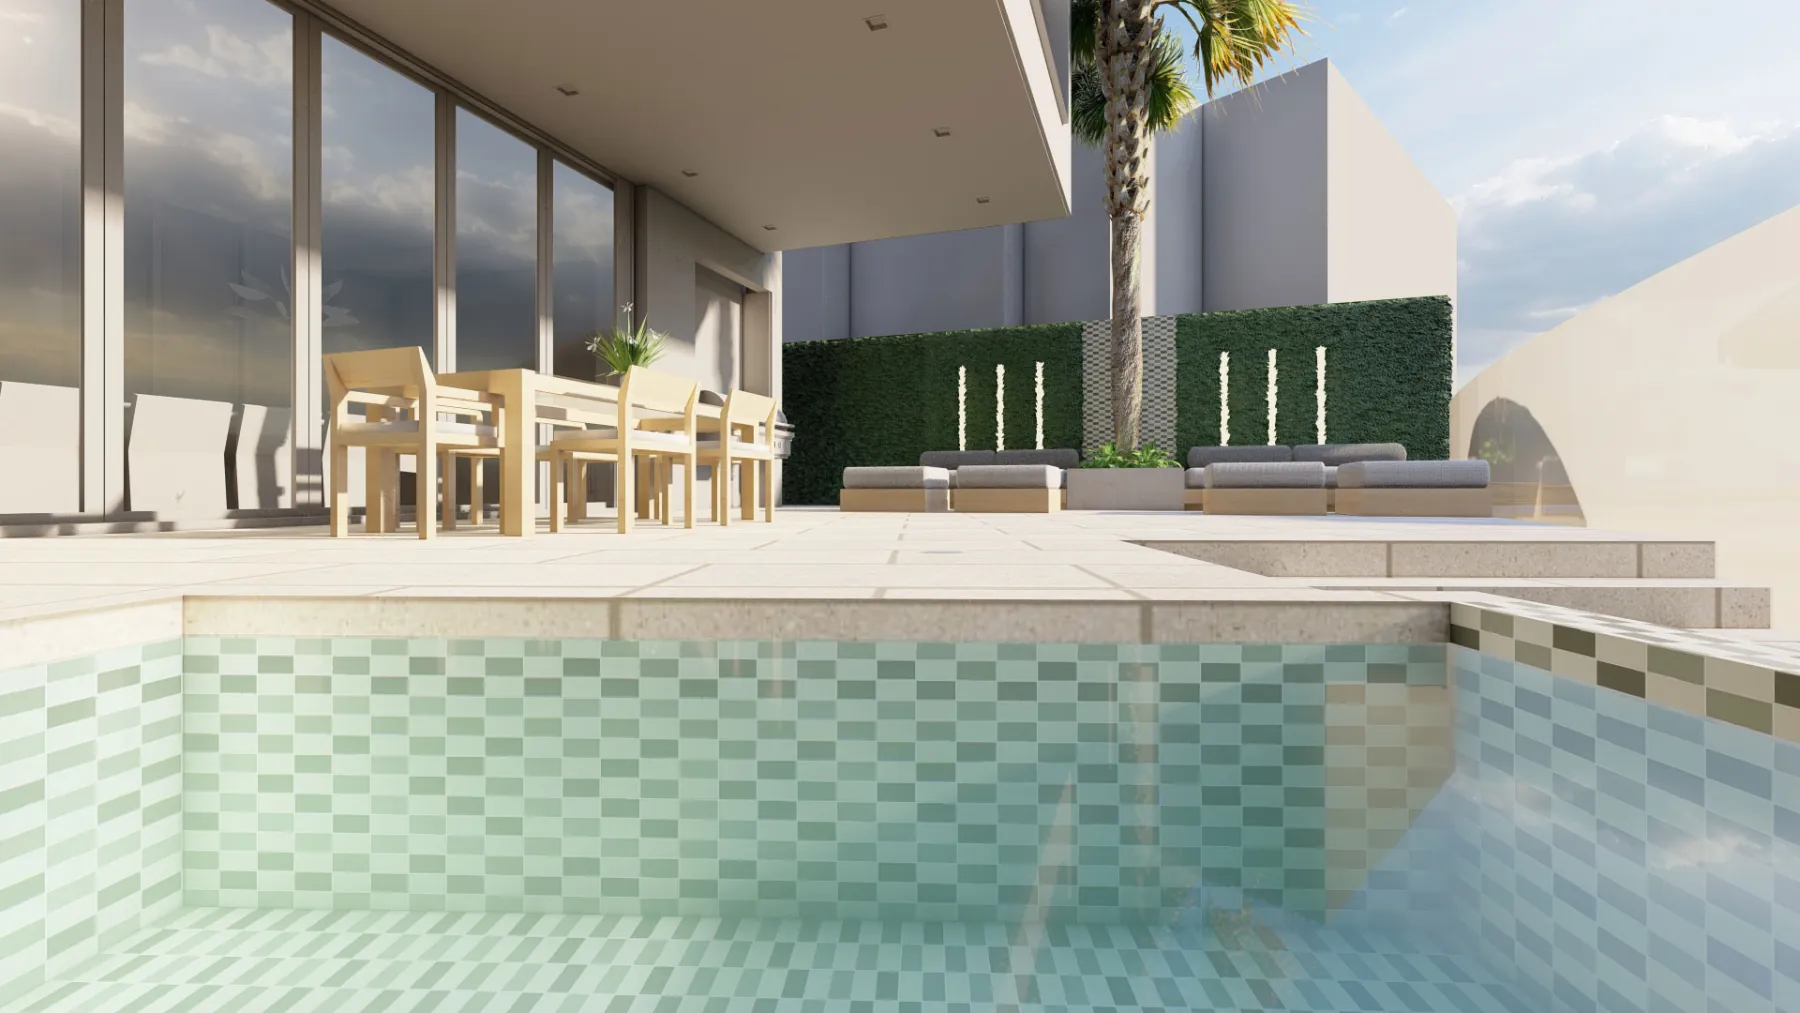
Patio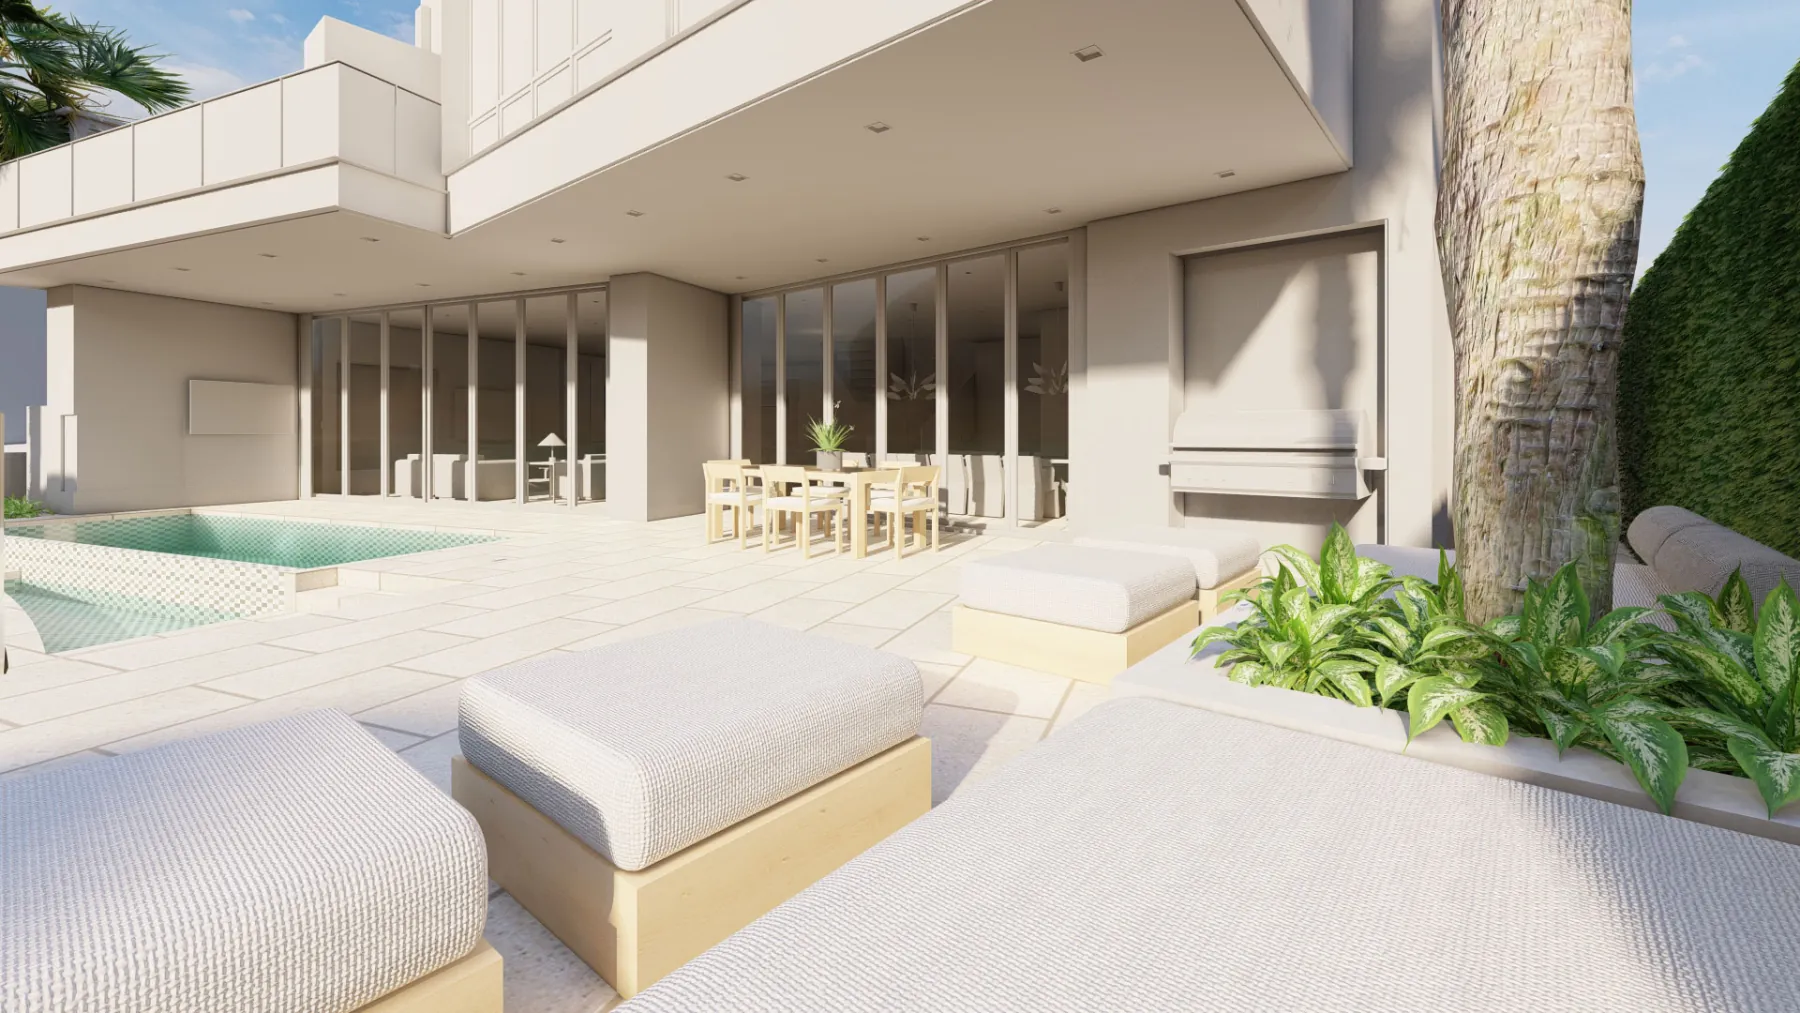
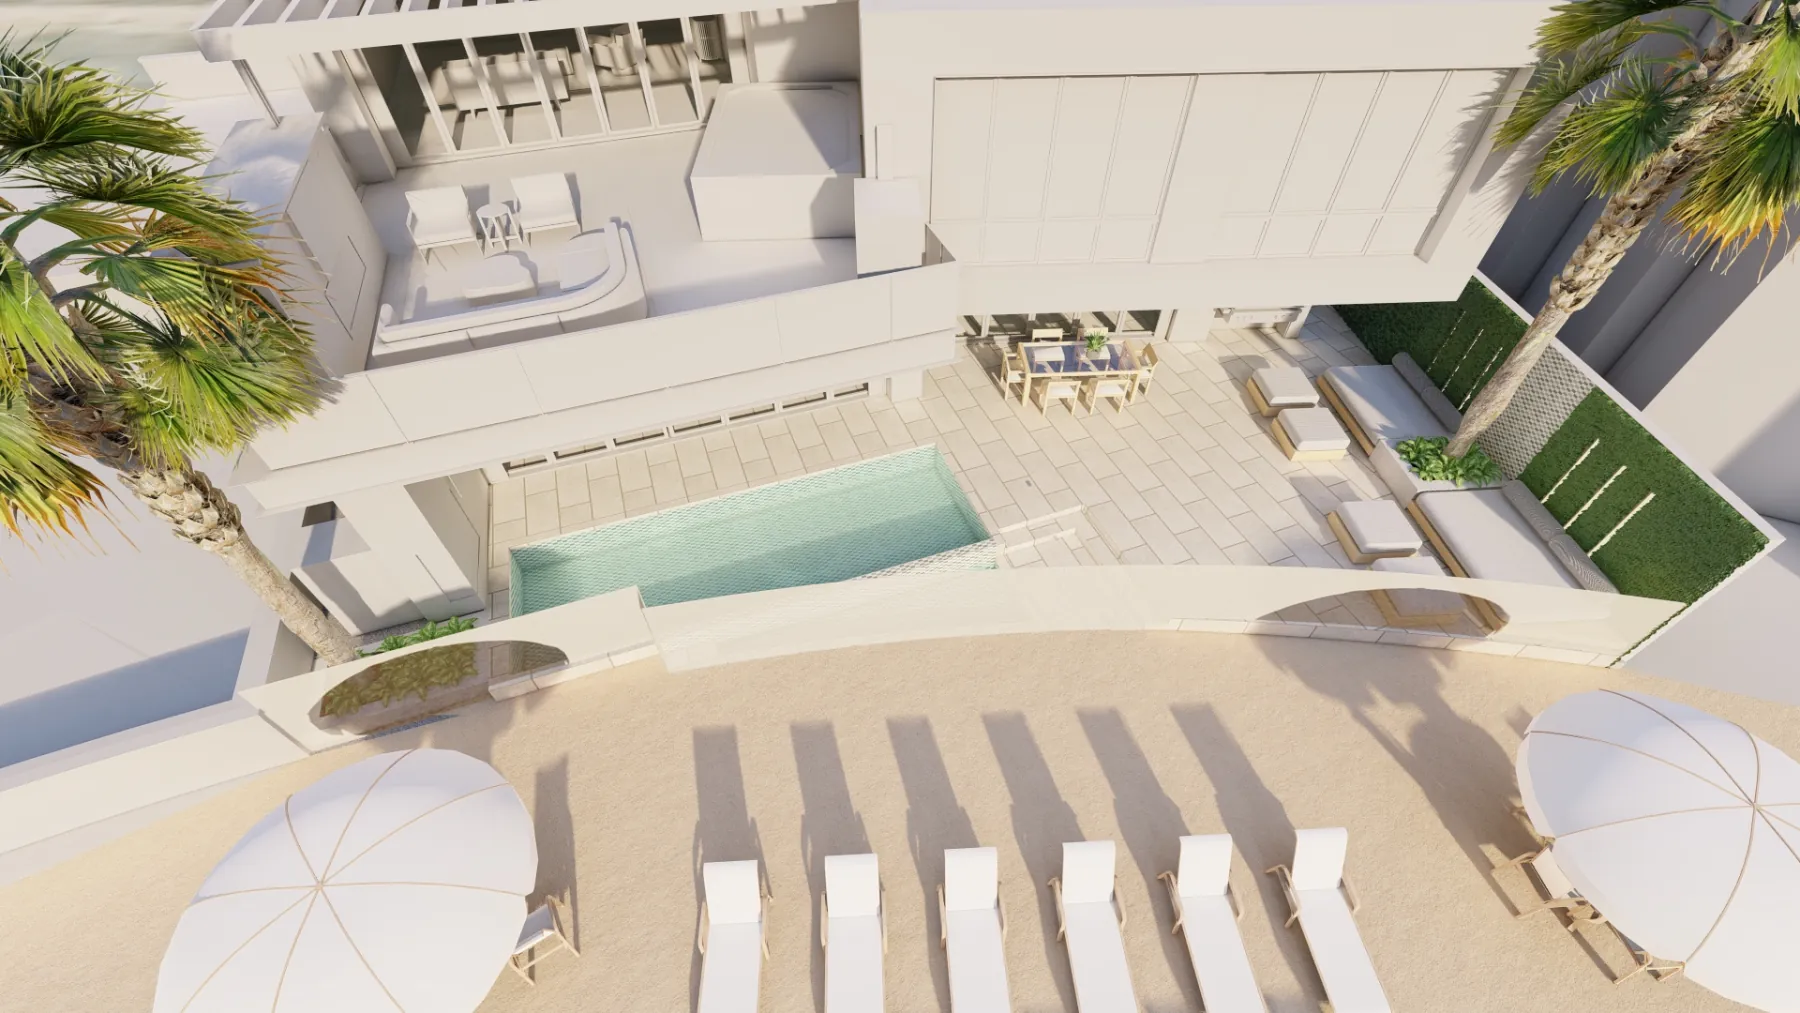
Bird’s Eye View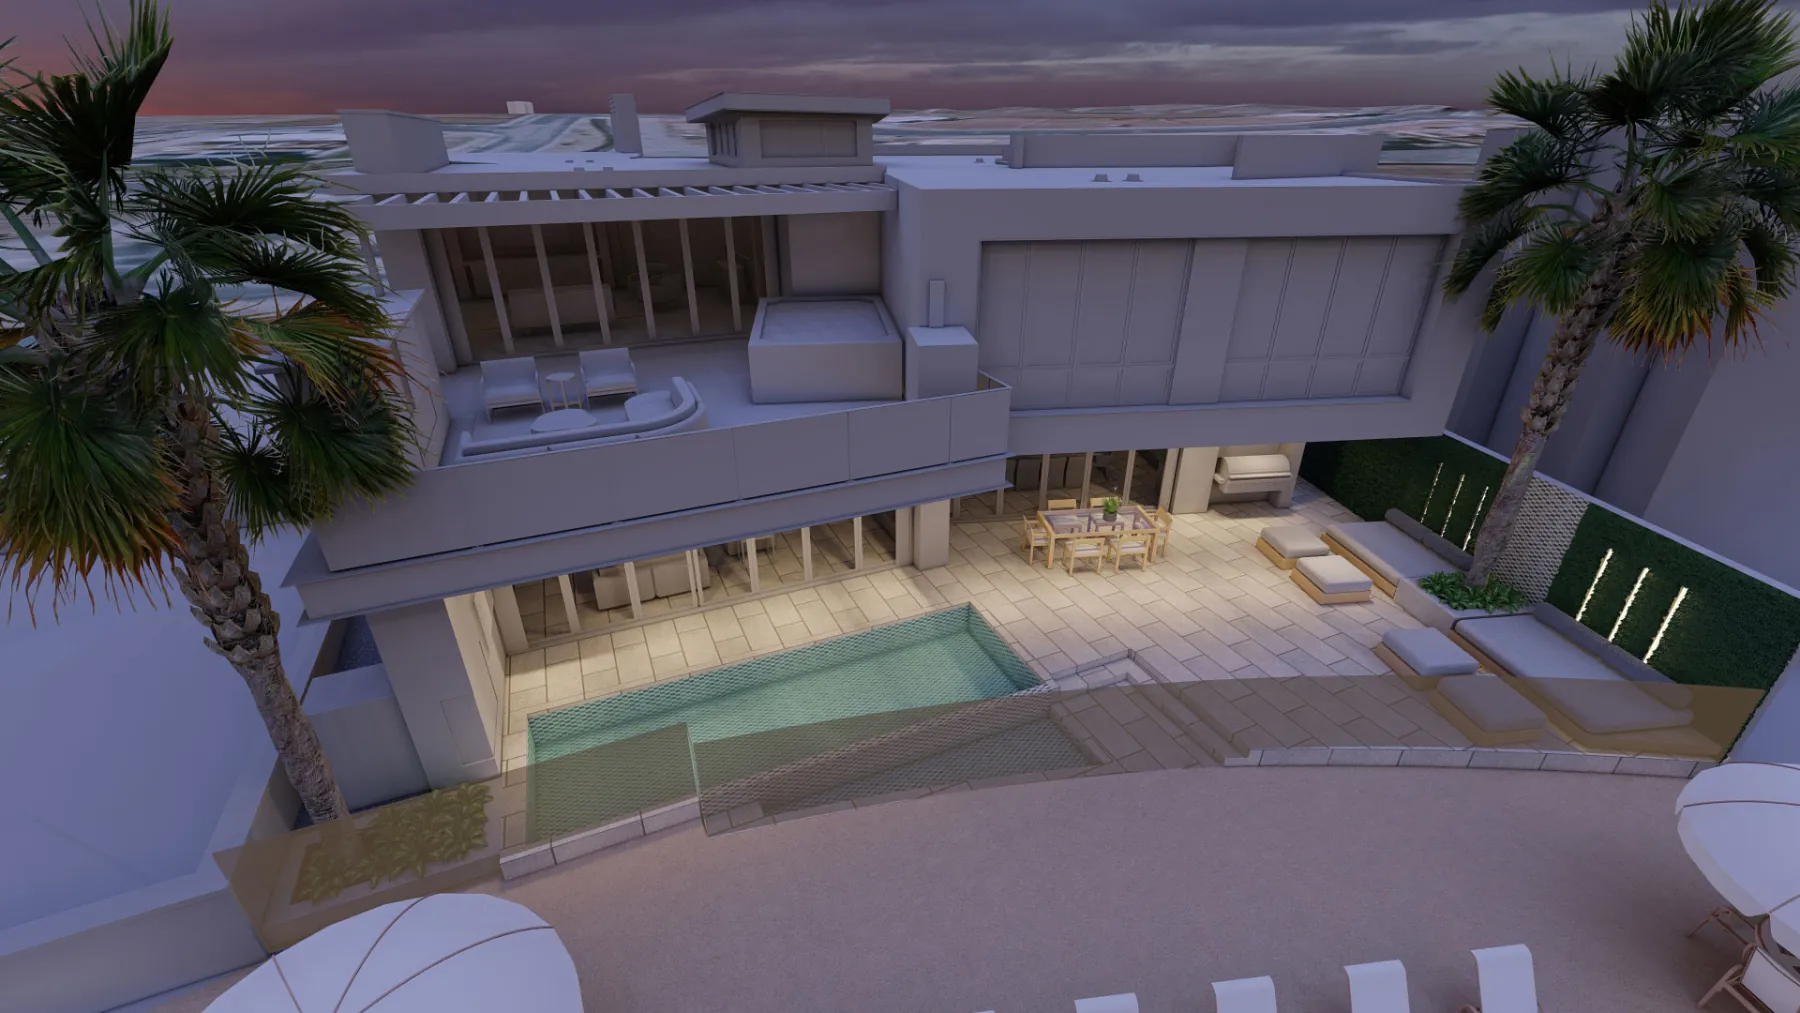
Patio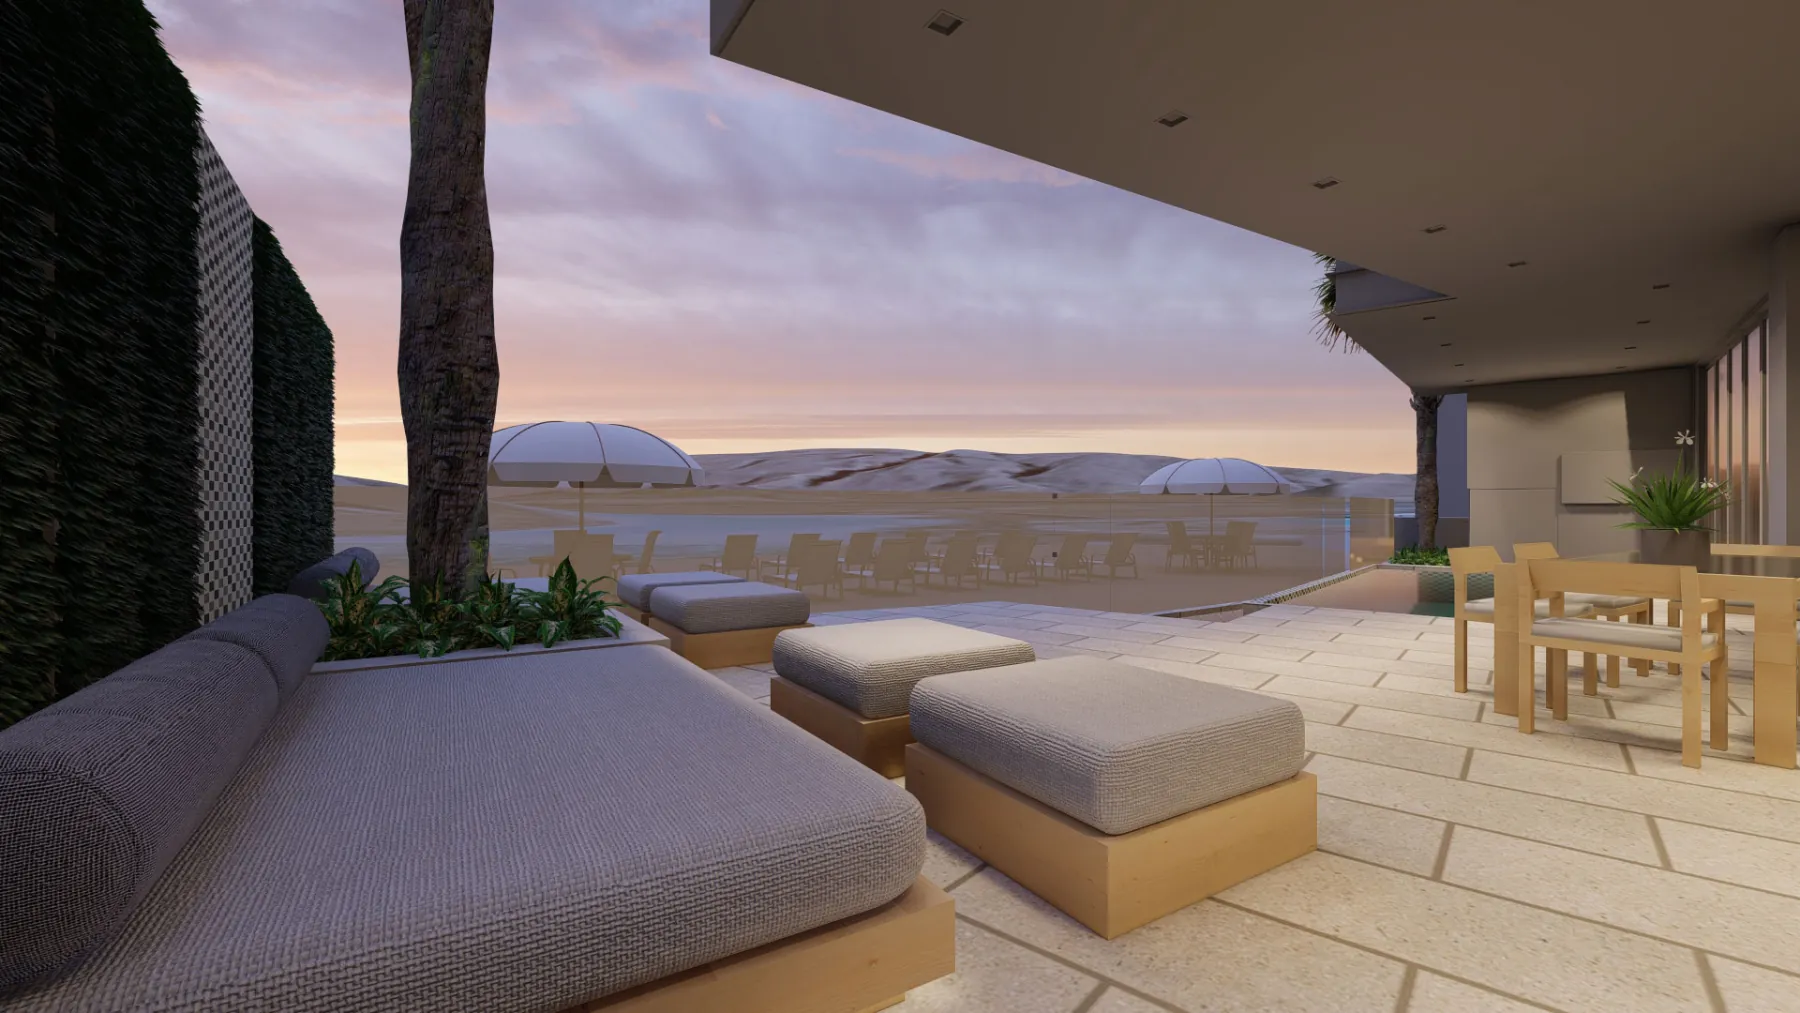
Beach Access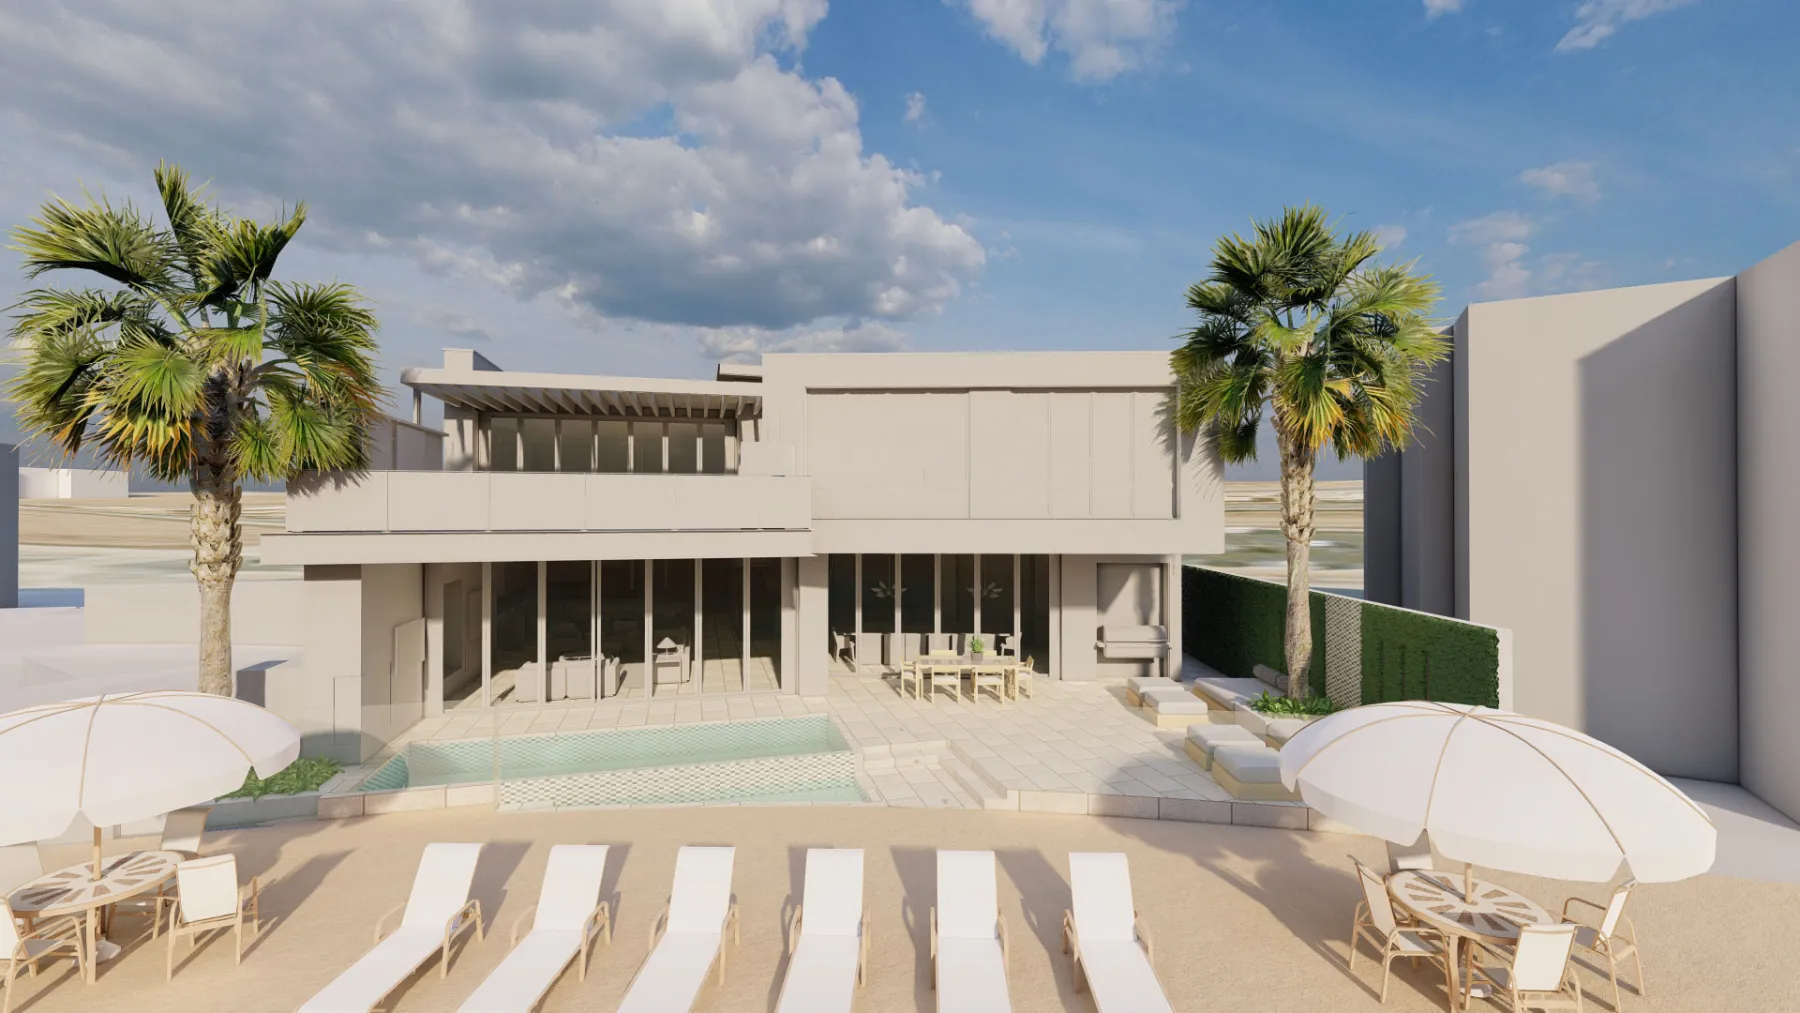
Concept · Luxury Home · St. George, UT
Akoya Pearl.
Scroll
01 · The Brief
Pool, patio, then the beach.
On the lagoon in St. George, for a client we’d drawn for before. The concept gives one patio everything: a tiled pool, daybeds against a green focal wall, a fireplace and a dining table, an indoor room that looks straight out to the water, and a glass gate onto the beach. Drawn as linework, marked up by hand, colored, then walked in 3D as the light goes.
- Place
- St. George, UT
- State
- Concept · 16 views
The first marks on paper, before the plan settled.
The idea, on one sheet.
One drawing that puts the whole outdoor program on the table before anything is modelled in 3D.
Every view below is the concept as we drew it, walked before anything was built.
More of Akoya Pearl1 more view · click to expand

Your project, next
Next project
Wallace Lane.
Luxury Home · Salt Lake City, UT
View the concept