Wallace Lane.
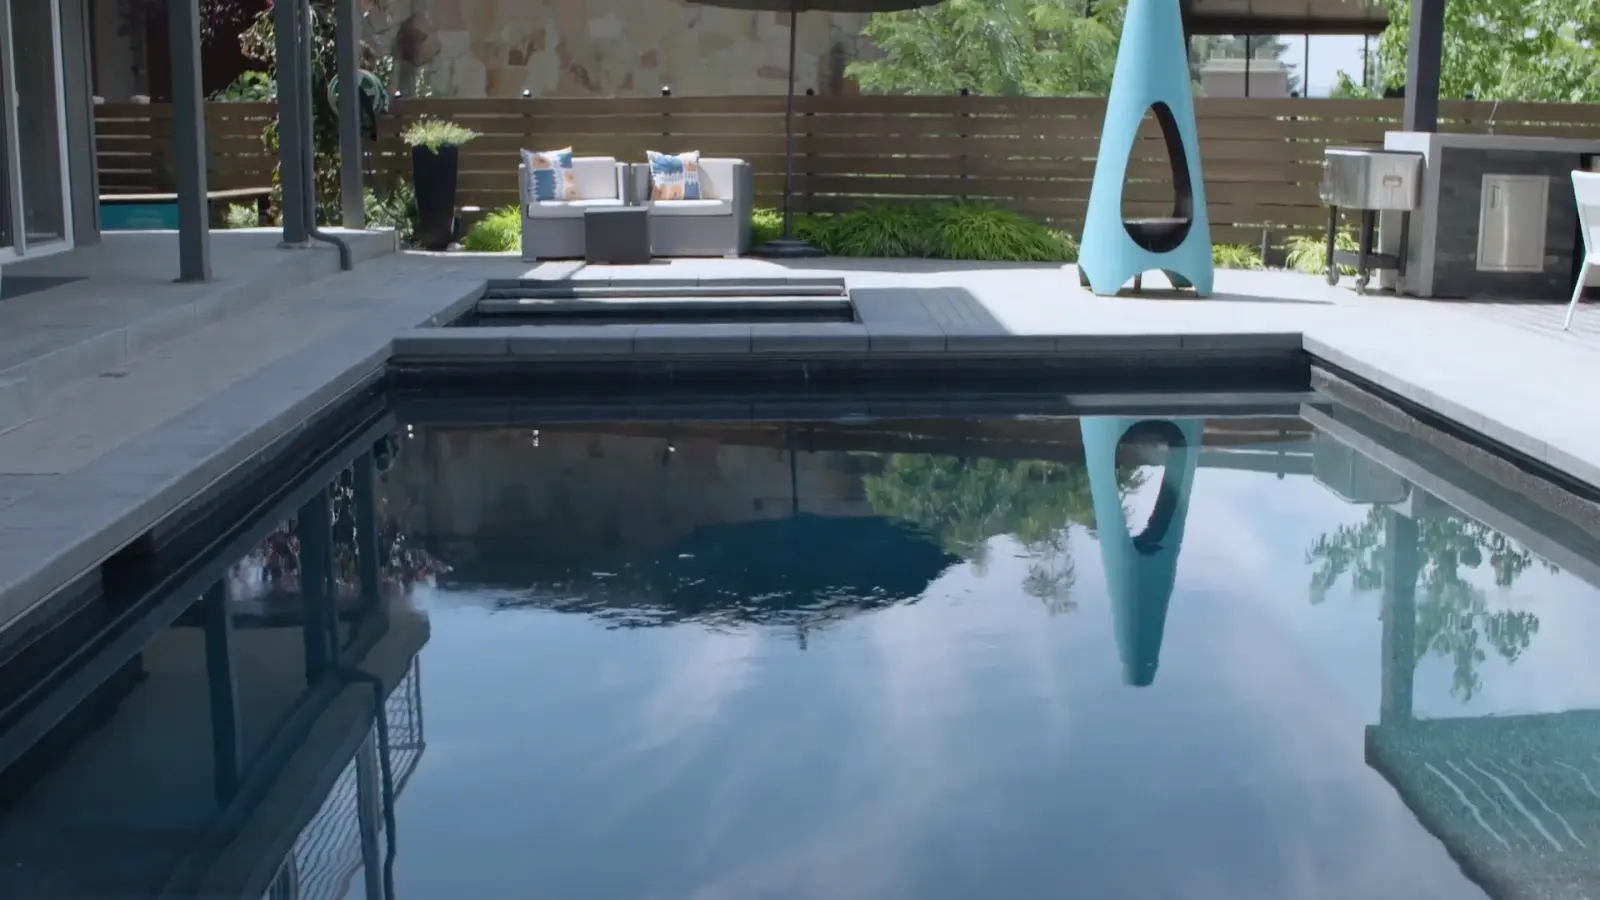 Wallace Lane, built · Real Estate Essentials, ABC4 Utah, 2017
One pool. One spa. Fire wherever you sit.
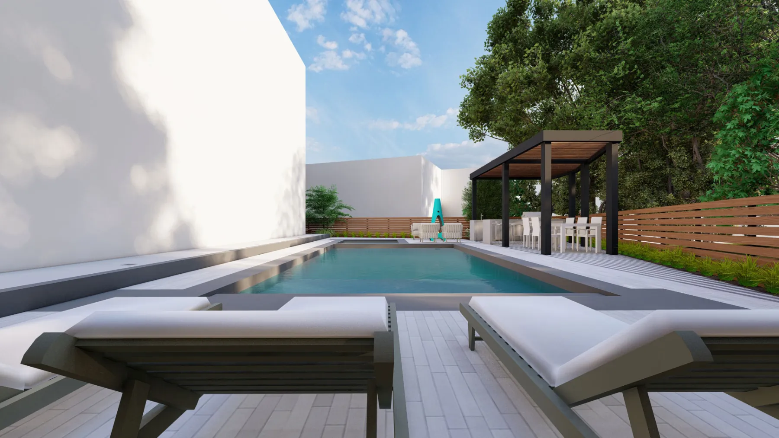
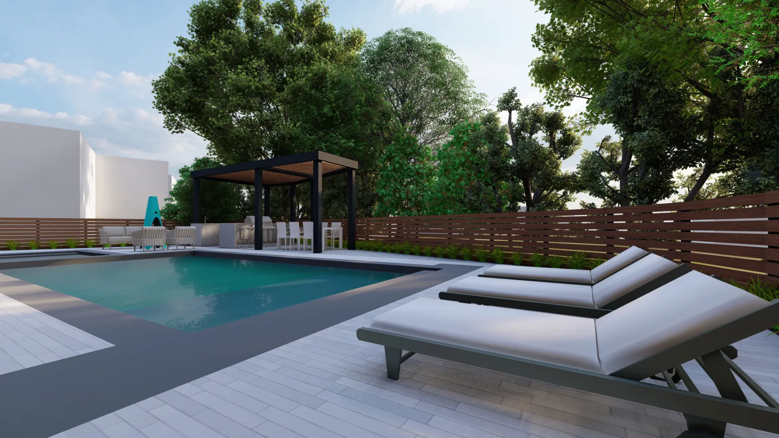
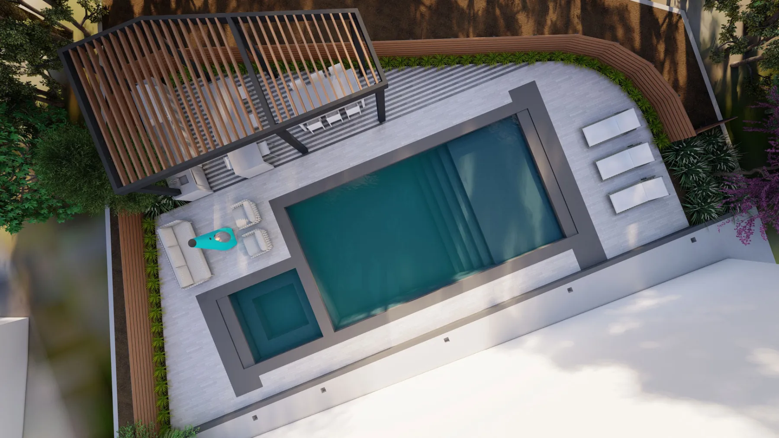
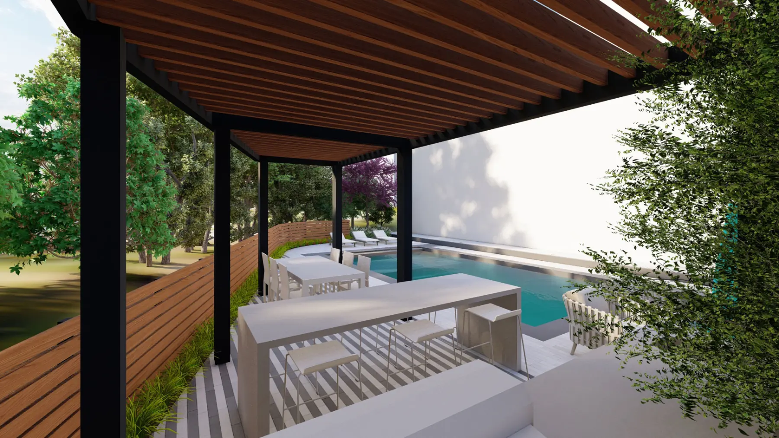
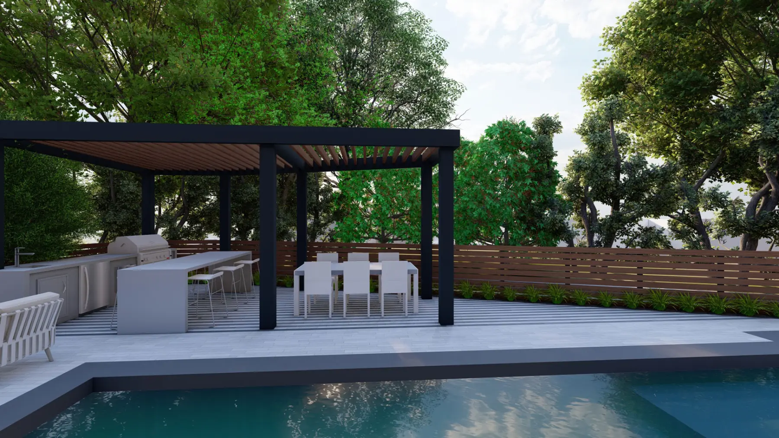
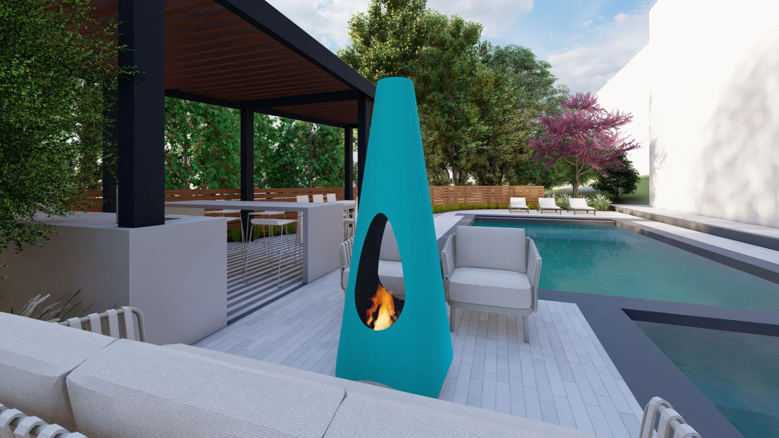
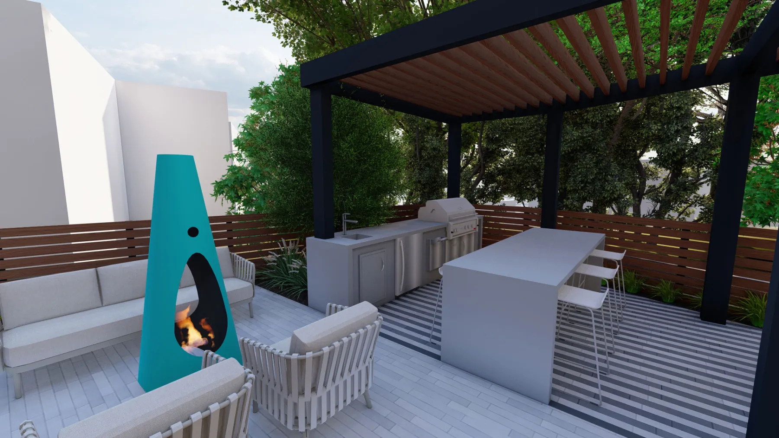
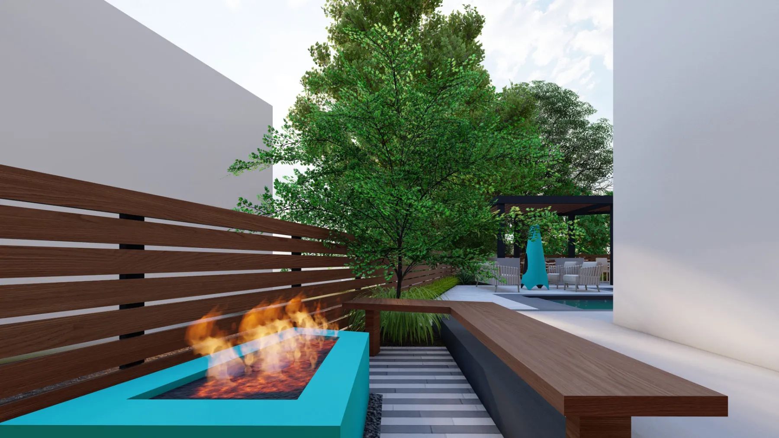
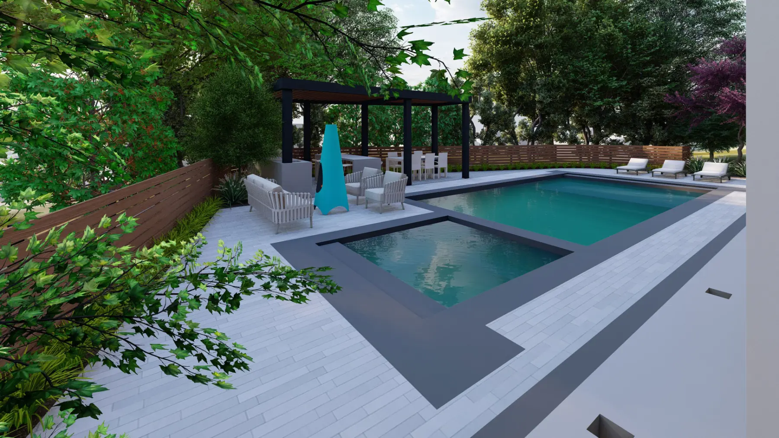
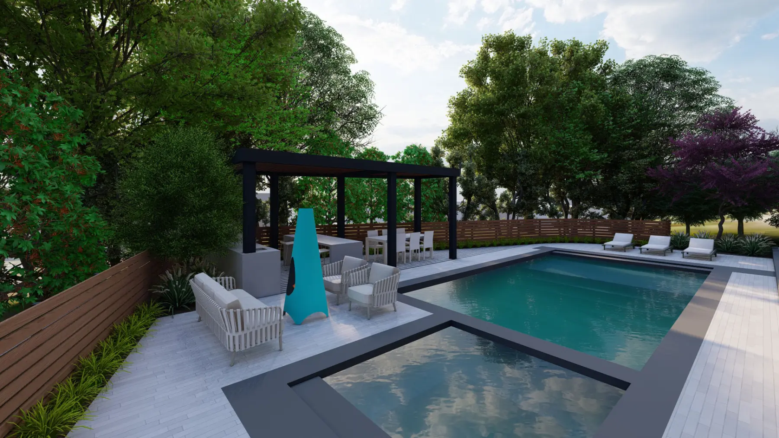
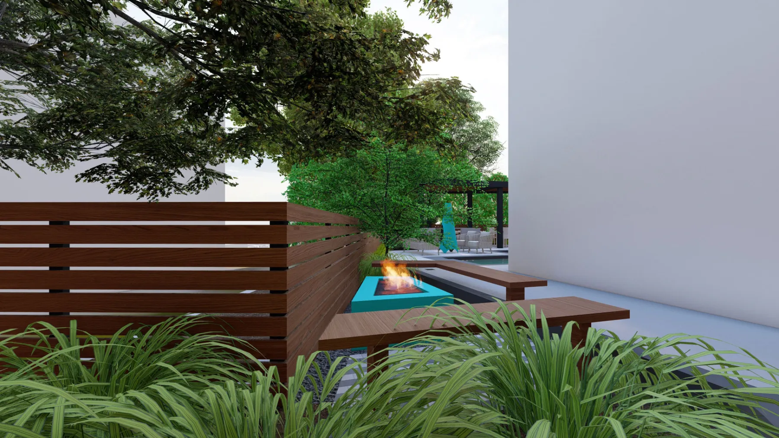
This Salt Lake City backyard is built around a pool and spa. Around it: loungers, an outdoor kitchen, outdoor dining, a shade structure, a fire pit and a fire feature, so the yard’s as good after dark as it is at noon. We first drew this yard more than a decade ago; the plan comes first here, then the walk through it in 3D. Then it got built. The lot dropped off steeply behind the house, with nowhere to put a pool, until a new wall made room. Precision Pools & Spas built the pool in black exposed aggregate, so the water reads deep lagoon blue, and in 2017 the finished yard made local TV.
- Place
- Salt Lake City, UT
- State
- Built · 12 concept views
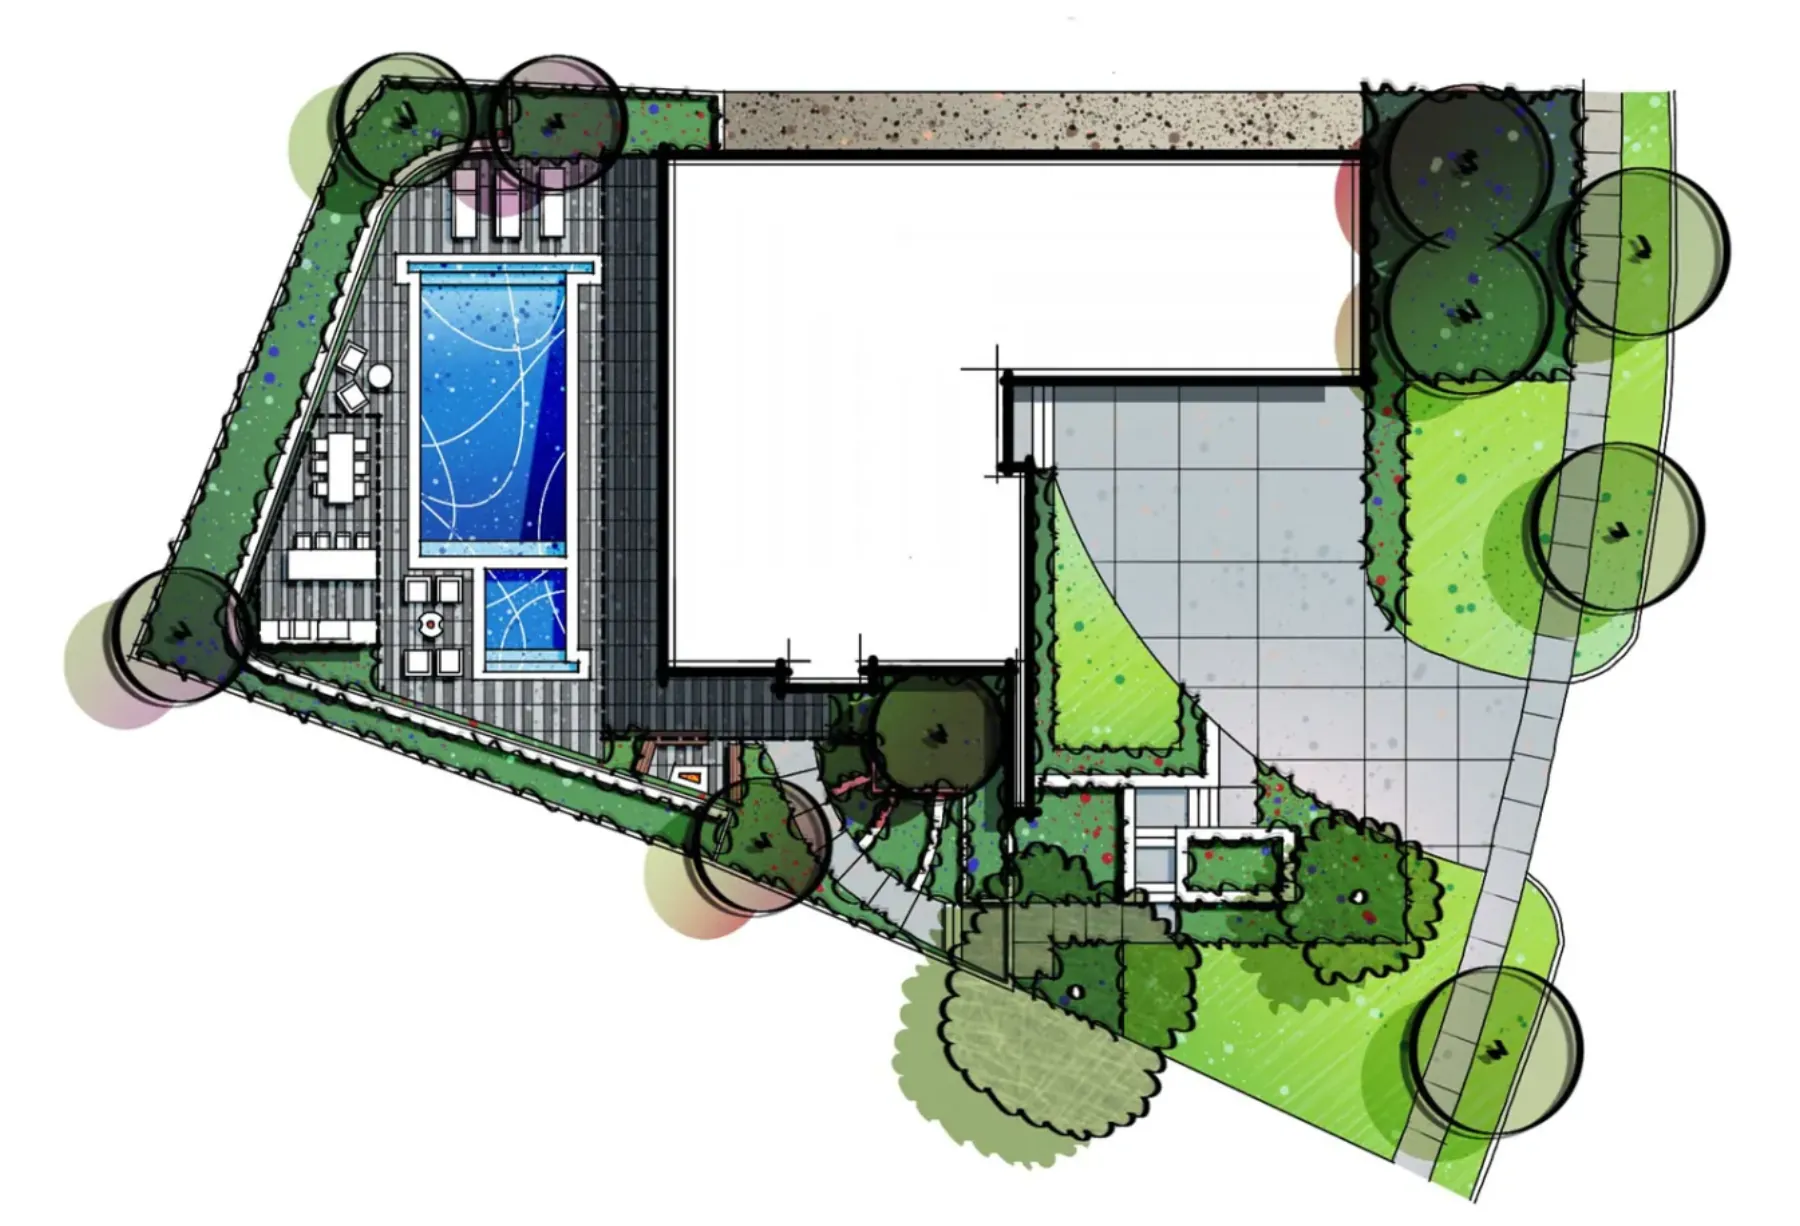
One drawing that puts the whole outdoor program on the table before anything is modelled in 3D.
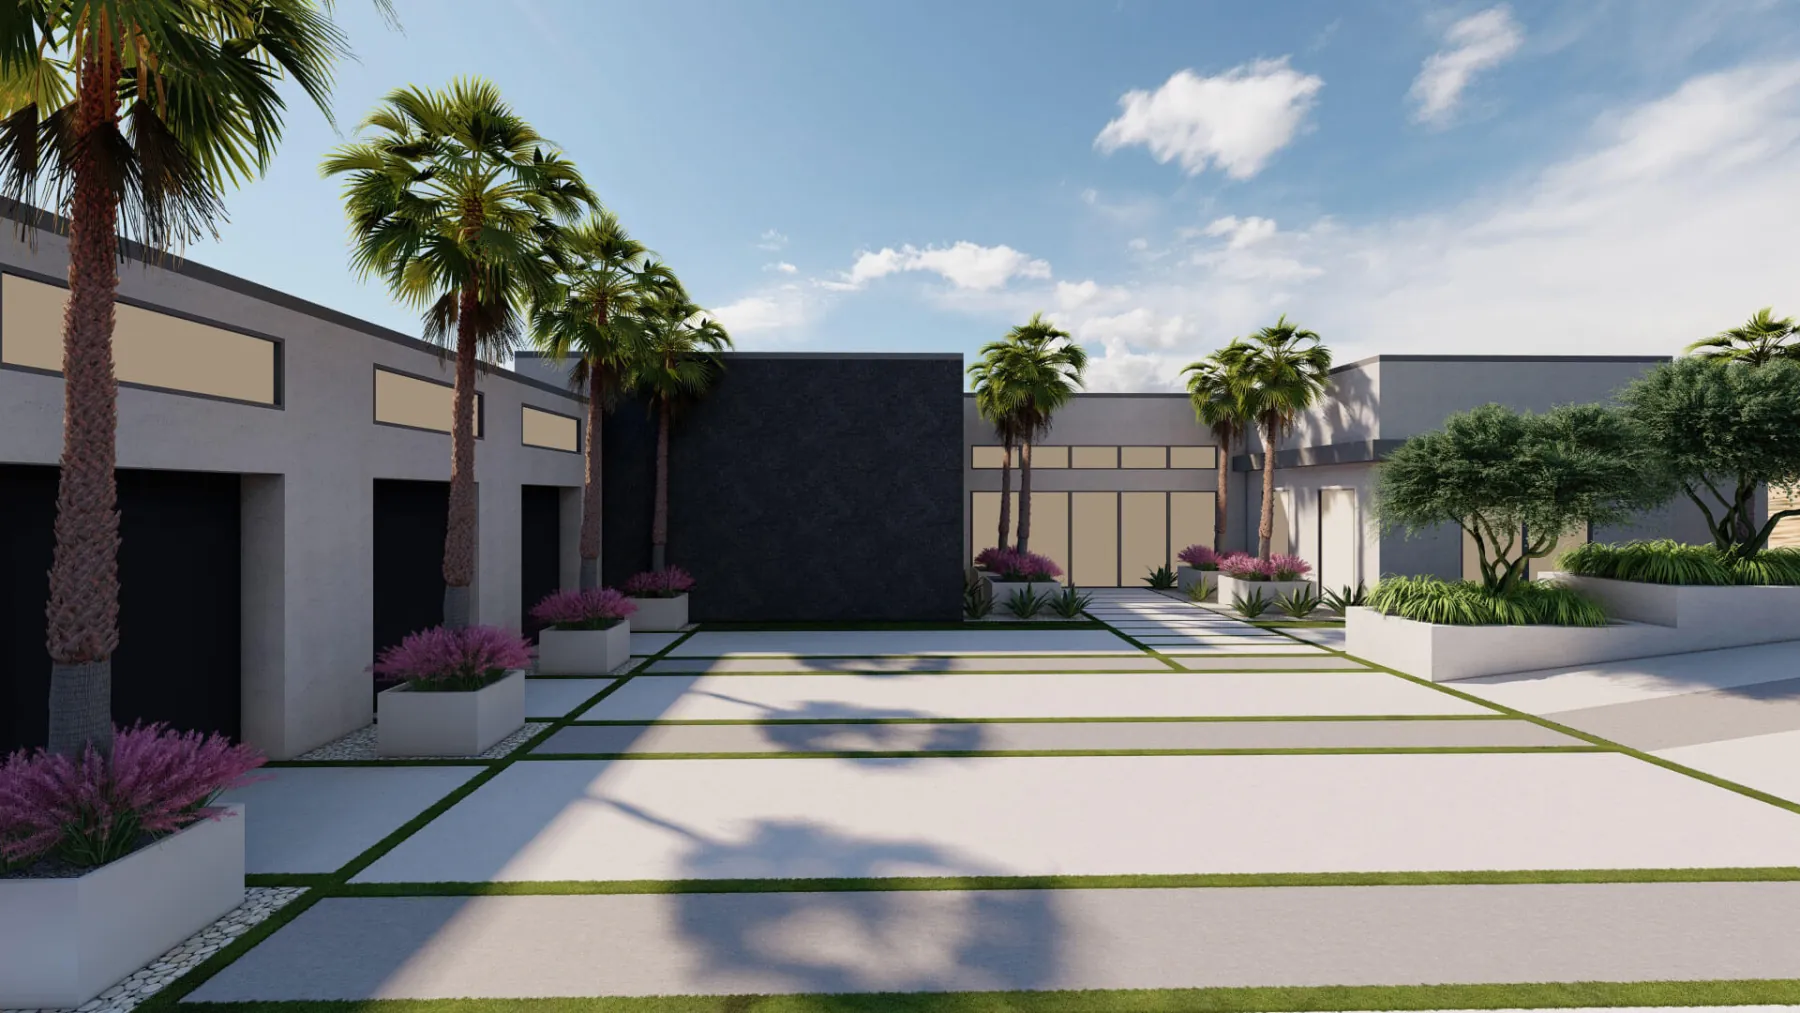
Every view below is the concept as we drew it, walked before anything was built.