

Back to Work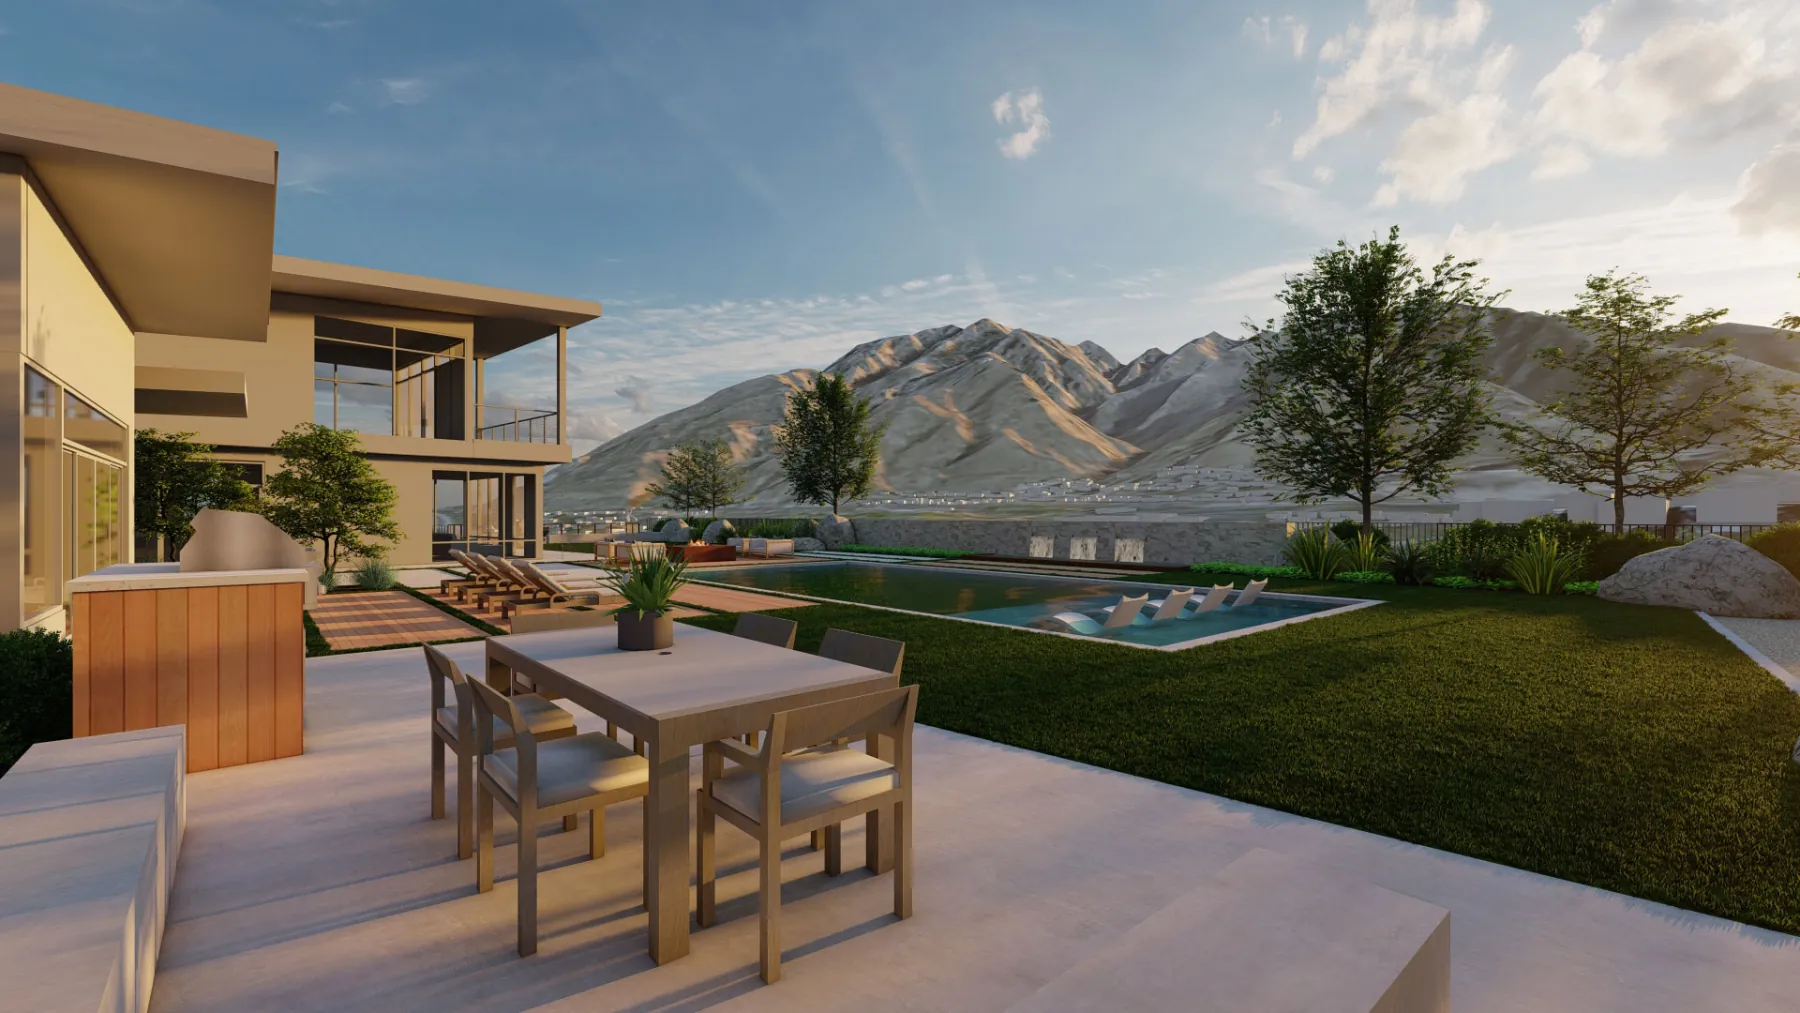
Concept Plan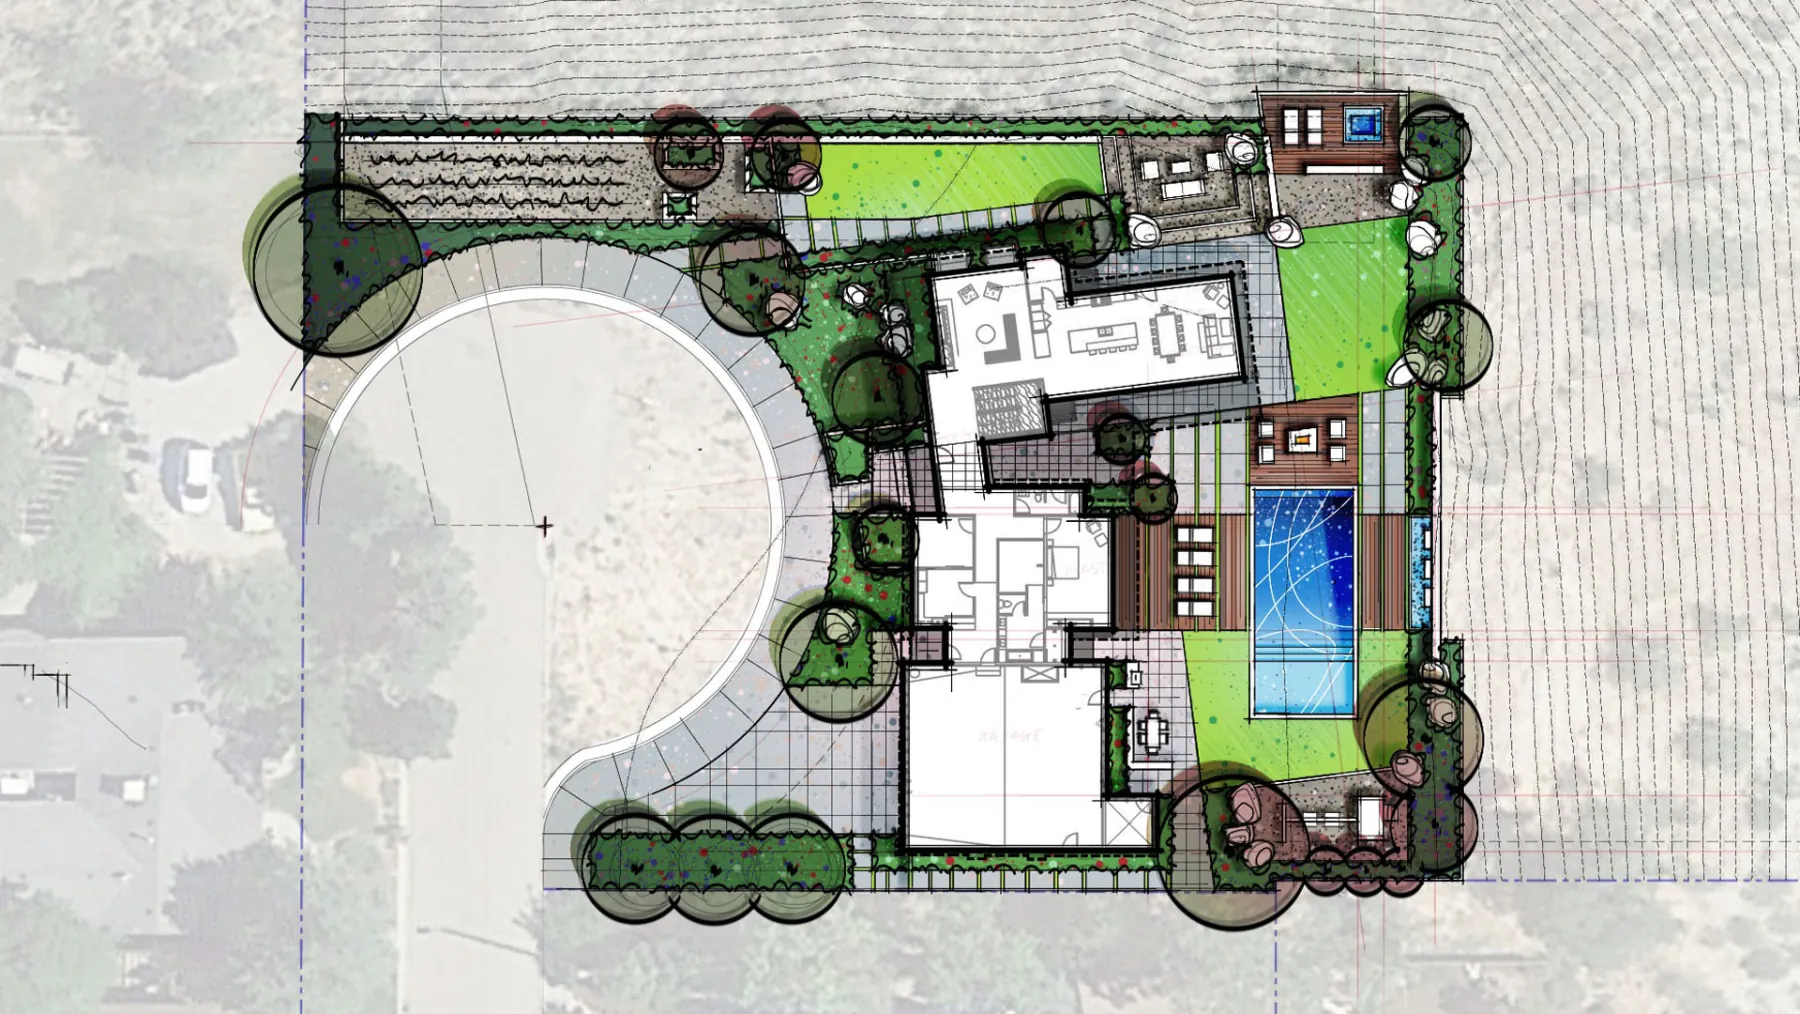
Then, in 3D Bird’s Eye View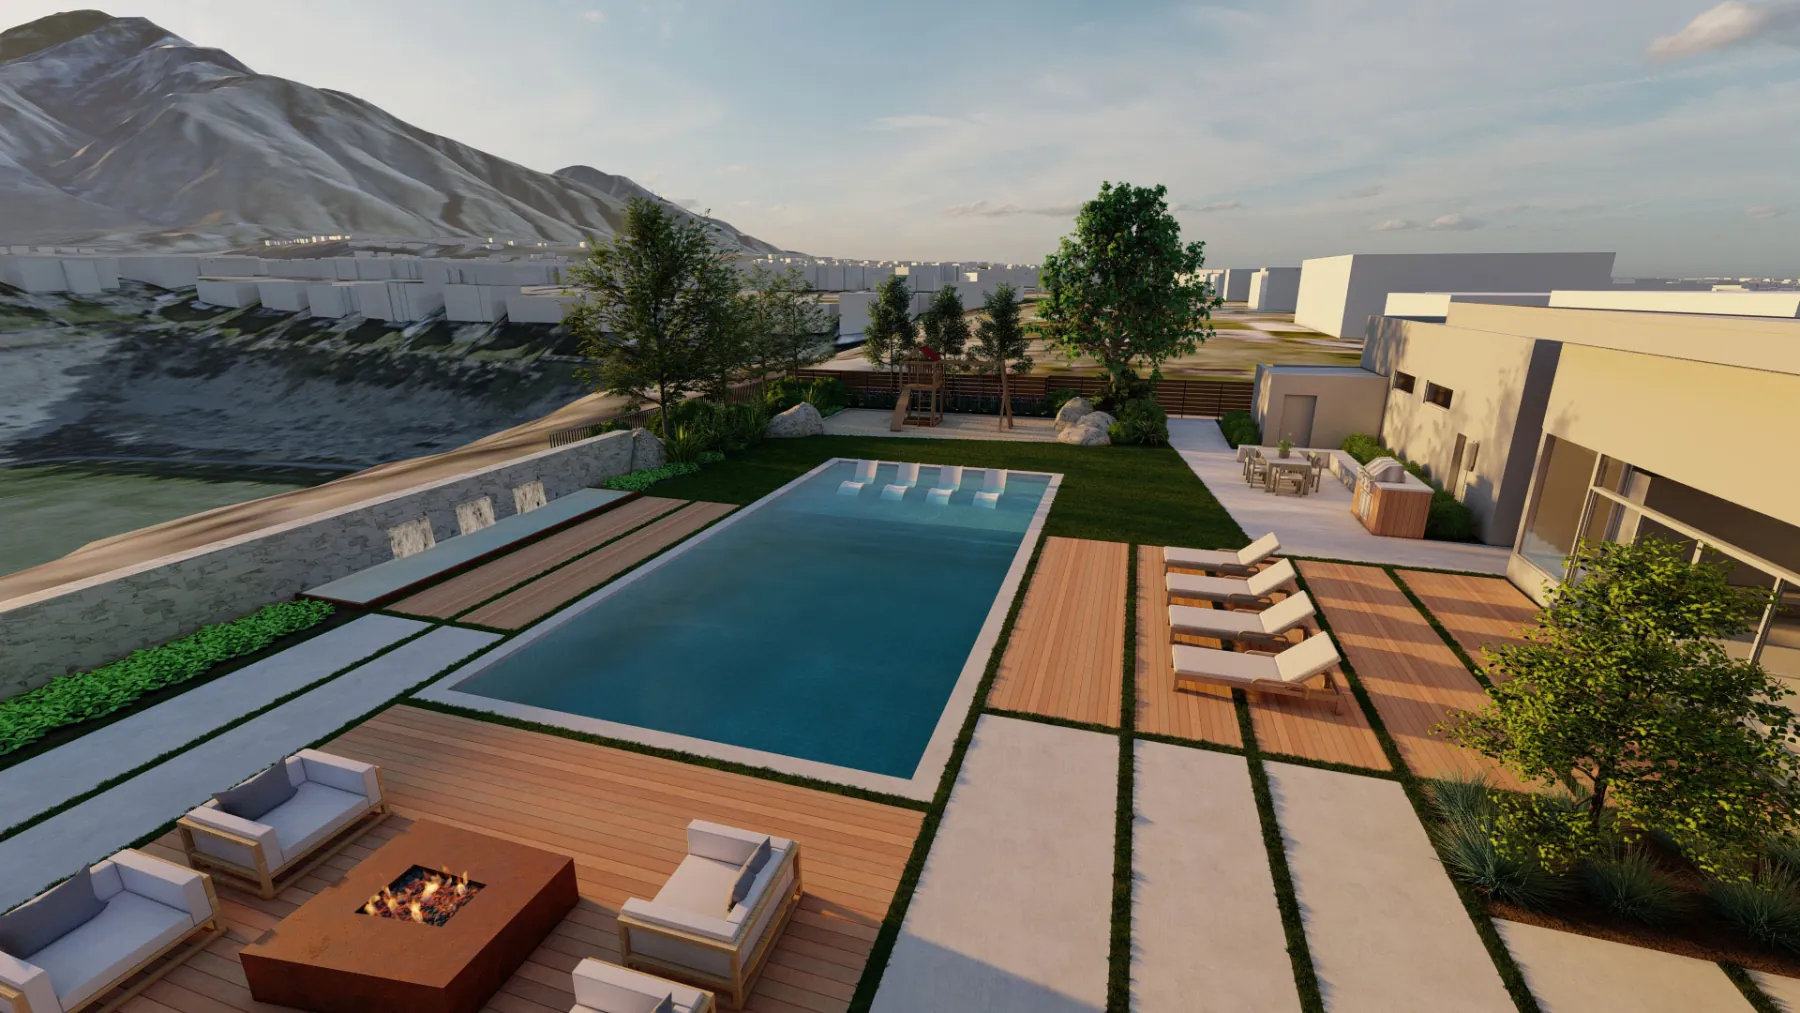
View From Interior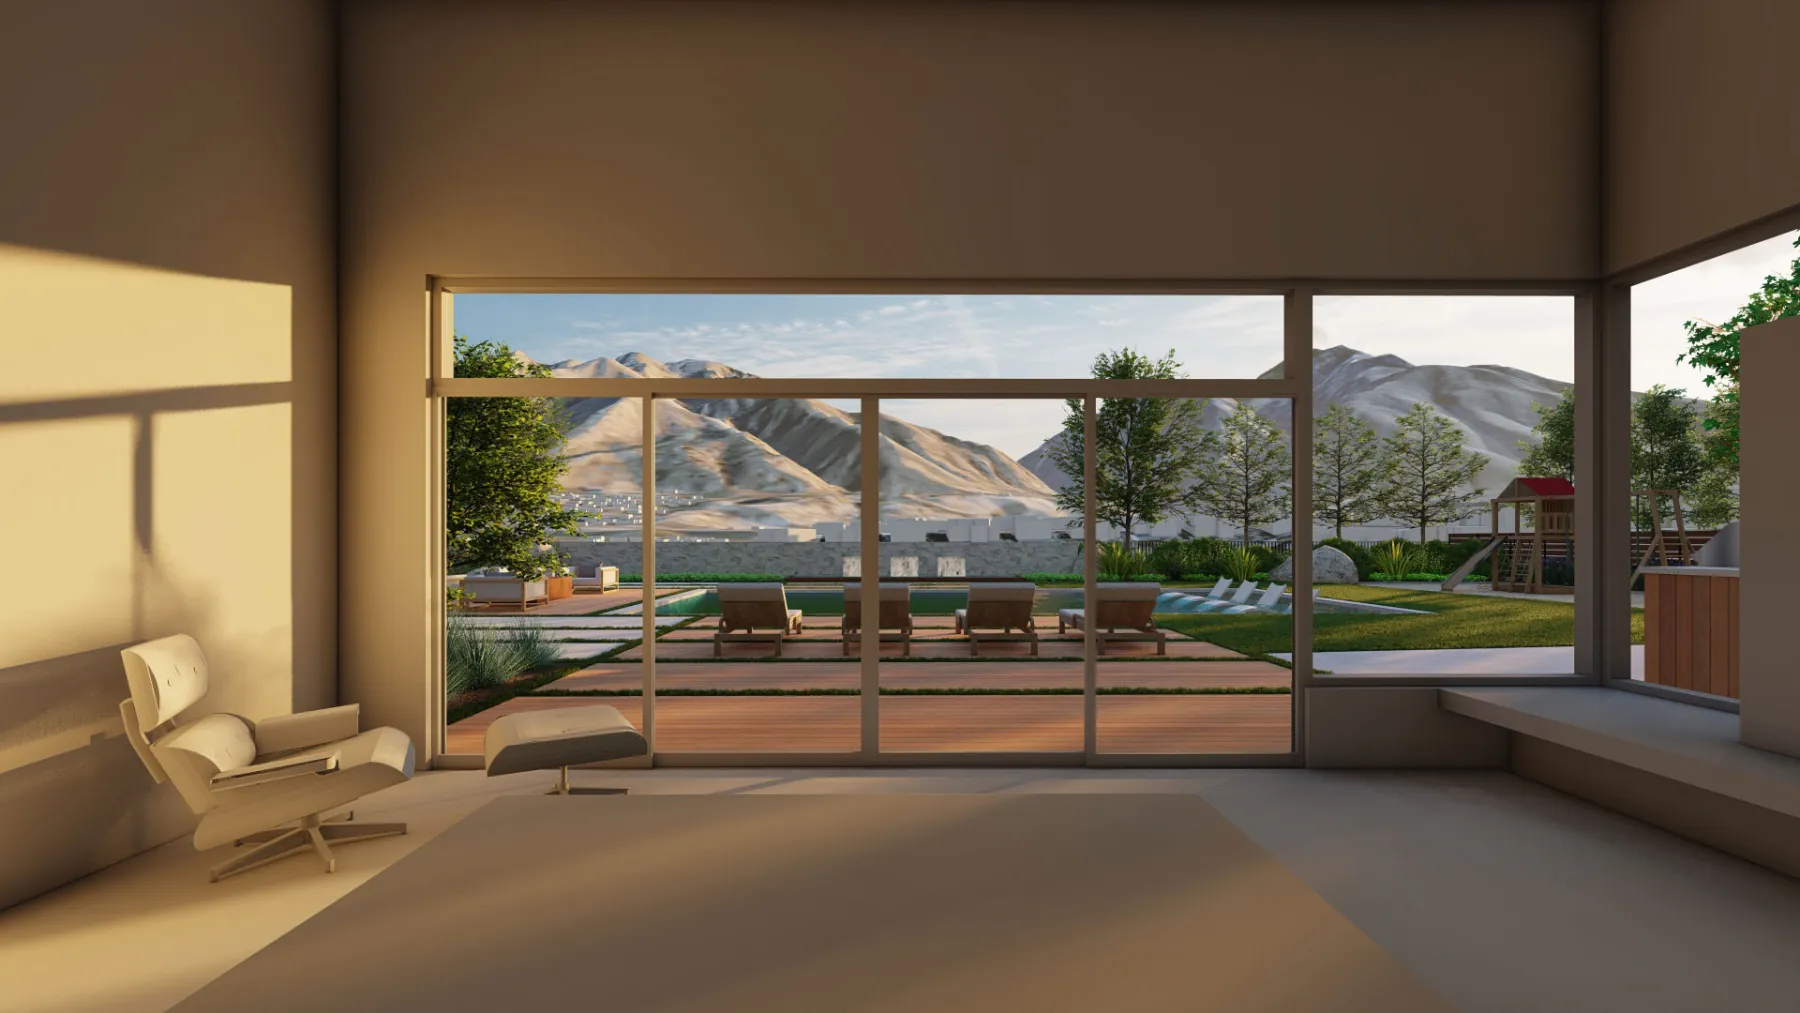
Mountain Views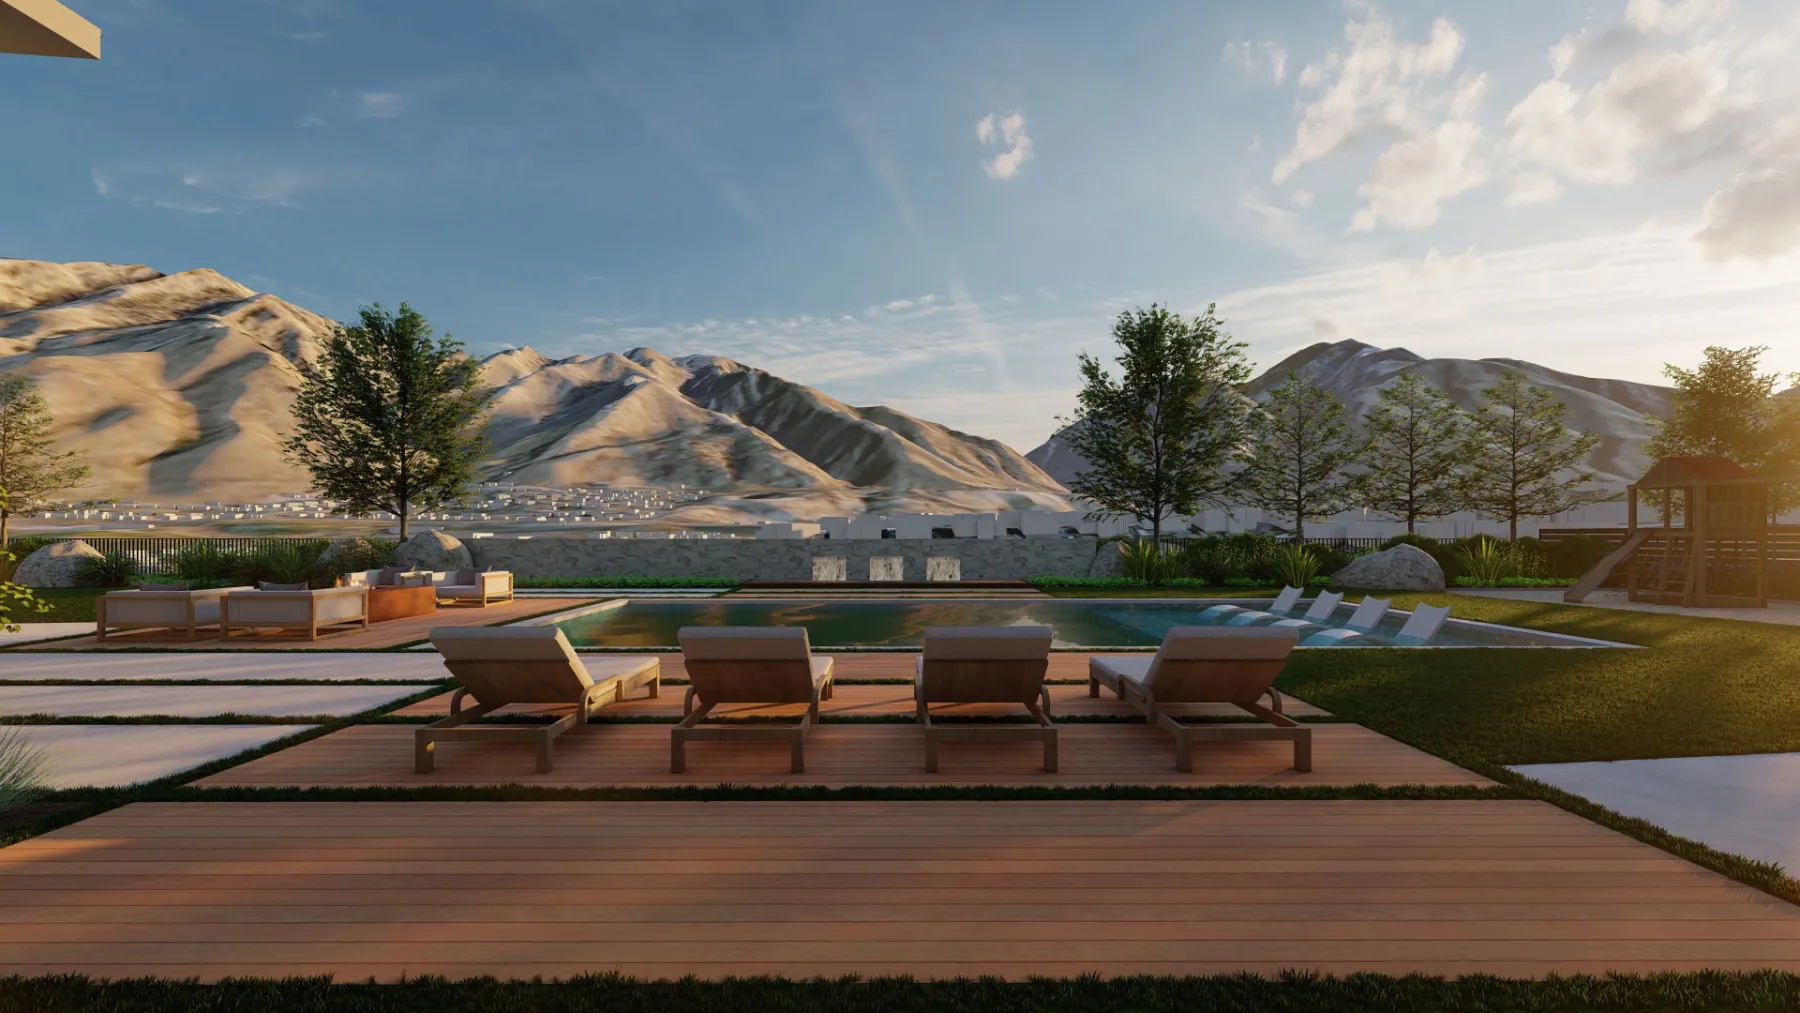
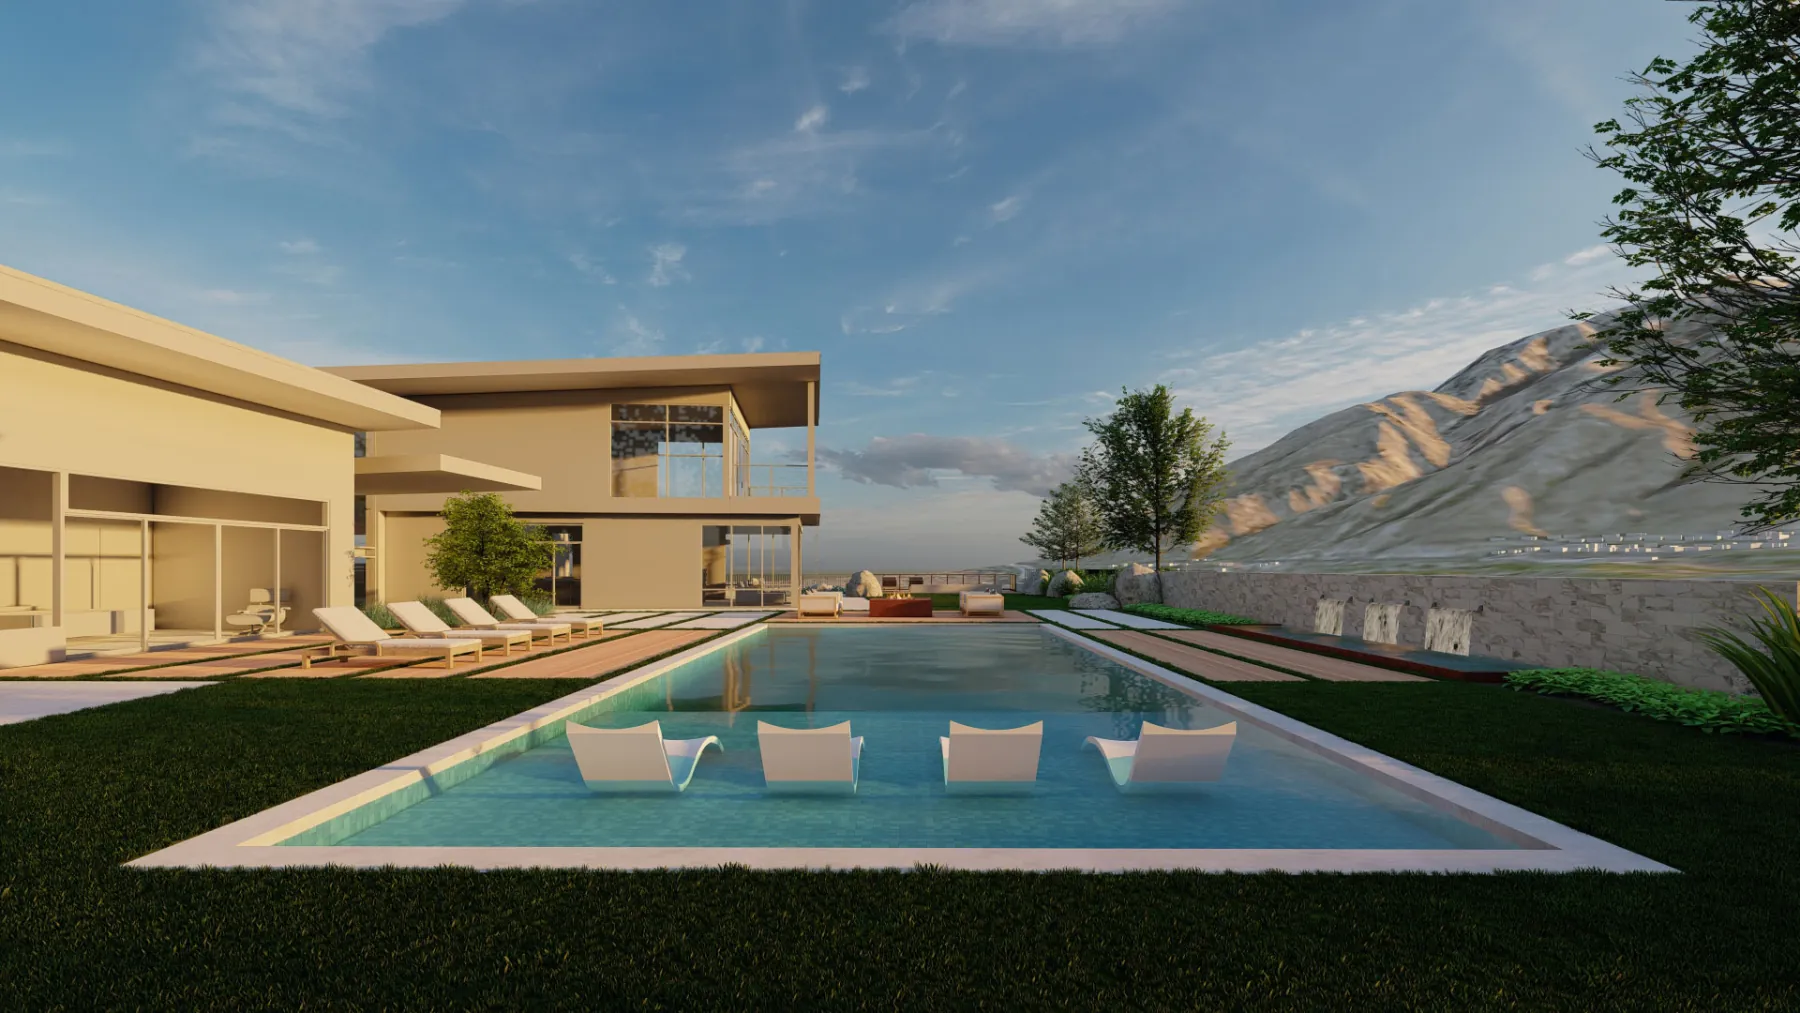
Pool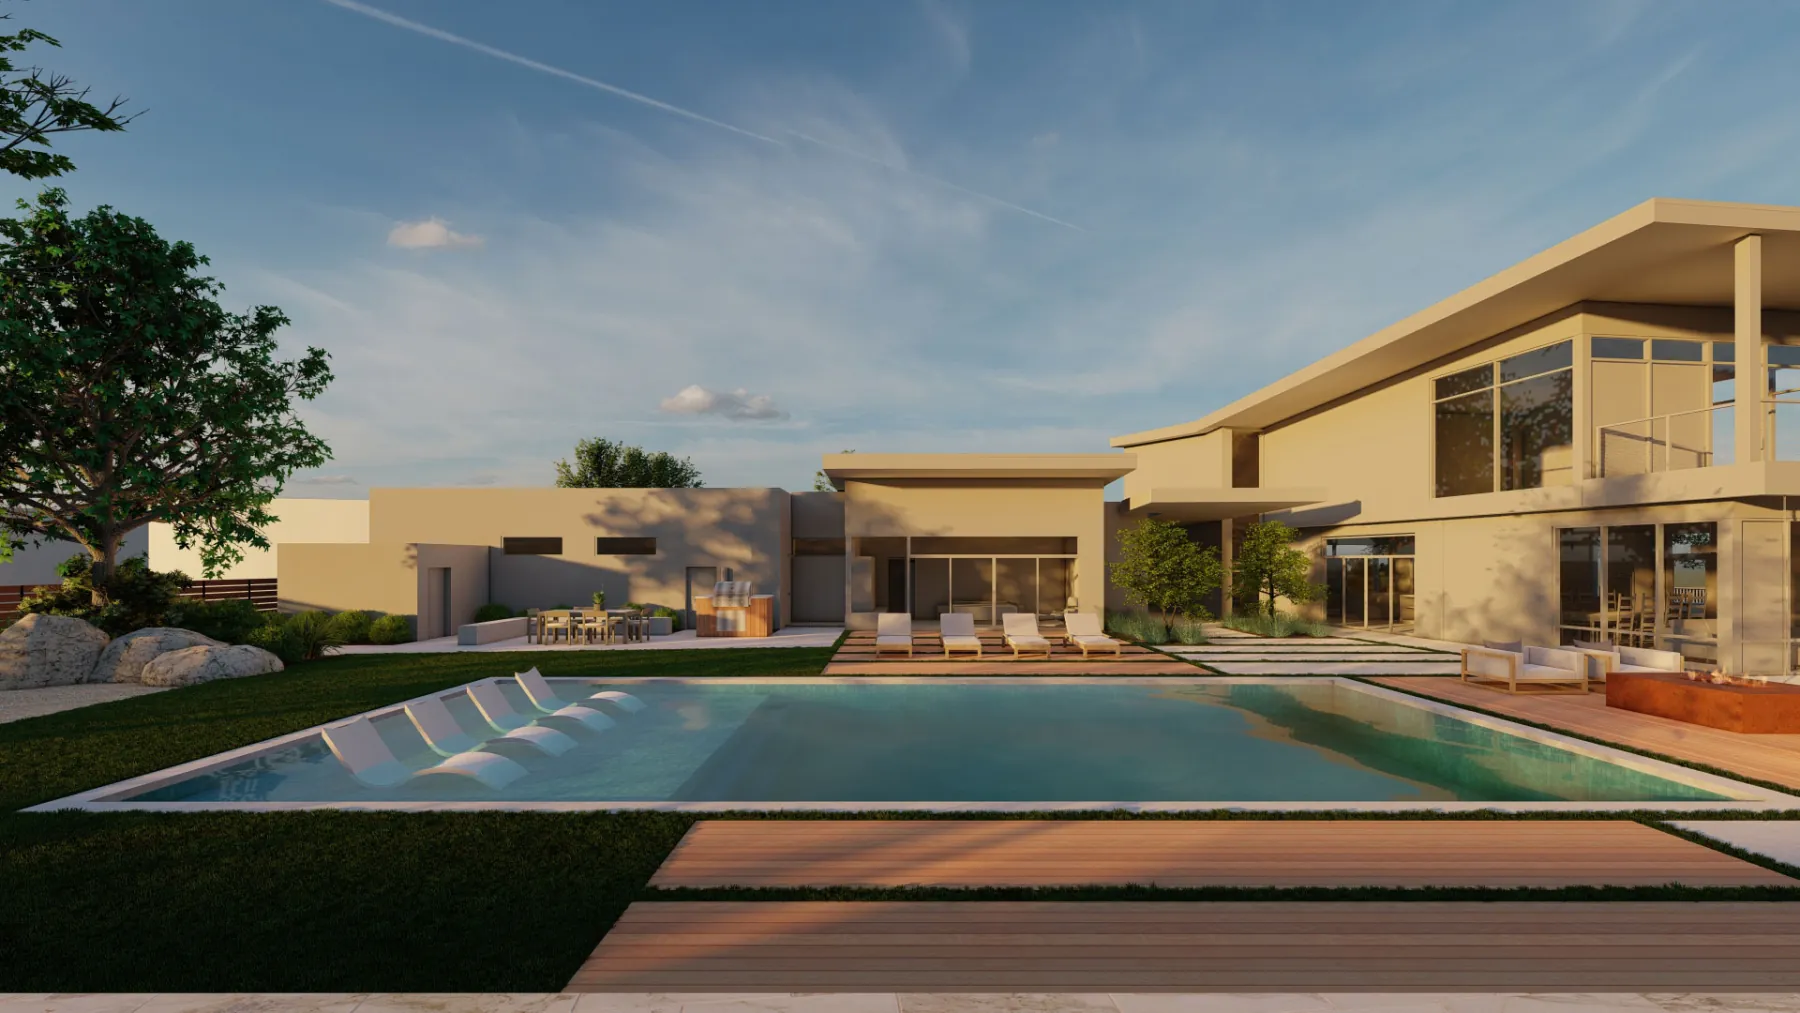
Bird’s Eye View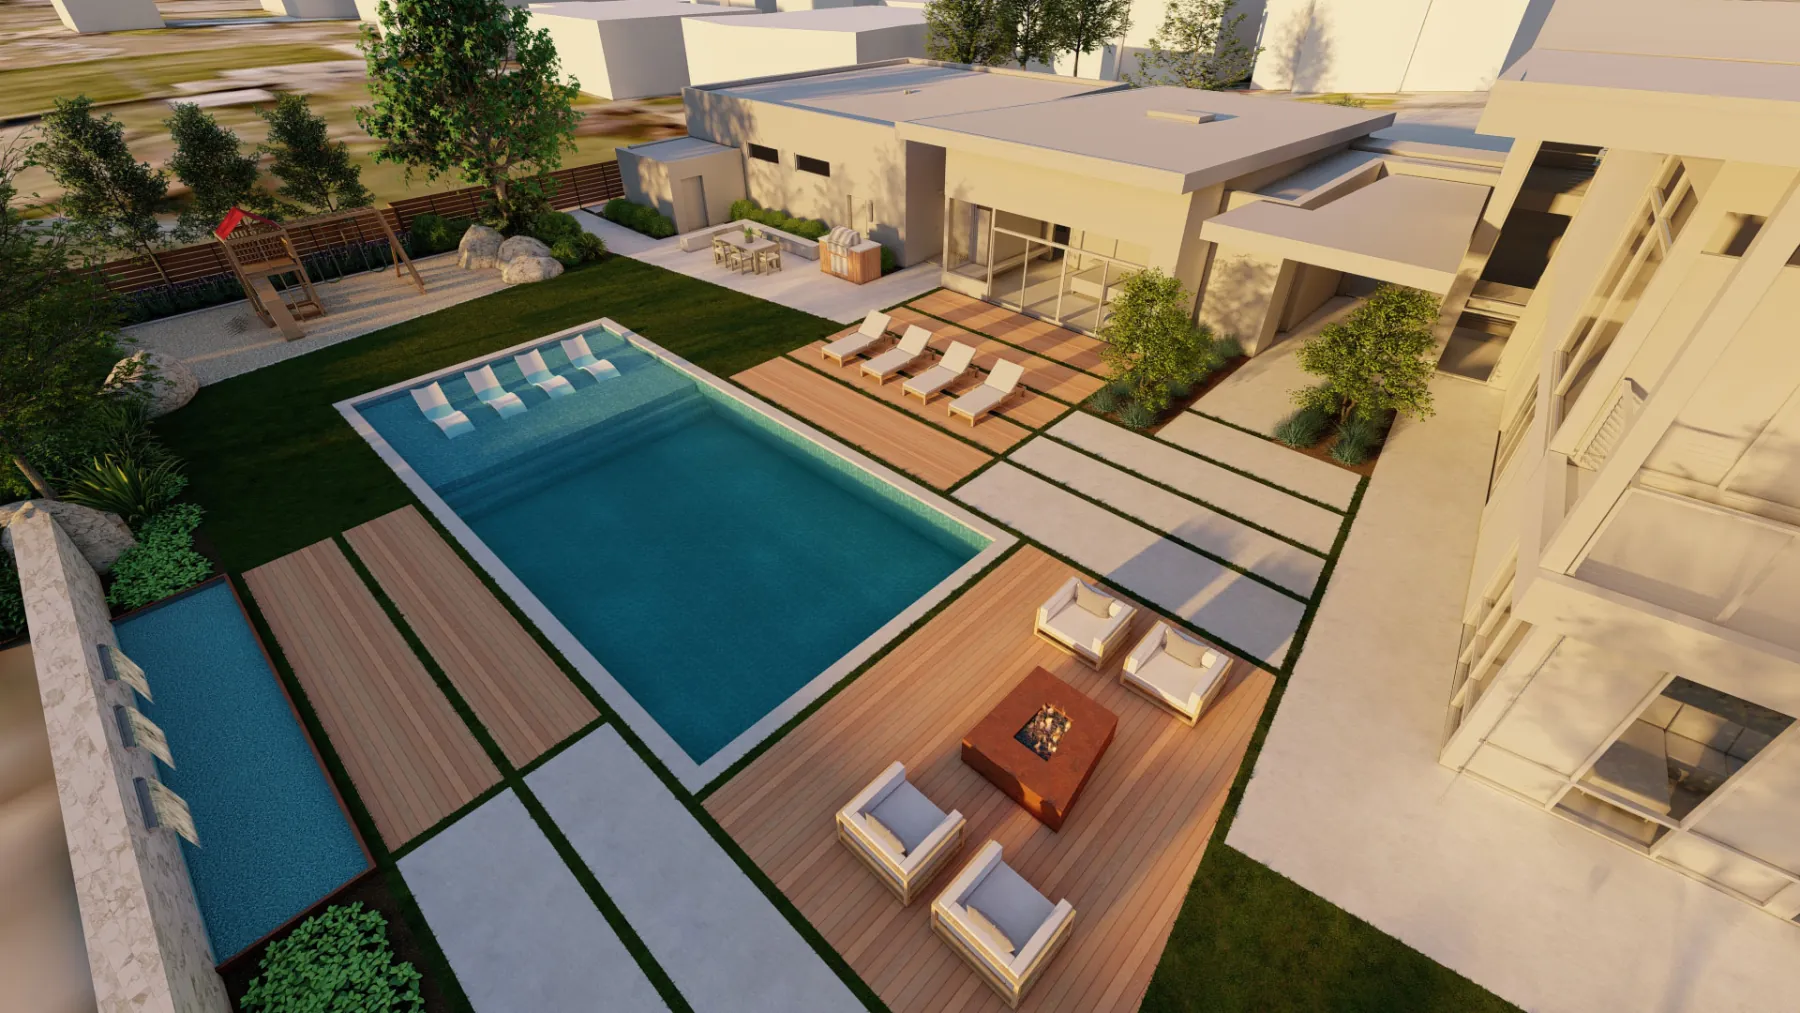
Backyard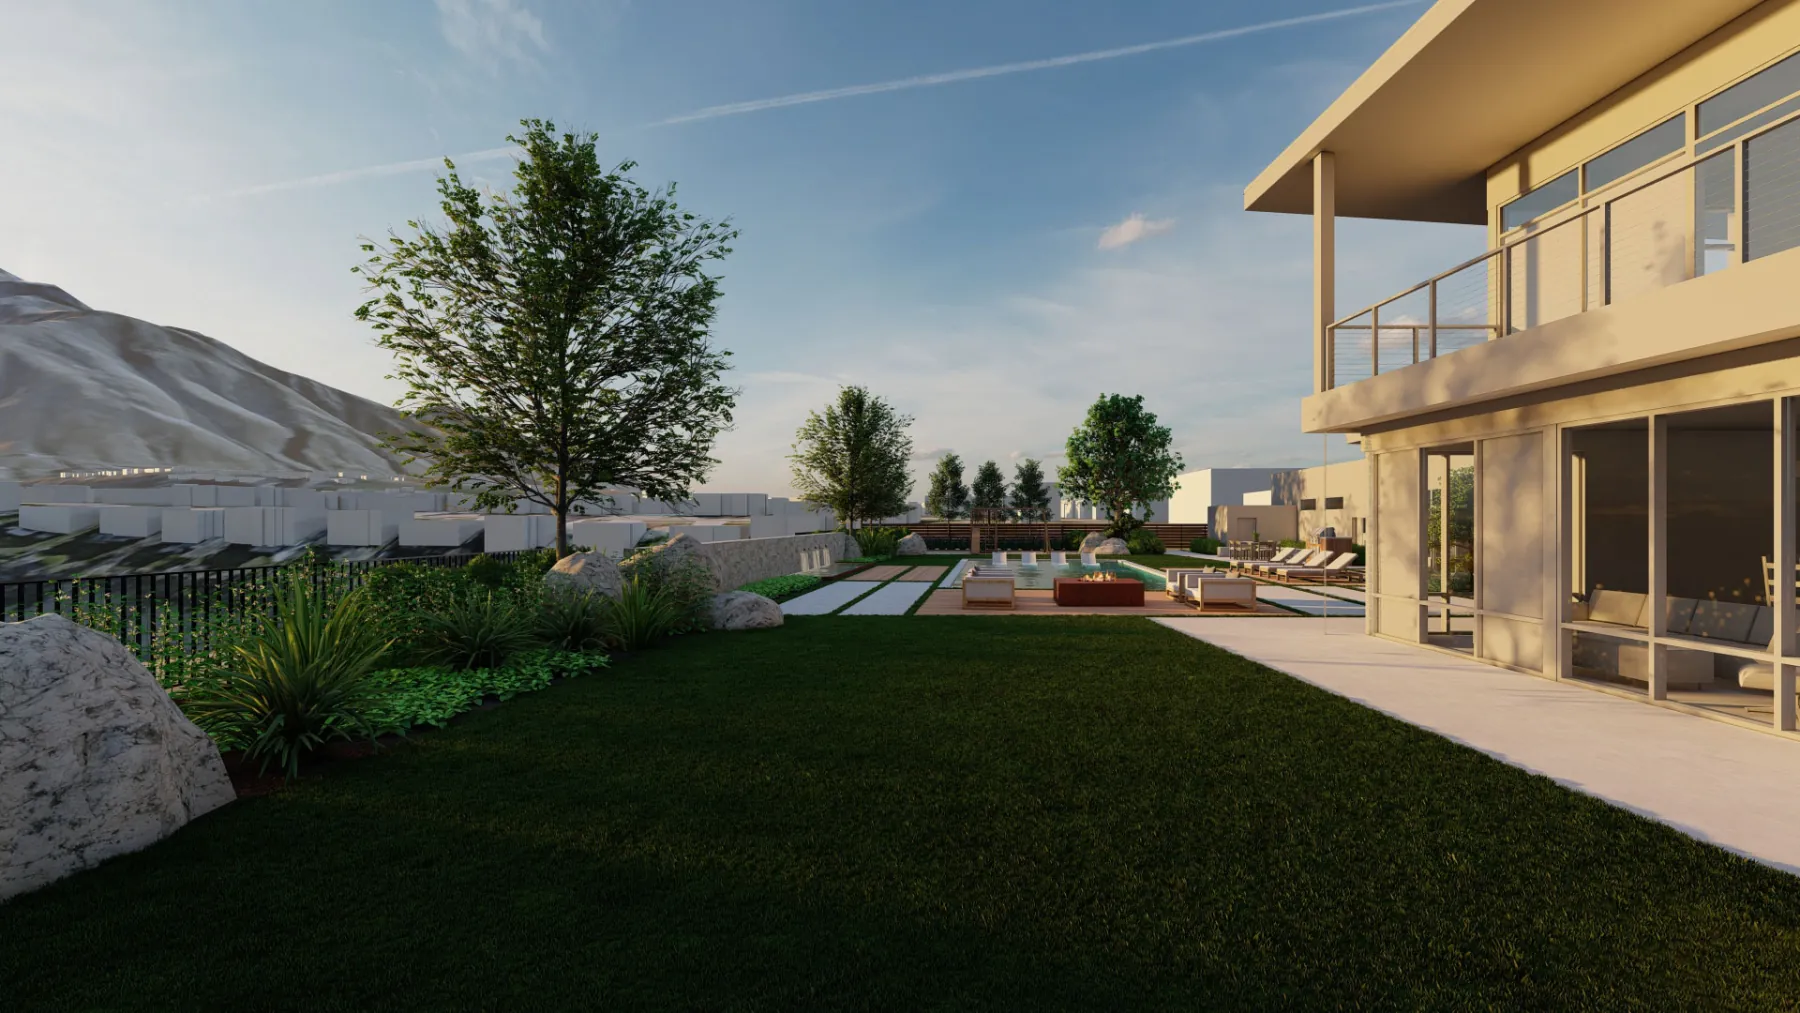
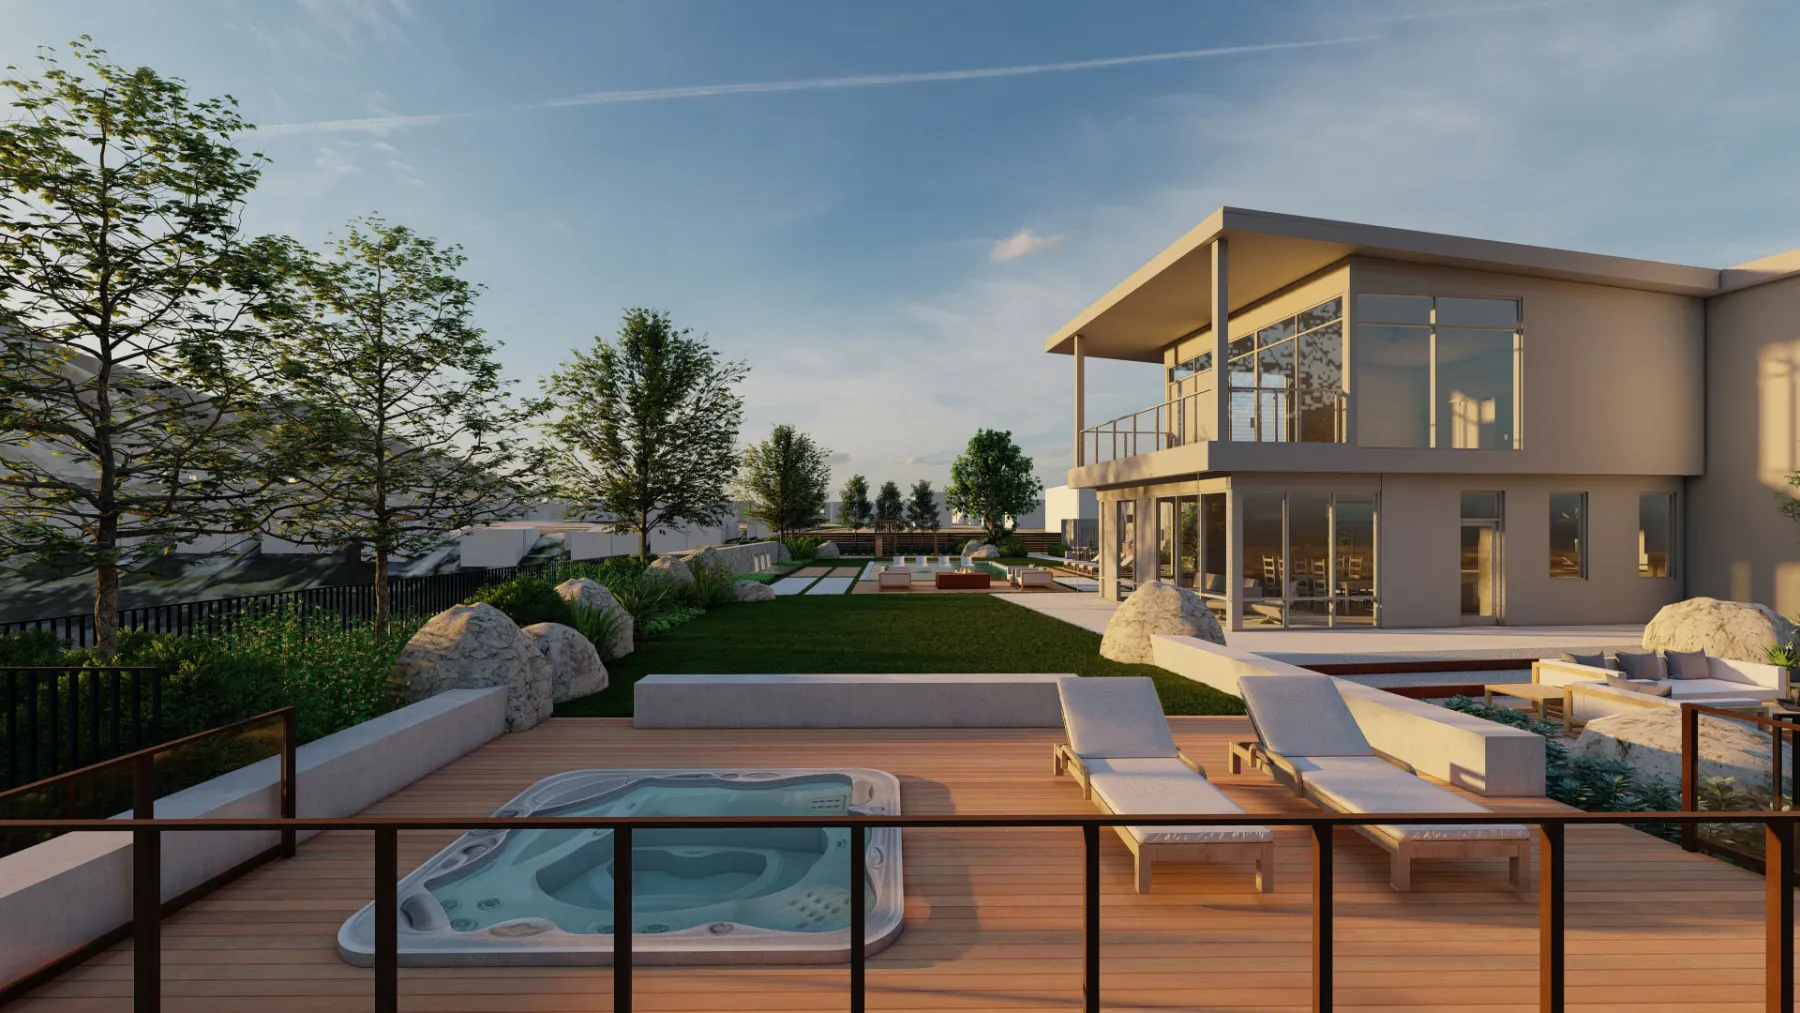
Hot Tub Deck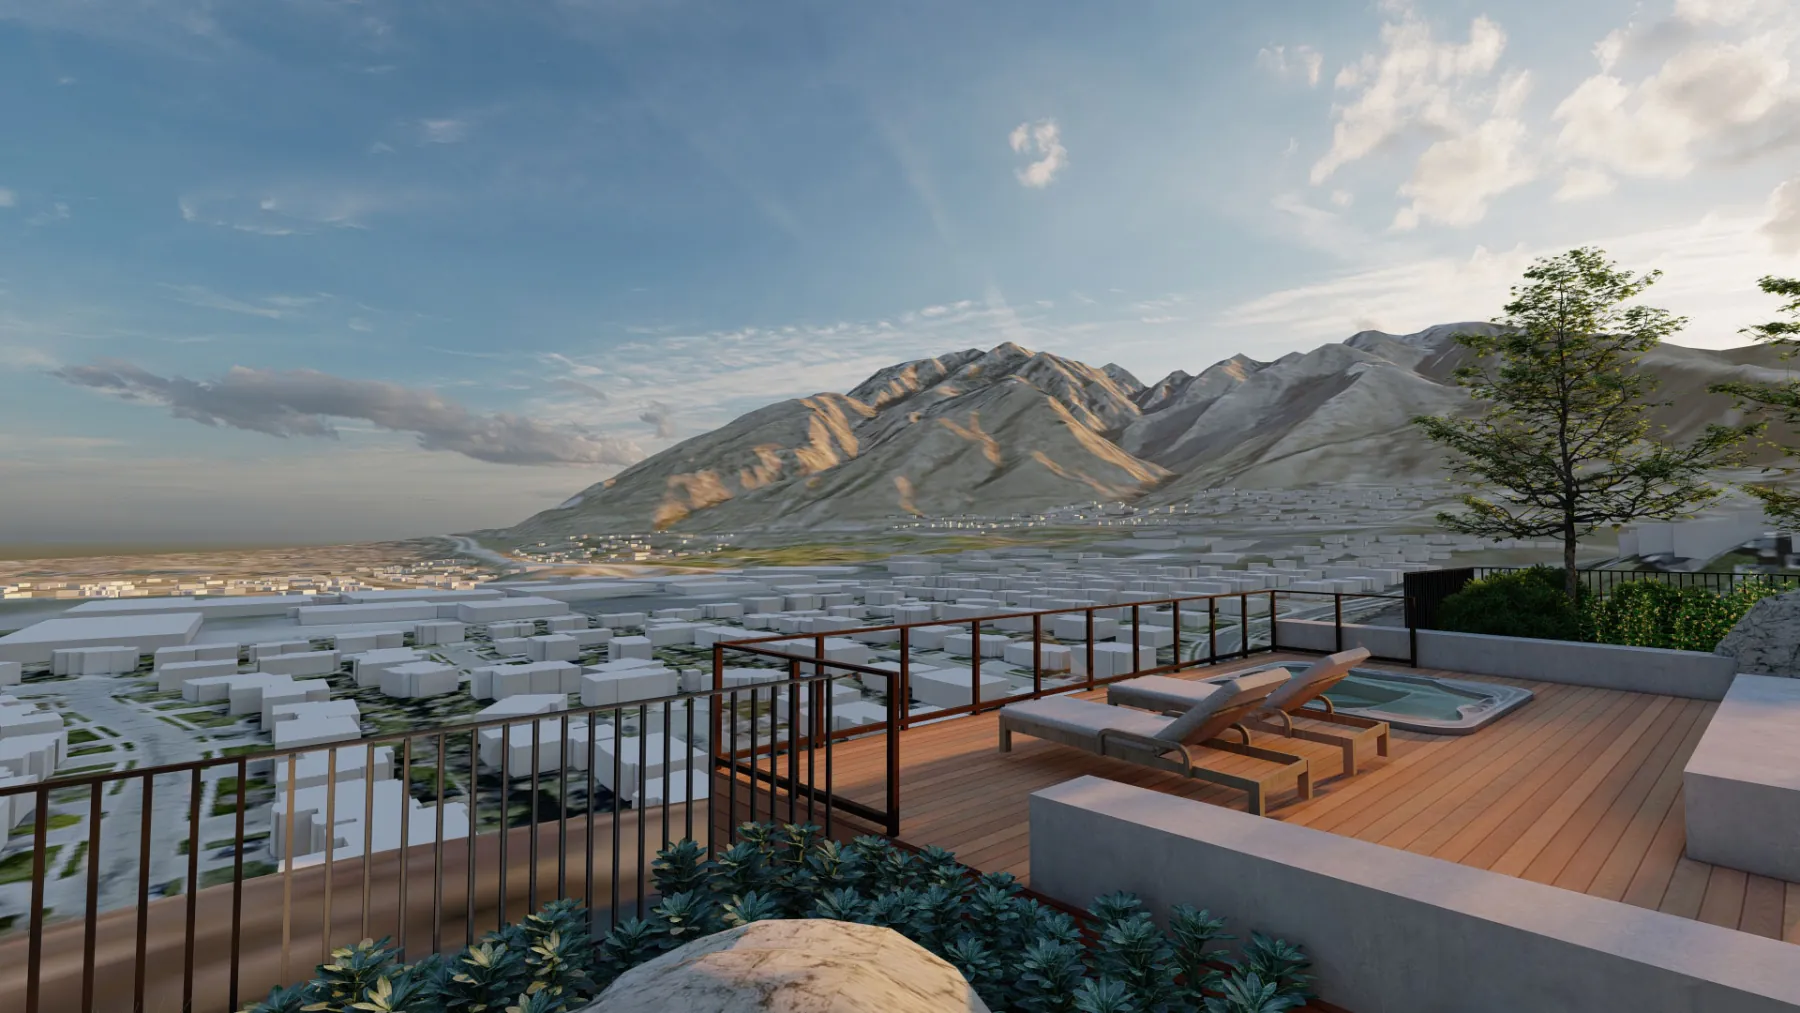
Sofa Seating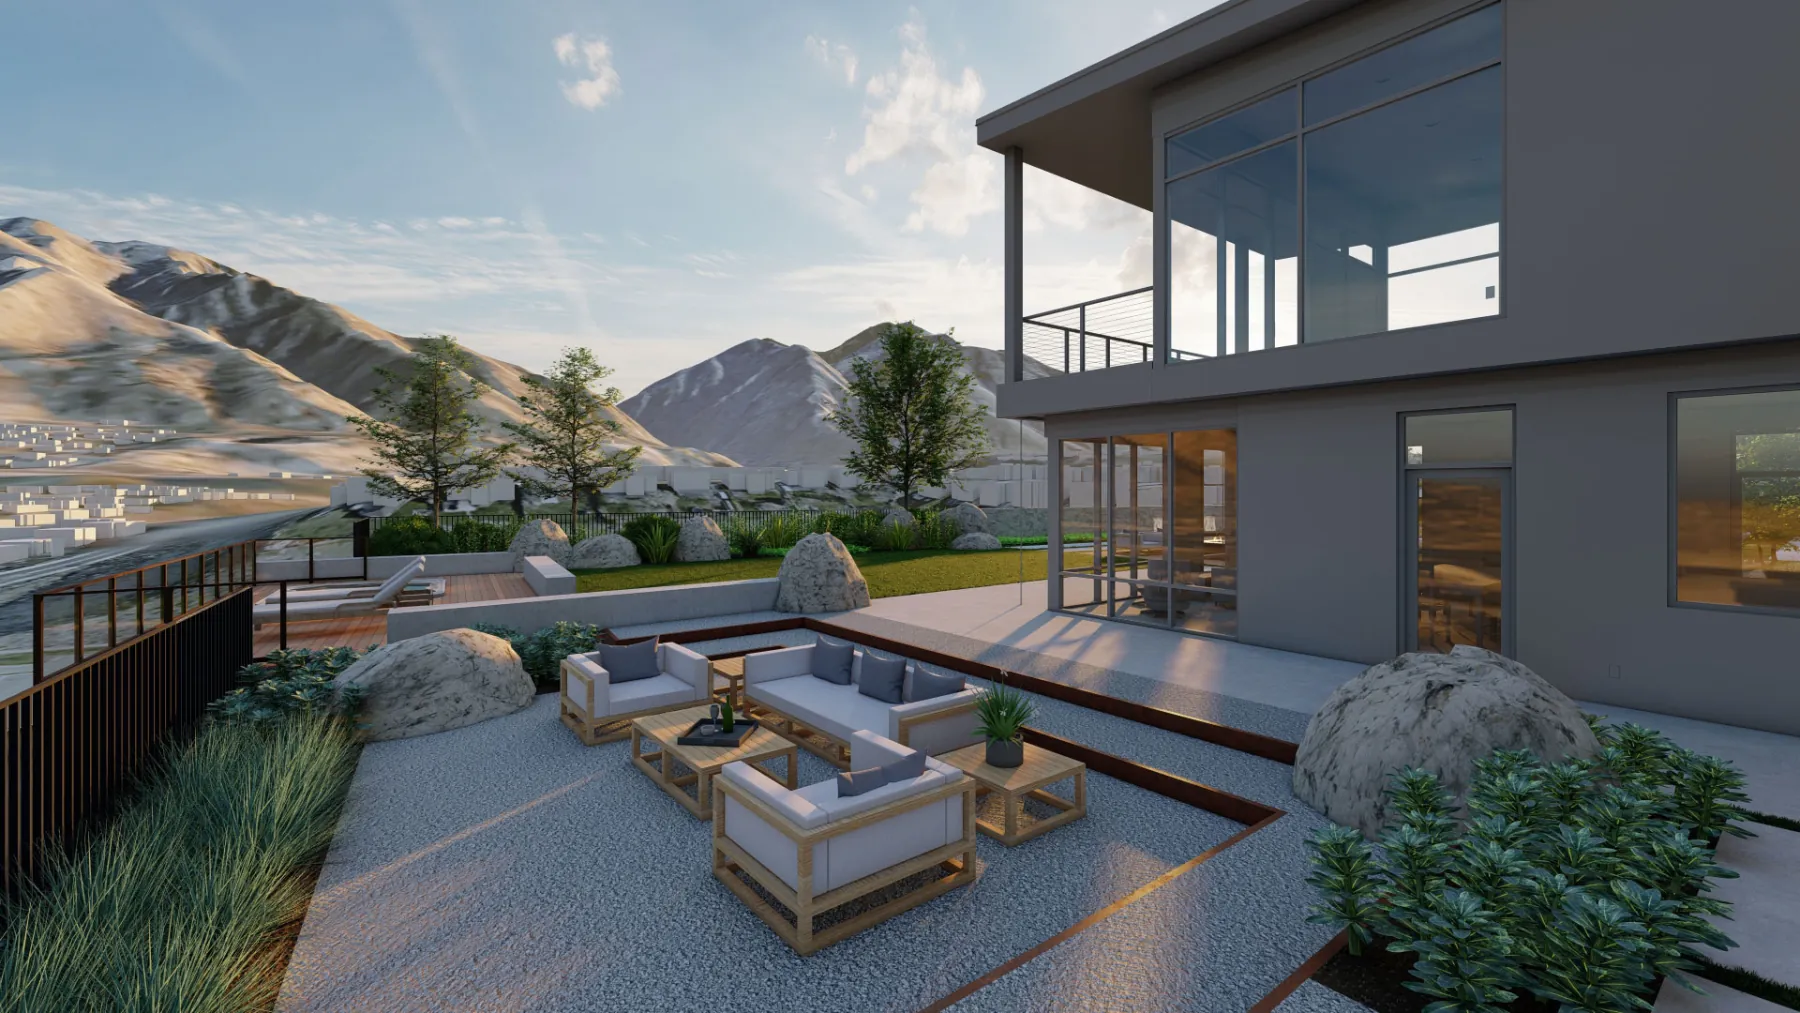
Pool And Water Feature Wall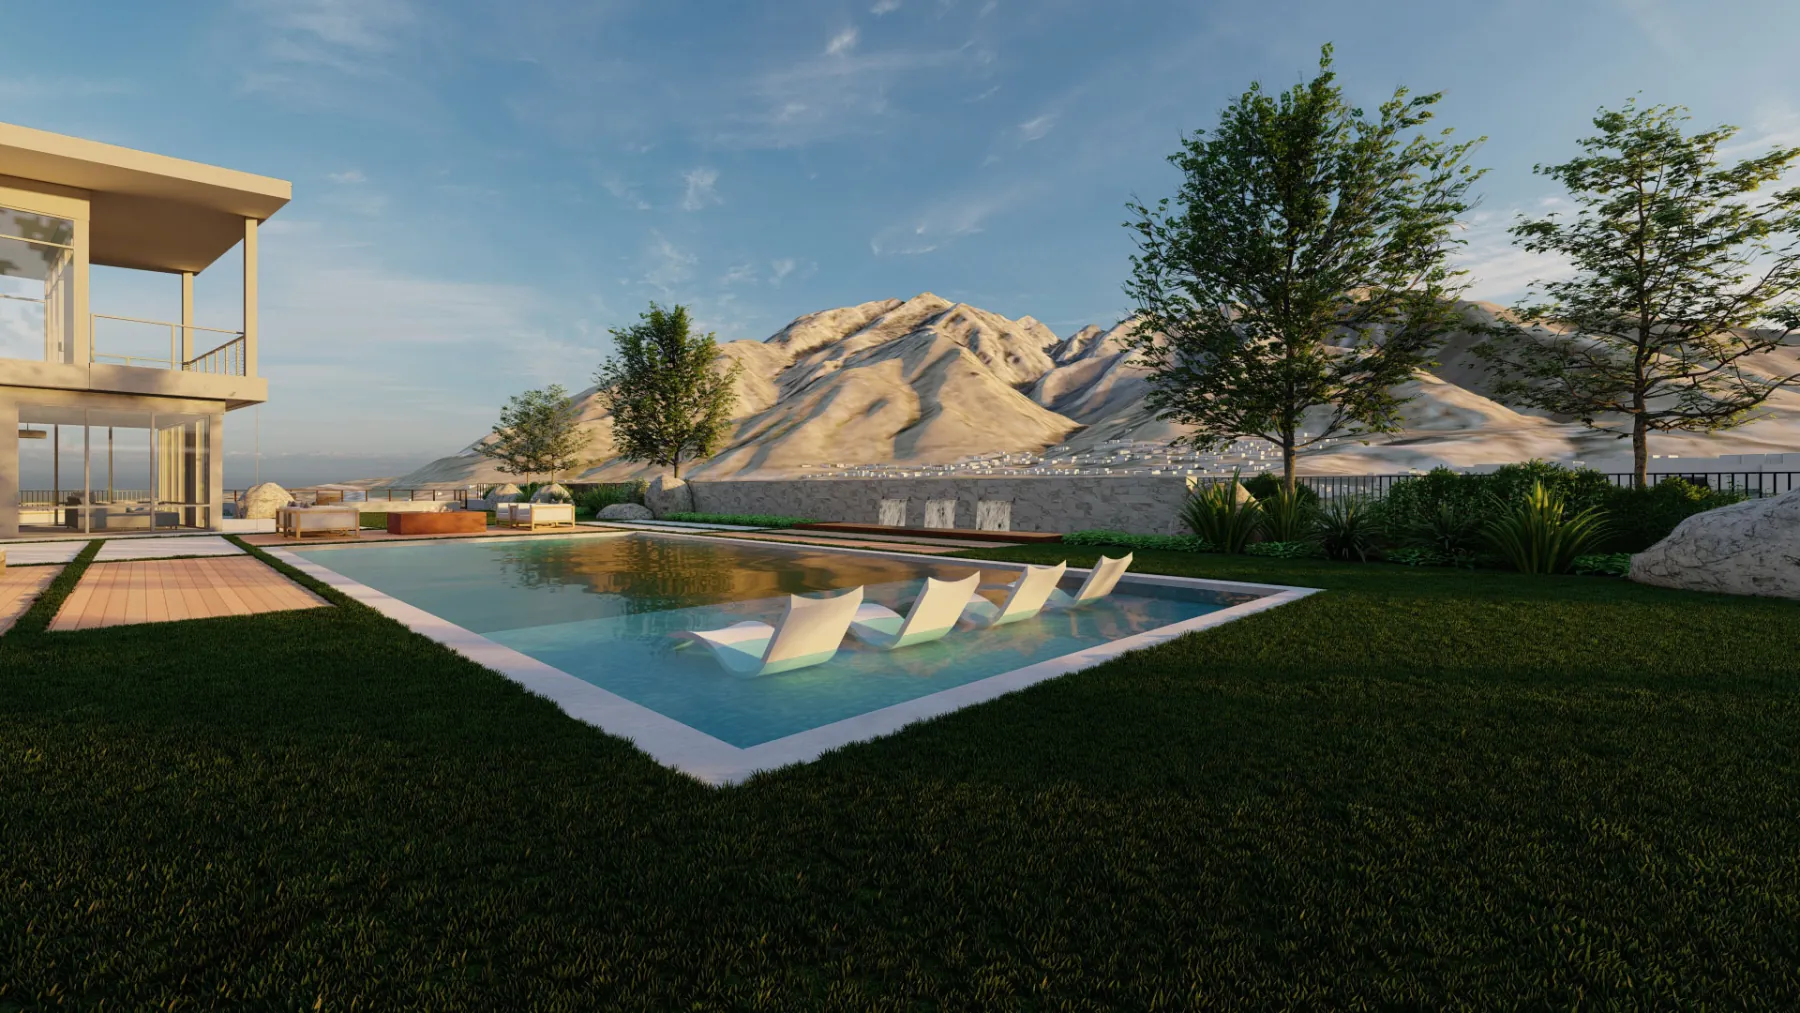
Bird’s Eye View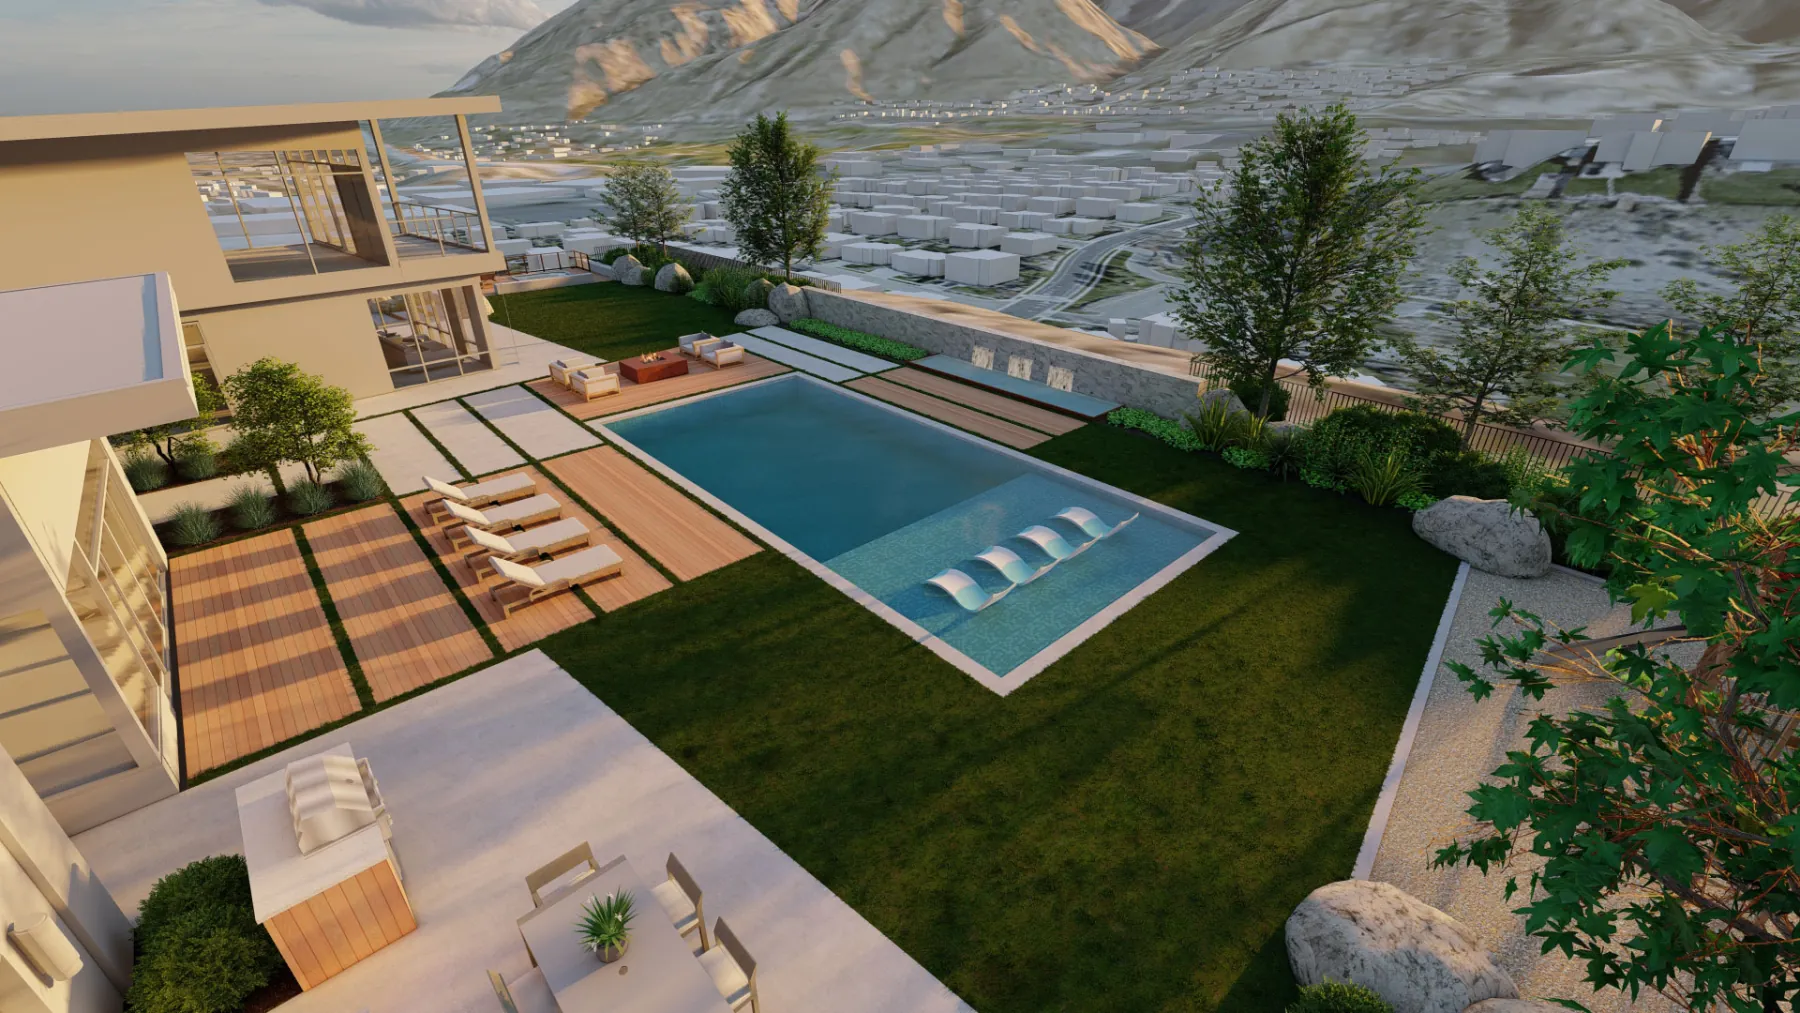
Backyard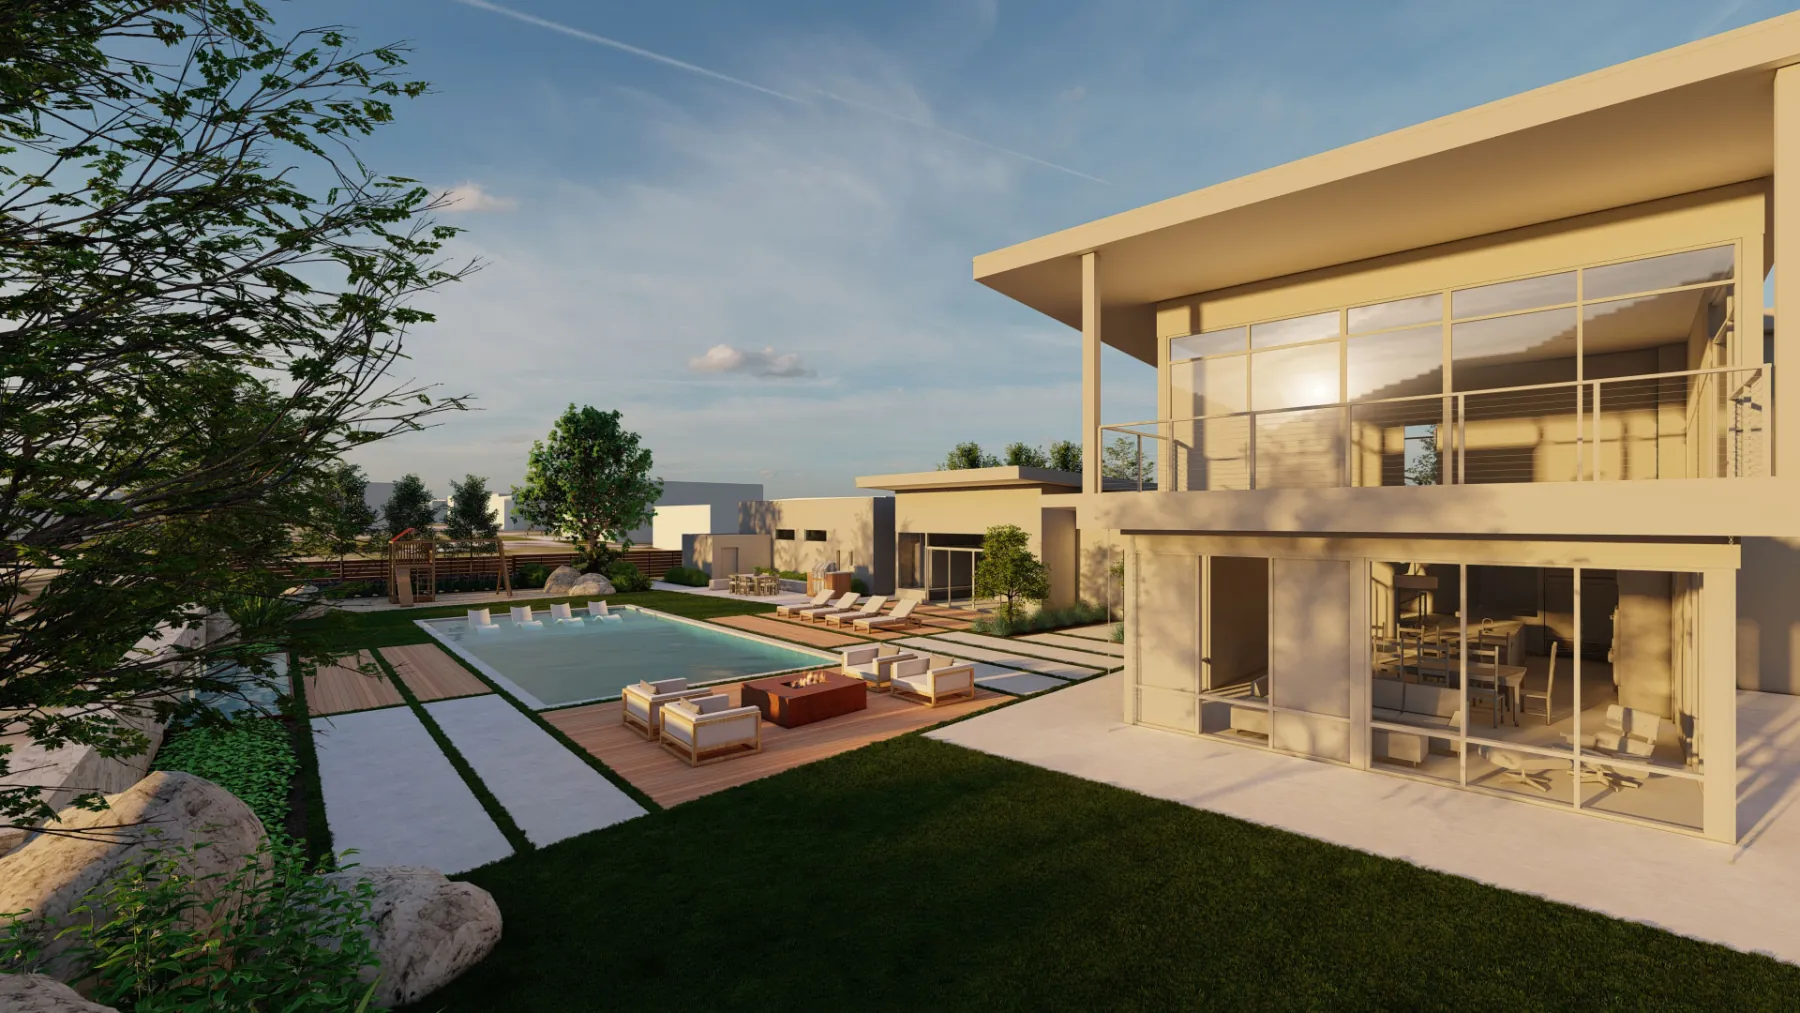
Concept · Luxury Home · Sandy, UT
Virginia Hills.
Scroll
01 · The Brief
Dine, swim, soak. Mountains the whole time.
The backyard of this Sandy home already had the best thing going for it: the mountains. The concept lines everything up to them: a dining patio, the pool with its loungers and a water feature wall, a hot tub deck and sofa seating, framed from inside the house as much as from the yard. Nothing here competes with the view; it’s just more places to sit in it.
- Place
- Sandy, UT
- State
- Concept · 16 views
The idea, on one sheet.
One drawing that puts the whole outdoor program on the table before anything is modelled in 3D.
Every view below is the concept as we drew it, walked before anything was built.
More of Virginia Hills1 more view · click to expand

Your project, next
Next project
Pine Creek.
Luxury Home · Cottonwood Heights, UT
View the concept