

Back to Work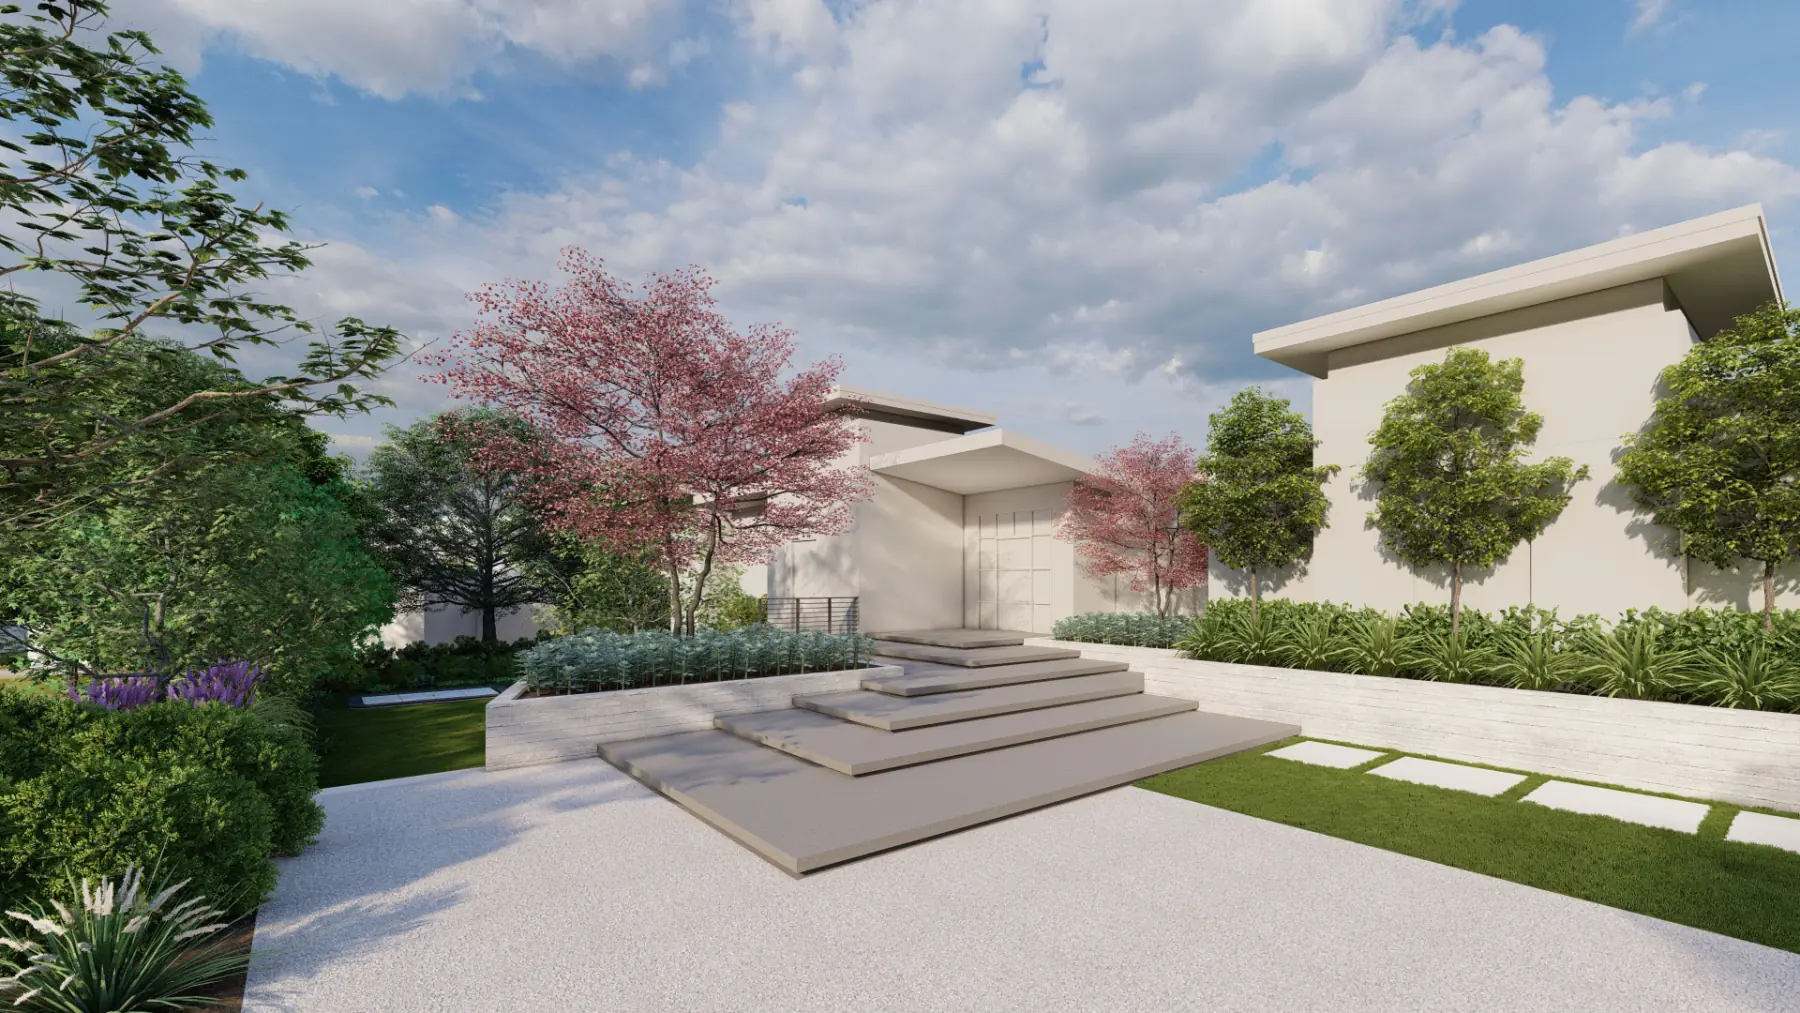
Concept Plan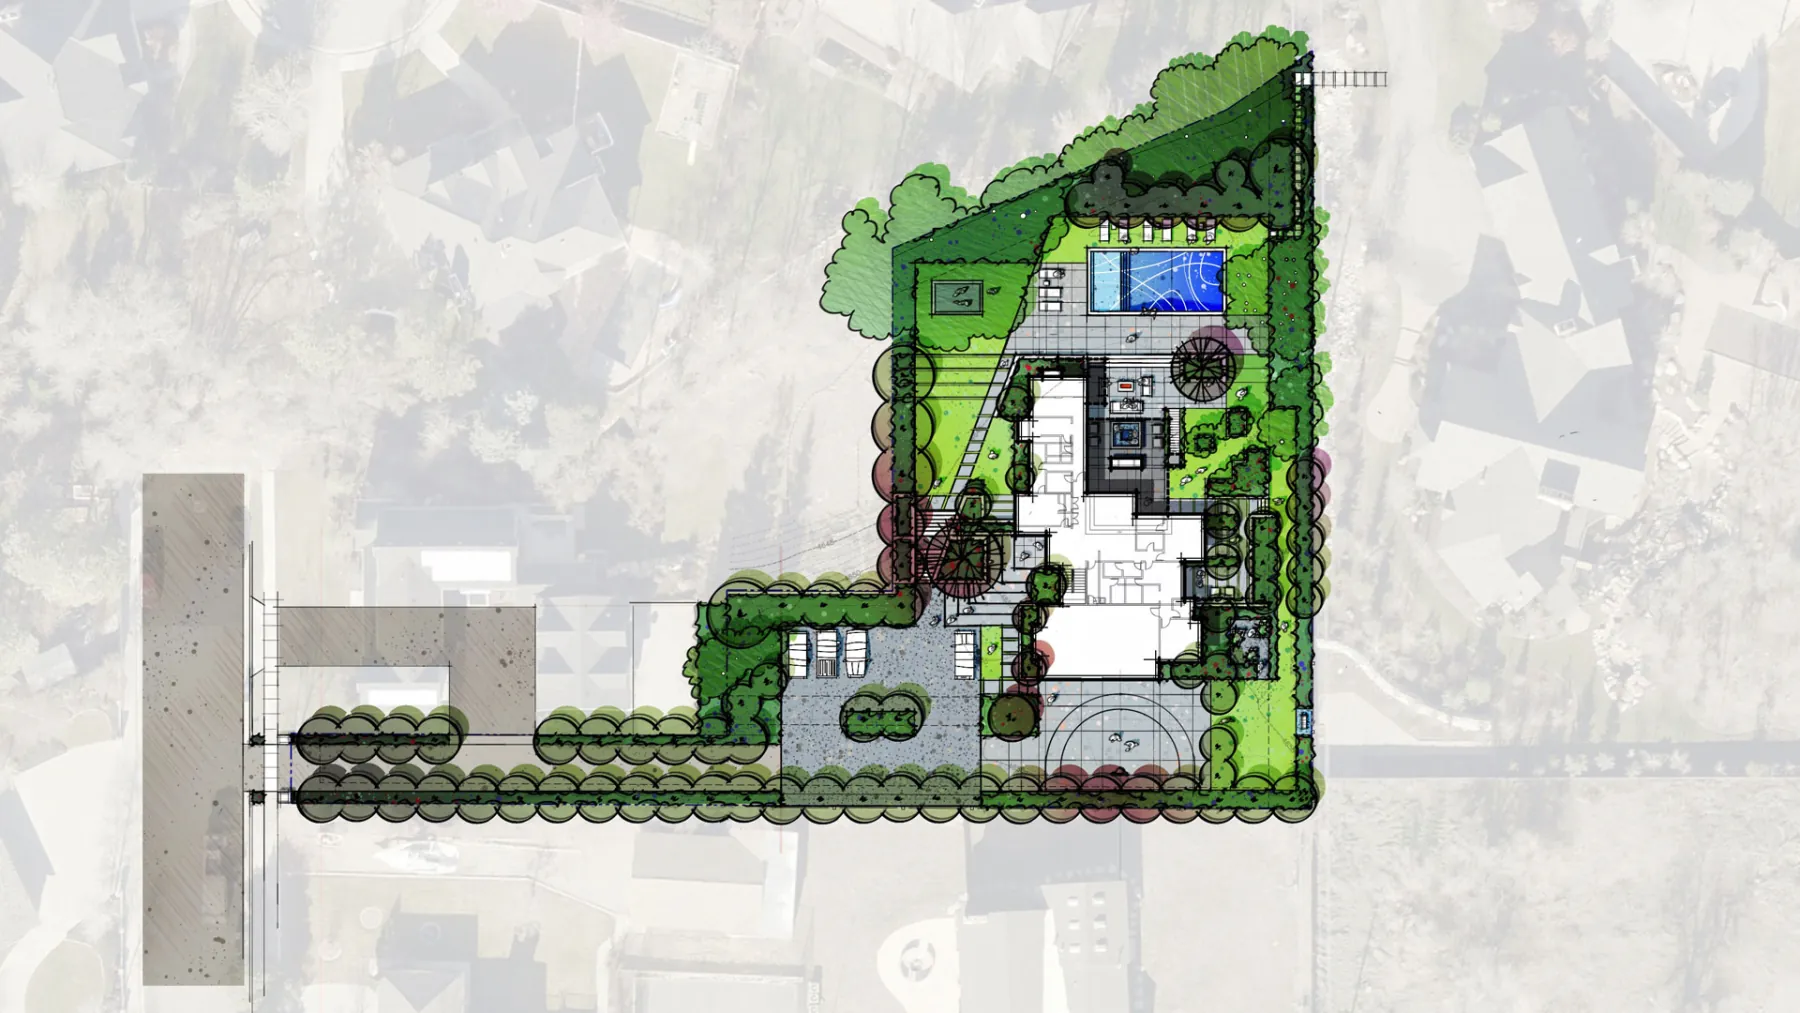
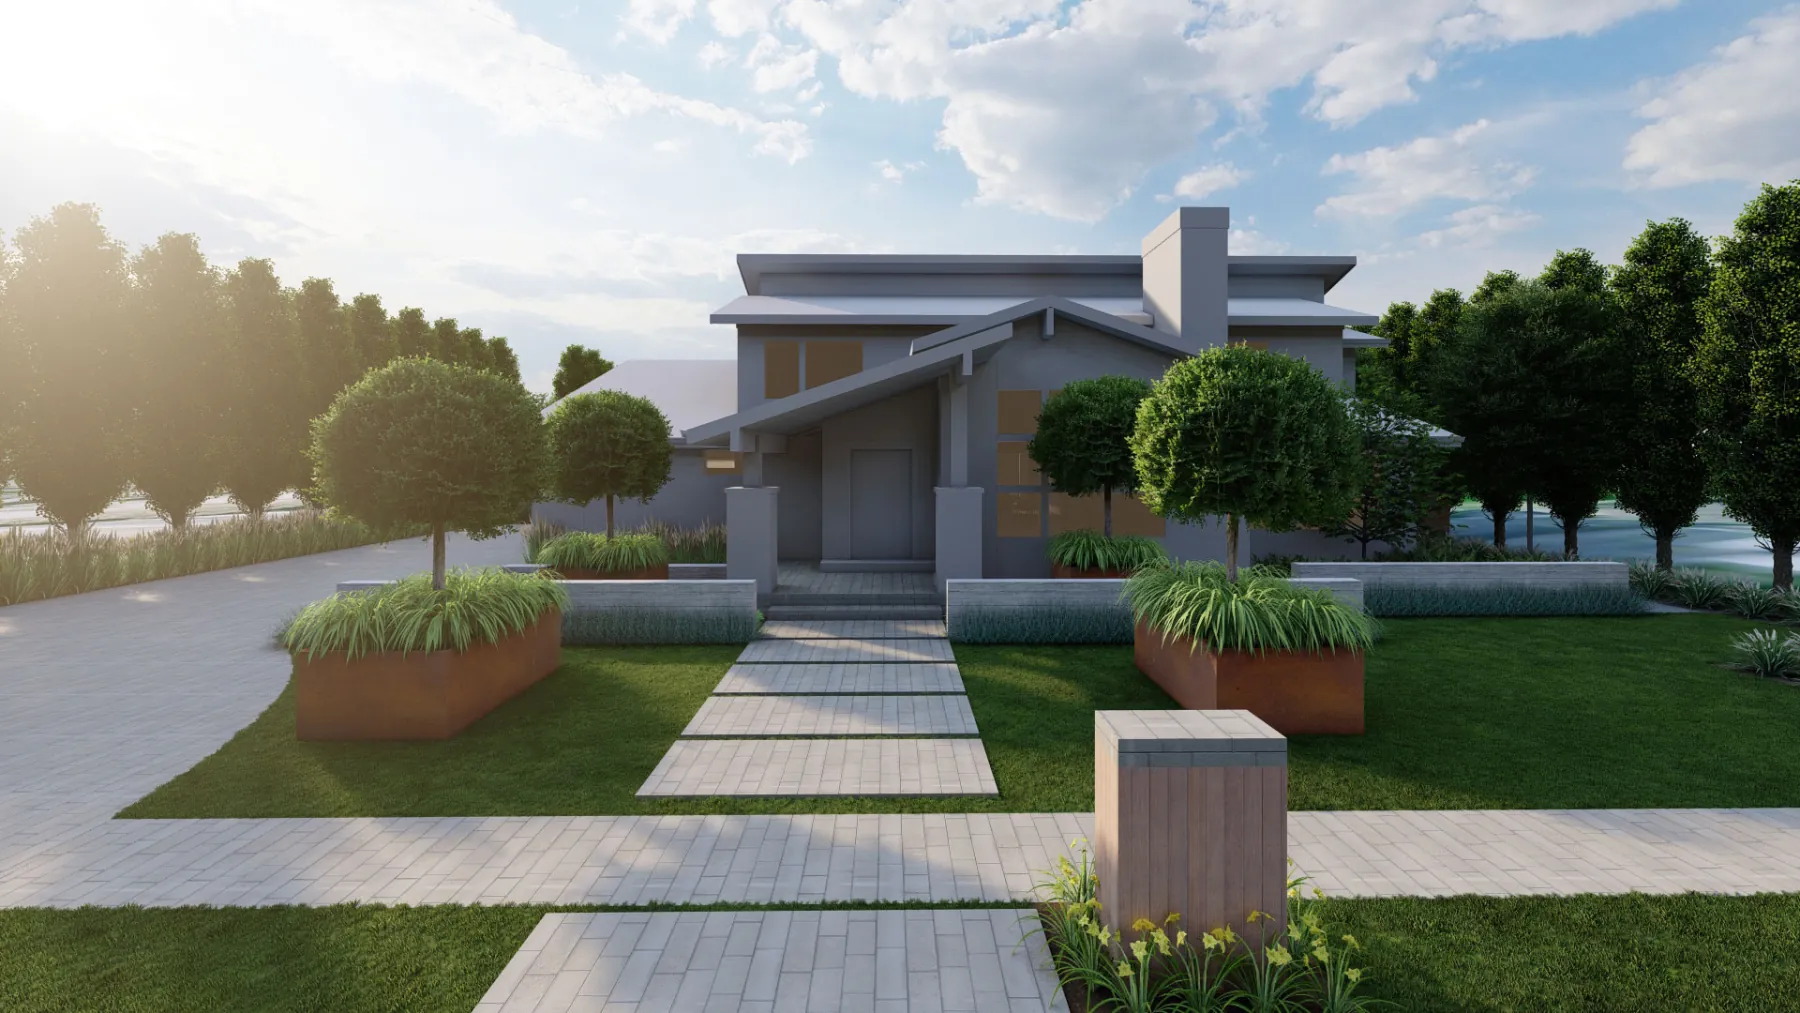
Then, in 3D Driveway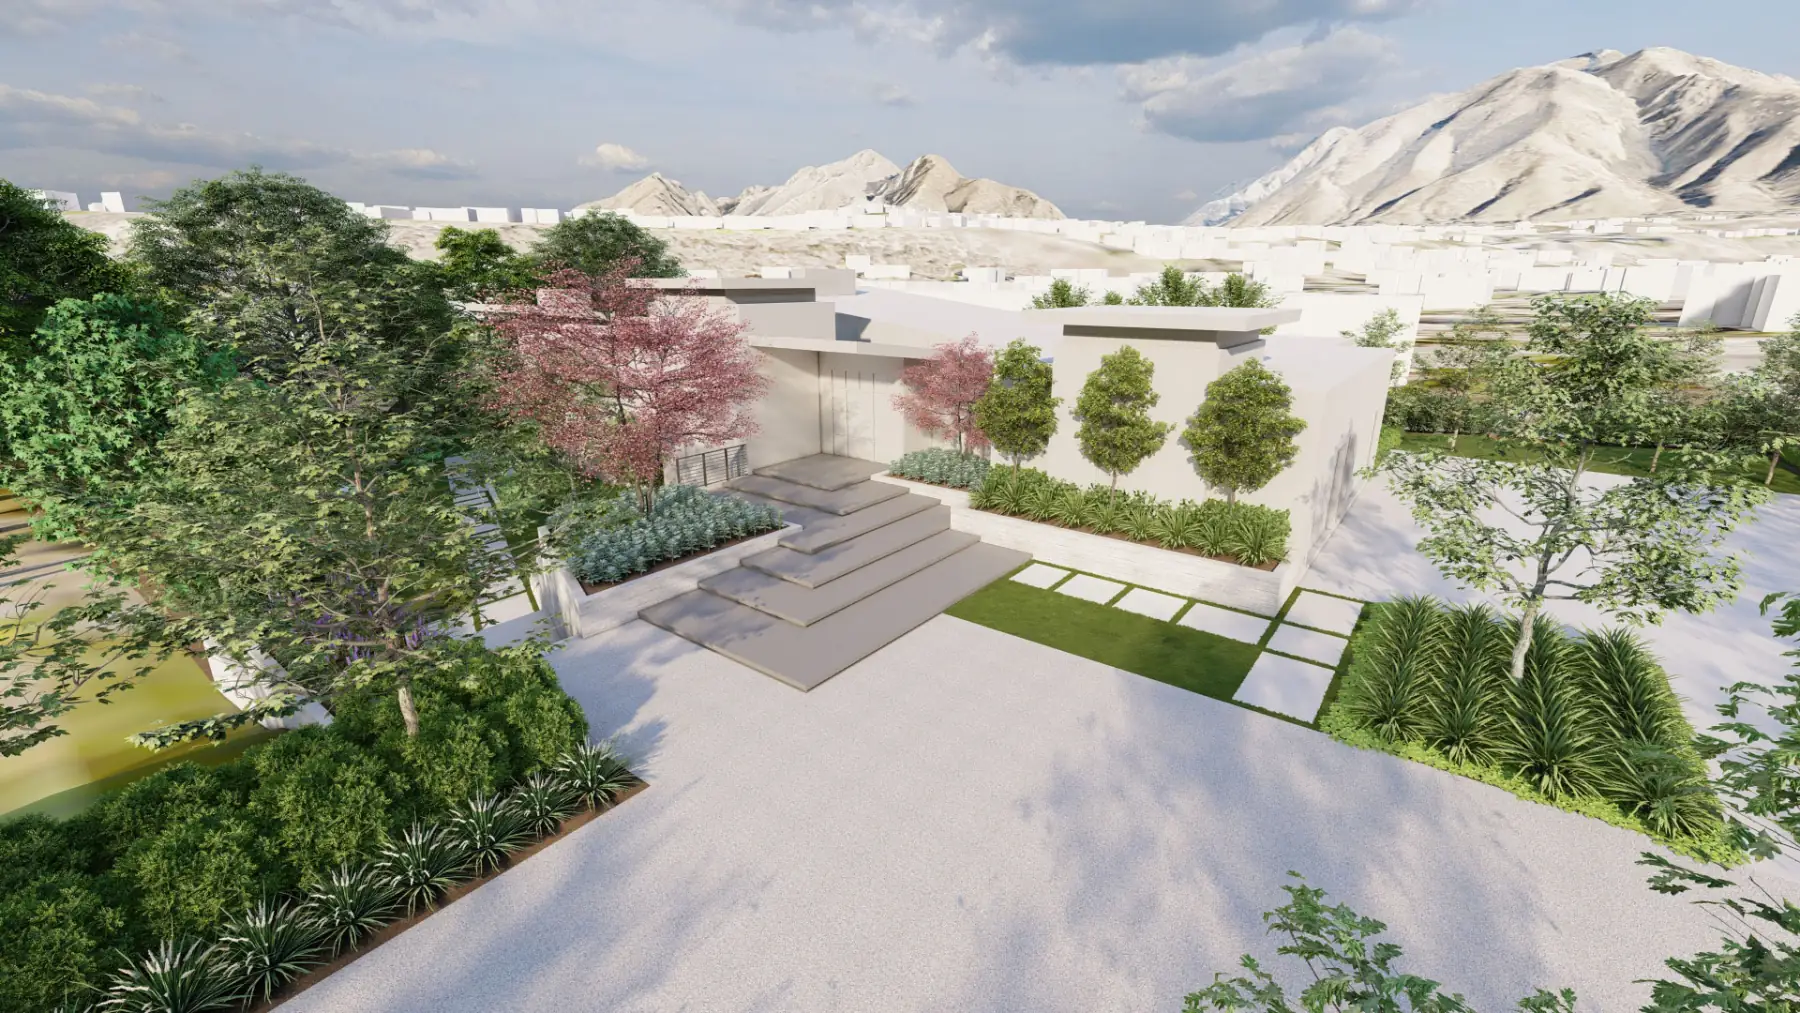
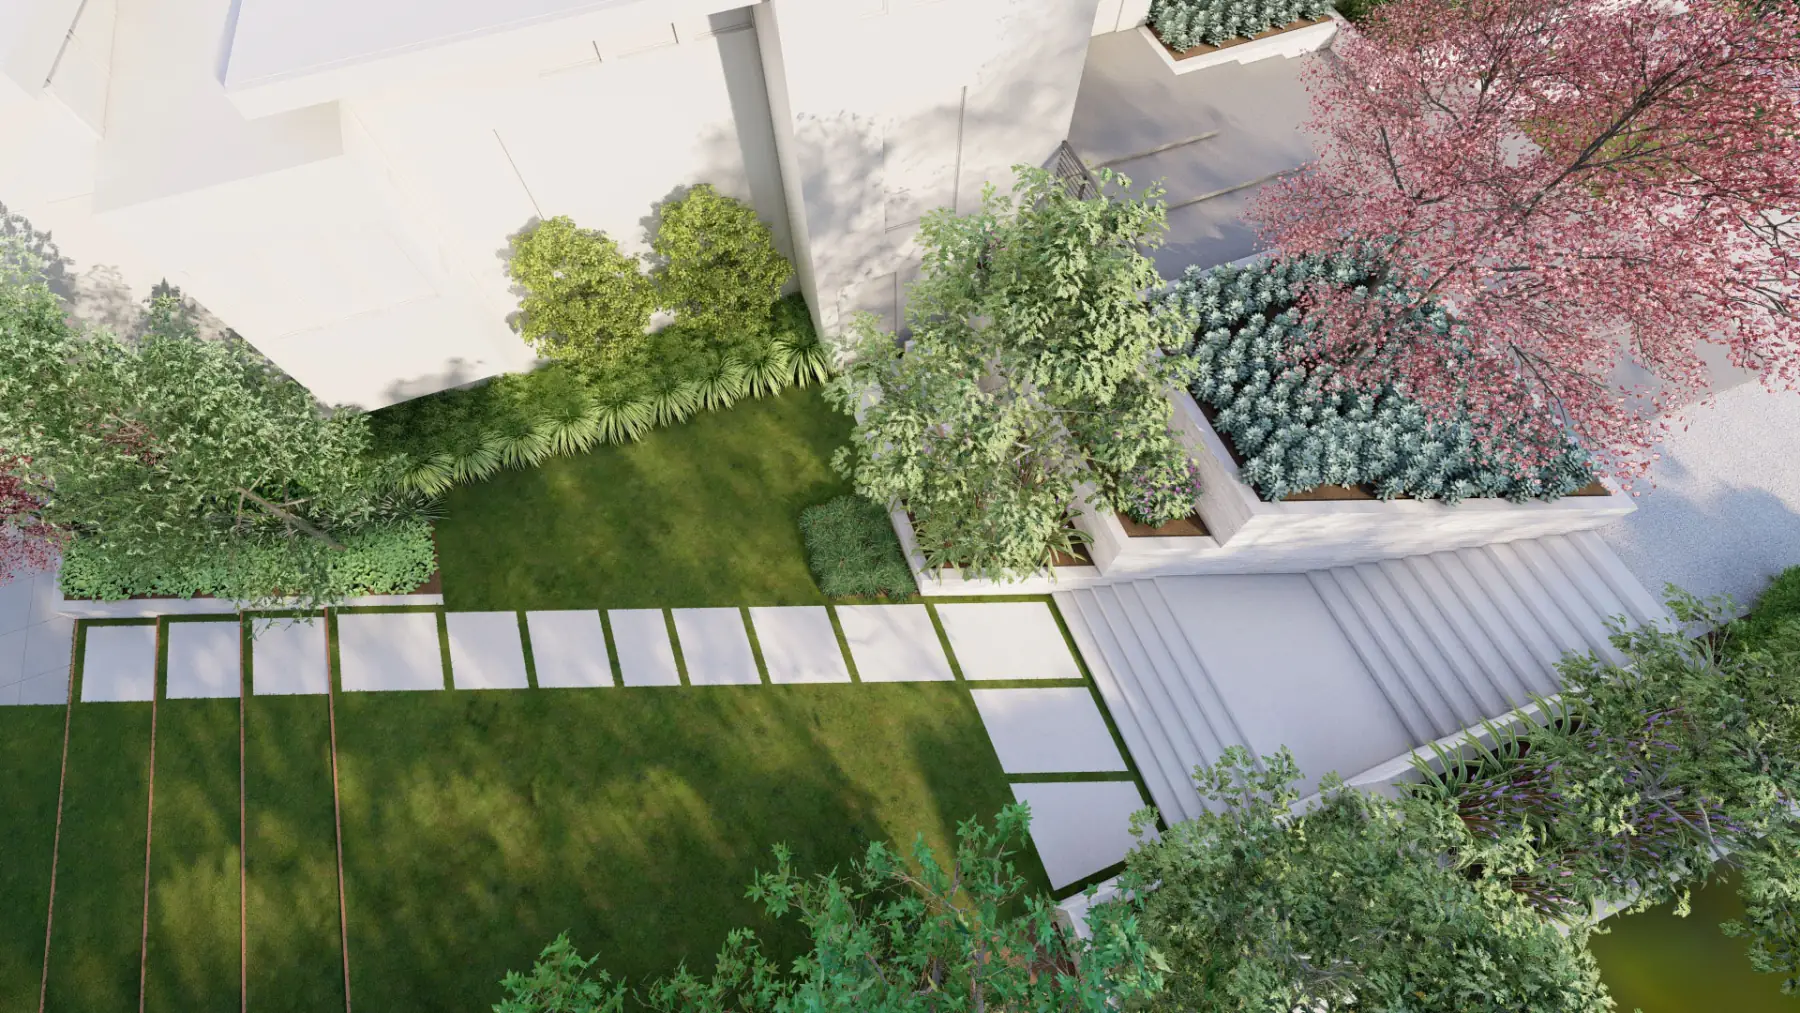
Side Yard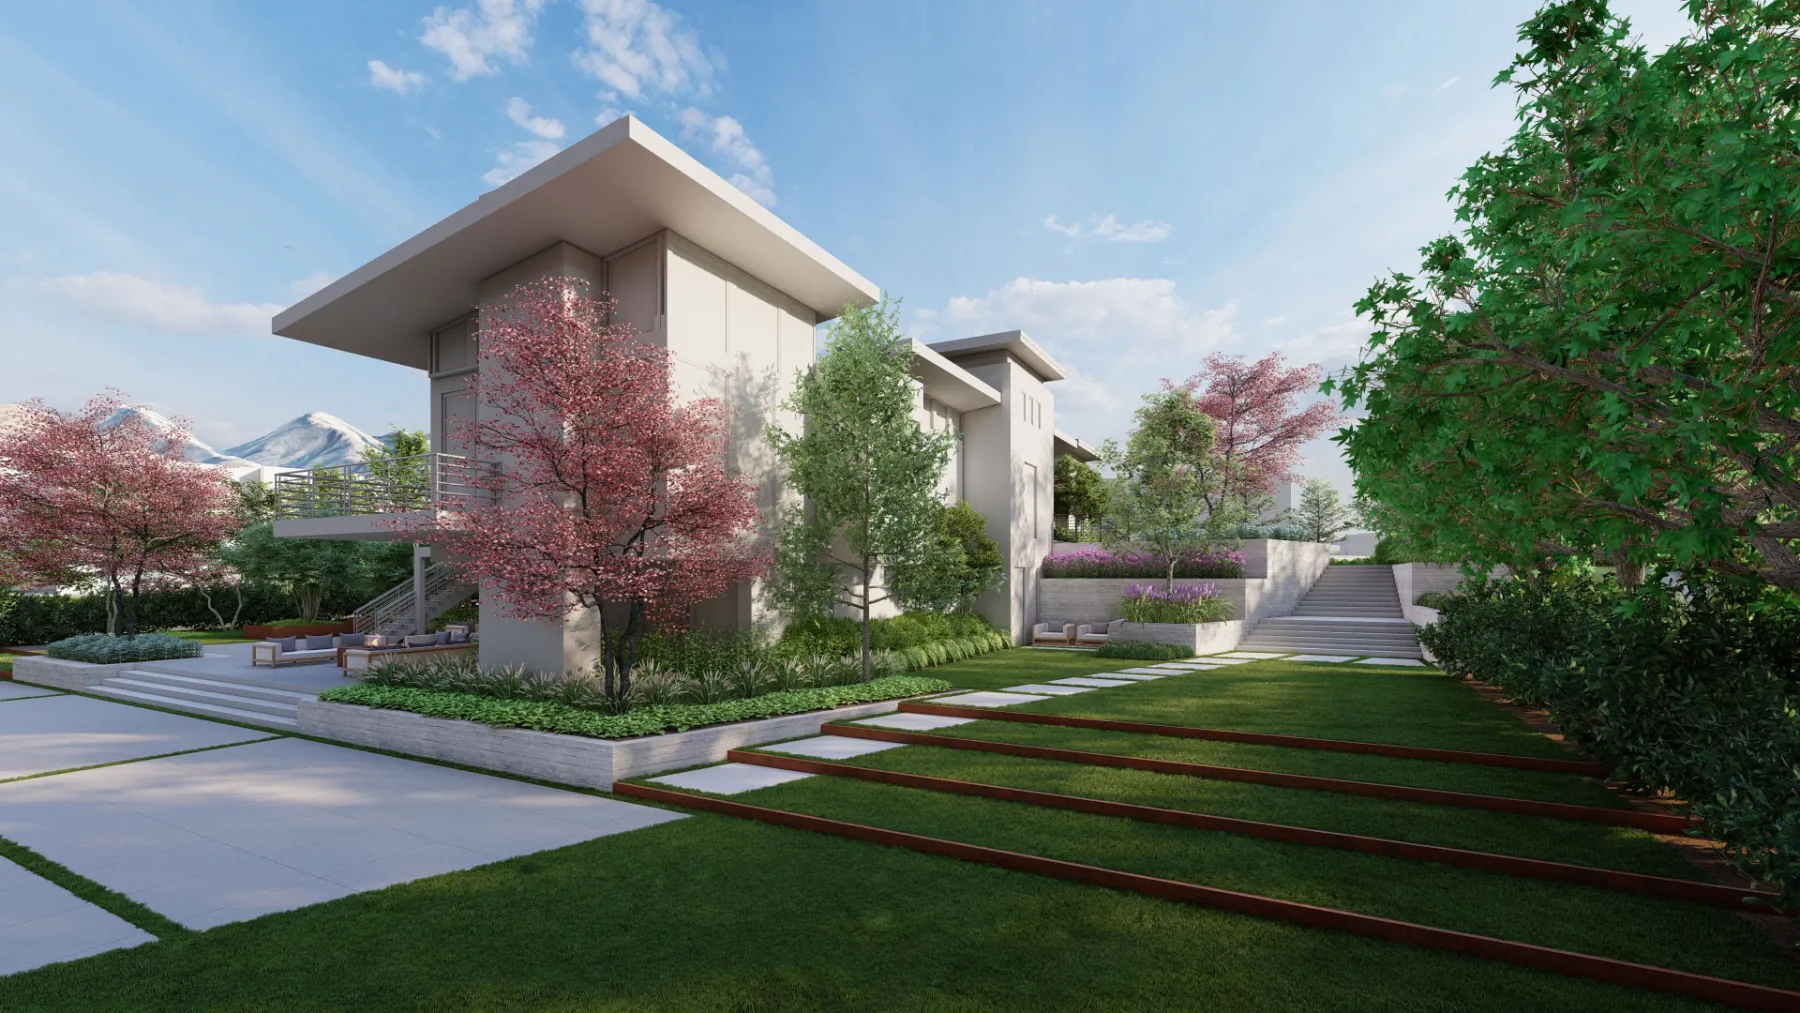
Back Patio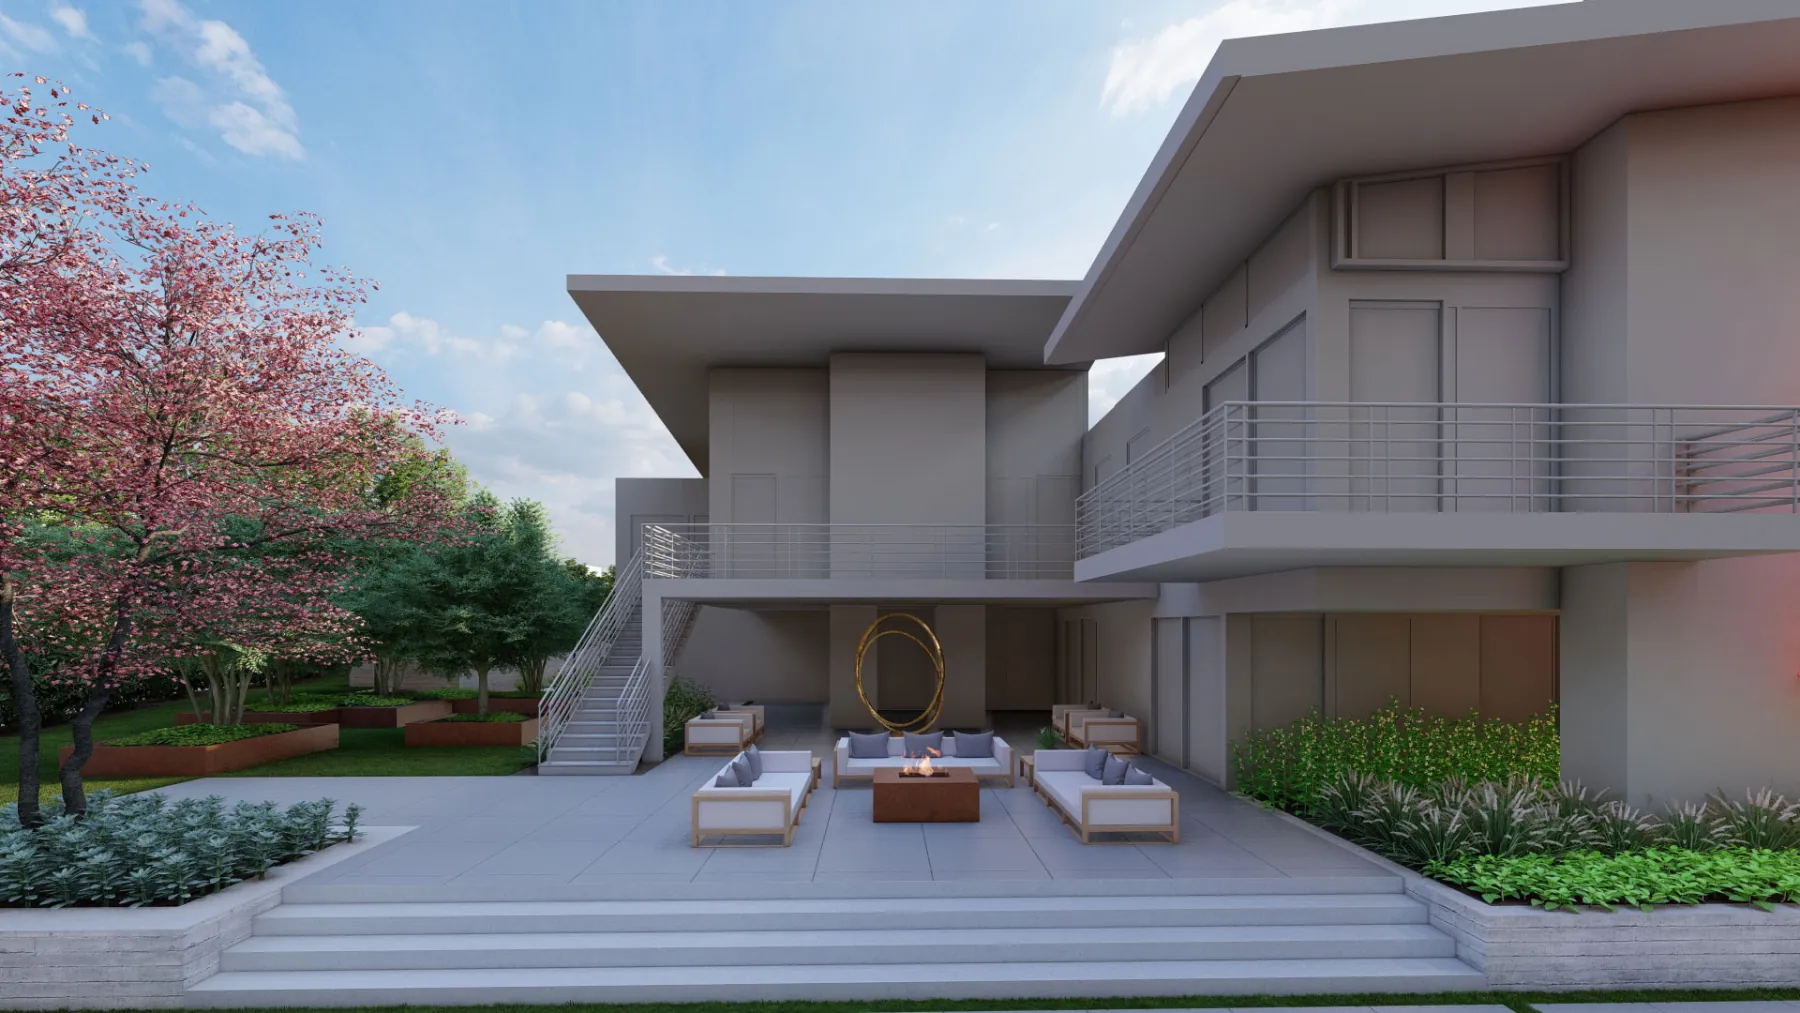
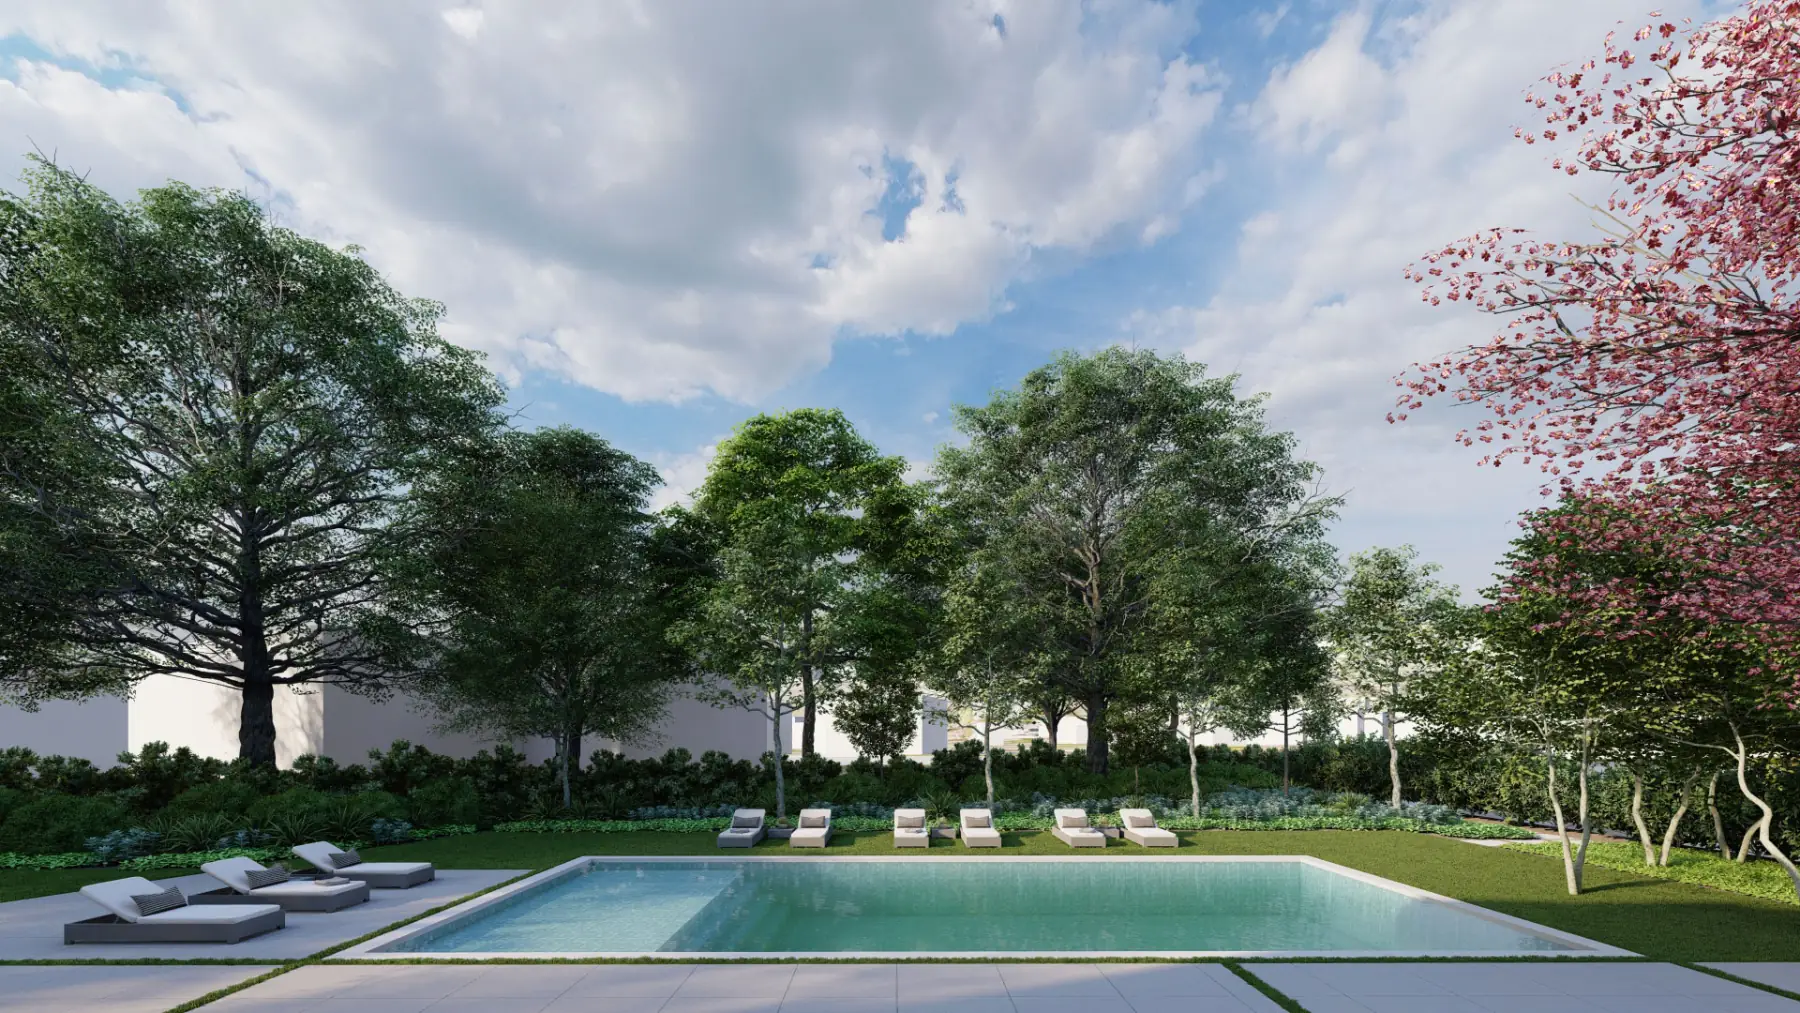
Pool Loungers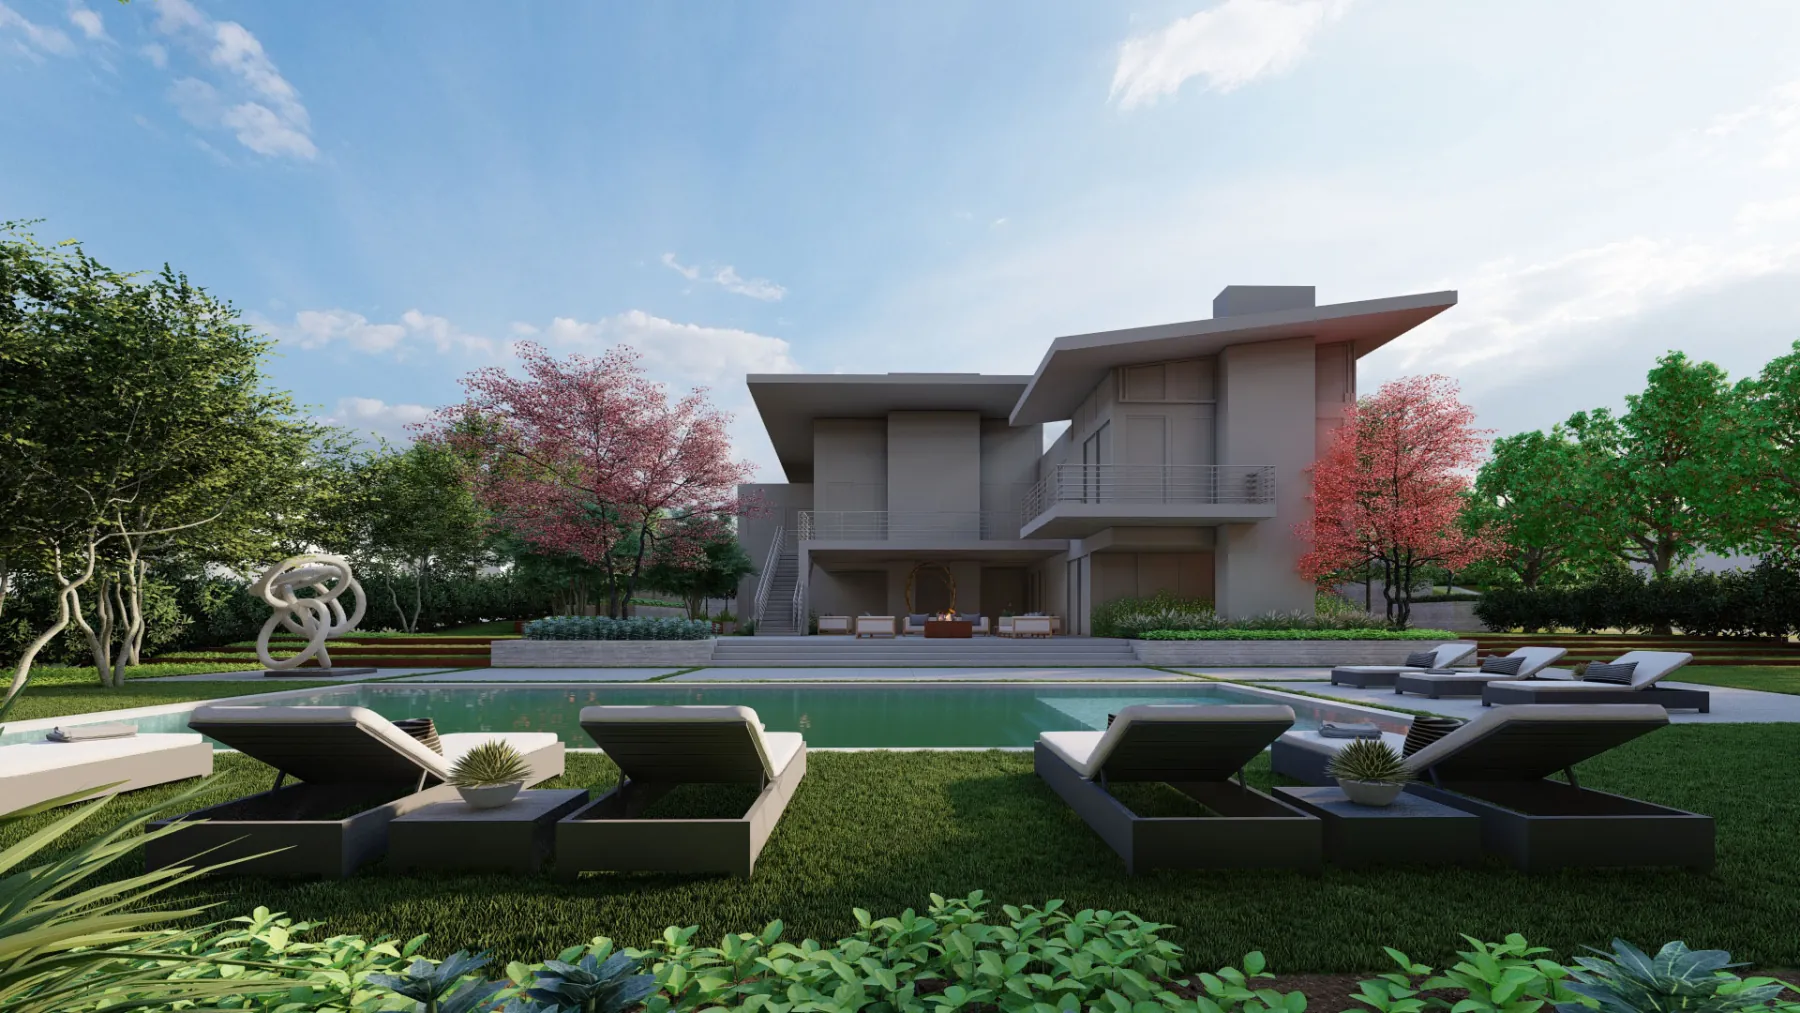
Pool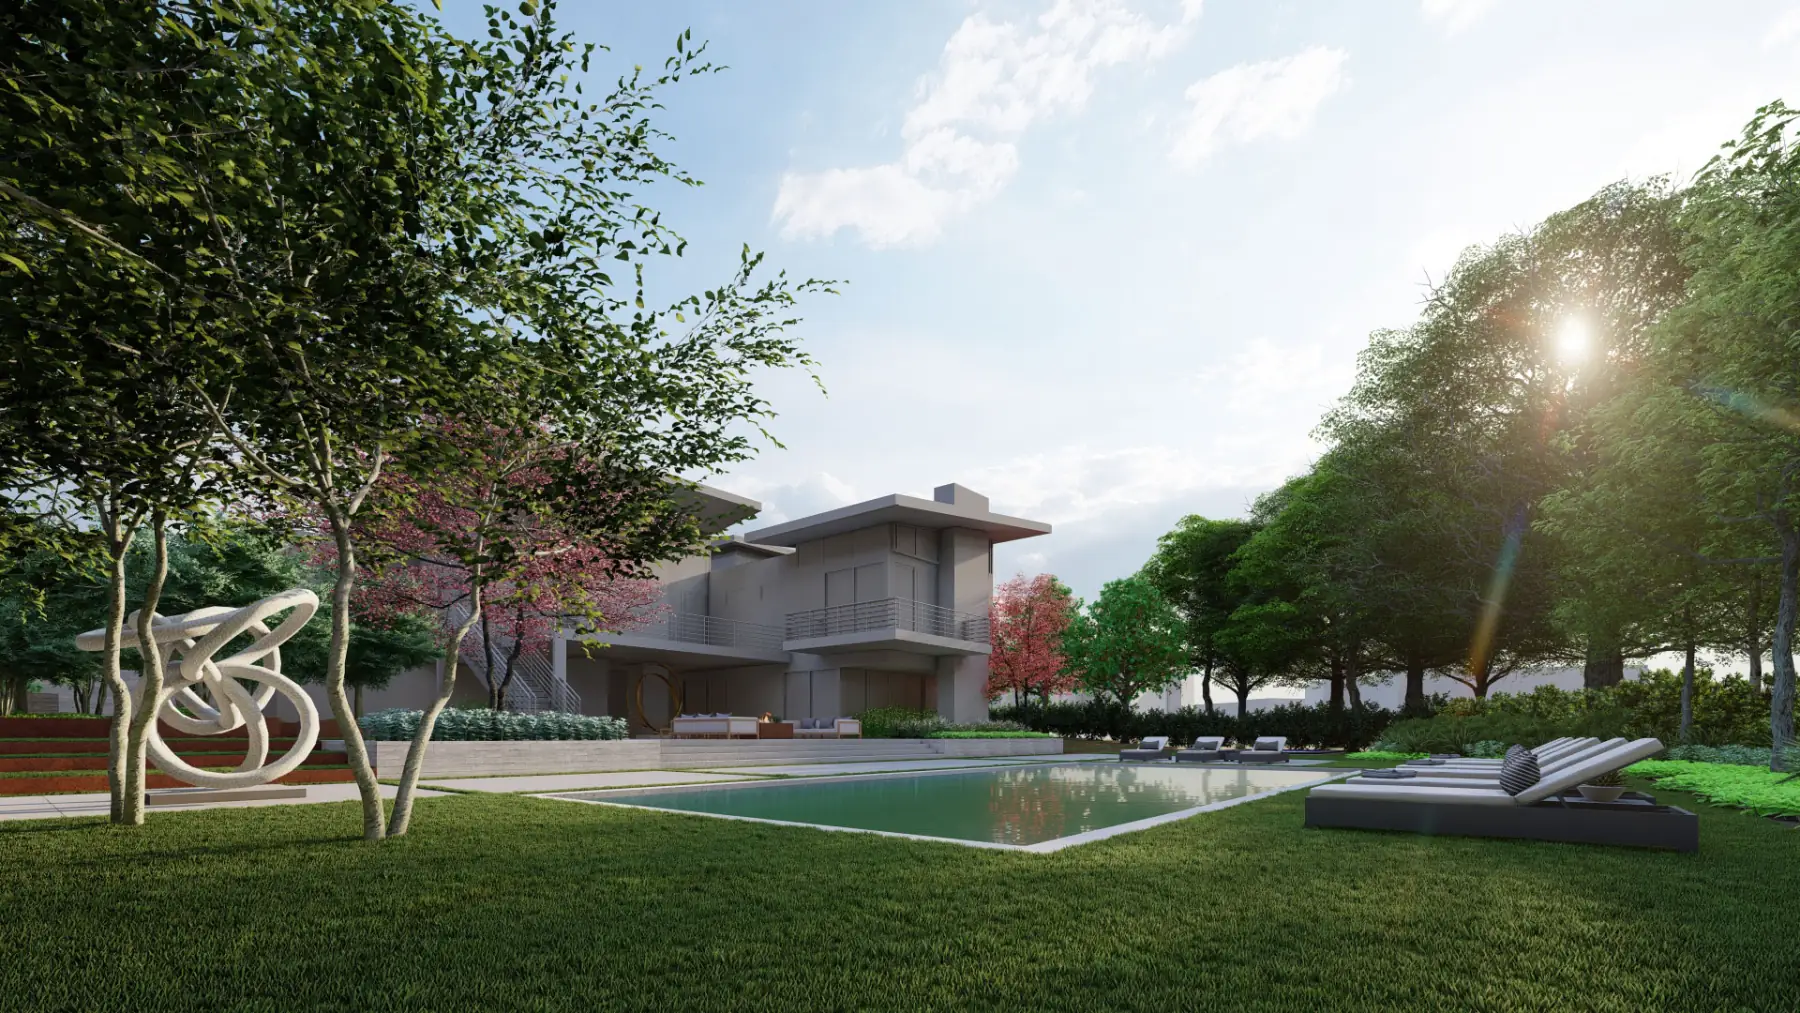
Bird’s Eye View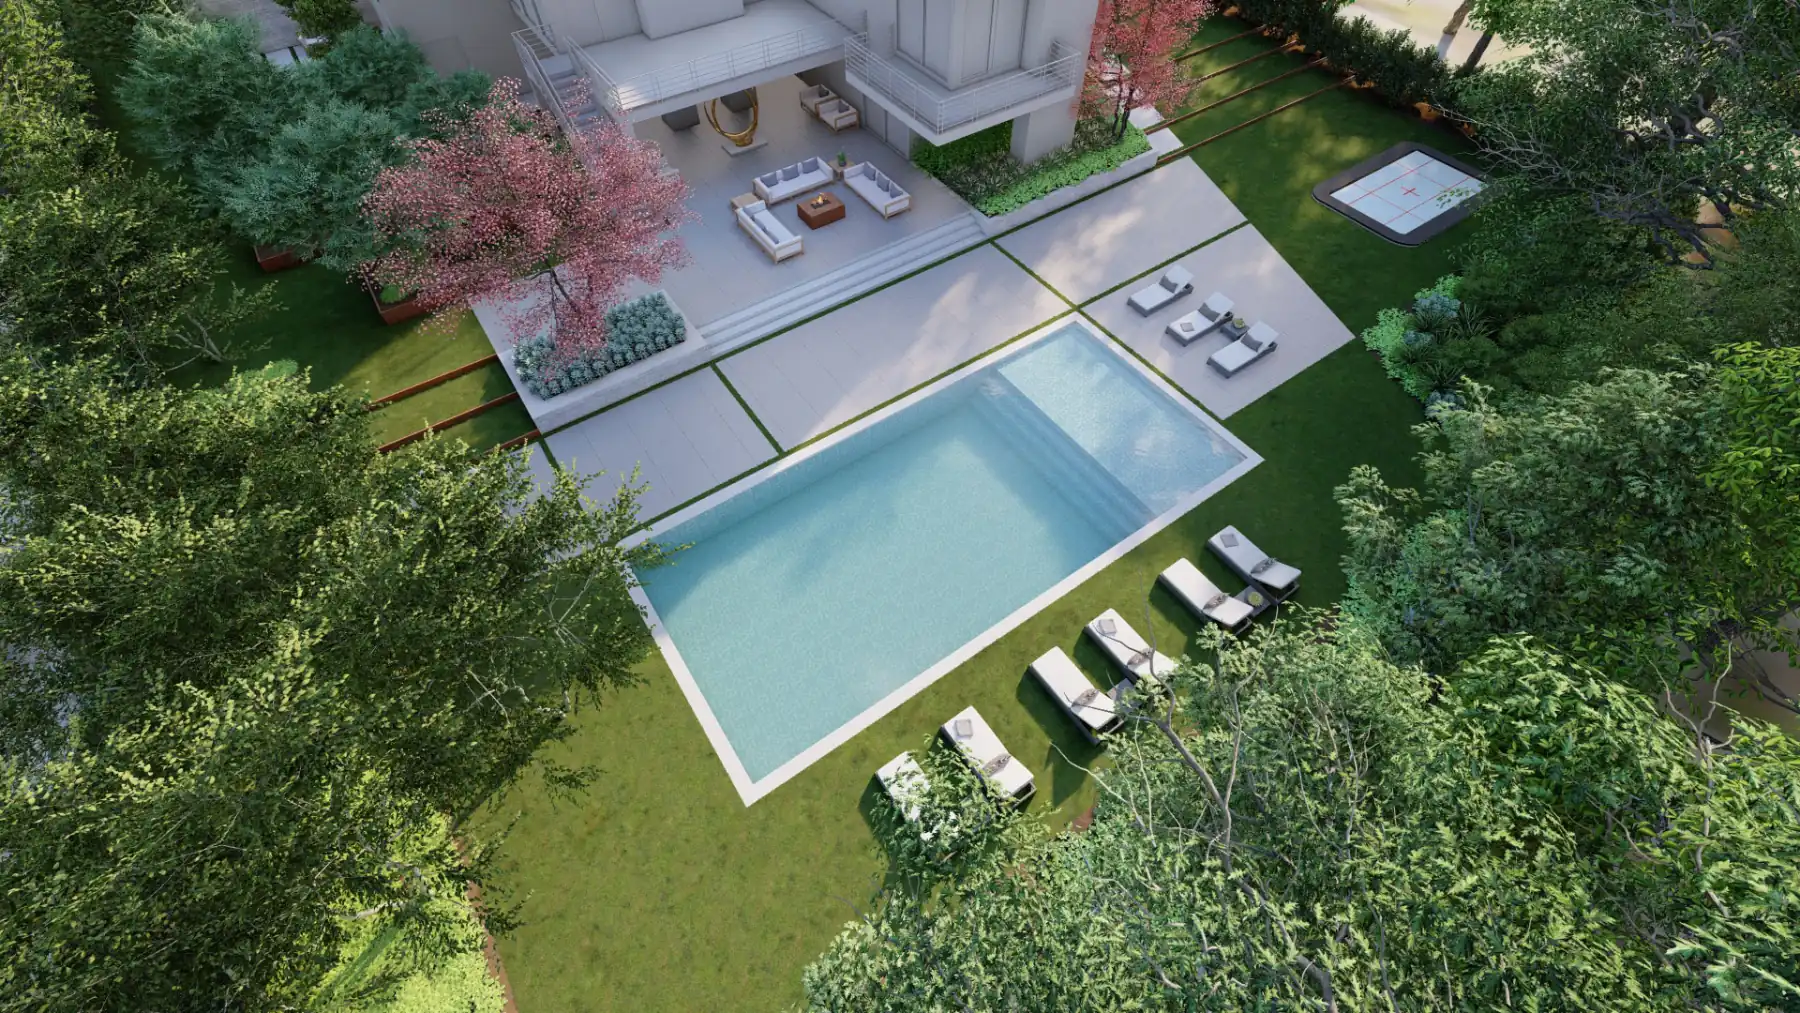
Stairs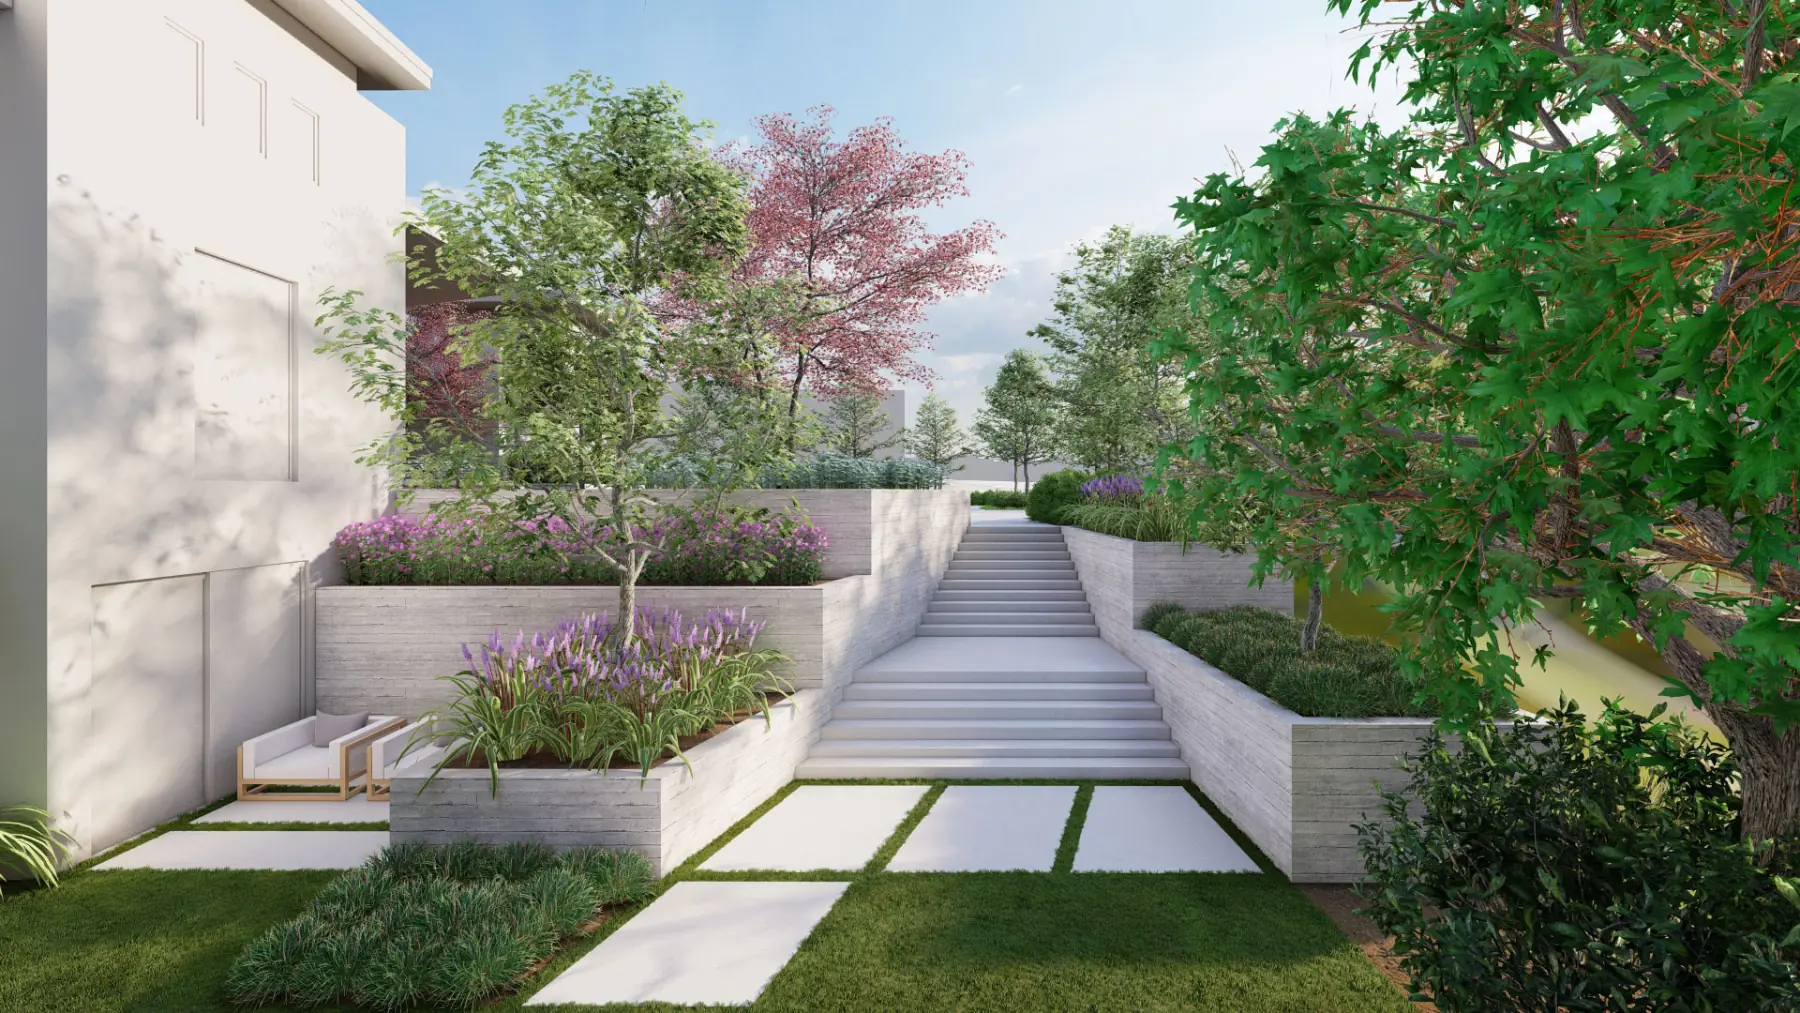
Concept · Luxury Home · Cottonwood Heights, UT
Pine Creek.
Scroll
01 · The Brief
From the driveway to the pool, one idea.
This one doesn’t stop at the backyard. A private home in Cottonwood Heights where the concept starts on the driveway and the front steps, runs along the side yard and its stairs, and ends at a back patio, a pool and its loungers. Most yards get designed from the back door out; this one’s designed from the arrival in.
- Place
- Cottonwood Heights, UT
- State
- Concept · 11 views
The idea, on one sheet.
One drawing that puts the whole outdoor program on the table before anything is modelled in 3D.
Every view below is the concept as we drew it, walked before anything was built.
Your project, next
Next project
Atlas.
Luxury Home · Highland, UT
View the concept