

Back to Work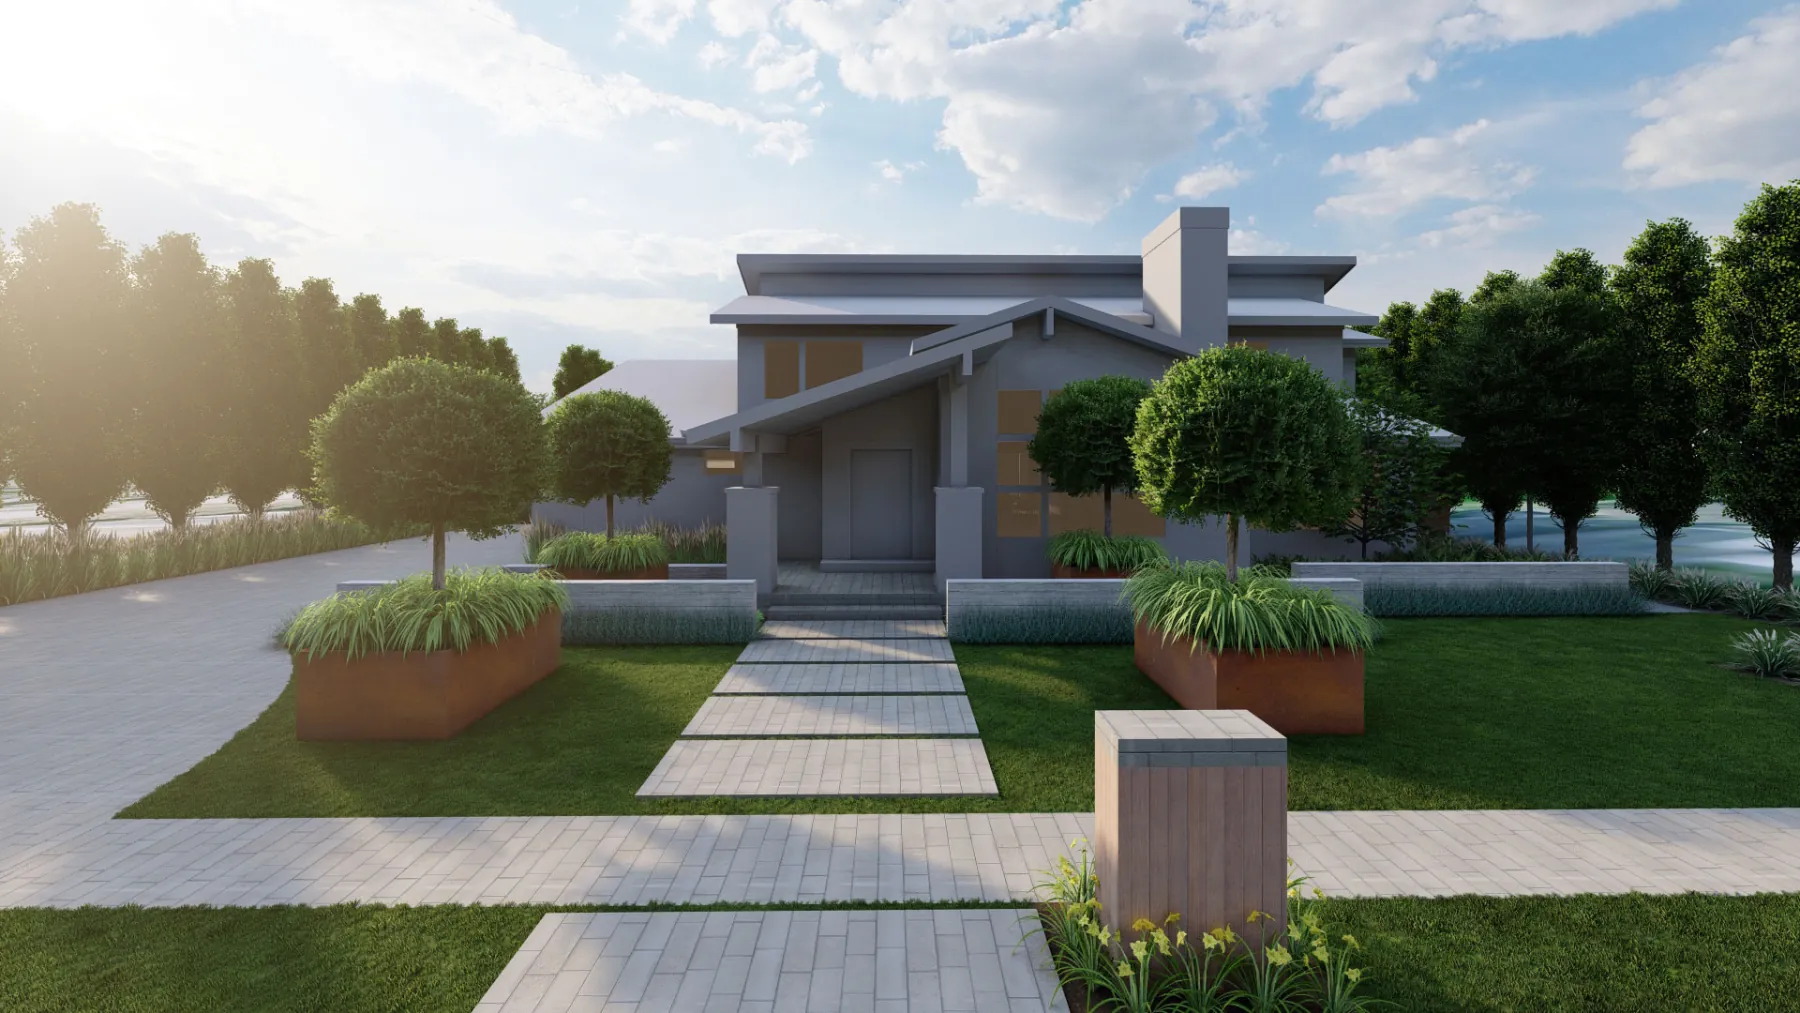
Concept Plan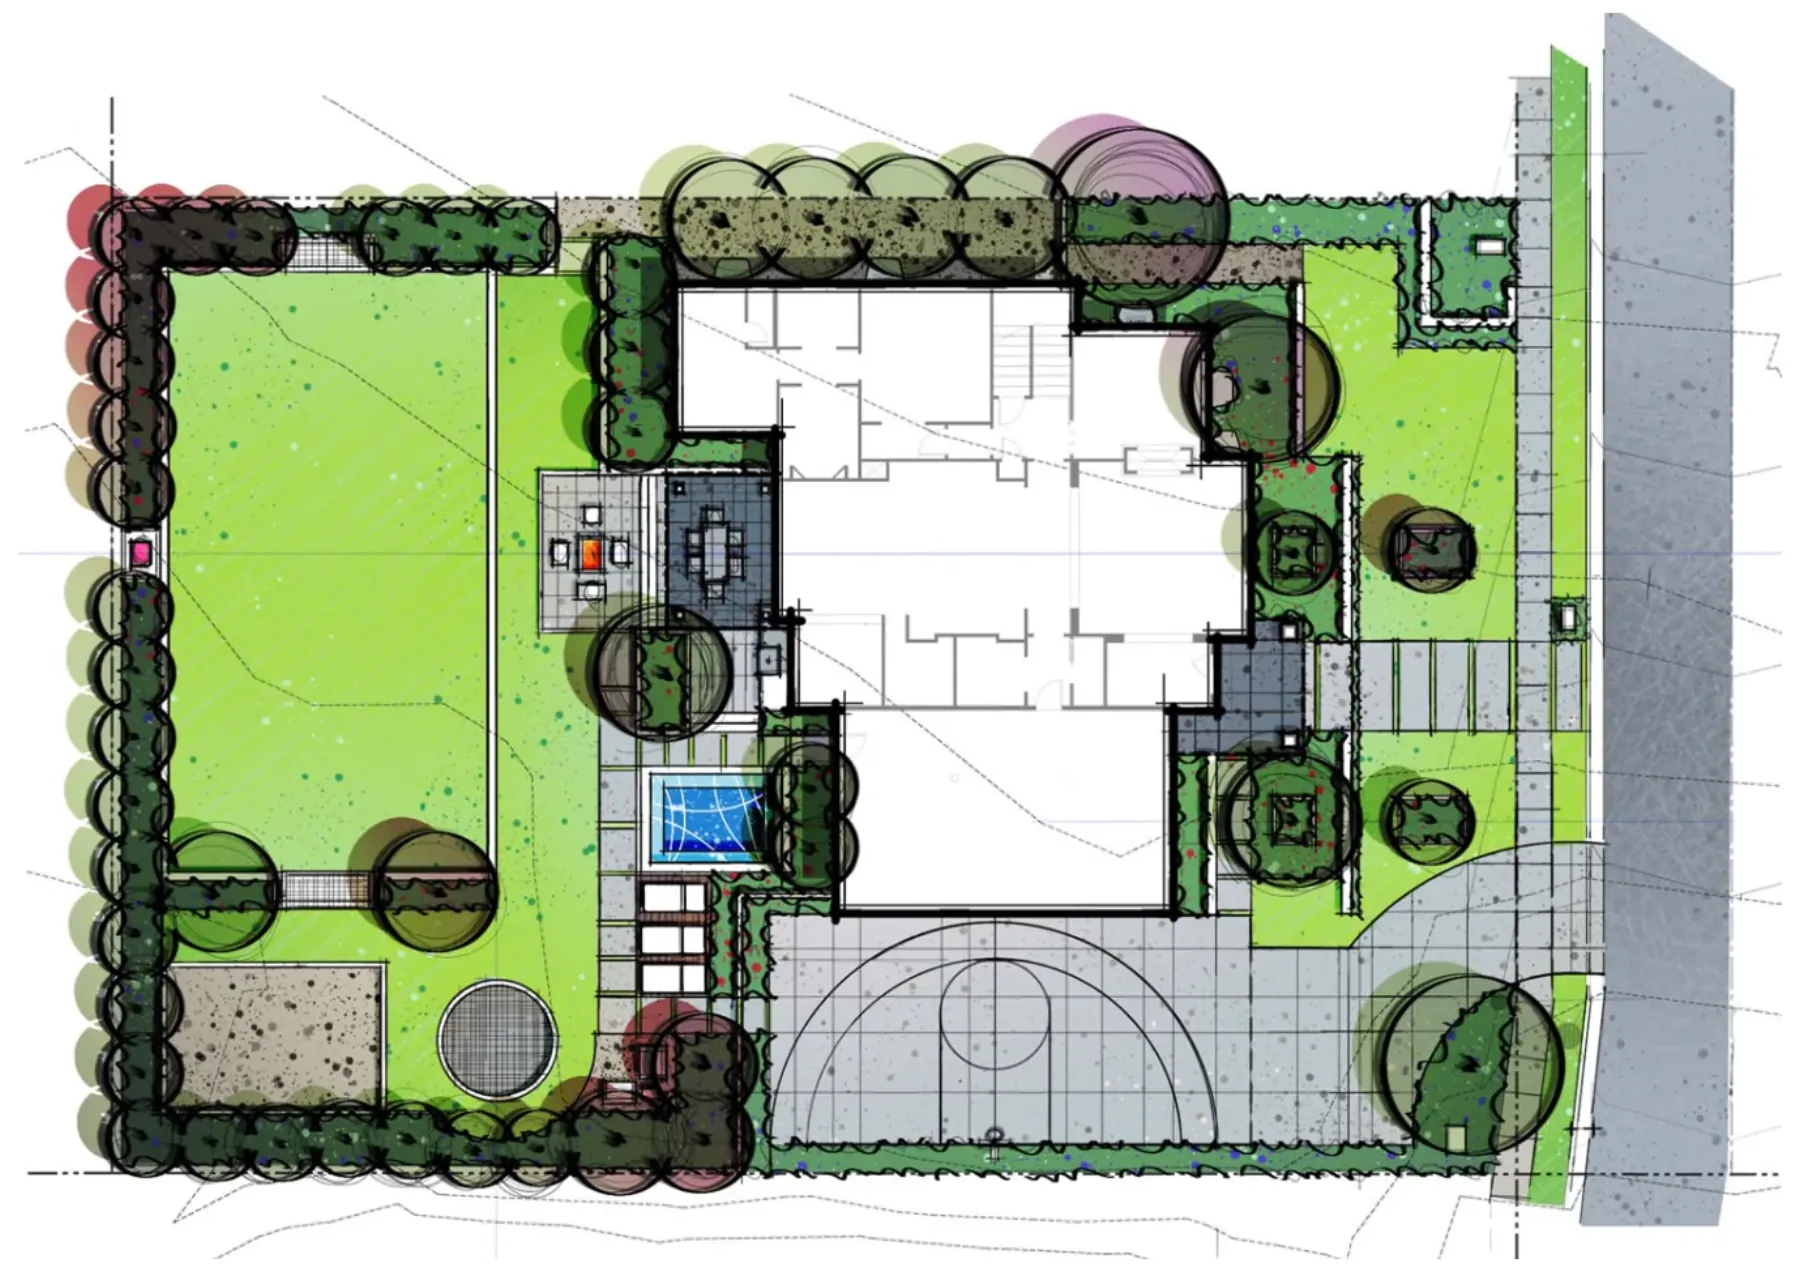
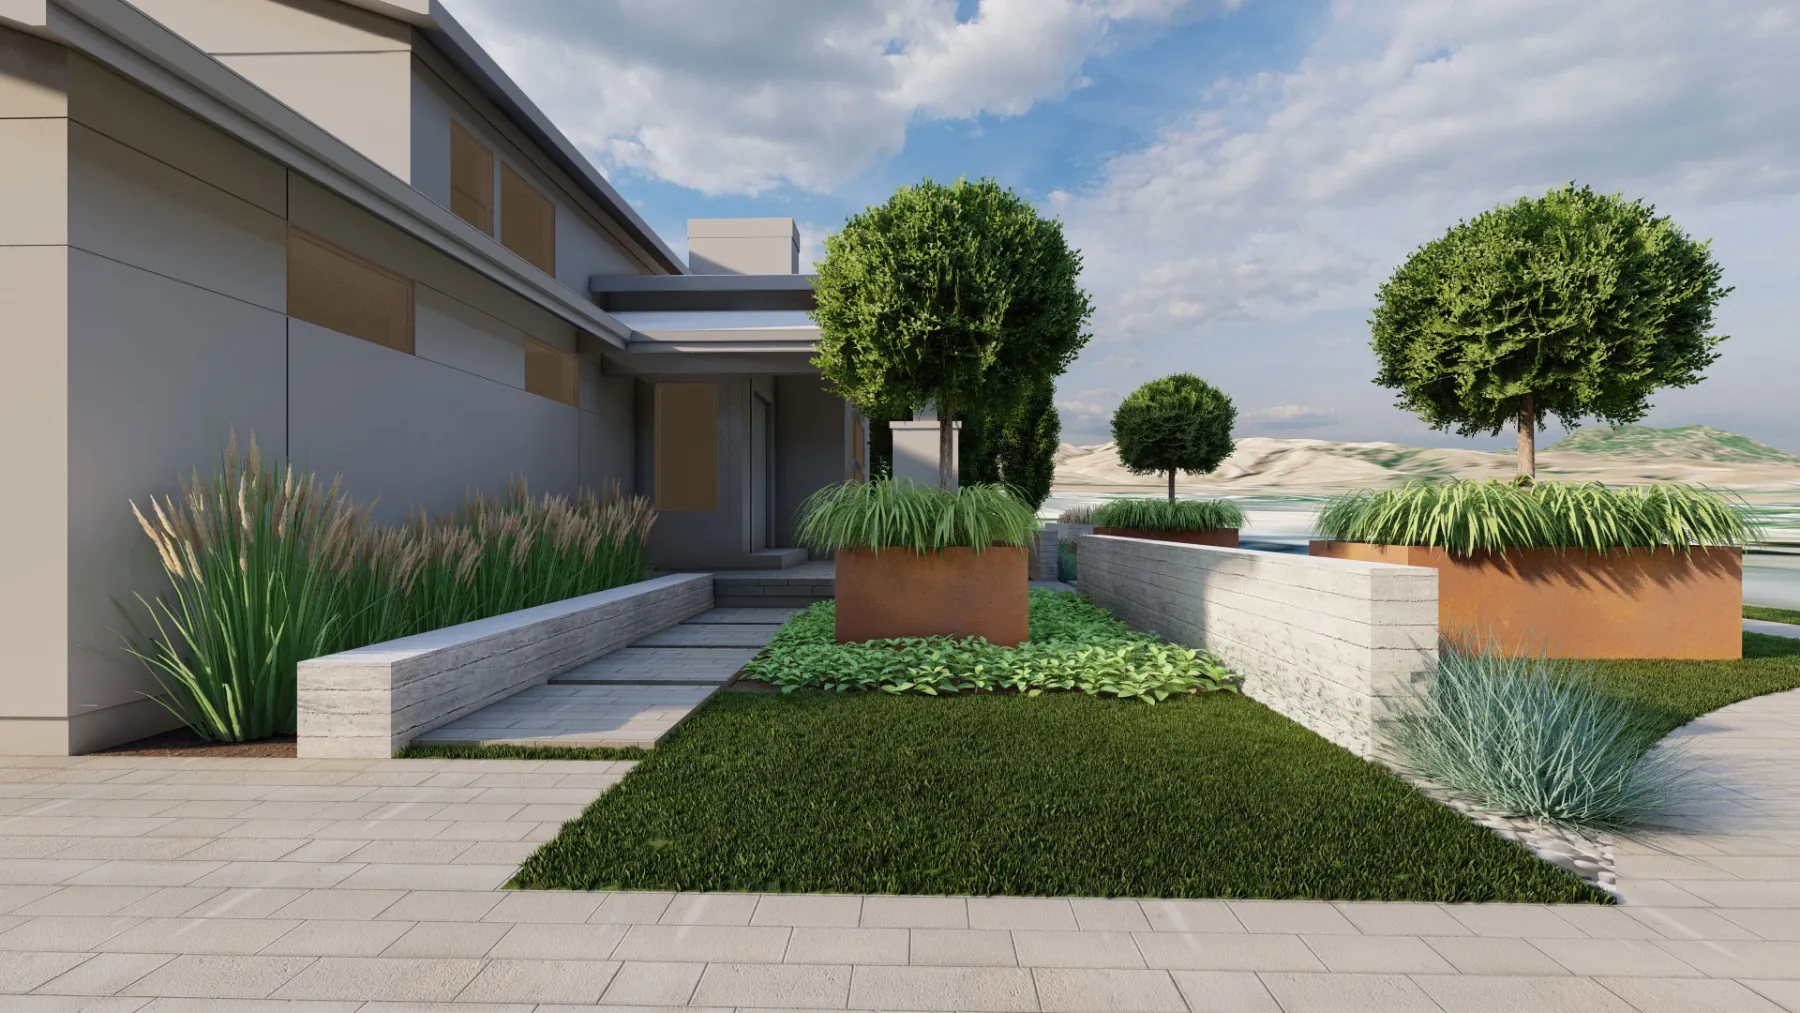
Then, in 3D Front Yard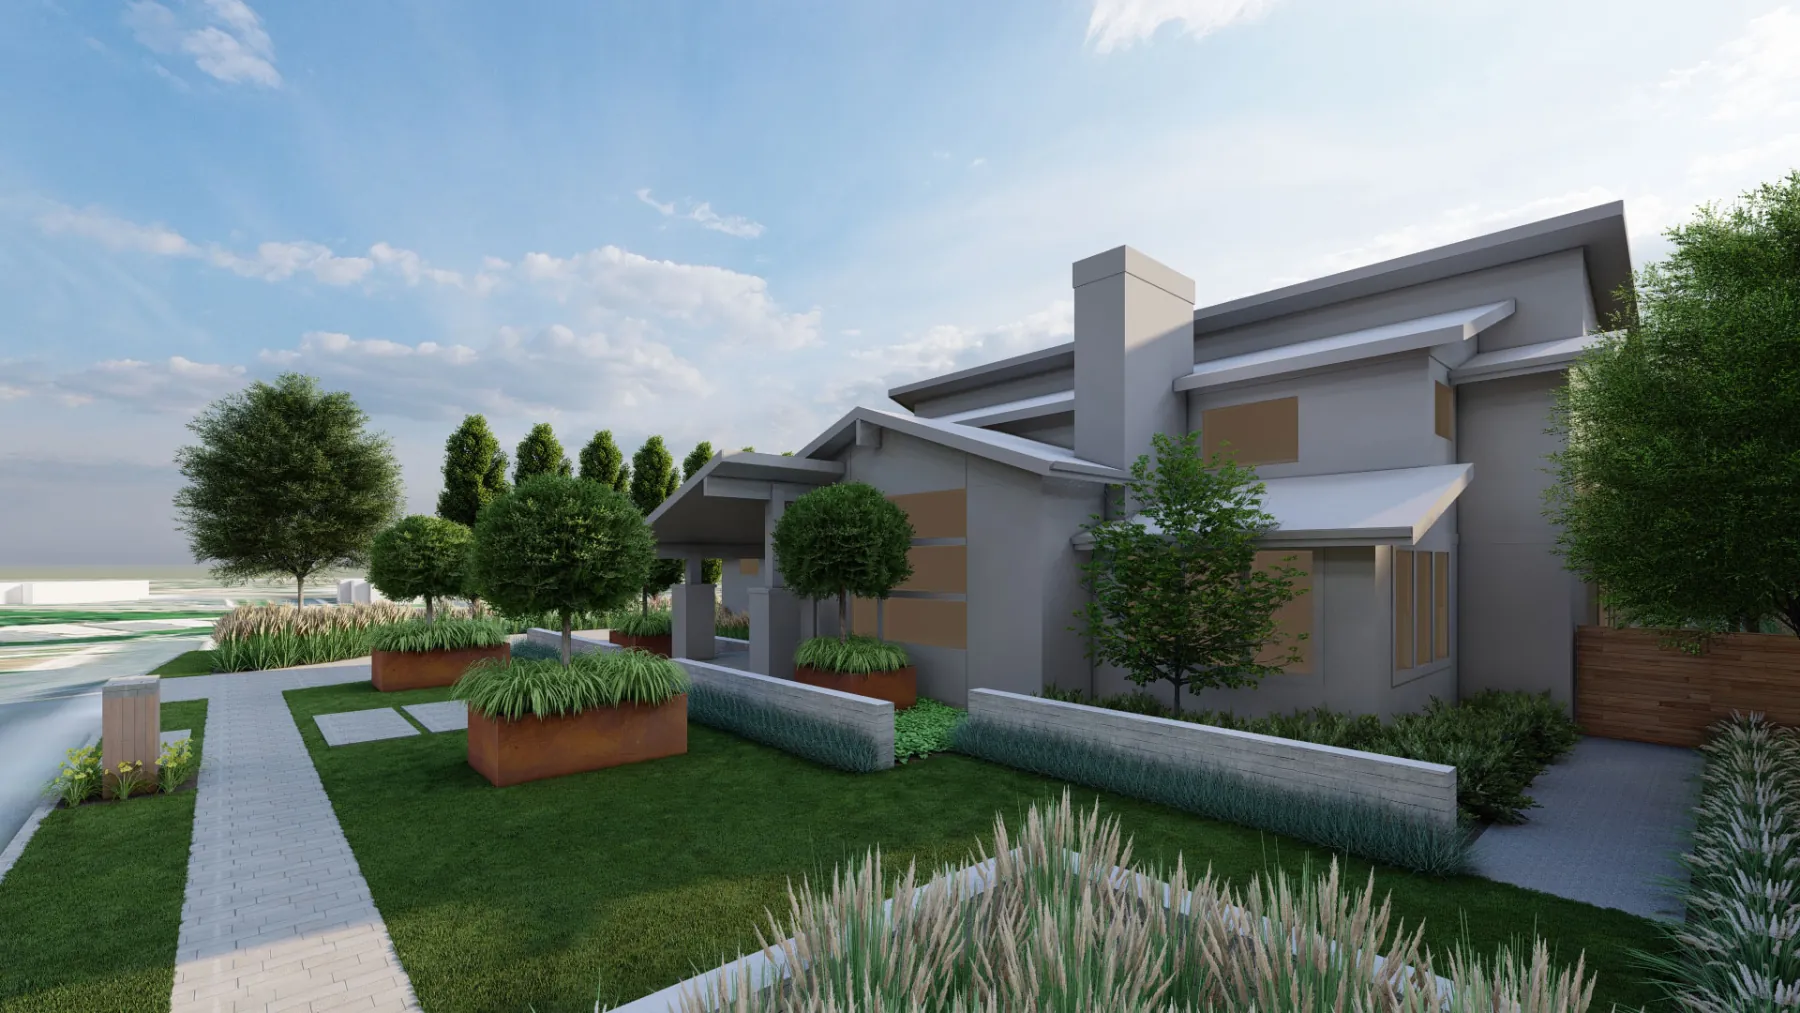
Sculpture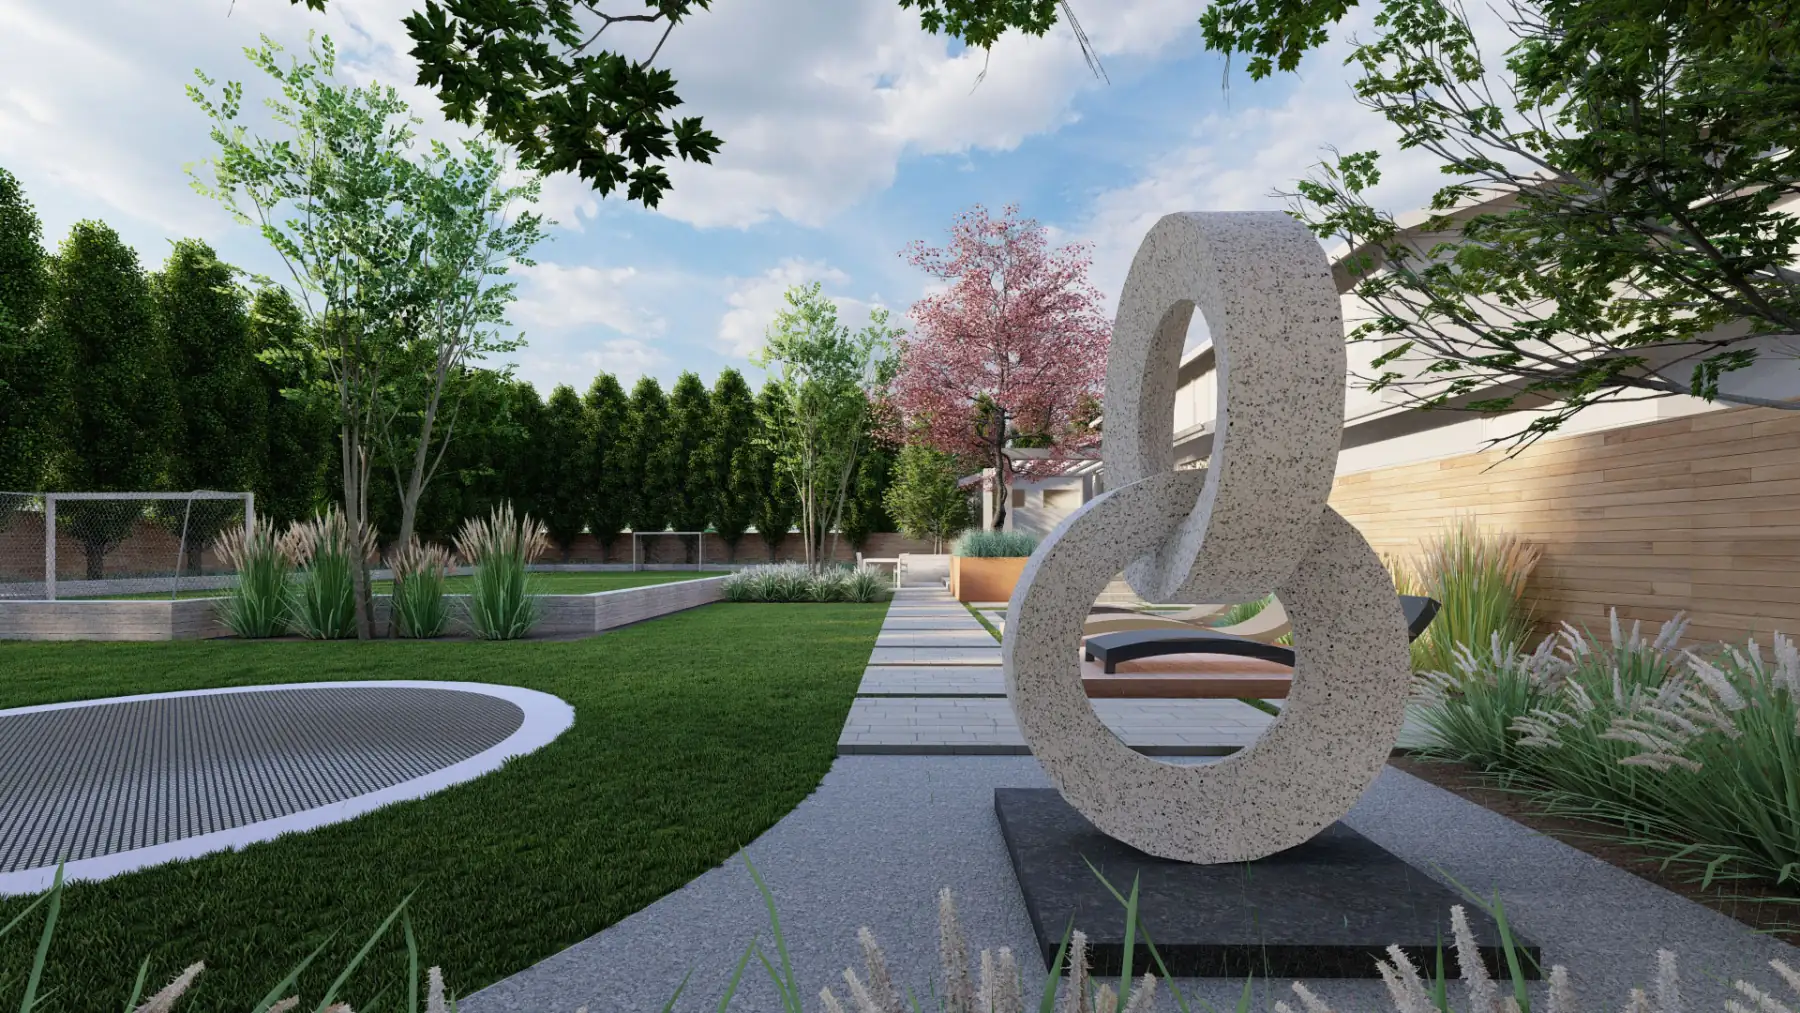
Backyard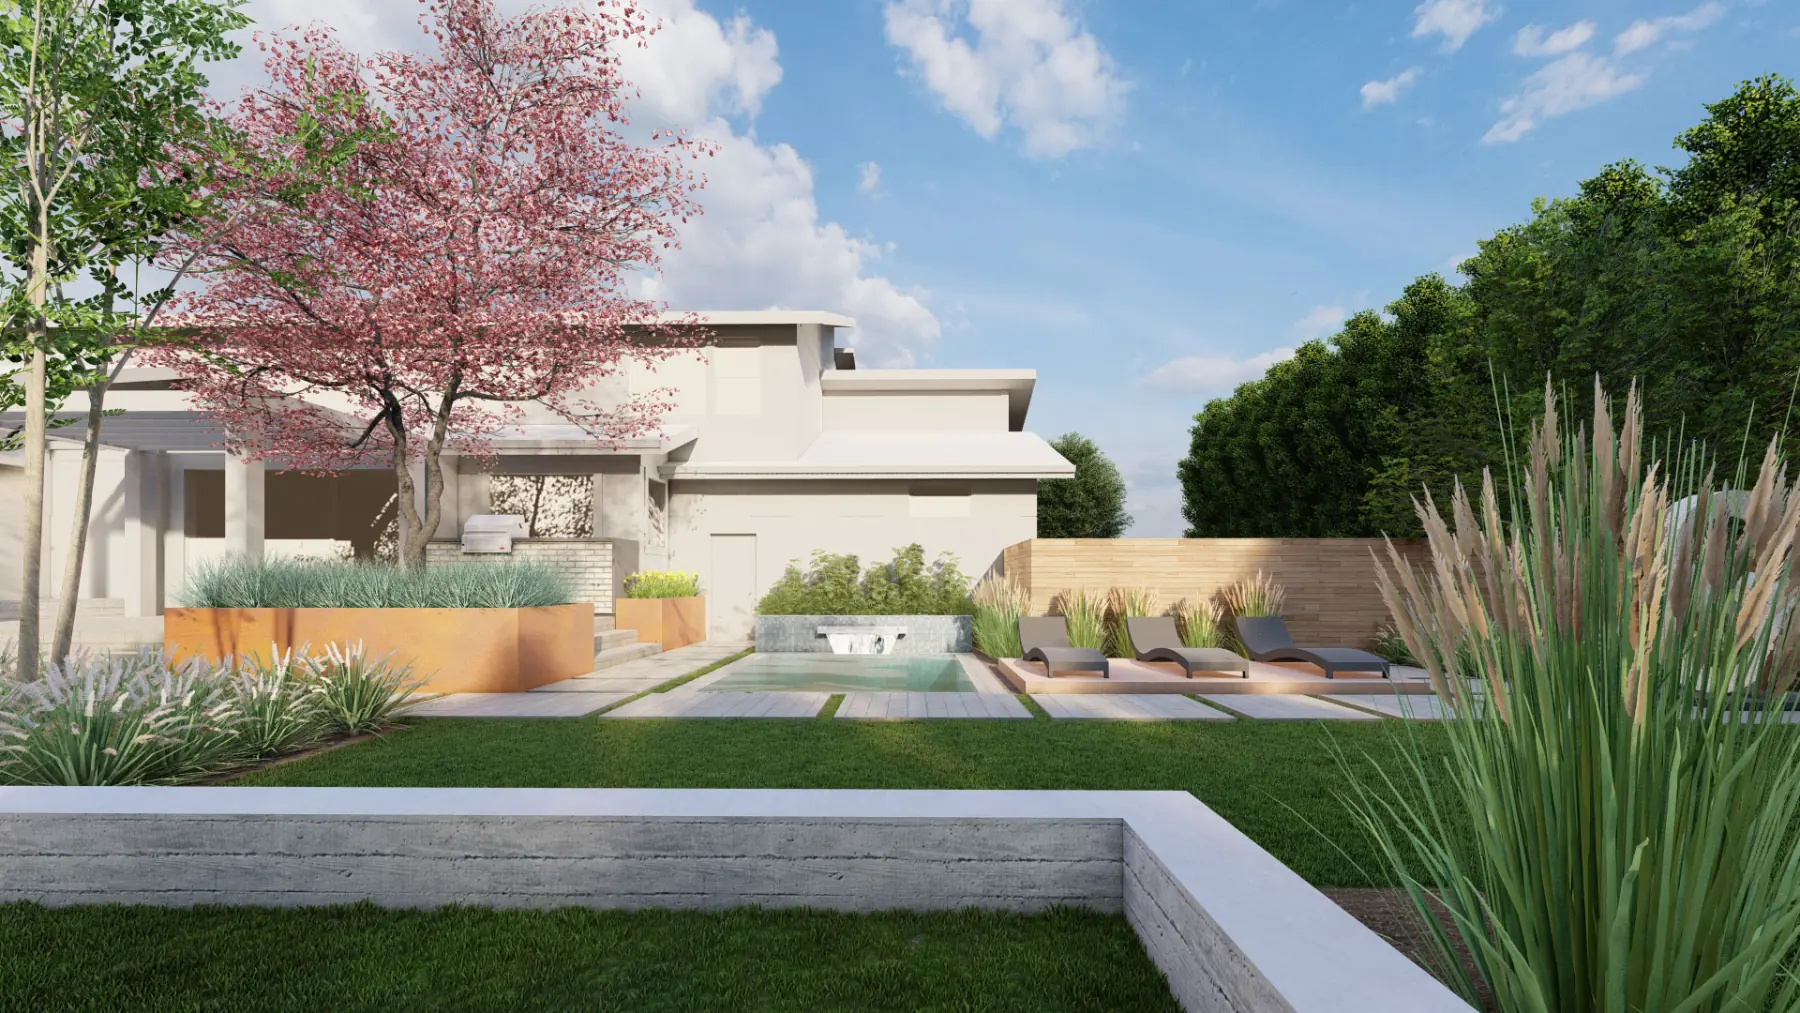
Soccer Field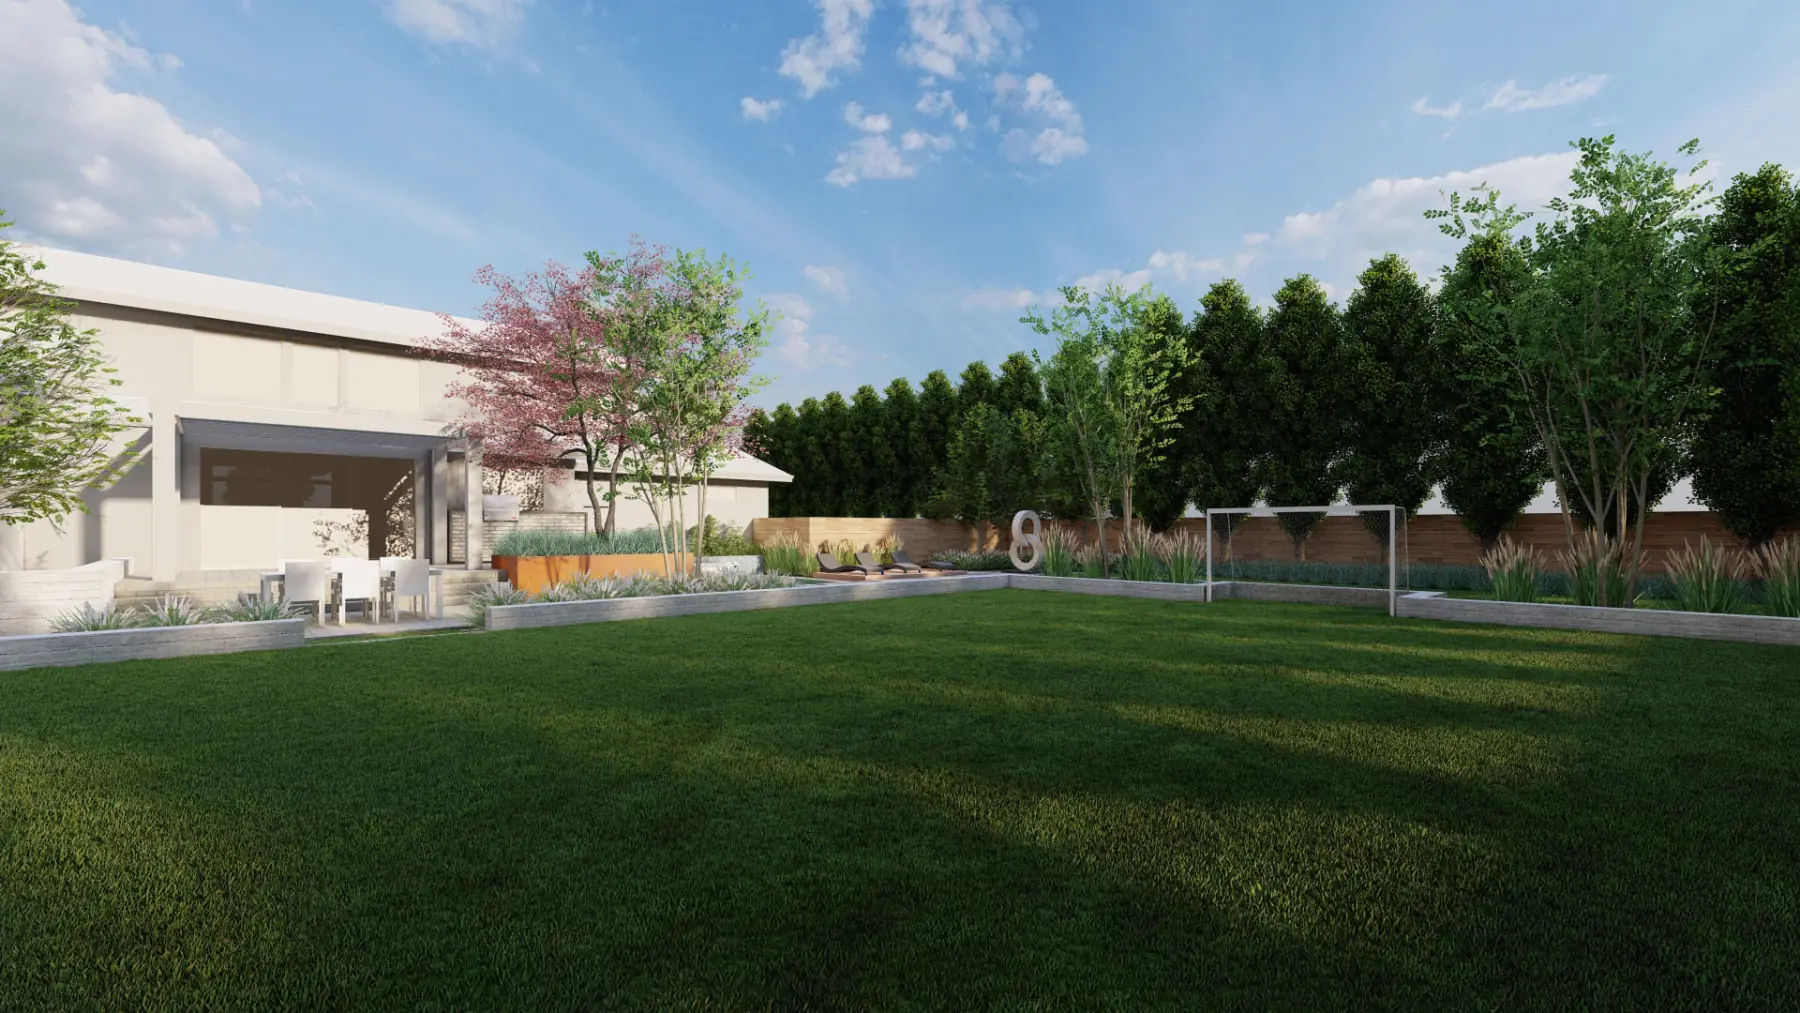
Patio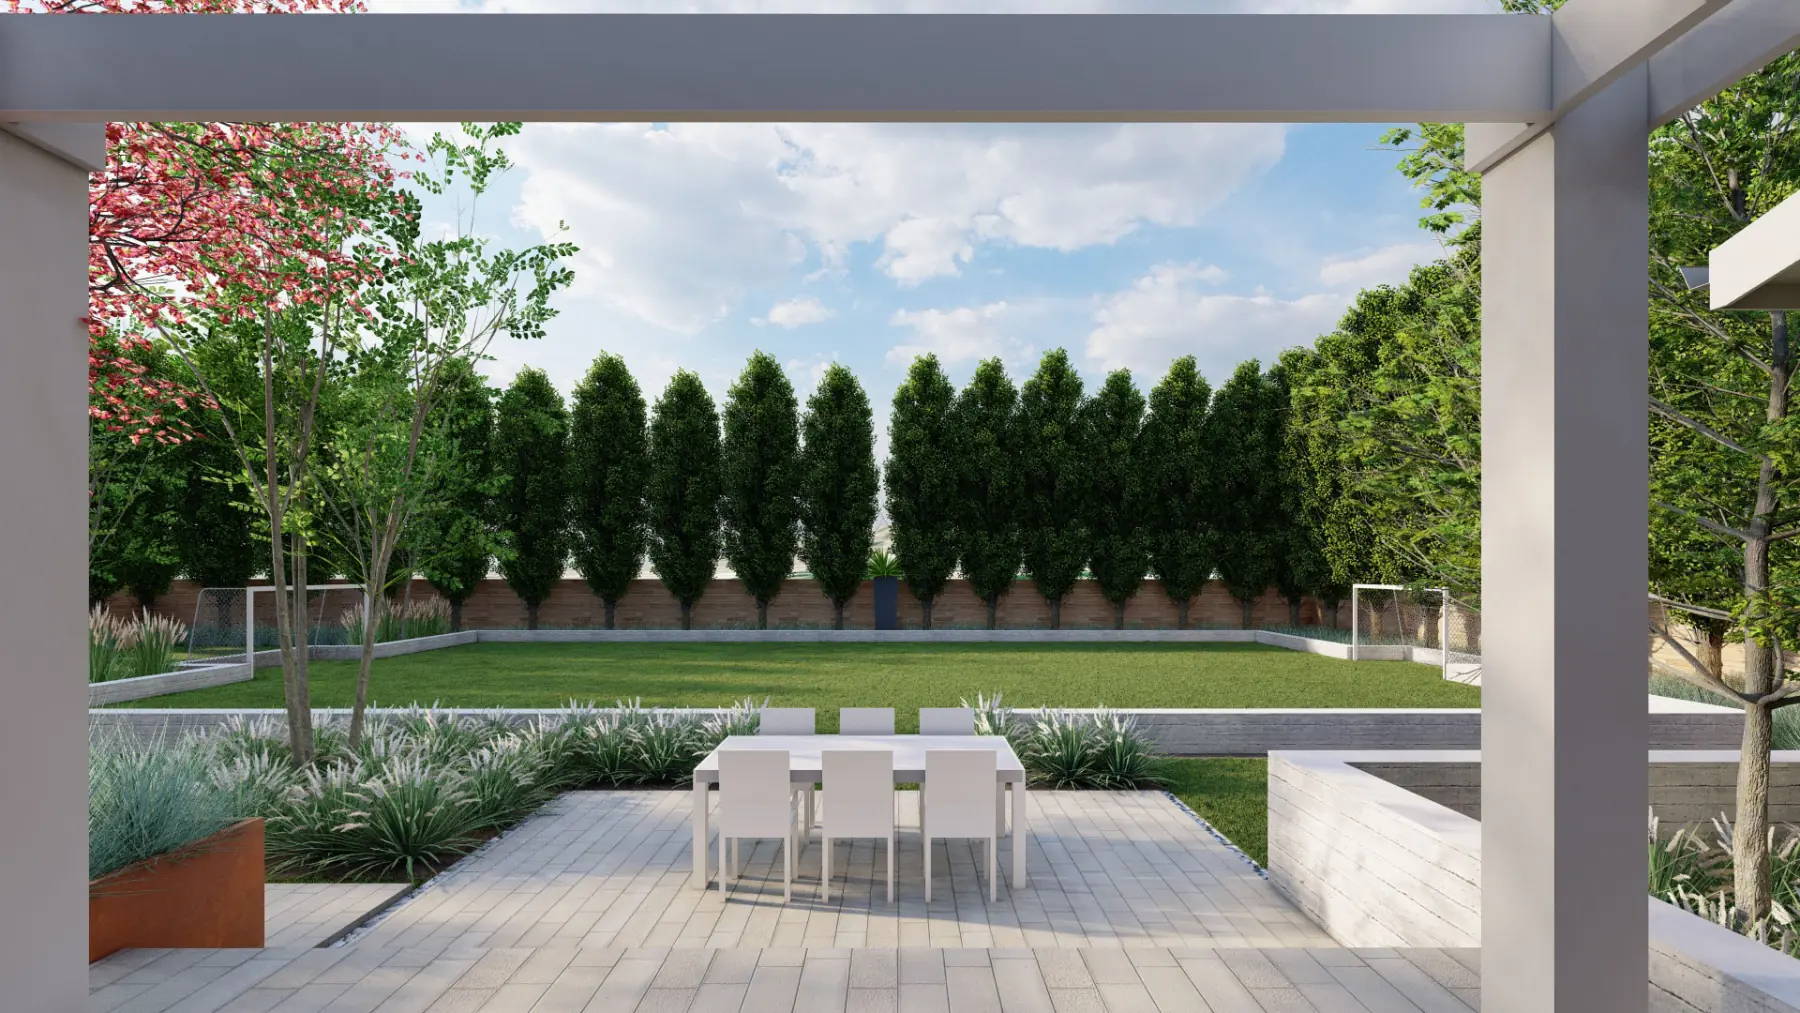
Backyard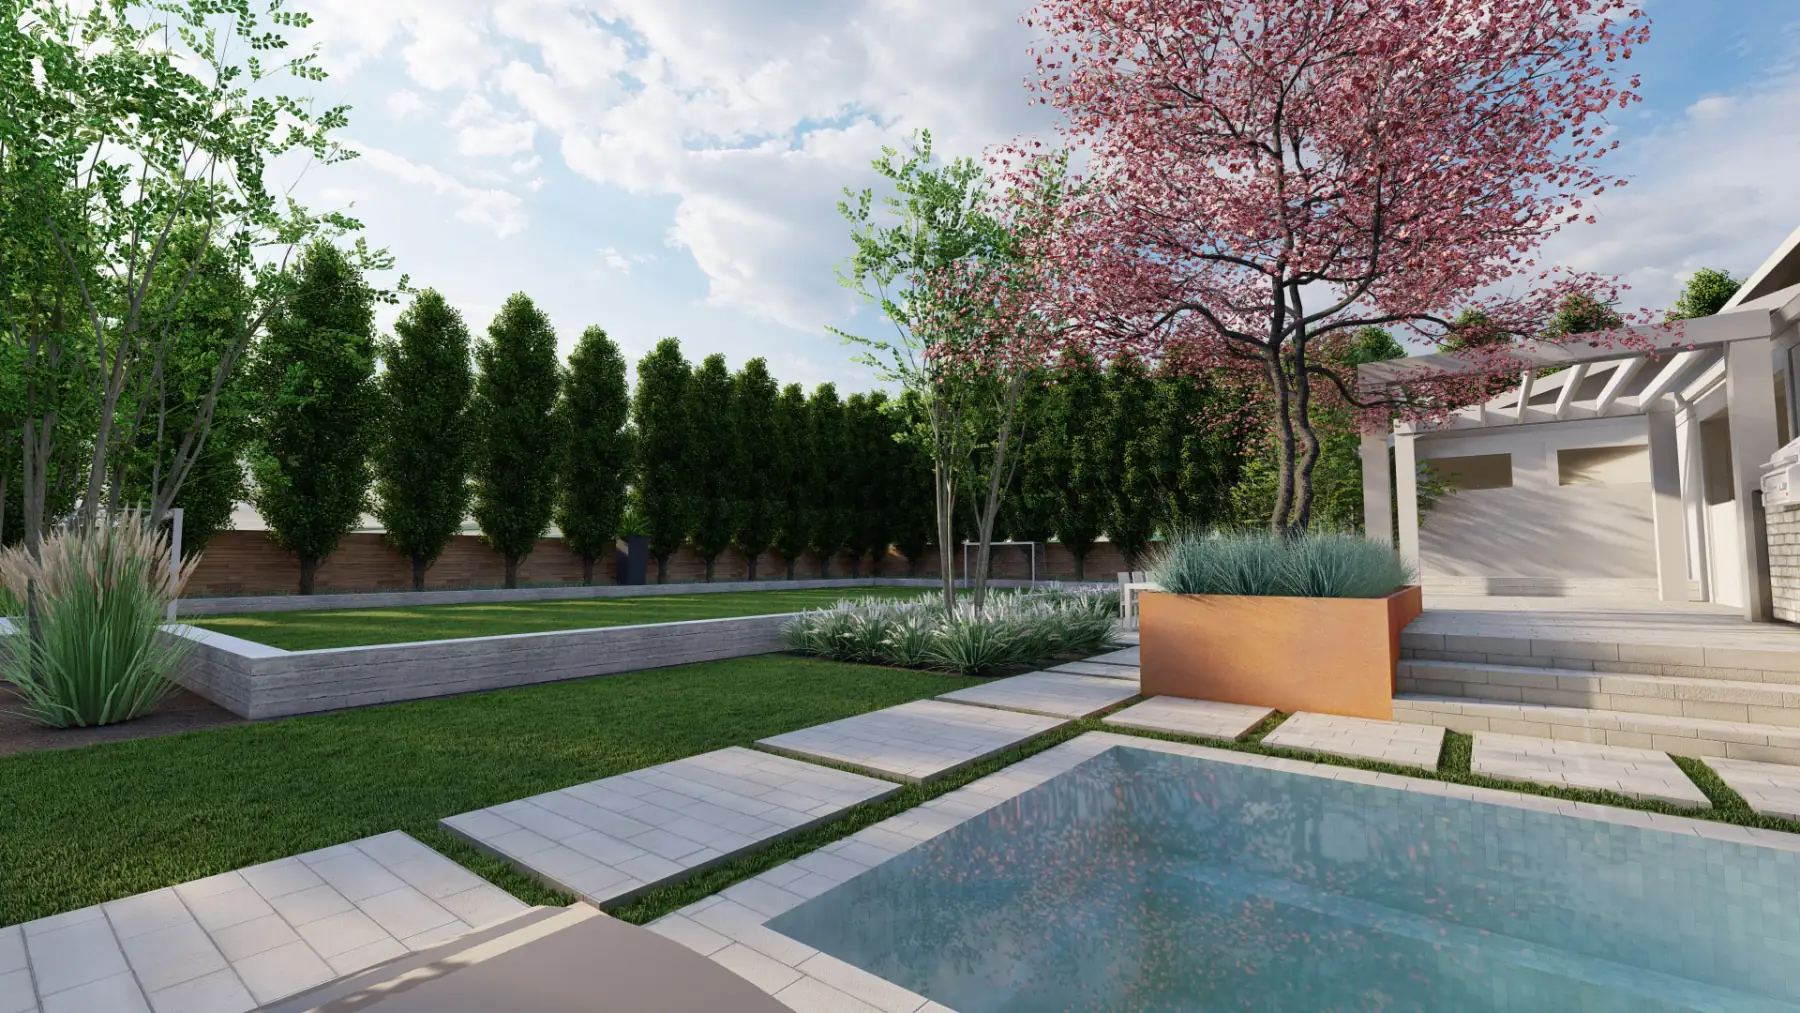
Bird’s Eye View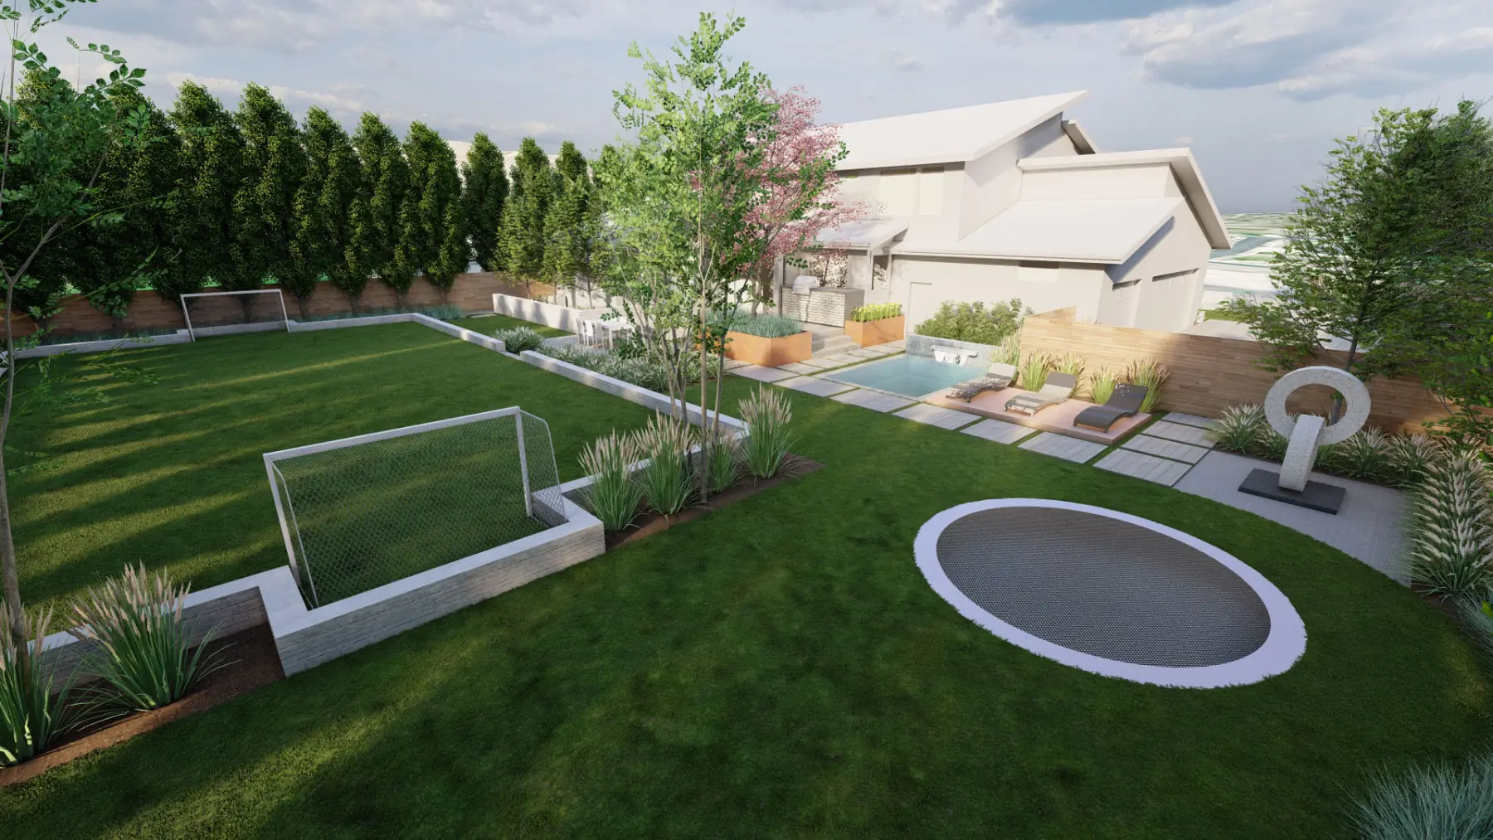
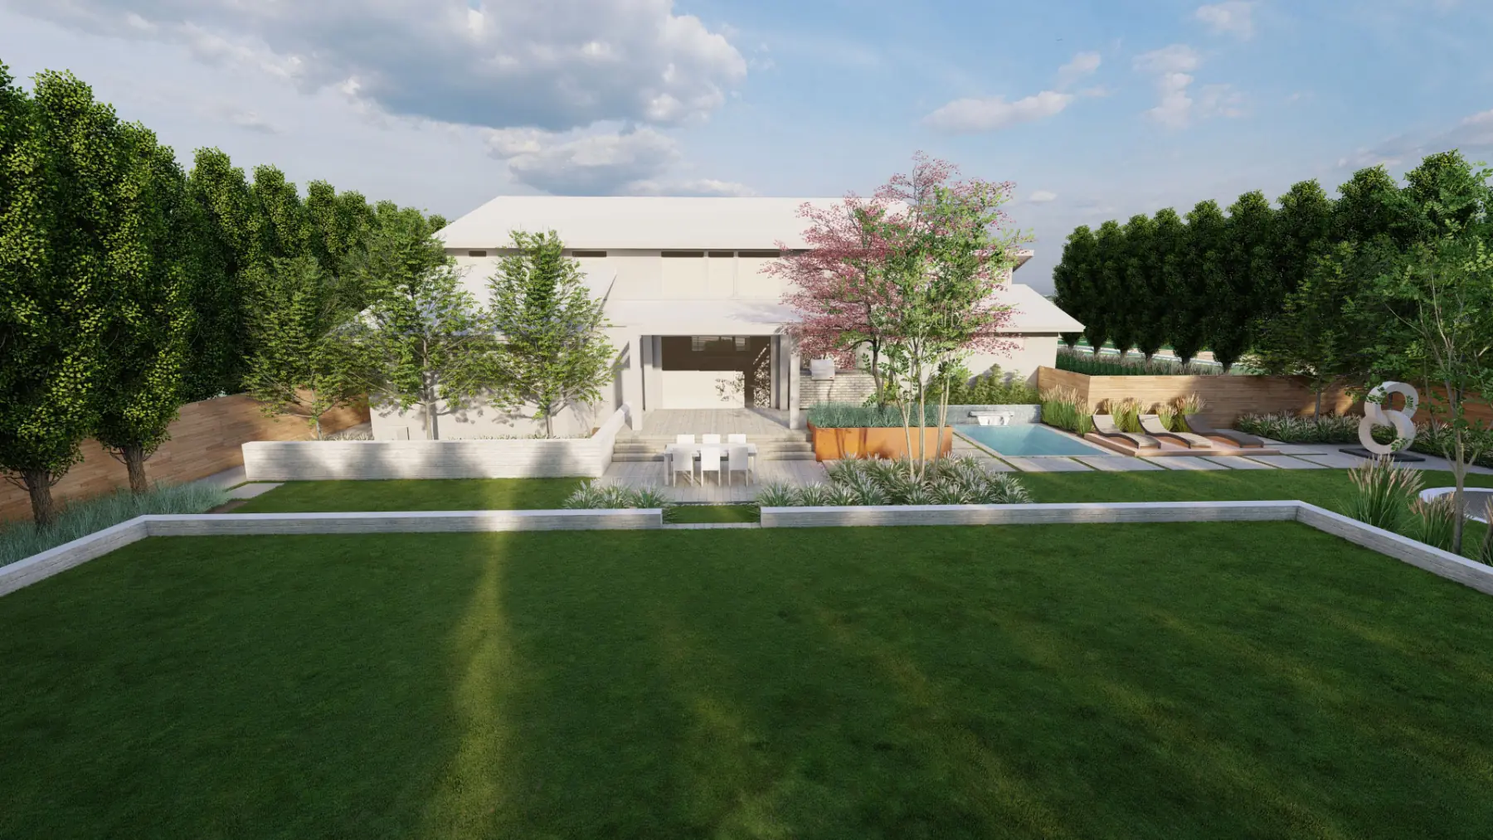
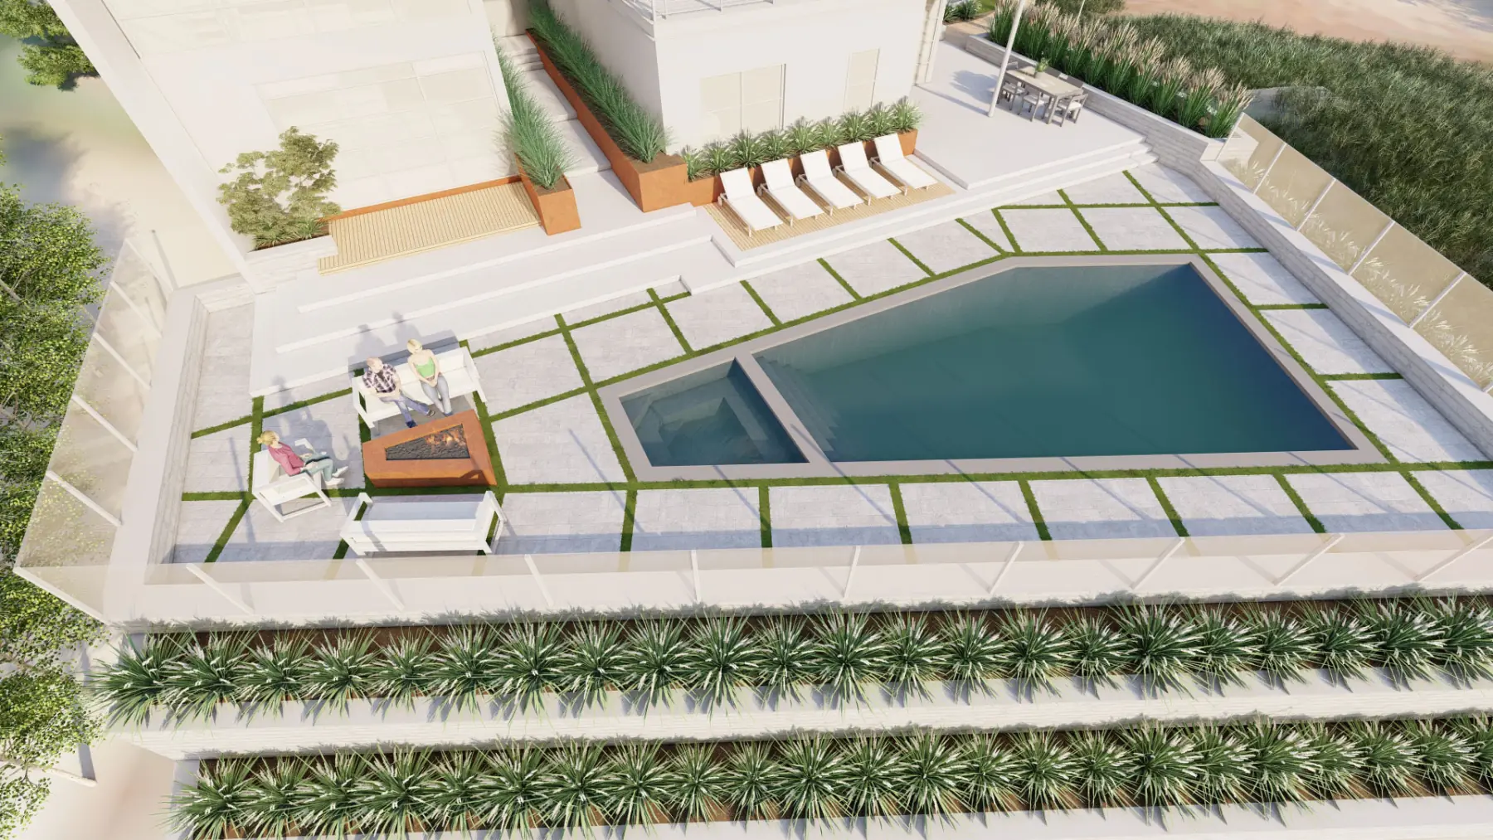
Concept · Luxury Home · Highland, UT
Atlas.
Scroll
01 · The Brief
Formal out front. Soccer field out back.
A Highland lot with room to play. The master plan takes the whole property: a front yard that does the welcoming, a sculpture on the way through, and a backyard that’s built around a soccer field, with a patio to watch it from. One plan, one bird’s-eye view, then the walk in 3D.
- Place
- Highland, UT
- State
- Concept · 11 views
The idea, on one sheet.
One drawing that puts the whole outdoor program on the table before anything is modelled in 3D.
Every view below is the concept as we drew it, walked before anything was built.
Your project, next
Next project
Canbury Cove.
Luxury Home · Provo, UT
View the concept