

Back to Work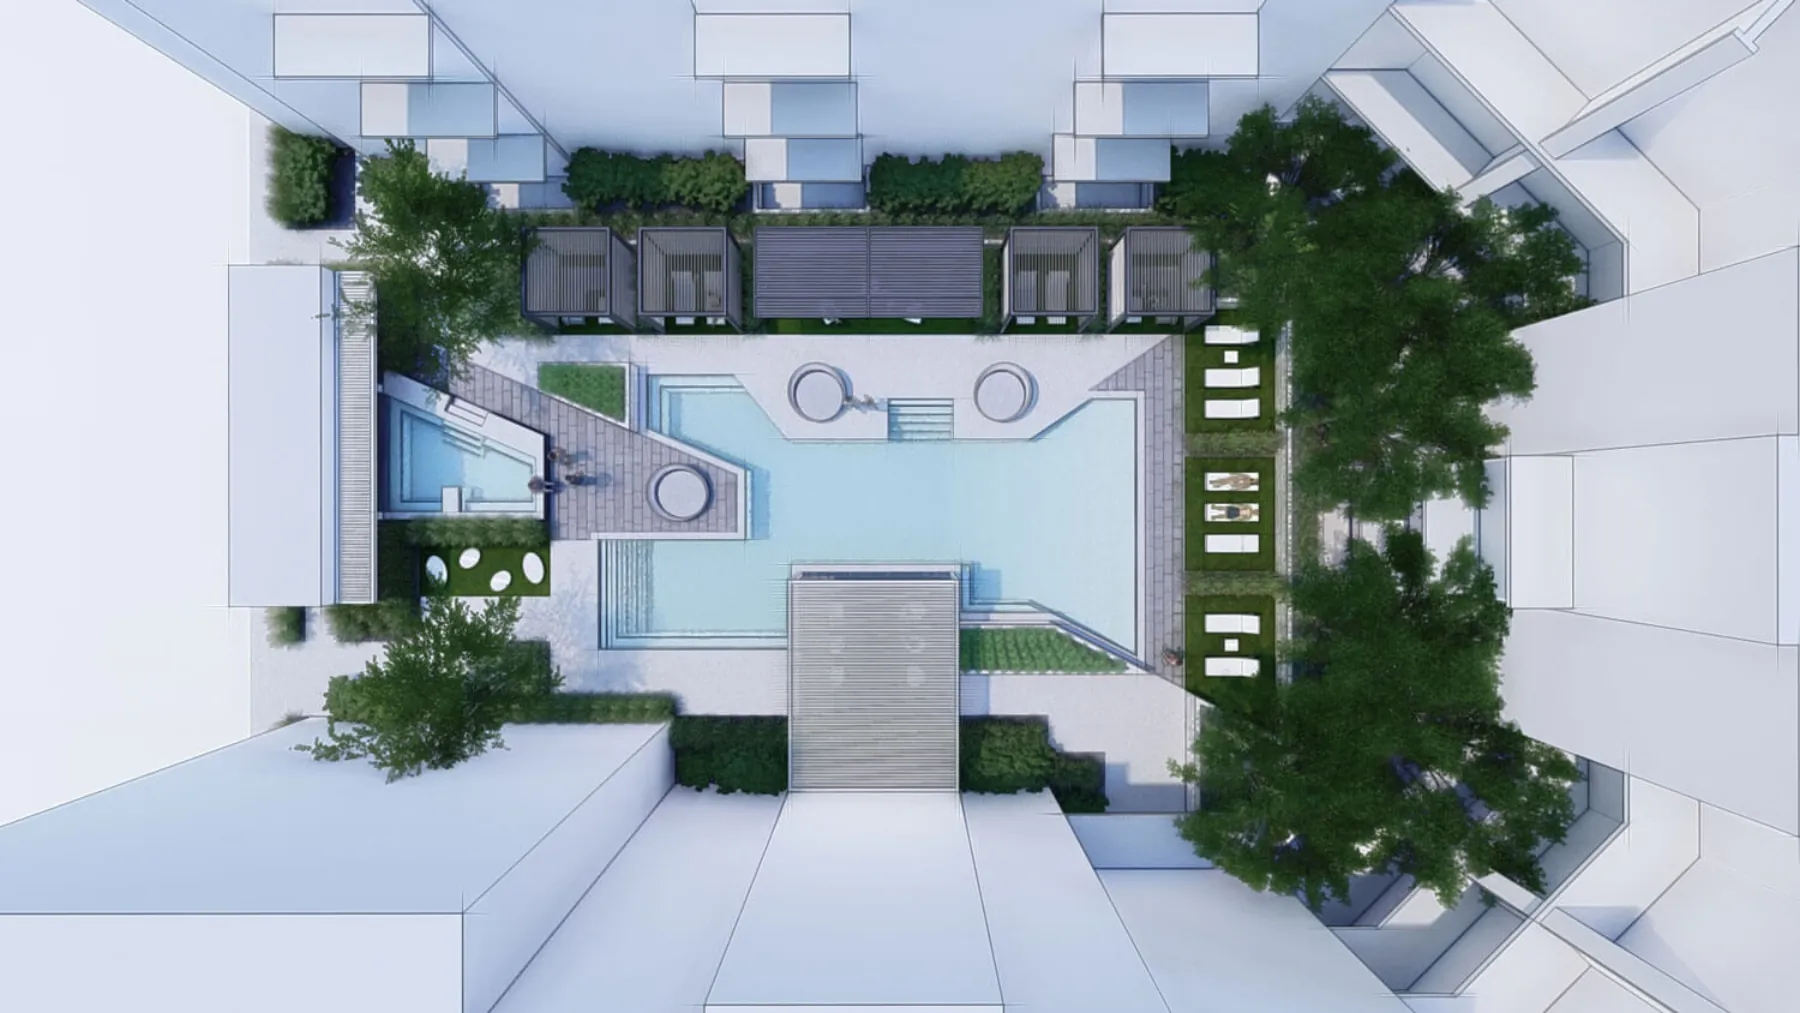
Where it started Plan Alternate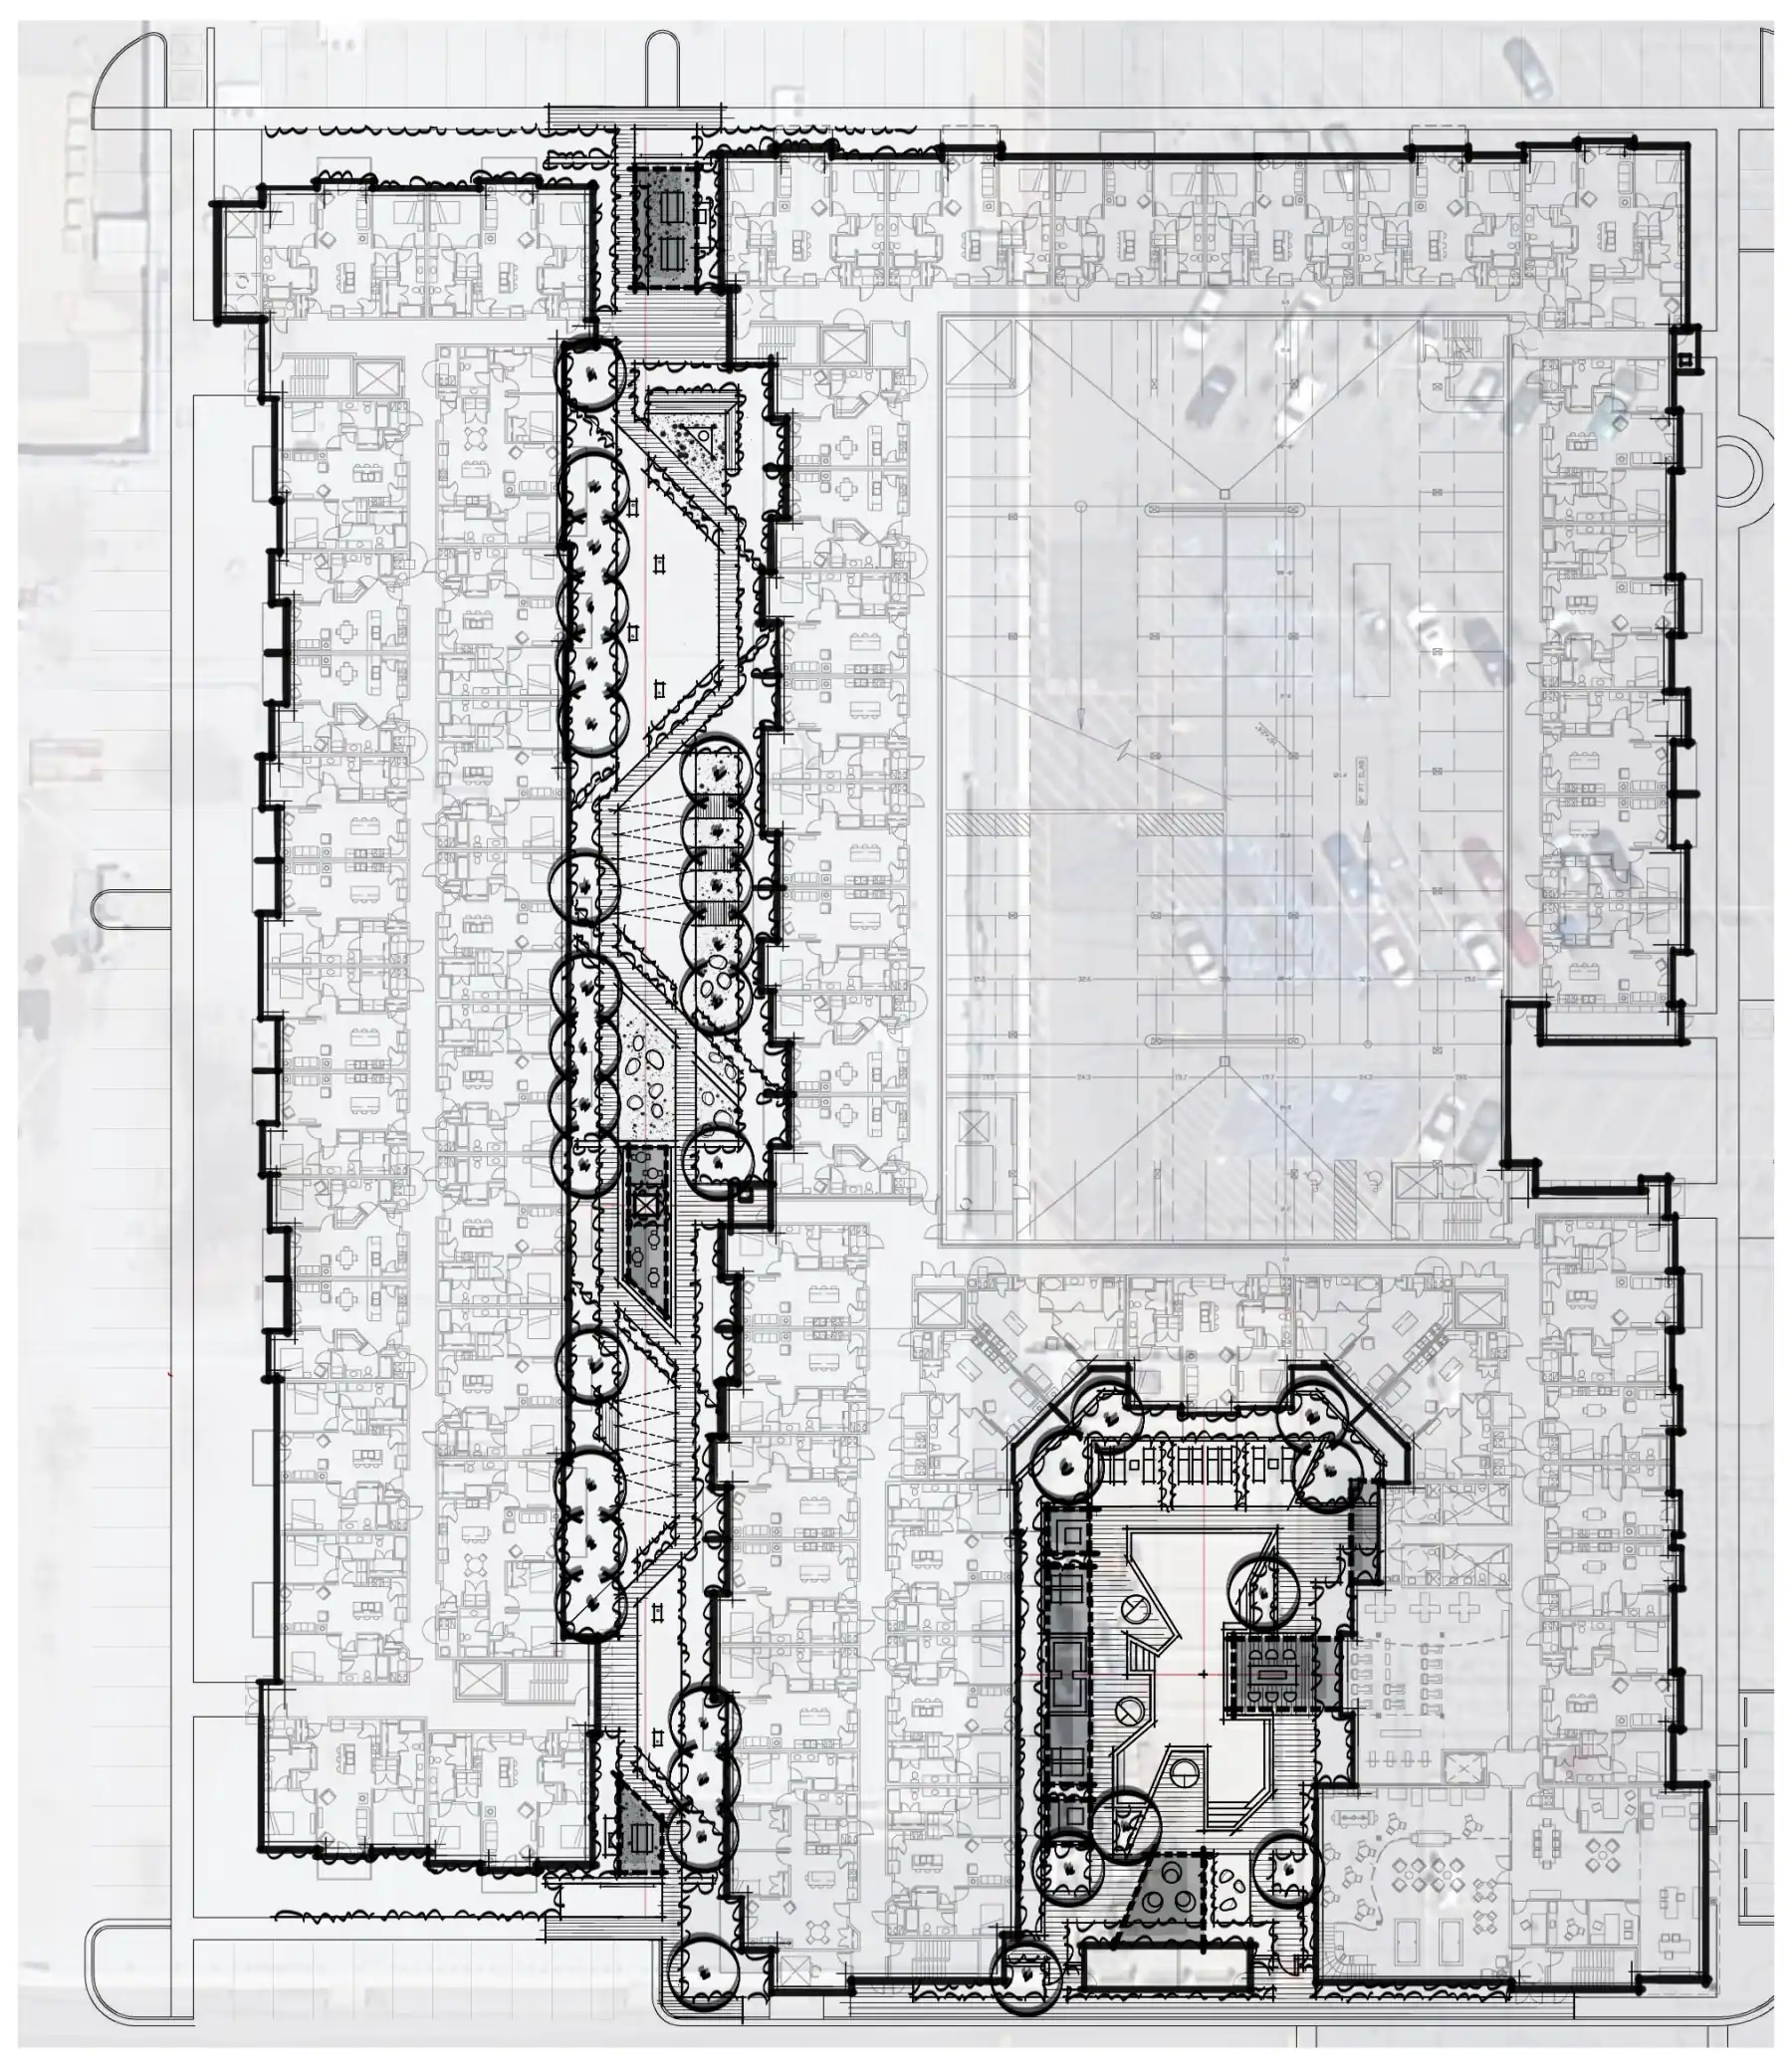
Concept Notes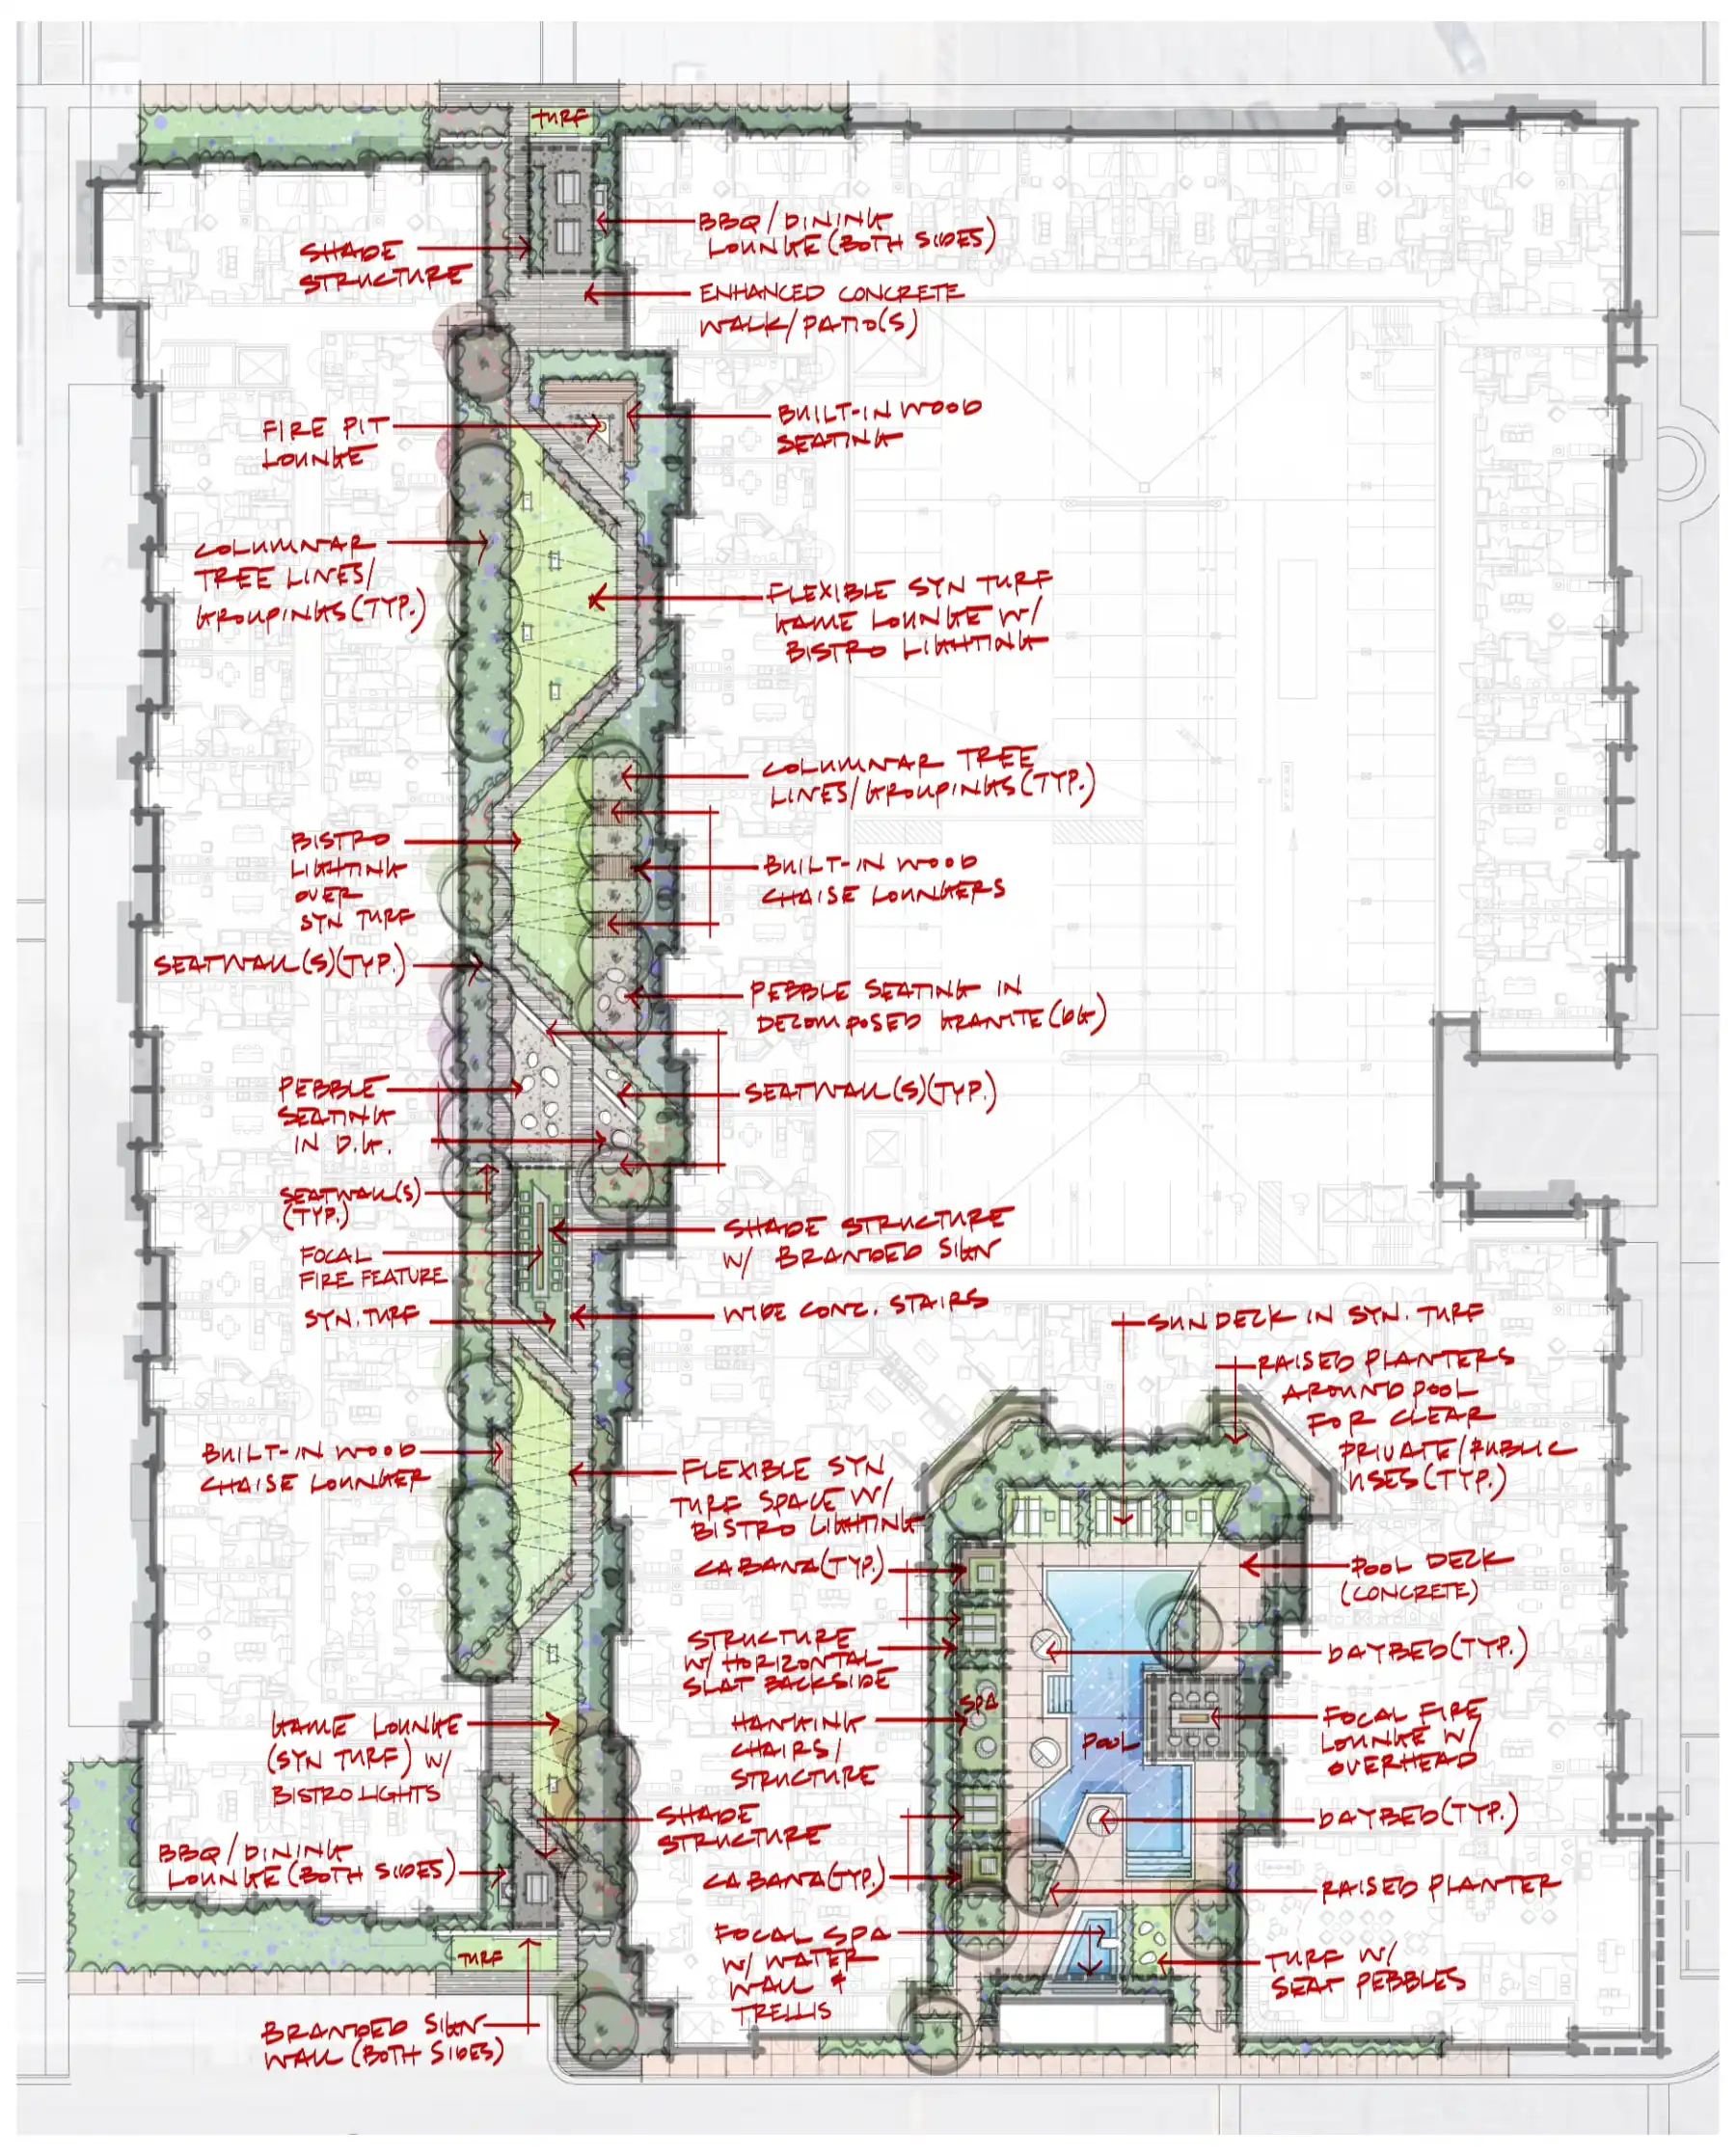
Concept Plan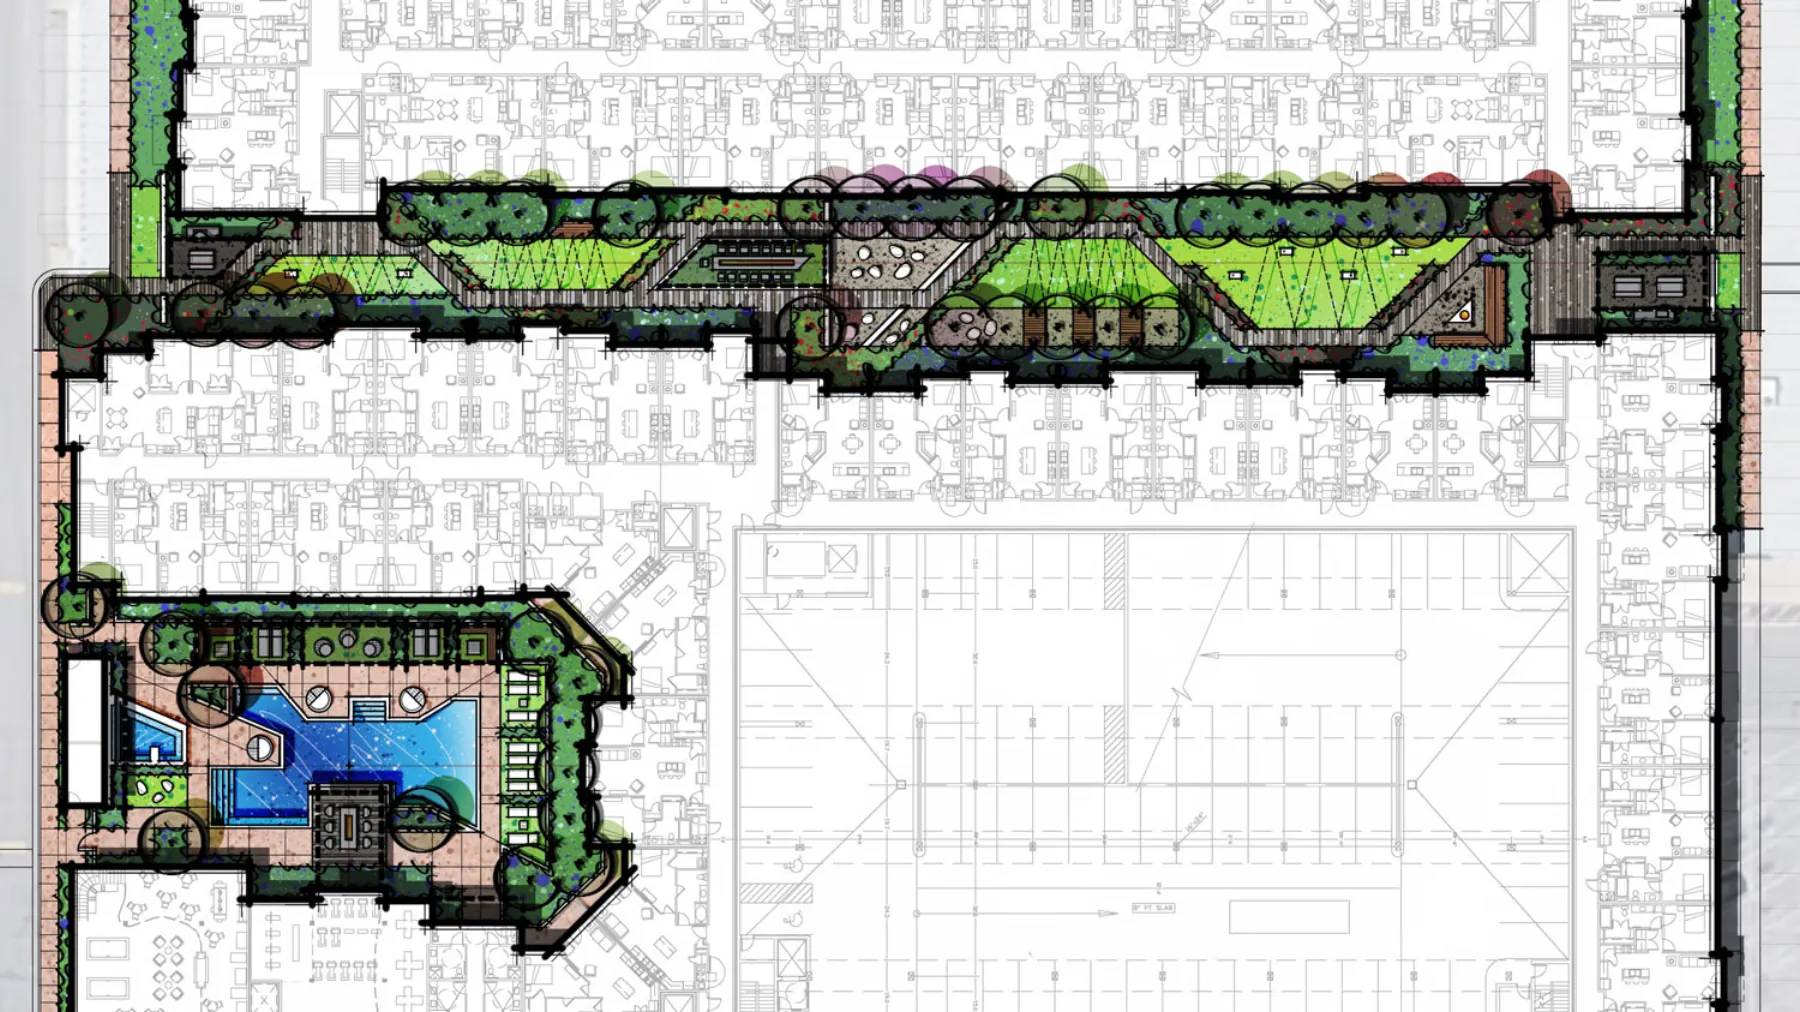
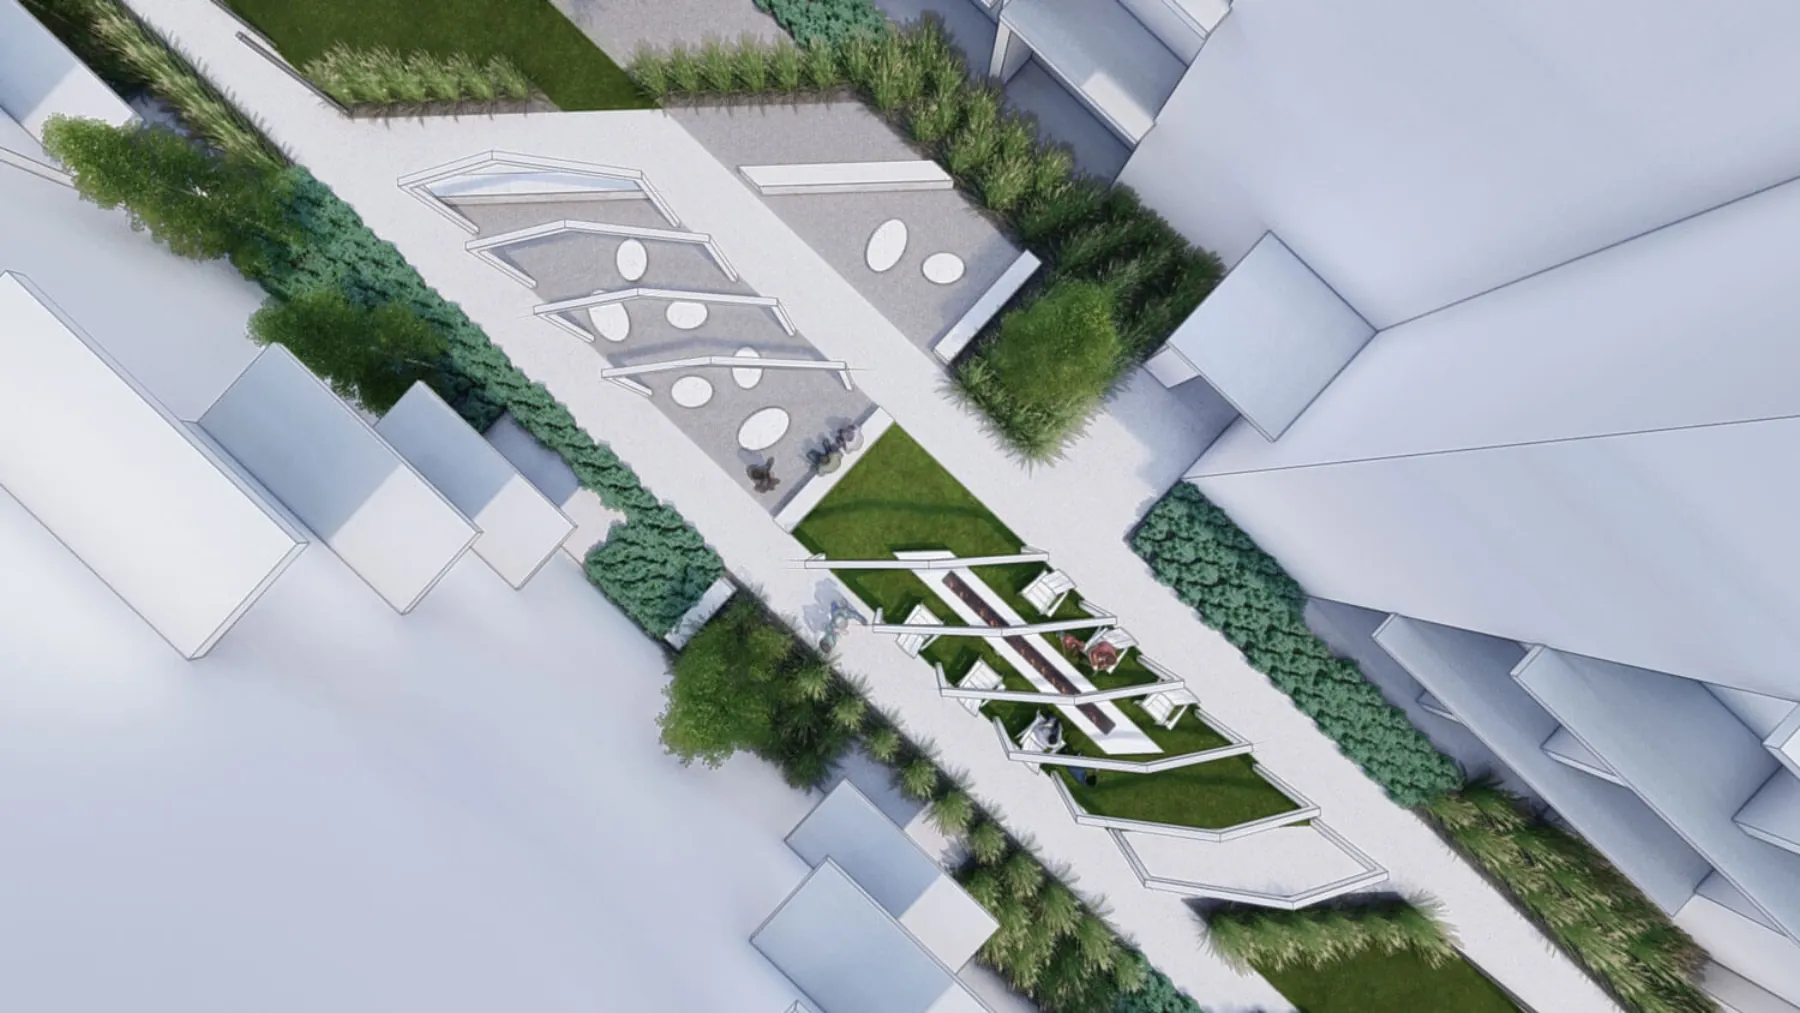
Then, in 3D Bird’s Eye View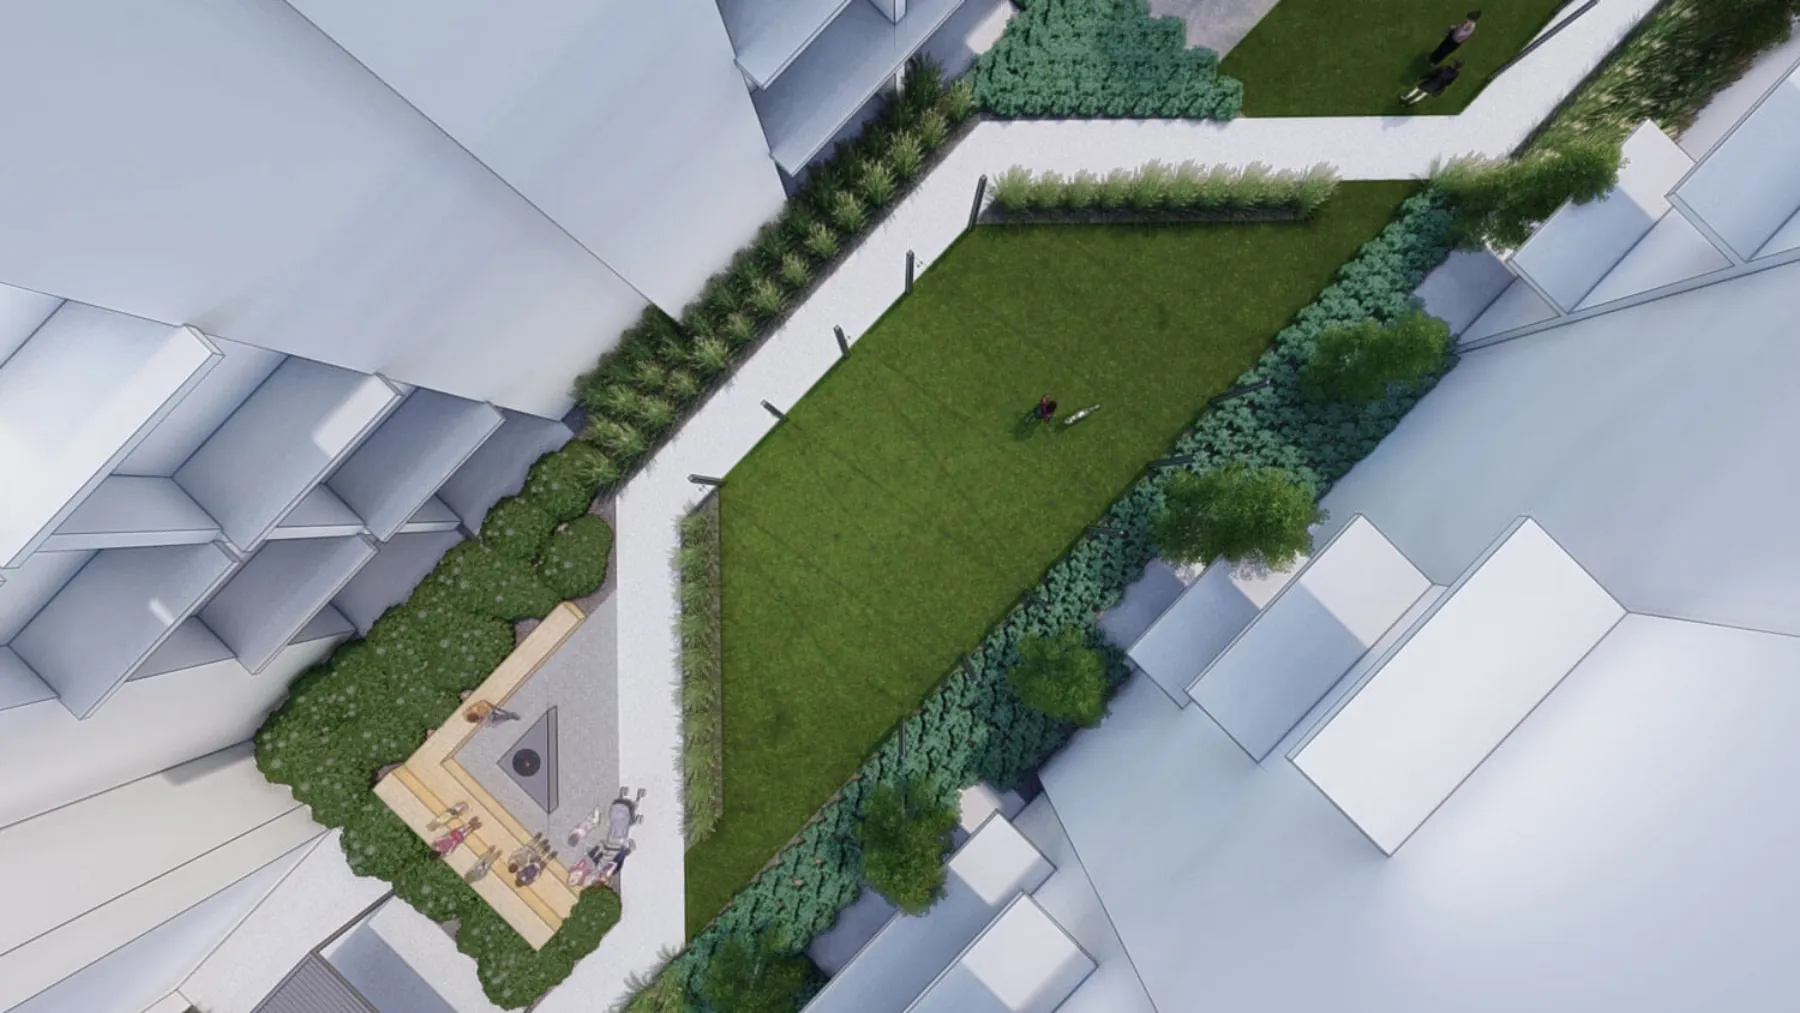
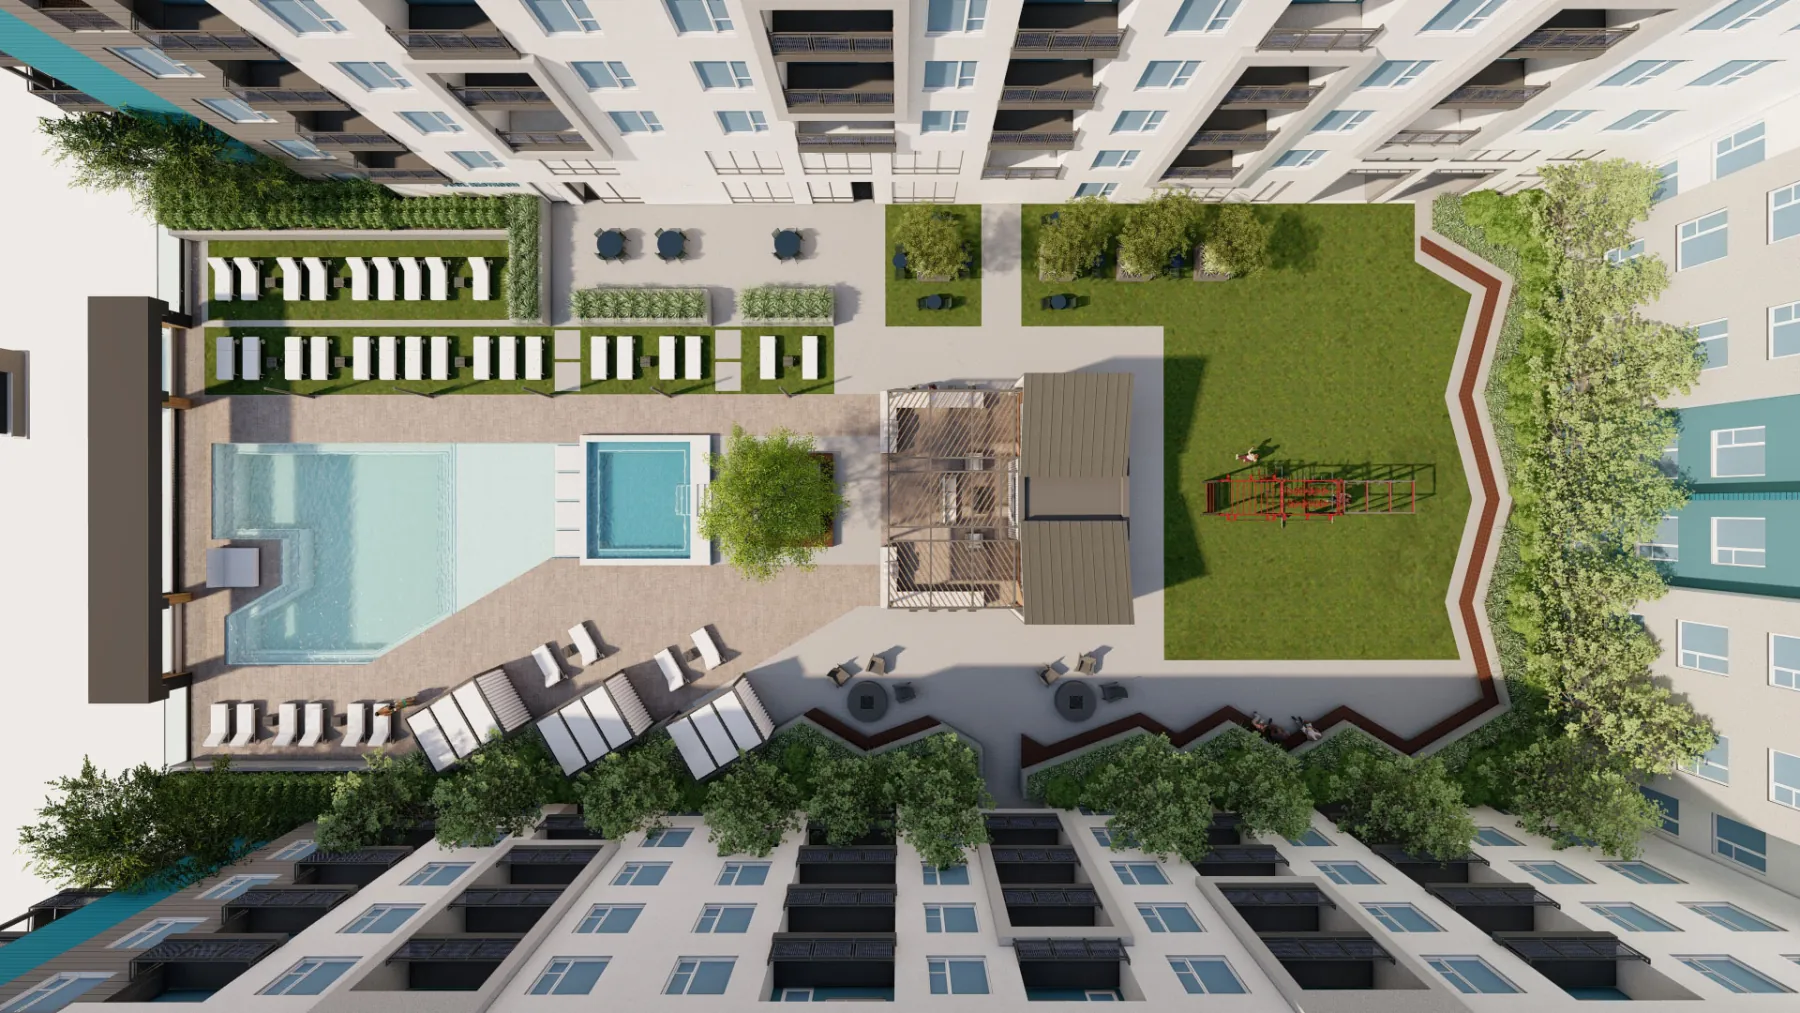
Pool Amenity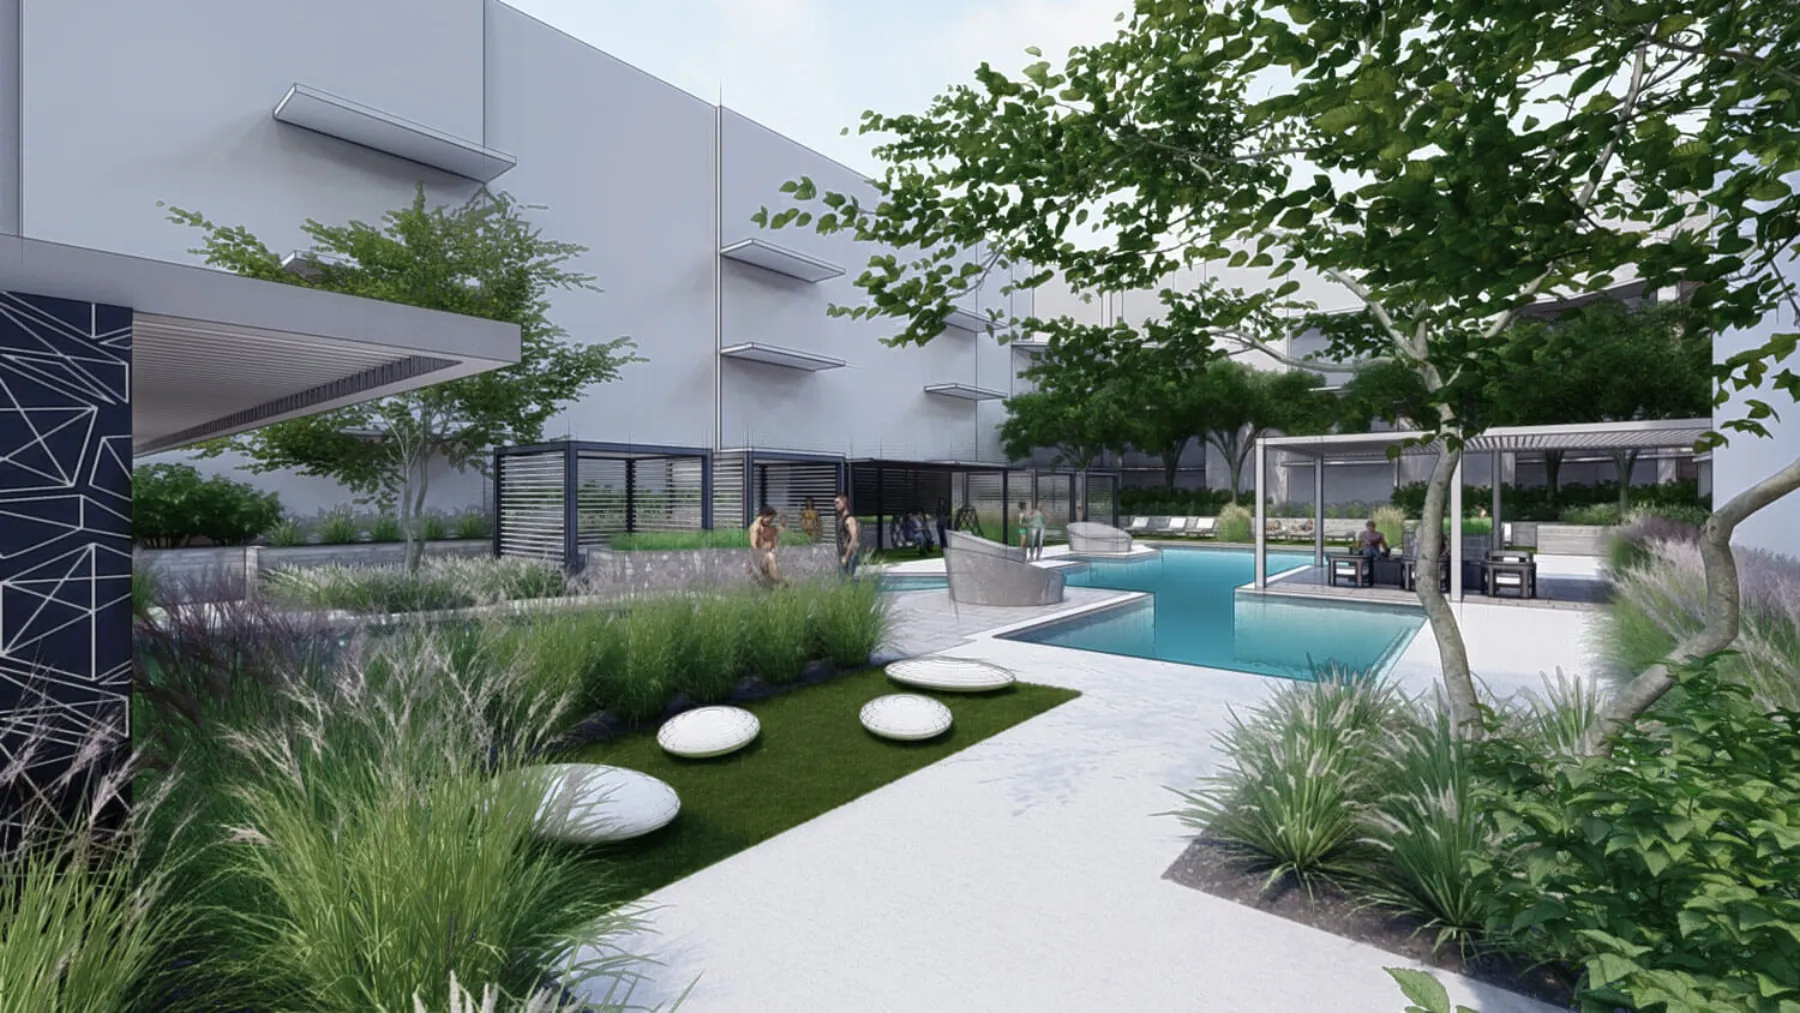
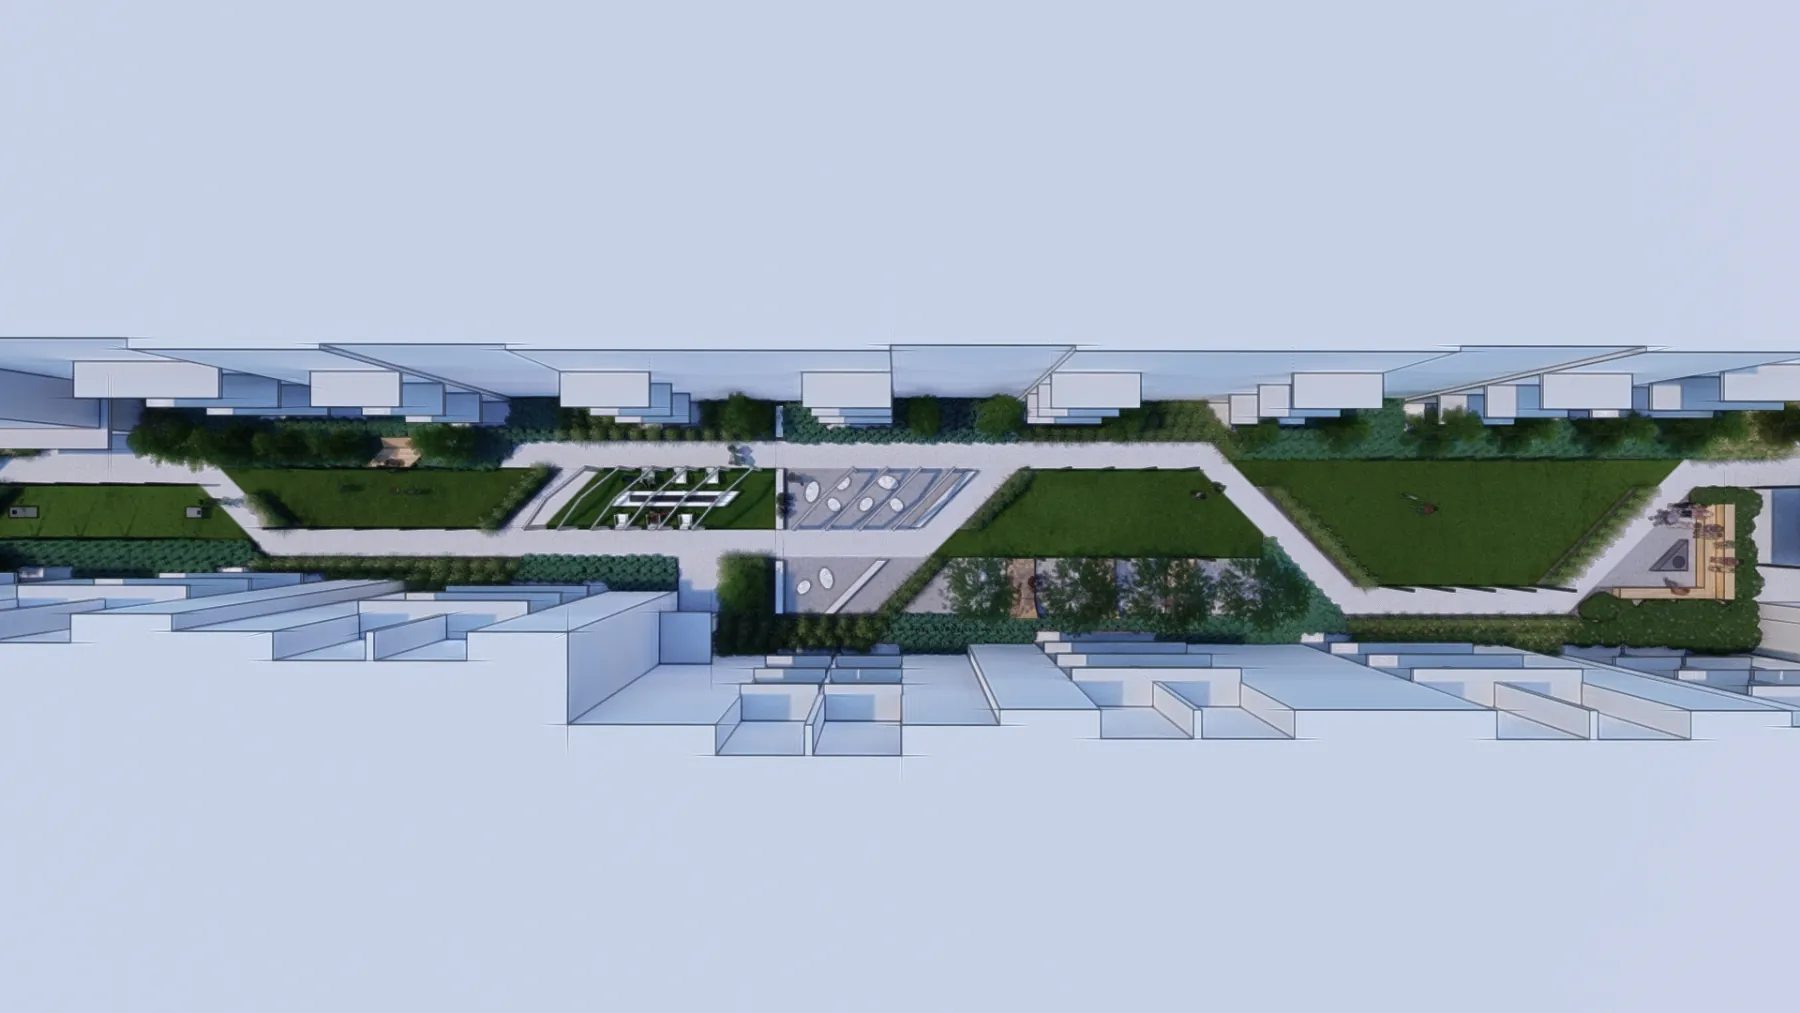
Greenway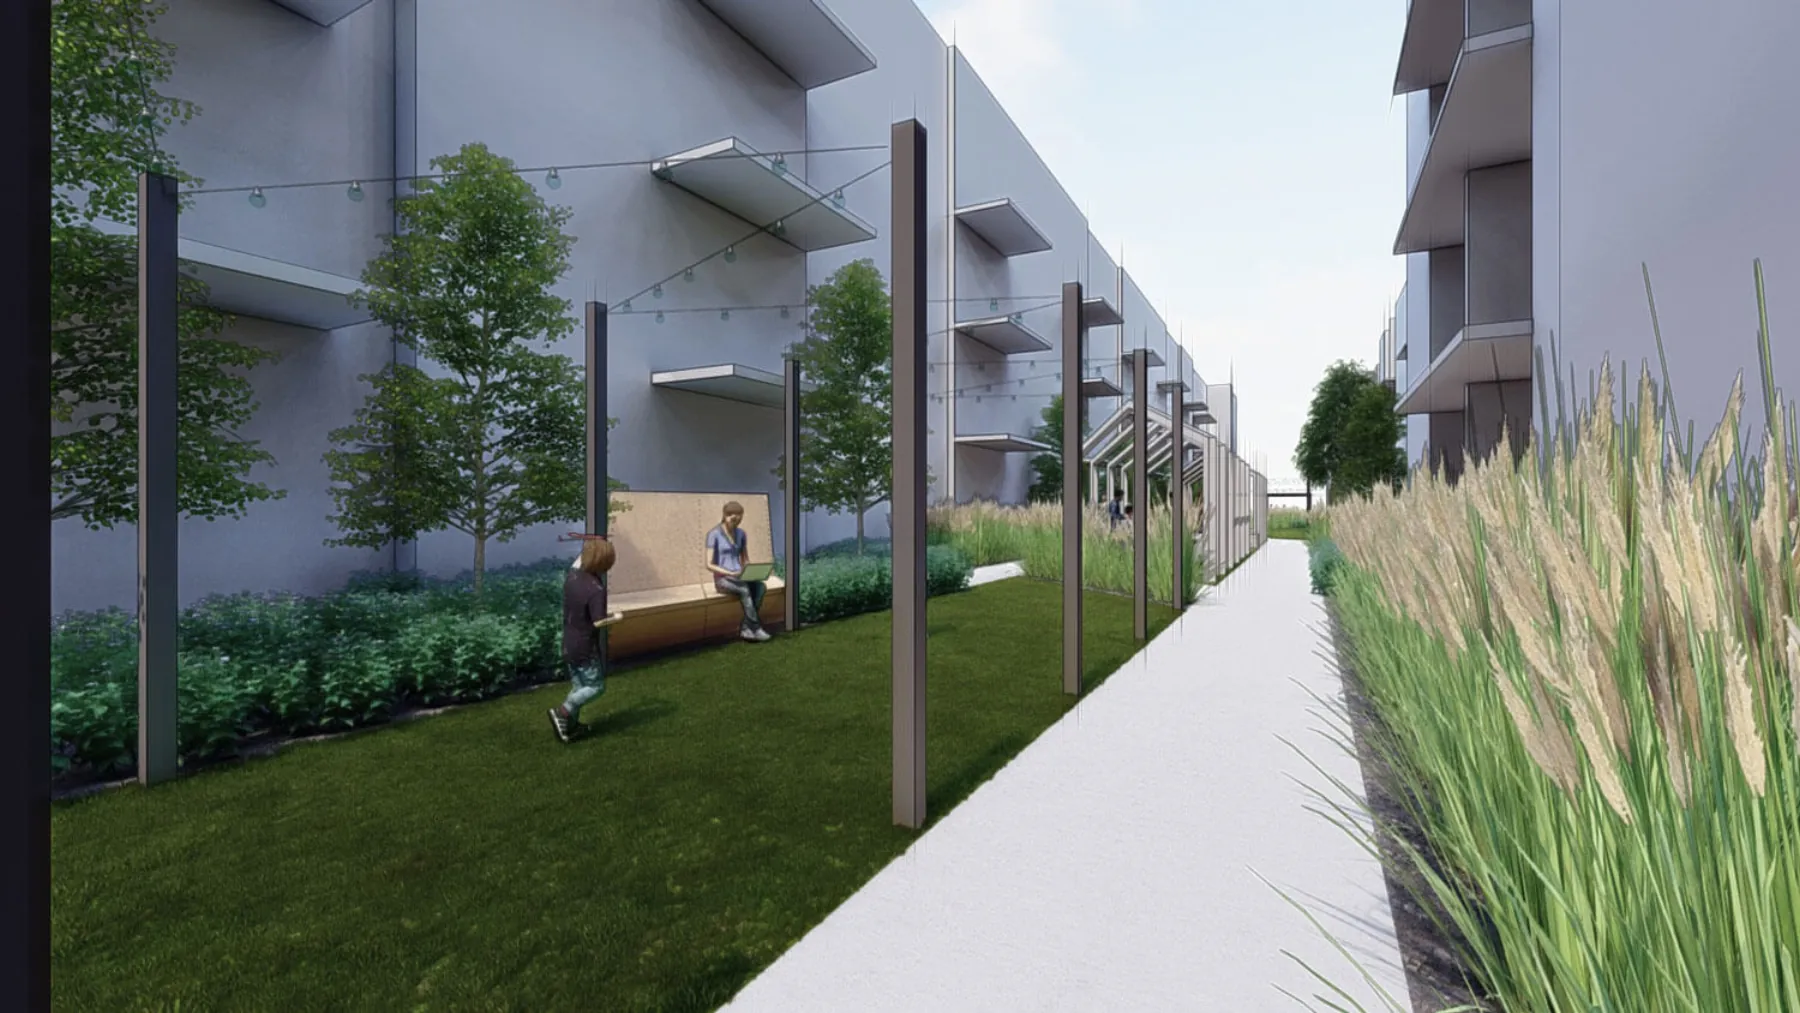
Concept · Multifamily · Murray, UT
Van Winkle Crossing.
Scroll
01 · The Brief
One pool court. One very long greenway.
For ICO Development and KCB Architecture, the courtyard amenities at Van Winkle Crossing in Murray came down to two pieces: a pool amenity and a greenway, drawn as one concept plan, then seen from above and walked at eye level. A greenway isn’t the leftover strip between buildings; here it carries most of the program, fire pit lounge, game lawns, dining, built-in chaise loungers, all strung under bistro lights. The concept carried on into permit drawings from 2020 through 2023.
- Team
- ICO Development + KCB Architecture
- Scope
- Courtyard Amenities
- Place
- Murray, UT
- State
- Concept · 21 views
The first marks on paper, before the plan settled.
The idea, on one sheet.
One drawing that puts the whole outdoor program on the table before anything is modelled in 3D.
Every view below is the concept as we drew it, walked before anything was built.
More of Van Winkle Crossing12 more views · click to expand

Your project, next
Next project
Rockwell.
Multifamily · Draper, UT
View the concept