

Back to Work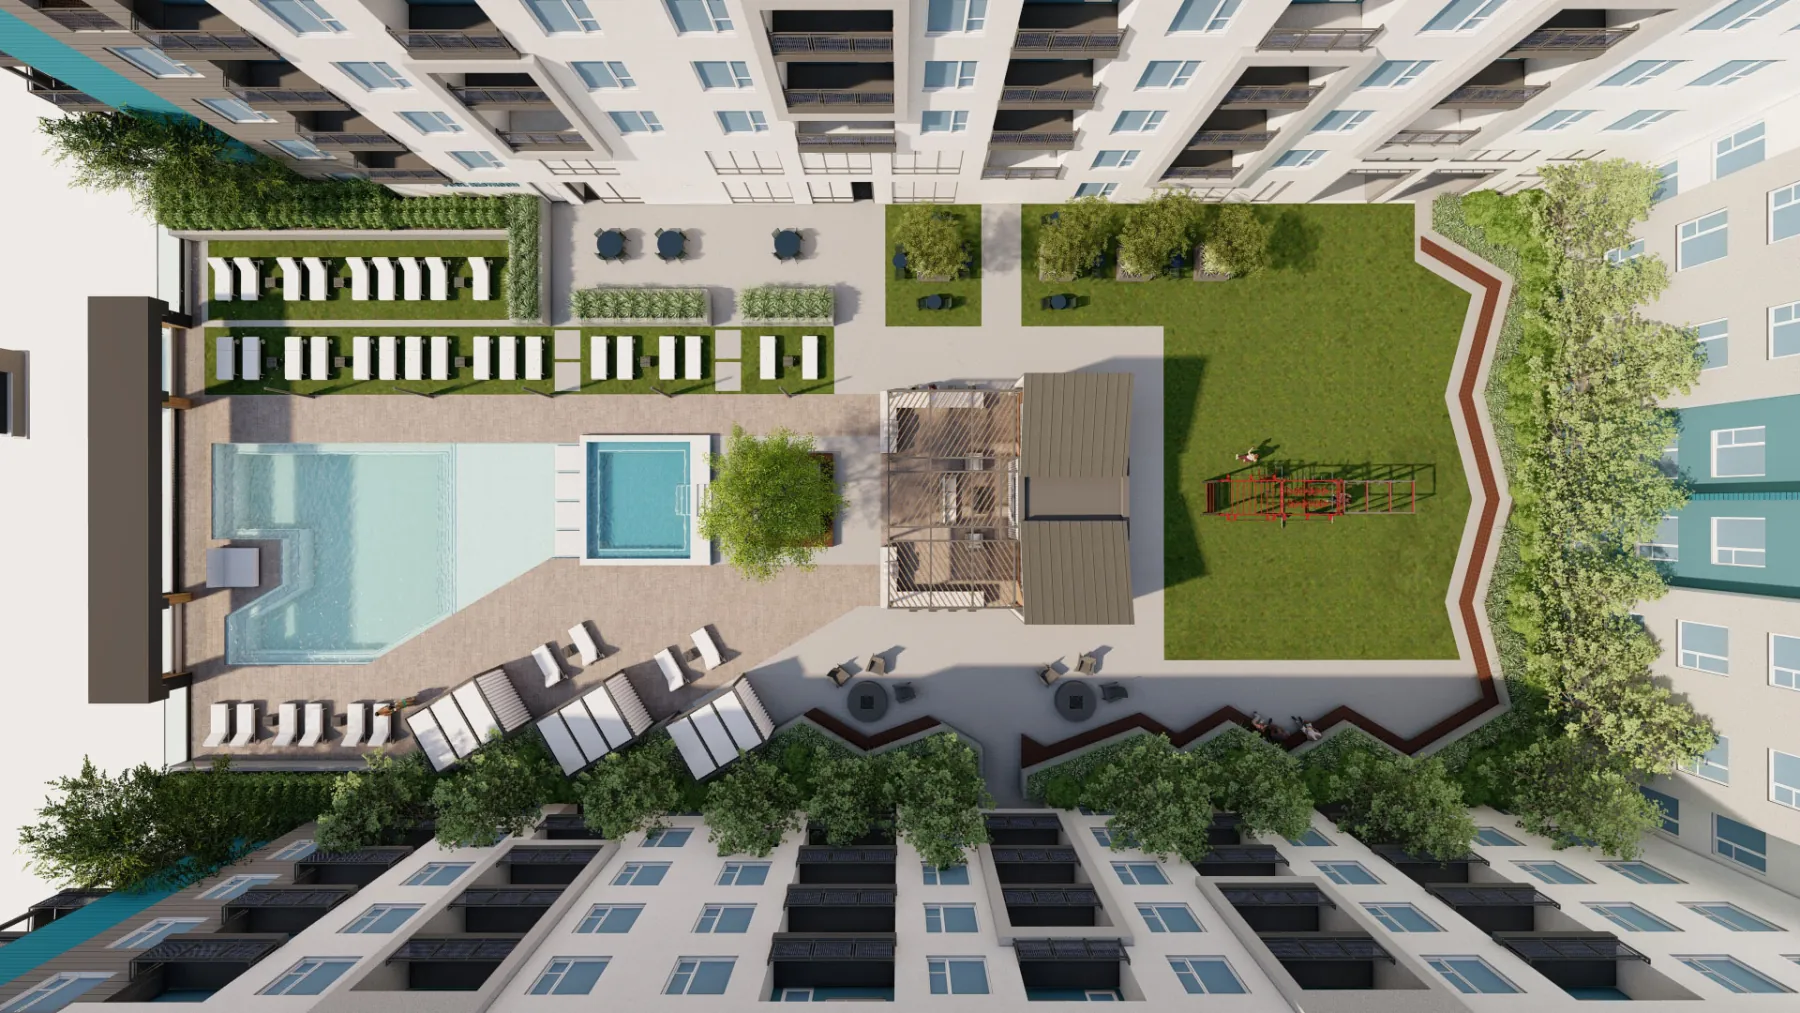
Where it started Parti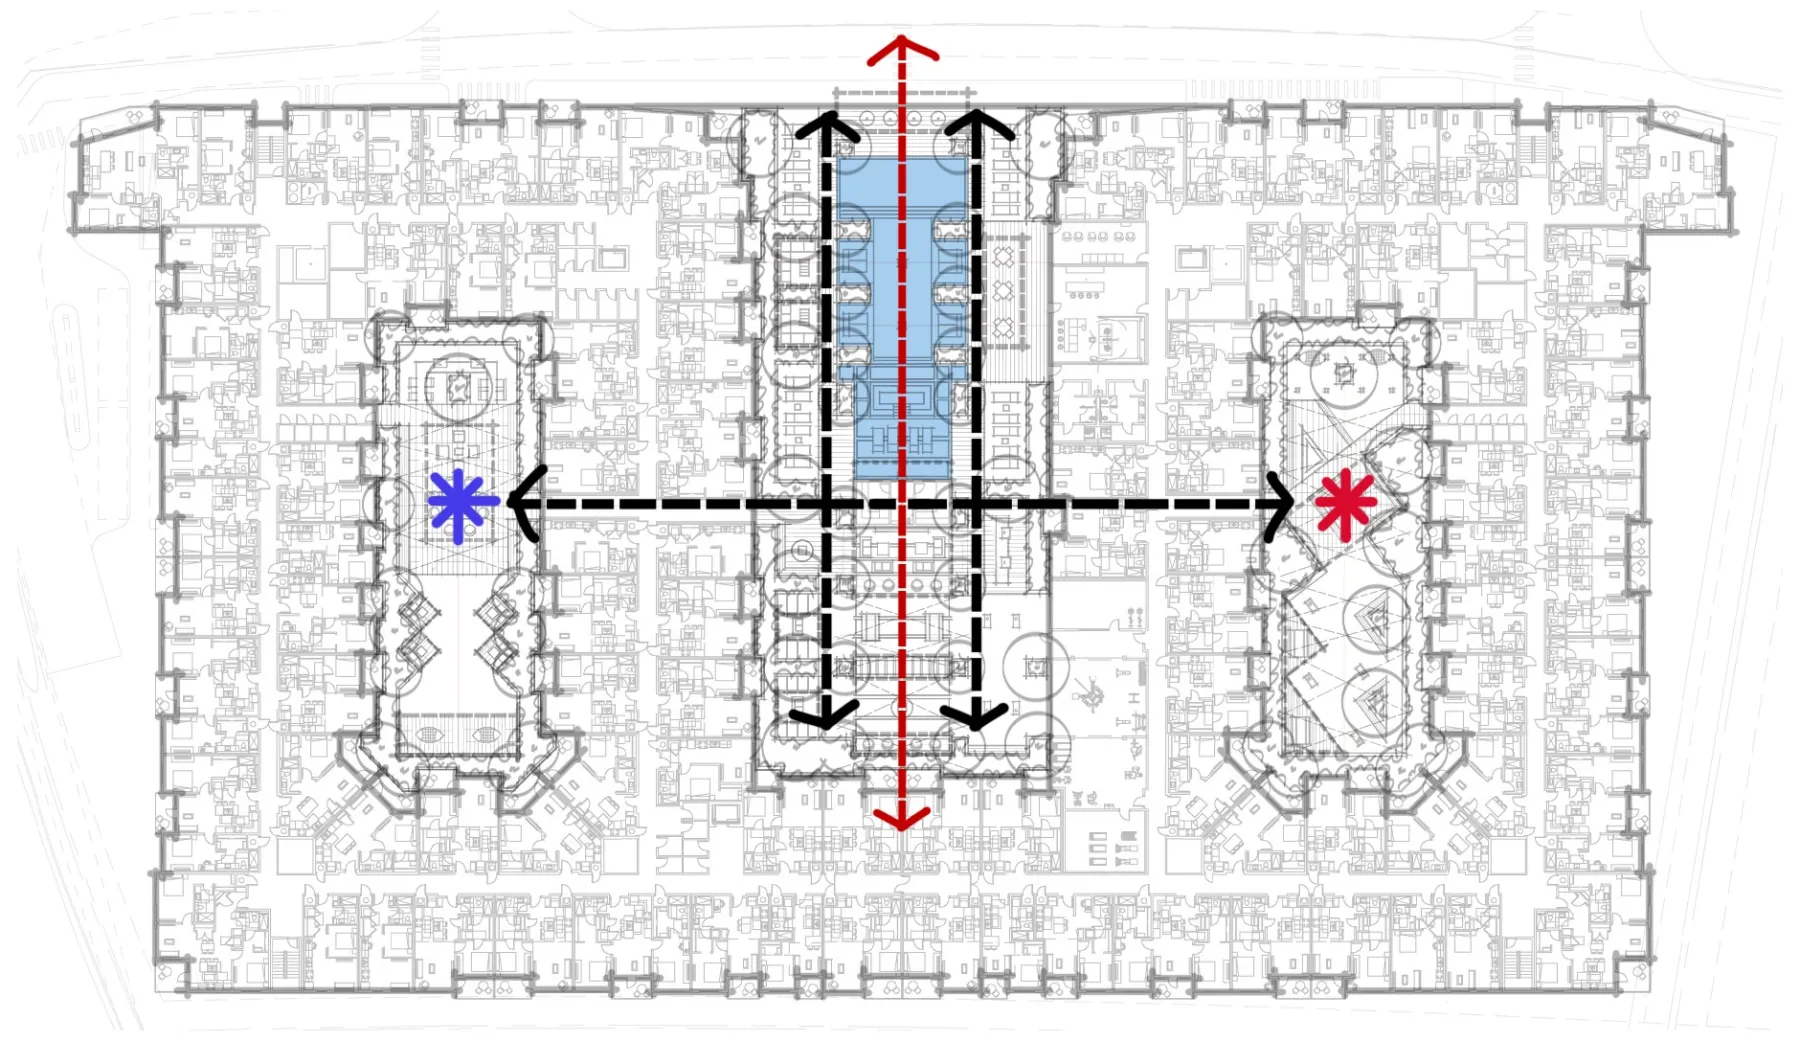
Concept Notes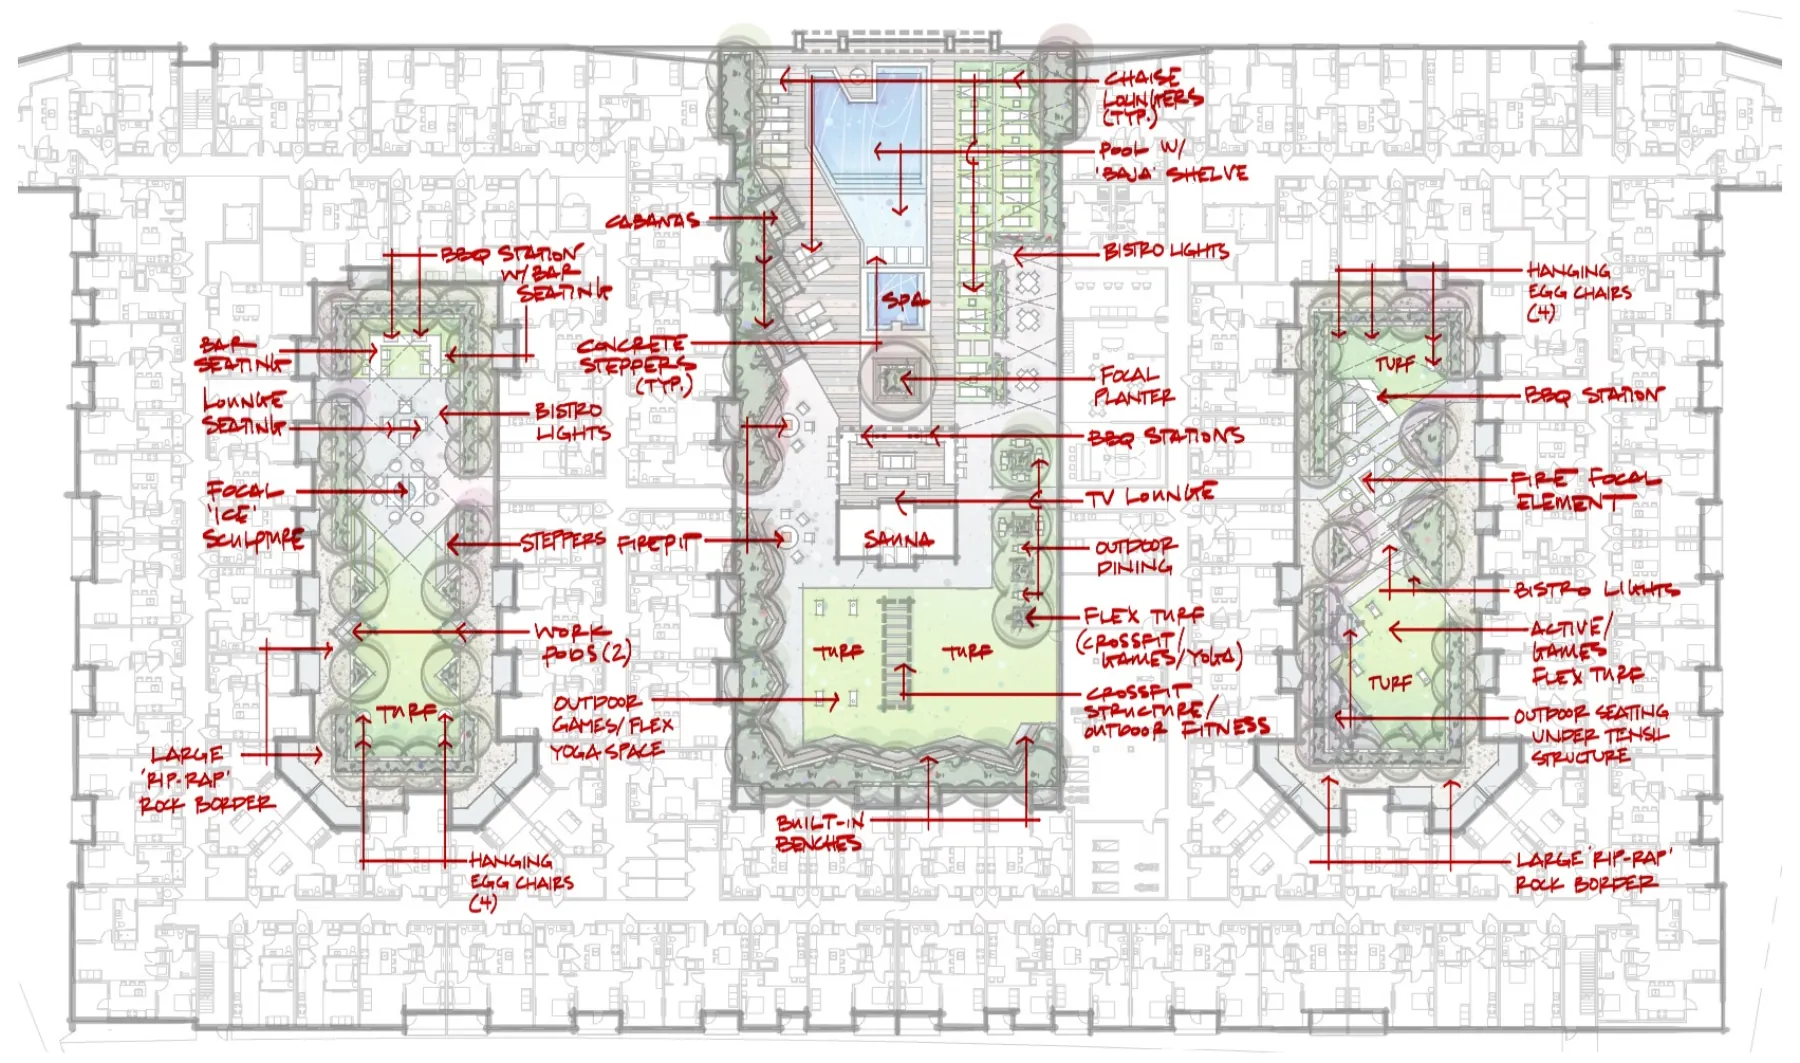
Plan Alternate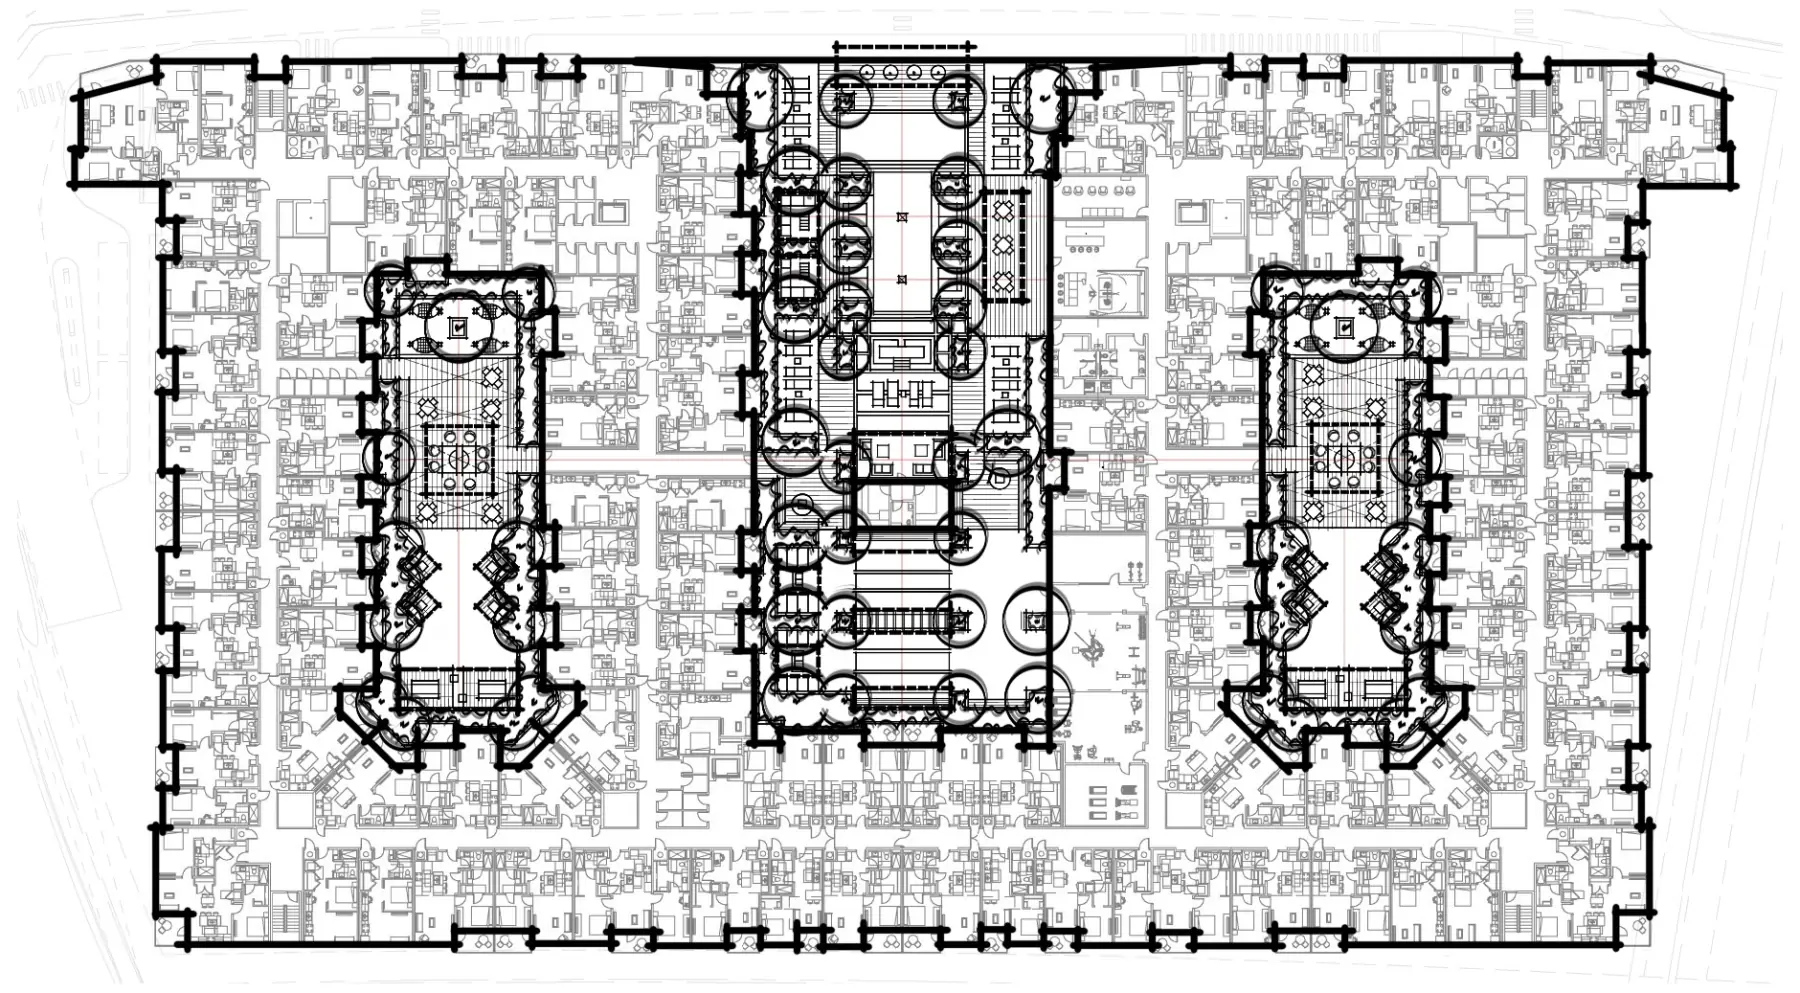
Concept Plan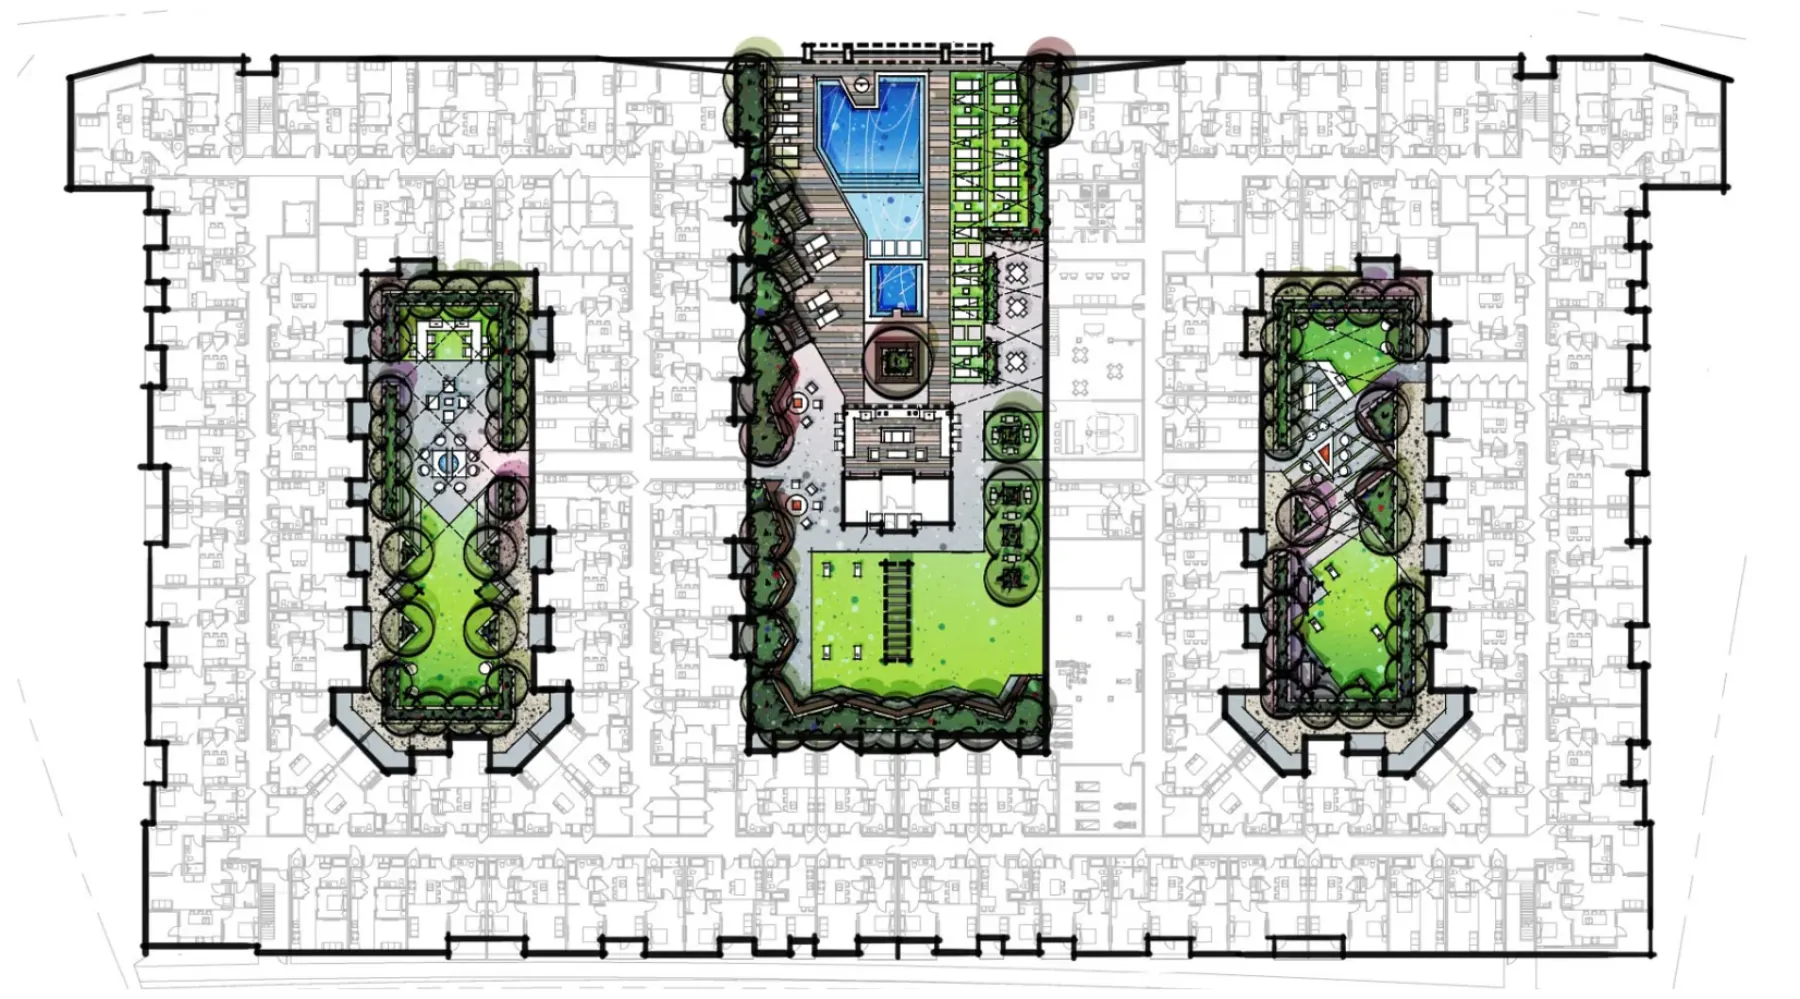
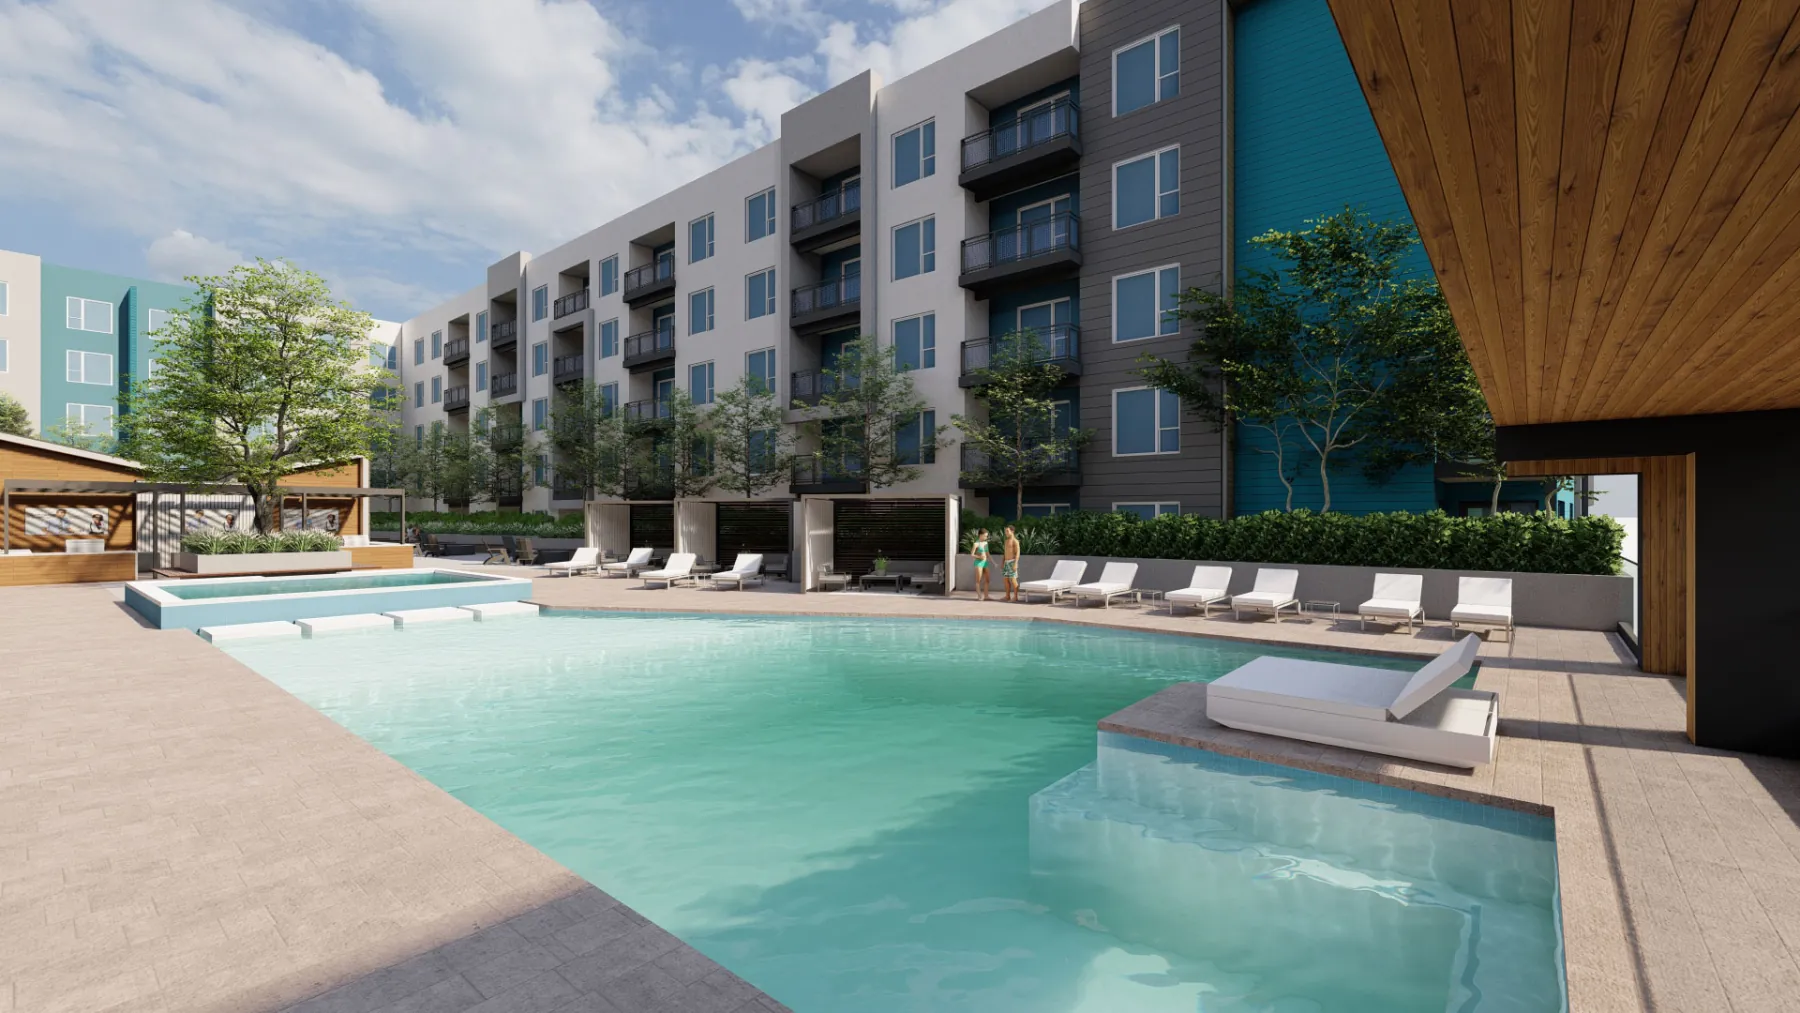
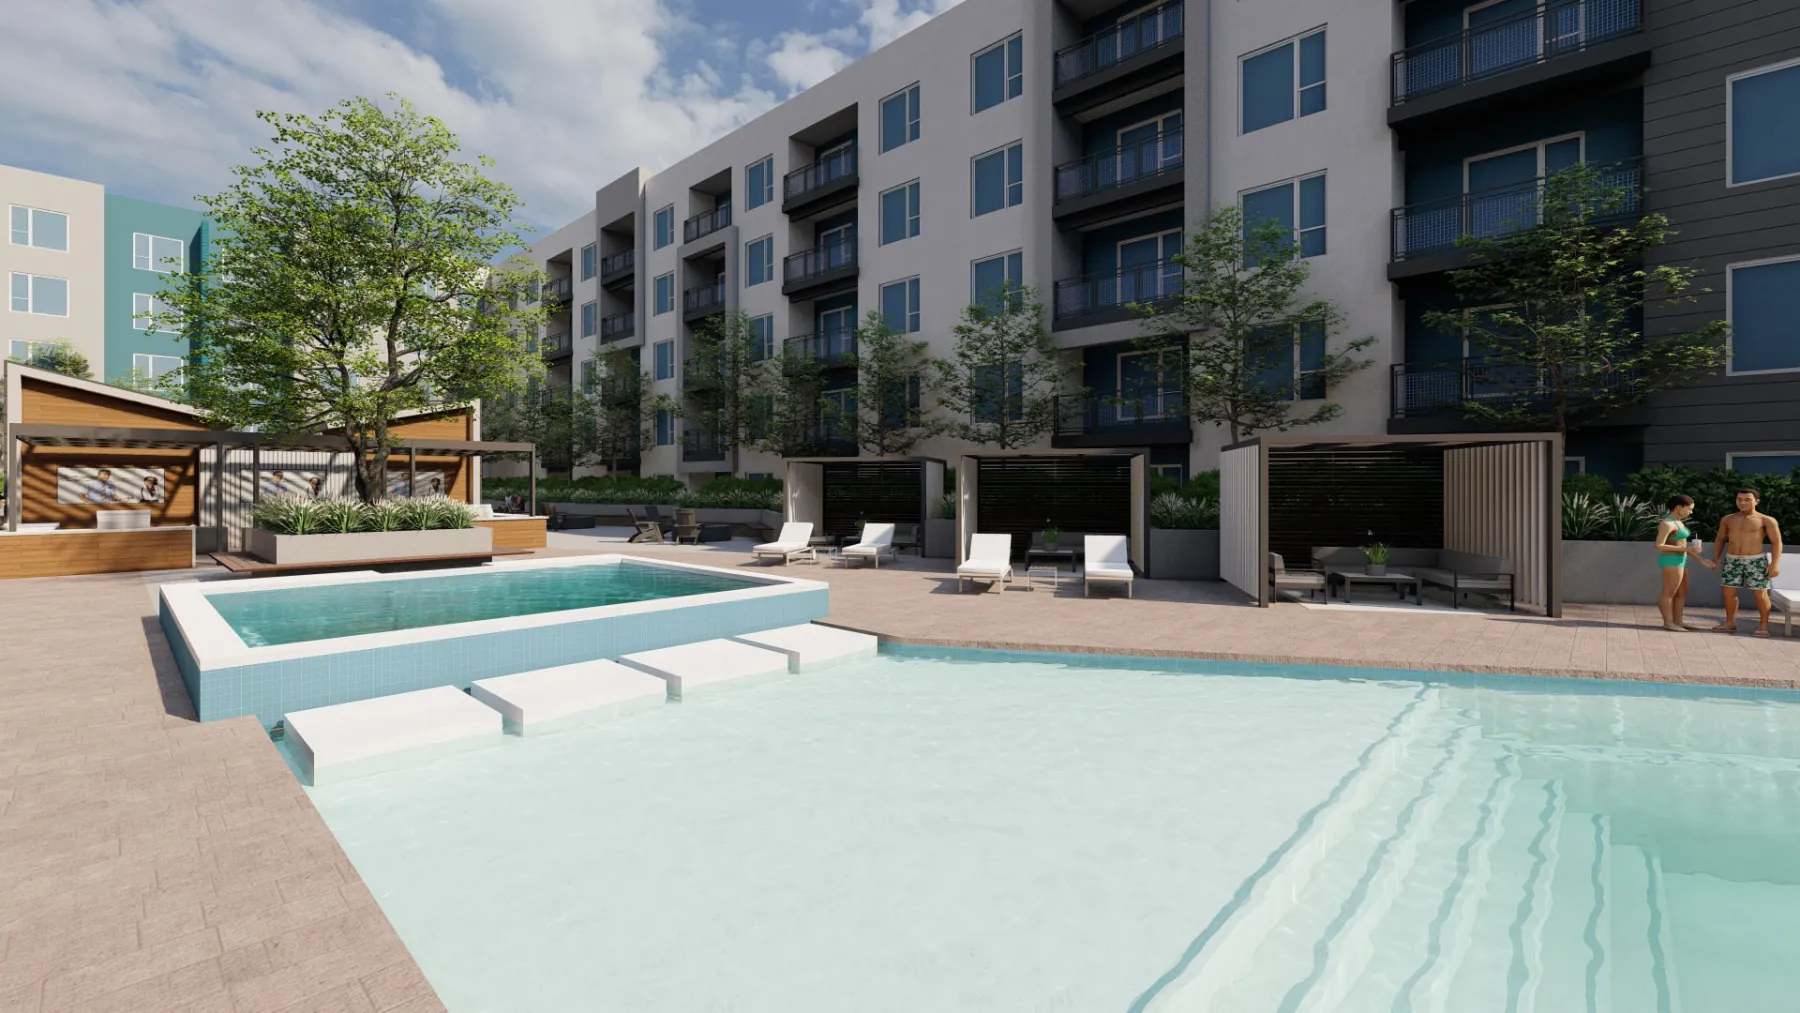
Then, in 3D Pool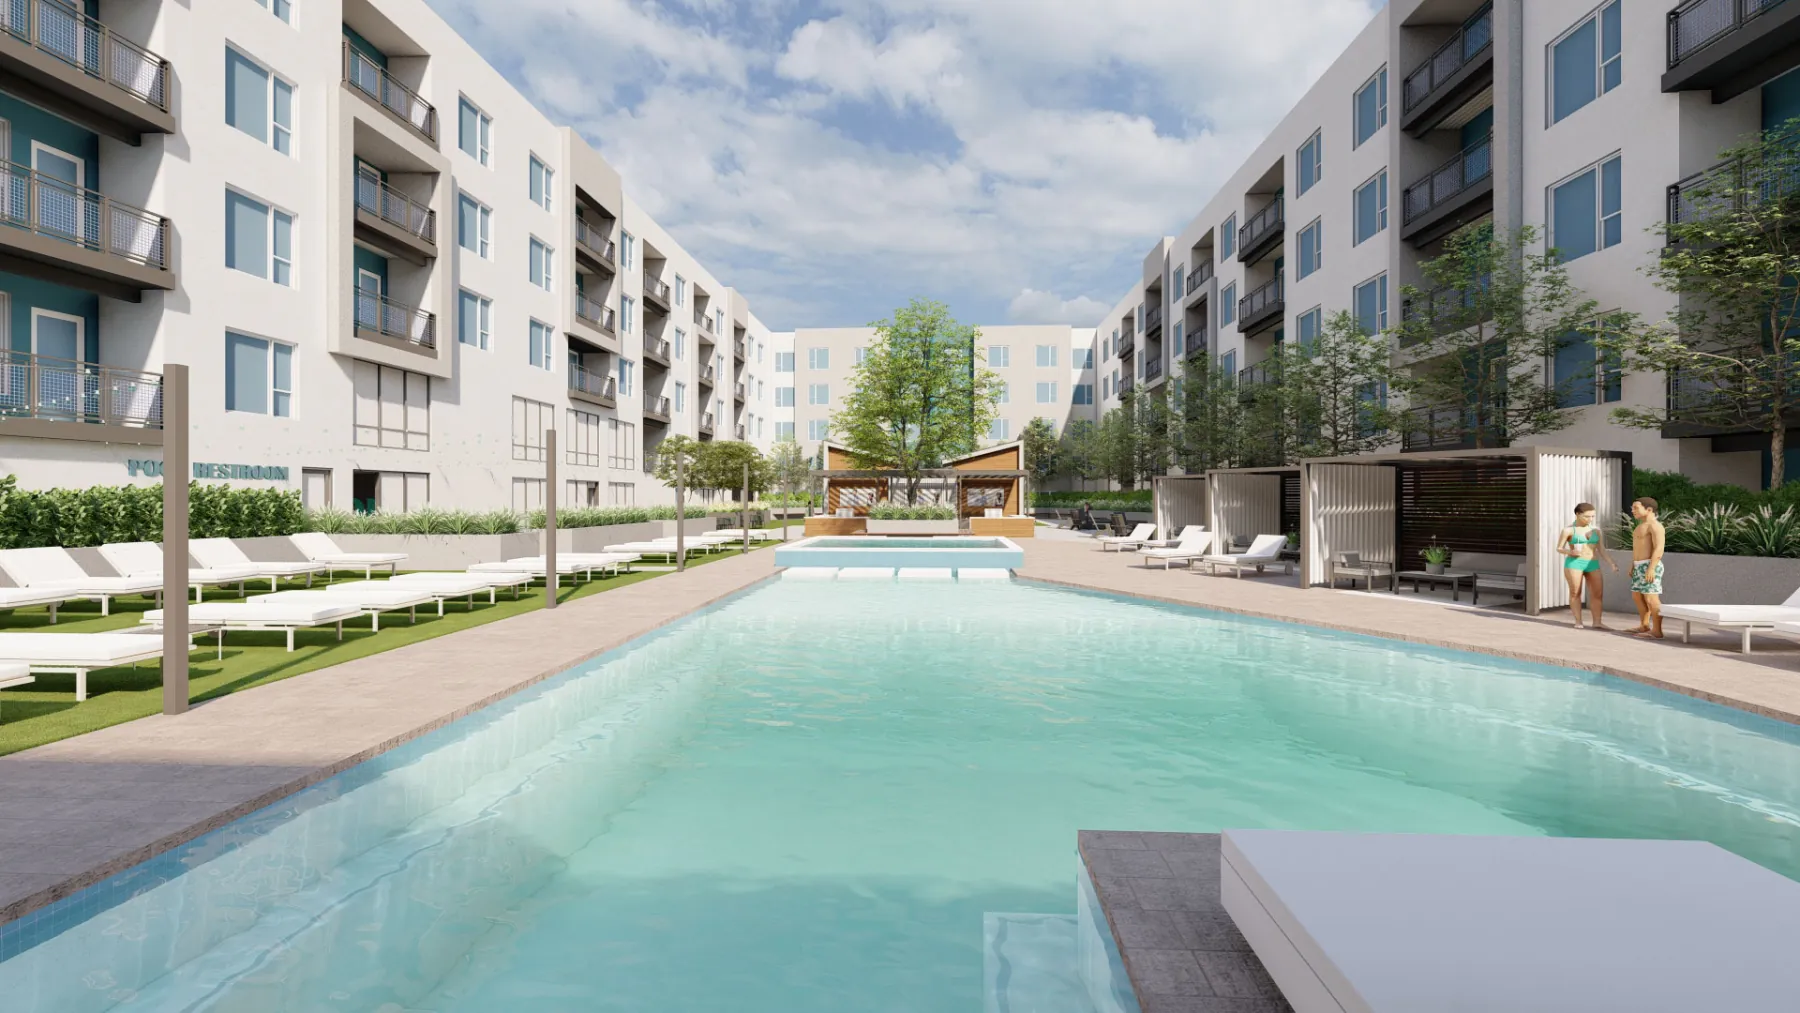
Outdoor Entertainment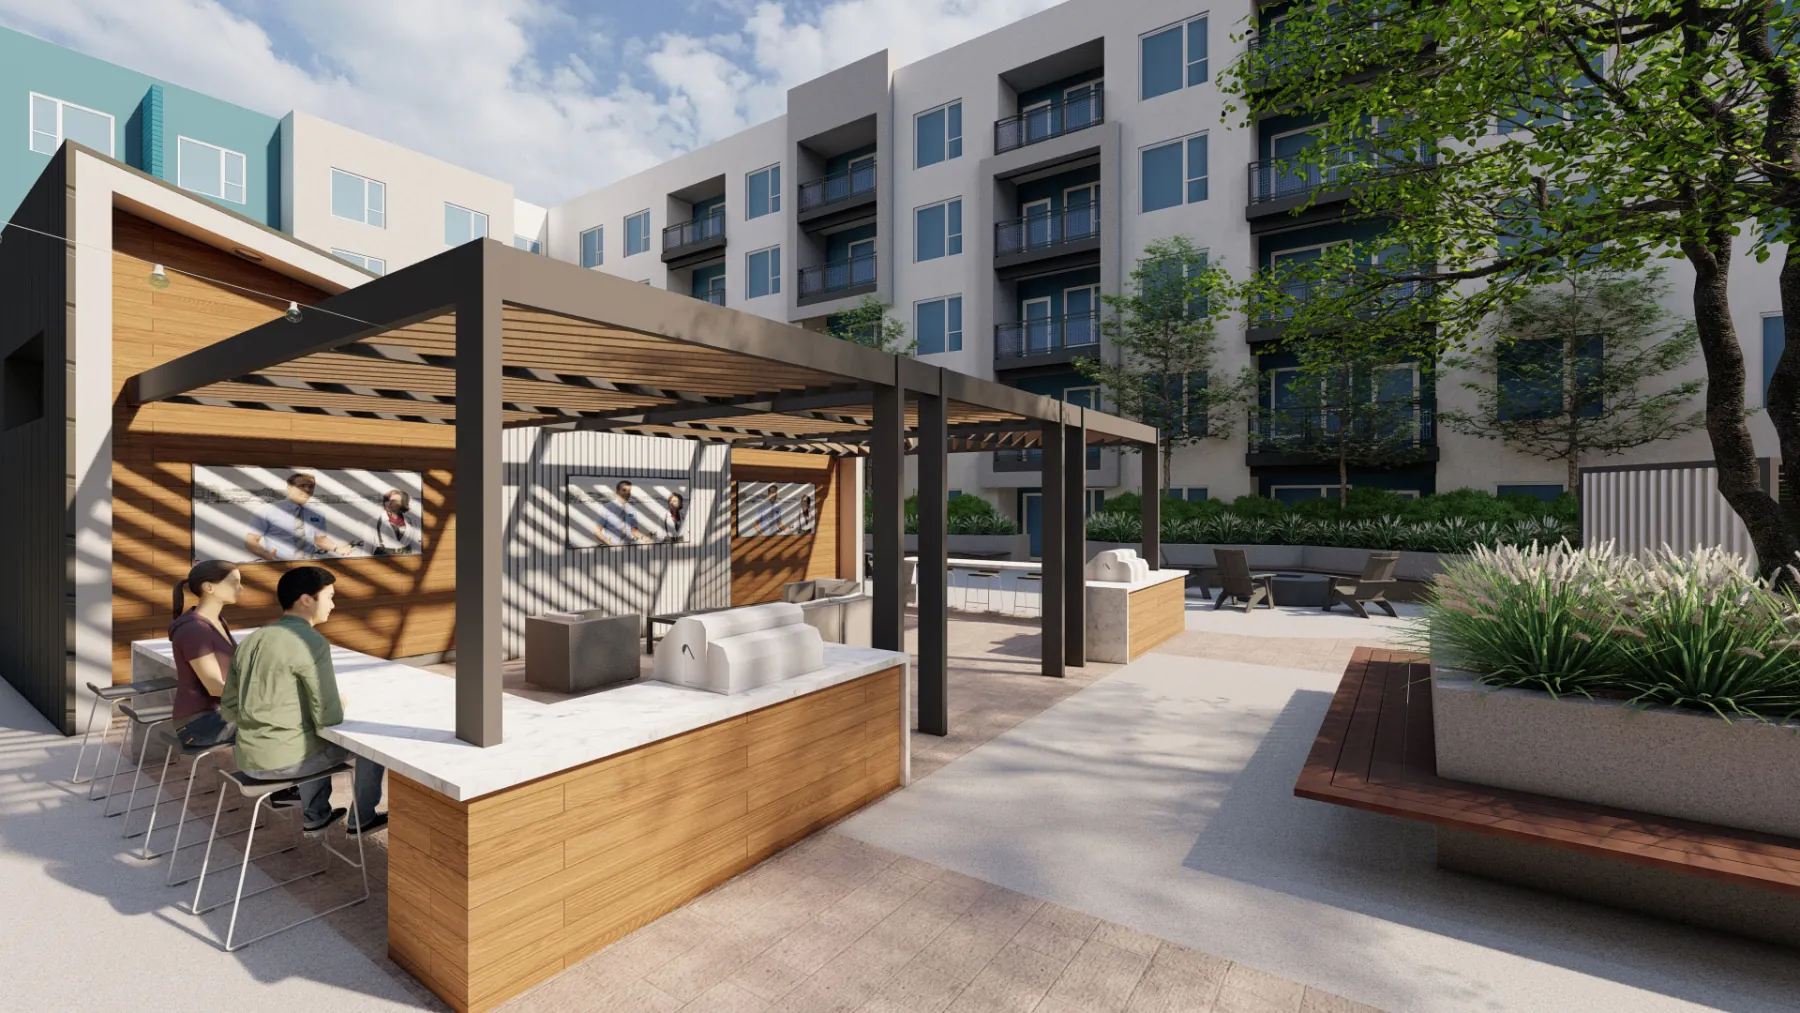
Outdoor Fitness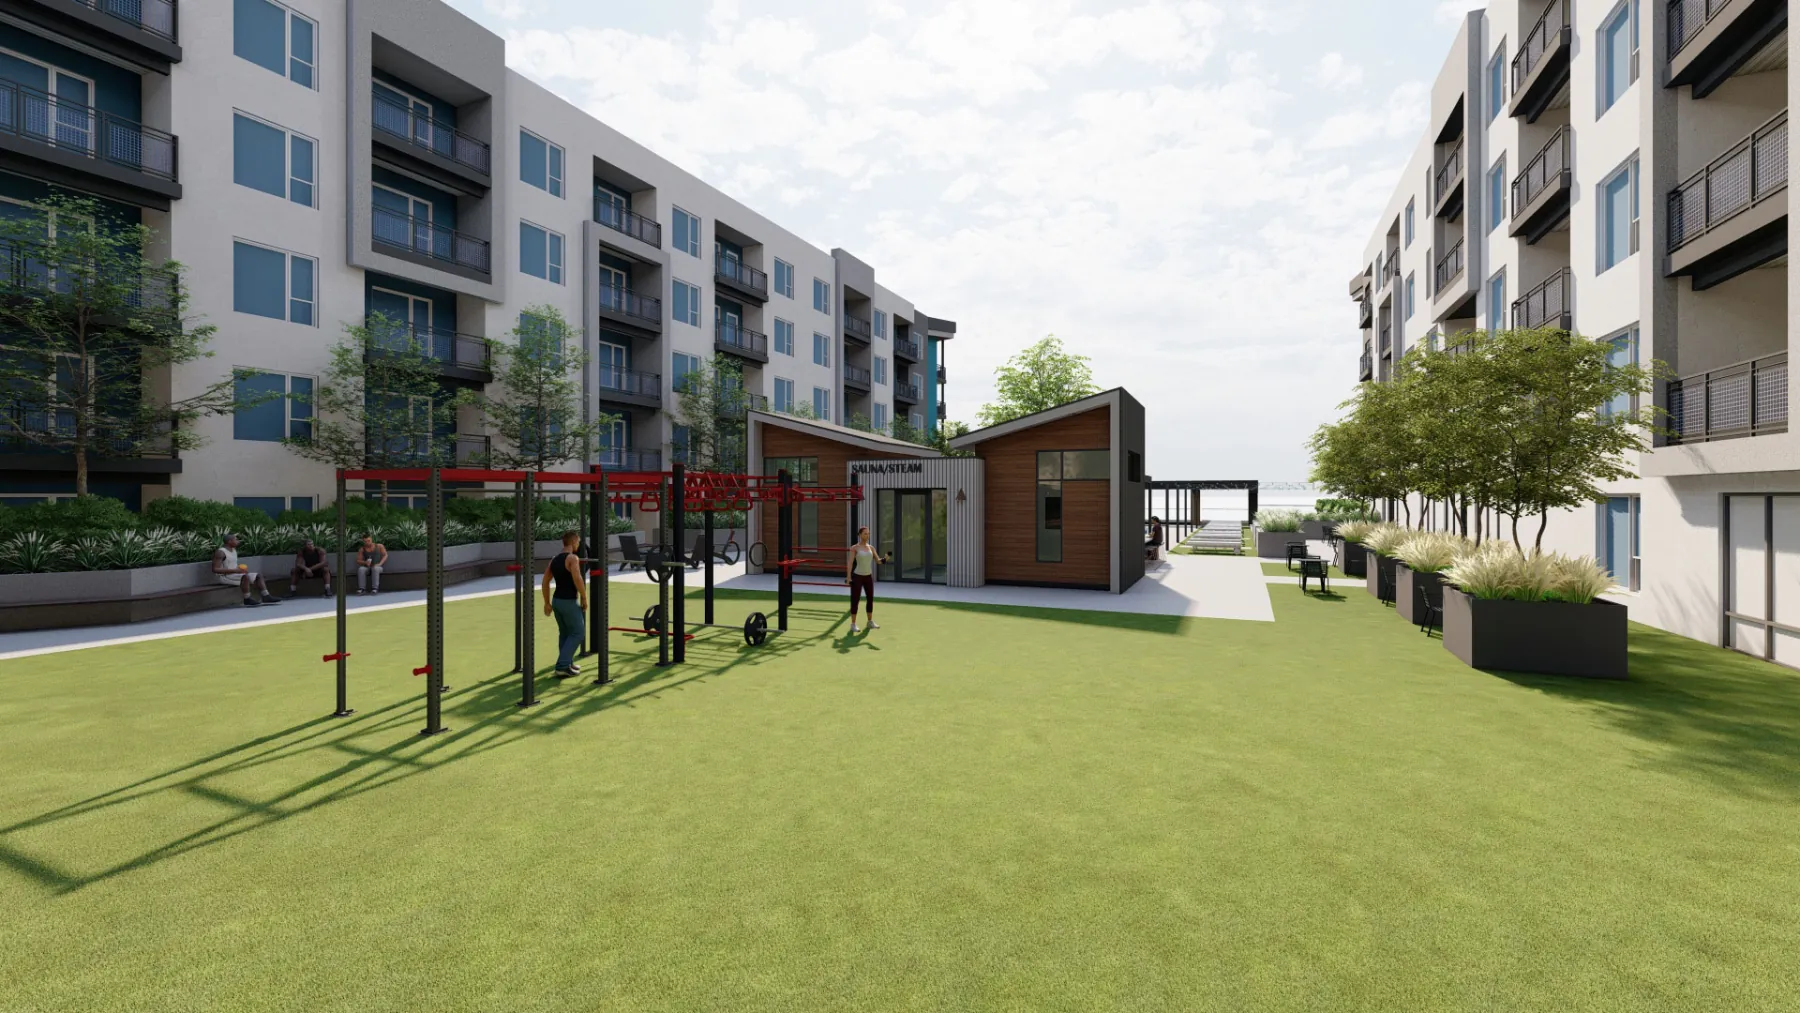
Concept · Multifamily · Draper, UT
Rockwell.
Scroll
01 · The Brief
Ice lounge. Fire lounge. Resort pool between.
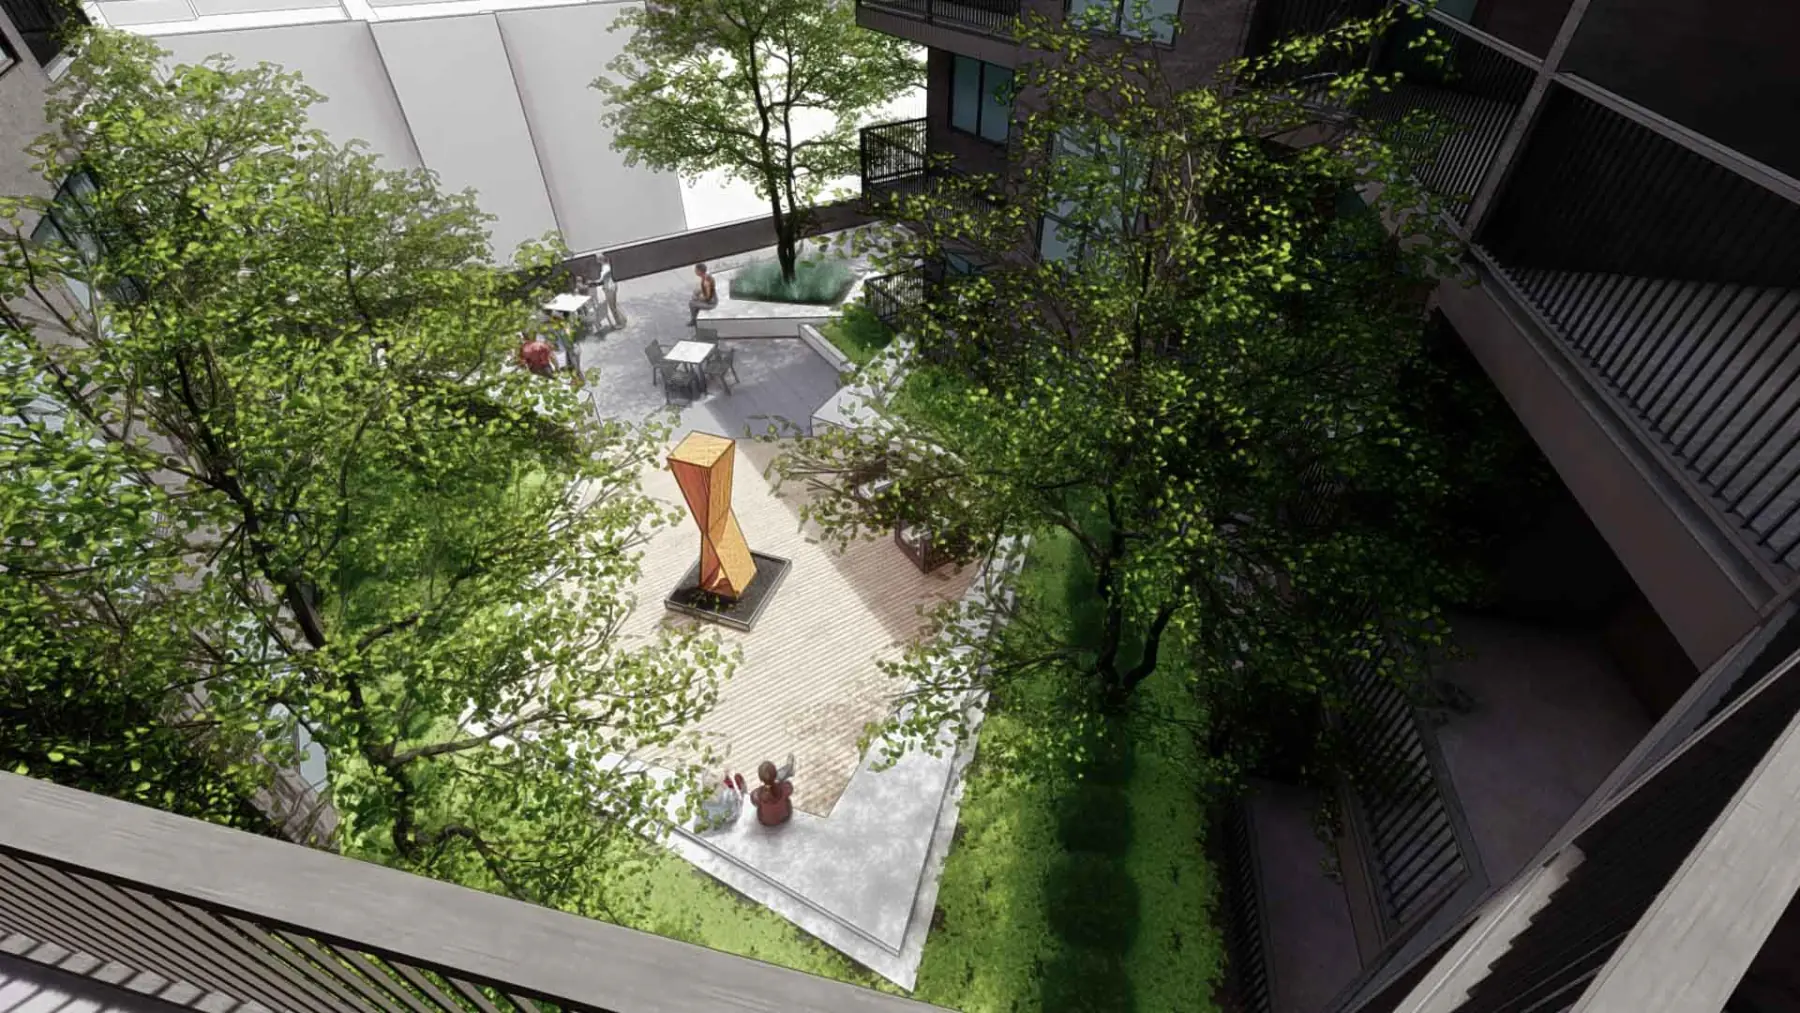
The brief wasn’t subtle: creative outdoor living at street level, in podium amenity courtyards and on rooftop sky decks, amenities that stand out from the crowd and help drive lease-up. The concept answered with a resort club and pool in the center court, an ice lounge in one flanking court and a fire lounge in the other, an outdoor workout zone, shade sails and a sculptural water feature. The success metric was written into the package itself: amenities that land as a WOW, not just fill the courtyards.
- Team
- FFKR + Garn Development
- Scope
- Courtyard Amenities
- Place
- Draper, UT
- State
- Concept · 11 views
The first marks on paper, before the plan settled.
The idea, on one sheet.
One drawing that puts the whole outdoor program on the table before anything is modelled in 3D.
Every view below is the concept as we drew it, walked before anything was built.
More of Rockwell1 more view · click to expand

Your project, next
Next project
The Citizen.
Multifamily · Salt Lake City, UT
View the concept