The Citizen.
Two courtyards below, a rooftop over the city.
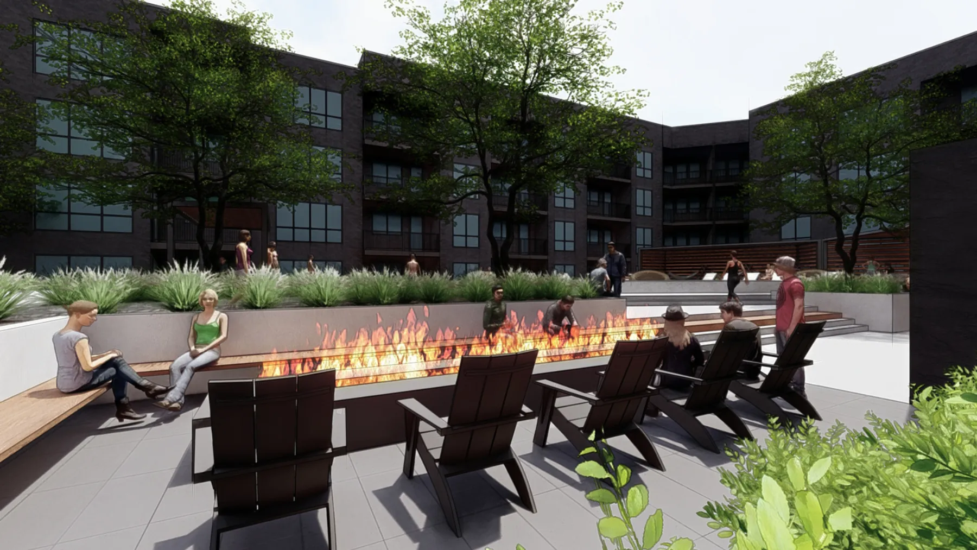
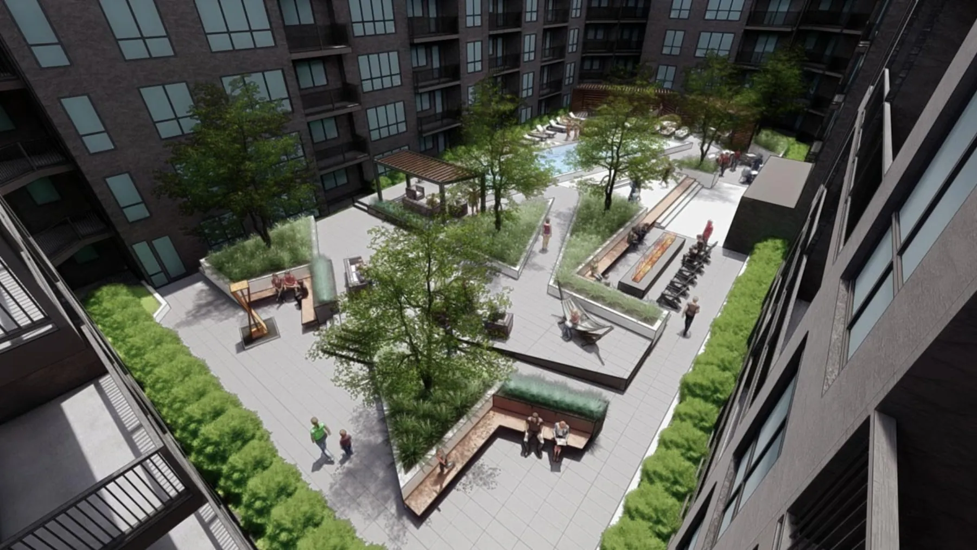
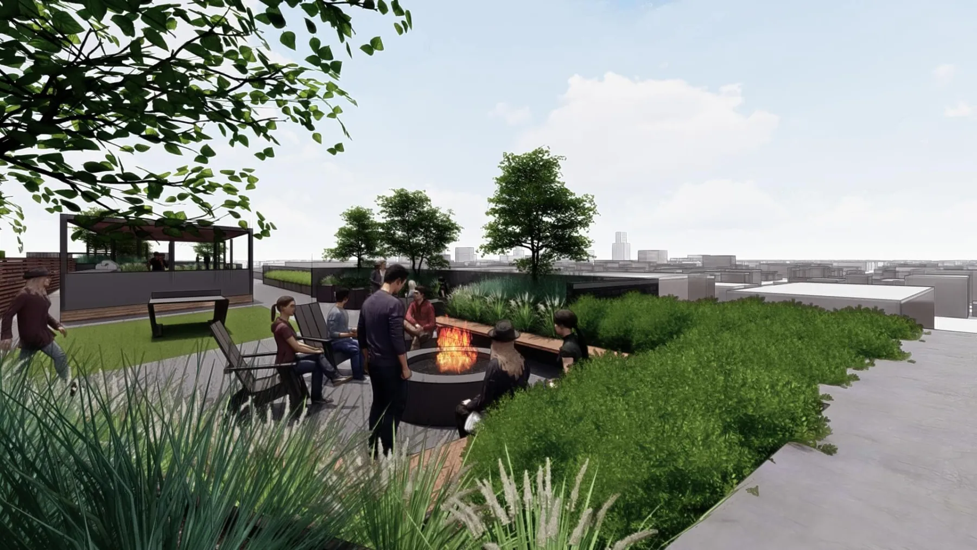
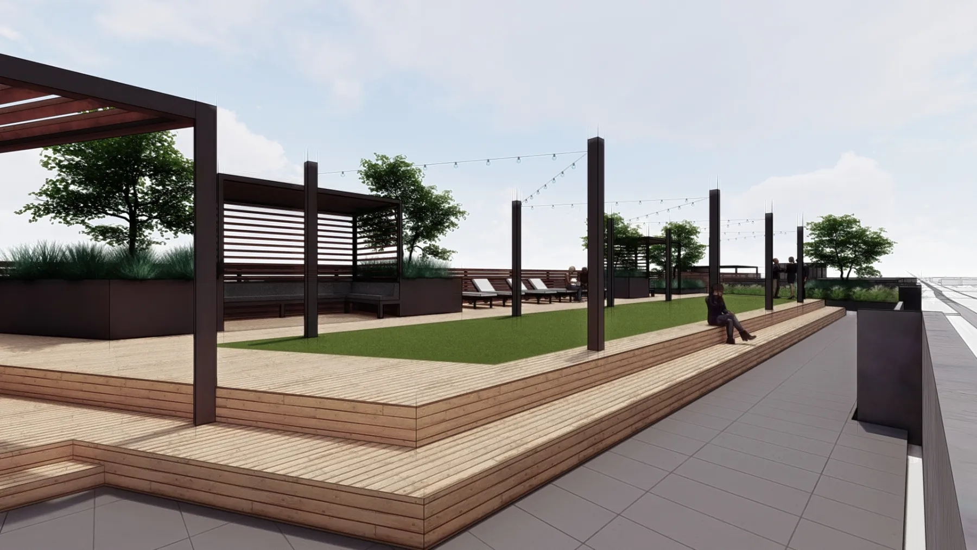
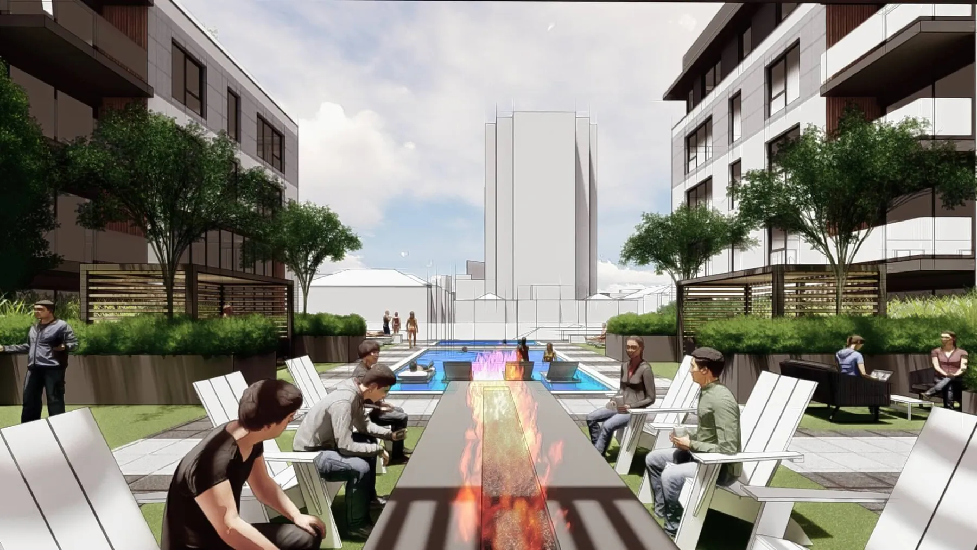
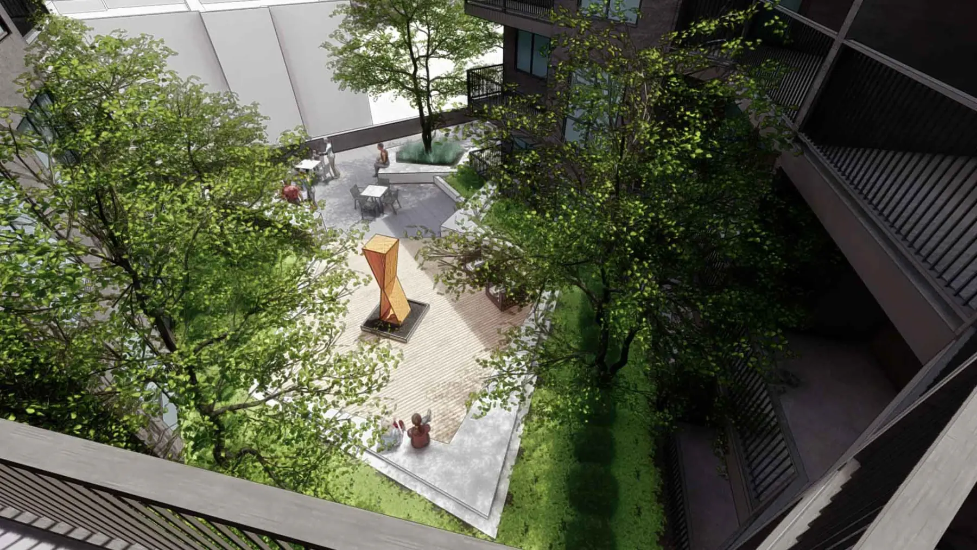
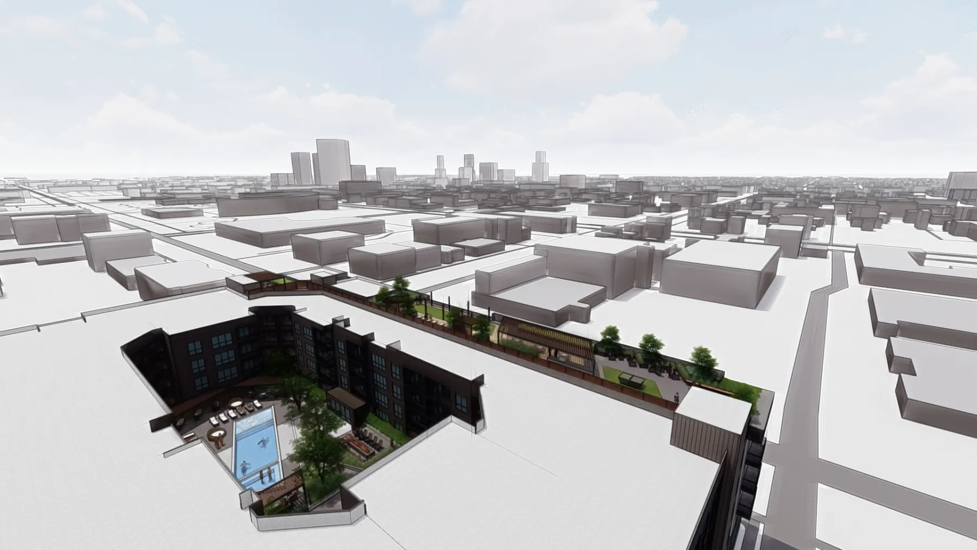
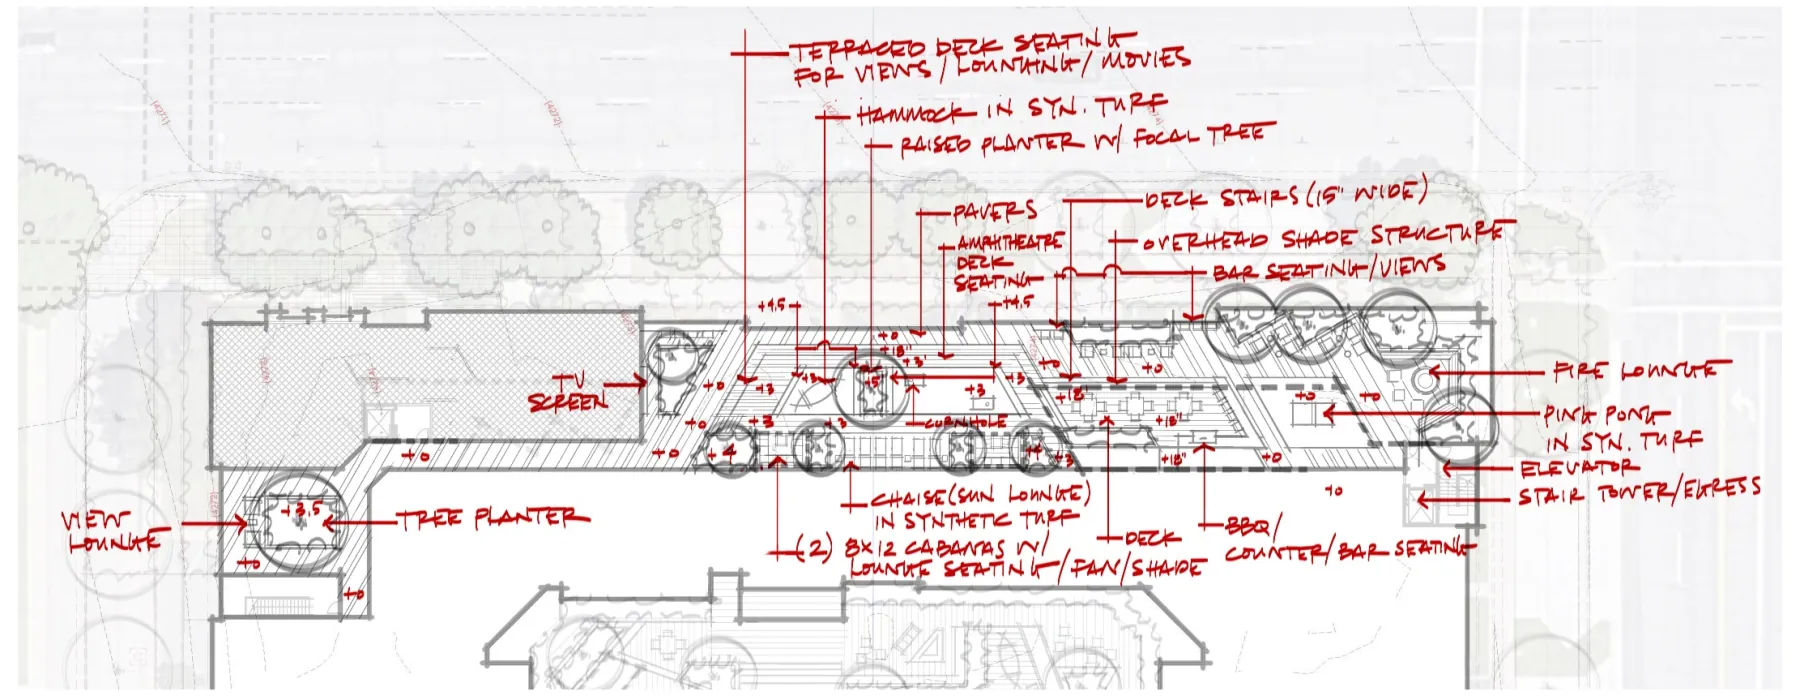
Architecture Belgique and Thrive Development brought us the rooftop and courtyard amenities for The Citizen in Salt Lake City: a small courtyard, a large courtyard with the pool and spa, cabanas and hammocks under shade structures and a fire lounge, and a rooftop with bar seating, BBQ counters, a circular fire pit and overhead structures. The earliest sketches in the folder are red marker over an aerial, working the rooftop while the podium was still a labeled outline. It went on to construction; this is what it looked like while it was still an idea.
- Team
- Architecture Belgique + Thrive Development
- Scope
- Rooftop and Courtyard Amenities
- Place
- Salt Lake City, UT
- State
- Concept · 12 views
The first marks on paper, before the plan settled.
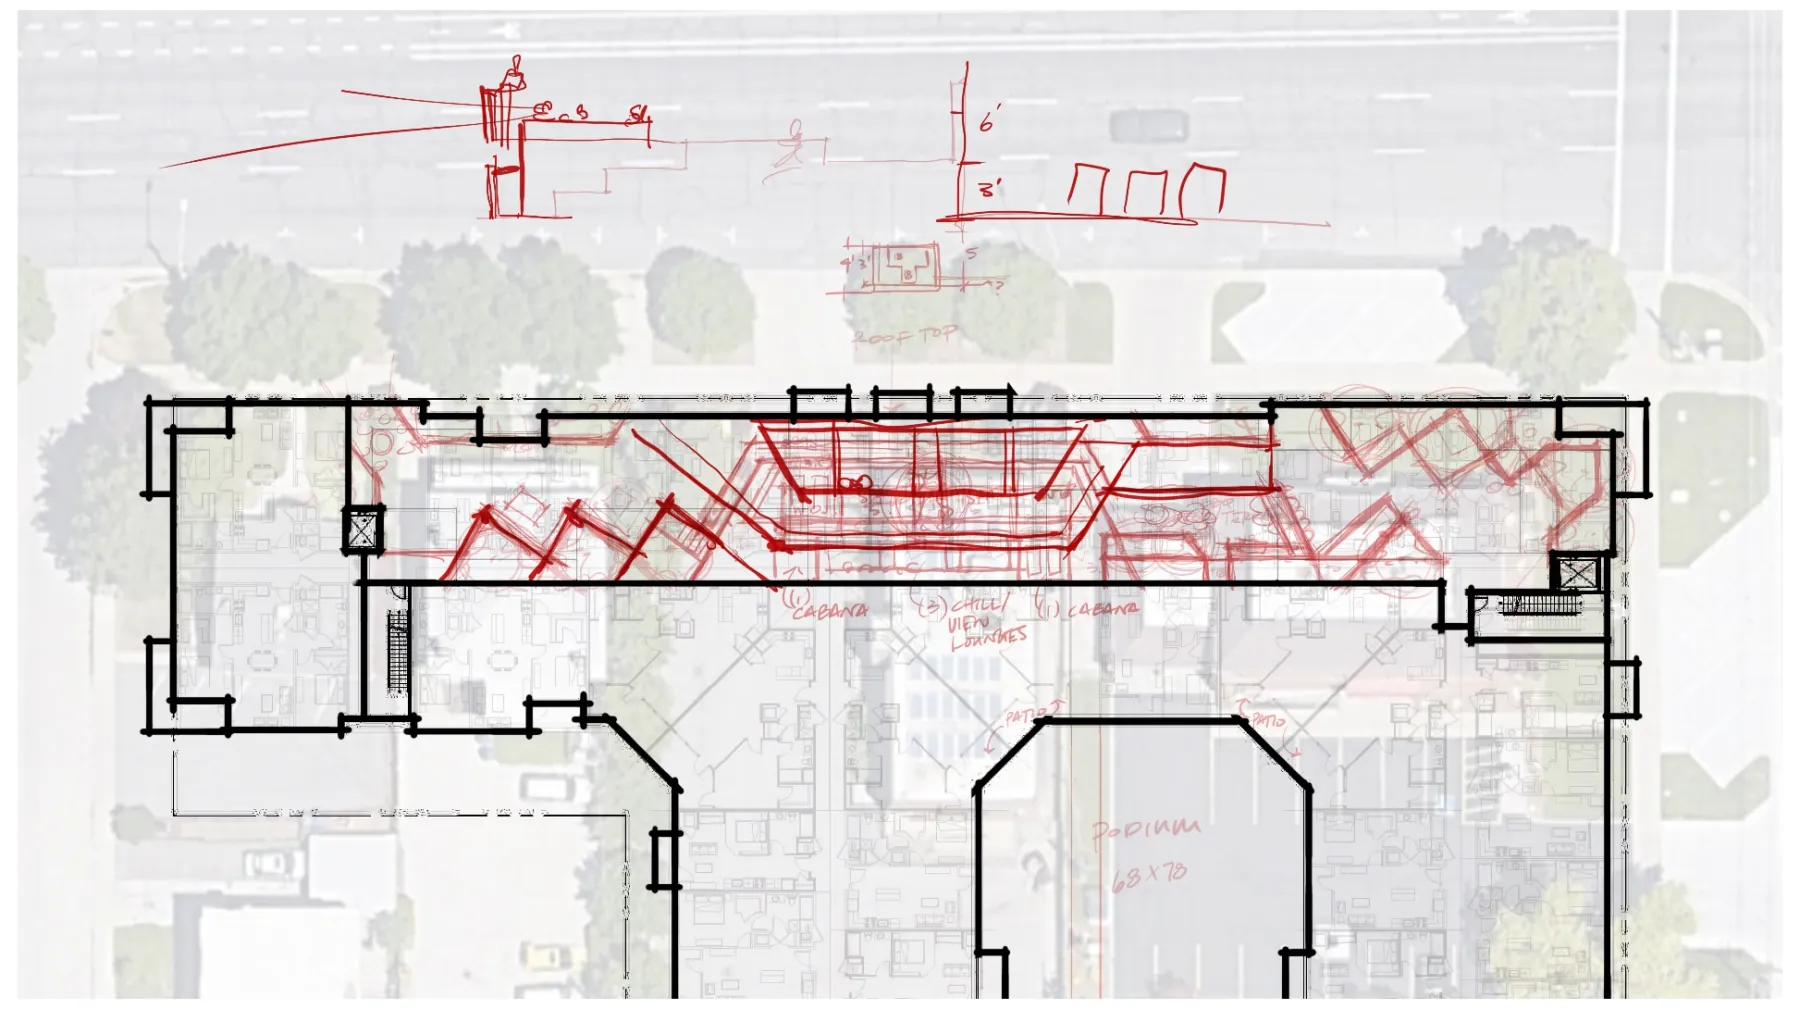
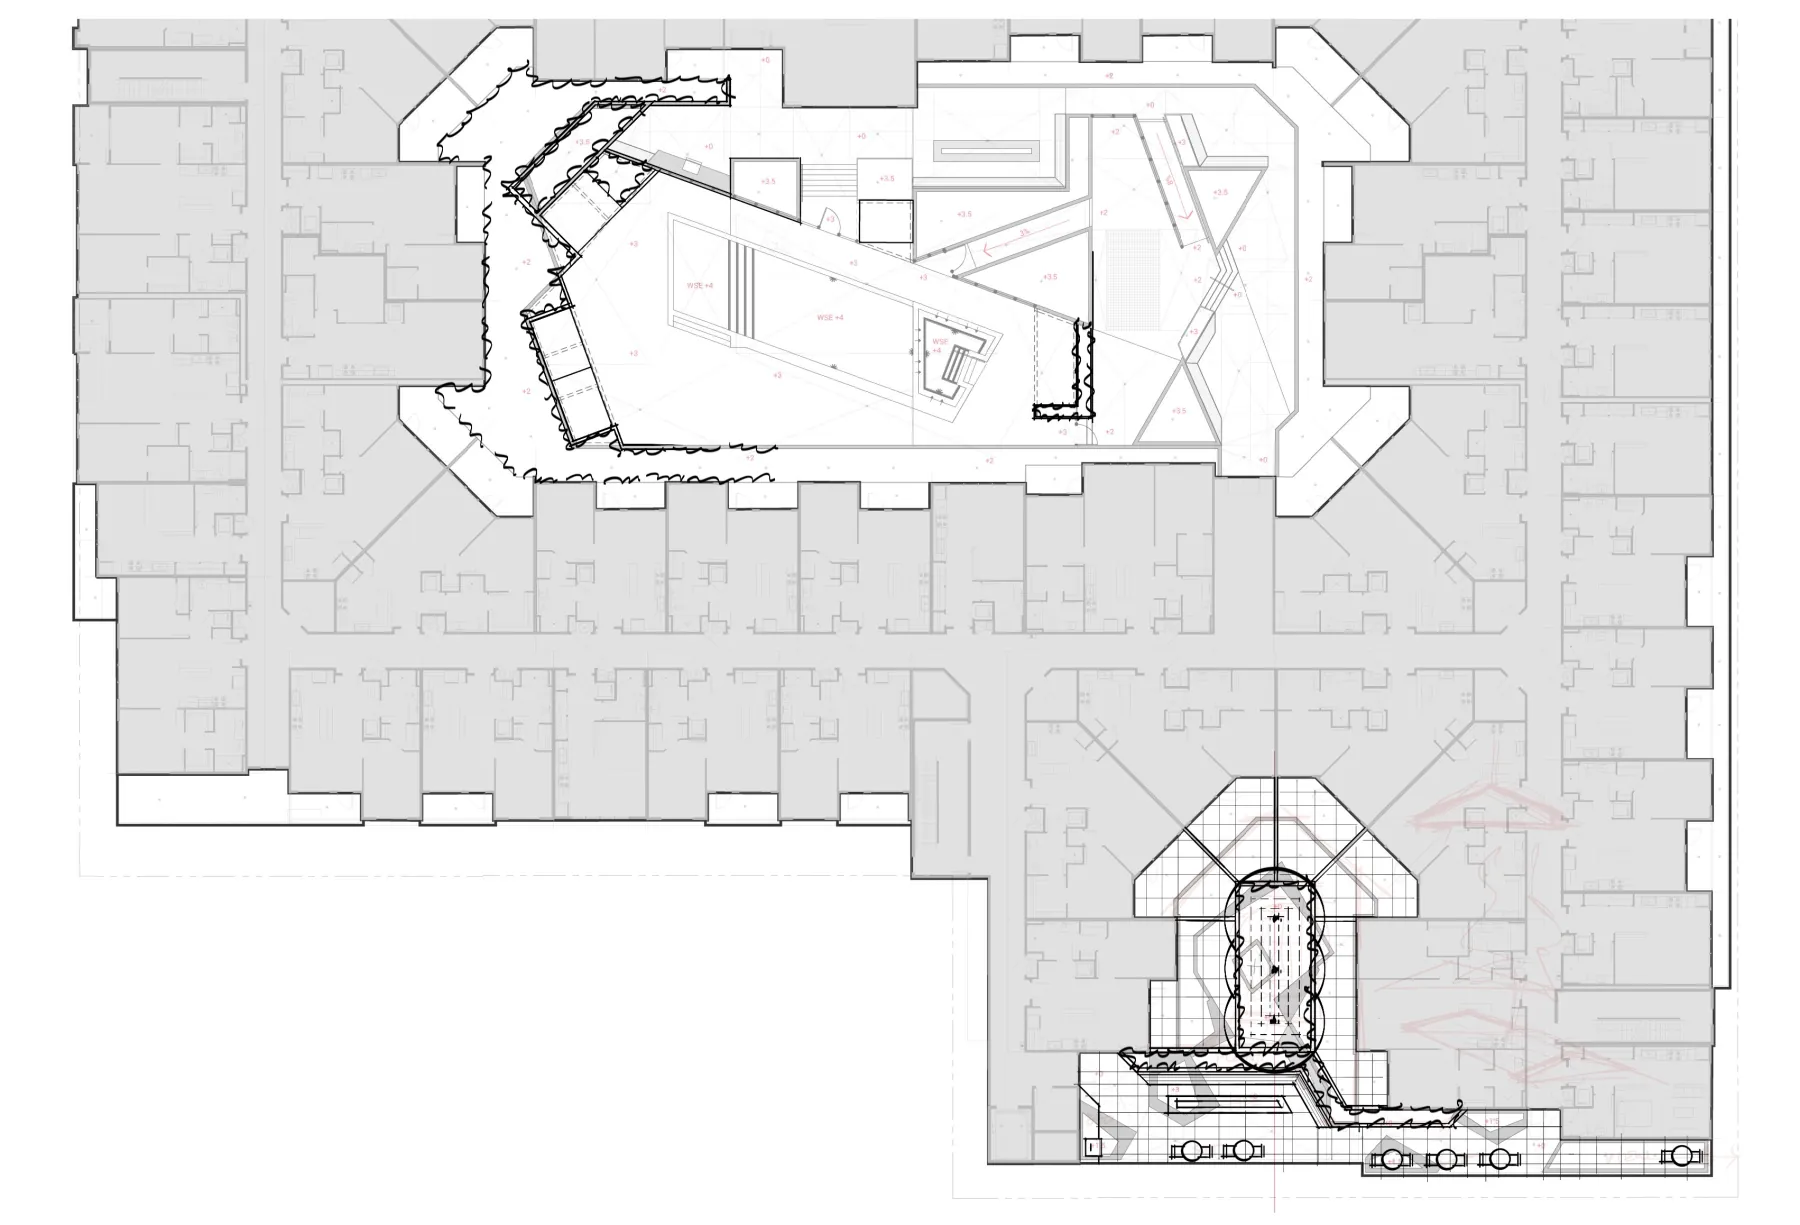
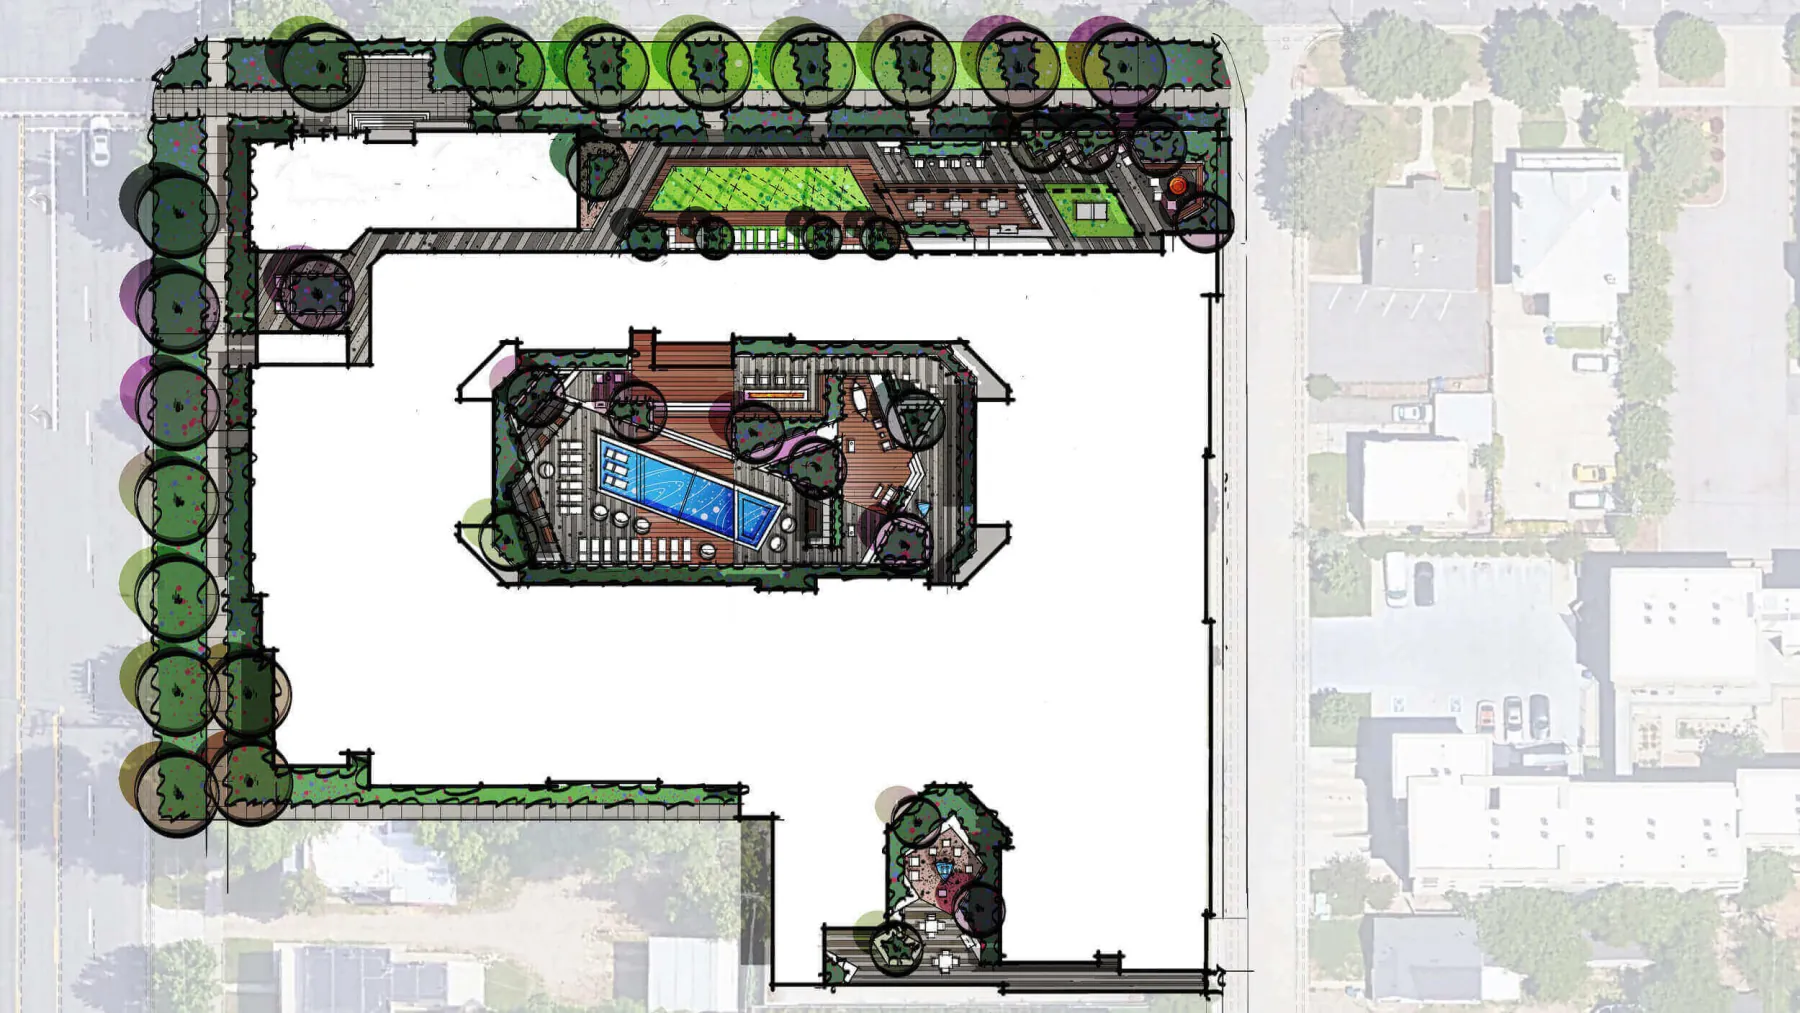
One drawing that puts the whole outdoor program on the table before anything is modelled in 3D.
Every view below is the concept as we drew it, walked before anything was built.