

Back to Work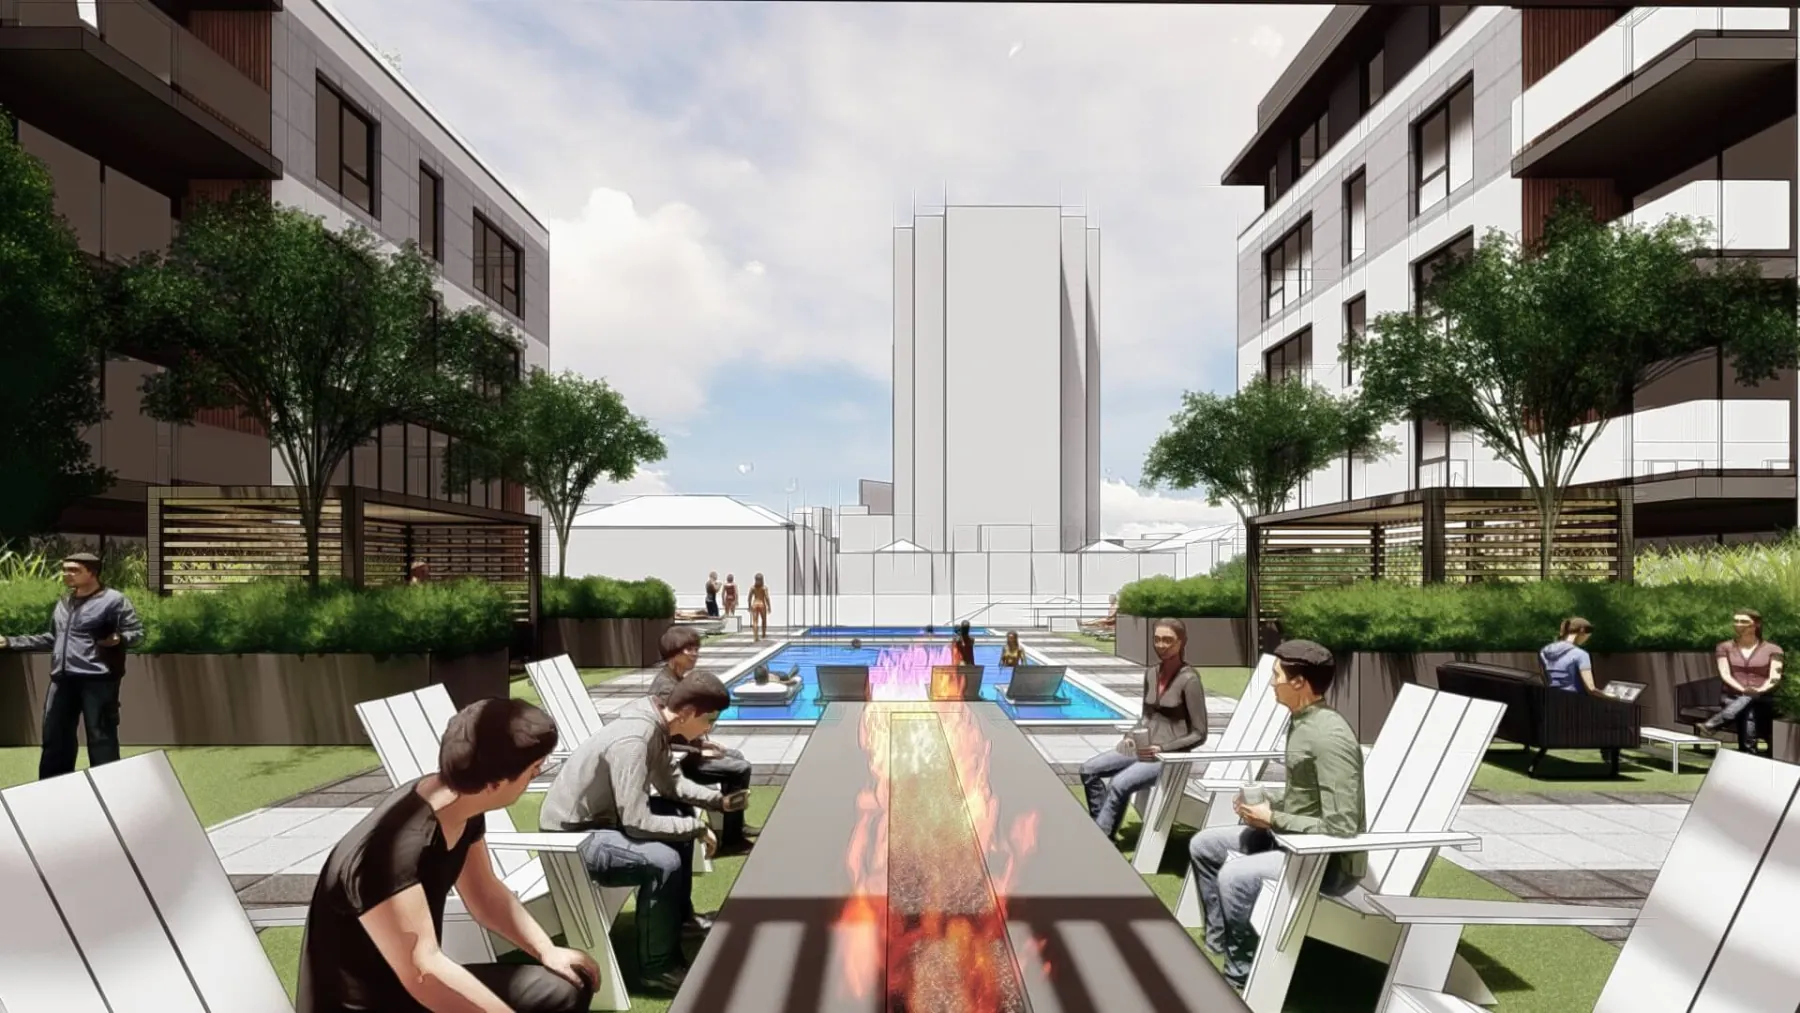
Where it started Sketch Overlay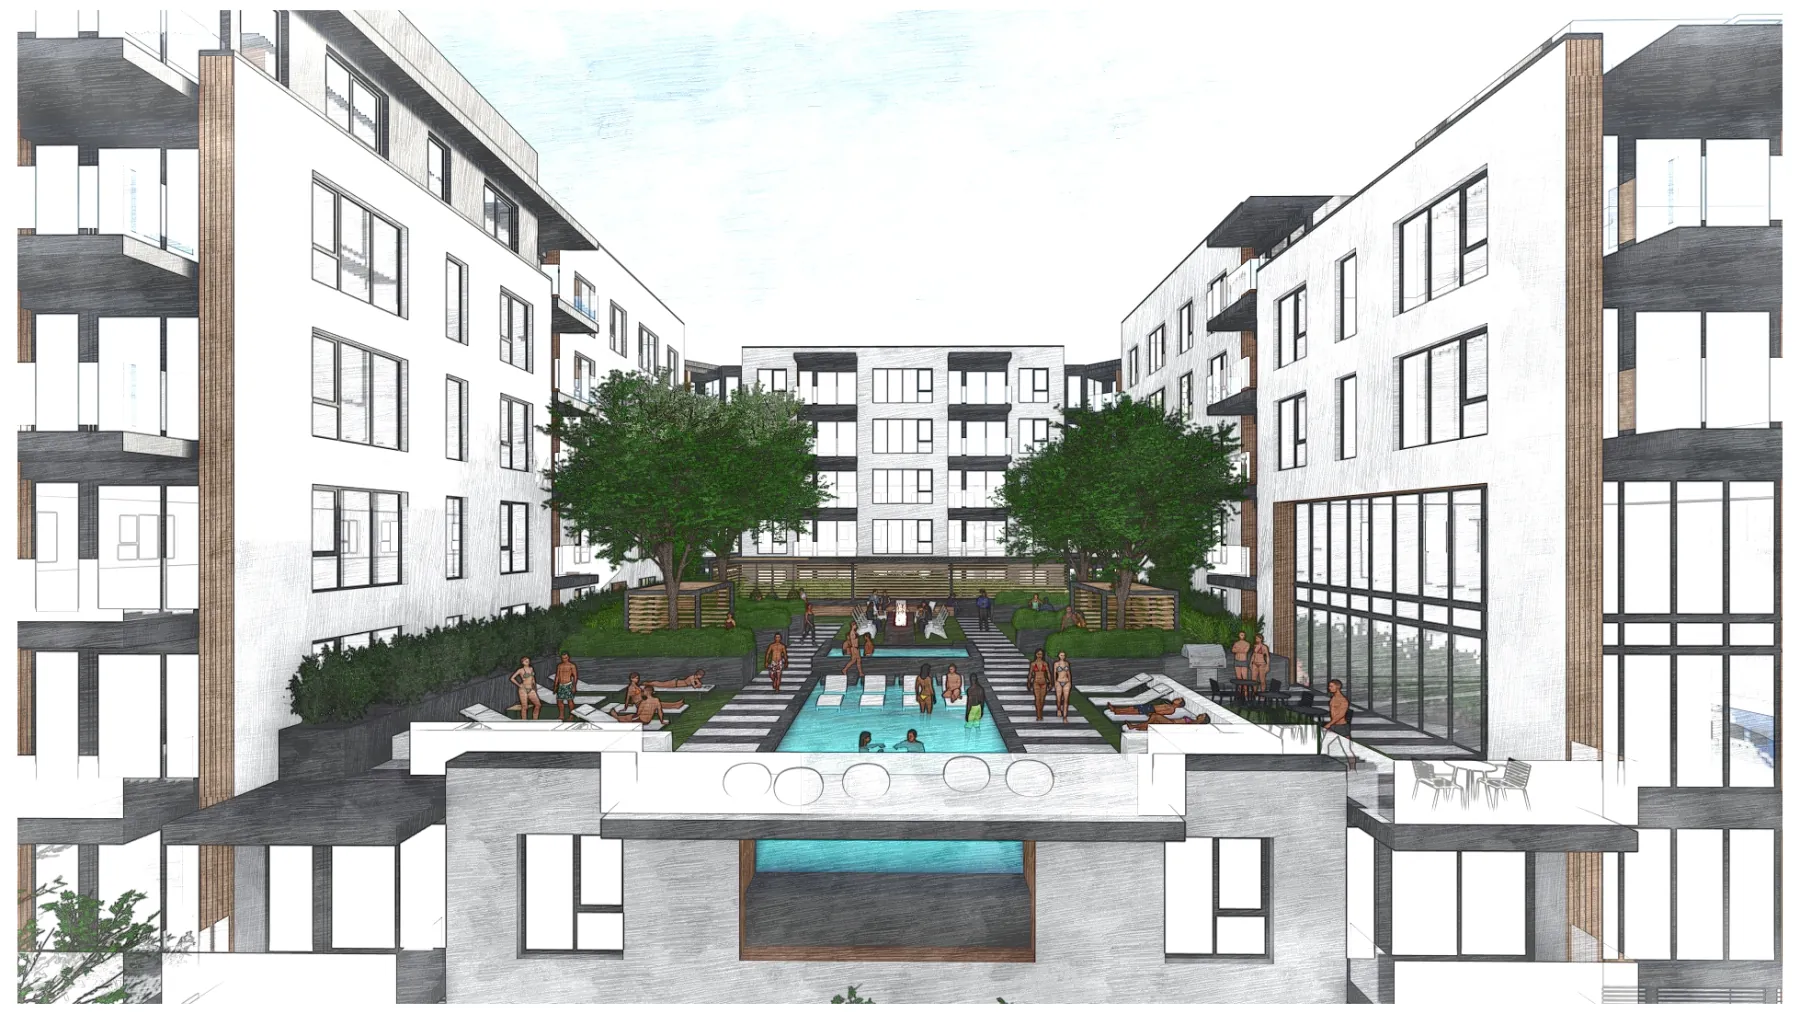
Concept Plan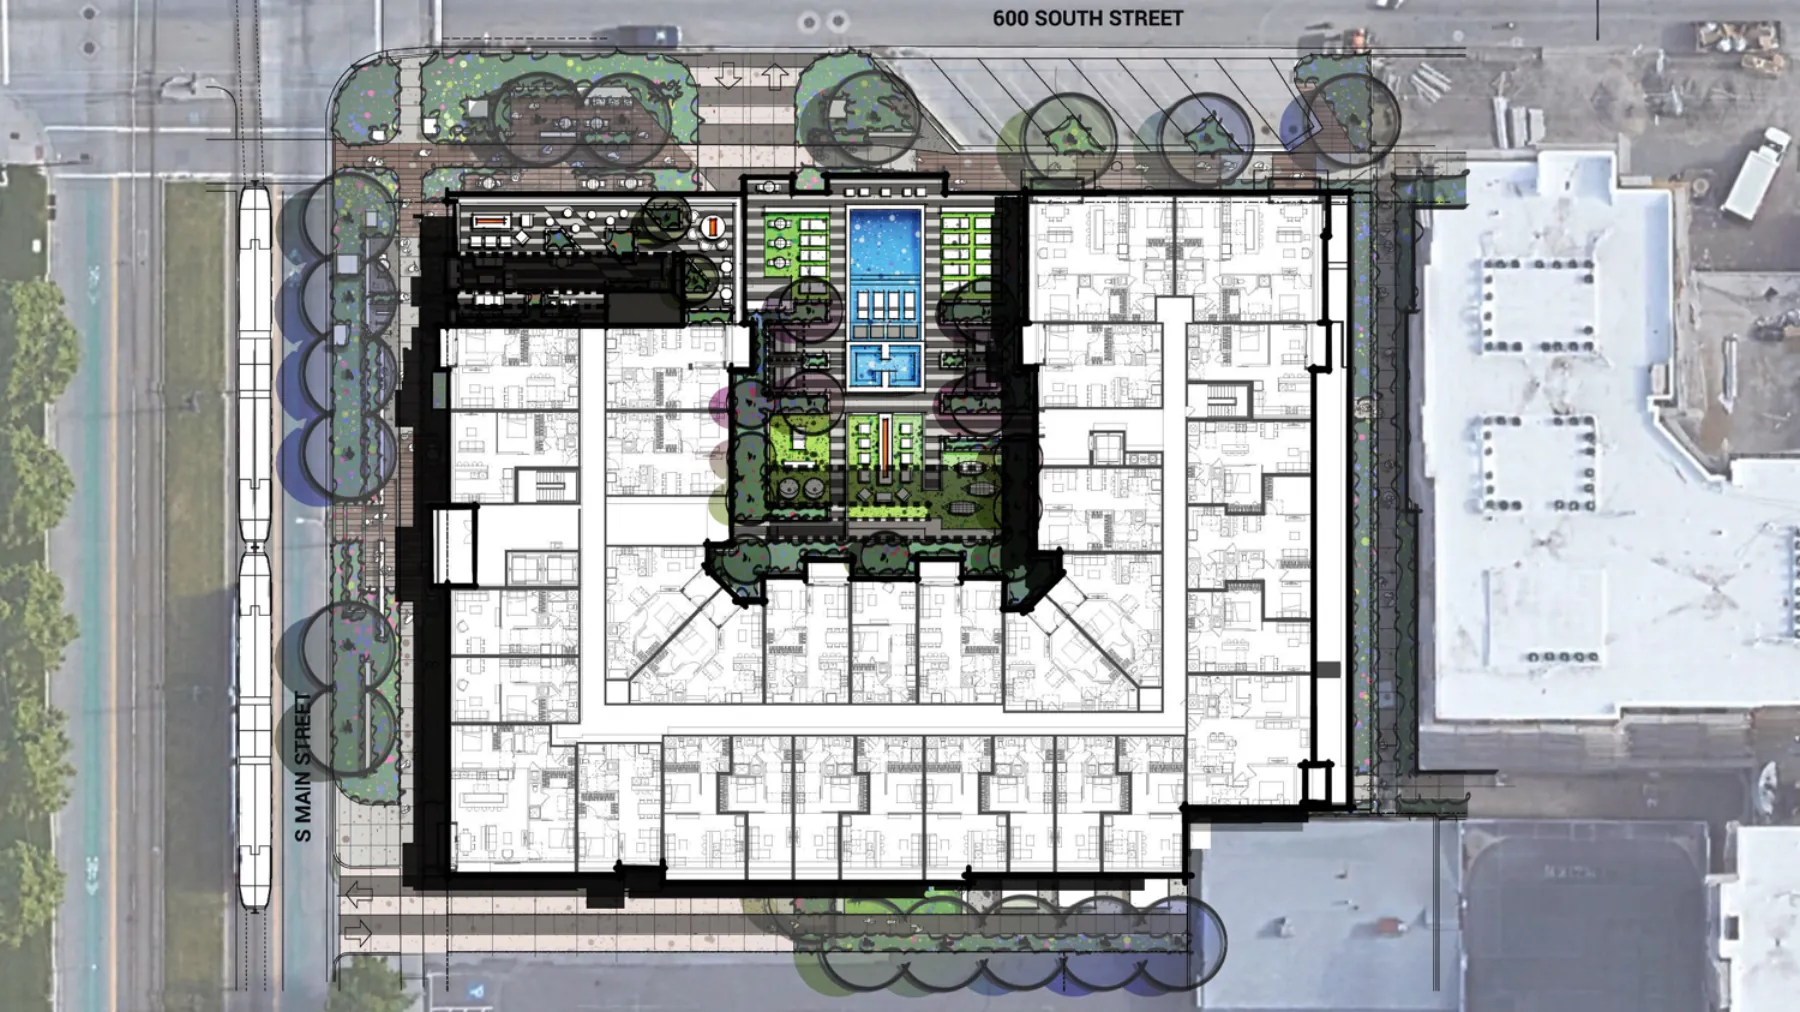
Then, in 3D Pool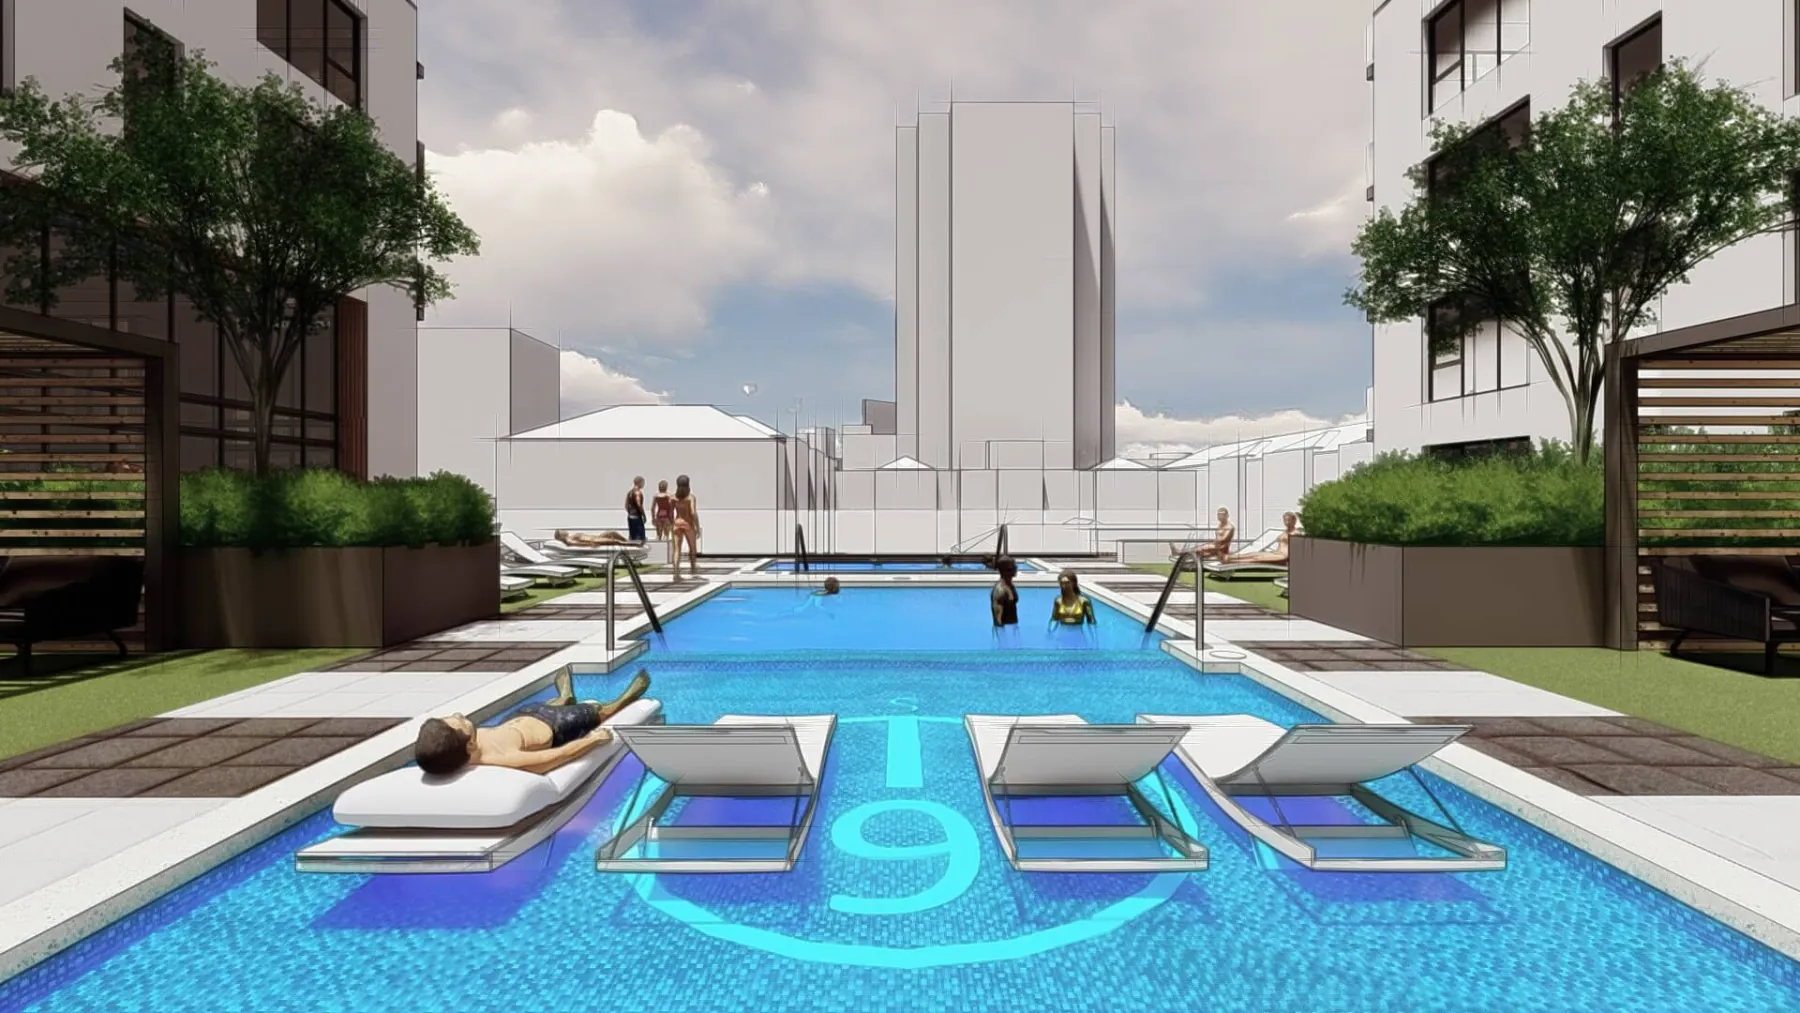
Bird’s Eye View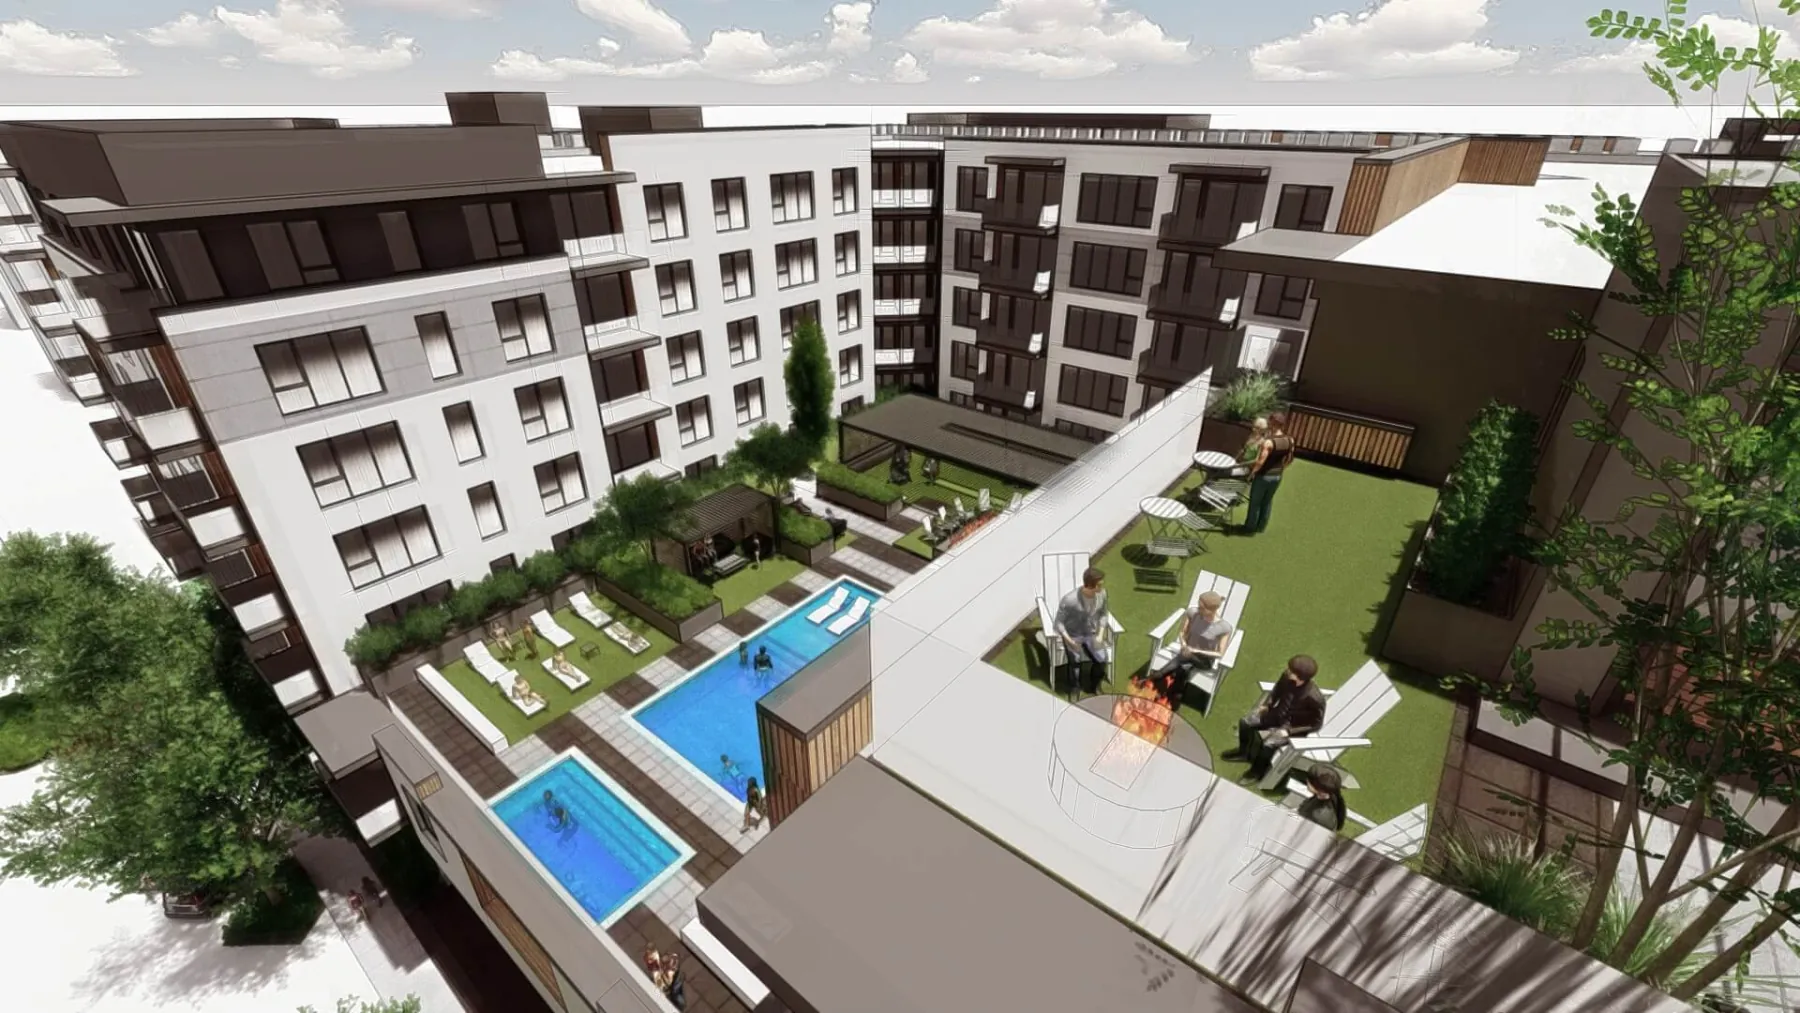
Concept · Multifamily · Salt Lake City, UT
6th + Main.
Scroll
01 · The Brief
Street, podium, rooftop. Outside on every level.
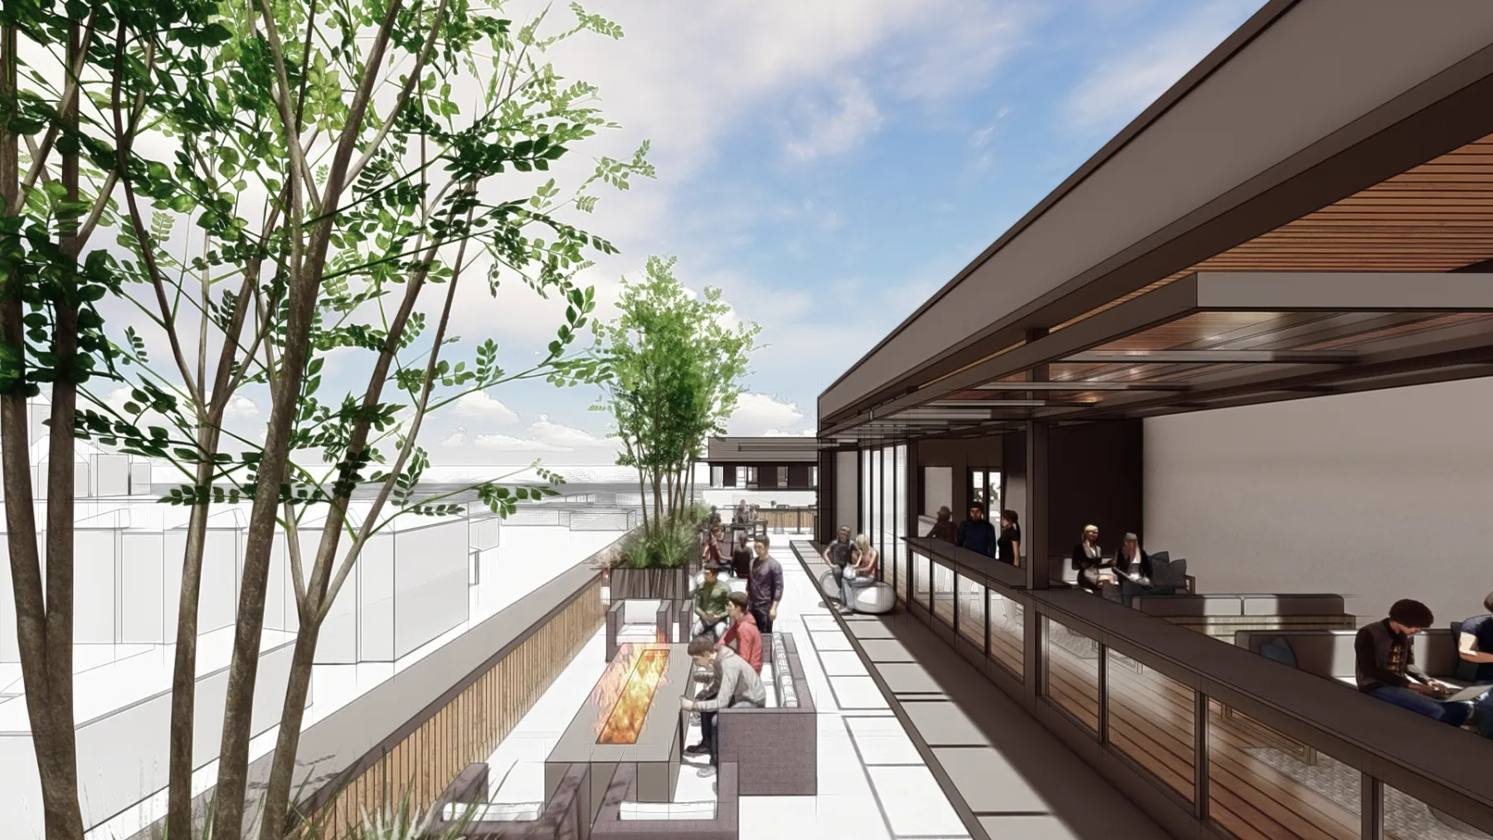
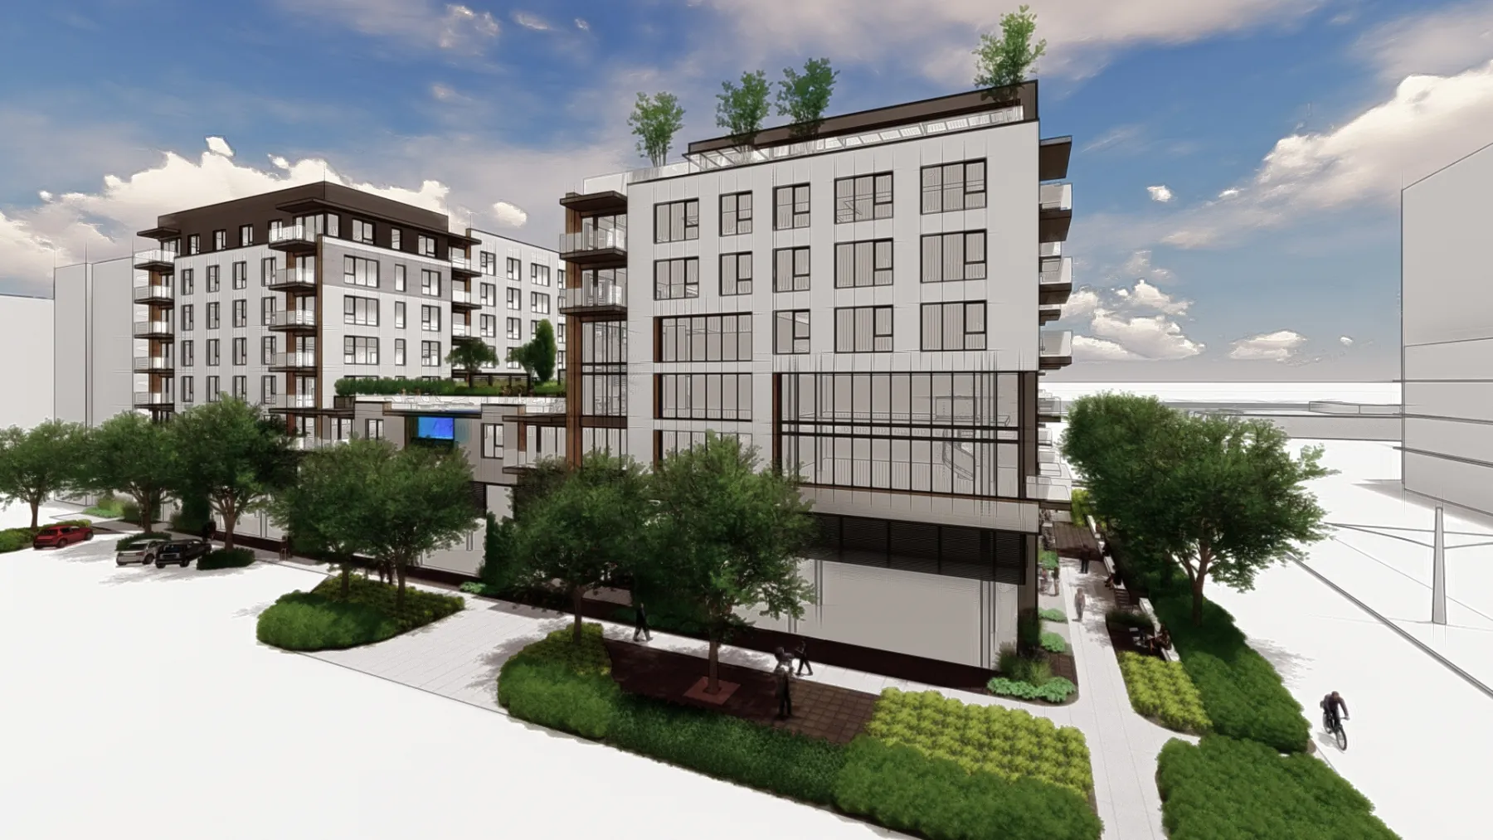
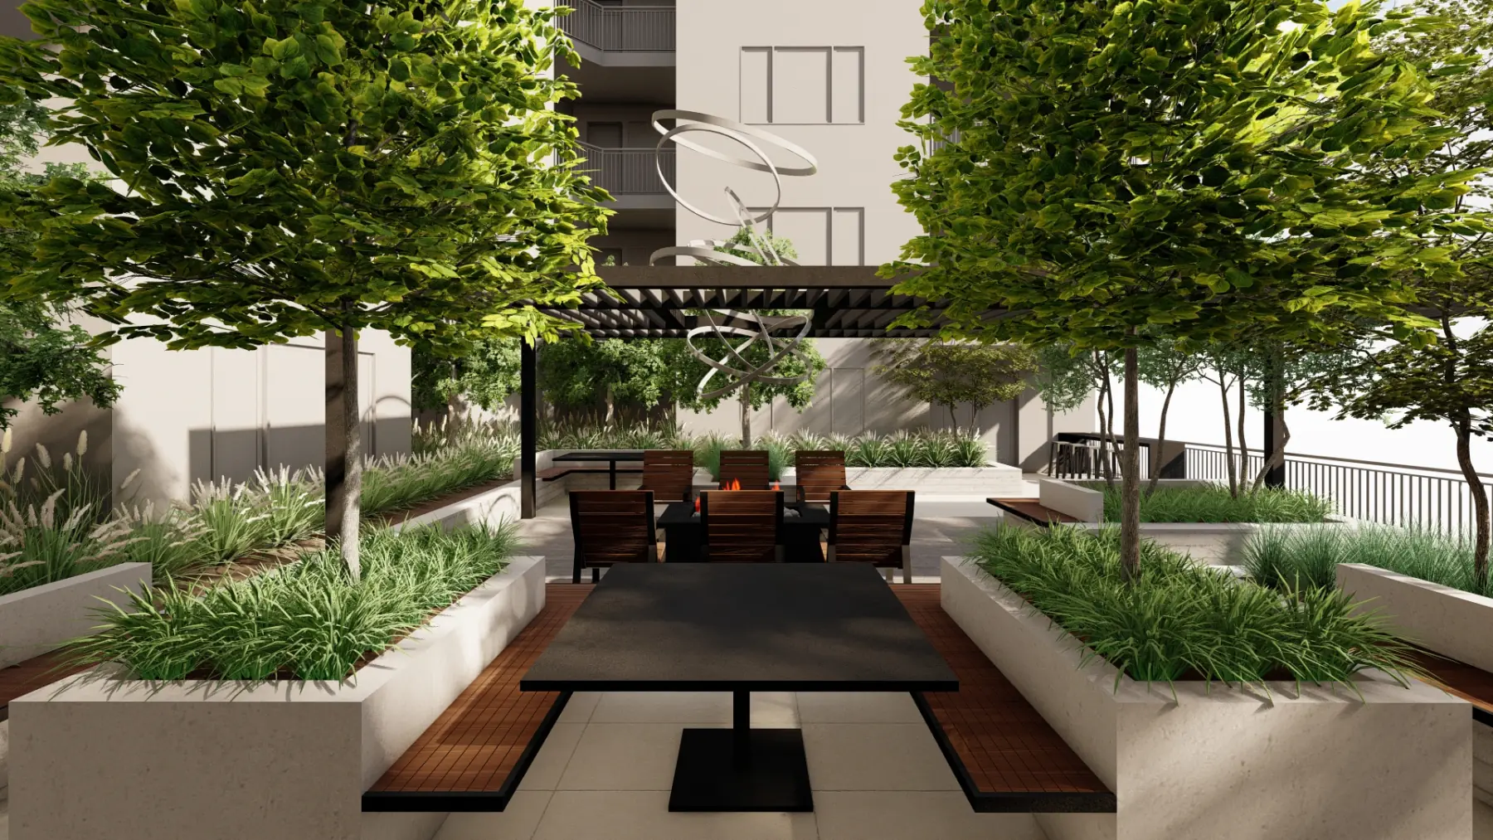
A mixed-use building for MVE+Partners and Lowe Property Group in Salt Lake City, with the outdoor life stacked on three levels: the street, a podium amenity deck at level four, and the rooftop above it. Work like this is tied into the building’s structure and systems, so the concept wasn’t drawn after the architect and engineers, it was drawn alongside them. Plan first, then the walk in 3D: the podium deck, the pool, and the whole building from the air.
- Team
- MVE+Partners + Lowe Property Group
- Scope
- Rooftop and Courtyard Amenities
- Place
- Salt Lake City, UT
- State
- Concept · 8 views
The first marks on paper, before the plan settled.
The idea, on one sheet.
One drawing that puts the whole outdoor program on the table before anything is modelled in 3D.
Every view below is the concept as we drew it, walked before anything was built.
More of 6th + Main1 more view · click to expand

Your project, next
Next project
SoHi.
Multifamily · Salt Lake City, UT
View the concept