Level up my projectStart
Back to Work
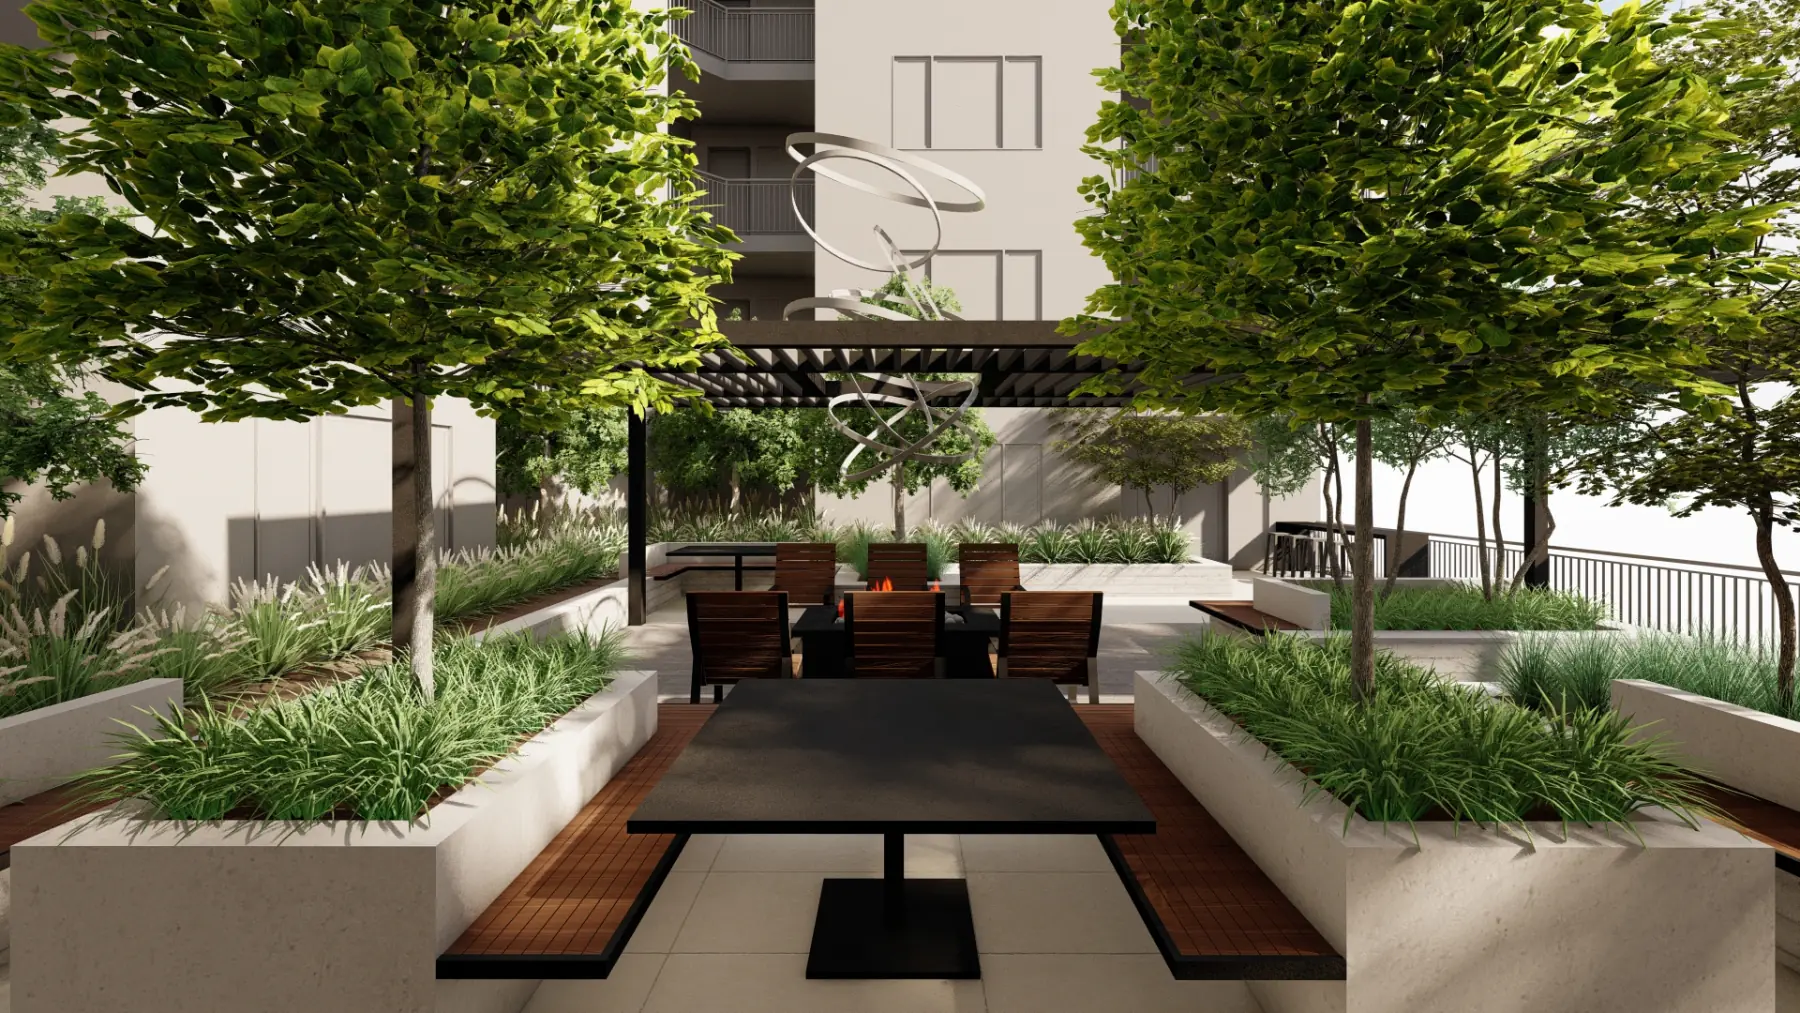
SoHi, booth seating, view of sculpture (concept rendering)
Concept · Multifamily · Salt Lake City, UT

SoHi.

Beecher Walker + Rich Day GroupCourtyard AmenitiesConcept
Scroll
01 · The Brief

Fire at the center, trees for a ceiling.

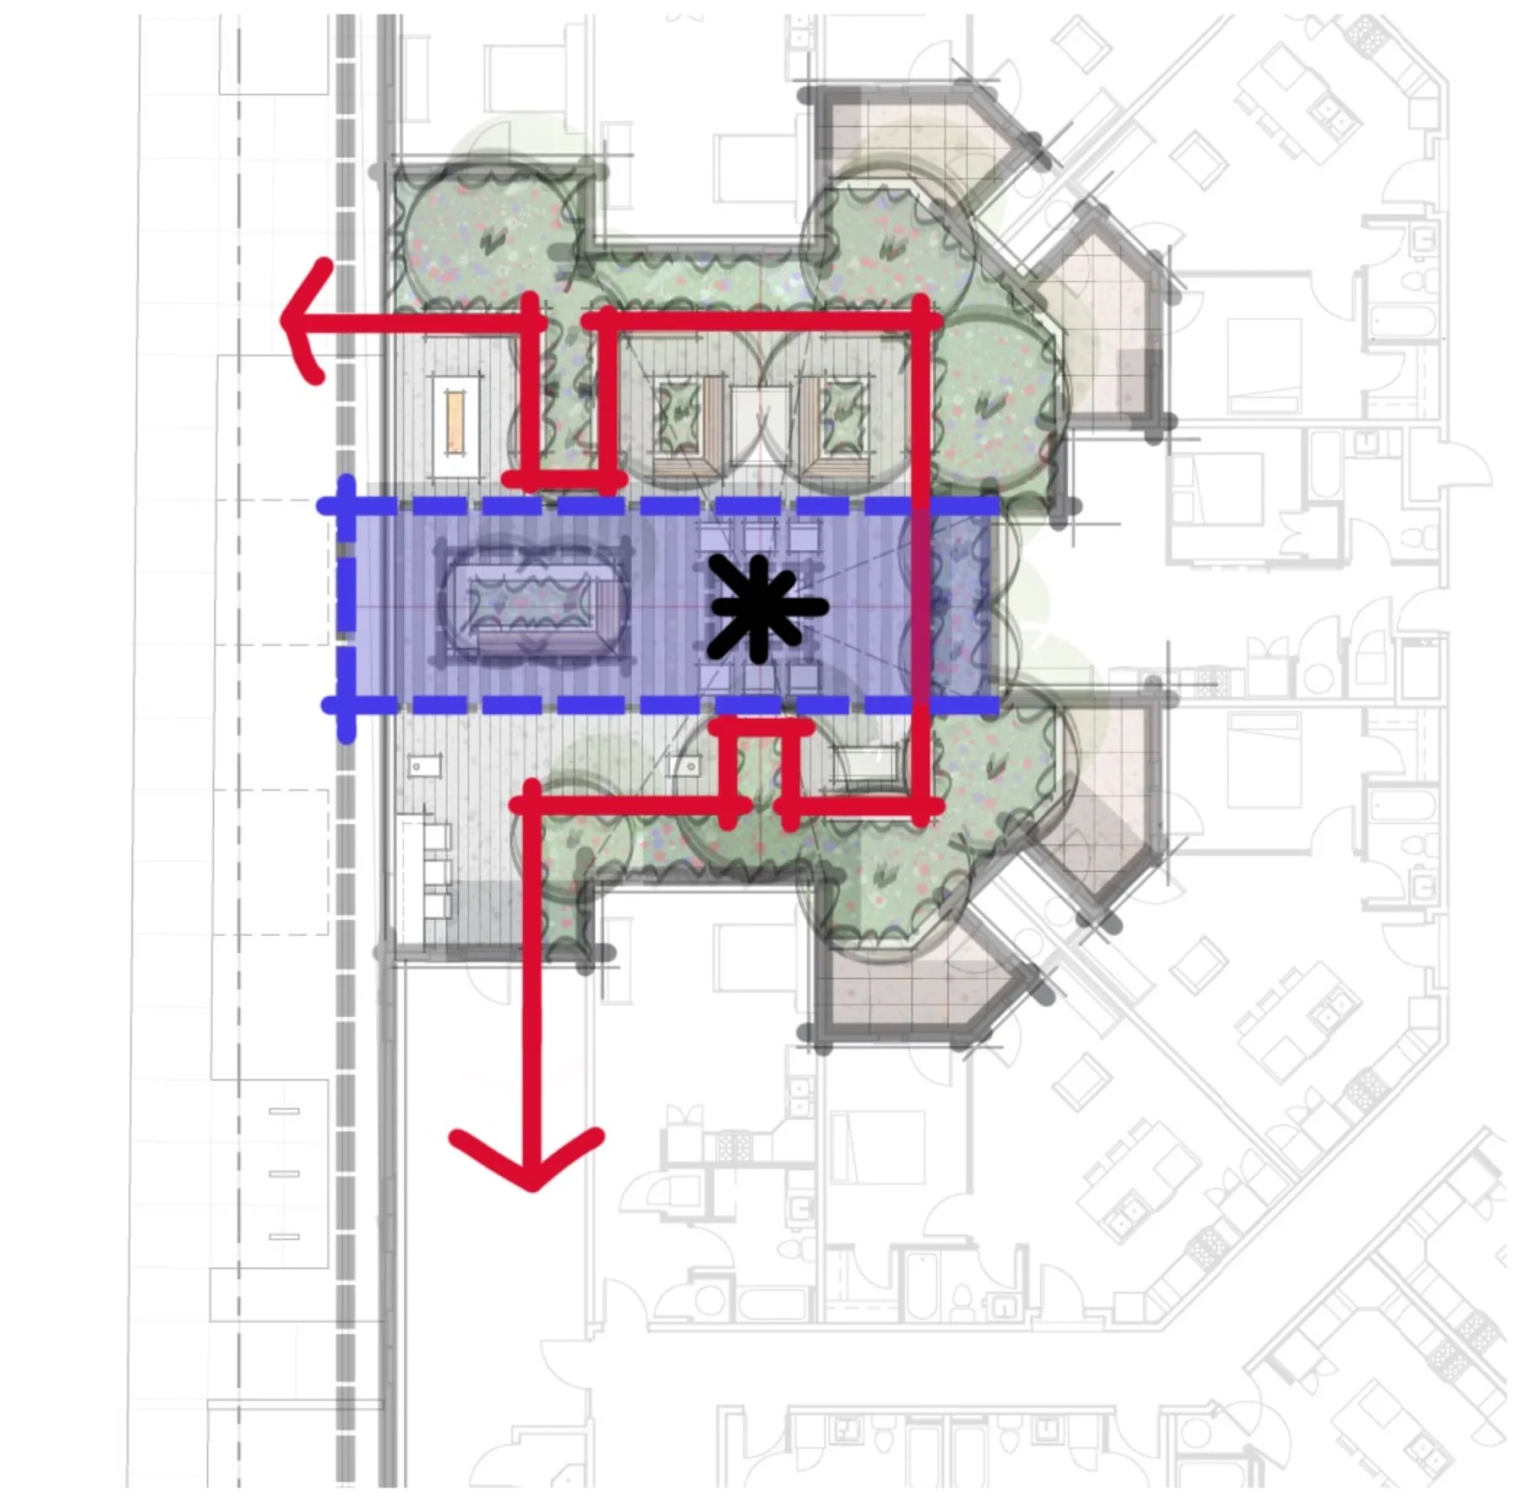
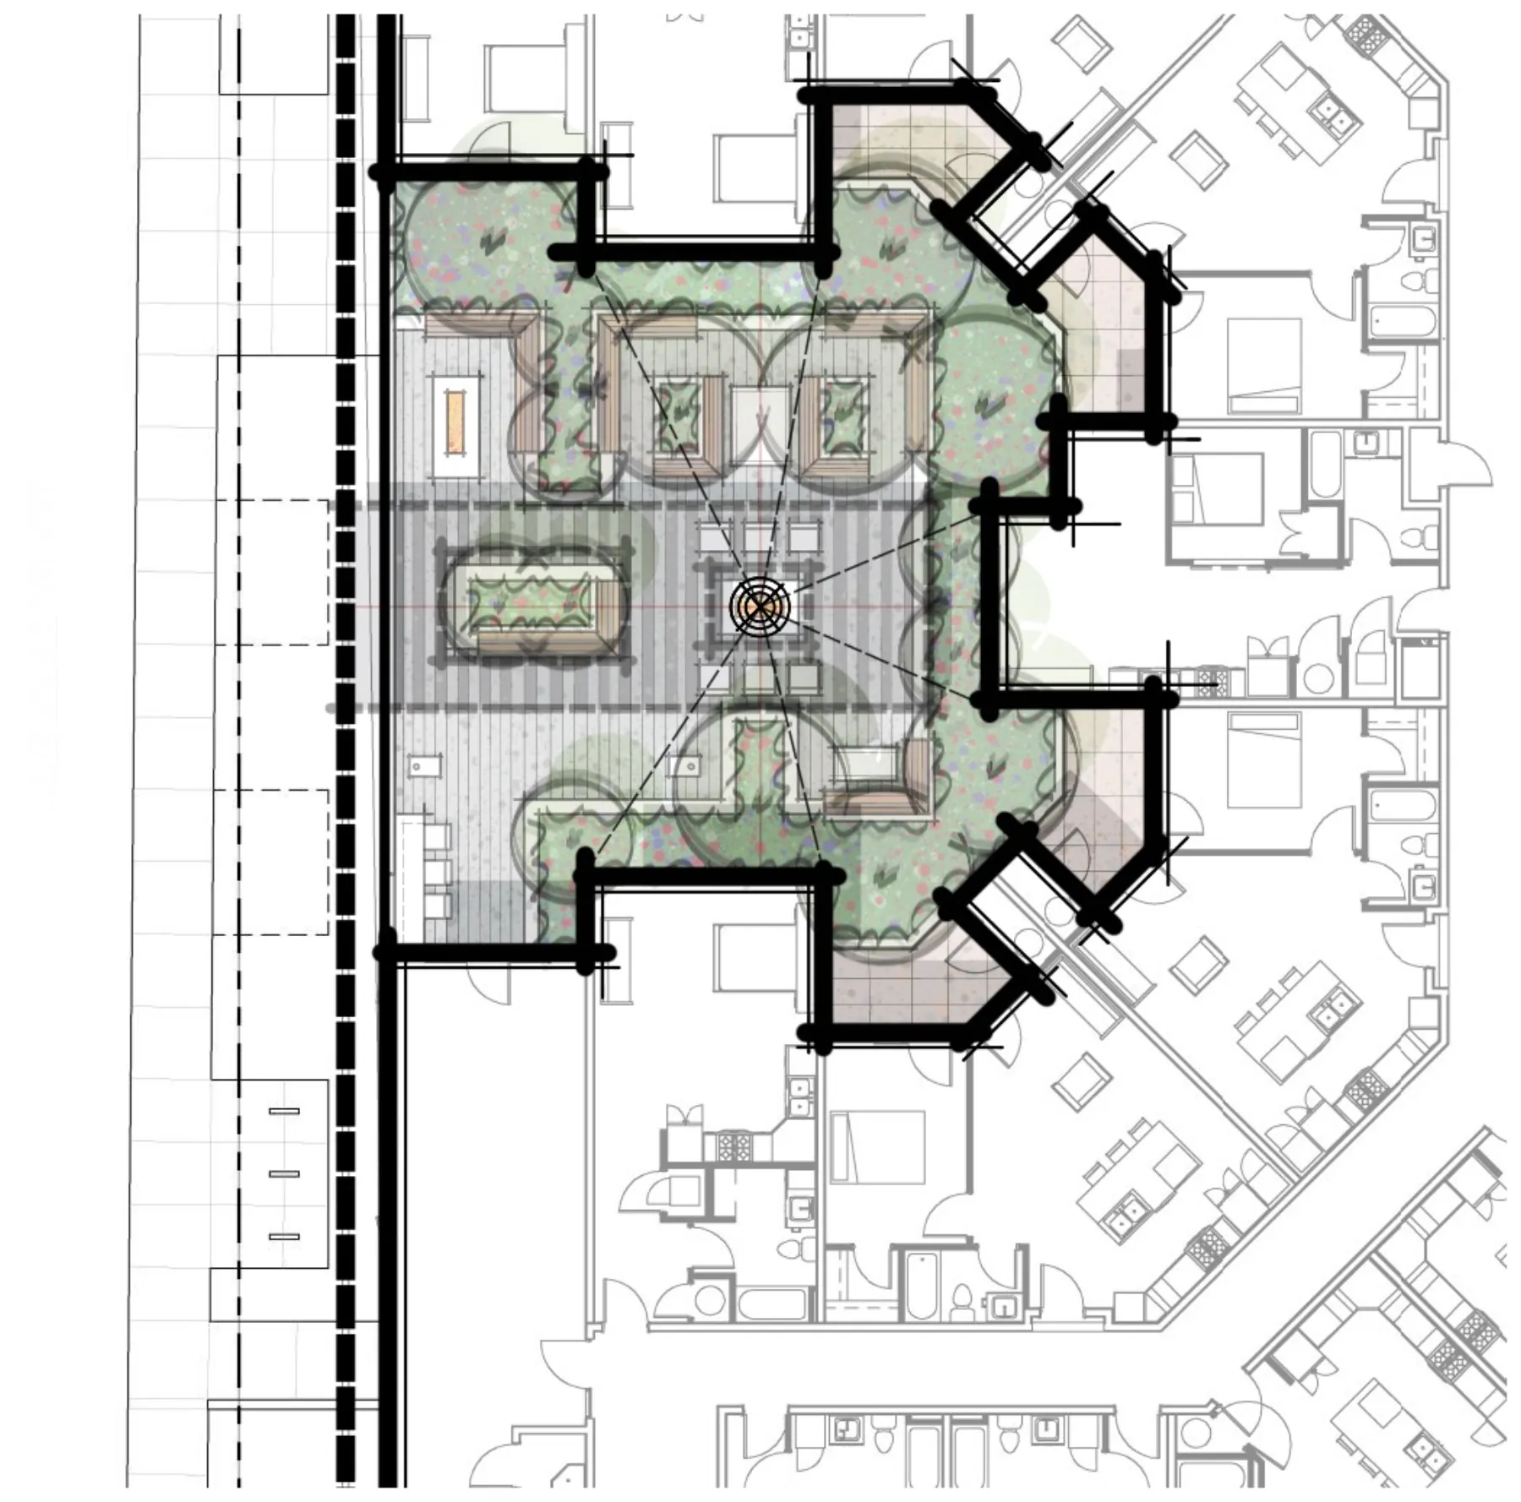
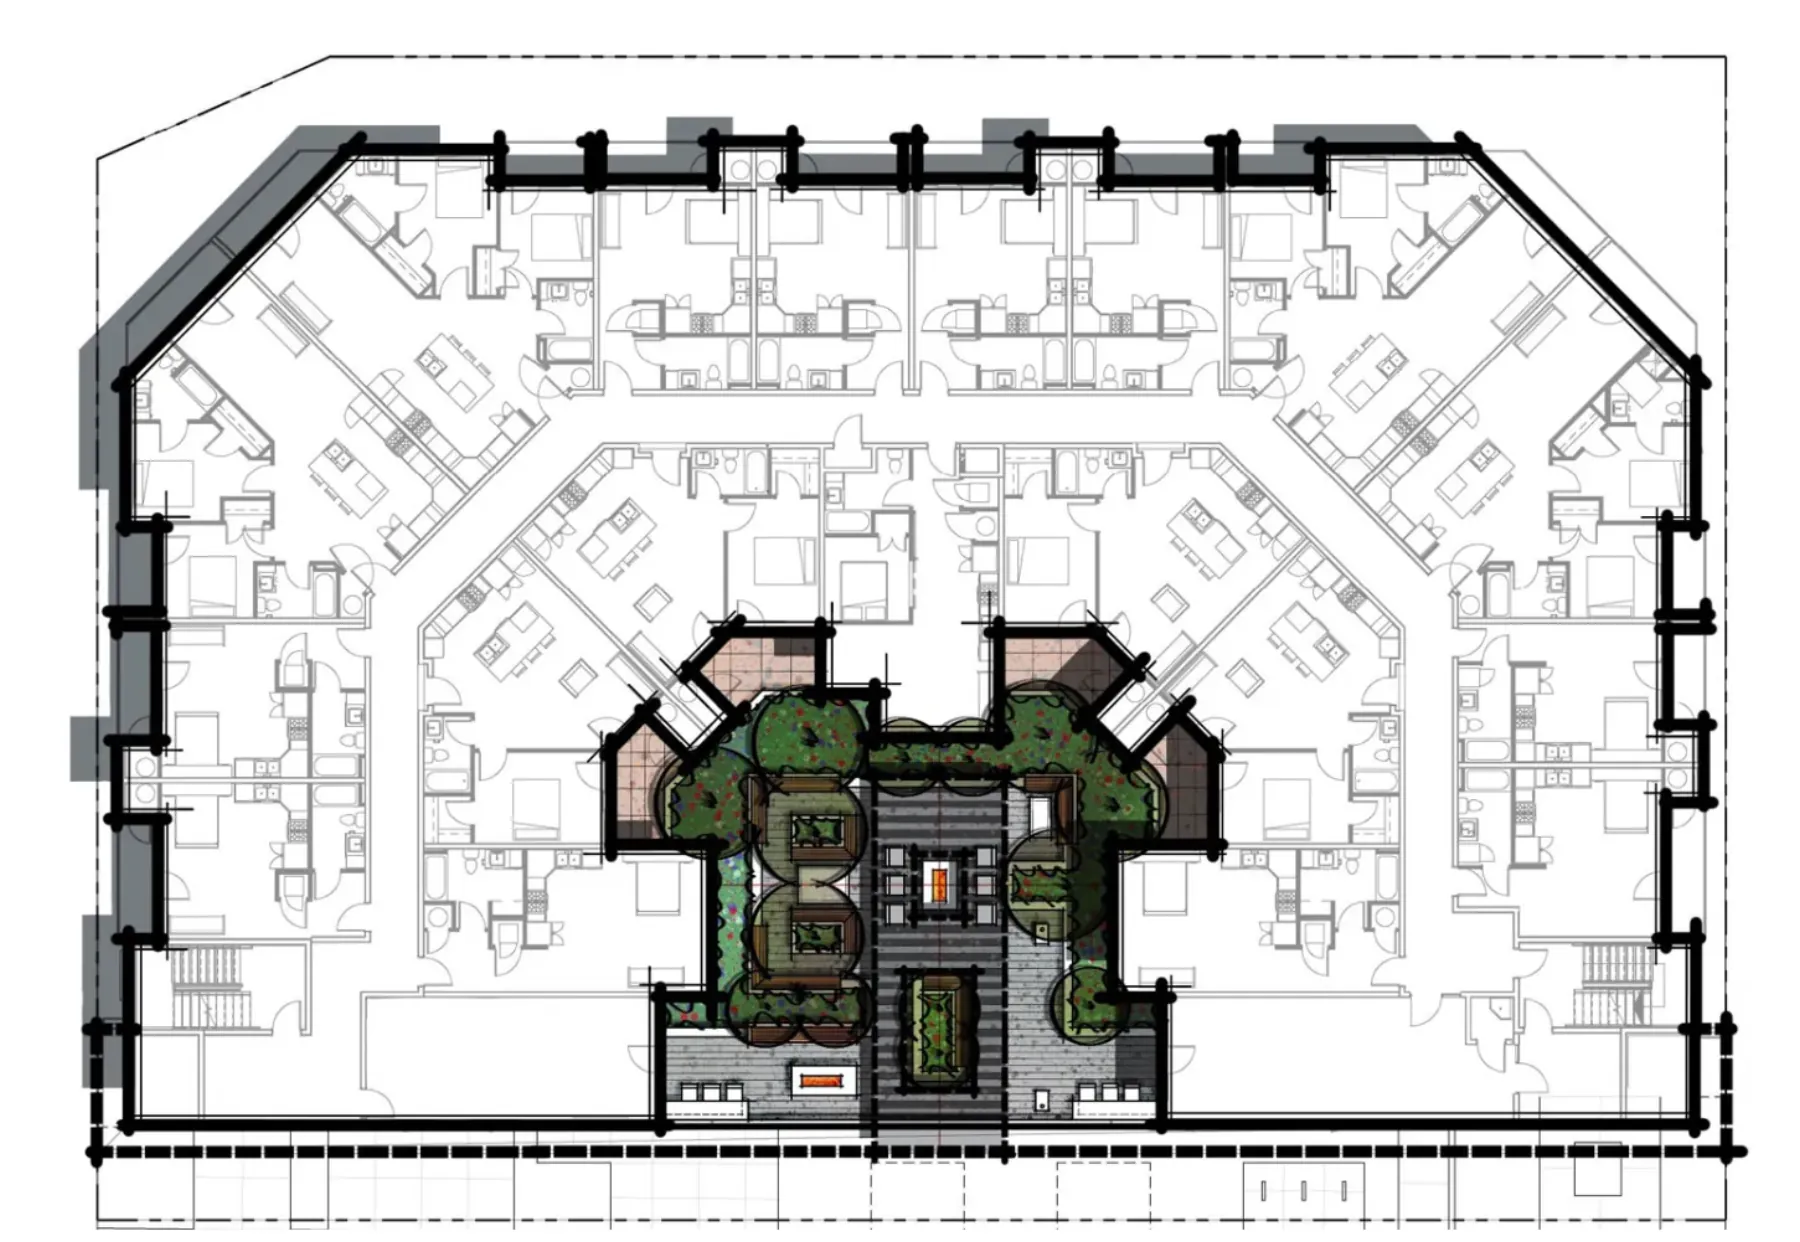
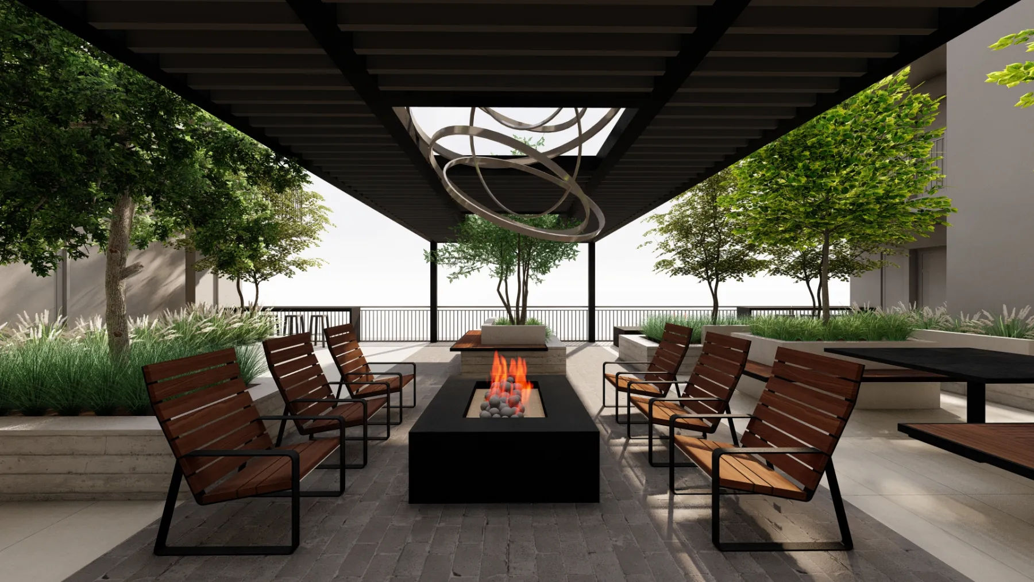
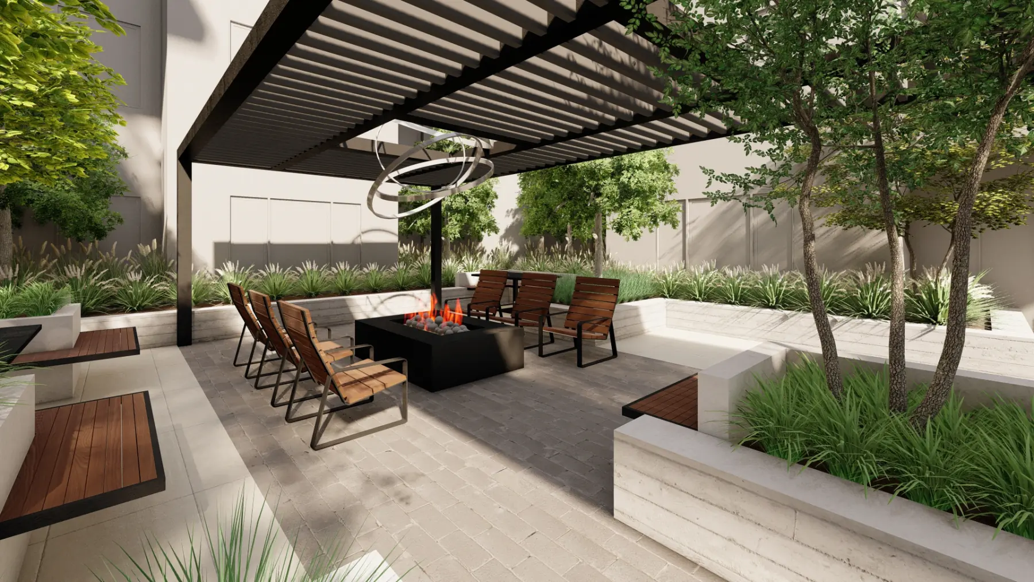
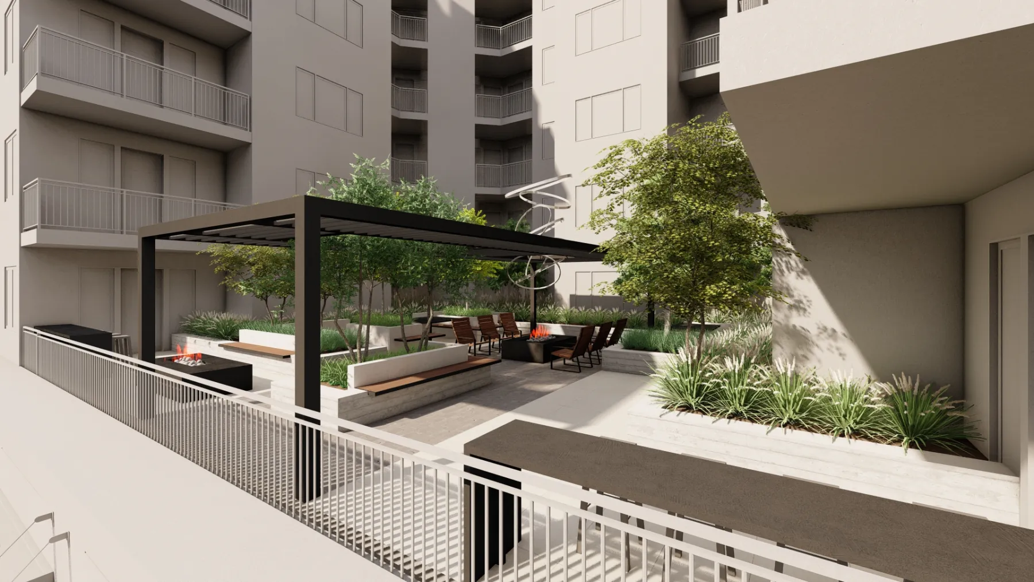
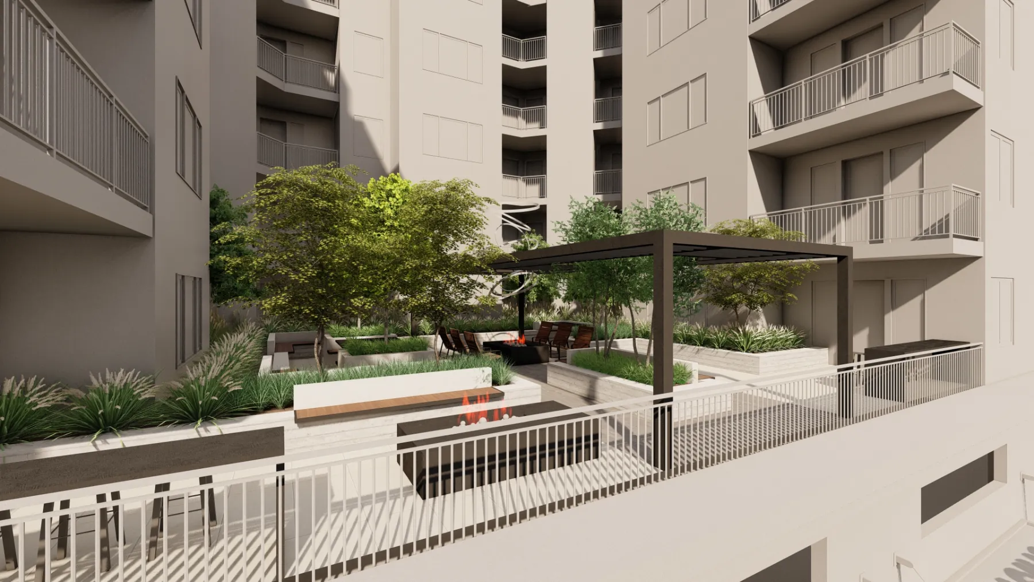
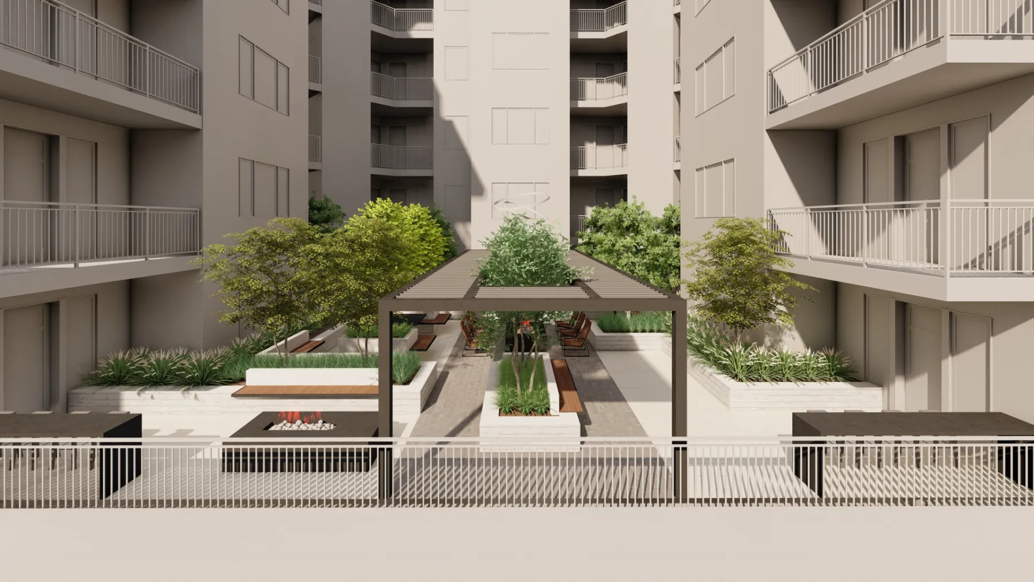
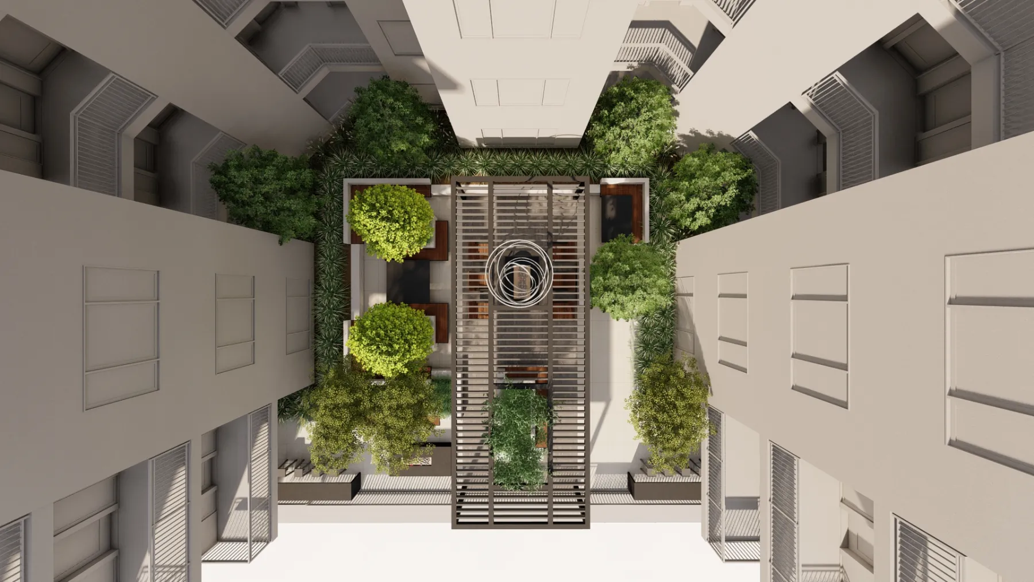
The ask was plain: a high-potential site for new housing in Salt Lake City, and an urban apartment building the client could be proud of, fully leased and set apart from the rest, with one success metric we couldn’t shake: make it feel as if you’re not on a roof. So the concept gives the courtyard an edge with a bar and a fire pit, a second fire pit and a sculpture at its center, booths to settle into, and a canopy of trees to do the rest. Beecher Walker and Rich Day Group brought us in; three plan rounds and a parti later, this is what the courtyard wants to be.
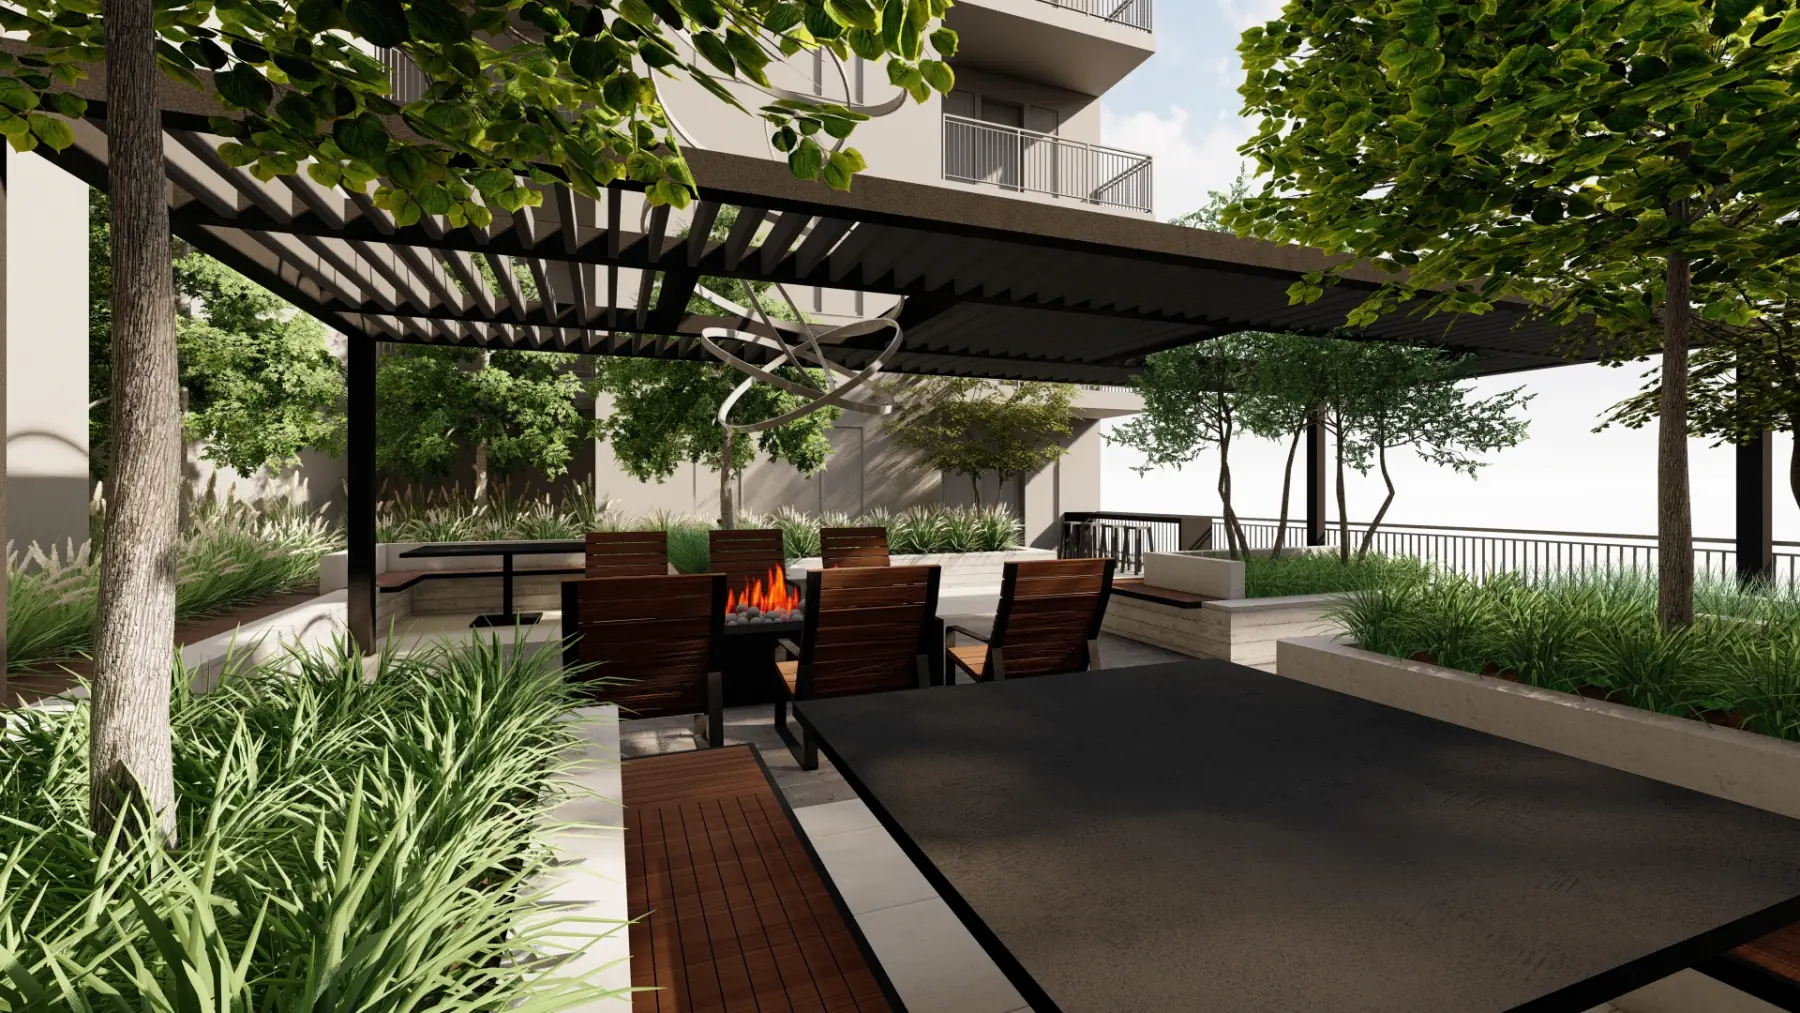
SoHi, booth seating (concept rendering)
Team
Beecher Walker + Rich Day Group
Scope
Courtyard Amenities
Place
Salt Lake City, UT
State
Concept · 14 views
Where it started

The first marks on paper, before the plan settled.
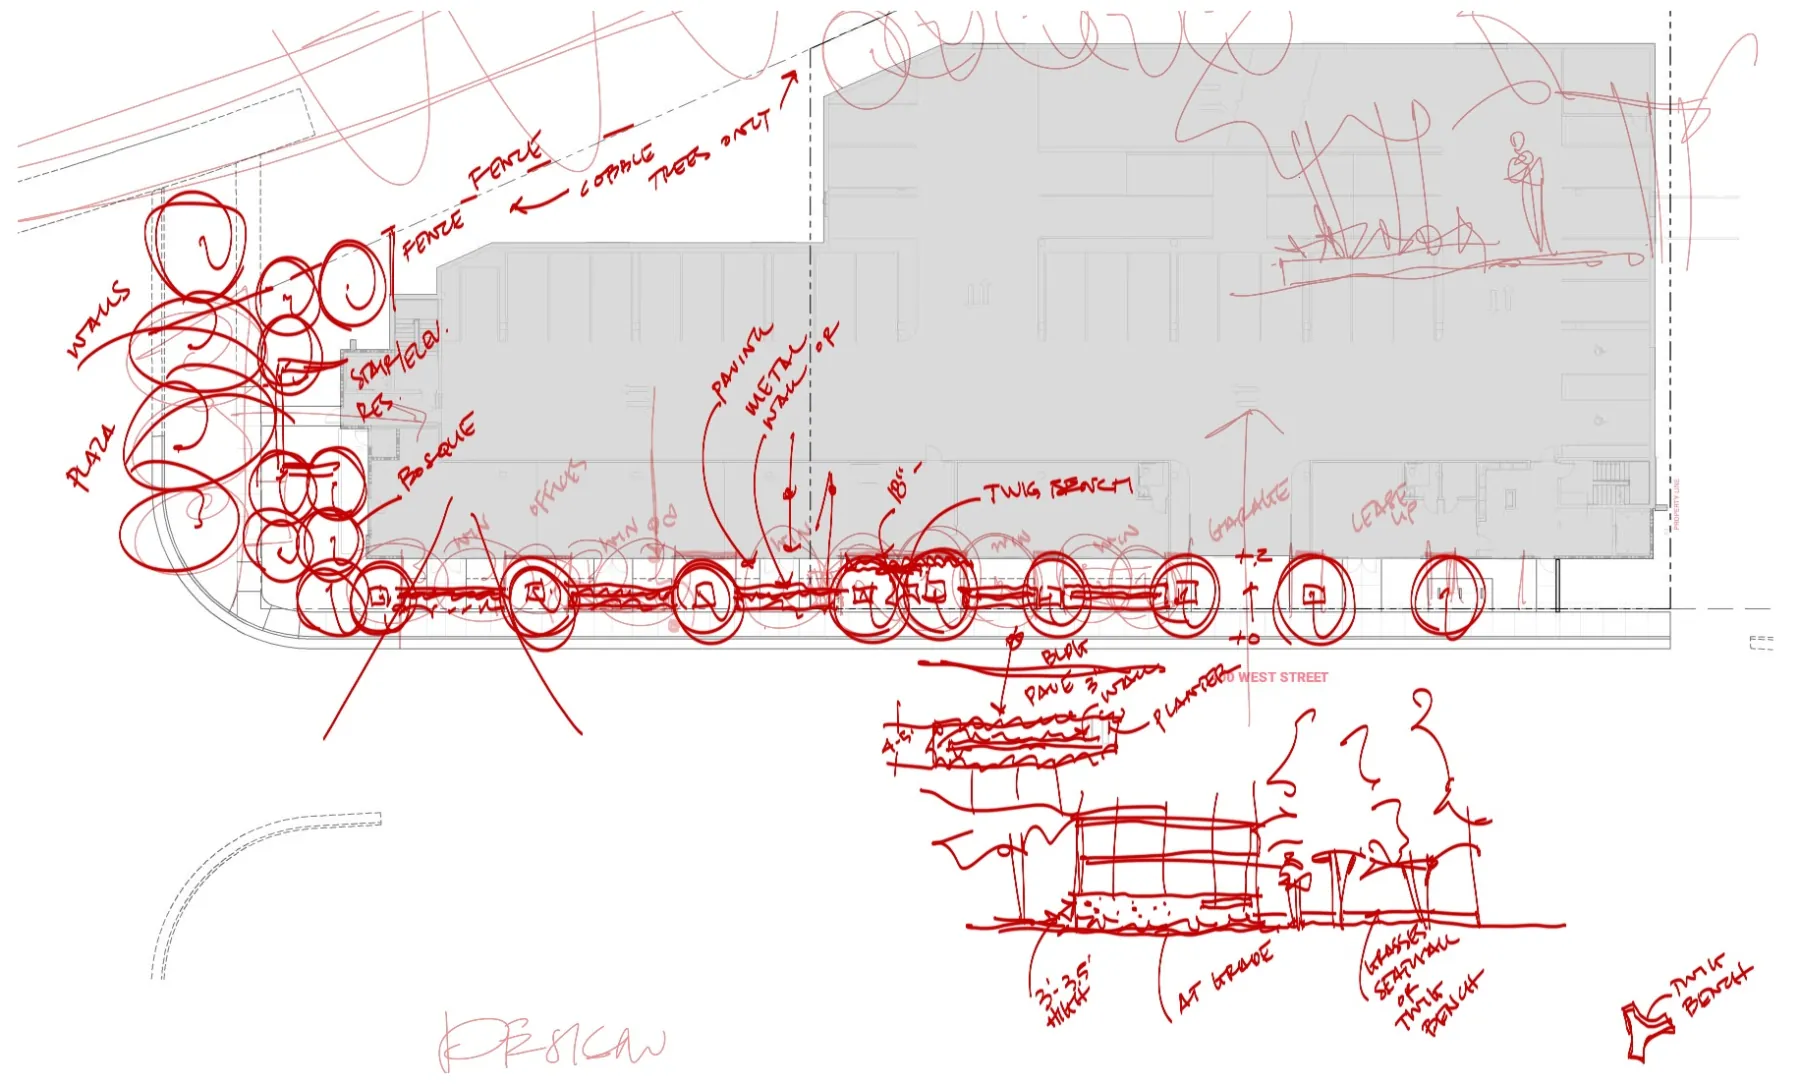
Charrette SketchSoHi, charrette sketch (concept sketch)
Booth seating, view of sculptureSoHi, booth seating, view of sculpture (concept sketch)
Booth seatingSoHi, booth seating (concept sketch)
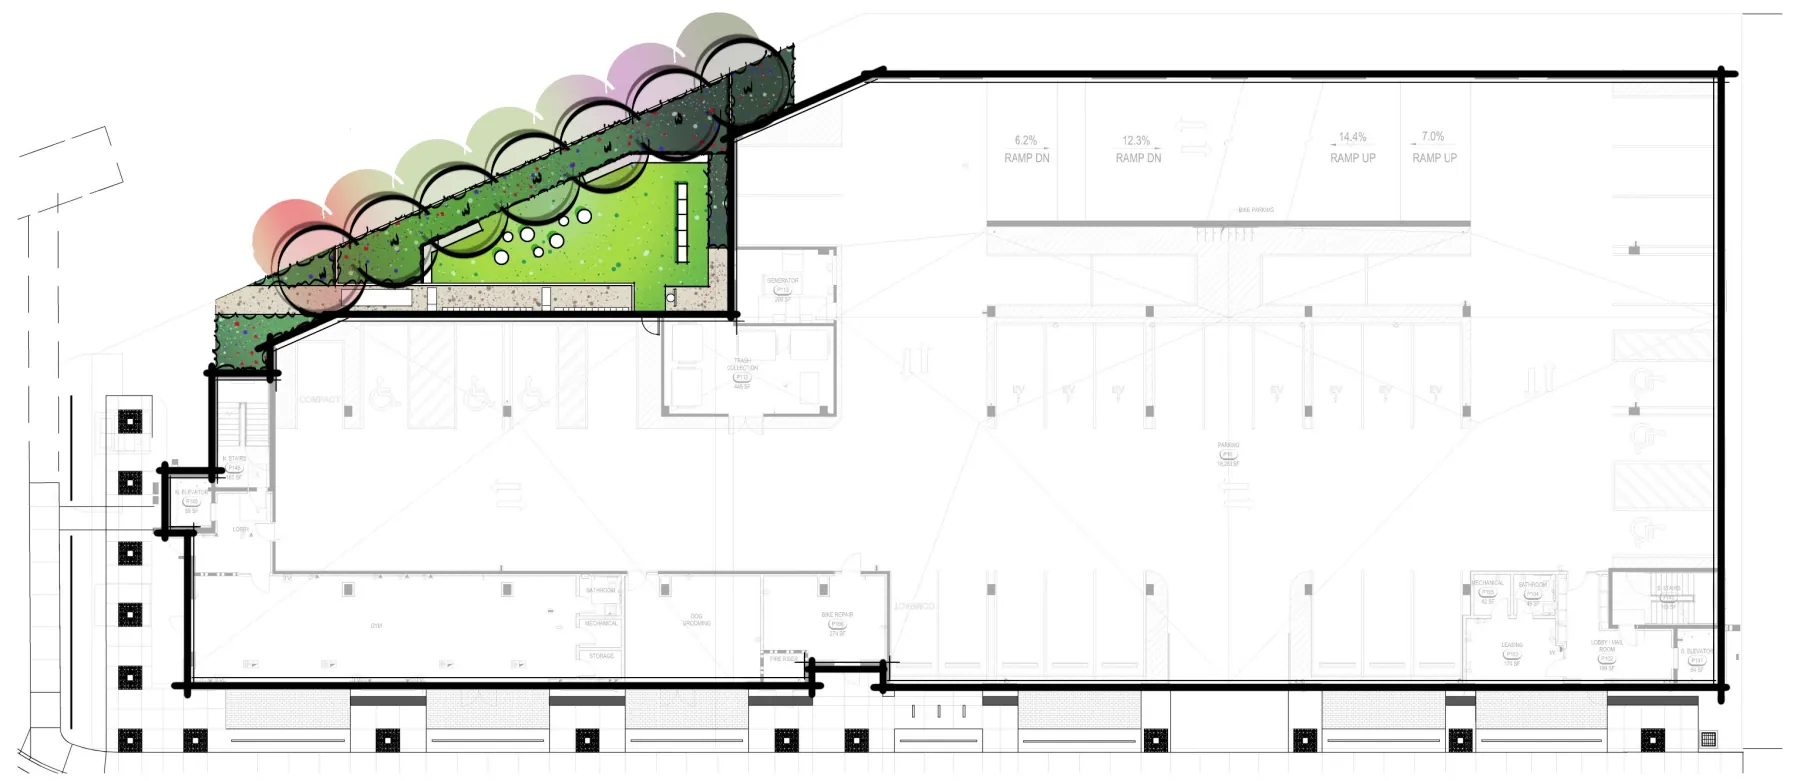
Concept PlanSoHi, concept plan
The idea, on one sheet.

One drawing that puts the whole outdoor program on the table before anything is modelled in 3D.

Then, in 3D

Every view below is the concept as we drew it, walked before anything was built.
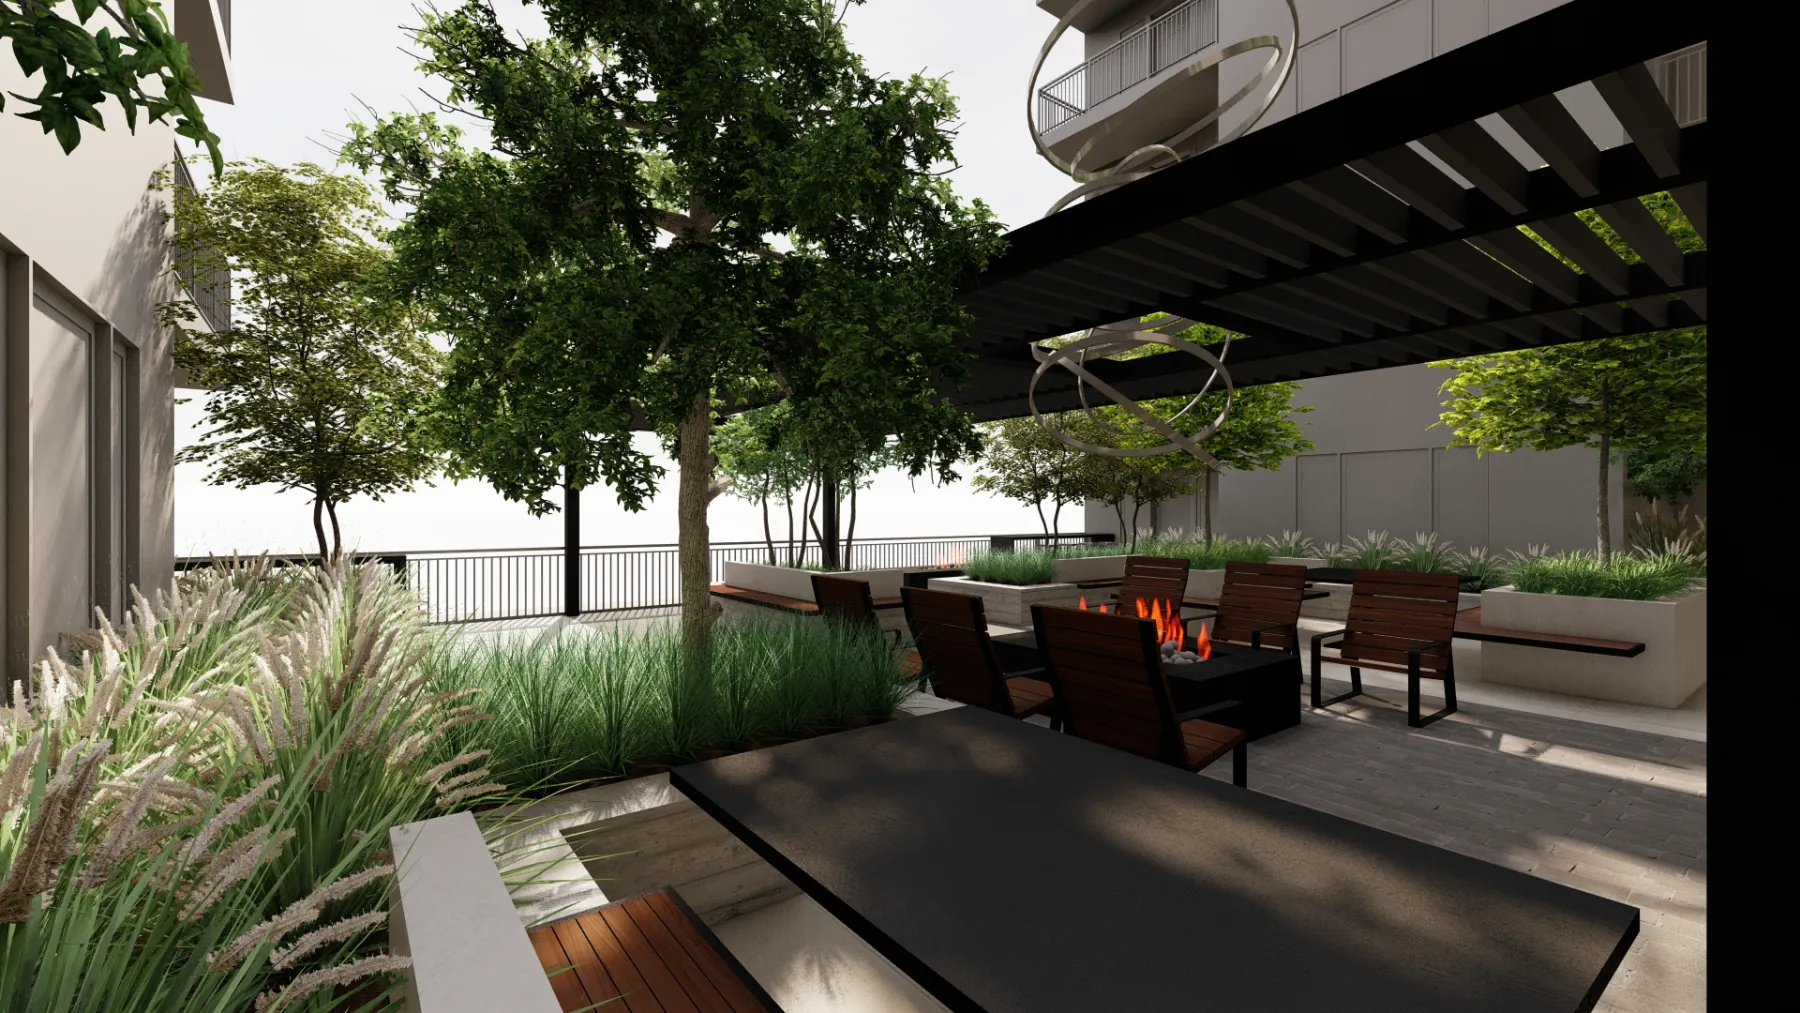
Booth seatingSoHi, booth seating (concept rendering)
The center fire pit and sculptureSoHi, the center fire pit and sculpture (concept rendering)
The center fire pitSoHi, the center fire pit (concept rendering)
The Edge barSoHi, the edge bar (concept rendering)
The Edge fire pitSoHi, the edge fire pit (concept rendering)
The EdgeSoHi, the edge (concept rendering)
SoHi, bird’s eye (concept rendering)
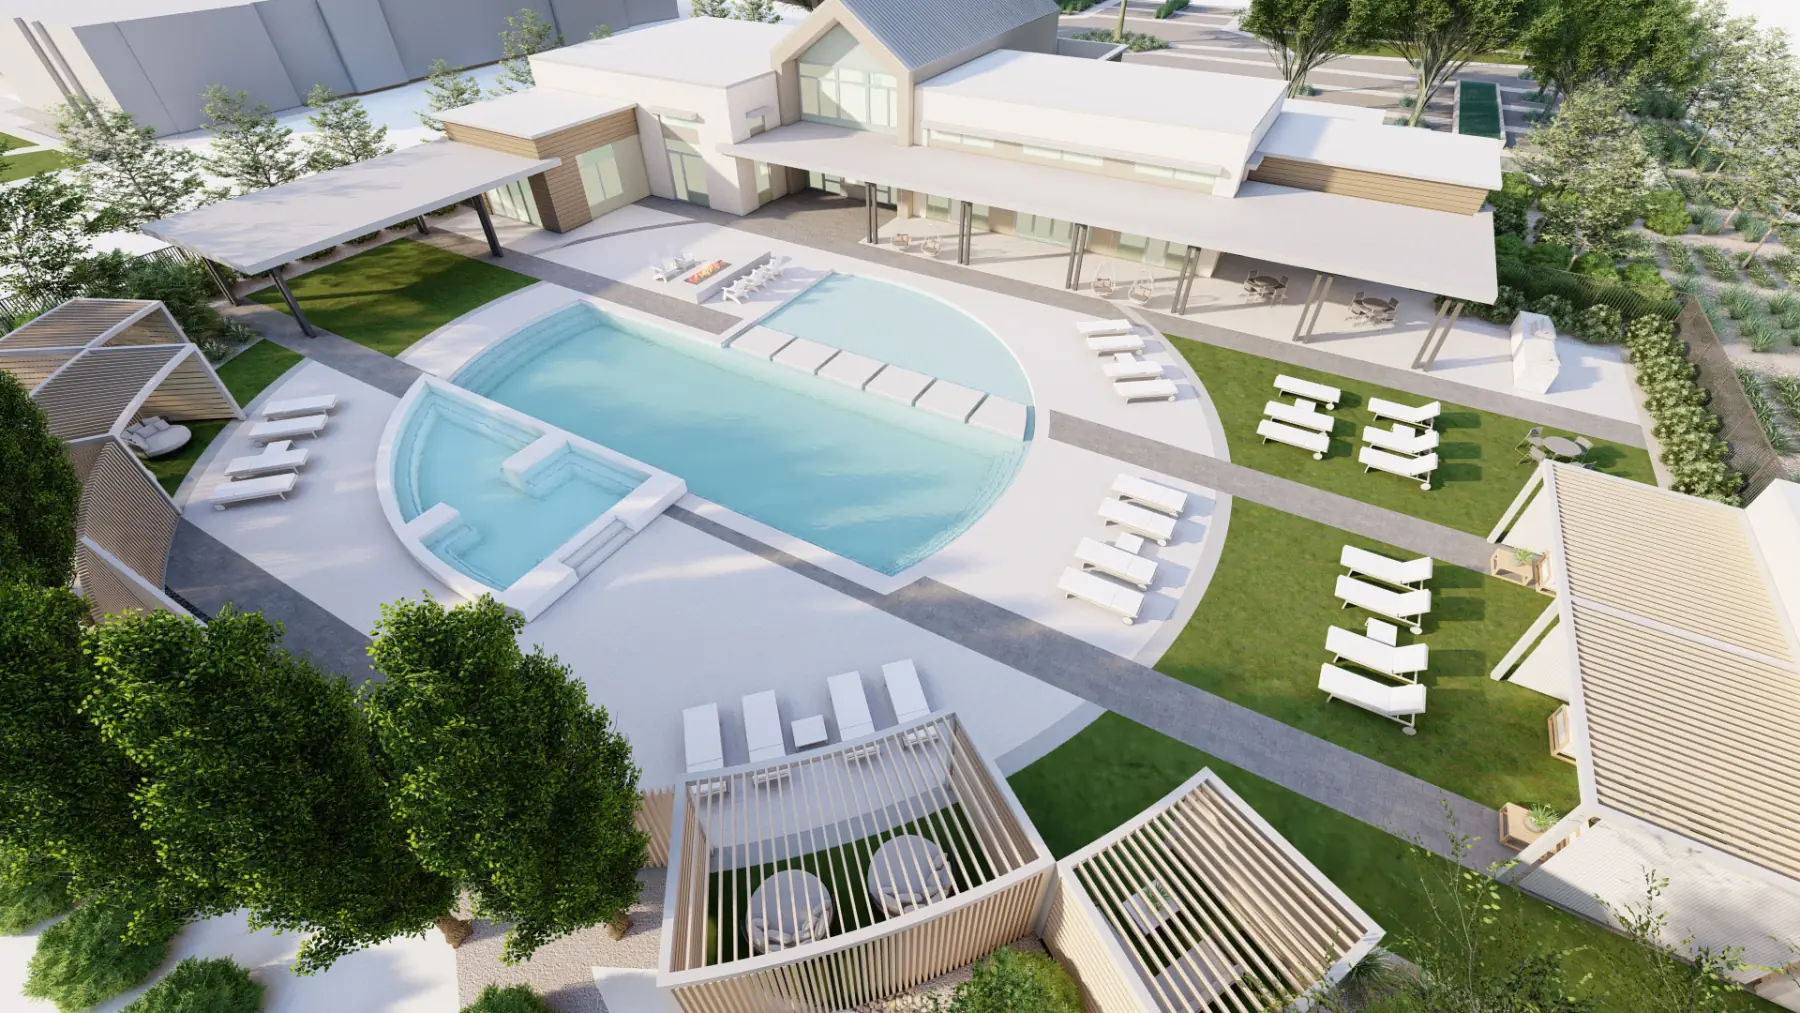
Elysium, concept rendering
Next project
Elysium.
Multifamily · Reno, NV
View the concept