

Back to Work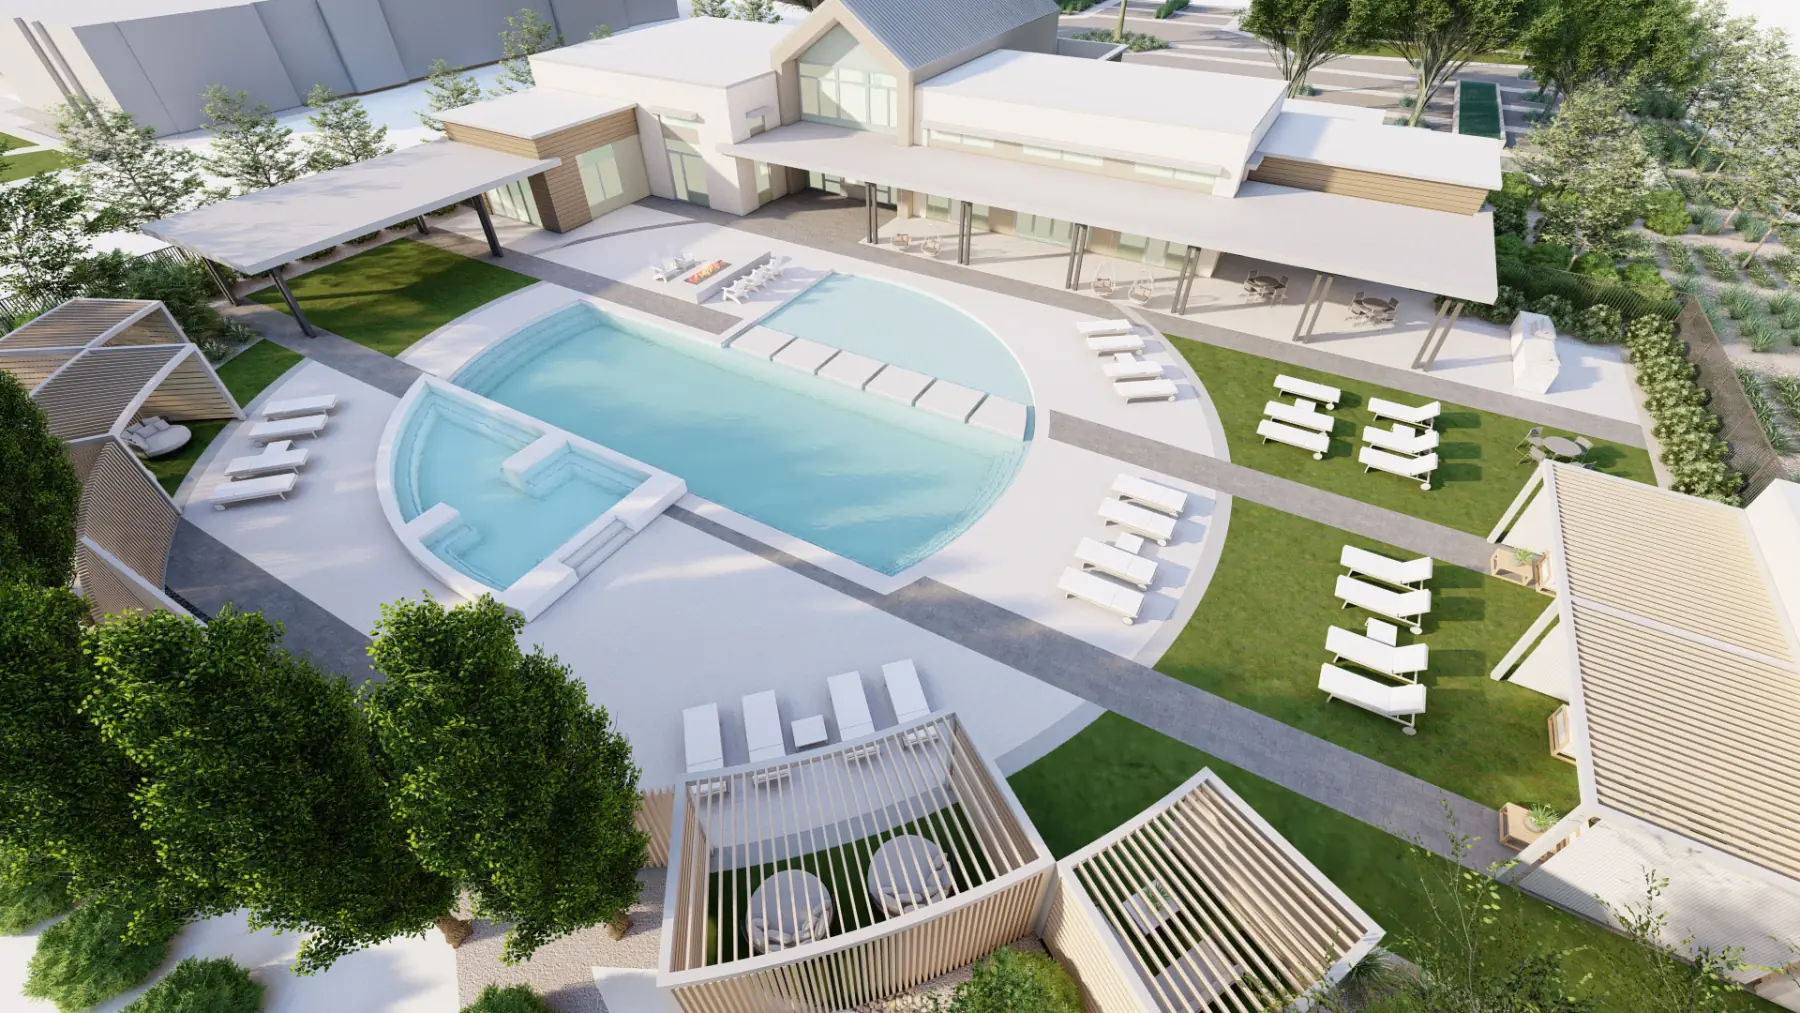
Where it started Programming Diagram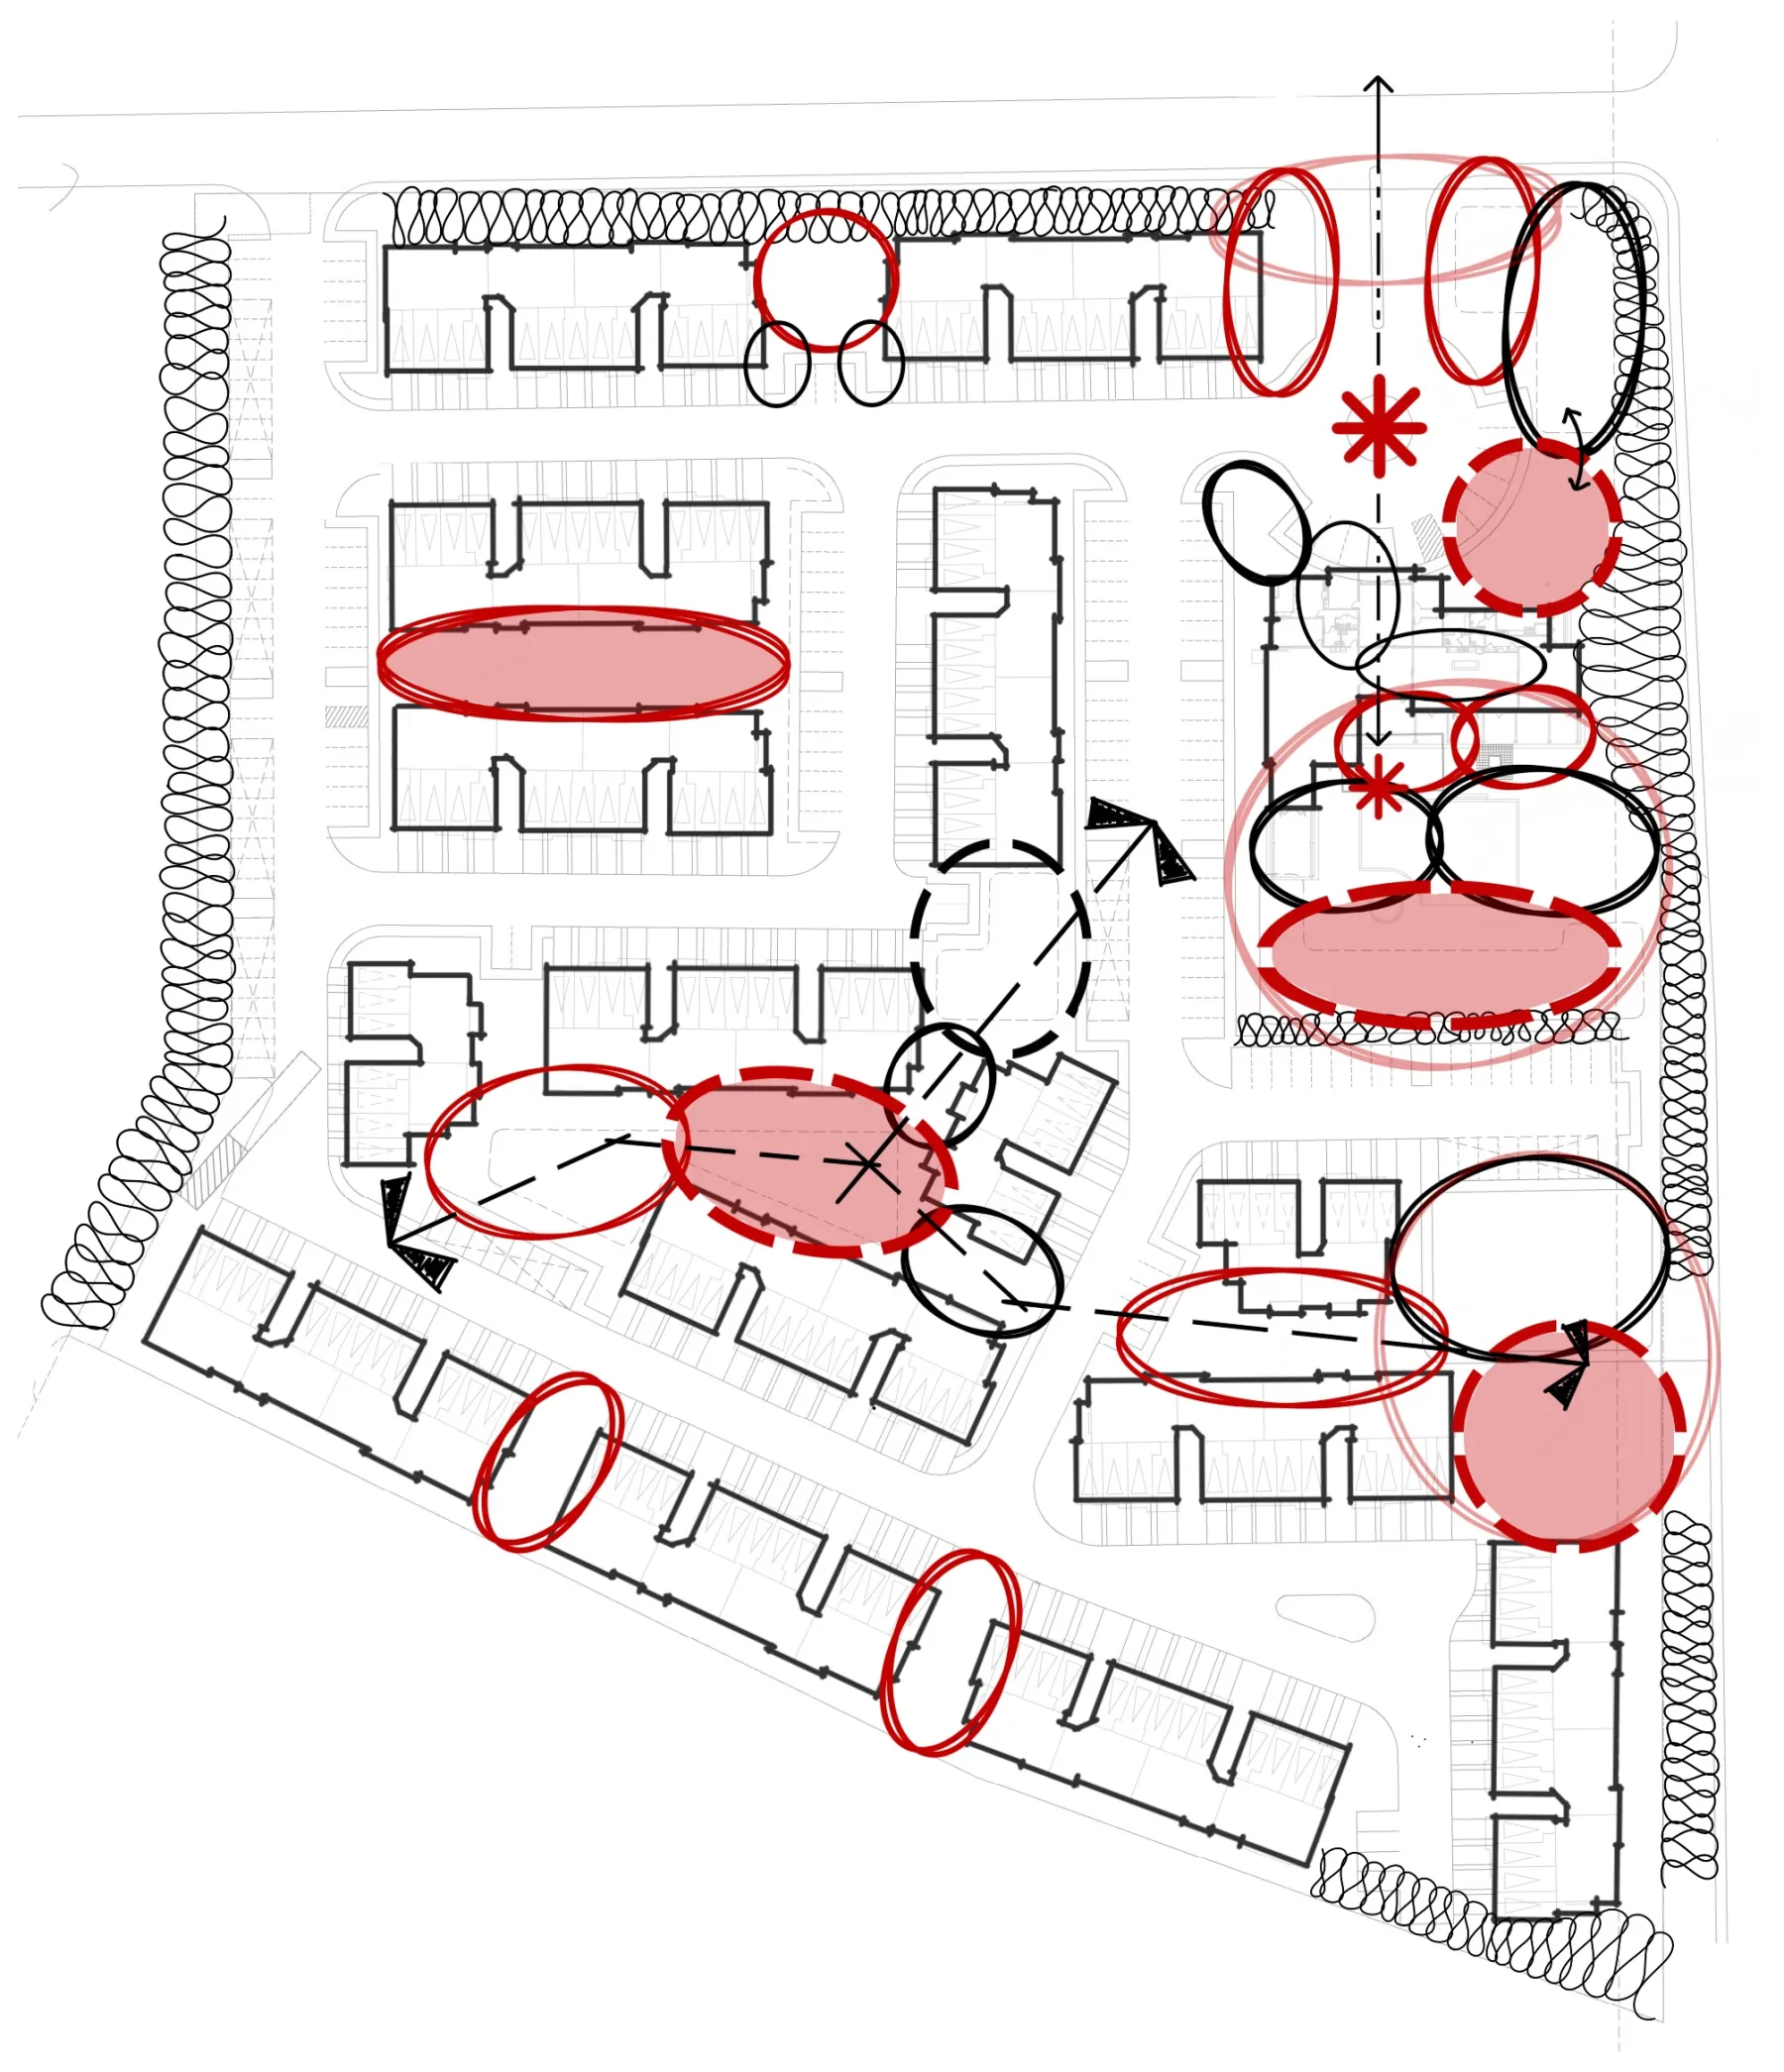
First Plan Study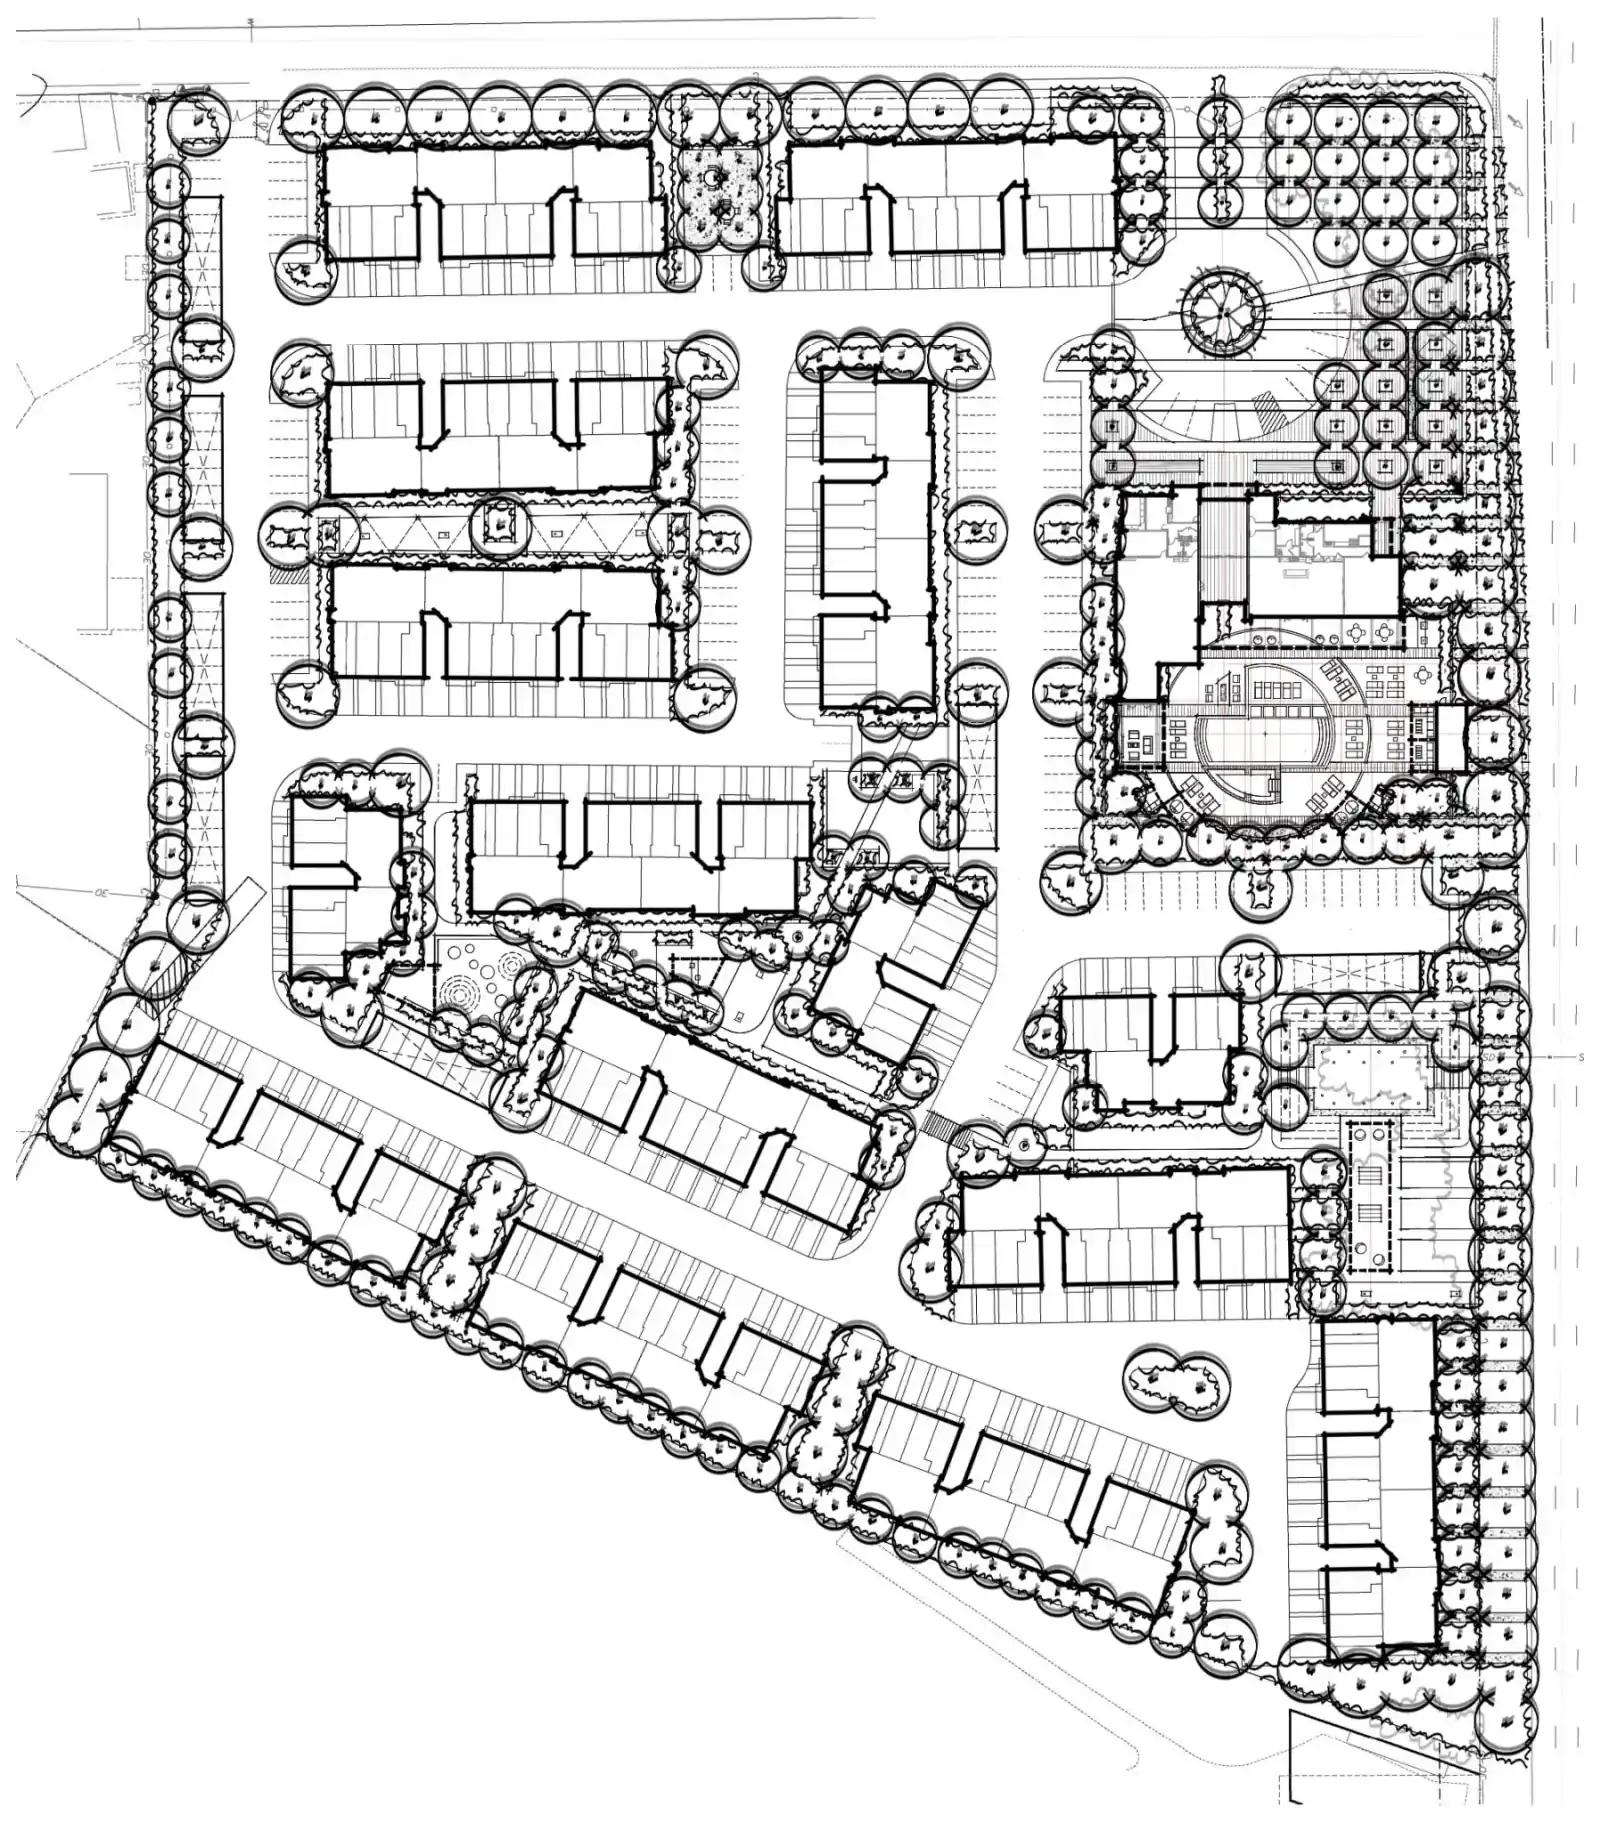
Entrance Study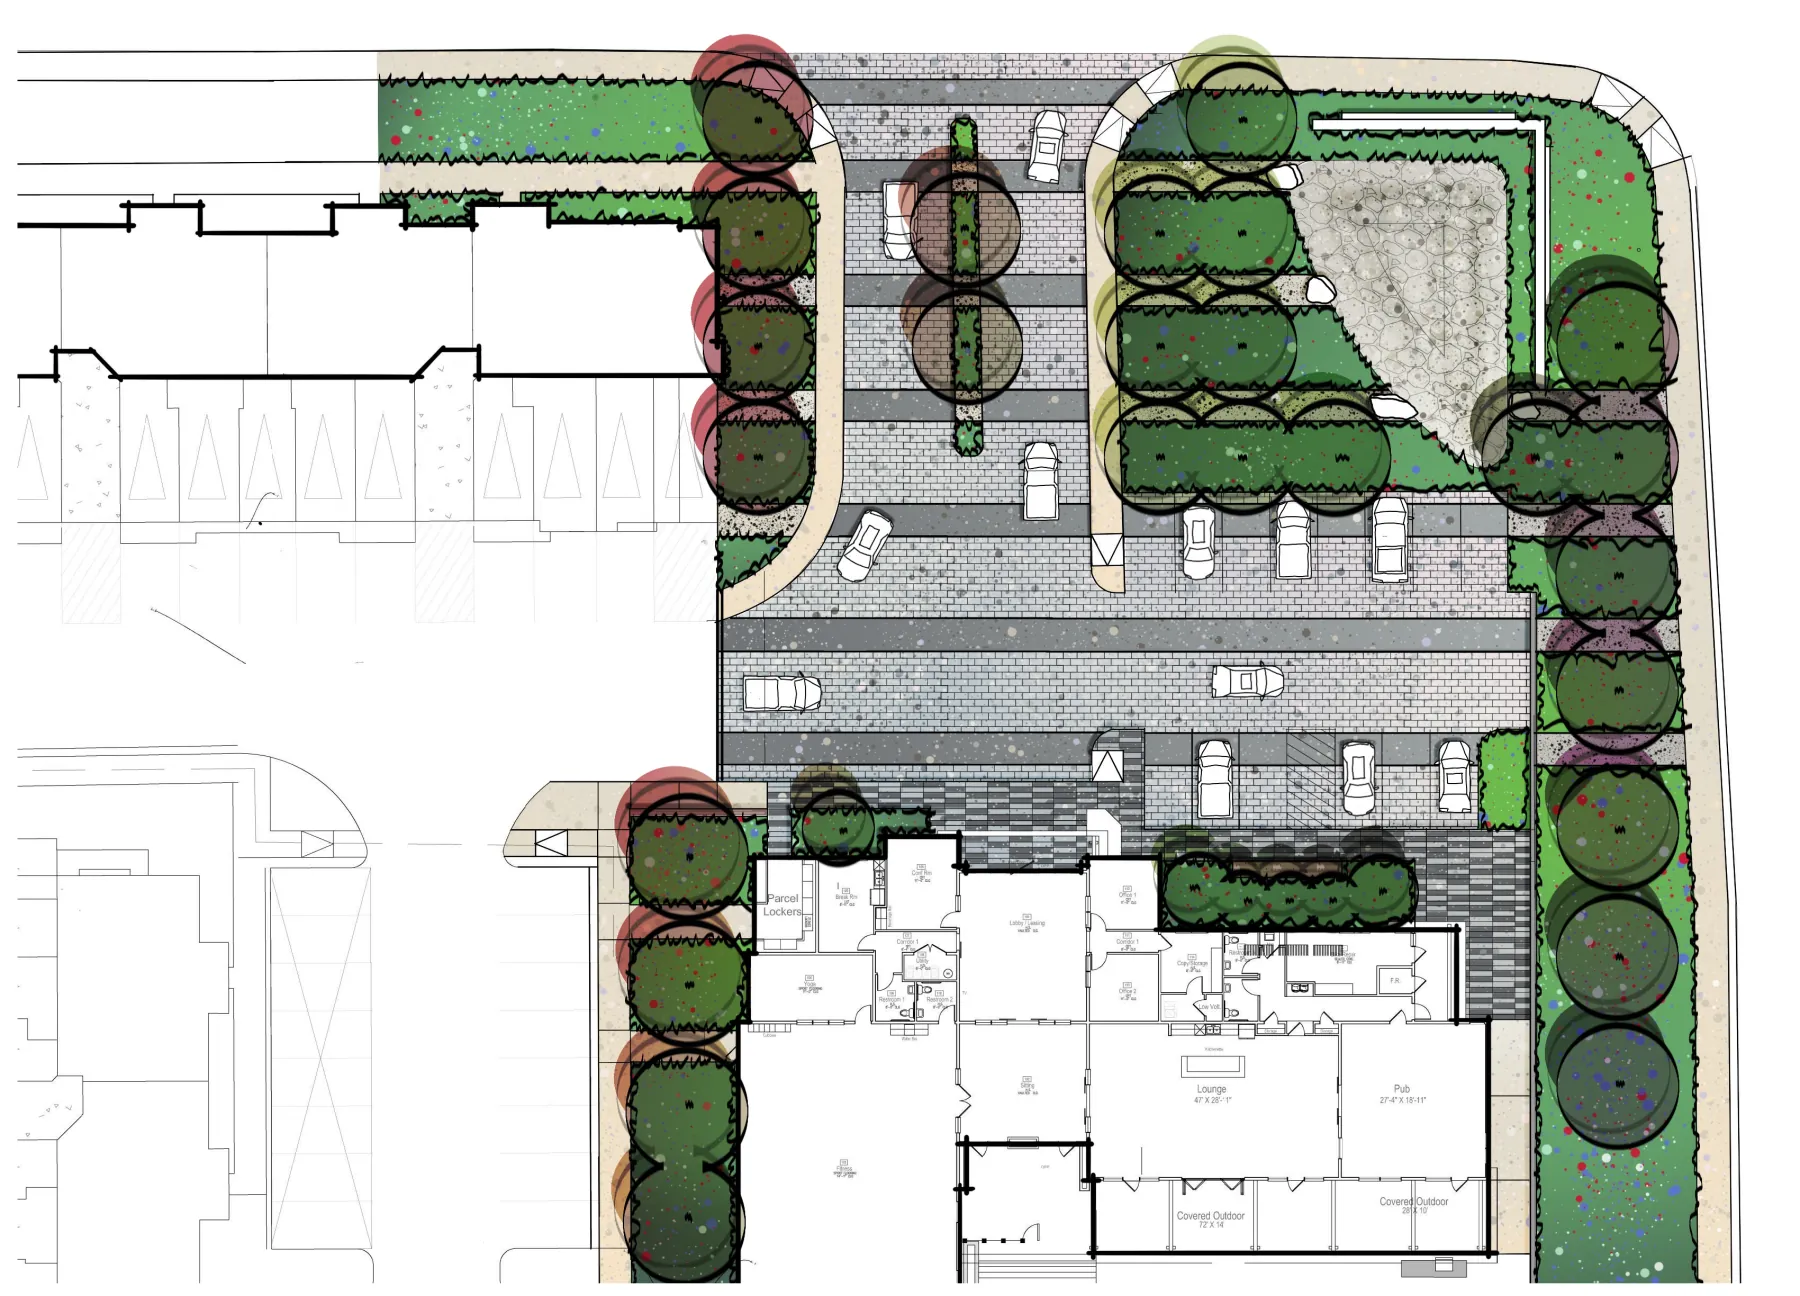
Concept Plan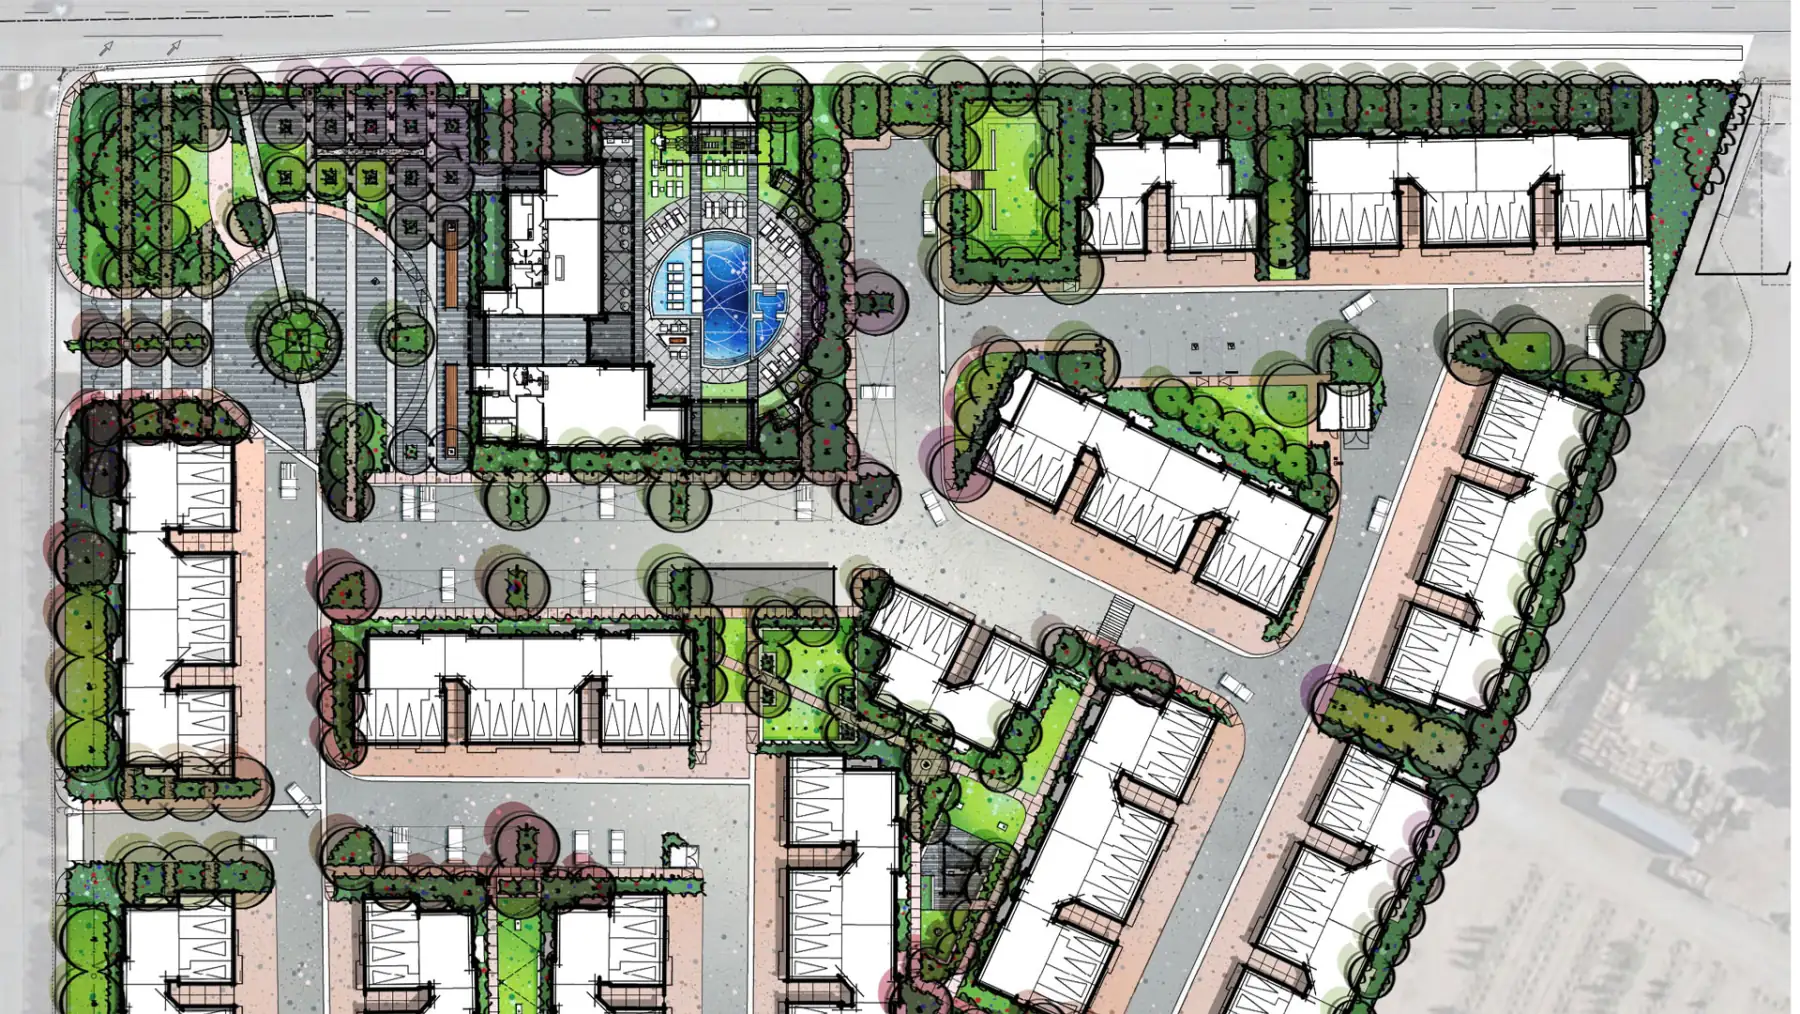
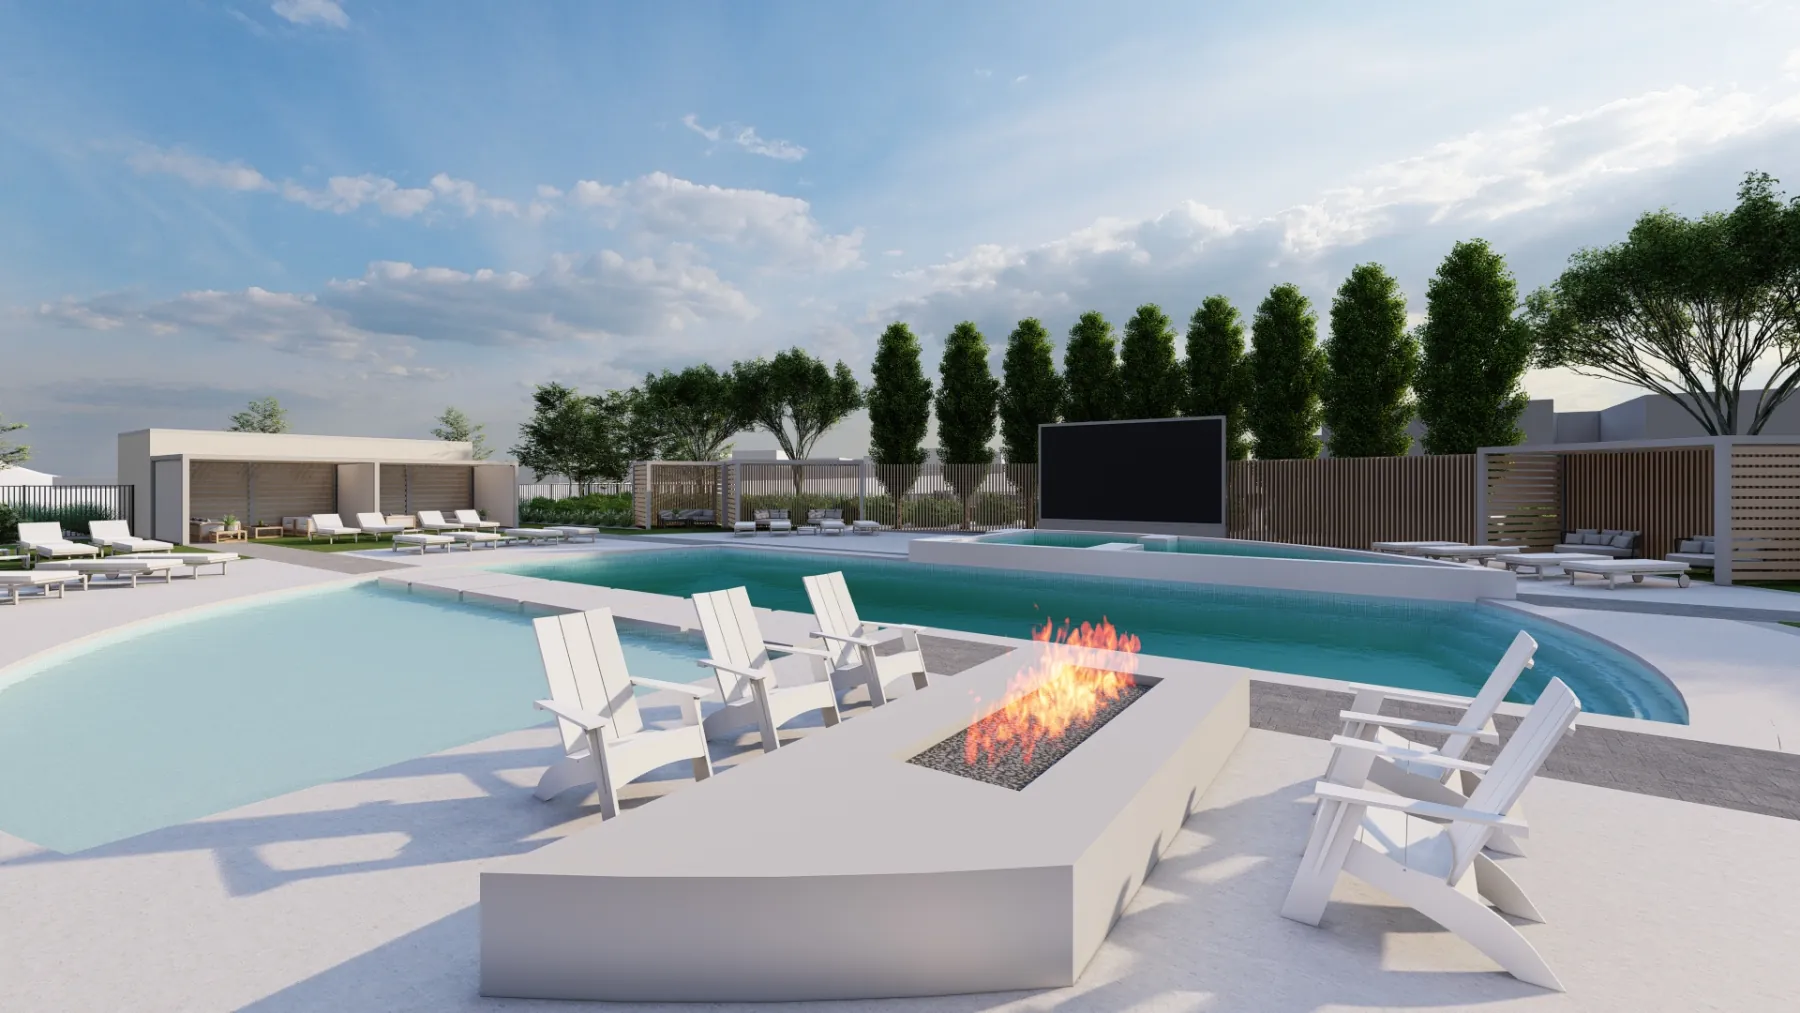
Then, in 3D Pool Area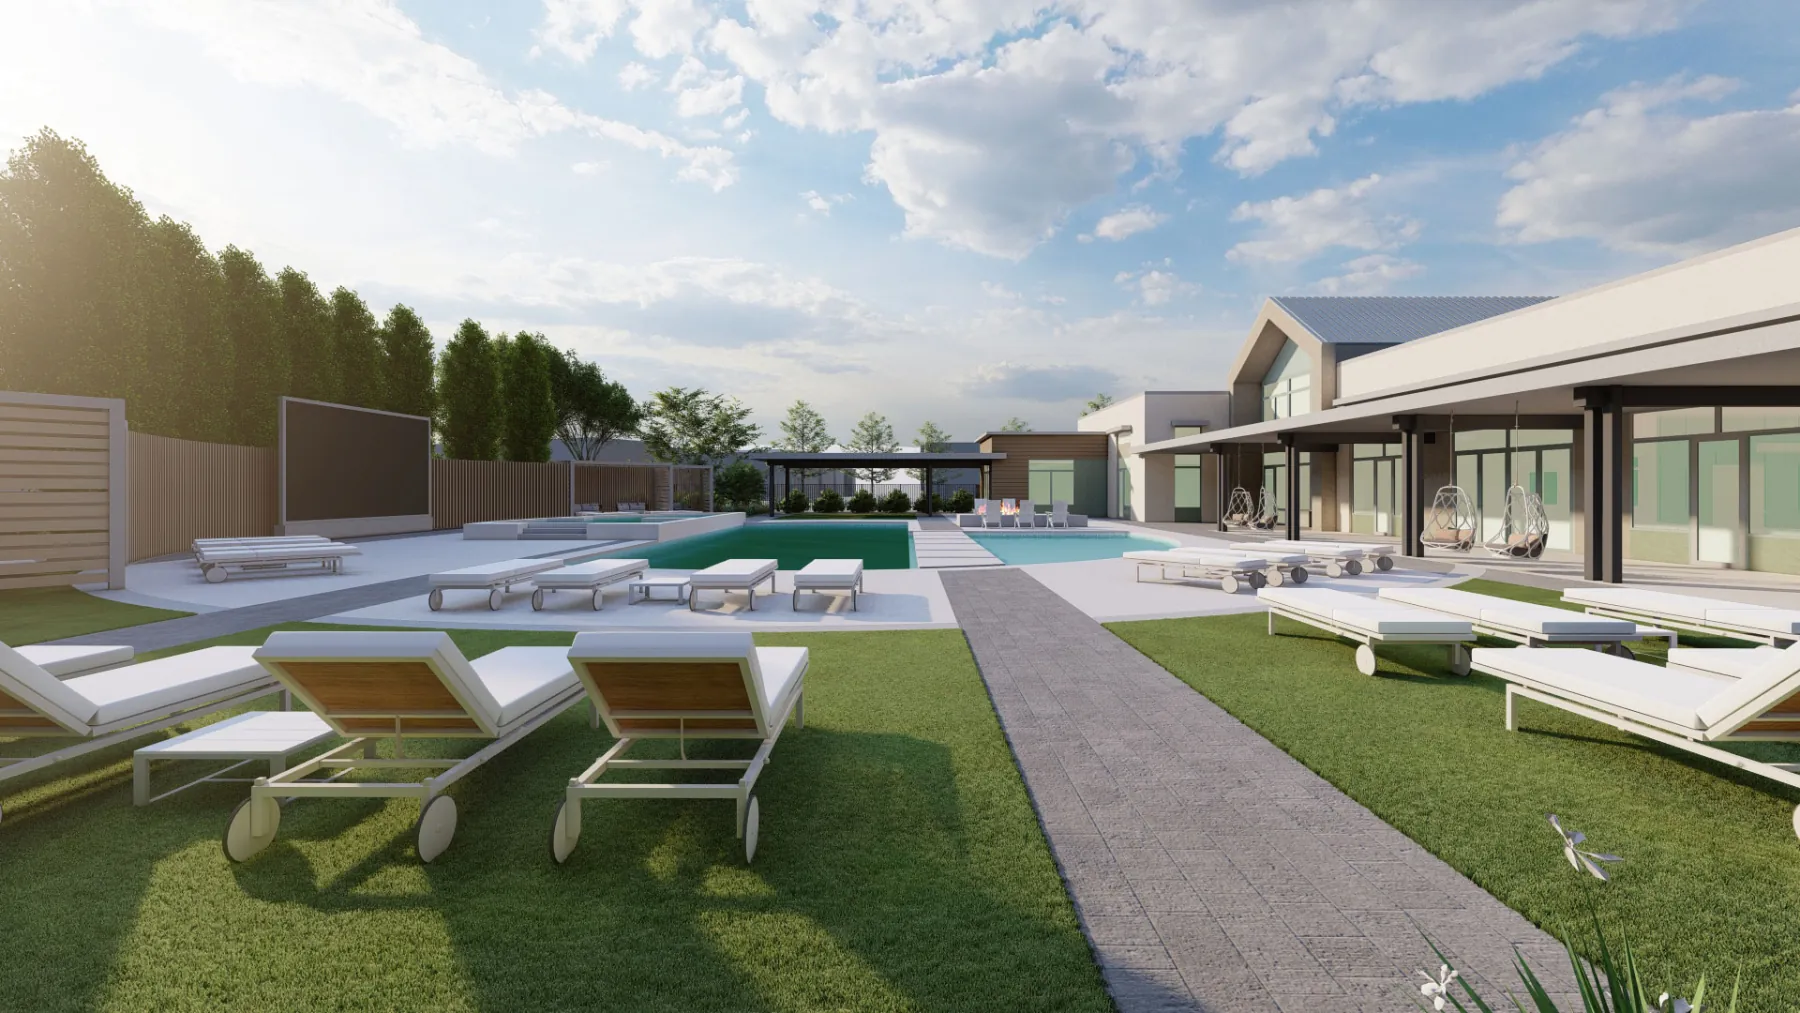
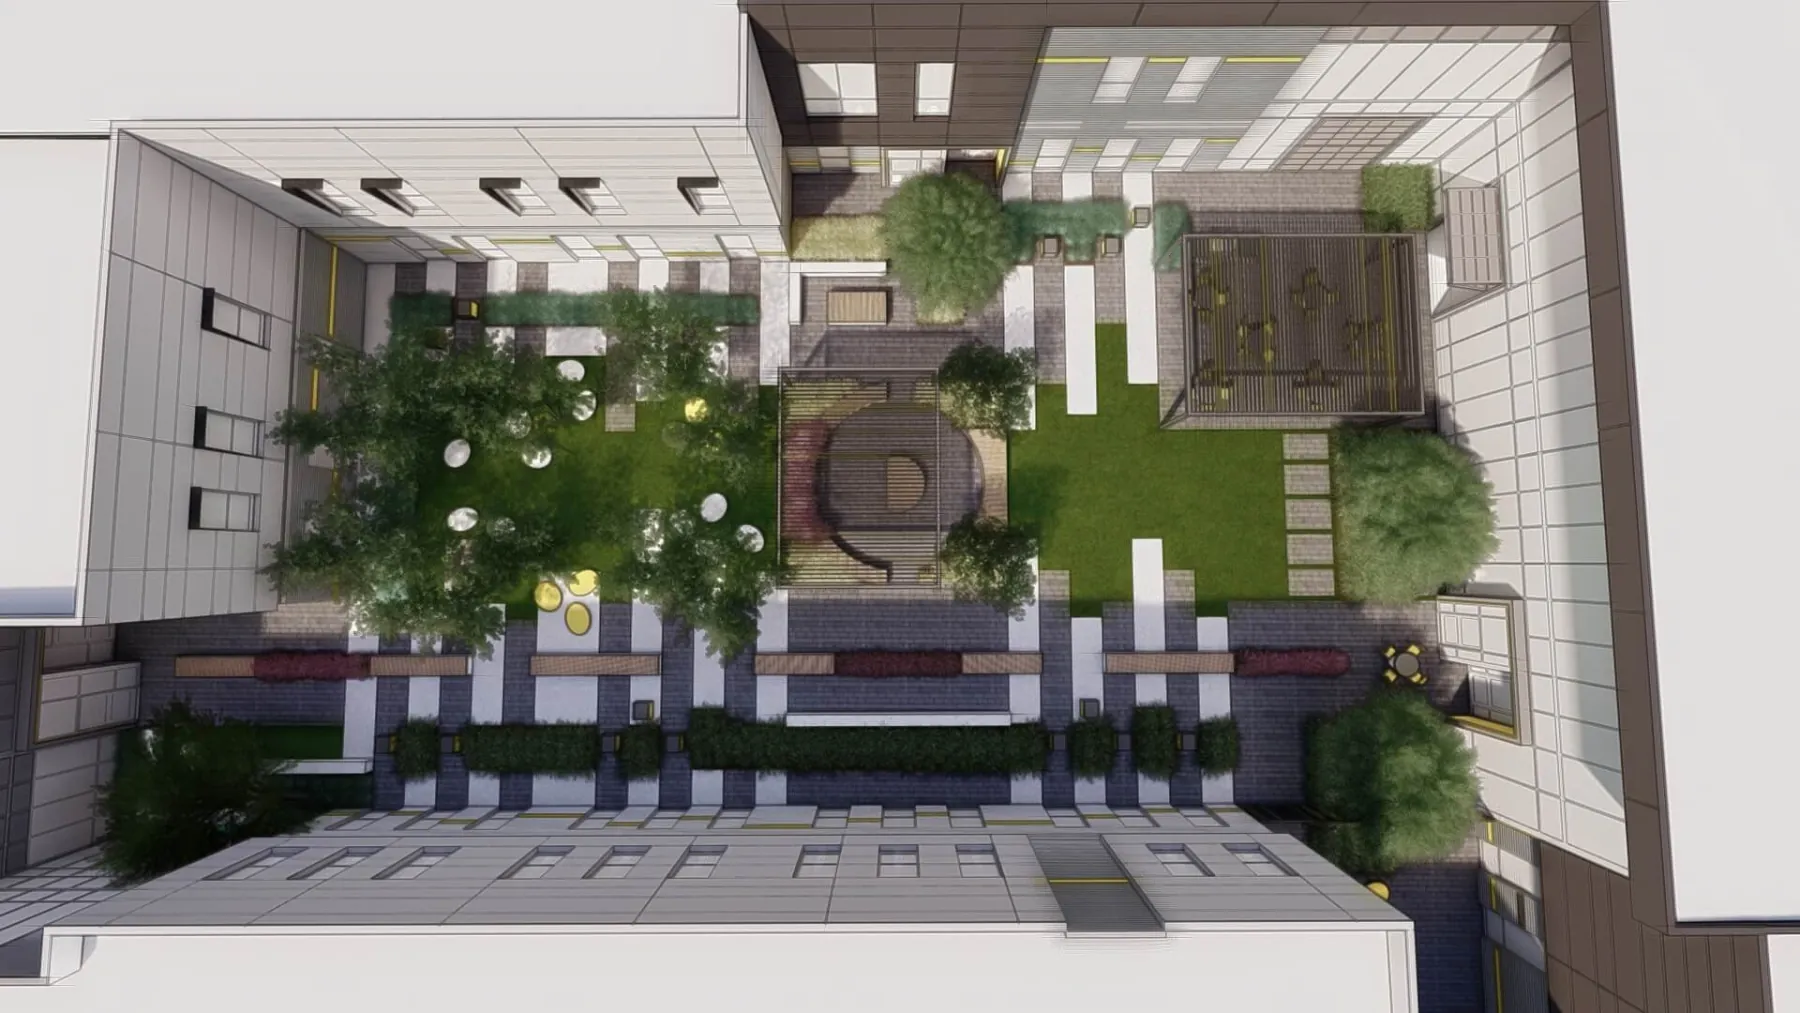
Bird’s Eye View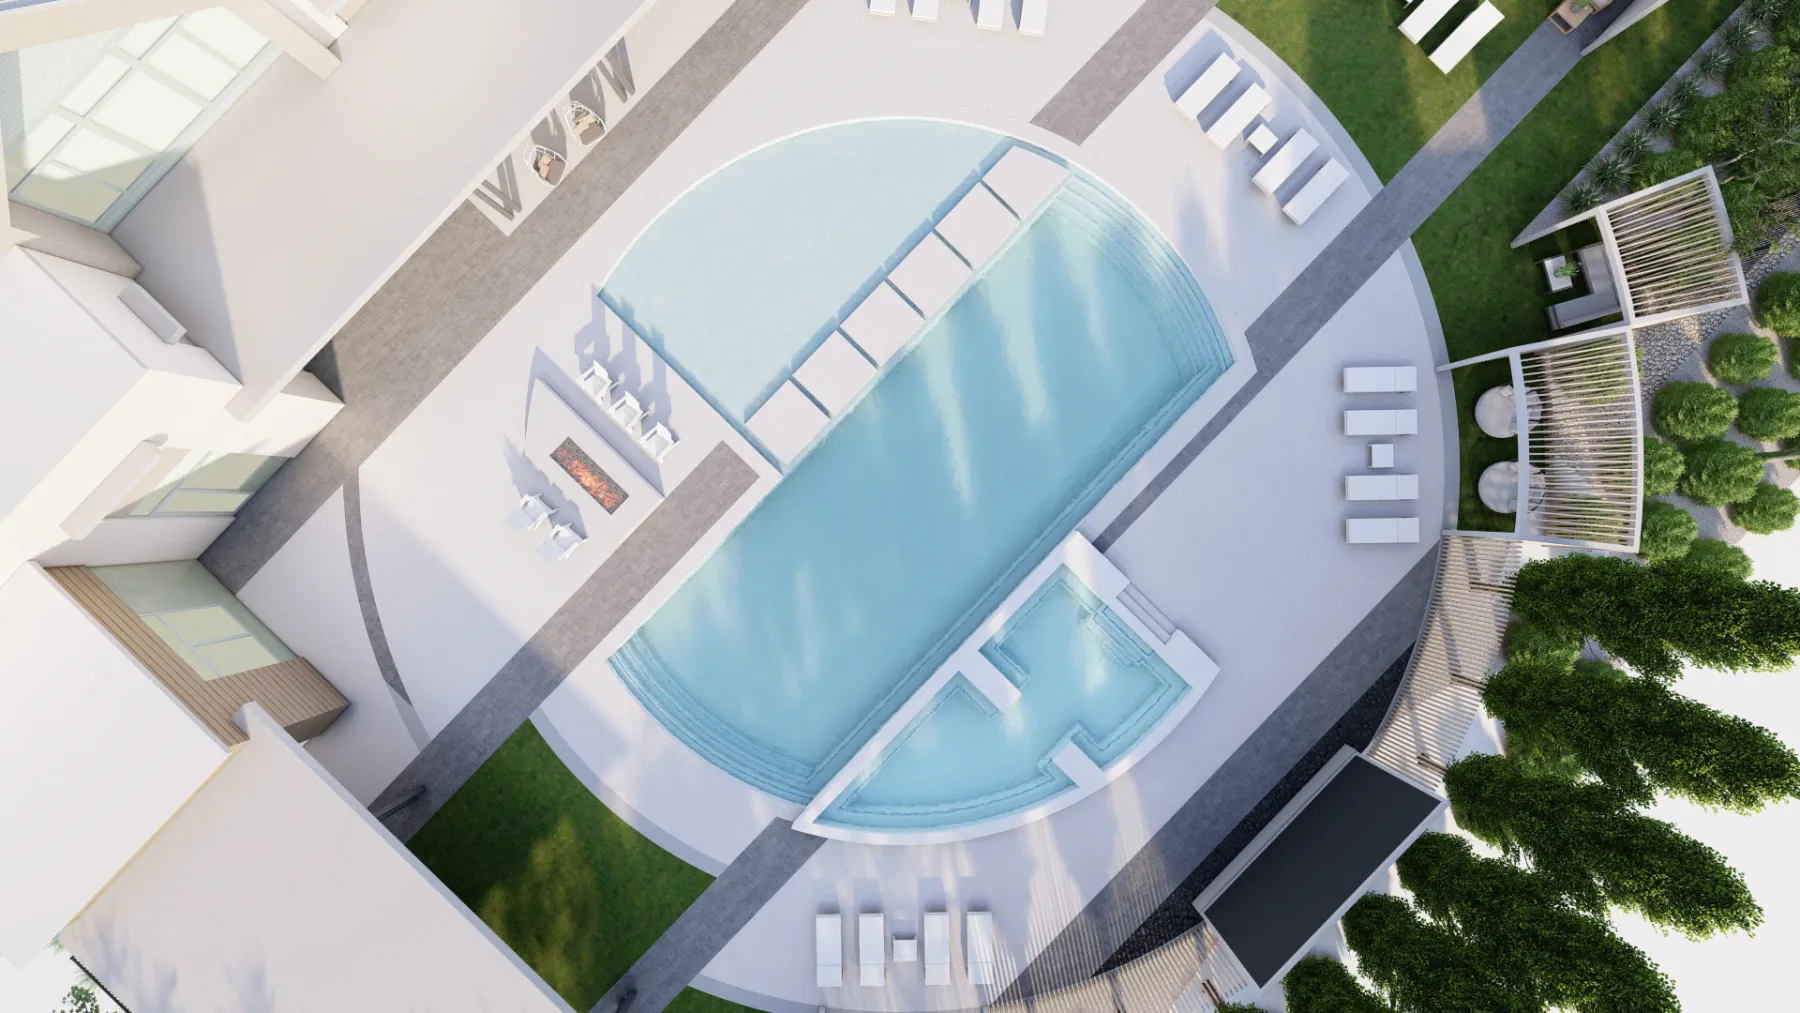
Kid’s Play Area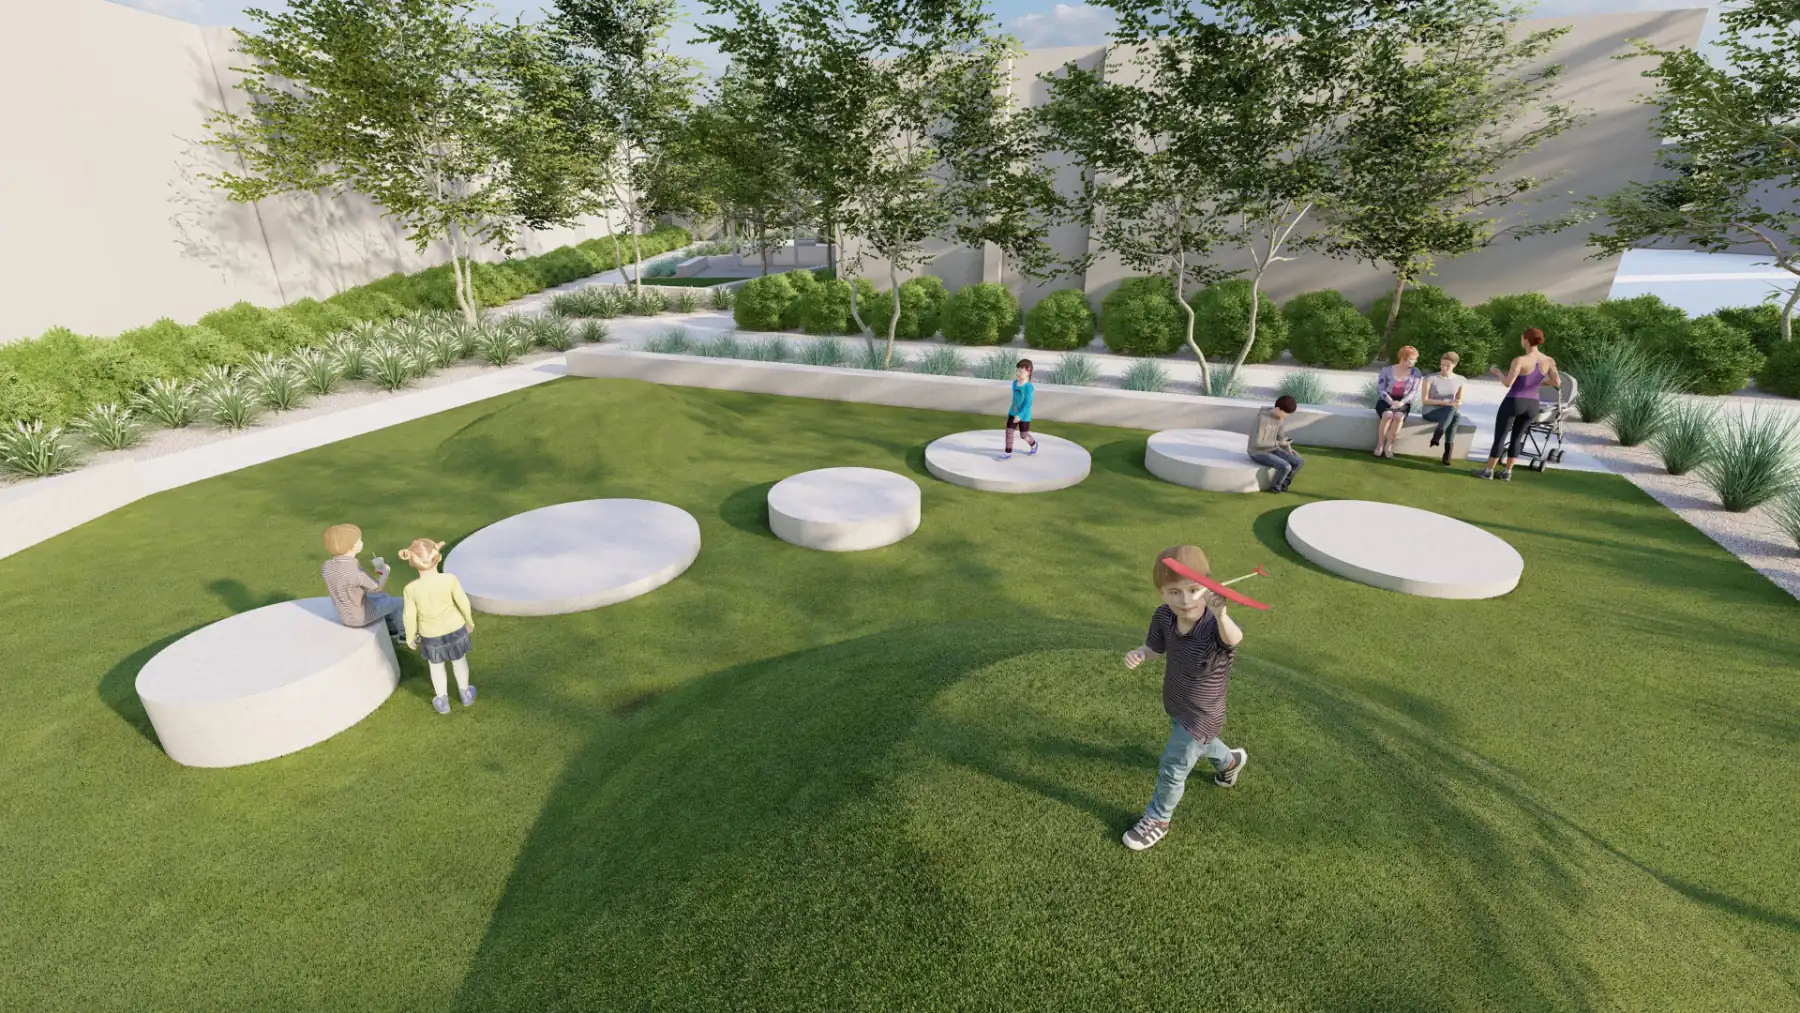
Dog Park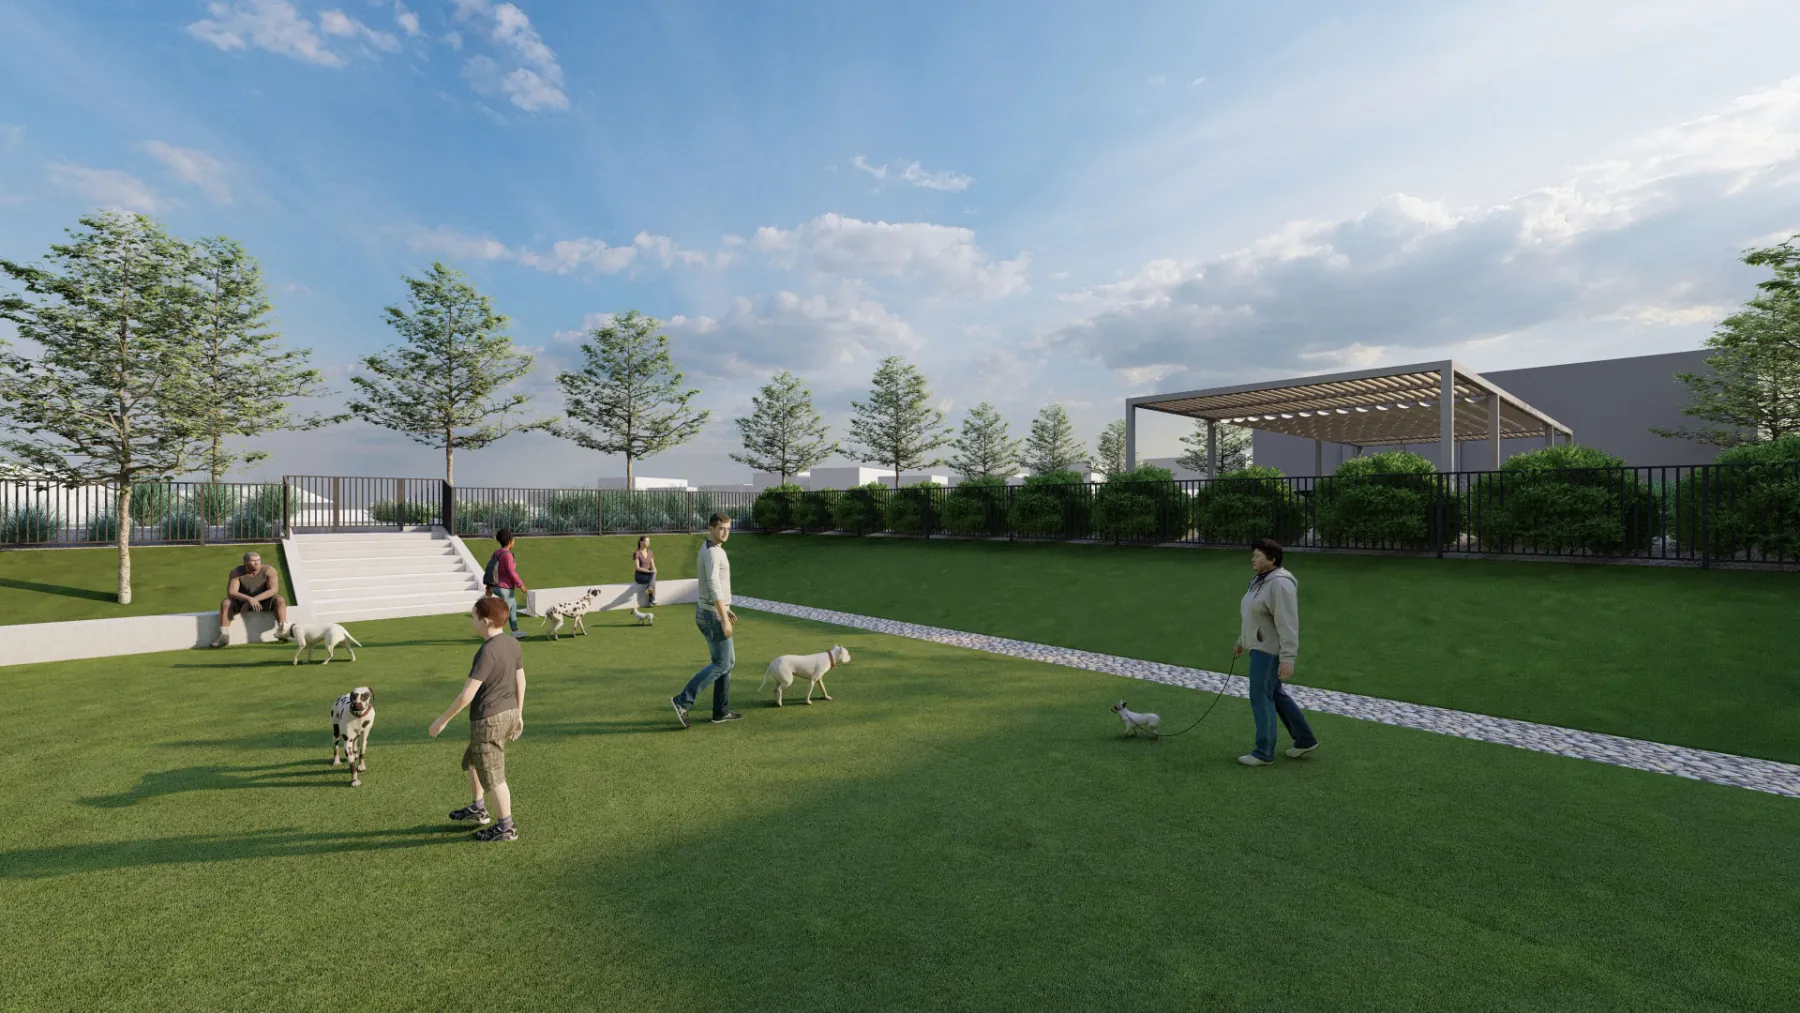
Picnic Area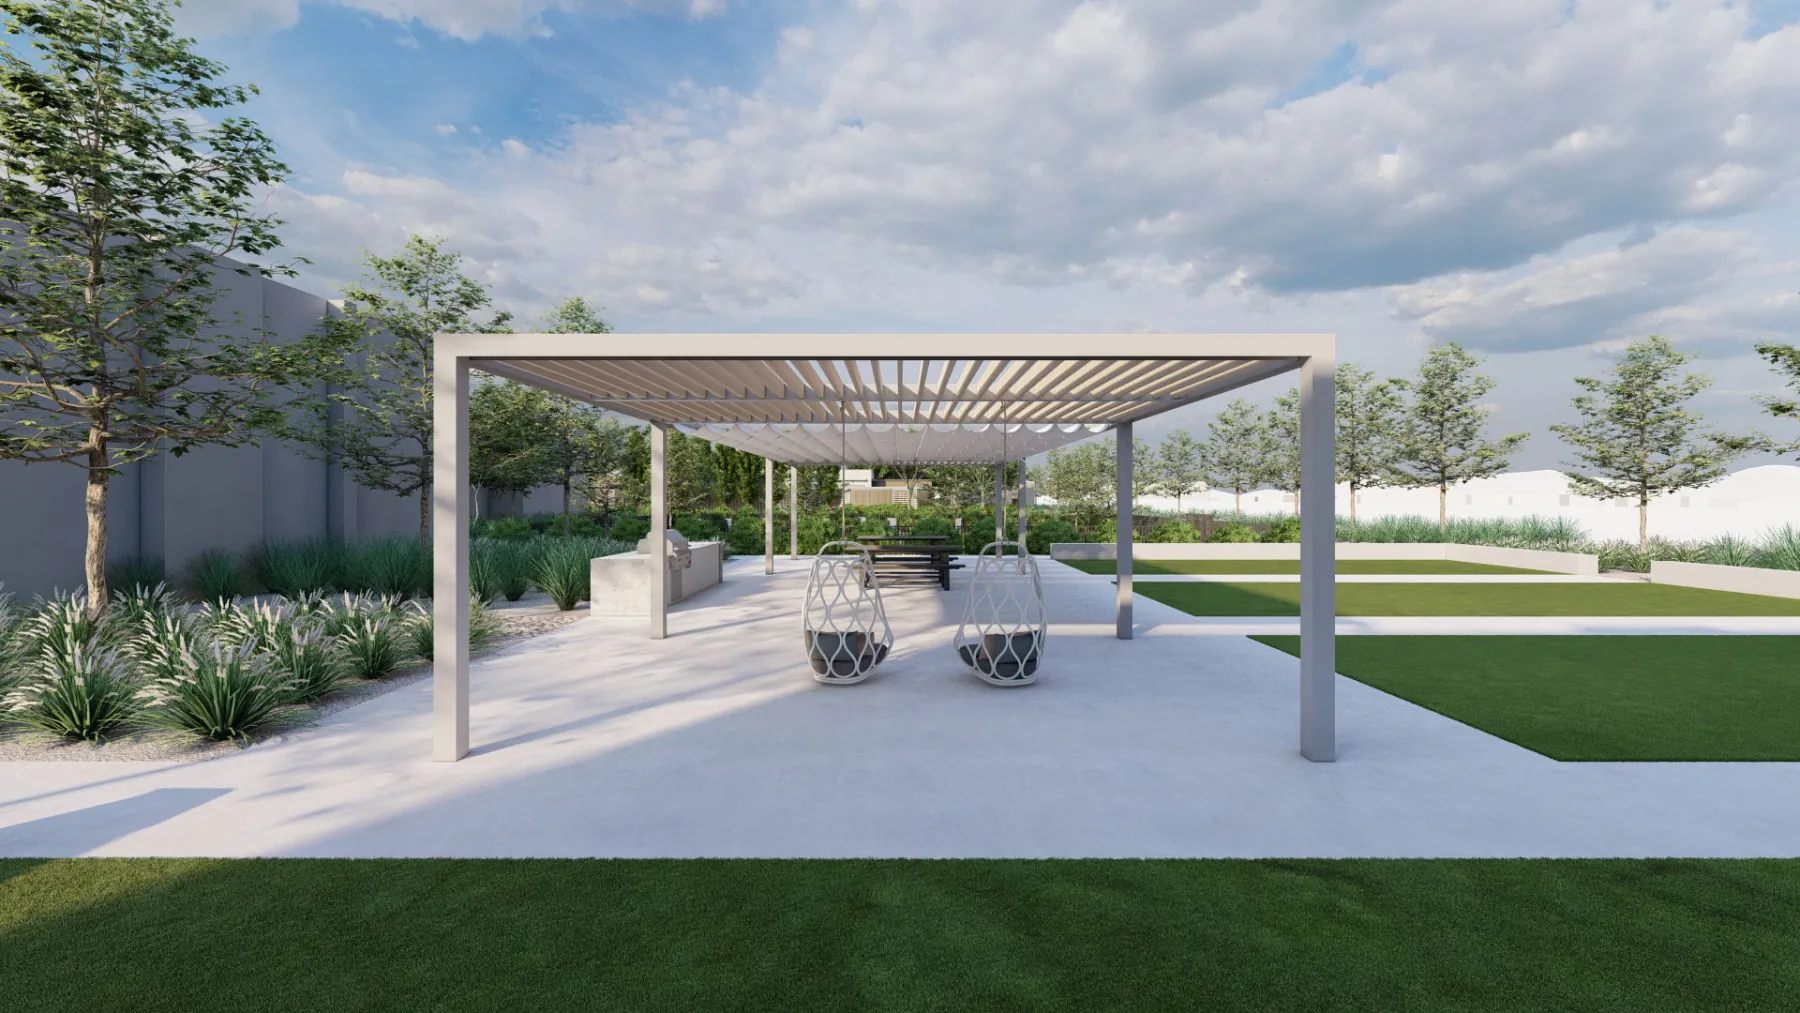
Concept · Multifamily · Reno, NV
Elysium.
Scroll
01 · The Brief
Reno. Resort rules. Amenities that sell themselves.
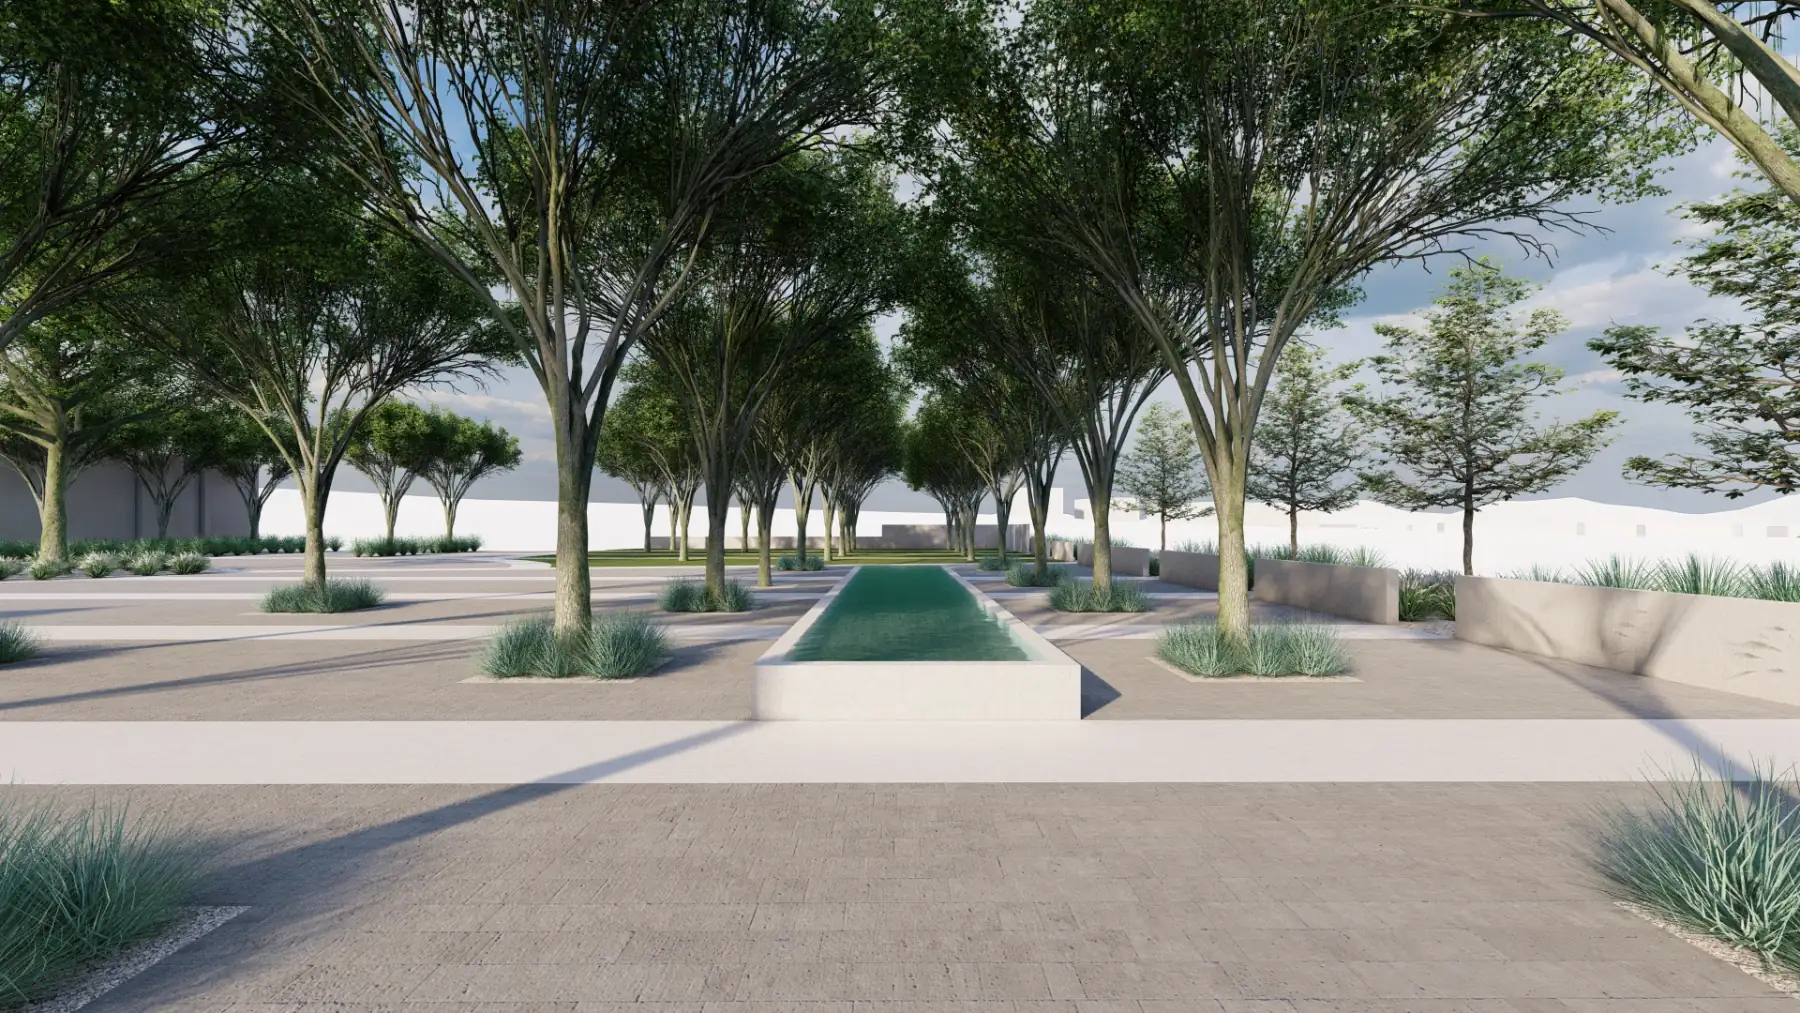
A recent luxury apartment project had just worked, and the brief for this one in Reno was to build on it: a resort vibe, a wow factor, and amenities that sell themselves so the leasing agents love you. The concept answers with an entry plaza under a tree bosque, a resort pool courtyard with fire and water, a green for barbecue and games, a natural playground and a dog park. Oakmont Properties brought us the outdoor program; the plan went five rounds, and the 3D walk shows where it’s landed.
- Team
- Oakmont Properties
- Scope
- Outdoor Amenities
- Place
- Reno, NV
- State
- Concept · 14 views
The first marks on paper, before the plan settled.
The idea, on one sheet.
One drawing that puts the whole outdoor program on the table before anything is modelled in 3D.
Every view below is the concept as we drew it, walked before anything was built.
More of Elysium2 more views · click to expand

Your project, next
Next project
CTE High School Courtyard.
Education · St. George, UT
View the concept