

Back to Work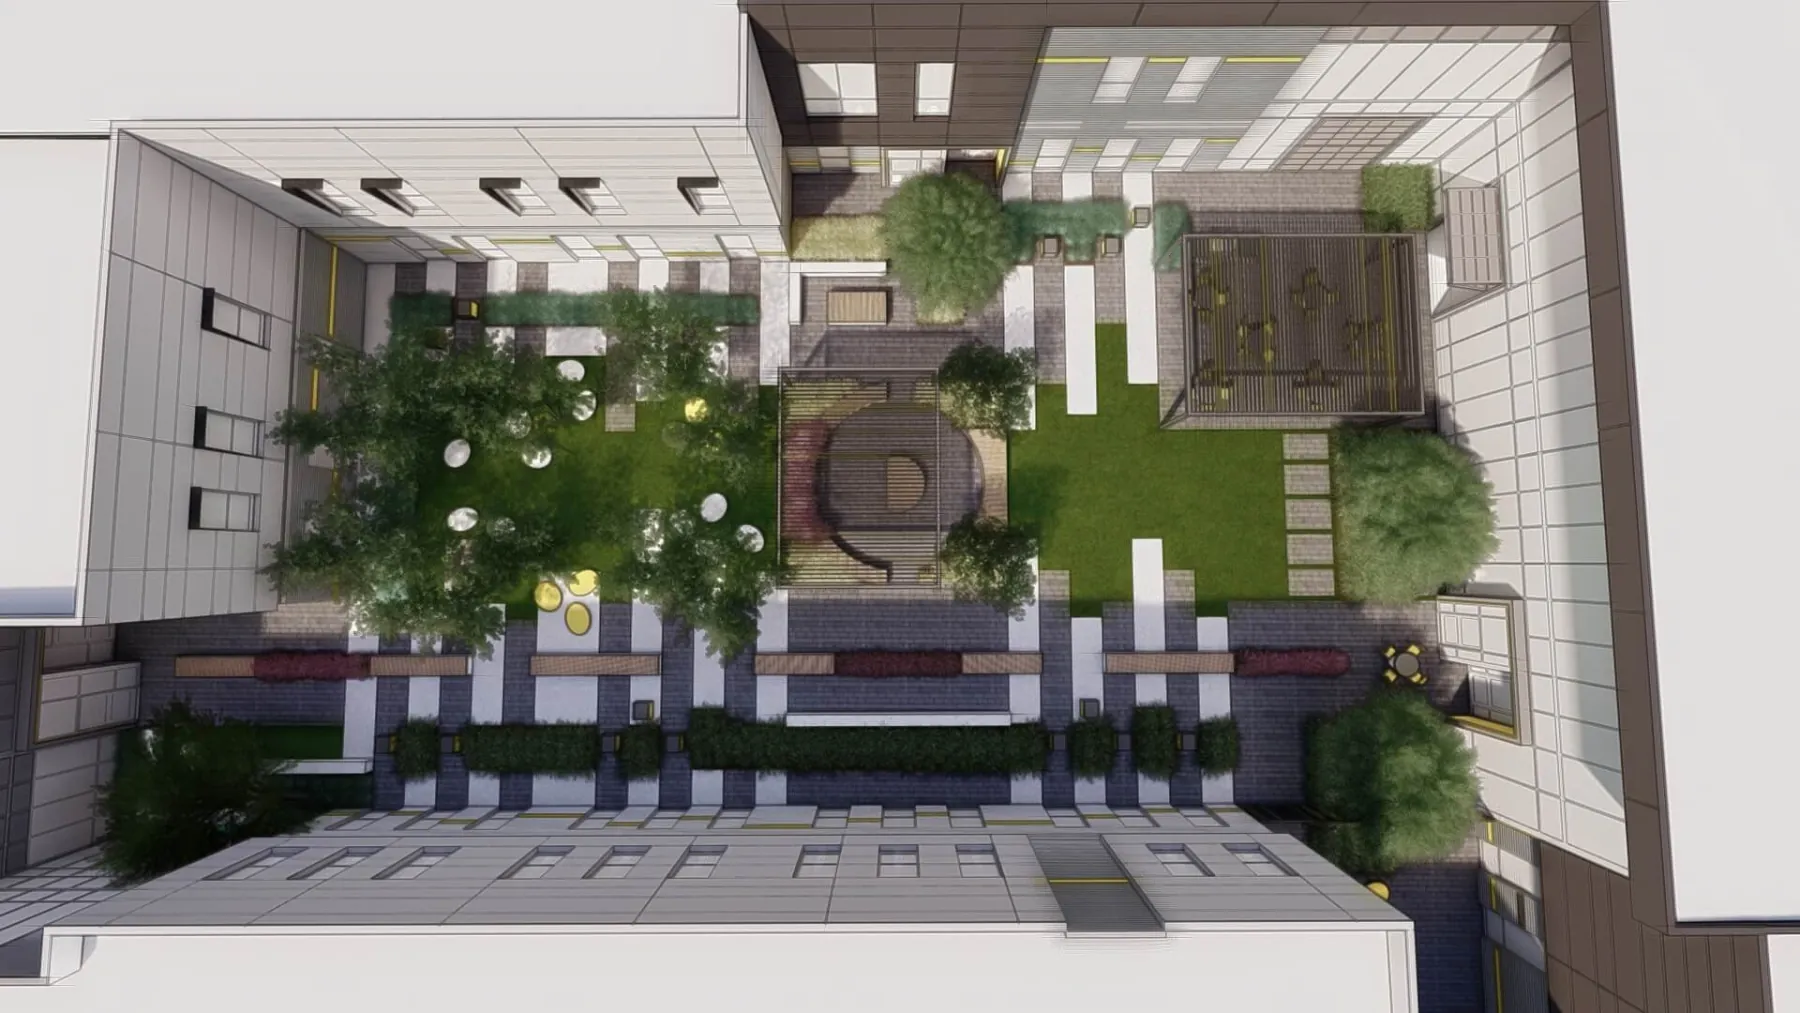
Where it started Parti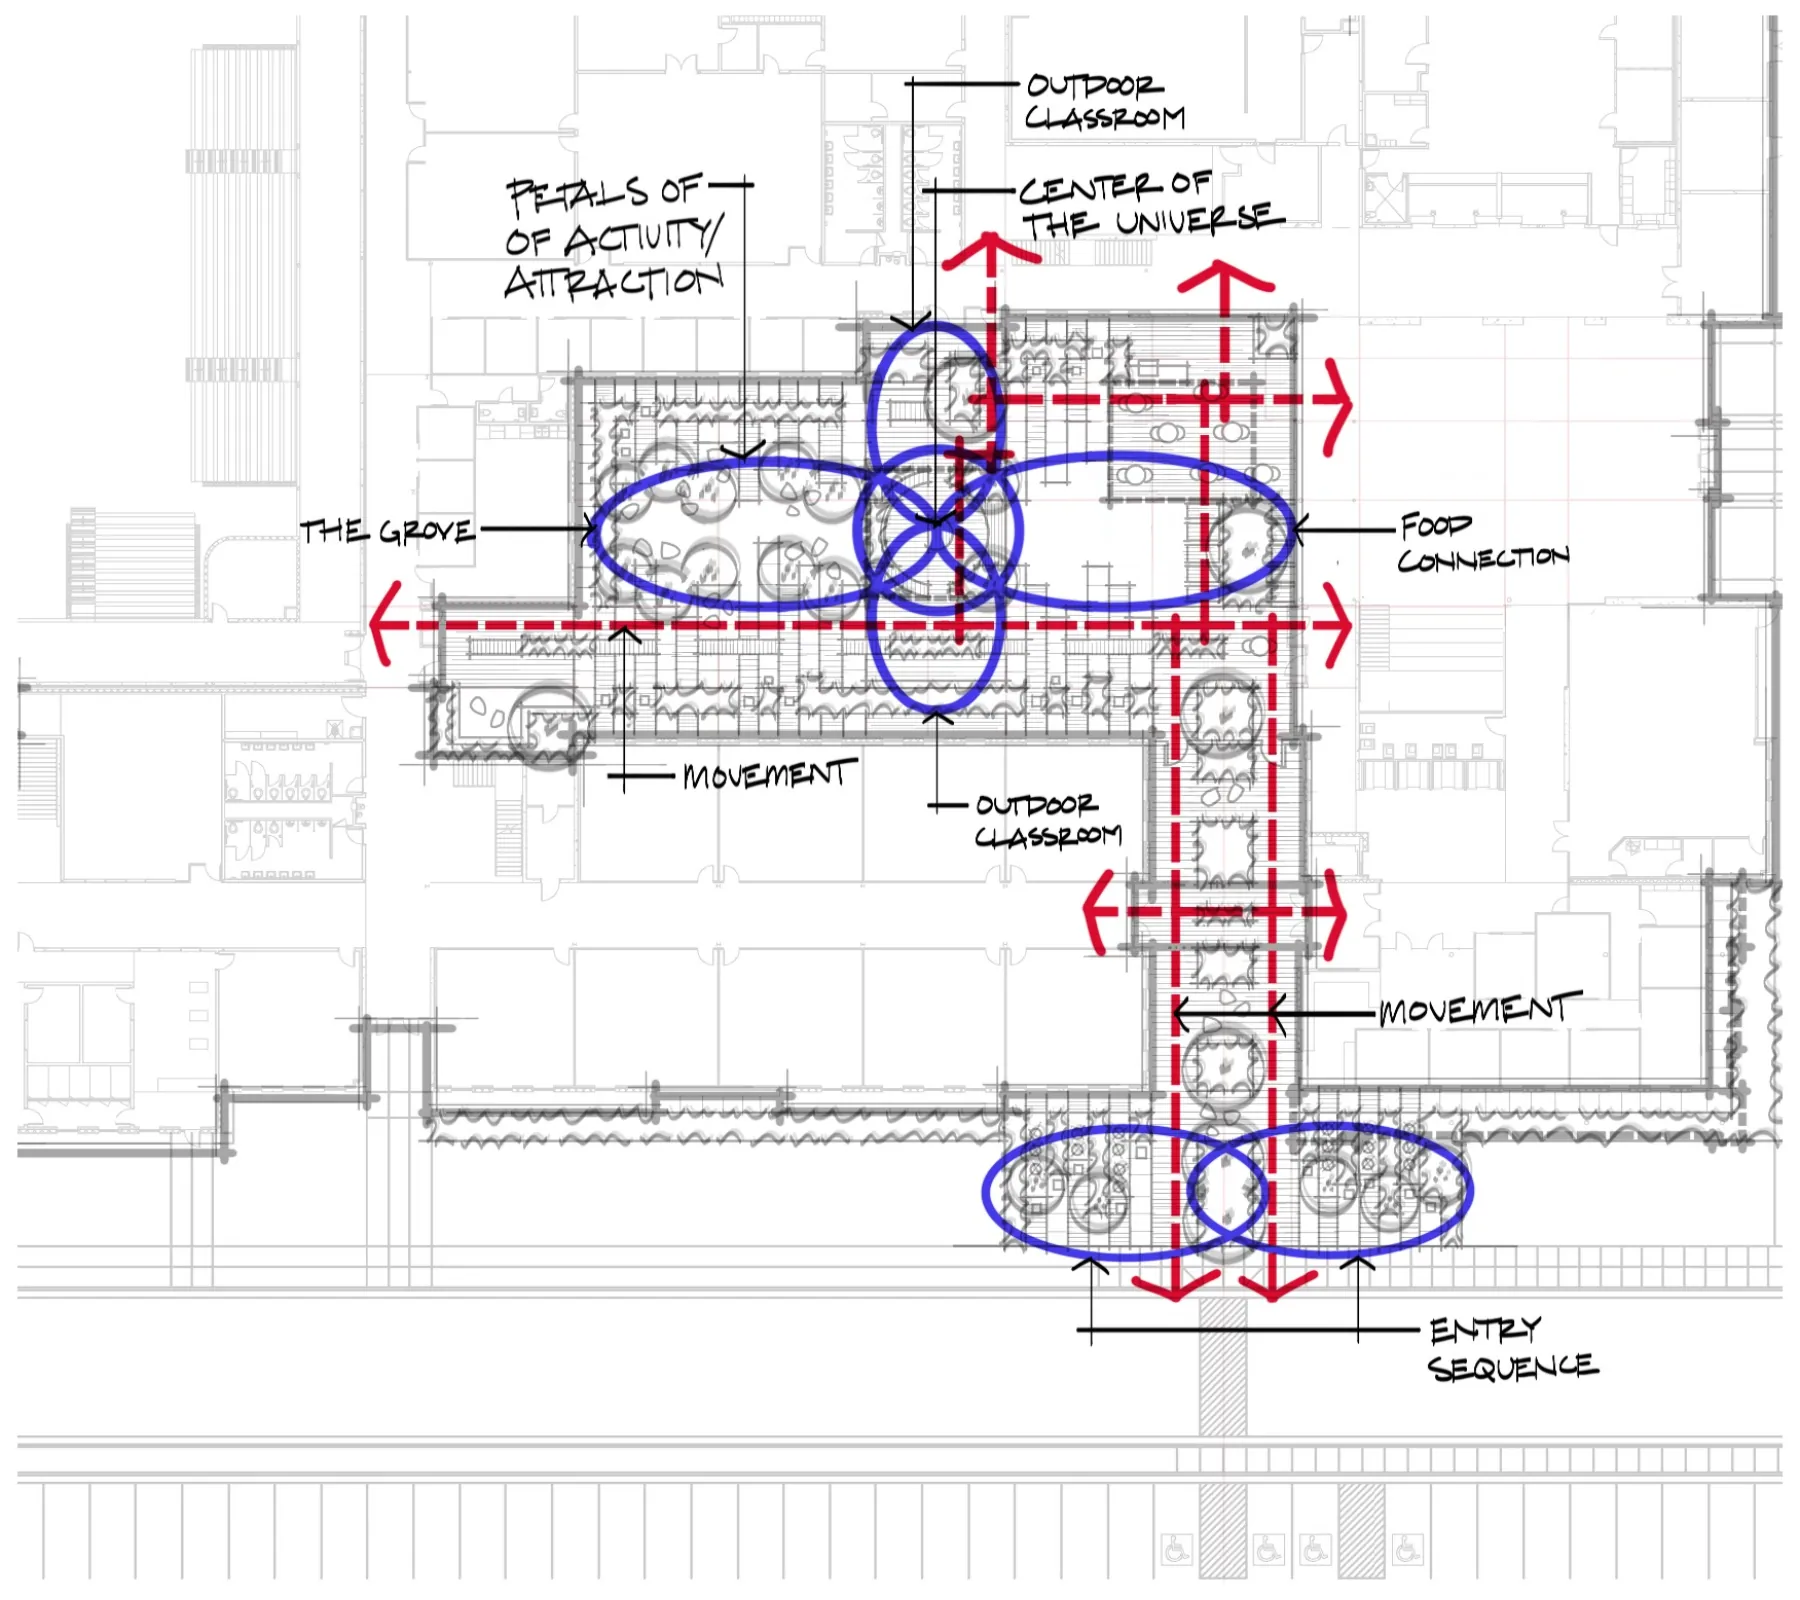
First Study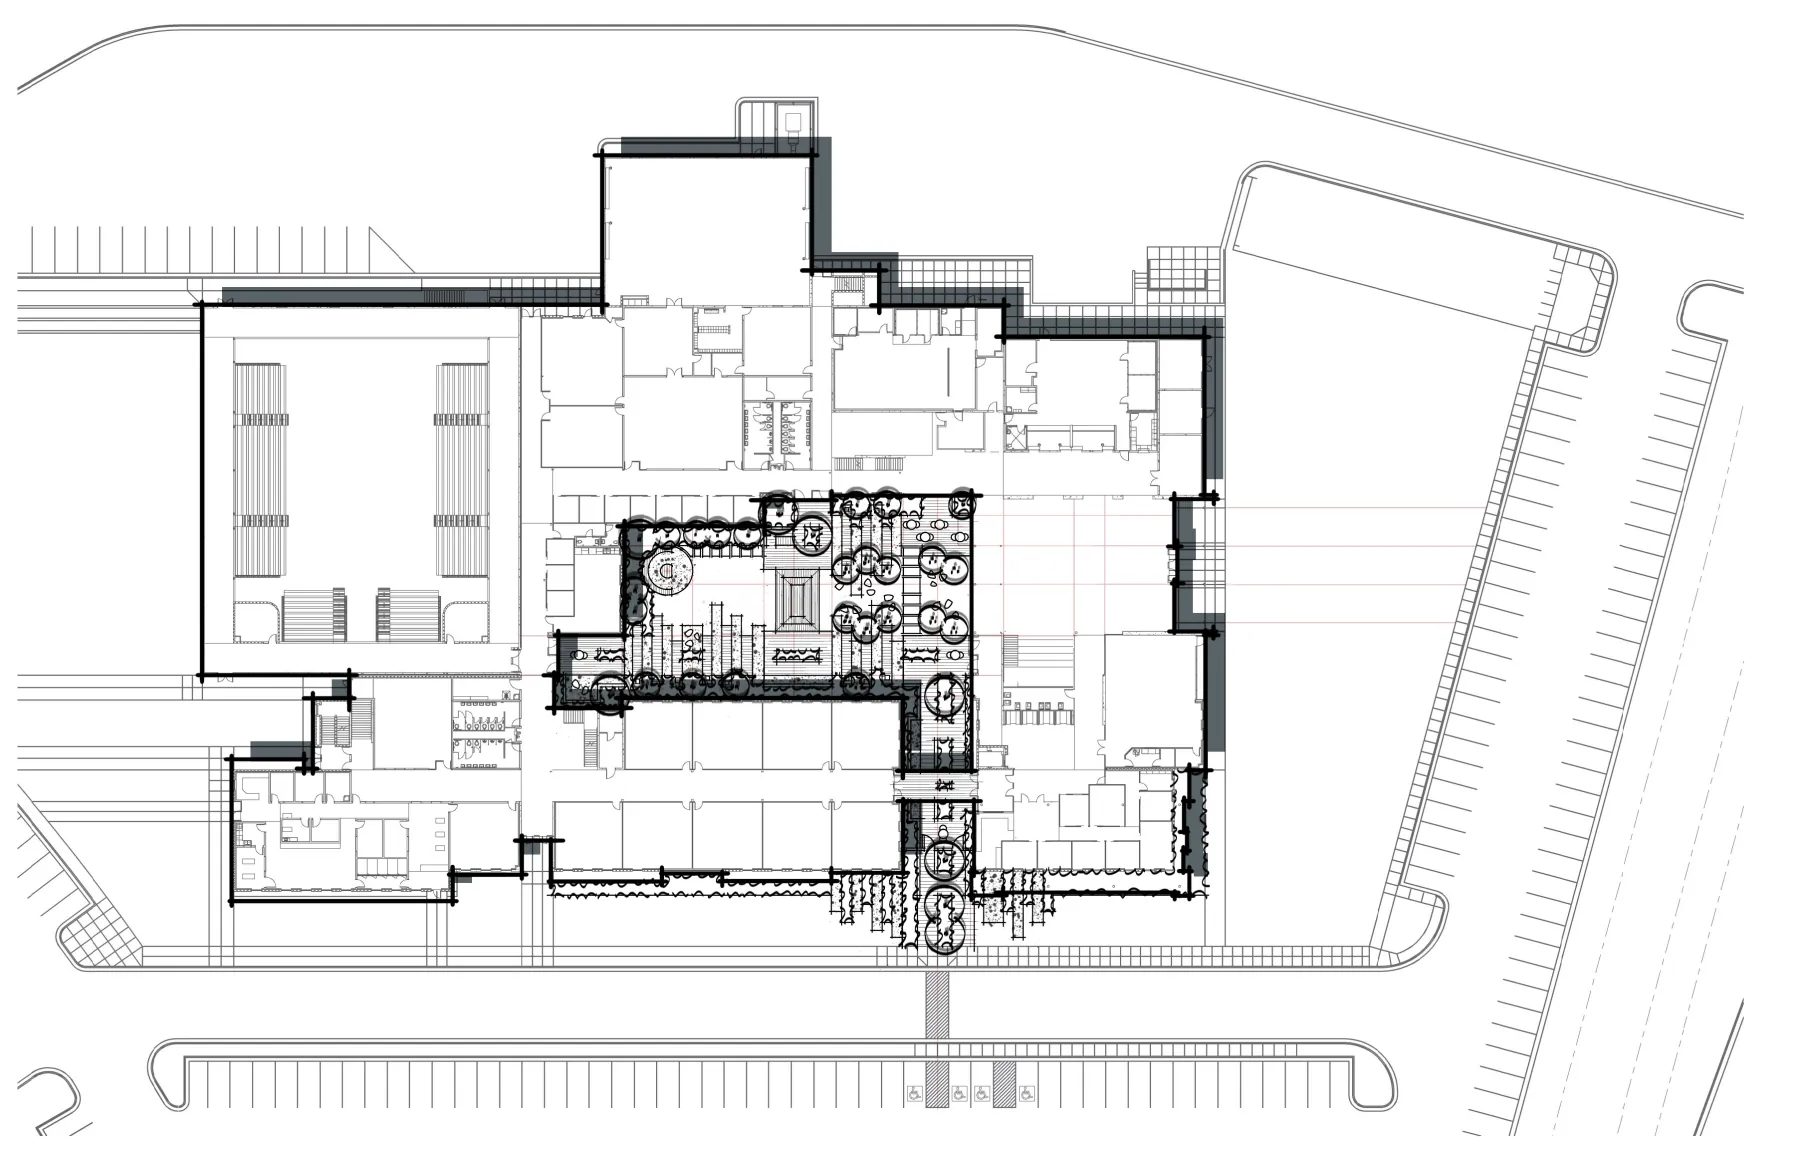
Concept Notes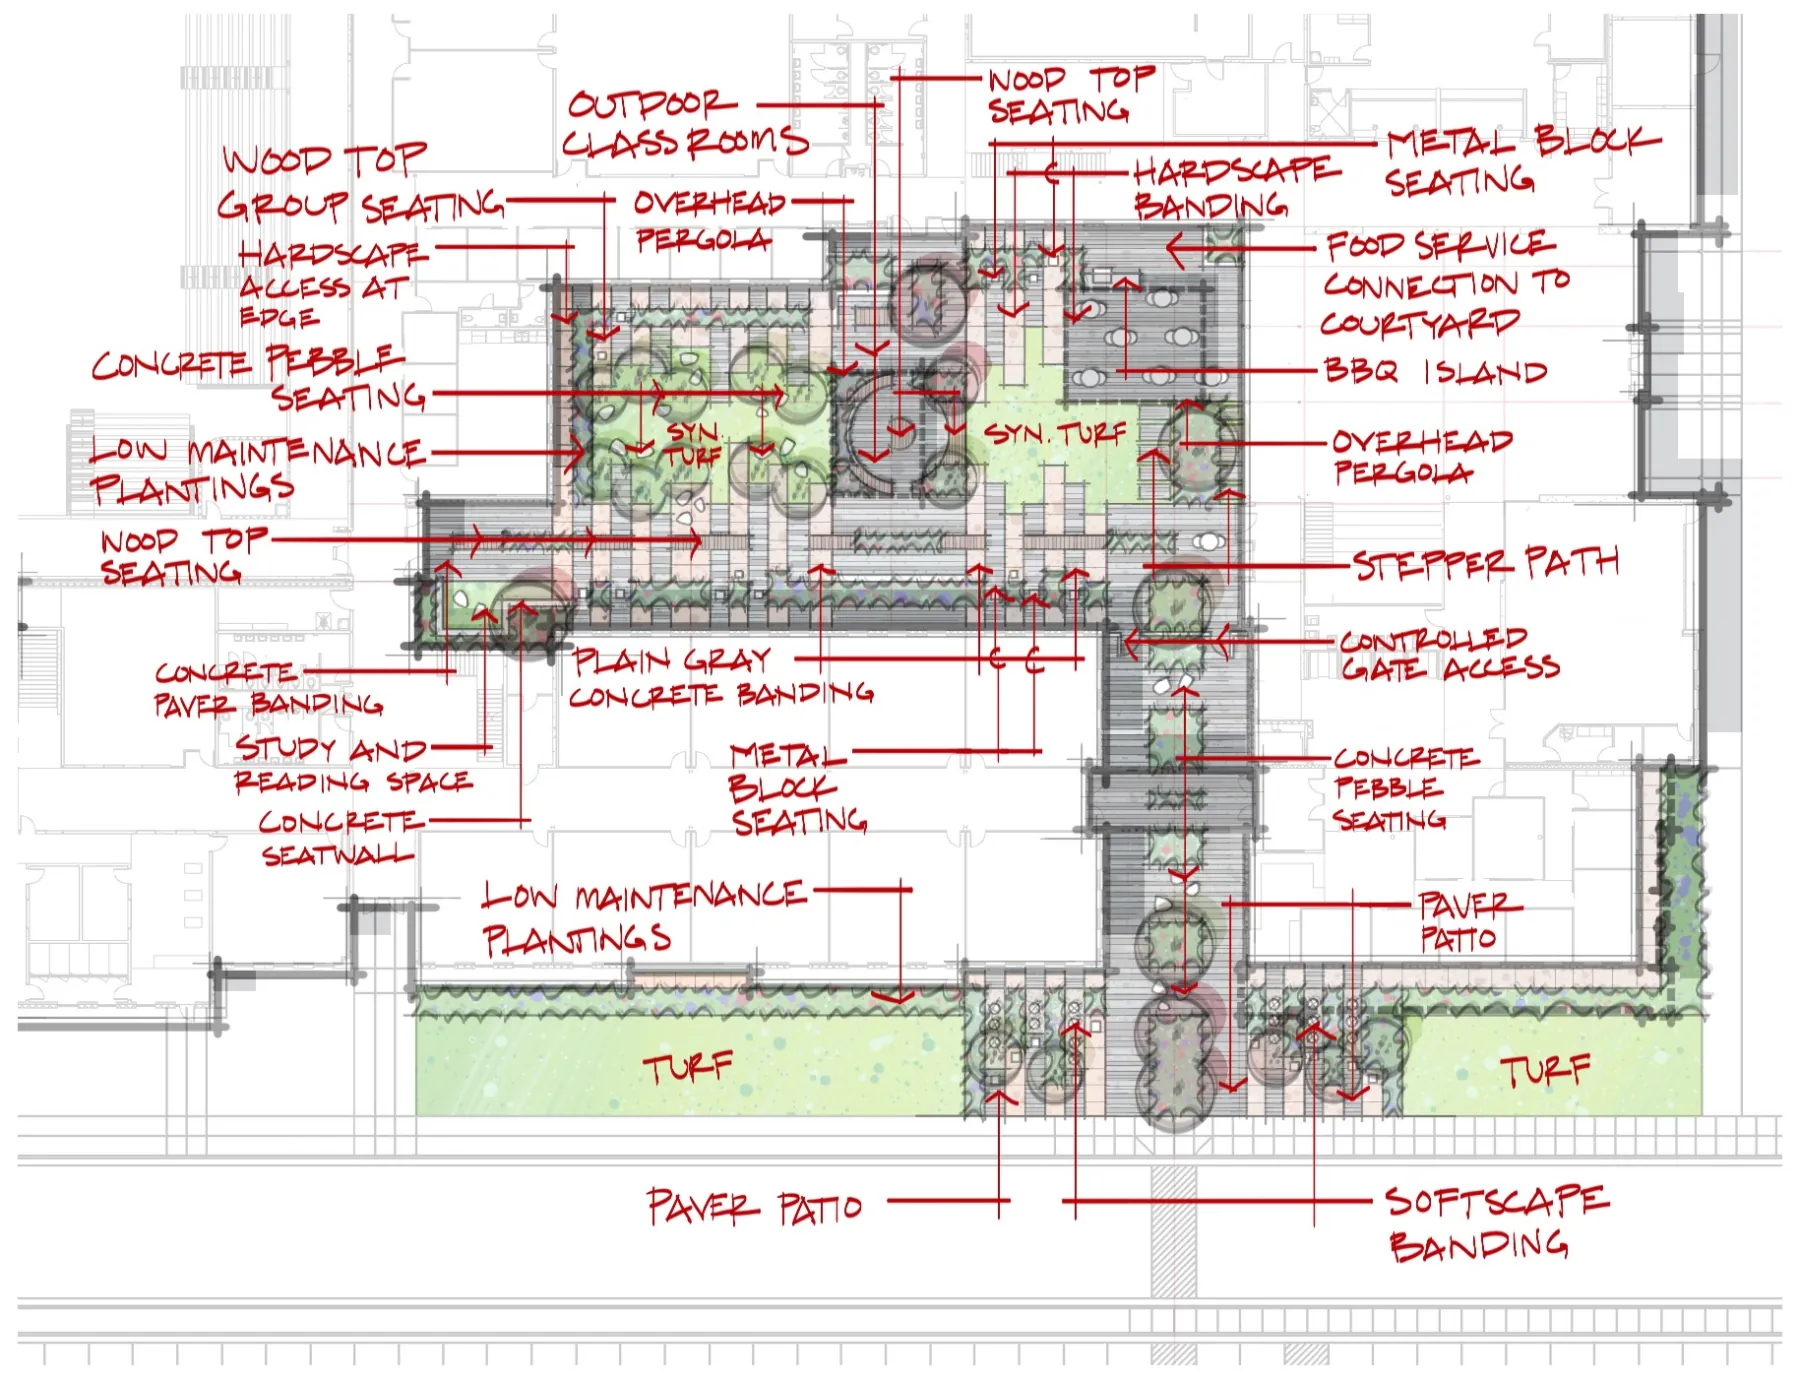
Concept Plan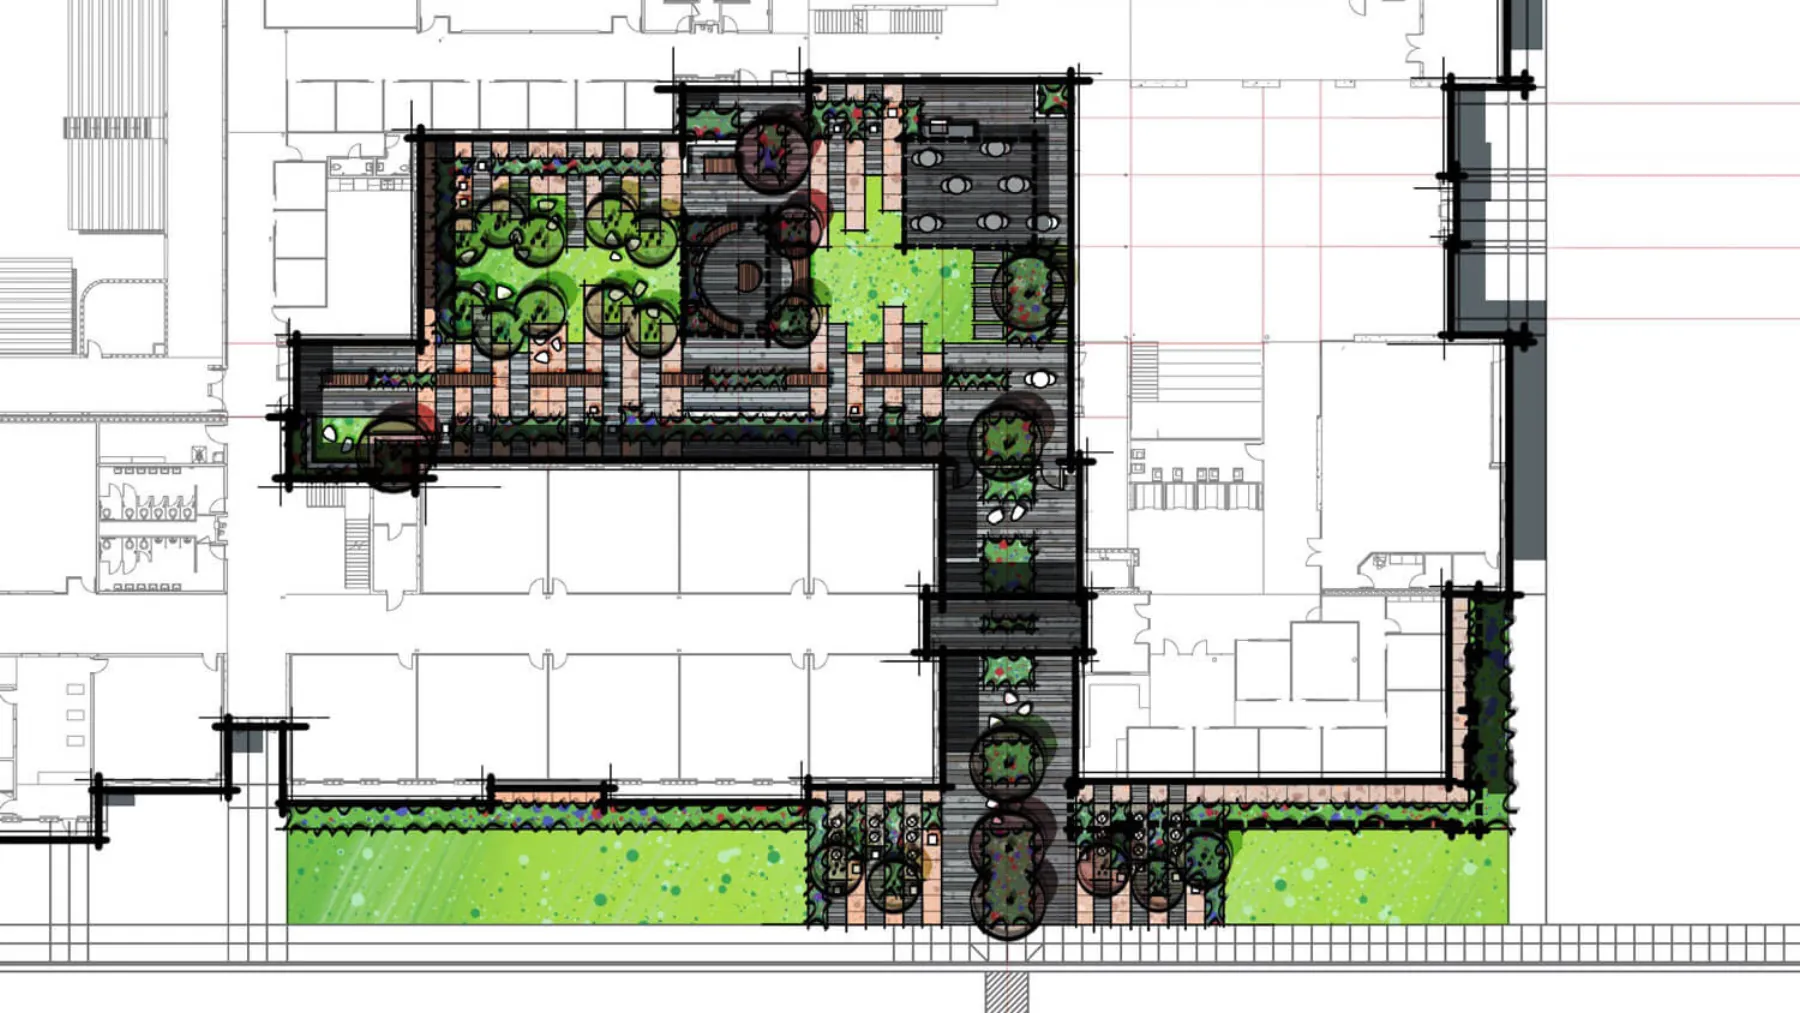
Then, in 3D Bird’s Eye View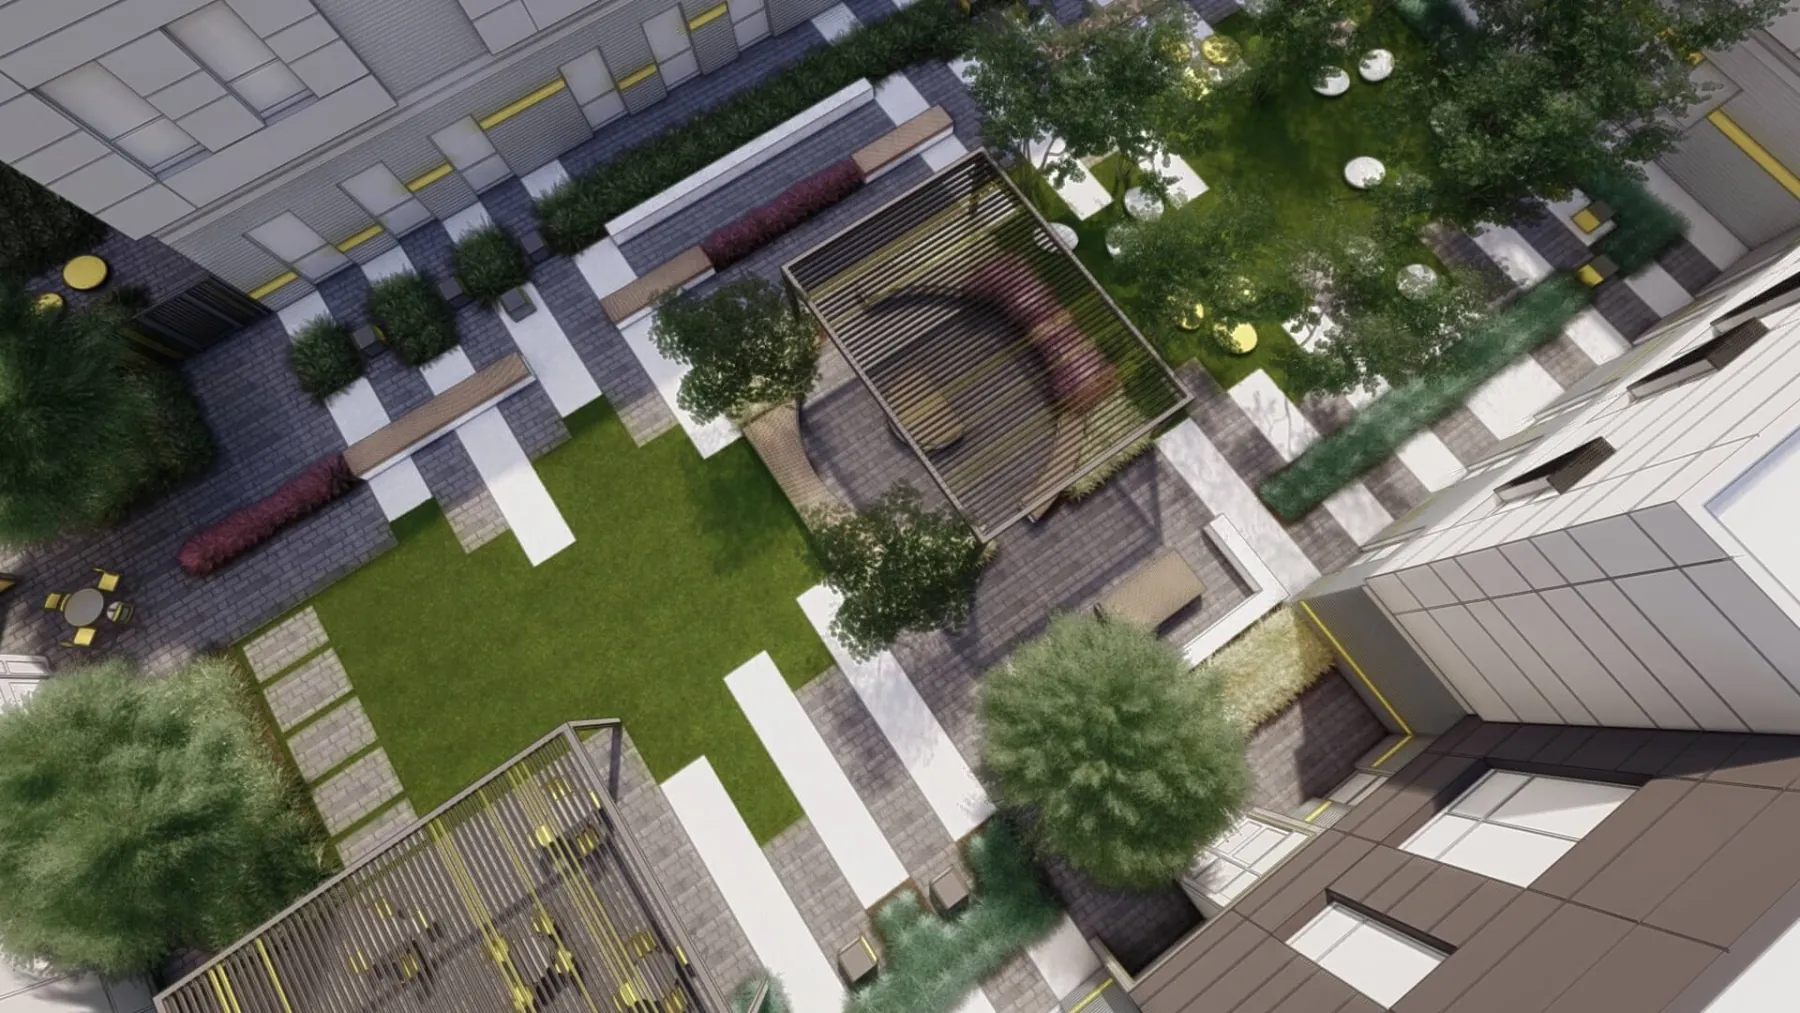
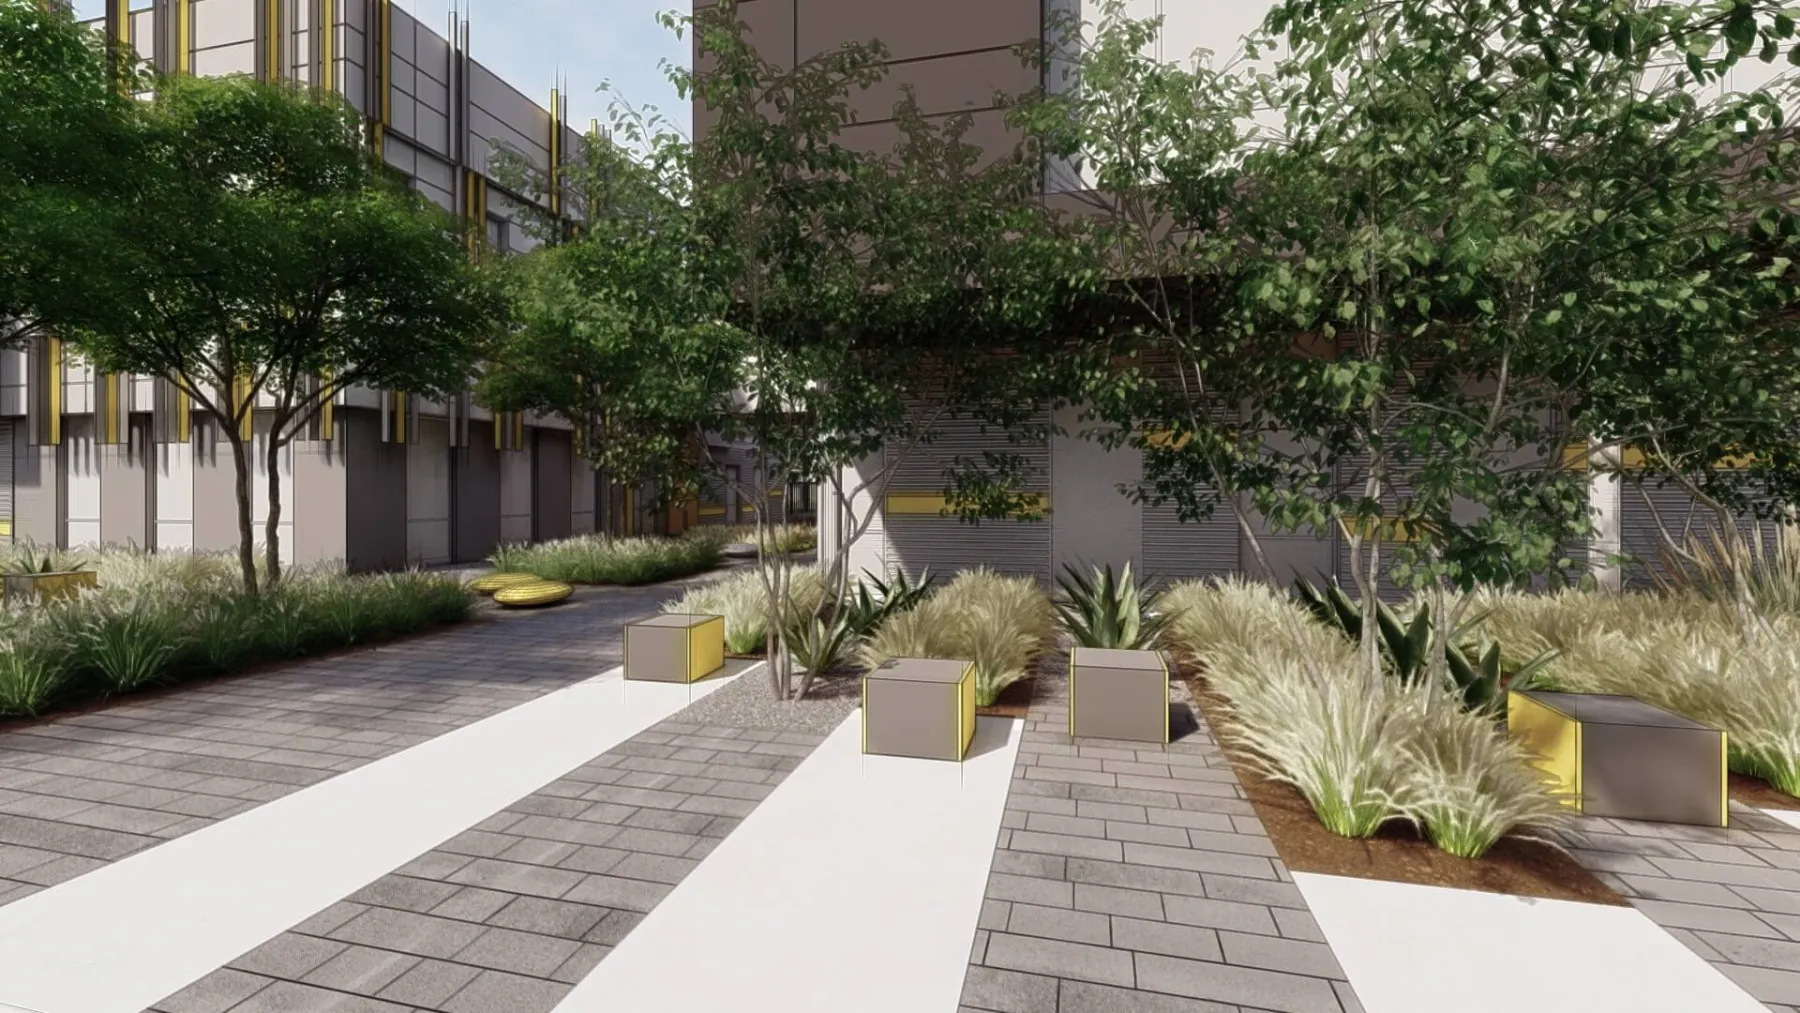
Courtyard Entry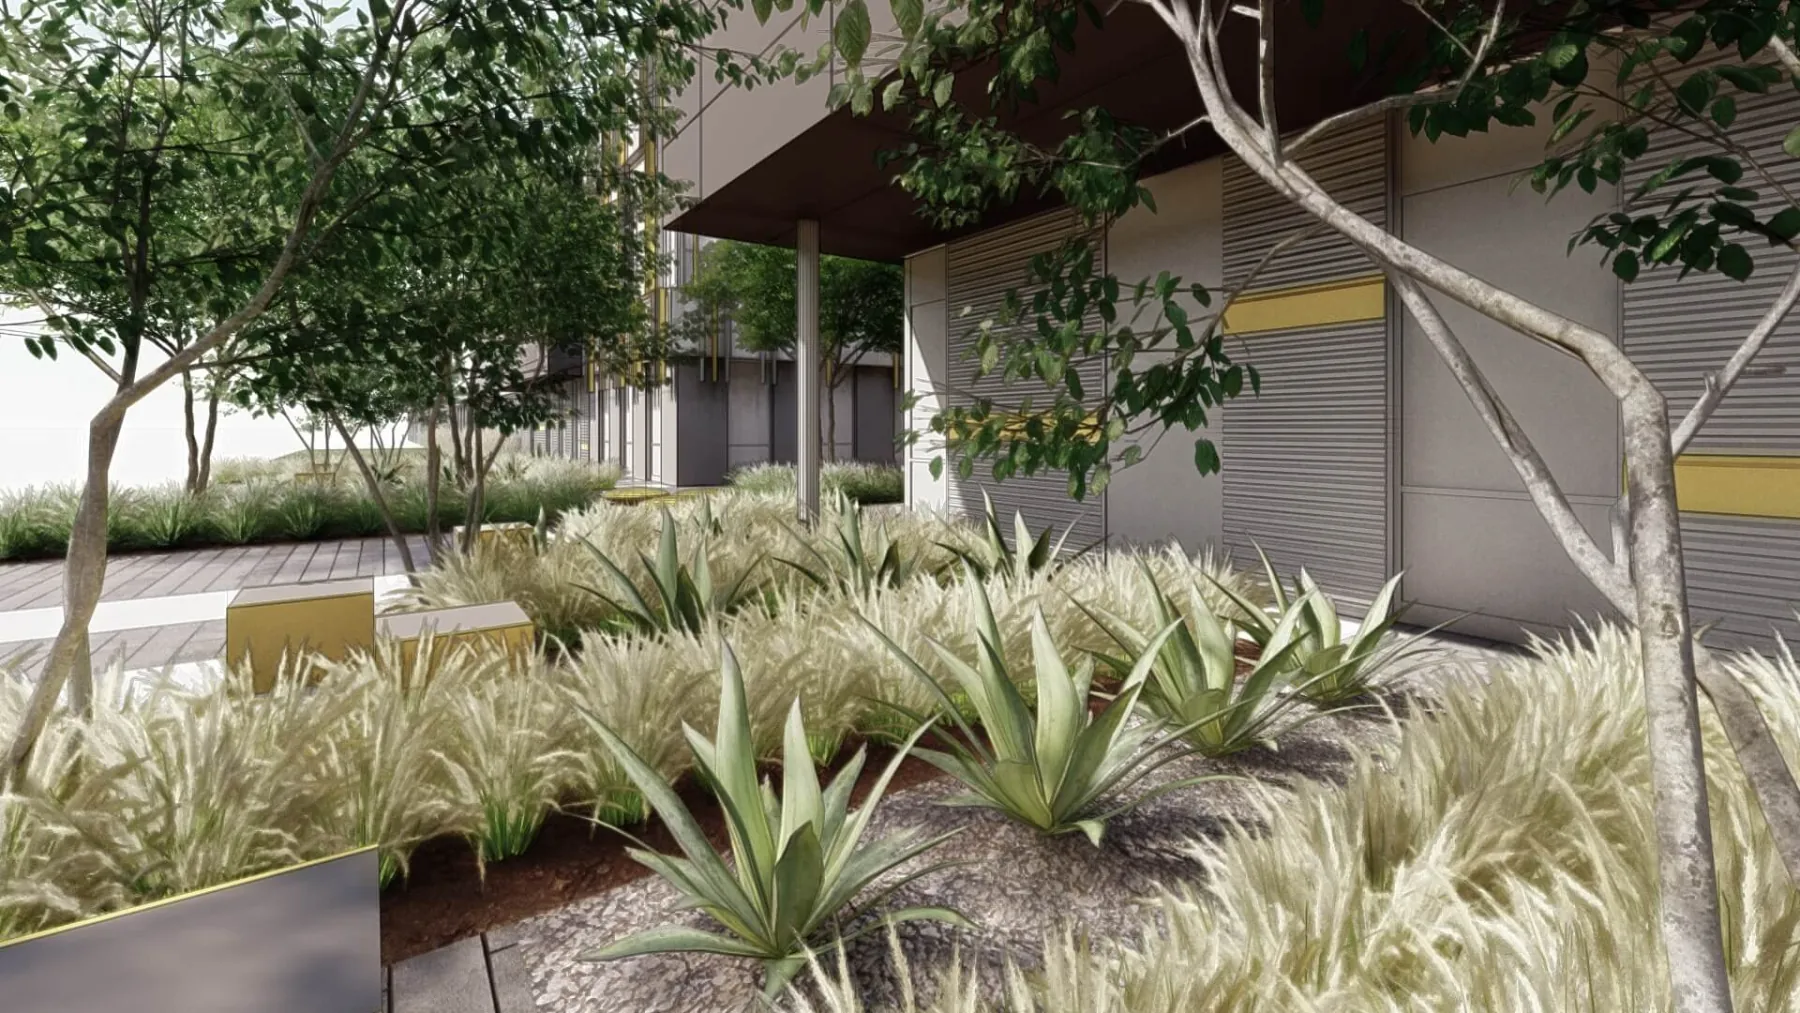
Courtyard Gate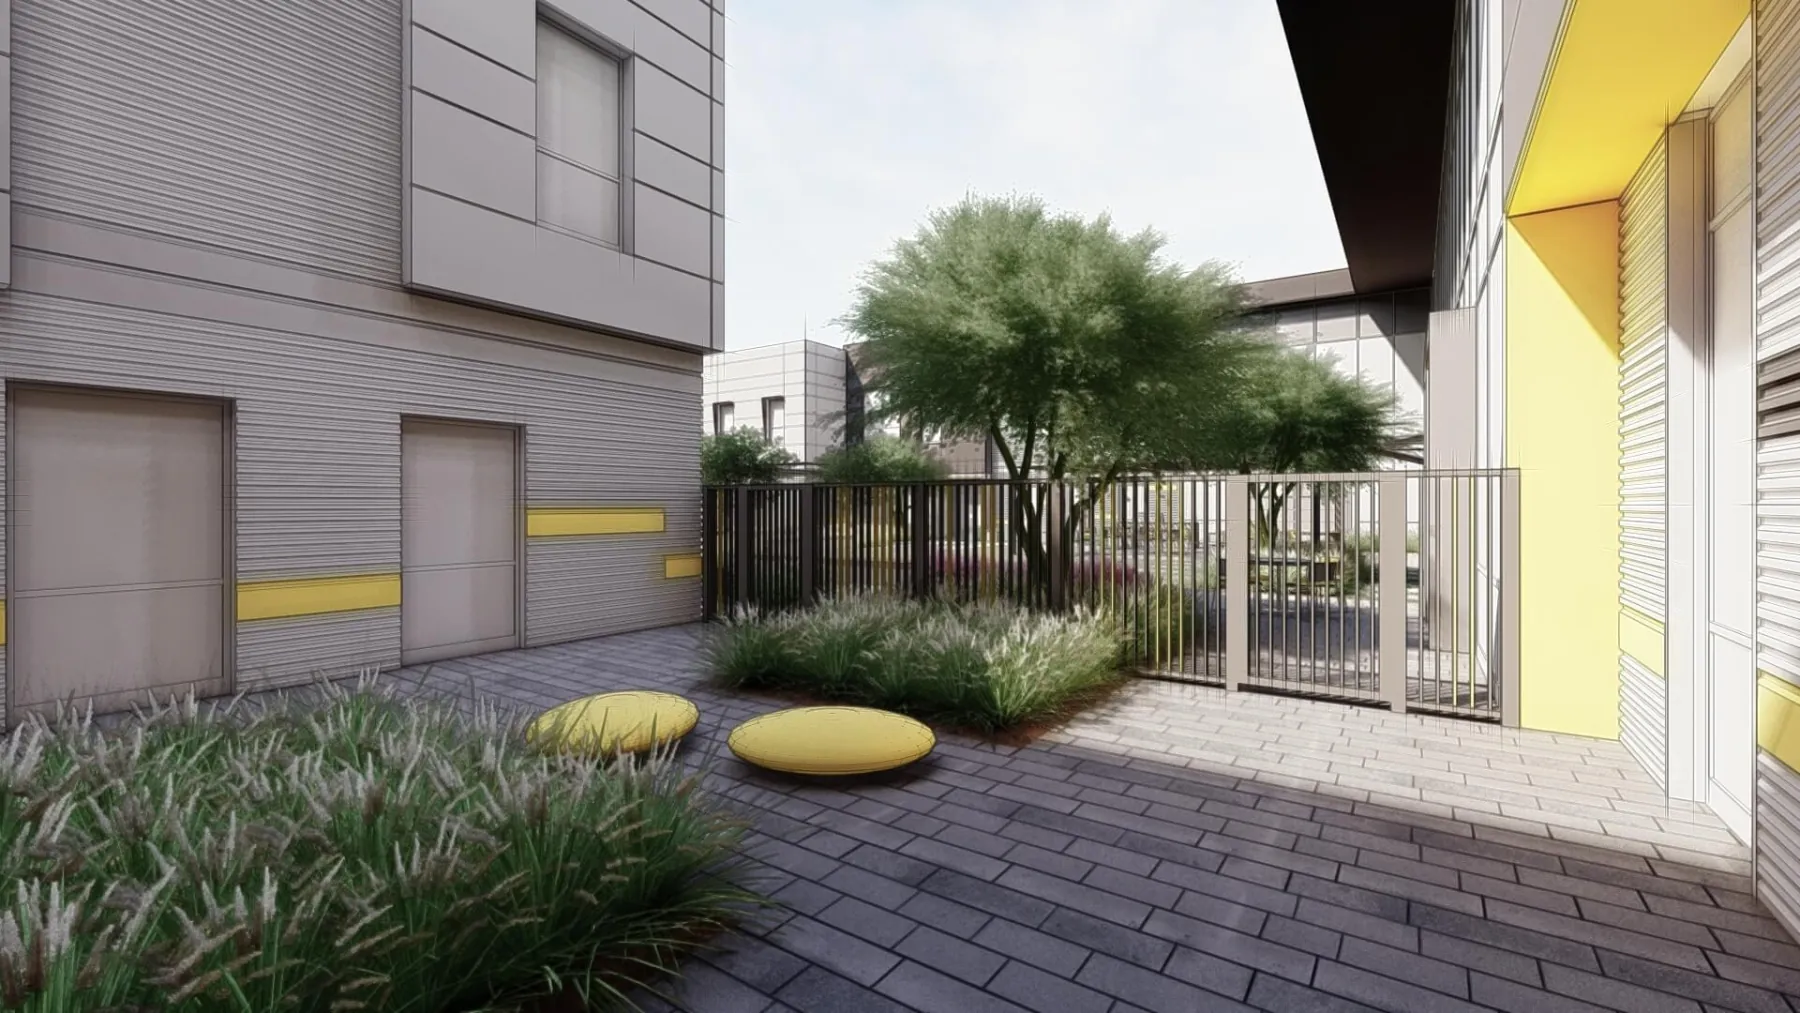
Courtyard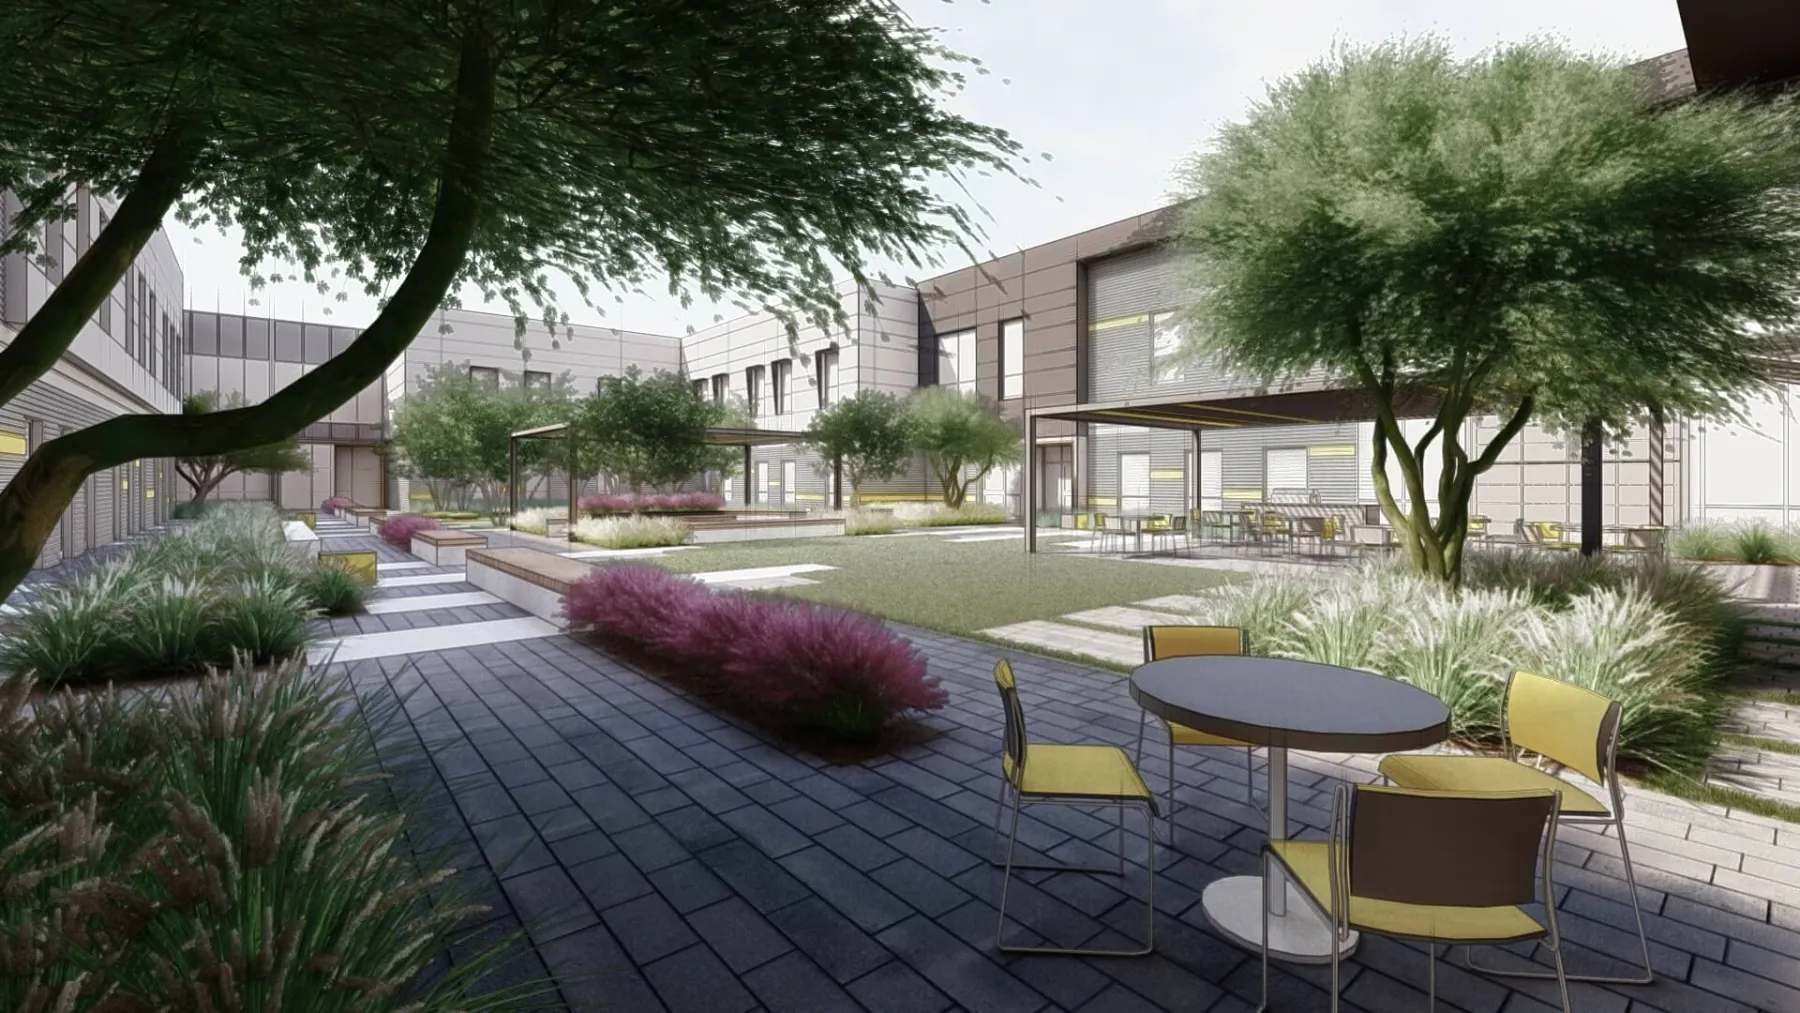
Concept · Education · St. George, UT
CTE High School Courtyard.
Scroll
01 · The Brief
Between the wings, not leftover space.
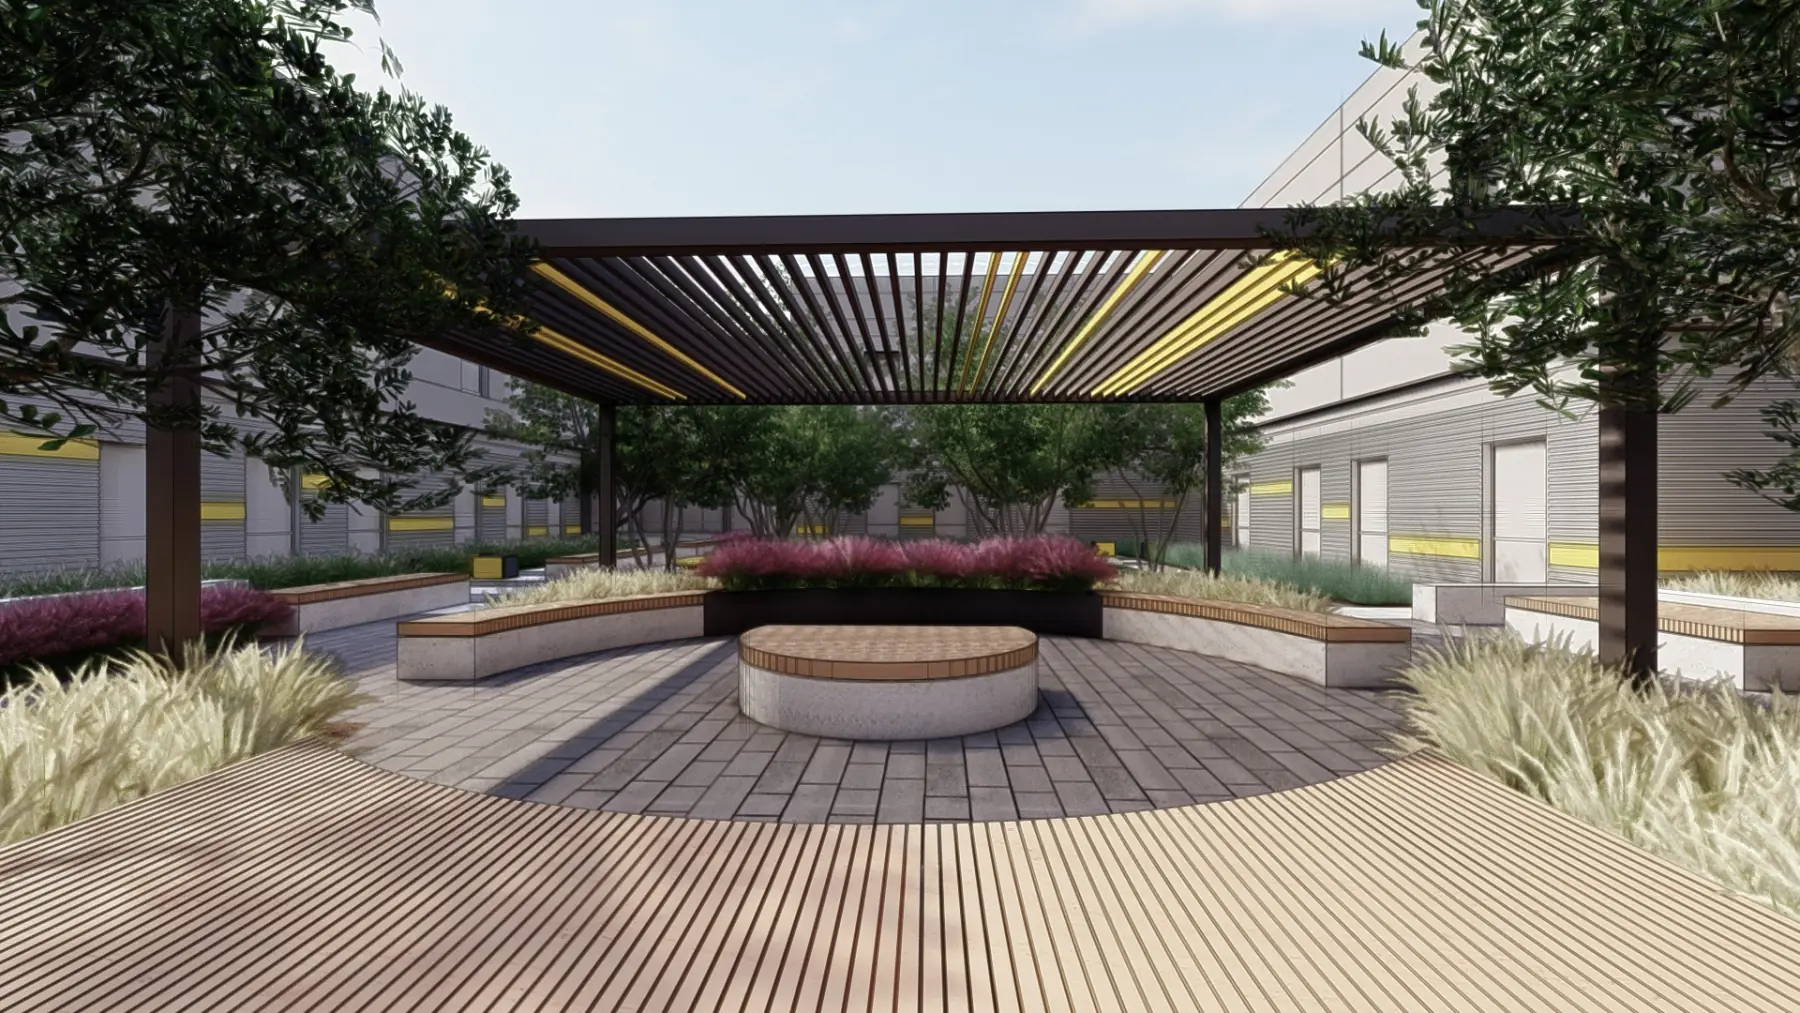
The space between the wings of a CTE high school in St. George, with Naylor Wentworth Lund Architects and Washington County School District. Courtyards like this usually end up as leftover area, so three concept rounds worked the parti first: an entry sequence, lines of movement, petals of activity around one center. Then it was walked in 3D, gate to lawn, because a school courtyard has one job, and it’s to be somewhere students actually go.
- Team
- Naylor Wentworth Lund Architects + Washington County School District
- Scope
- Courtyard
- Place
- St. George, UT
- State
- Concept · 18 views
The first marks on paper, before the plan settled.
The idea, on one sheet.
One drawing that puts the whole outdoor program on the table before anything is modelled in 3D.
Every view below is the concept as we drew it, walked before anything was built.
More of CTE High School Courtyard7 more views · click to expand

Your project, next
Next project
Element Hotel.
Hospitality · Moab, UT
View the concept