Level up my projectStart
Back to Work
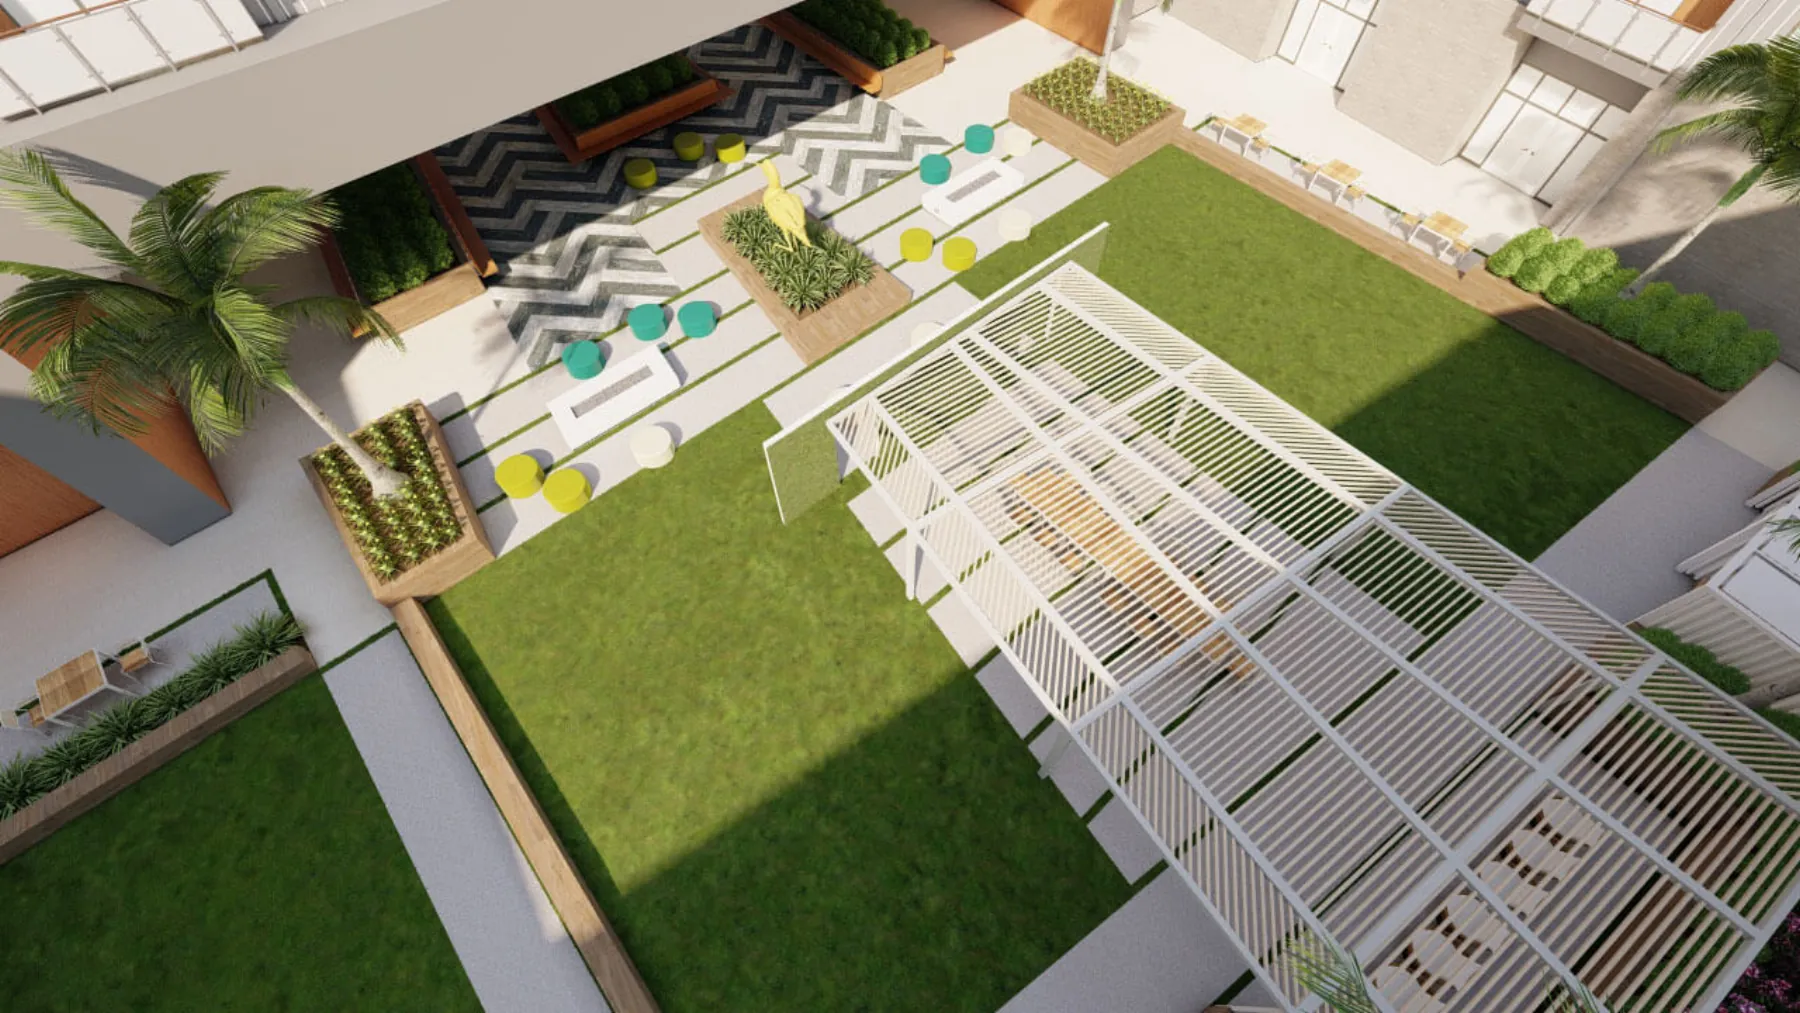
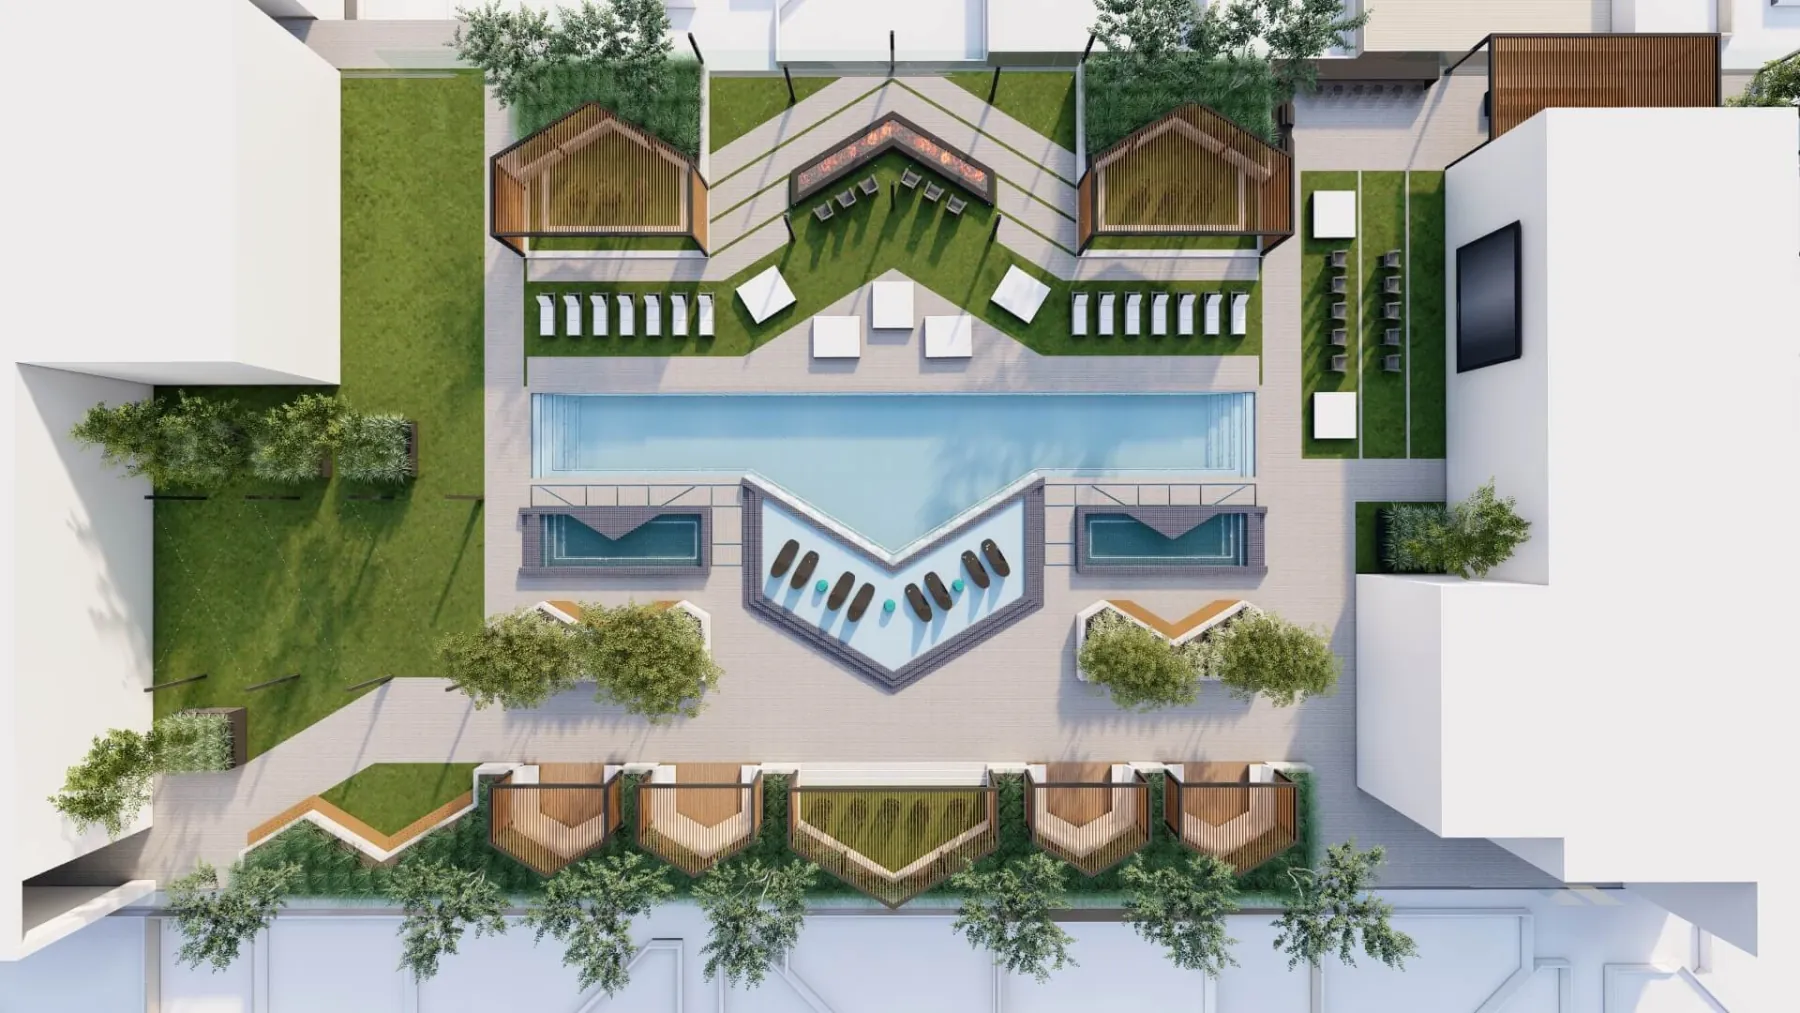
Urban Mixed-Use, pool courtyard bird’s eye view (concept rendering)
Concept · Mixed-Use

Urban Mixed-Use.

Courtyard AmenitiesConcept
Scroll
01 · The Brief

Something the port city had never seen.

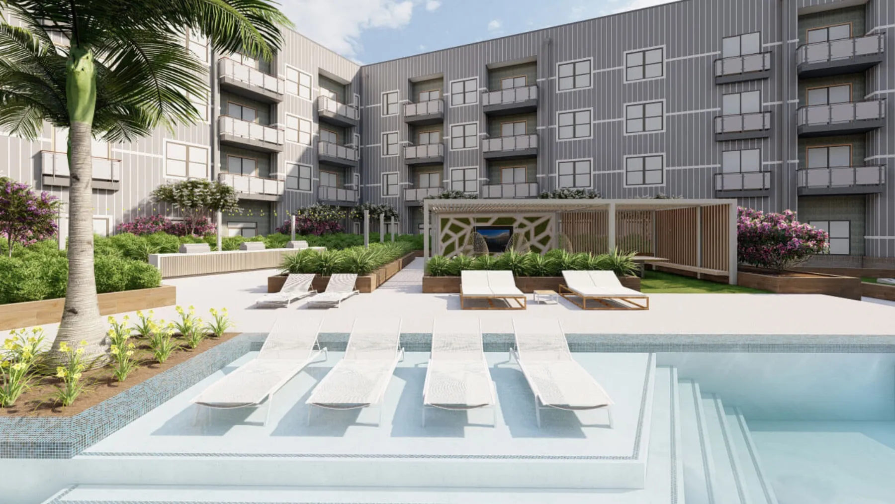
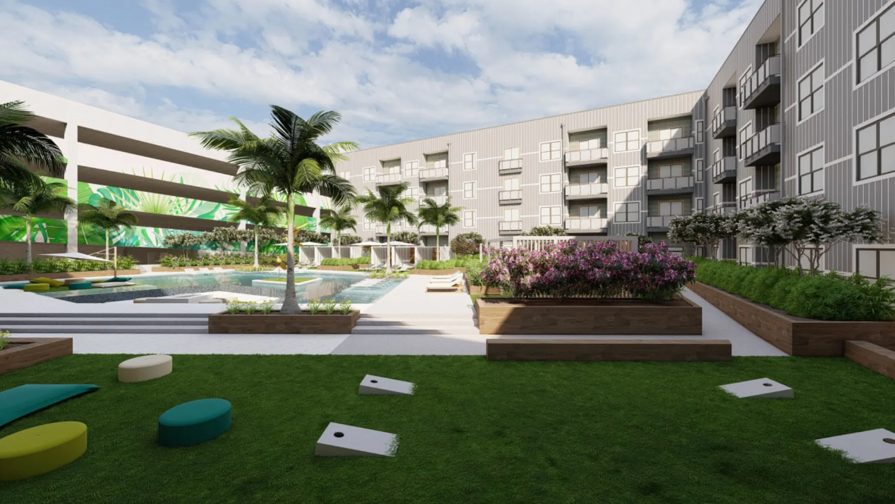
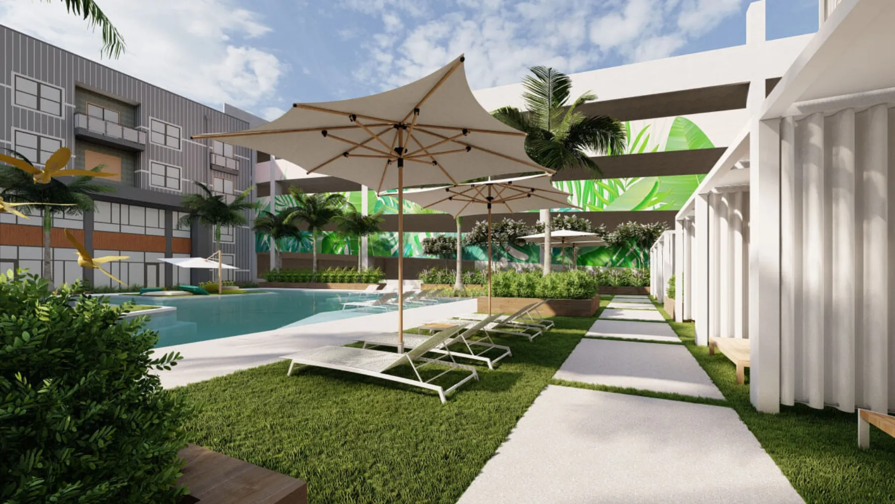
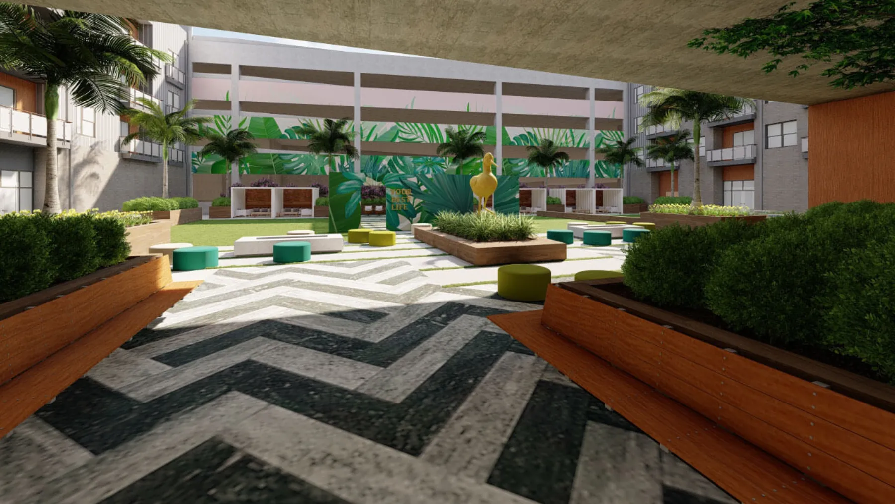
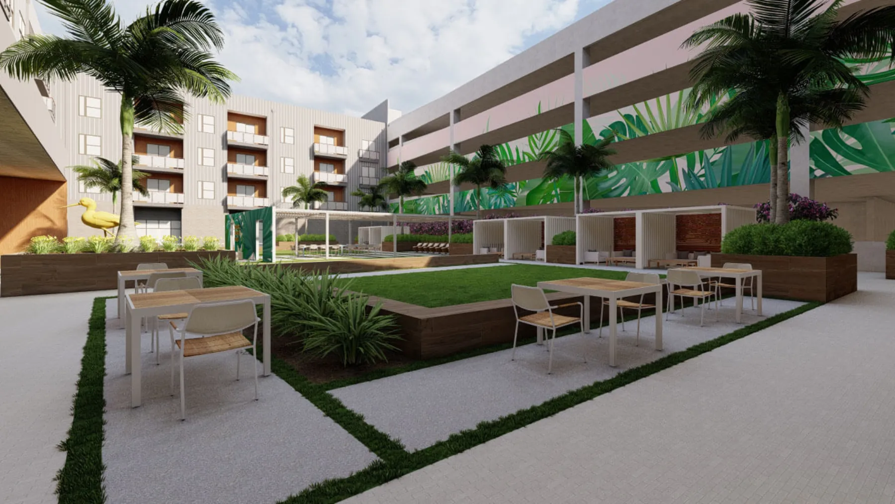
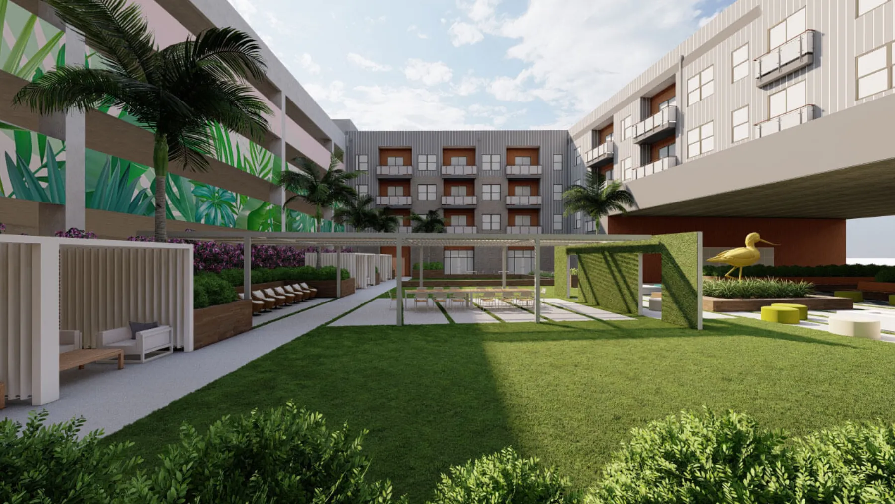
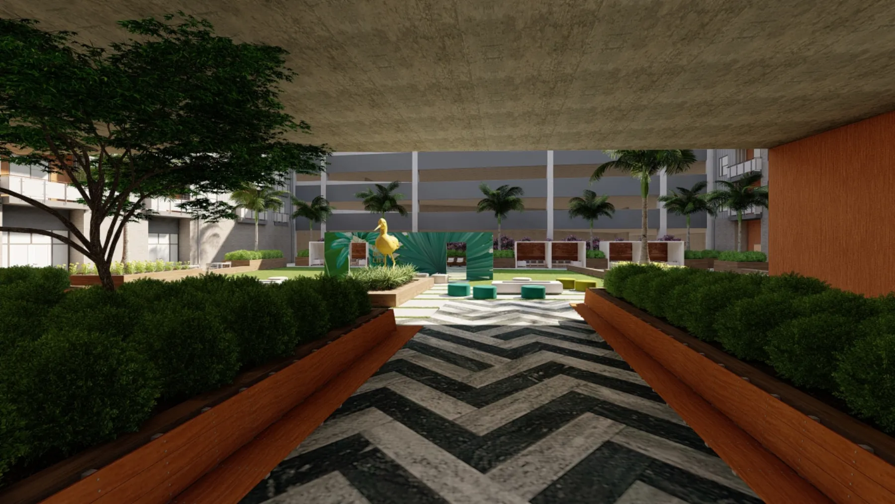
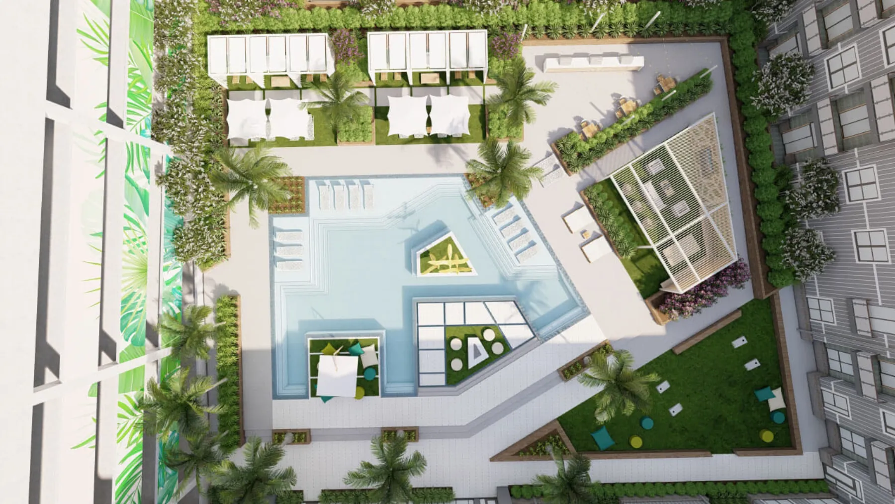
A mixed-use development in a port city, with a brief that had a lot on the table: a creative plaza, pool and streetscape, something the city had never seen before, creative without being expensive, and unique enough to sit in a hip Chicago neighborhood. The concept turns on two courtyards: a private pool courtyard with its steps, pool shelf, TV lounge, outdoor games, loungers and cabanas, and a public retail courtyard off the walk in from the street, with an open space, a sculpture and a shade structure, plus a brief for one thing in it that people would photograph. The client’s own measure of success was that it <em>knocks rents out of the park</em>, and you don’t get there by looking like the block next door.
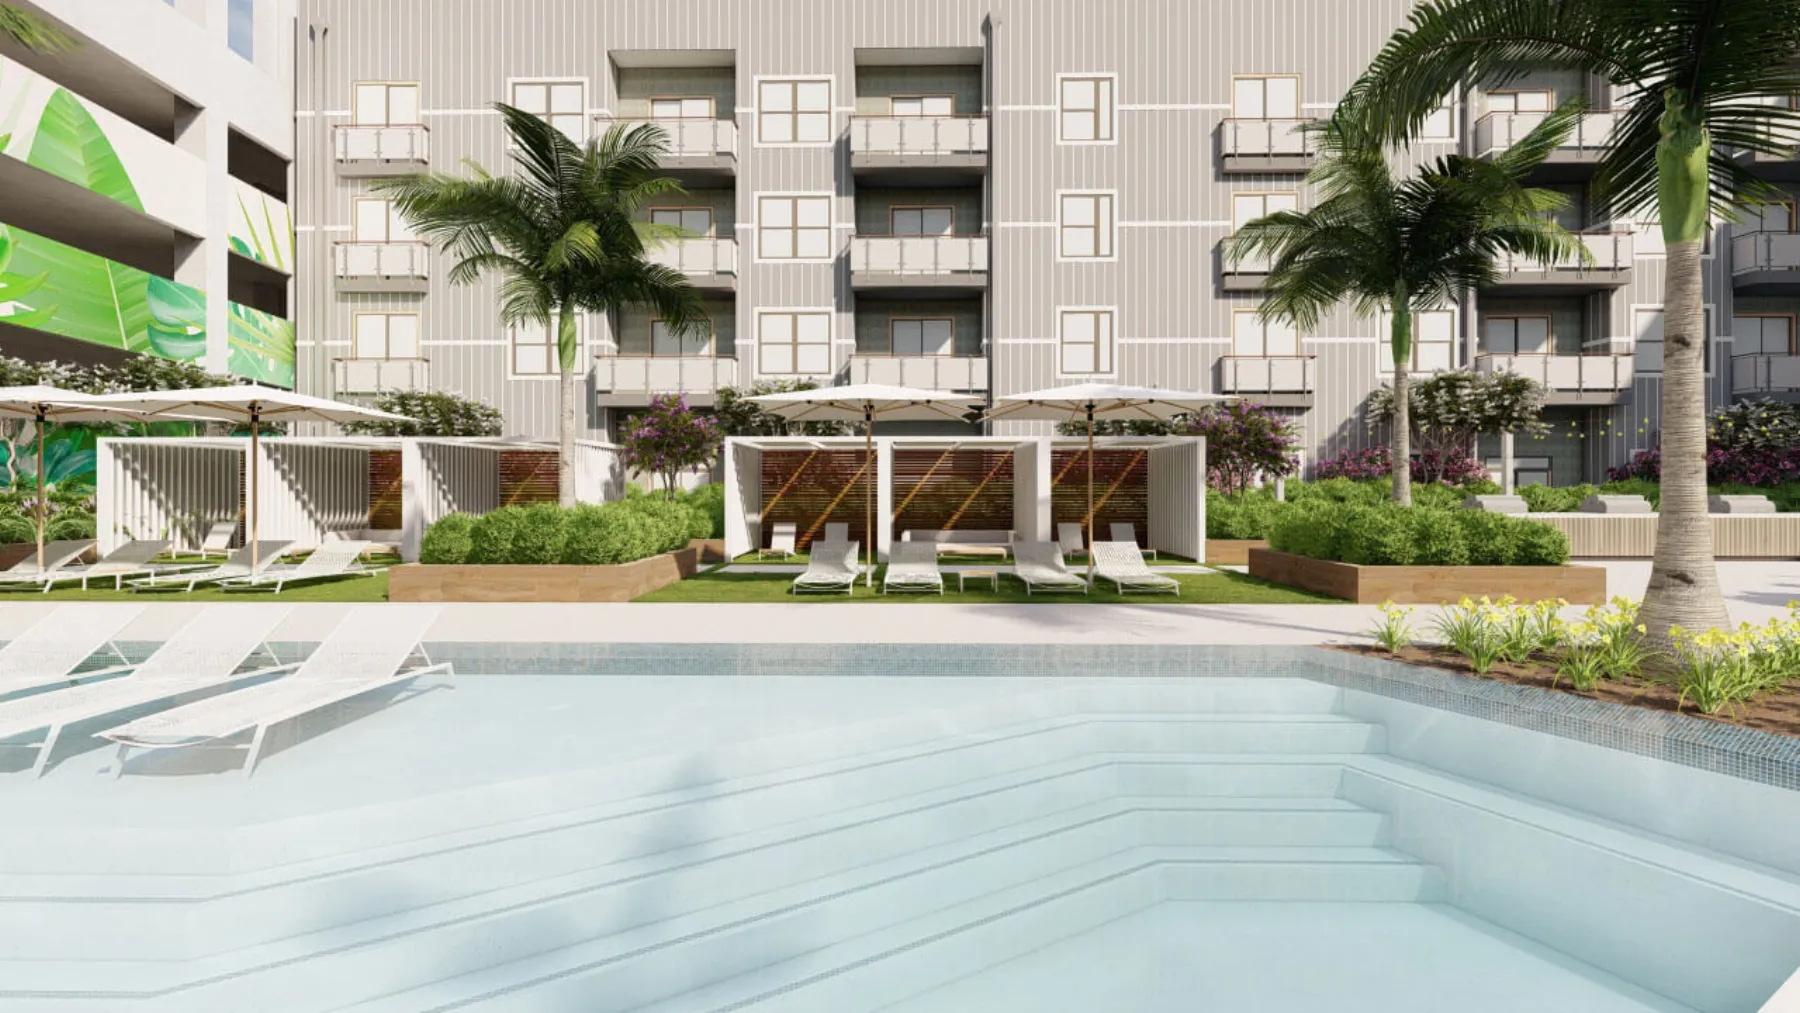
Urban Mixed-Use, pool loungers and cabanas (concept rendering)
Scope
Courtyard Amenities
State
Concept · 18 views
Where it started

The first marks on paper, before the plan settled.
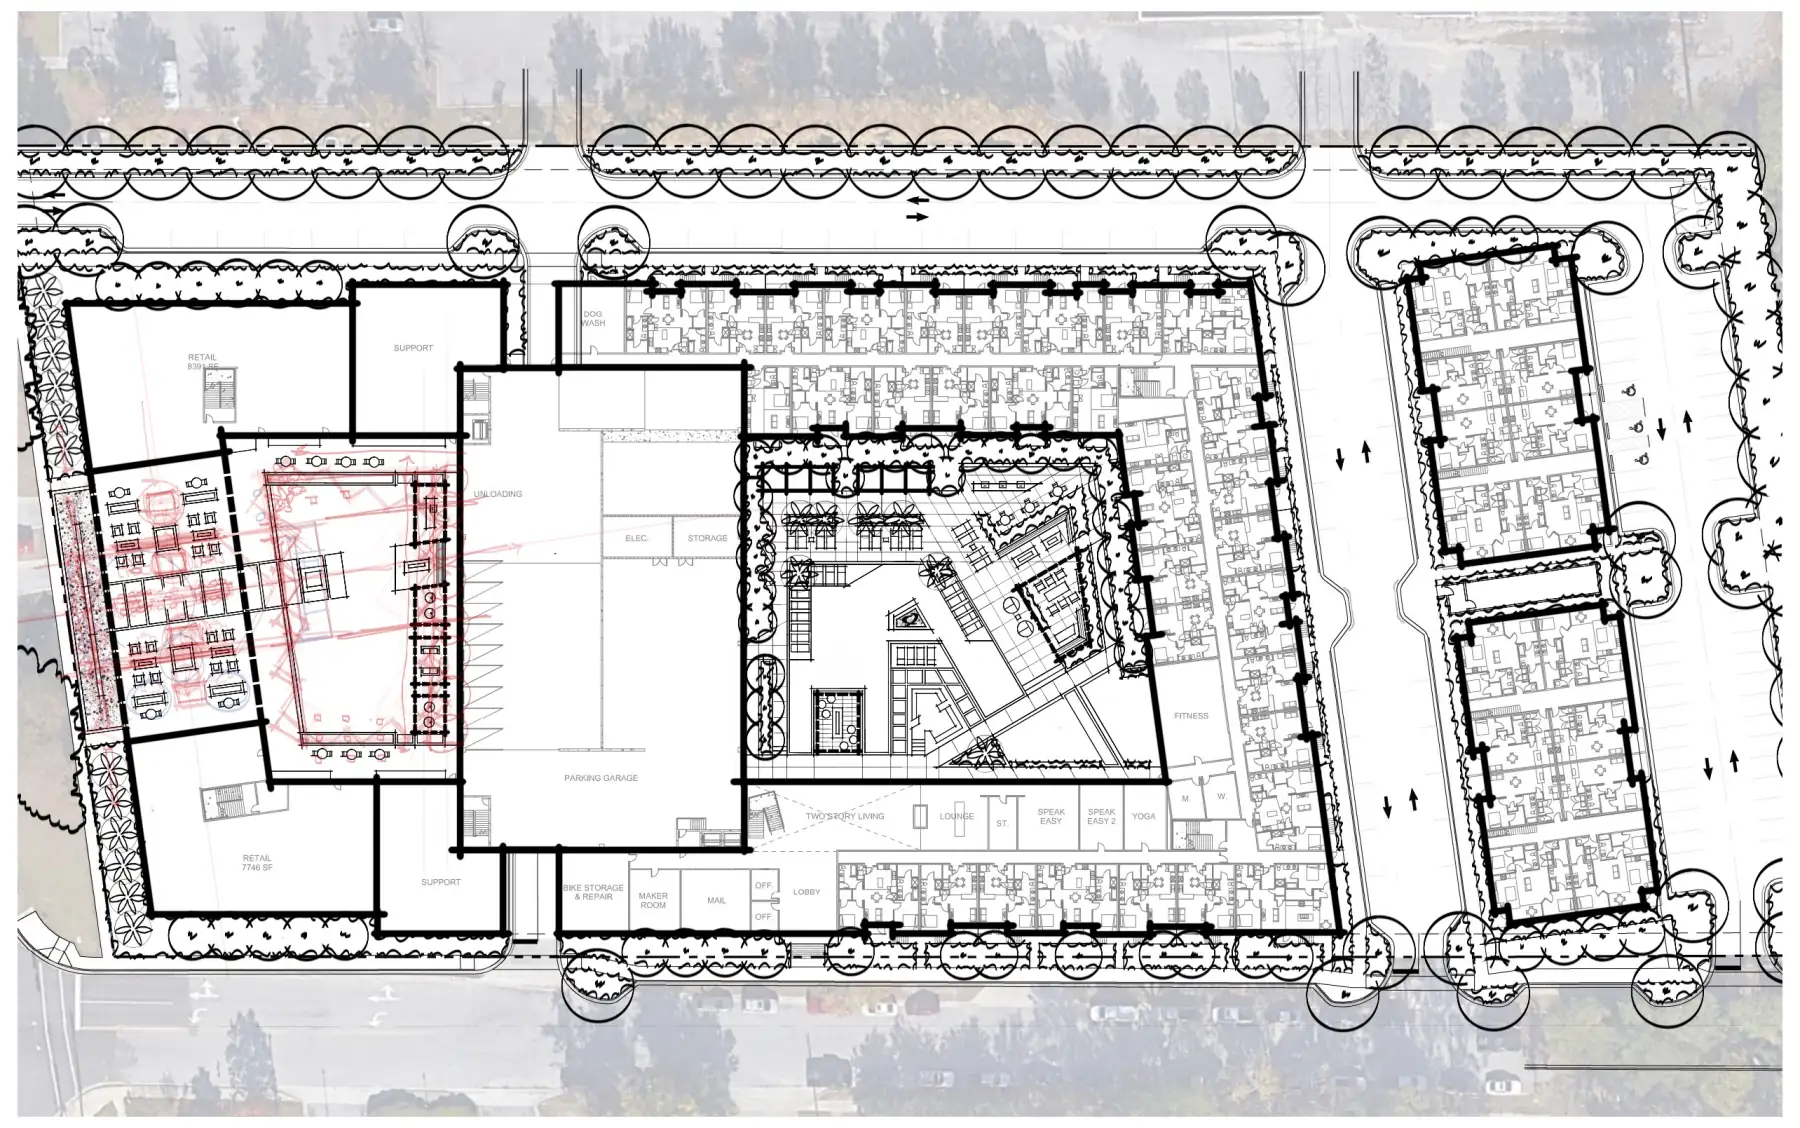
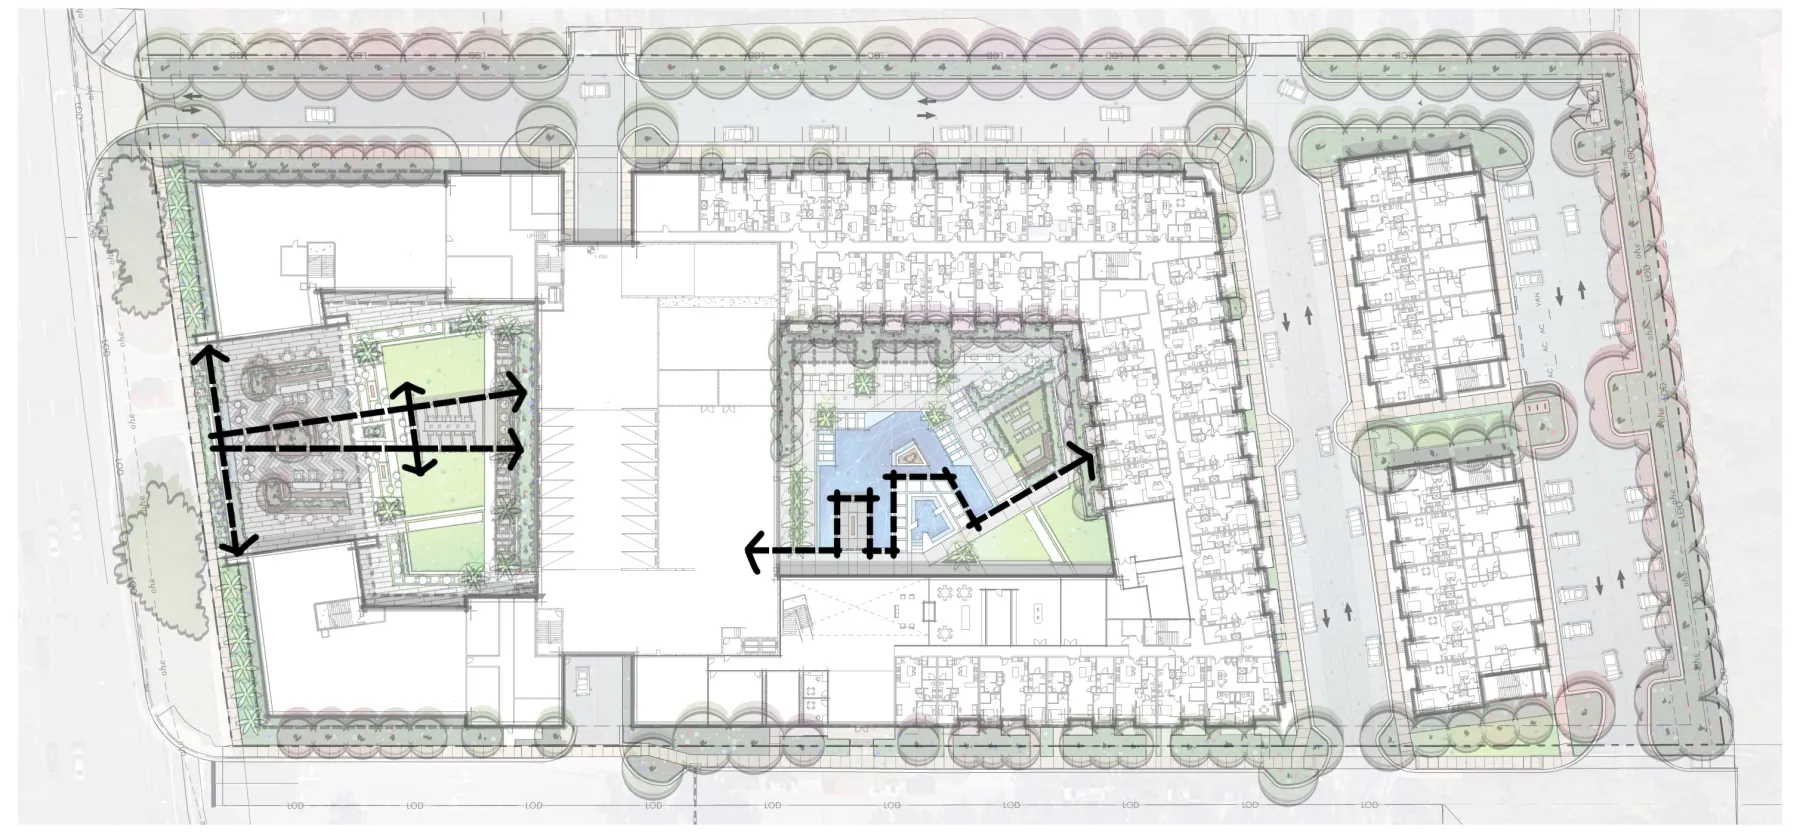
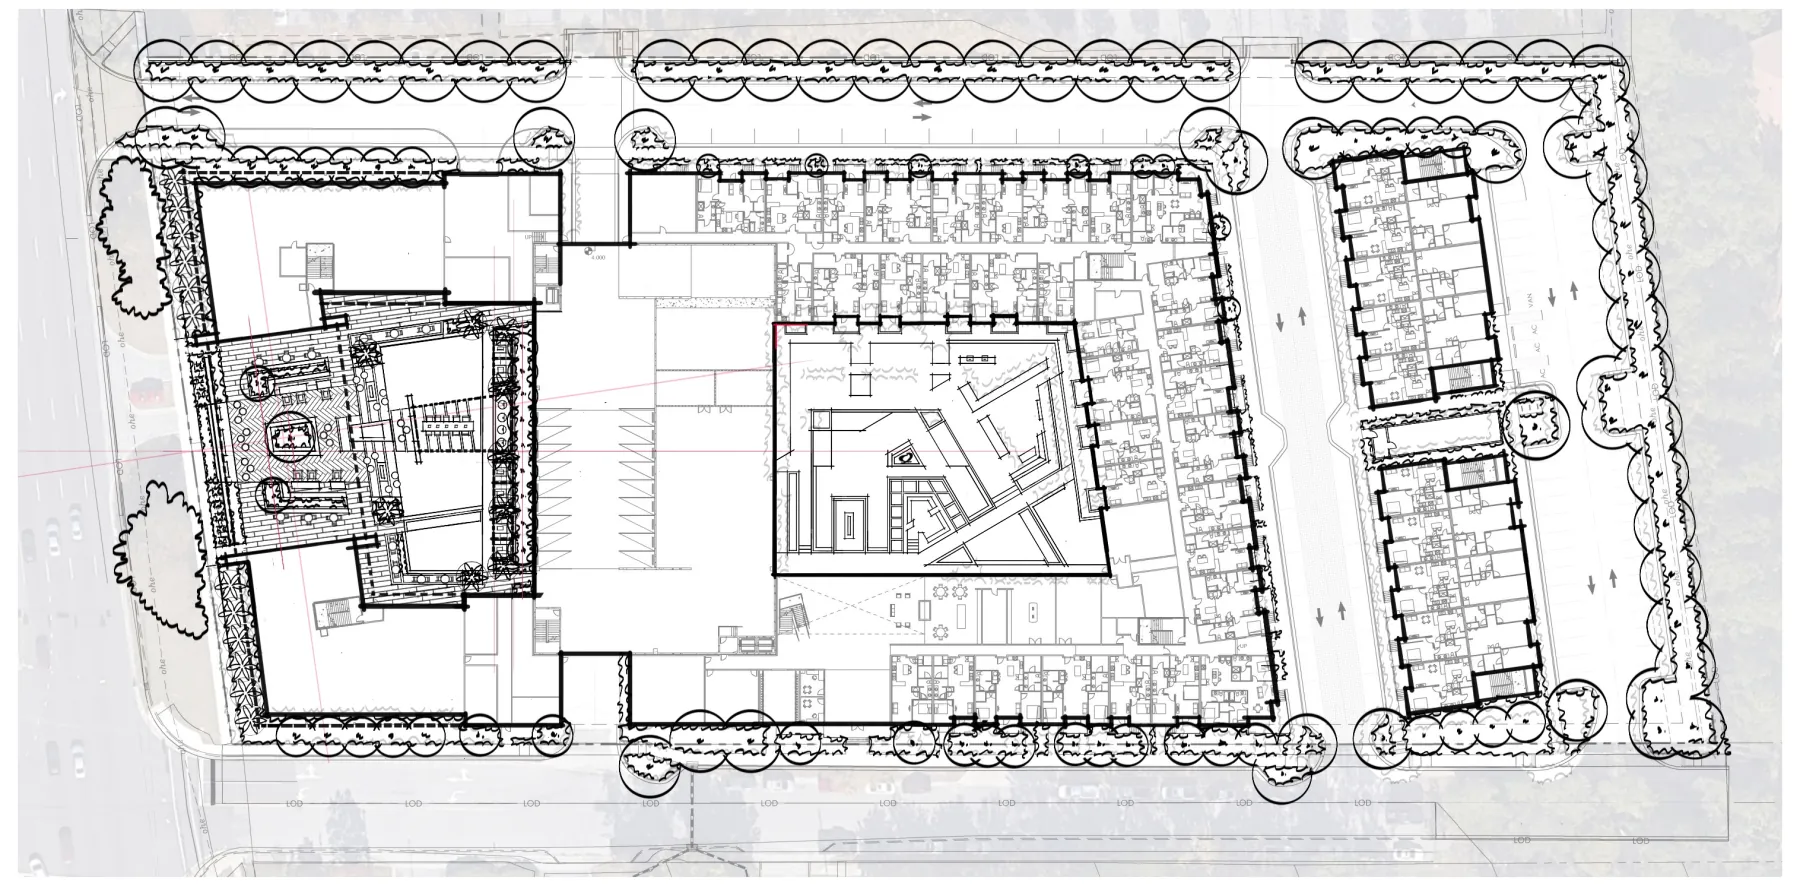
First-Pass PlanUrban Mixed-Use, first-pass plan (concept sketch)
PartiUrban Mixed-Use, parti (concept sketch)
Retail Courtyard StudyUrban Mixed-Use, retail courtyard study (concept sketch)
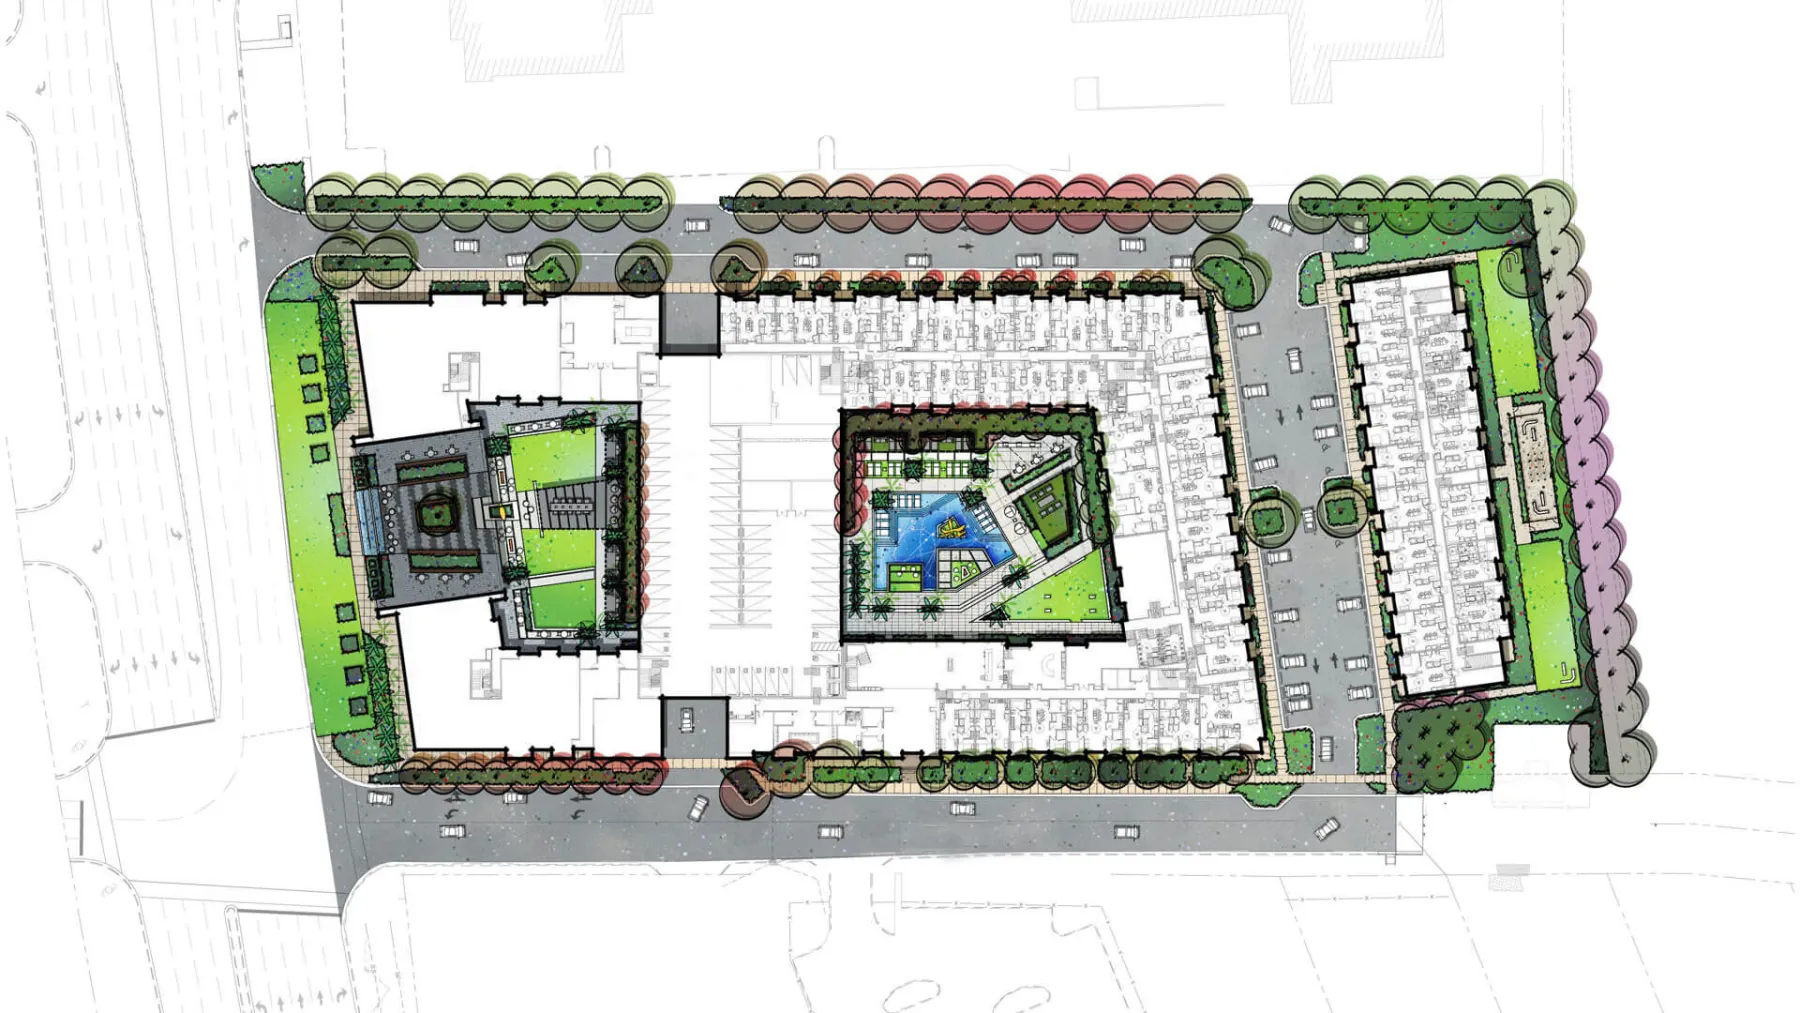
Concept PlanUrban Mixed-Use, concept plan
The idea, on one sheet.

One drawing that puts the whole outdoor program on the table before anything is modelled in 3D.

Then, in 3D

Every view below is the concept as we drew it, walked before anything was built.
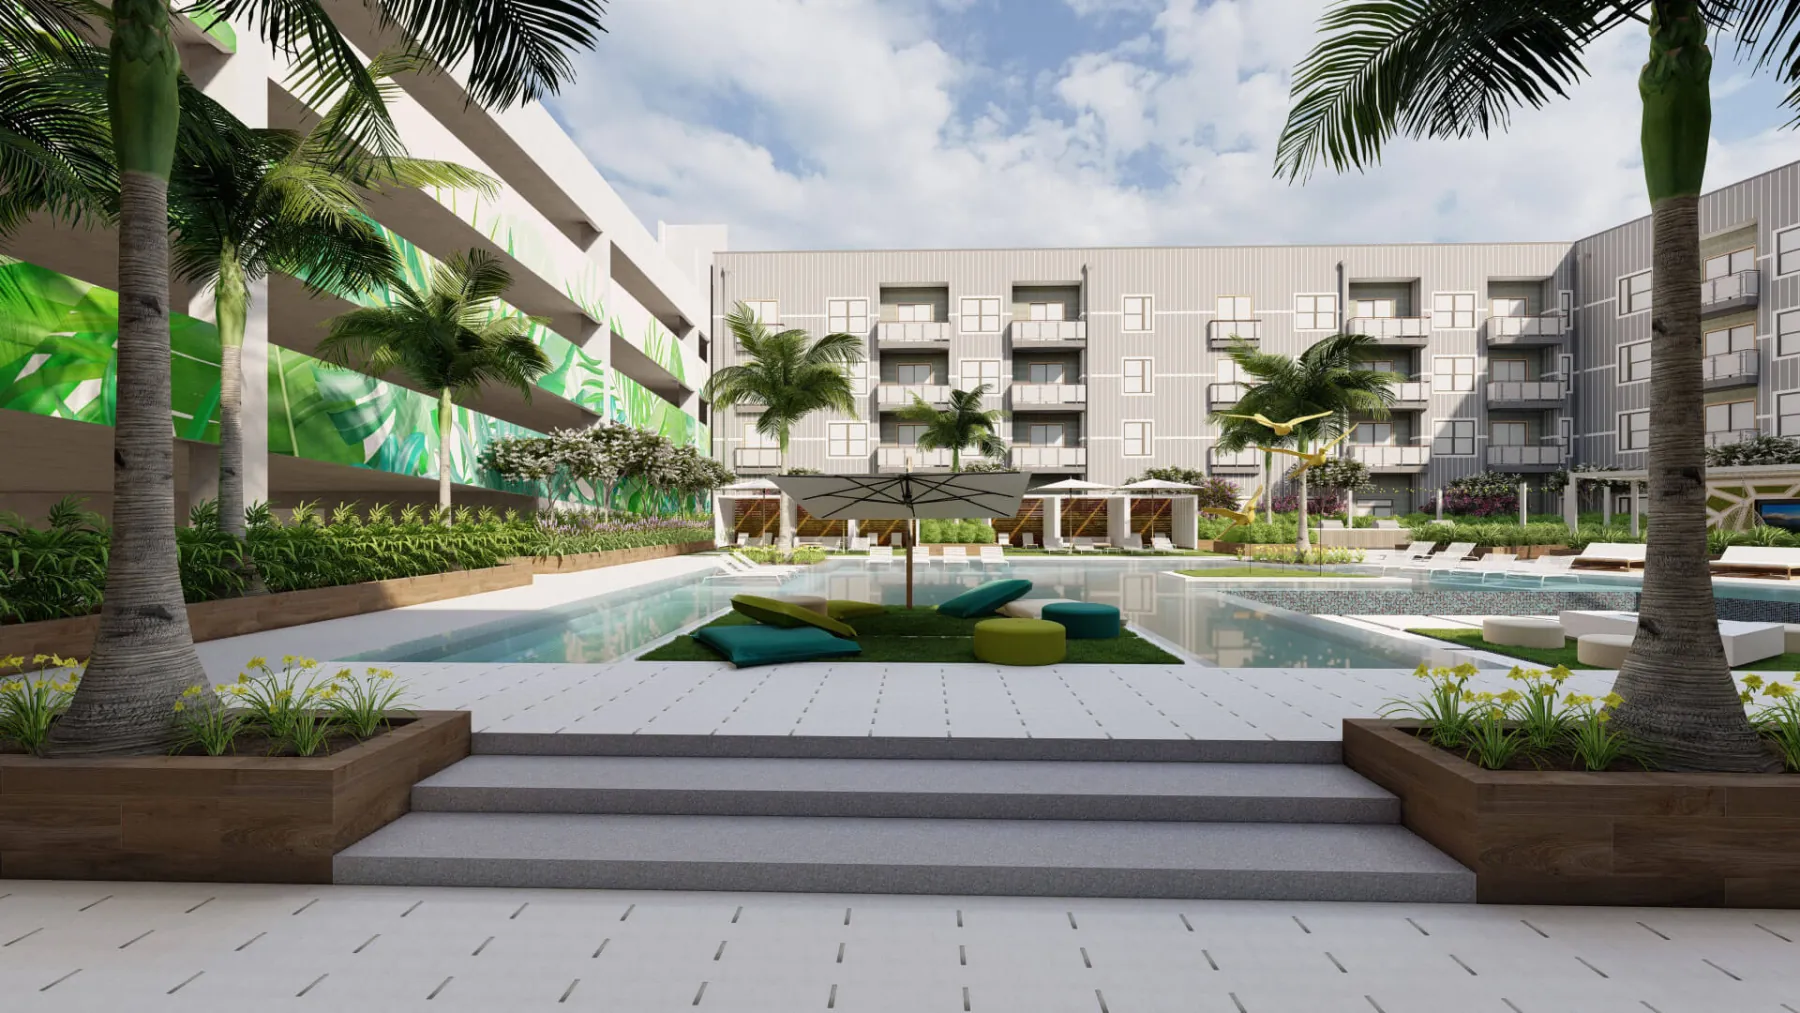
Pool Courtyard StepsUrban Mixed-Use, pool courtyard steps (concept rendering)
Pool Courtyard Tv LoungeUrban Mixed-Use, pool courtyard tv lounge (concept rendering)
Pool Shelf And Tv LoungeUrban Mixed-Use, pool shelf and tv lounge (concept rendering)
Pool Courtyard Outdoor GamesUrban Mixed-Use, pool courtyard outdoor games (concept rendering)
Pool Loungers And CabanasUrban Mixed-Use, pool loungers and cabanas (concept rendering)
Retail Courtyard Bird’s Eye ViewUrban Mixed-Use, retail courtyard bird’s eye view (concept rendering)
Retail Courtyard SculptureUrban Mixed-Use, retail courtyard sculpture (concept rendering)
Retail Courtyard Open SpaceUrban Mixed-Use, retail courtyard open space (concept rendering)
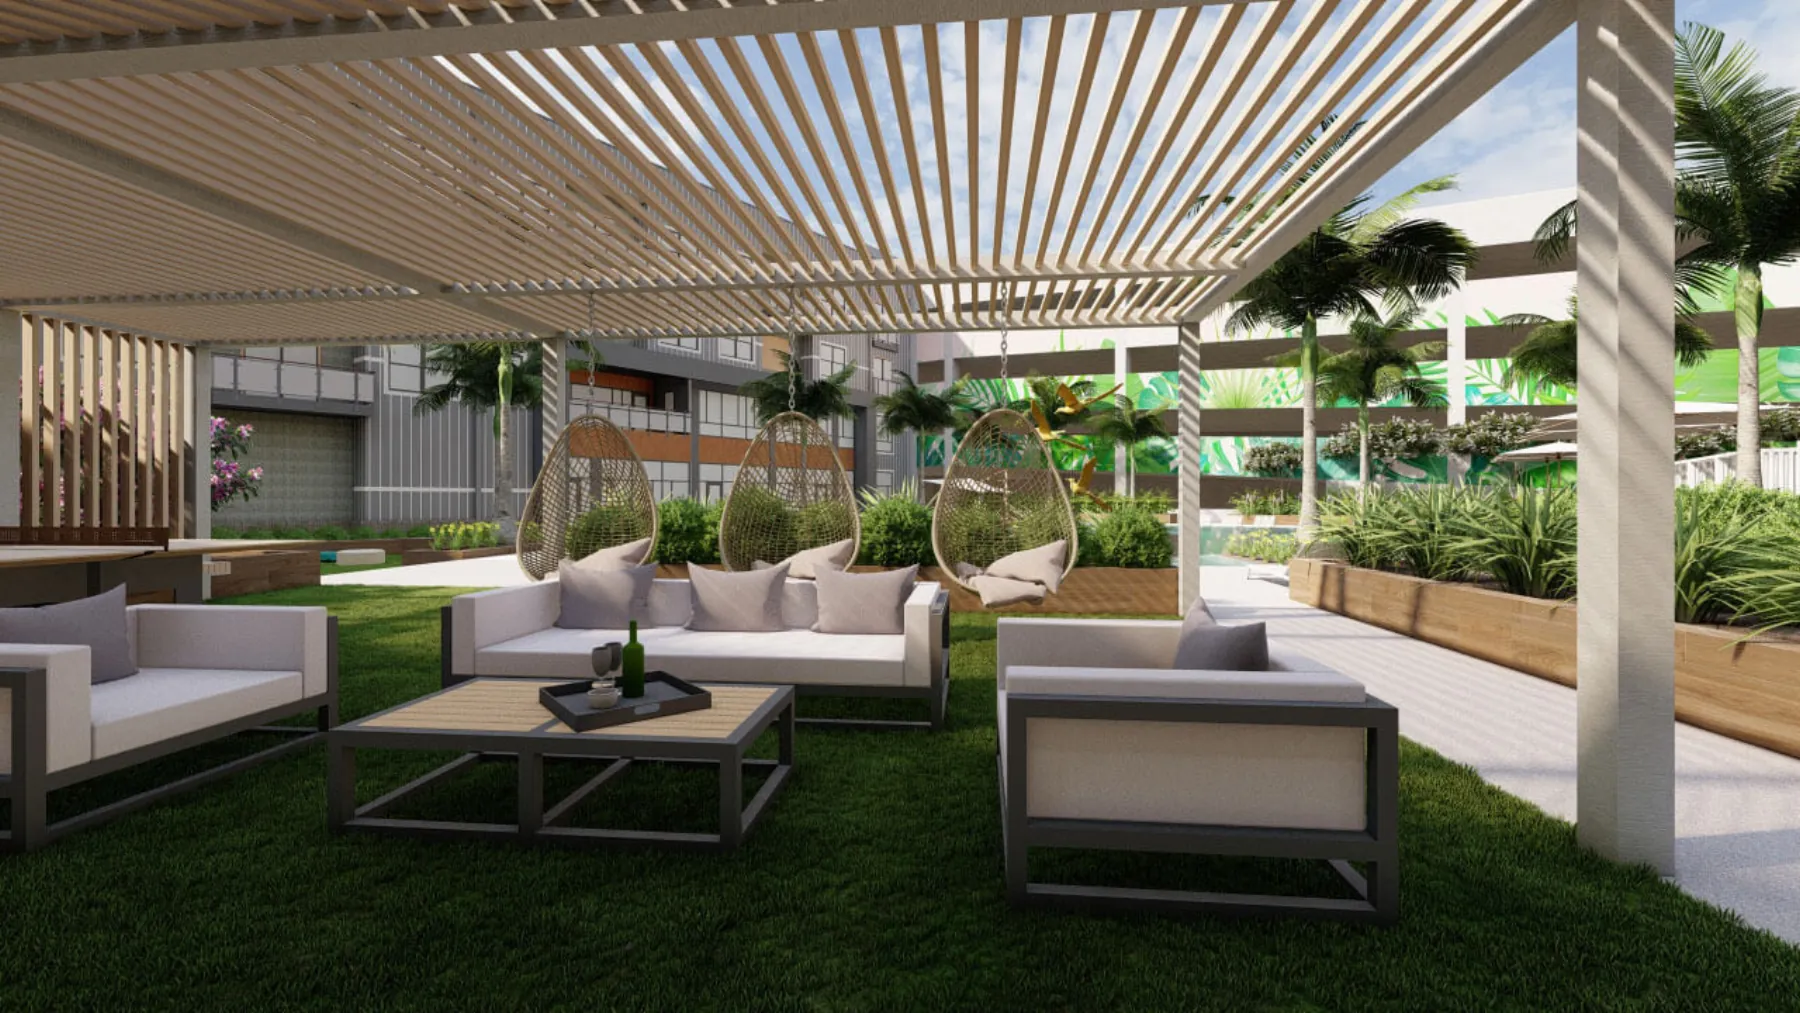
Retail Courtyard Shade StructureUrban Mixed-Use, retail courtyard shade structure (concept rendering)
Urban Mixed-Use, the walk to the retail court (concept rendering)
The Standard, concept rendering
Next project
The Standard.
Multifamily · Sparks, NV
View the concept