Level up my projectStart
Back to Work
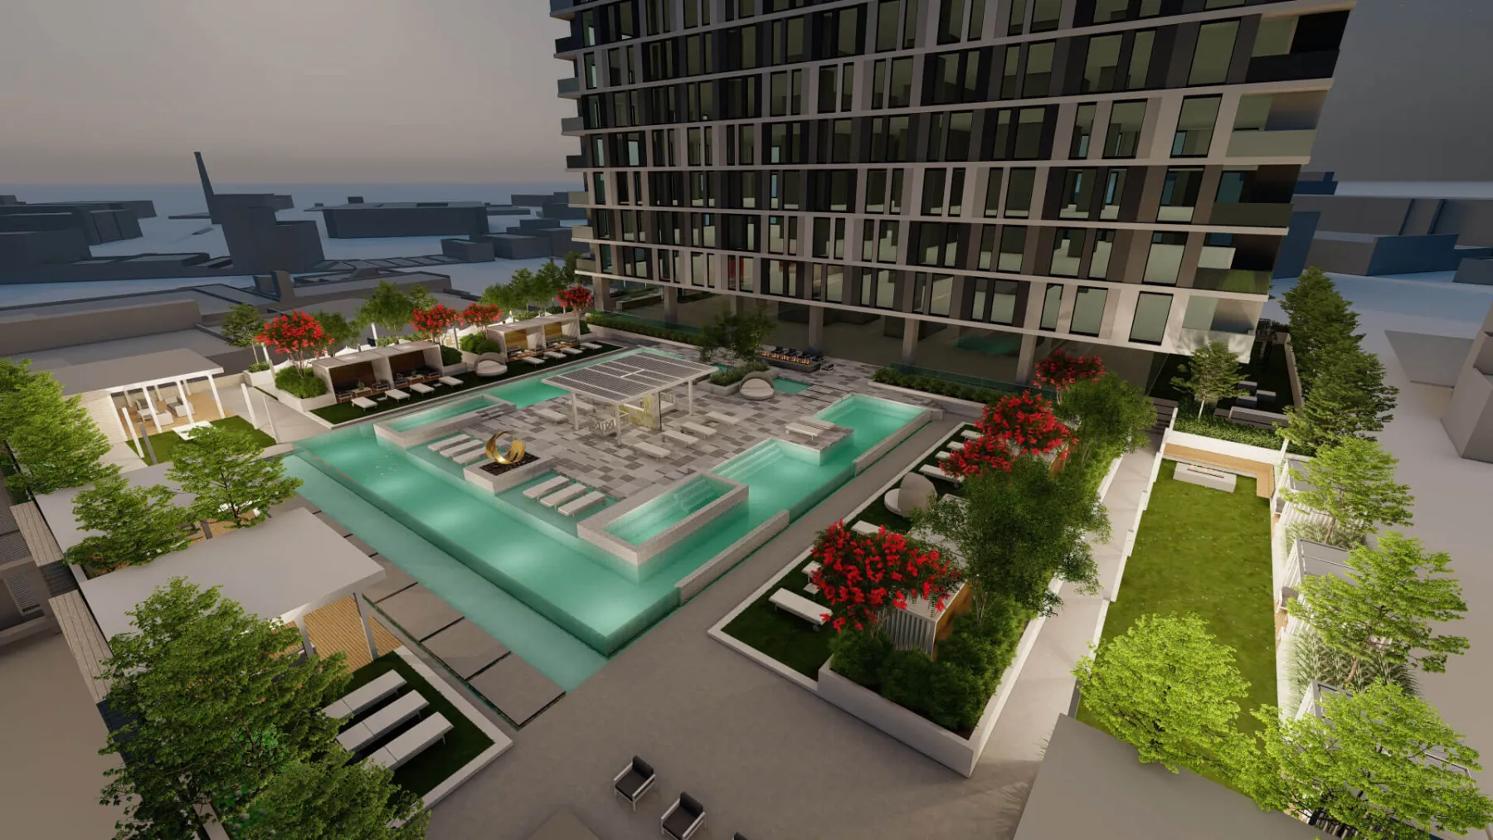
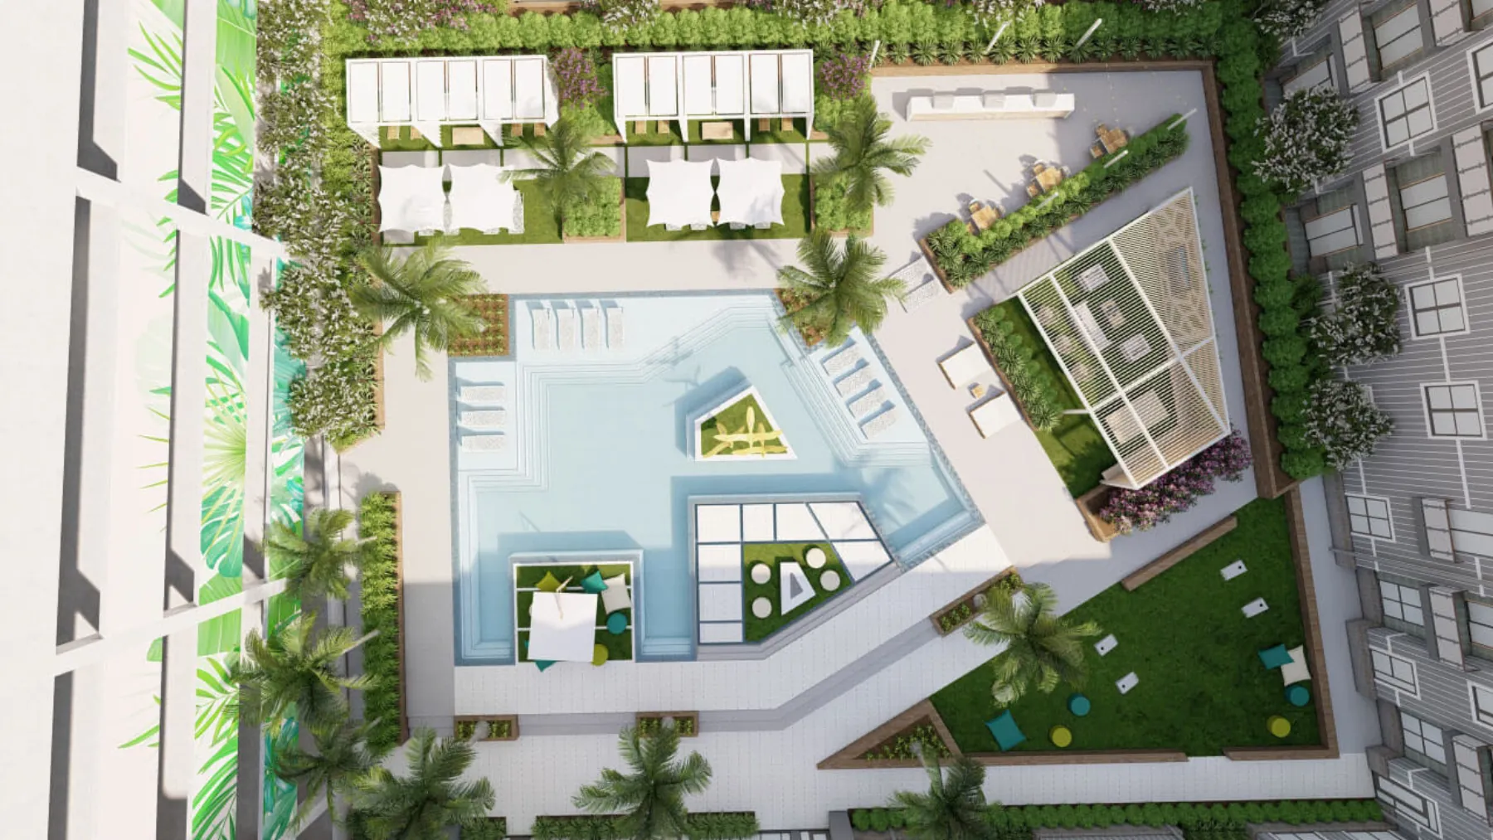
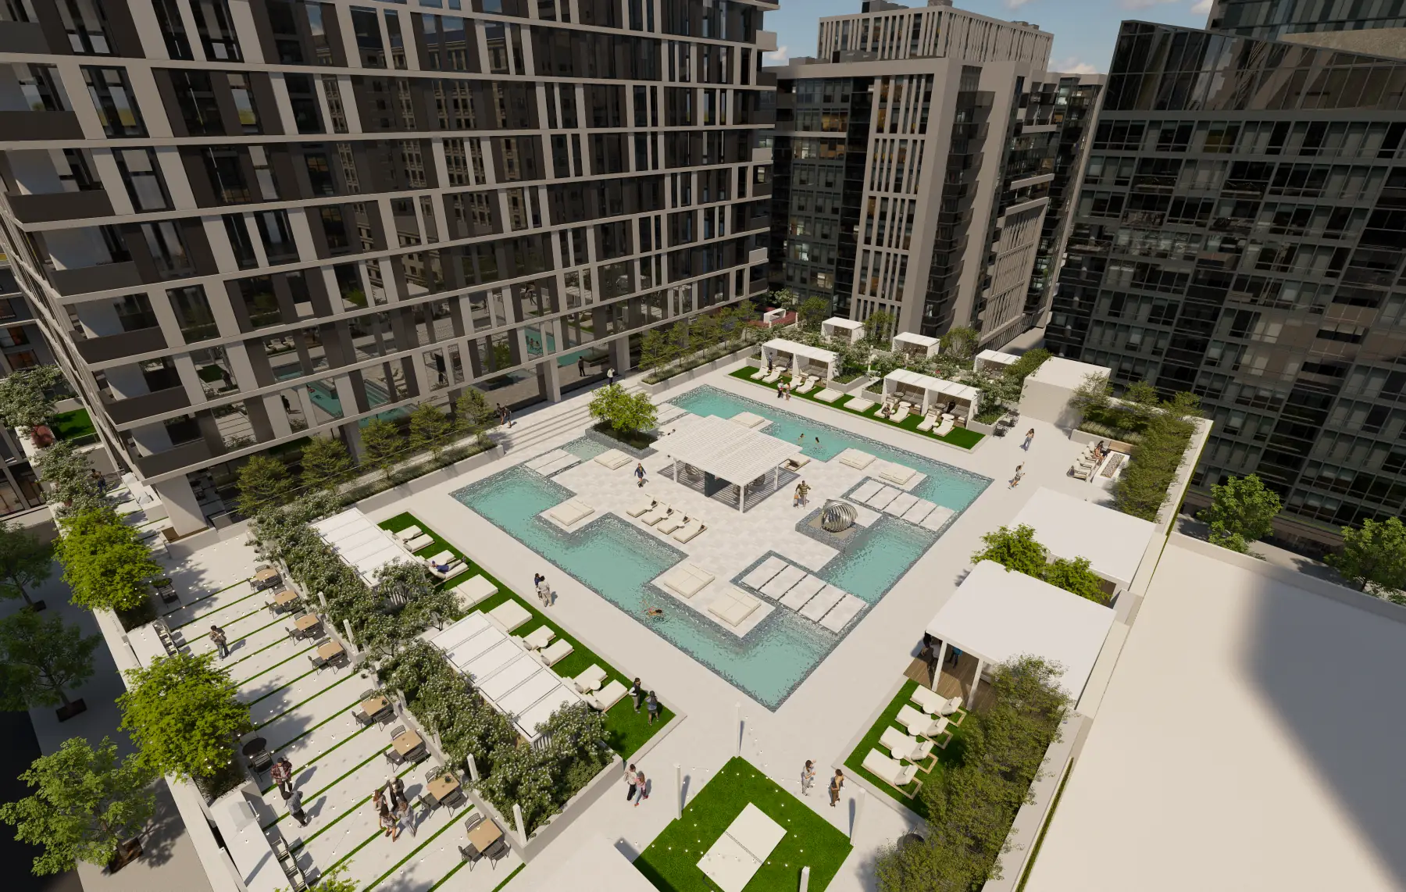
Urban High-Rise, bird’s eye view (concept rendering)
Concept · Multifamily

Urban High-Rise.

Rooftop AmenitiesConcept
Scroll
01 · The Brief

Thirty feet up, the stakes are high.

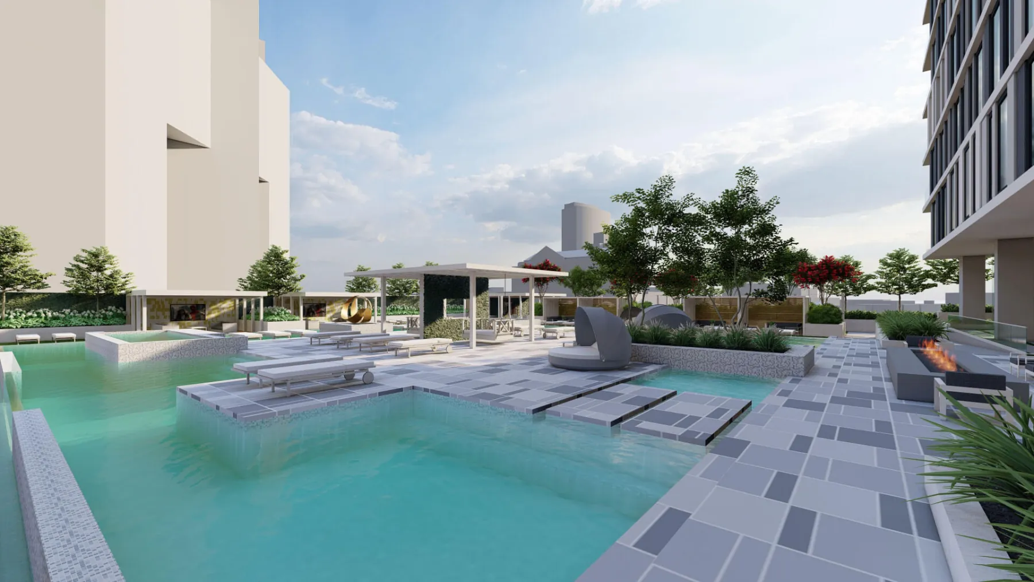
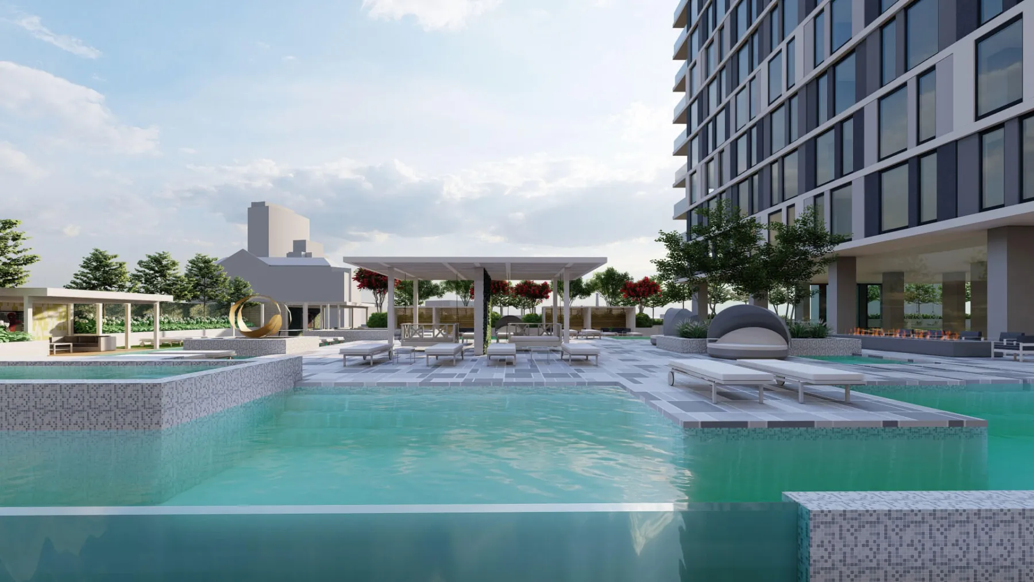
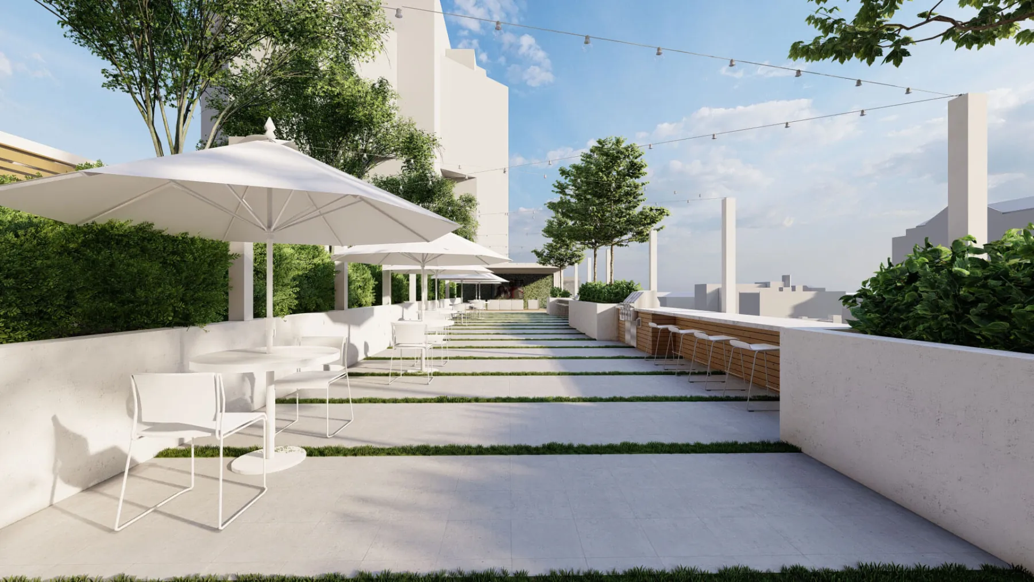
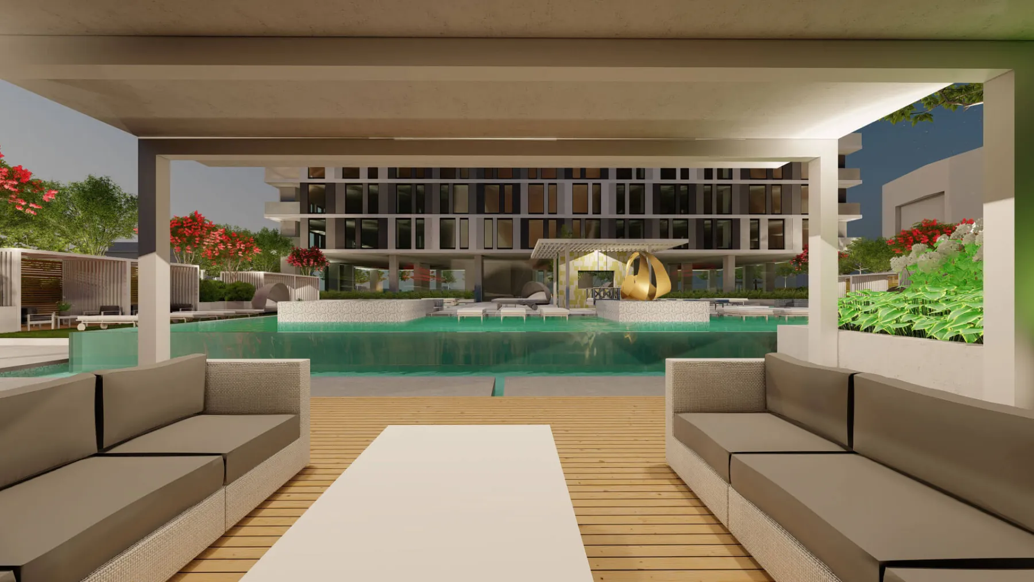
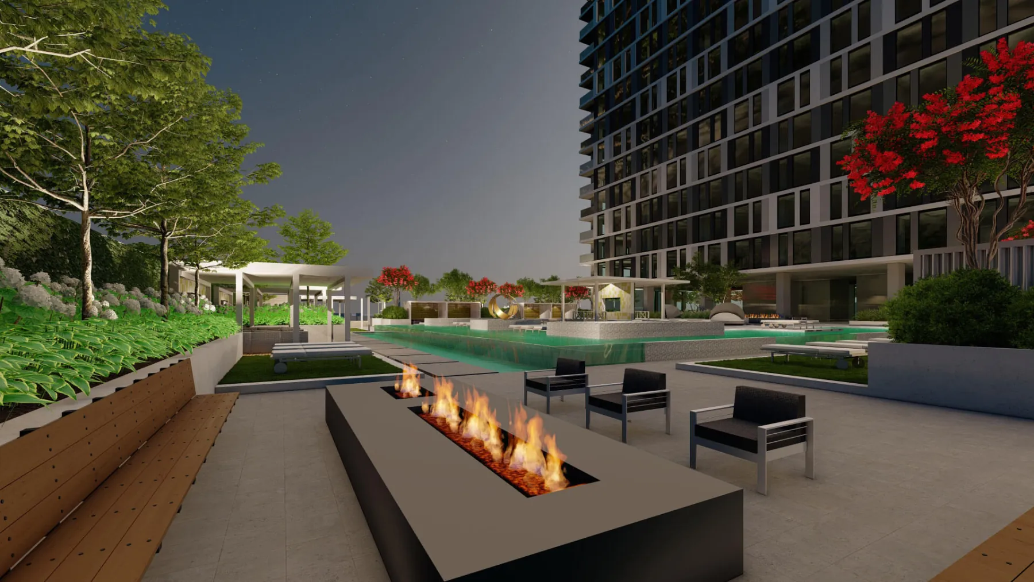
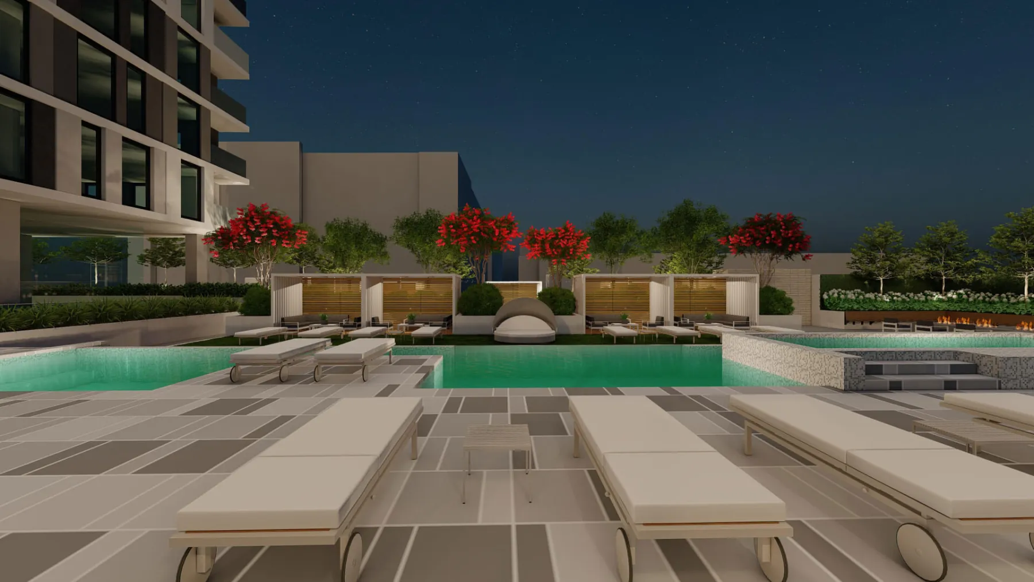
The brief said it plainly: the stakes are high to get it right, on a podium rooftop of roughly 30,000 square feet sitting thirty feet above the parking structure beside a residential tower. The concept pulls the pool off the edge into the center of the deck, lifts it two feet to meet the indoor amenities so inside runs into outside without a step, and works the rest around it: the pool island and its infinity edge, a covered TV lounge, outdoor grilling, a fire pit, loungers and cabanas. The ask was for <em>the place</em> to live, and a deck this size is where you’d make that argument.
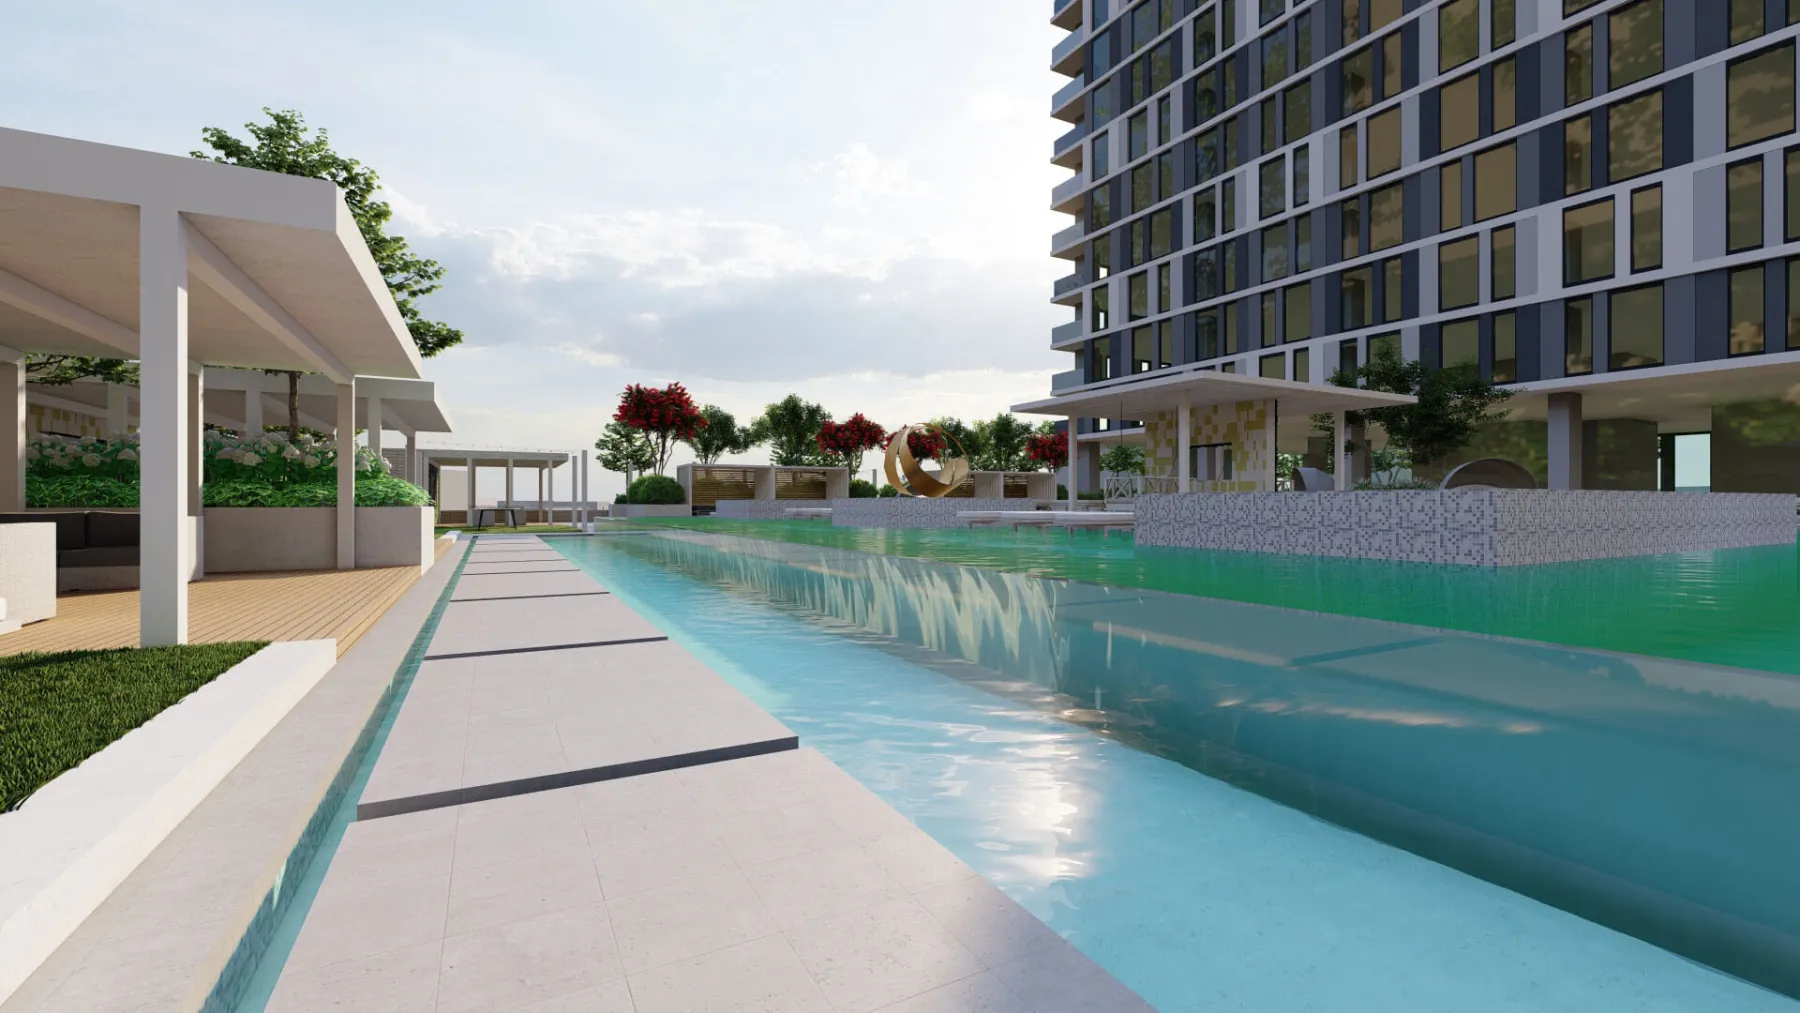
Urban High-Rise, infinity edge (concept rendering)
Scope
Rooftop Amenities
State
Concept · 17 views
Where it started

The first marks on paper, before the plan settled.
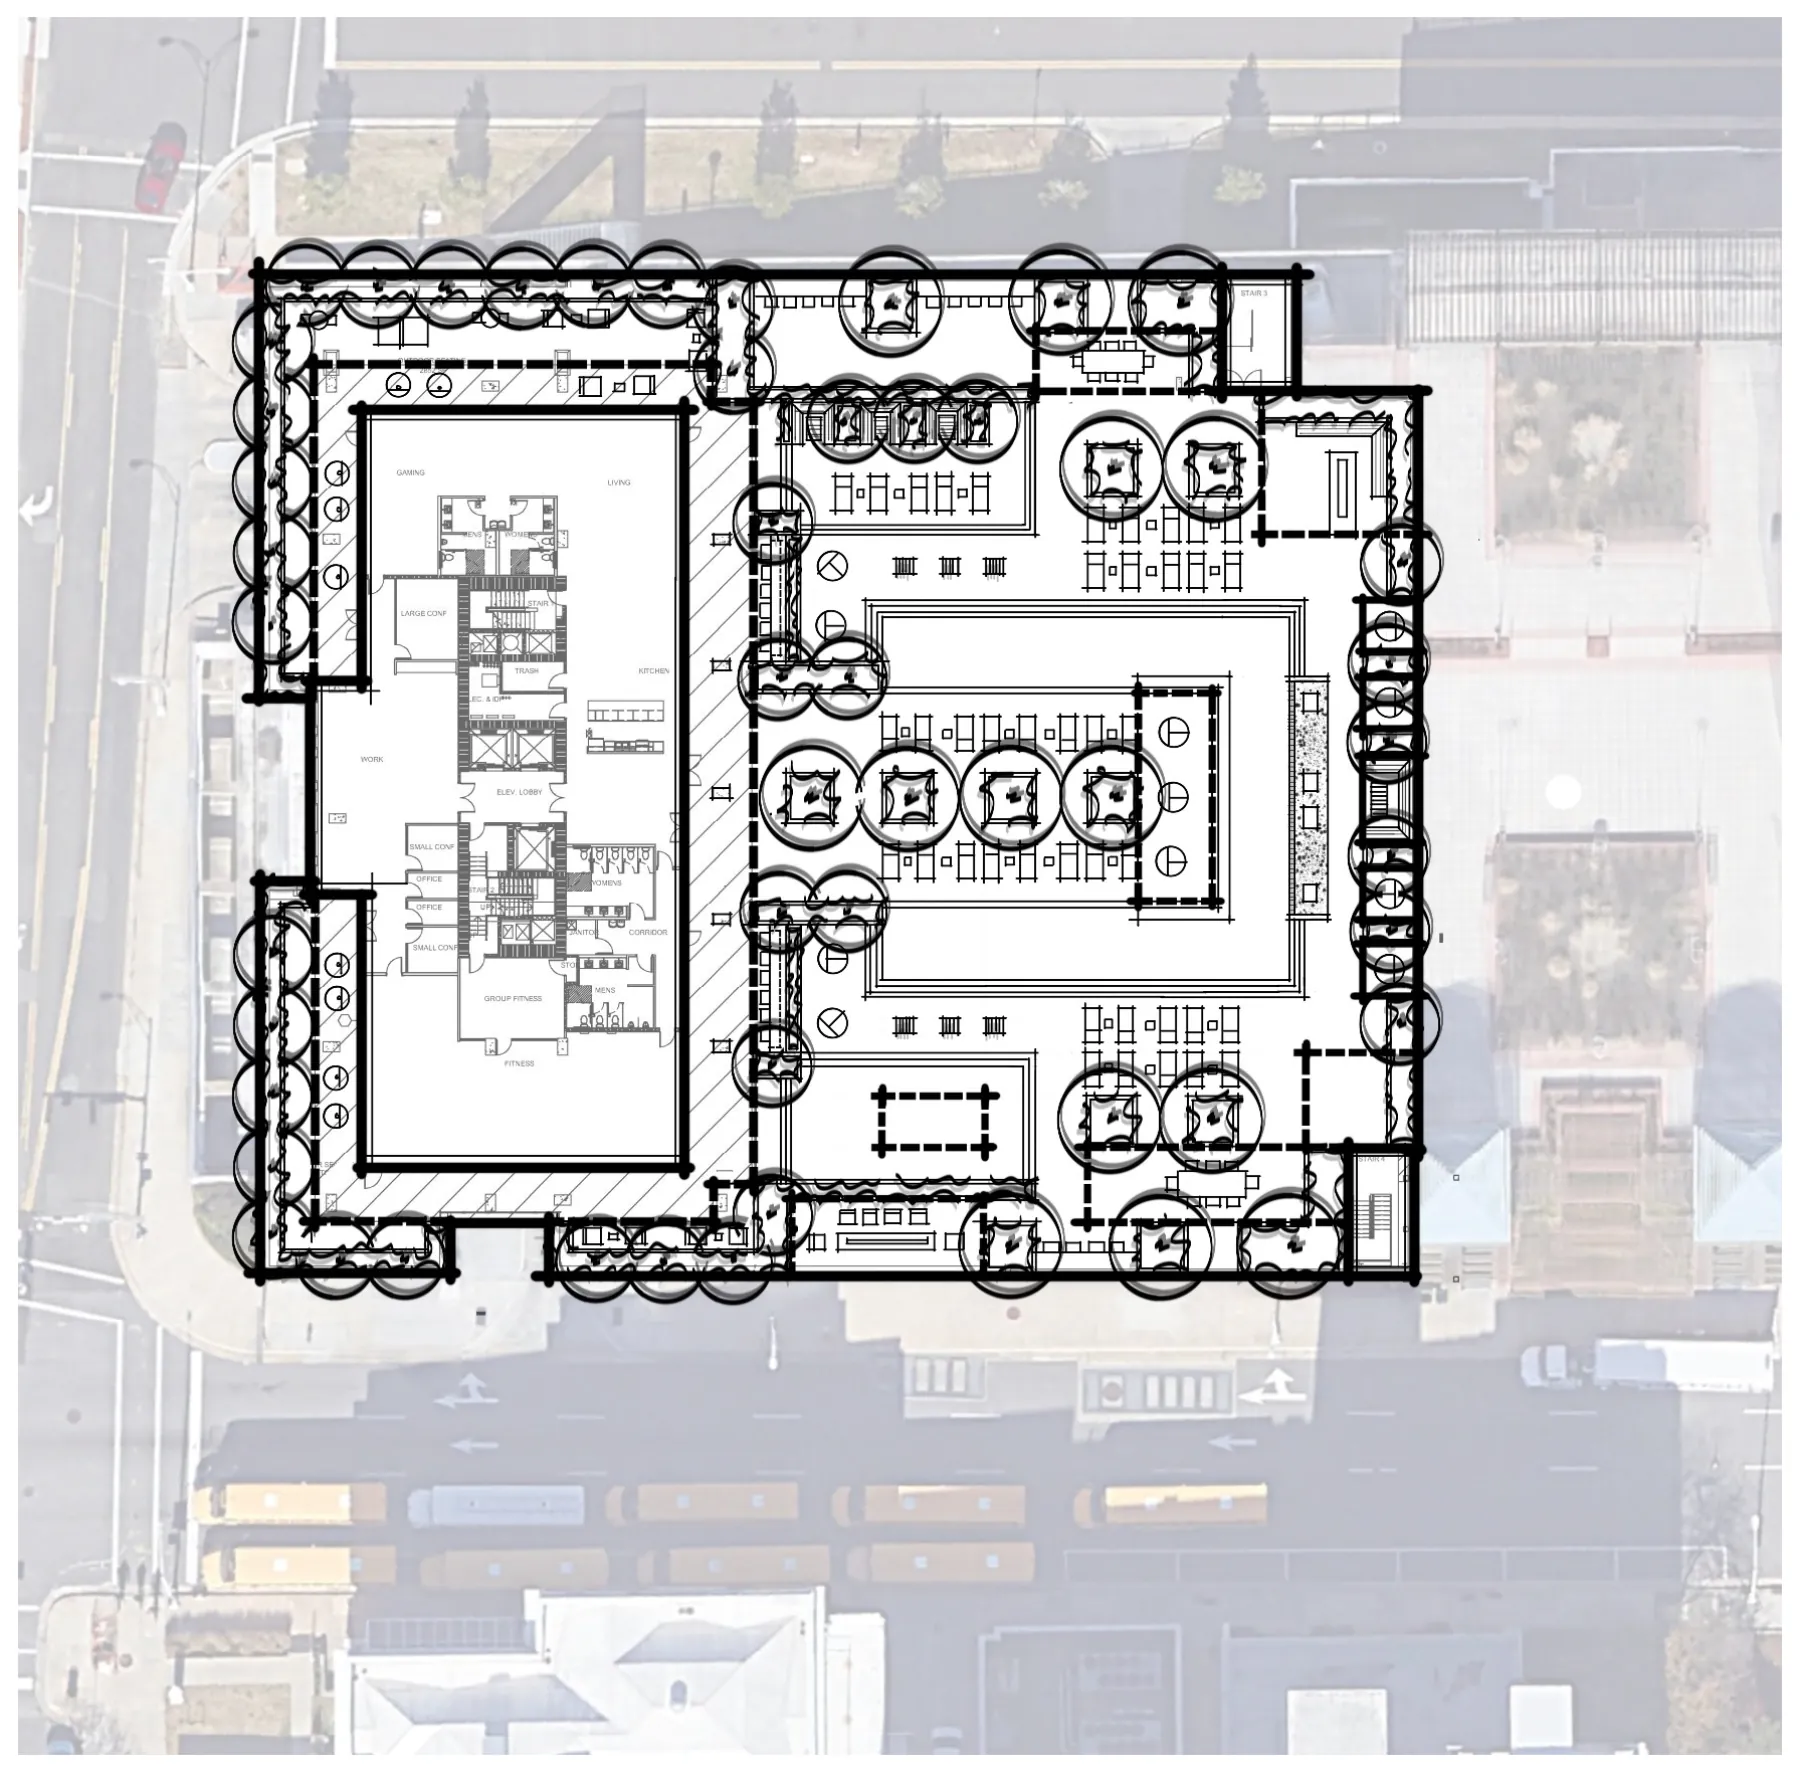
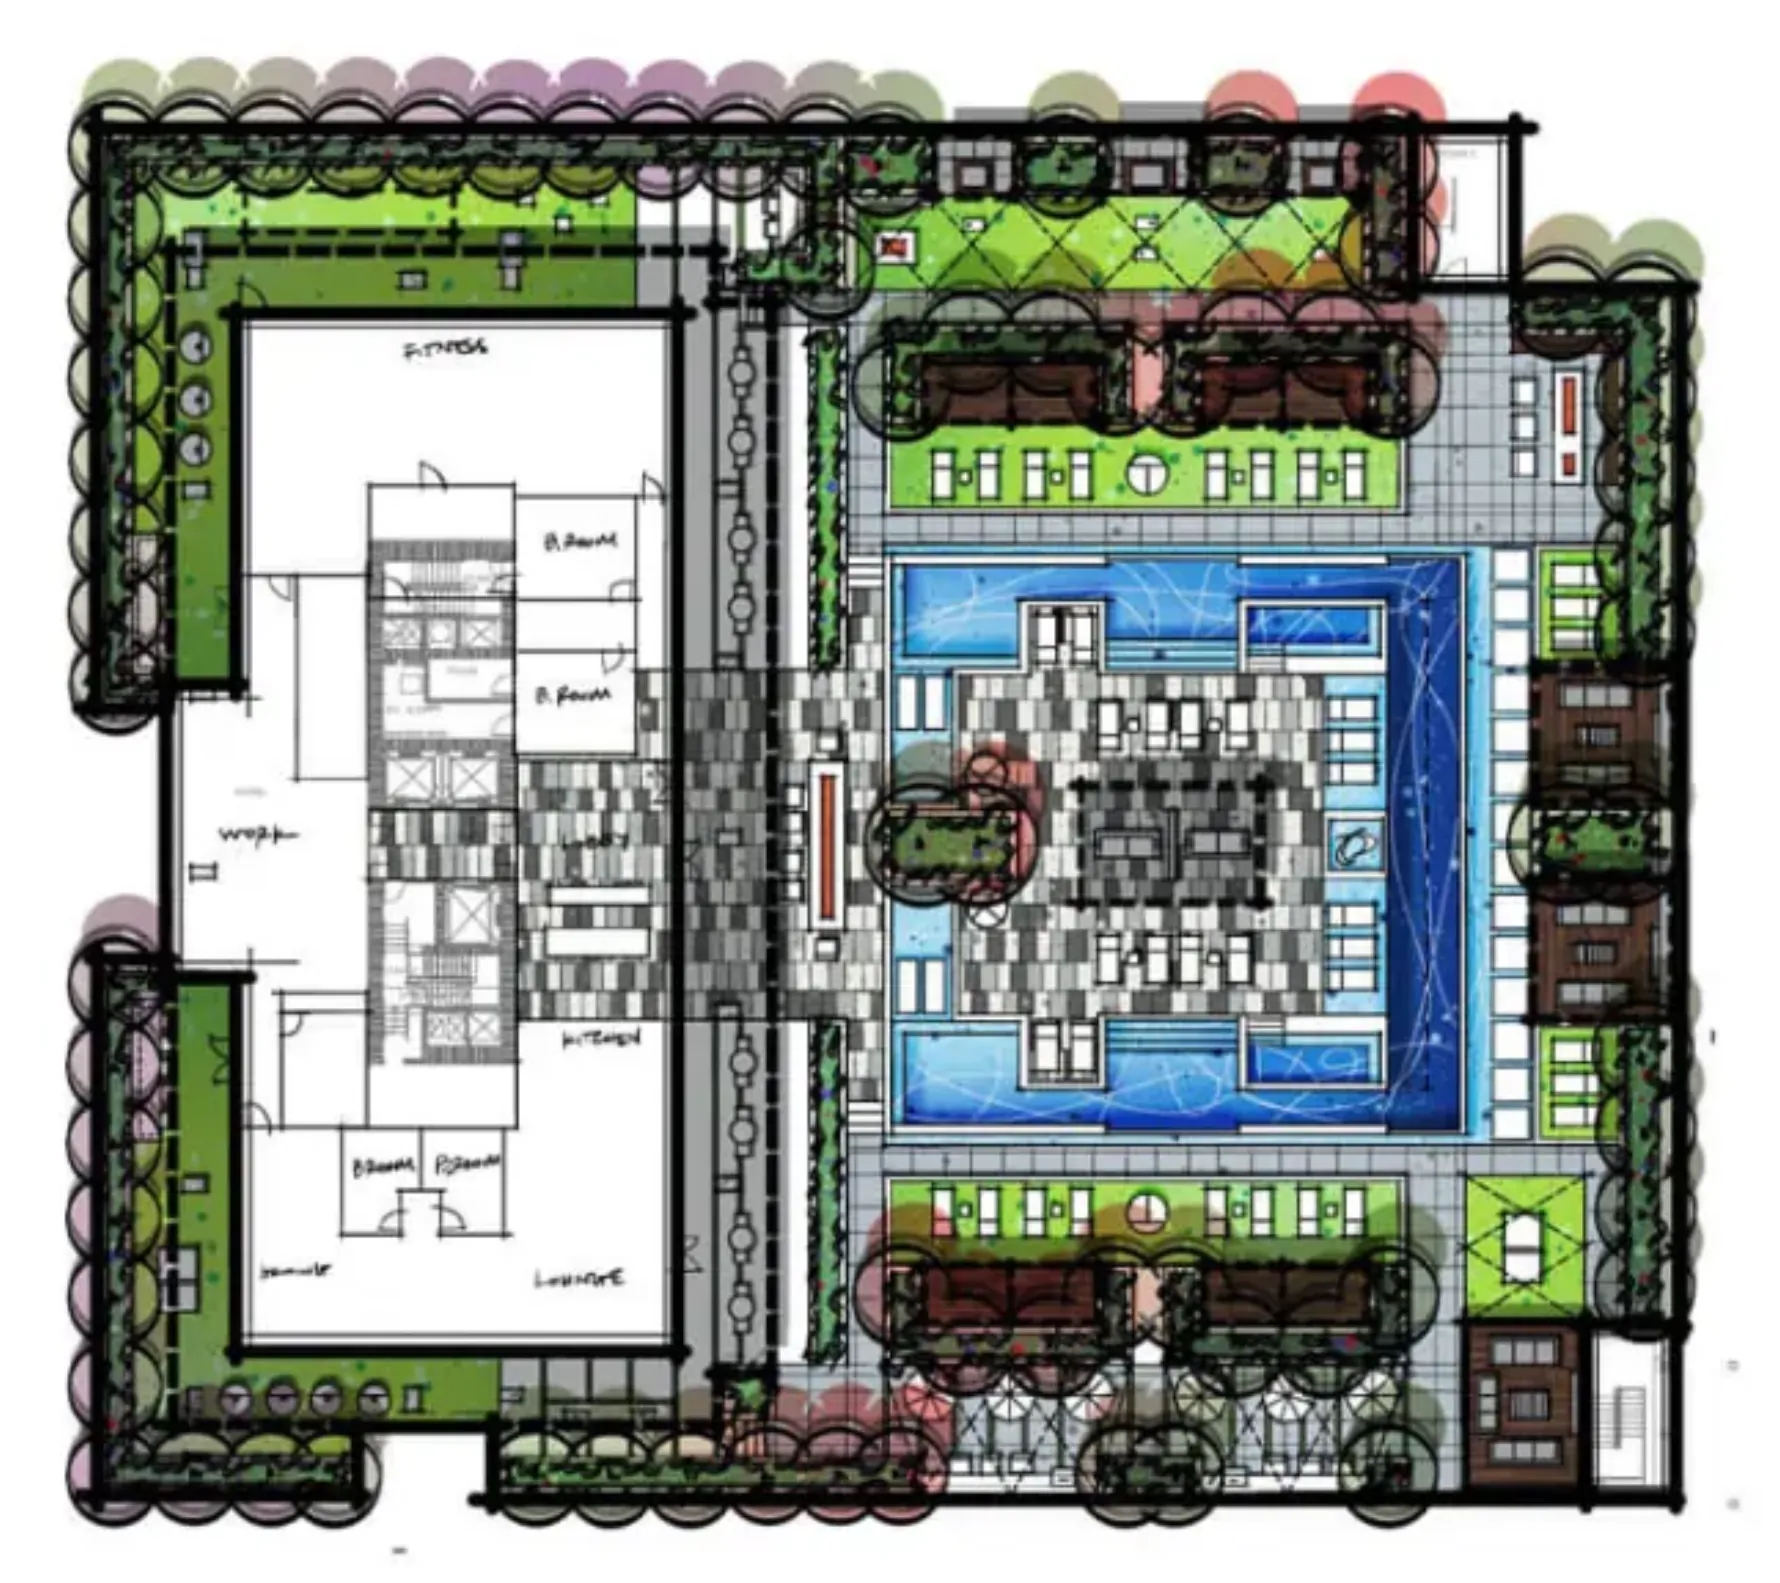
First-Pass PlanUrban High-Rise, first-pass plan (concept sketch)
PartiUrban High-Rise, parti (concept sketch)
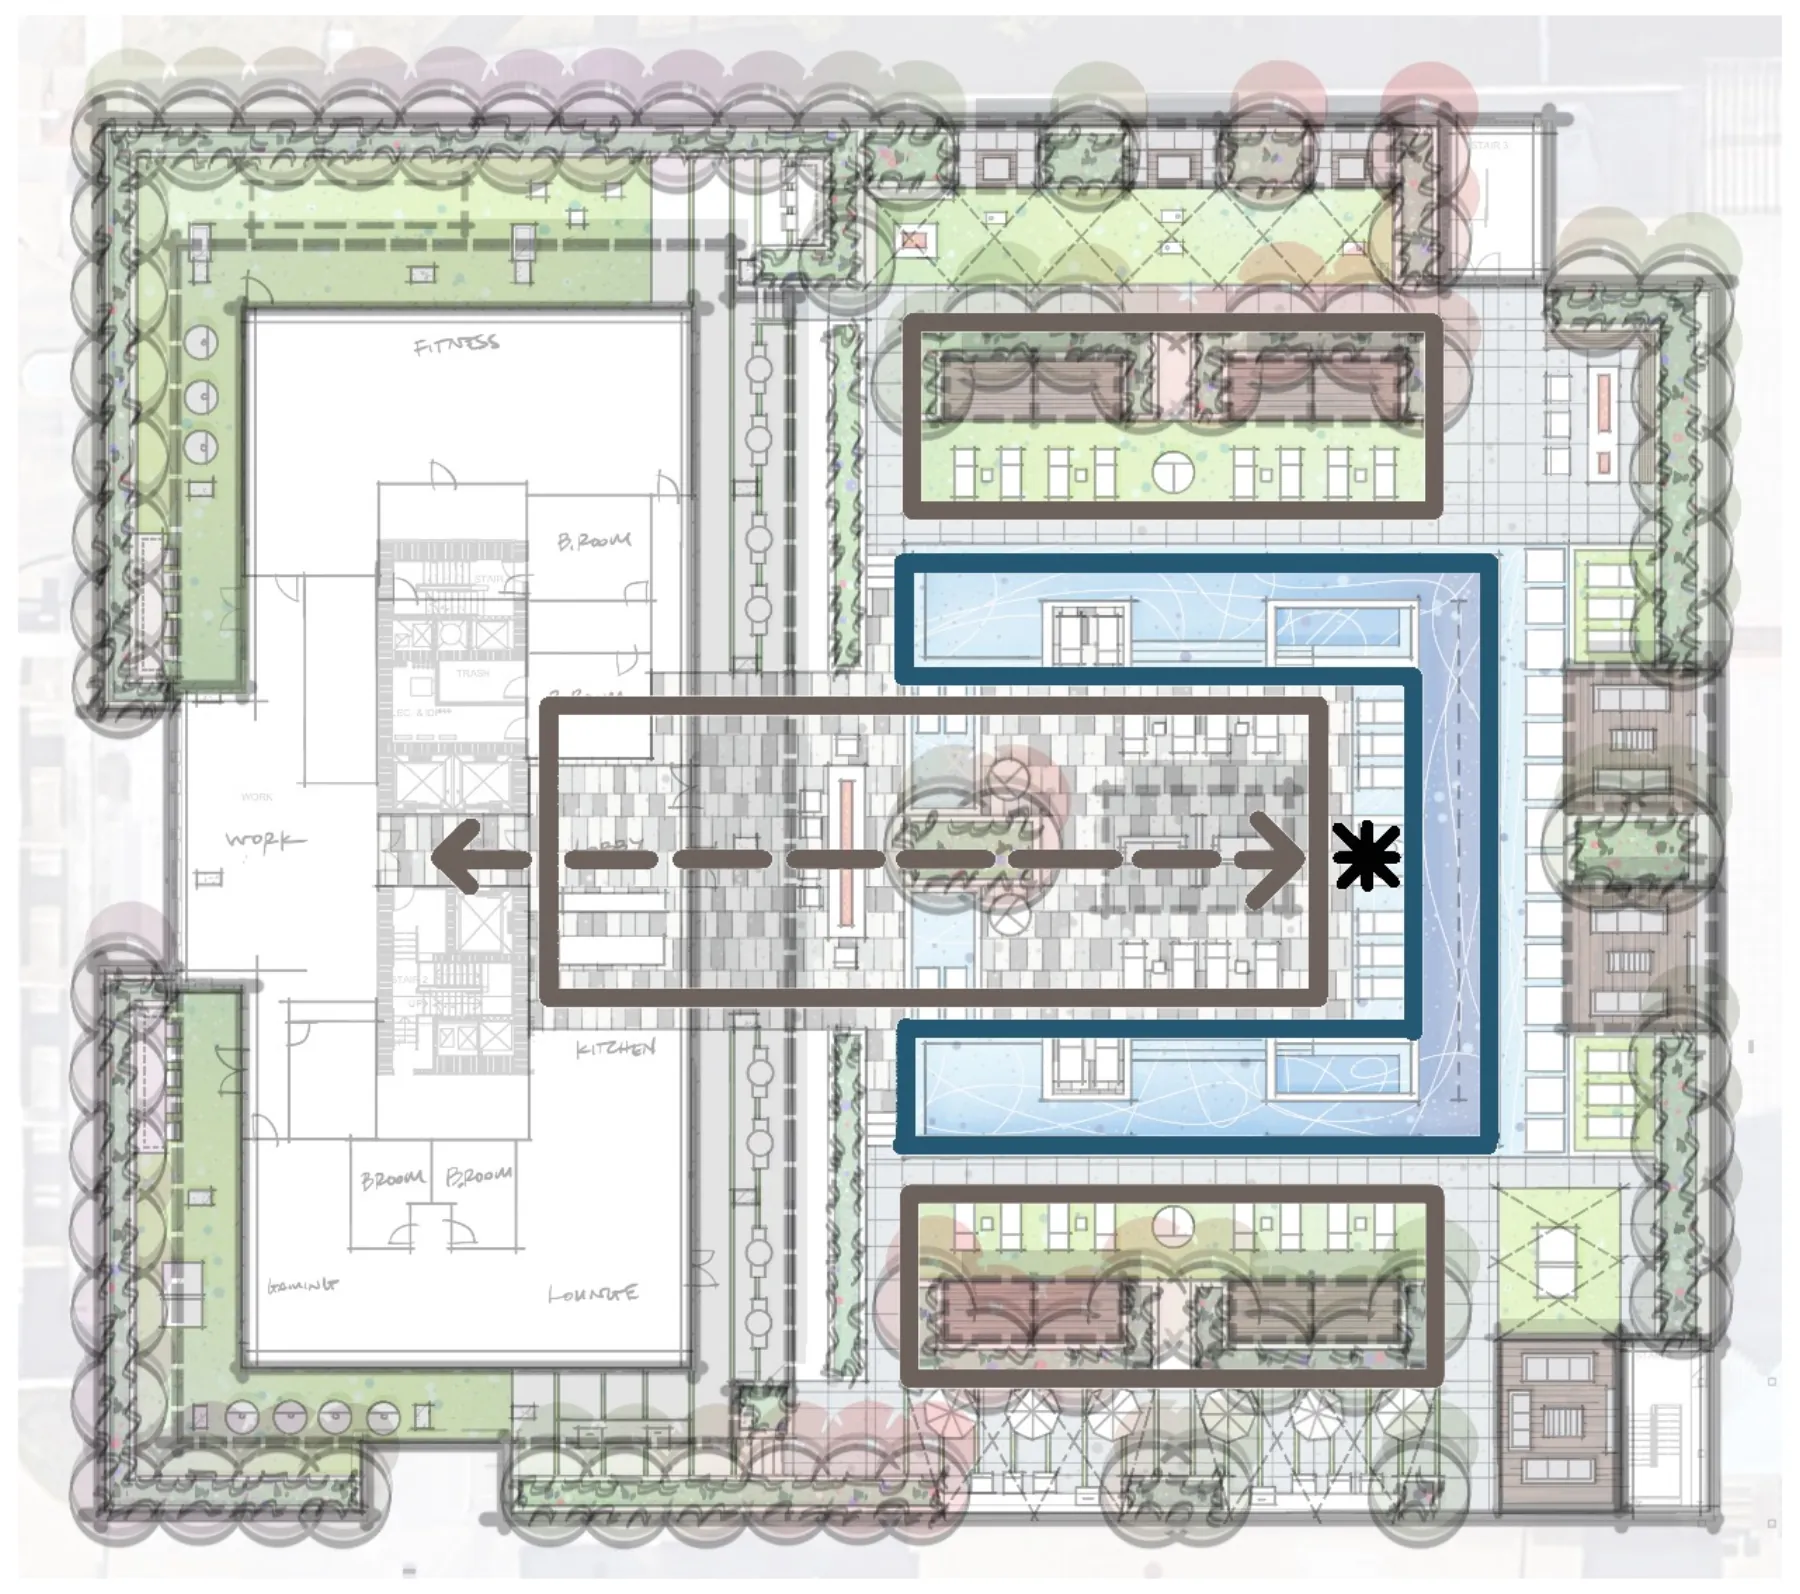
Concept PlanUrban High-Rise, concept plan
The idea, on one sheet.

One drawing that puts the whole outdoor program on the table before anything is modelled in 3D.

Then, in 3D

Every view below is the concept as we drew it, walked before anything was built.
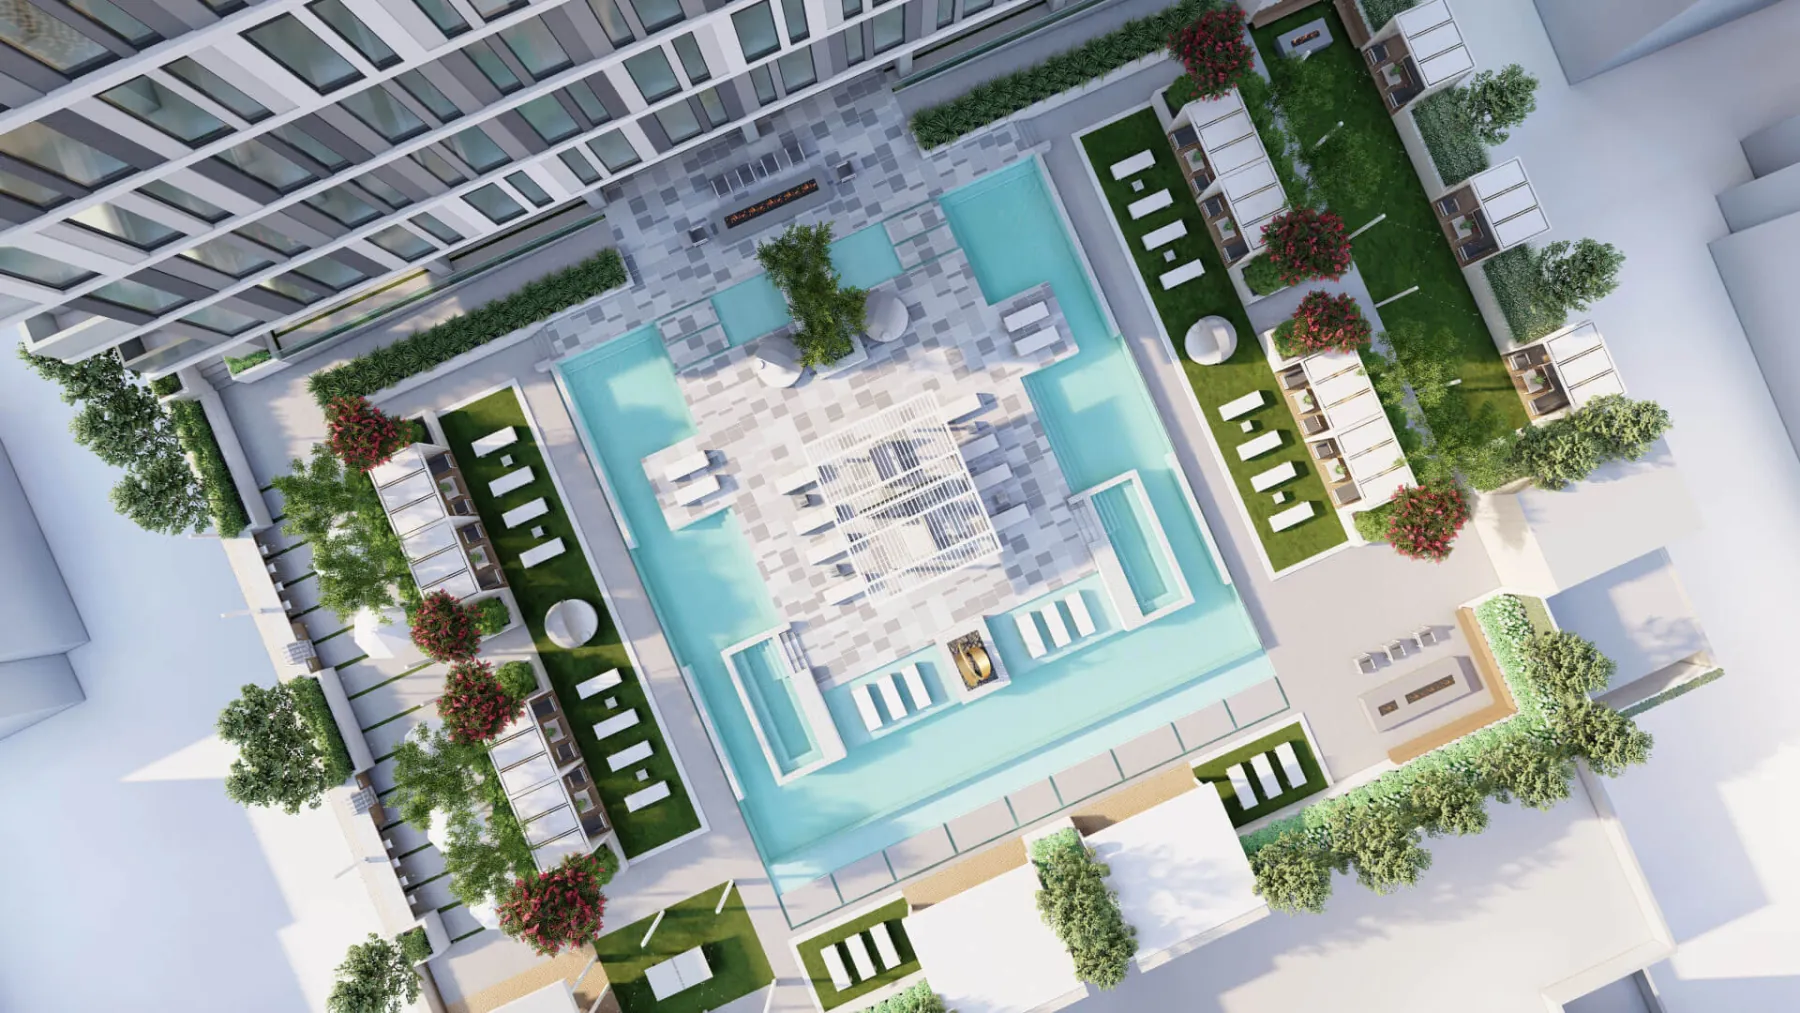
Bird’s Eye ViewUrban High-Rise, bird’s eye view (concept rendering)
Pool IslandUrban High-Rise, pool island (concept rendering)
Infinity EdgeUrban High-Rise, infinity edge (concept rendering)
Pool IslandUrban High-Rise, pool island (concept rendering)
Outdoor GrillingUrban High-Rise, outdoor grilling (concept rendering)
Bird’s Eye ViewUrban High-Rise, bird’s eye view (concept rendering)
Covered Tv LoungeUrban High-Rise, covered tv lounge (concept rendering)
Fire PitUrban High-Rise, fire pit (concept rendering)
Pool Loungers And CabanasUrban High-Rise, pool loungers and cabanas (concept rendering)
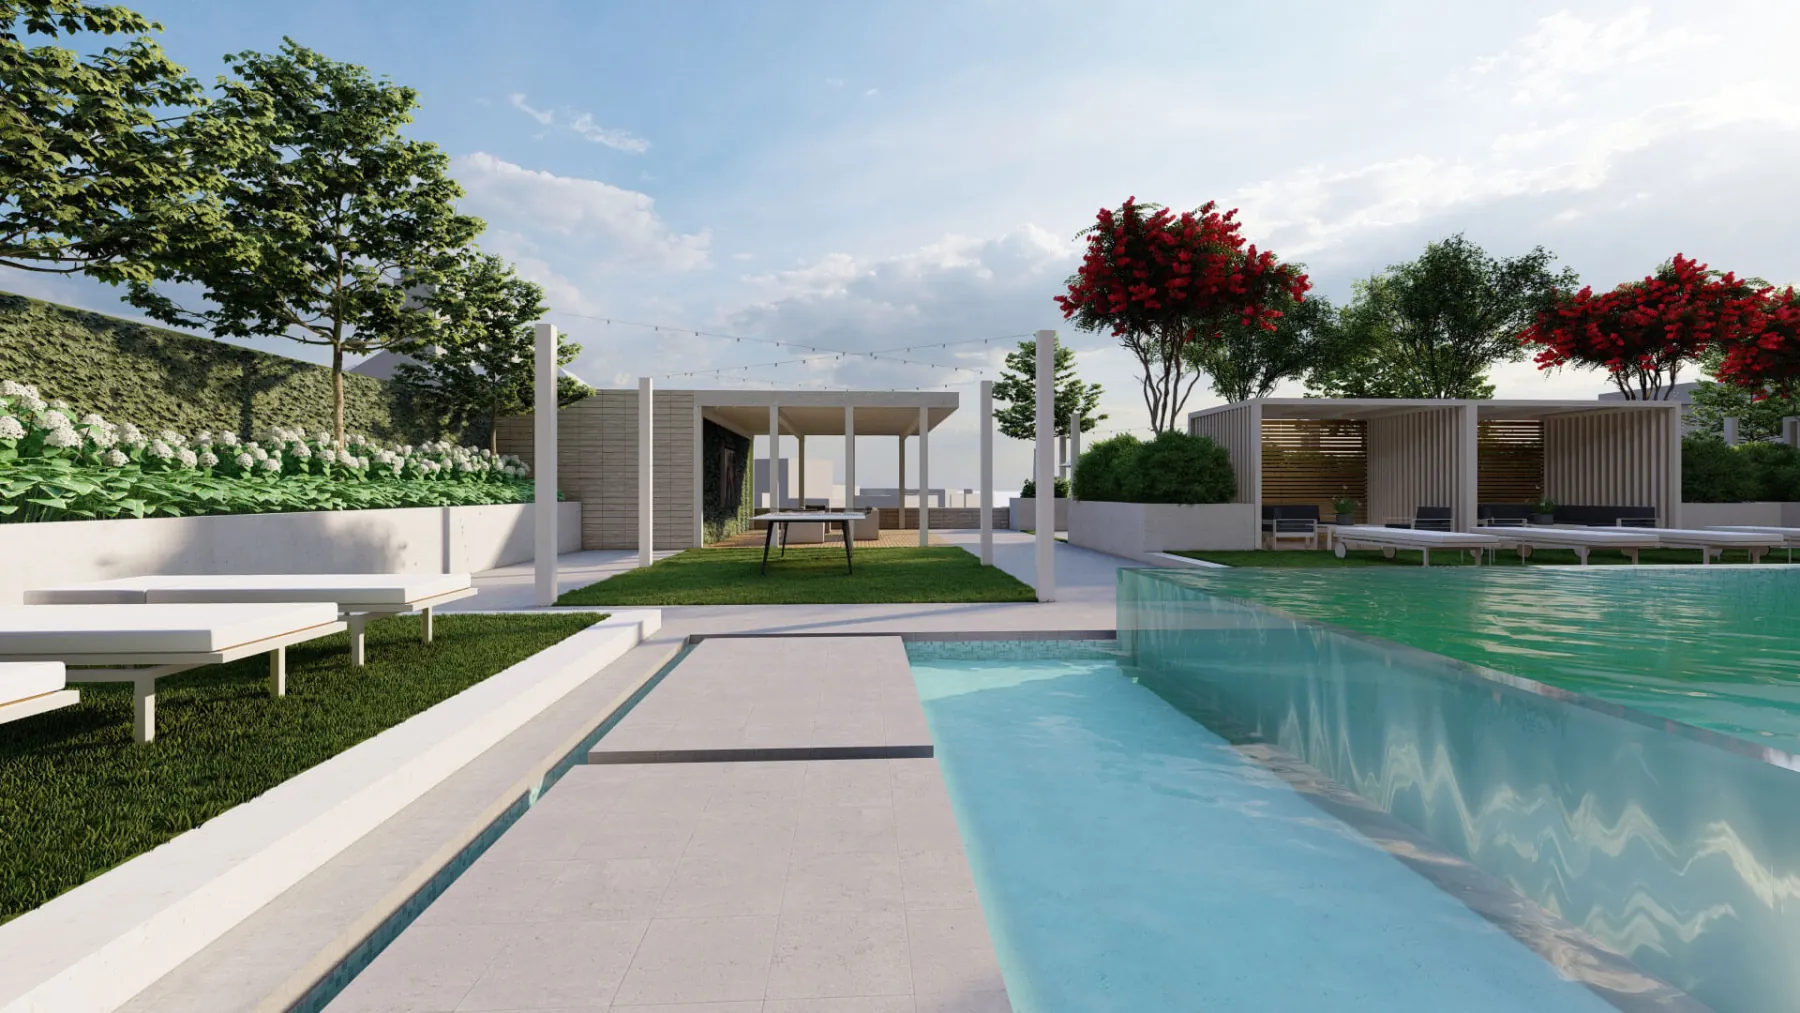
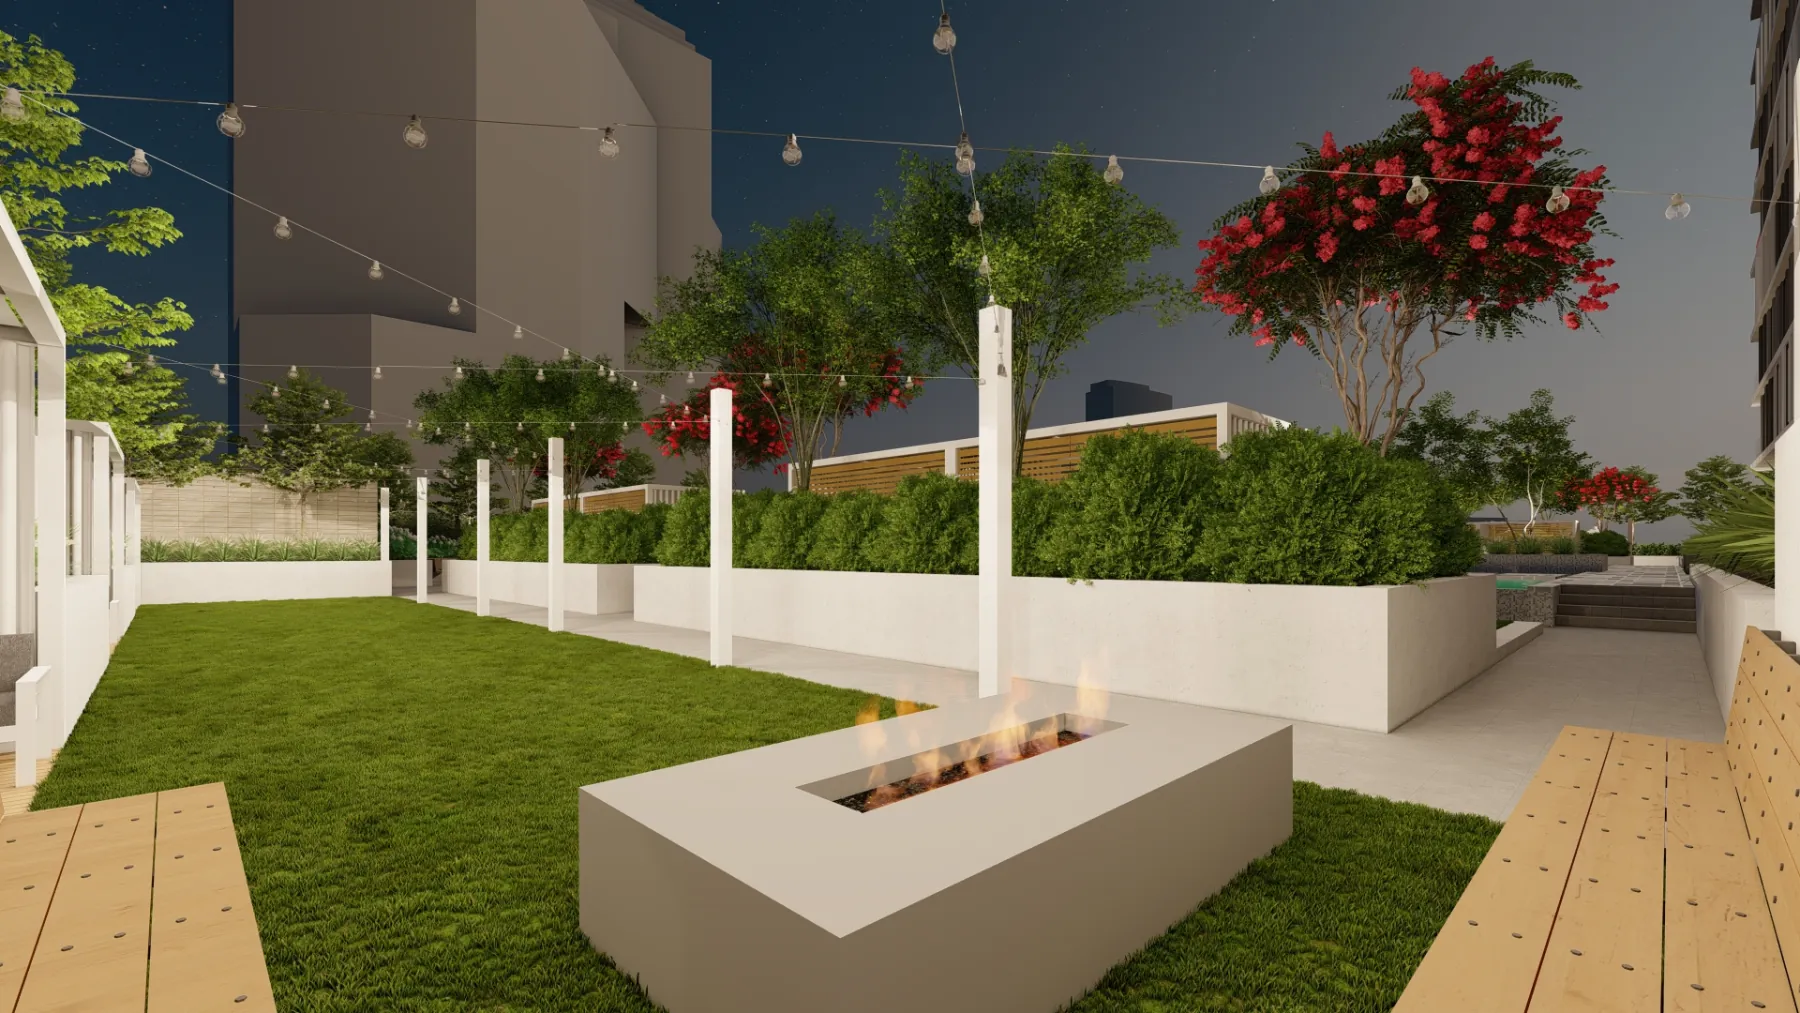
Urban High-Rise, lawn under string lights (concept rendering)
Urban Mixed-Use, concept rendering
Next project
Urban Mixed-Use.
Mixed-Use
View the concept