

Back to Work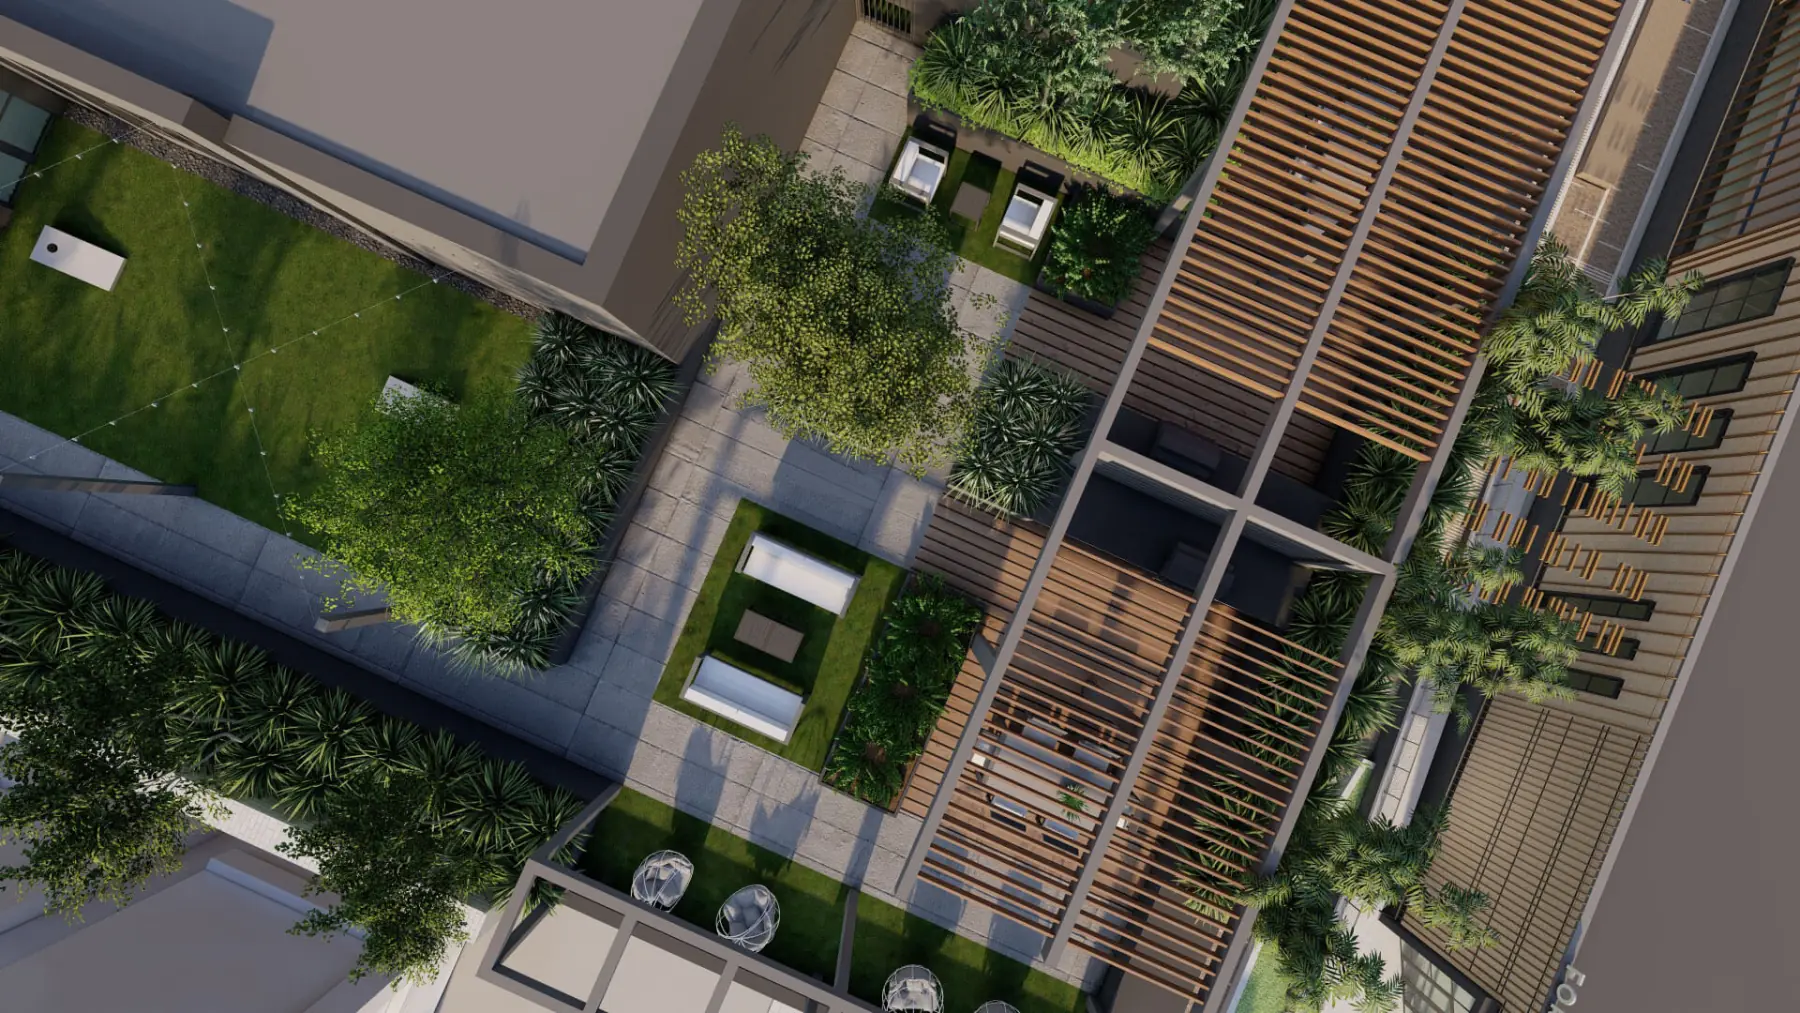
Where it started Charrette Sketch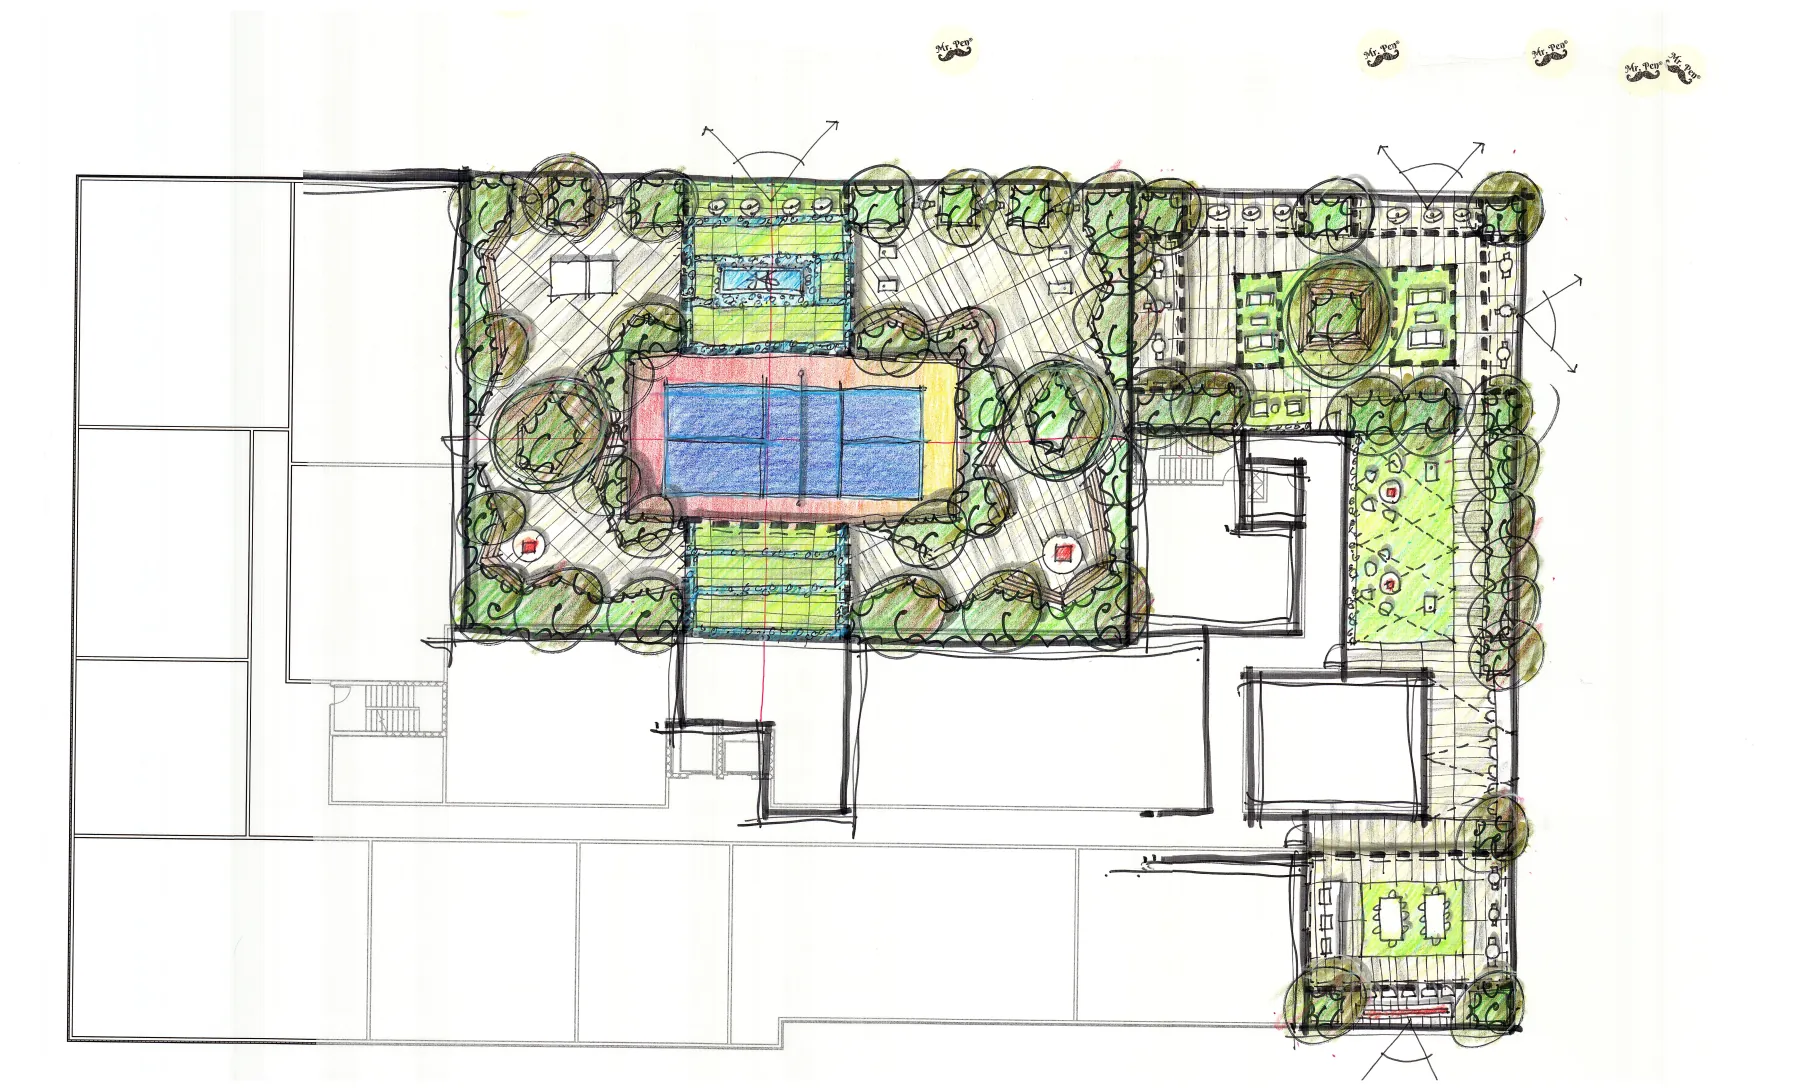
Podium, Concept 03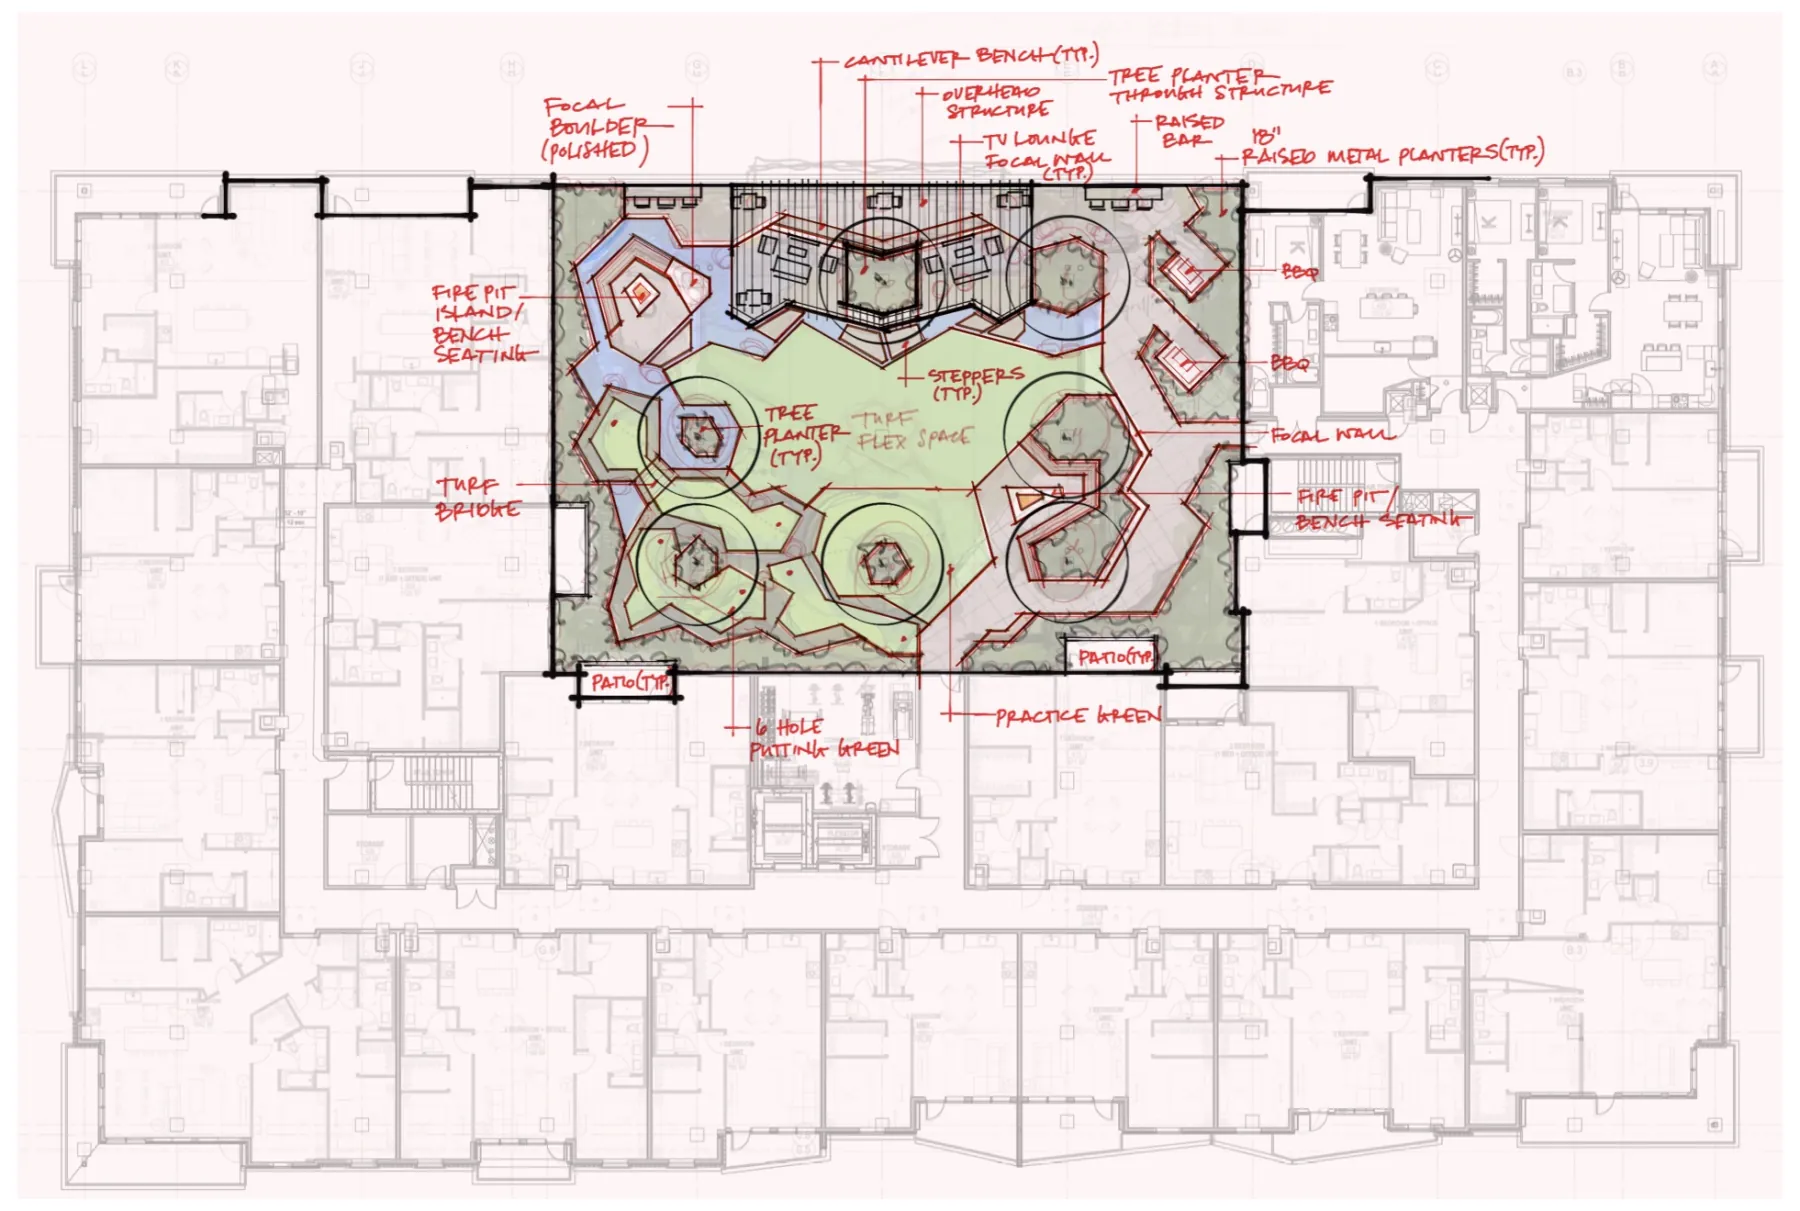
Concept Plan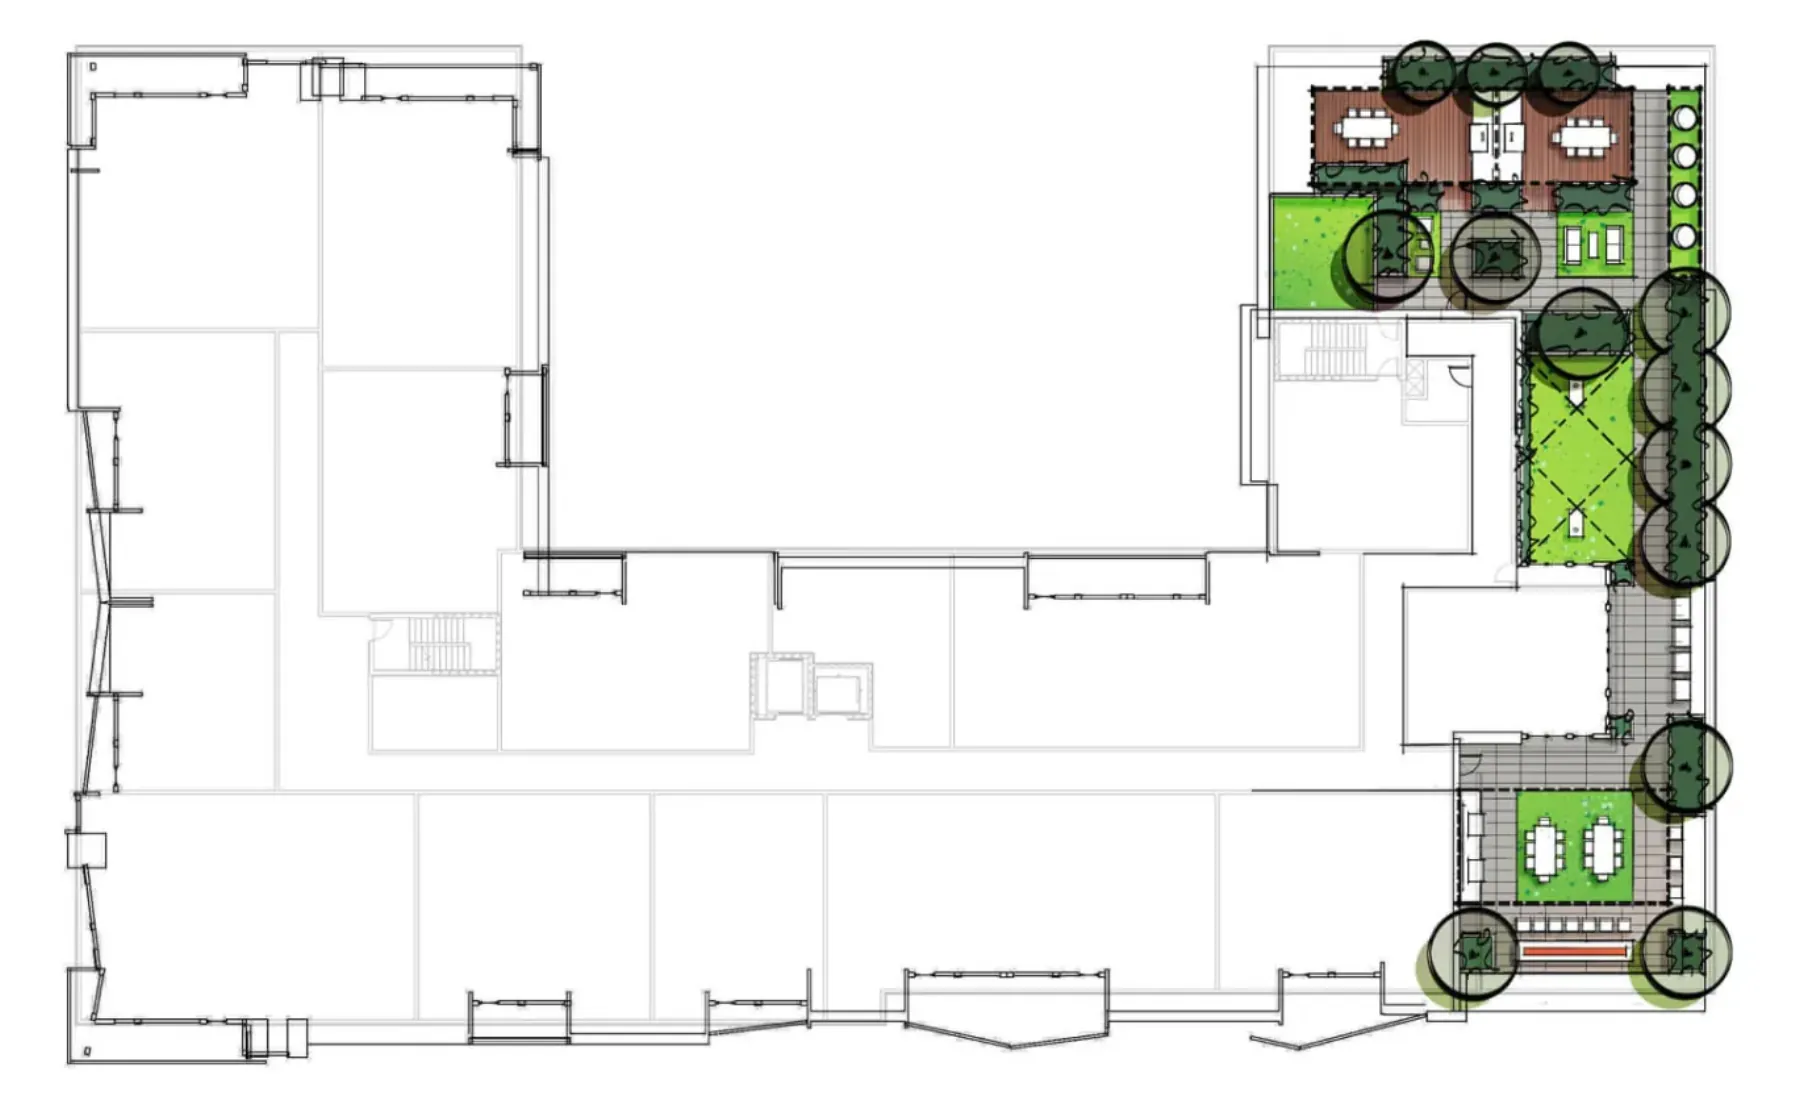
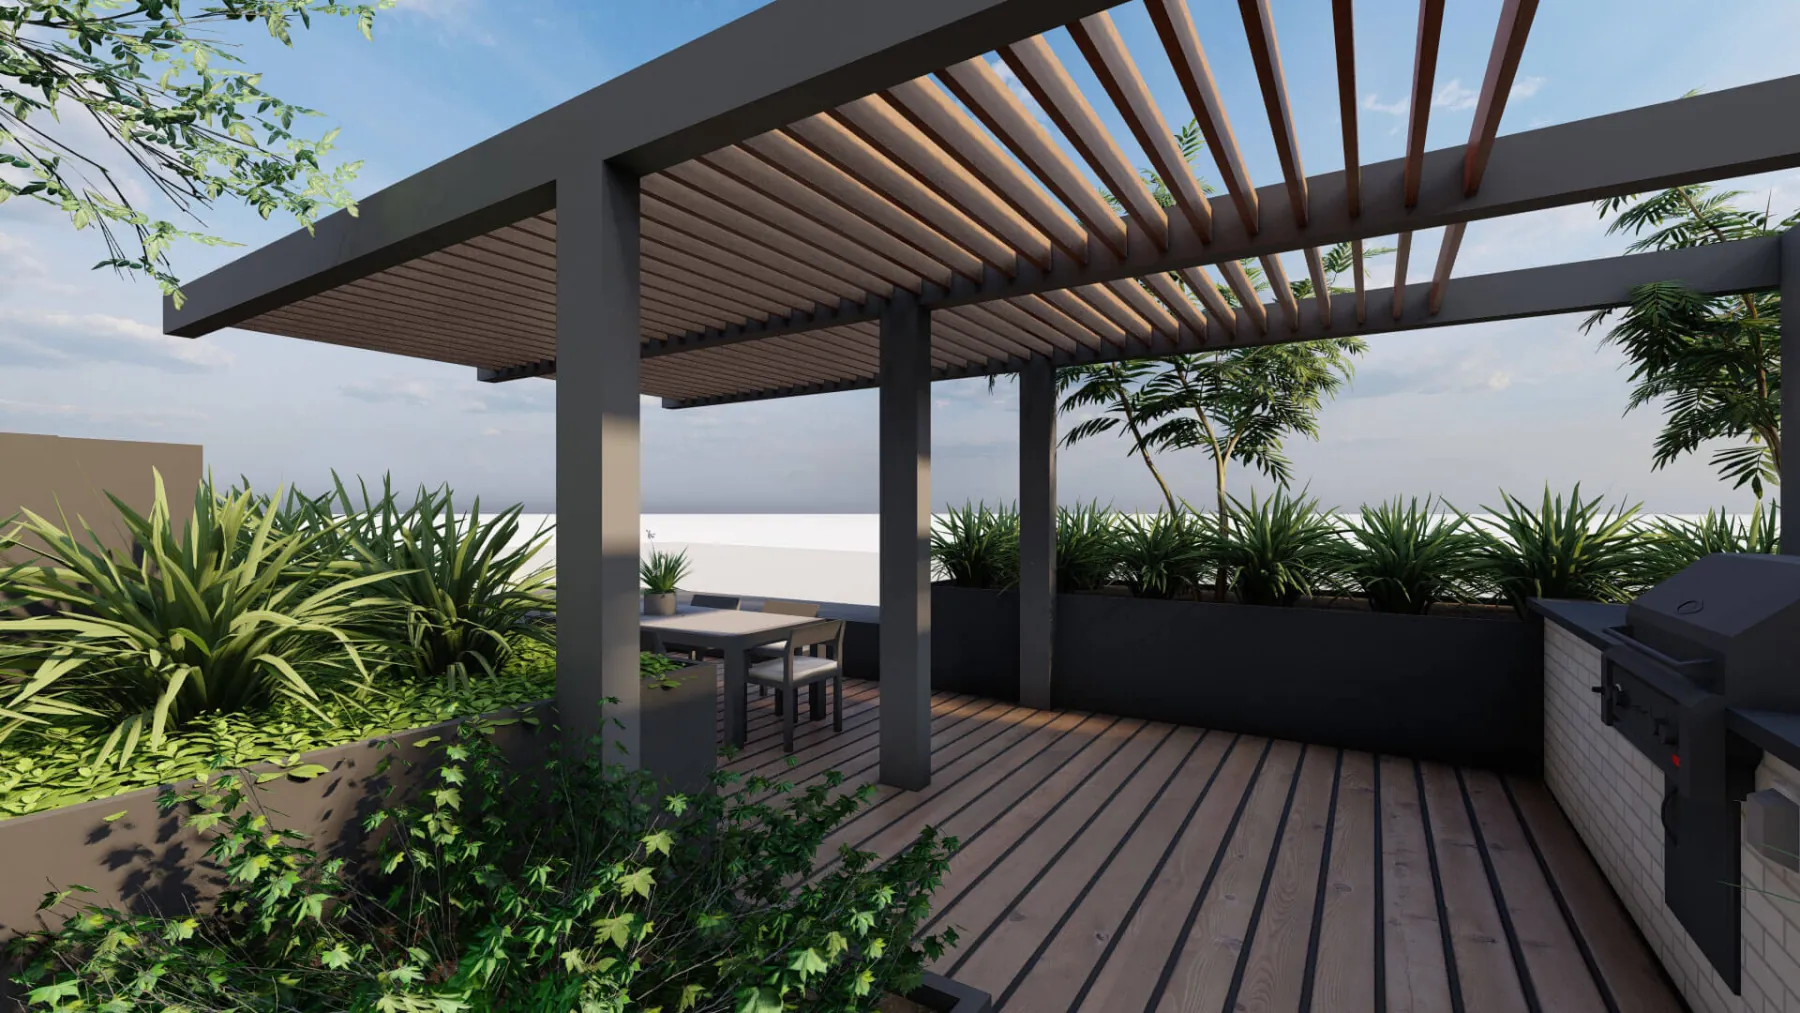
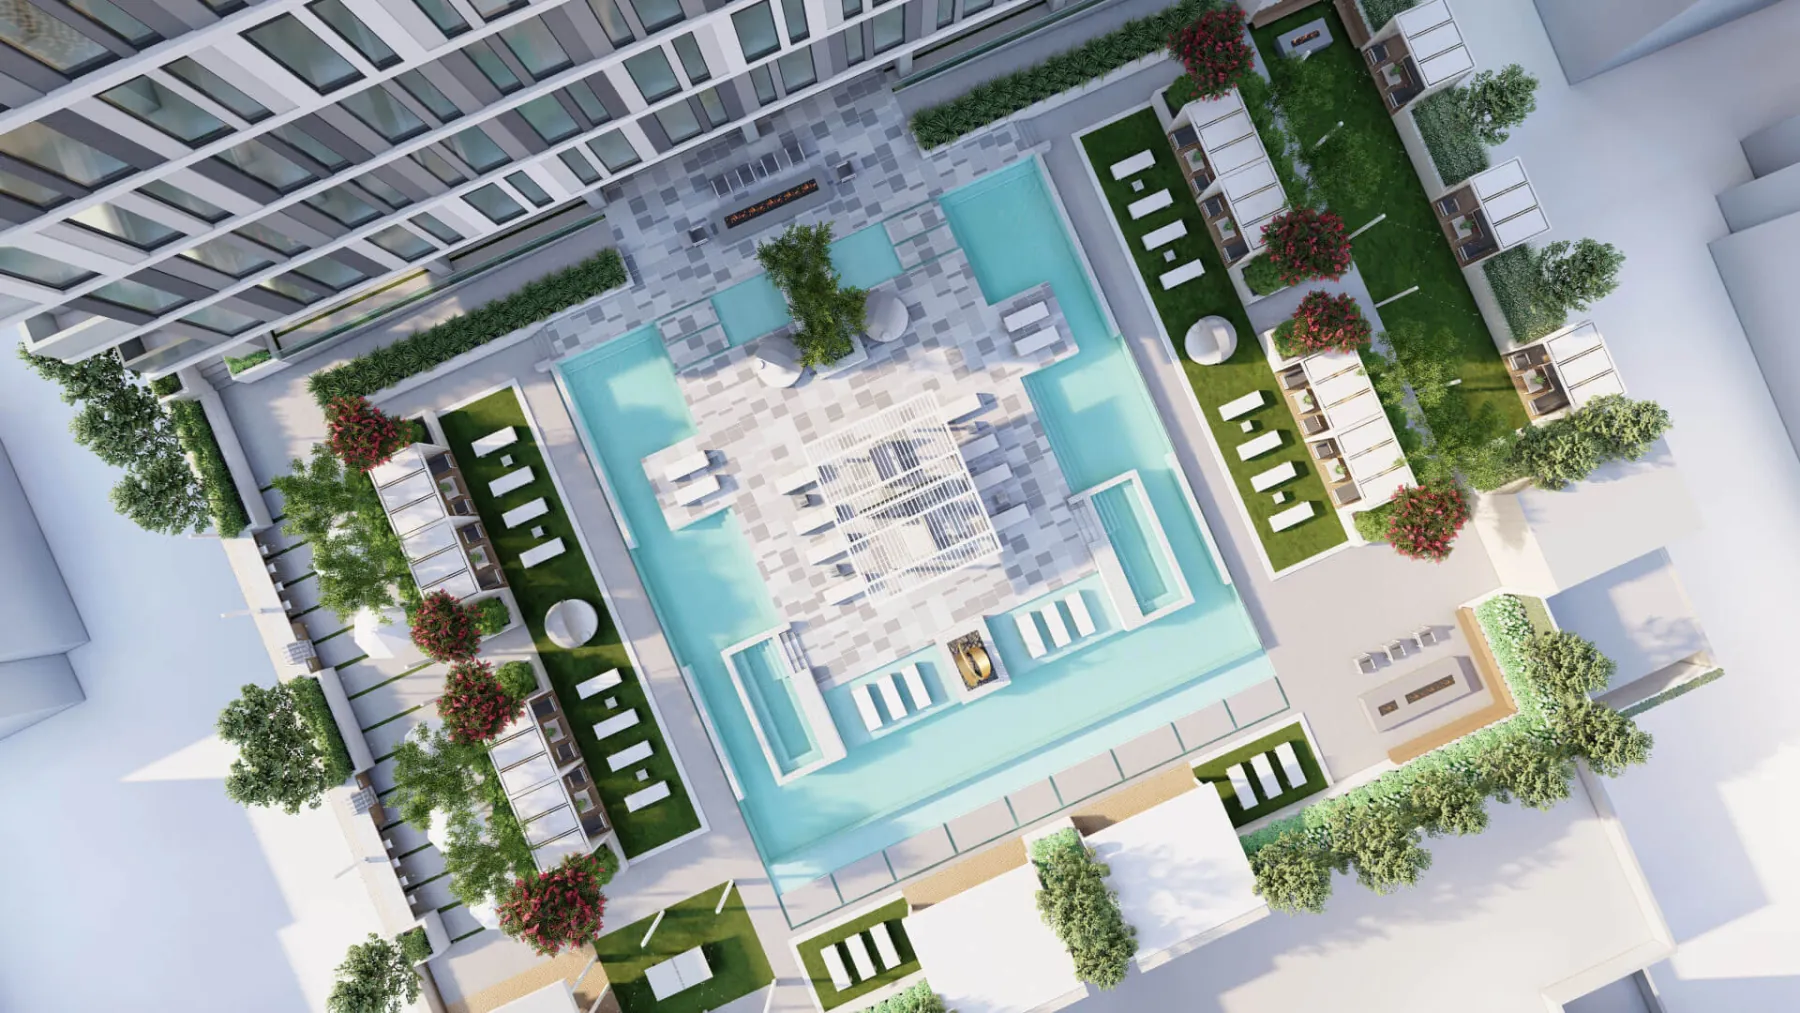
Then, in 3D Rooftop Lounge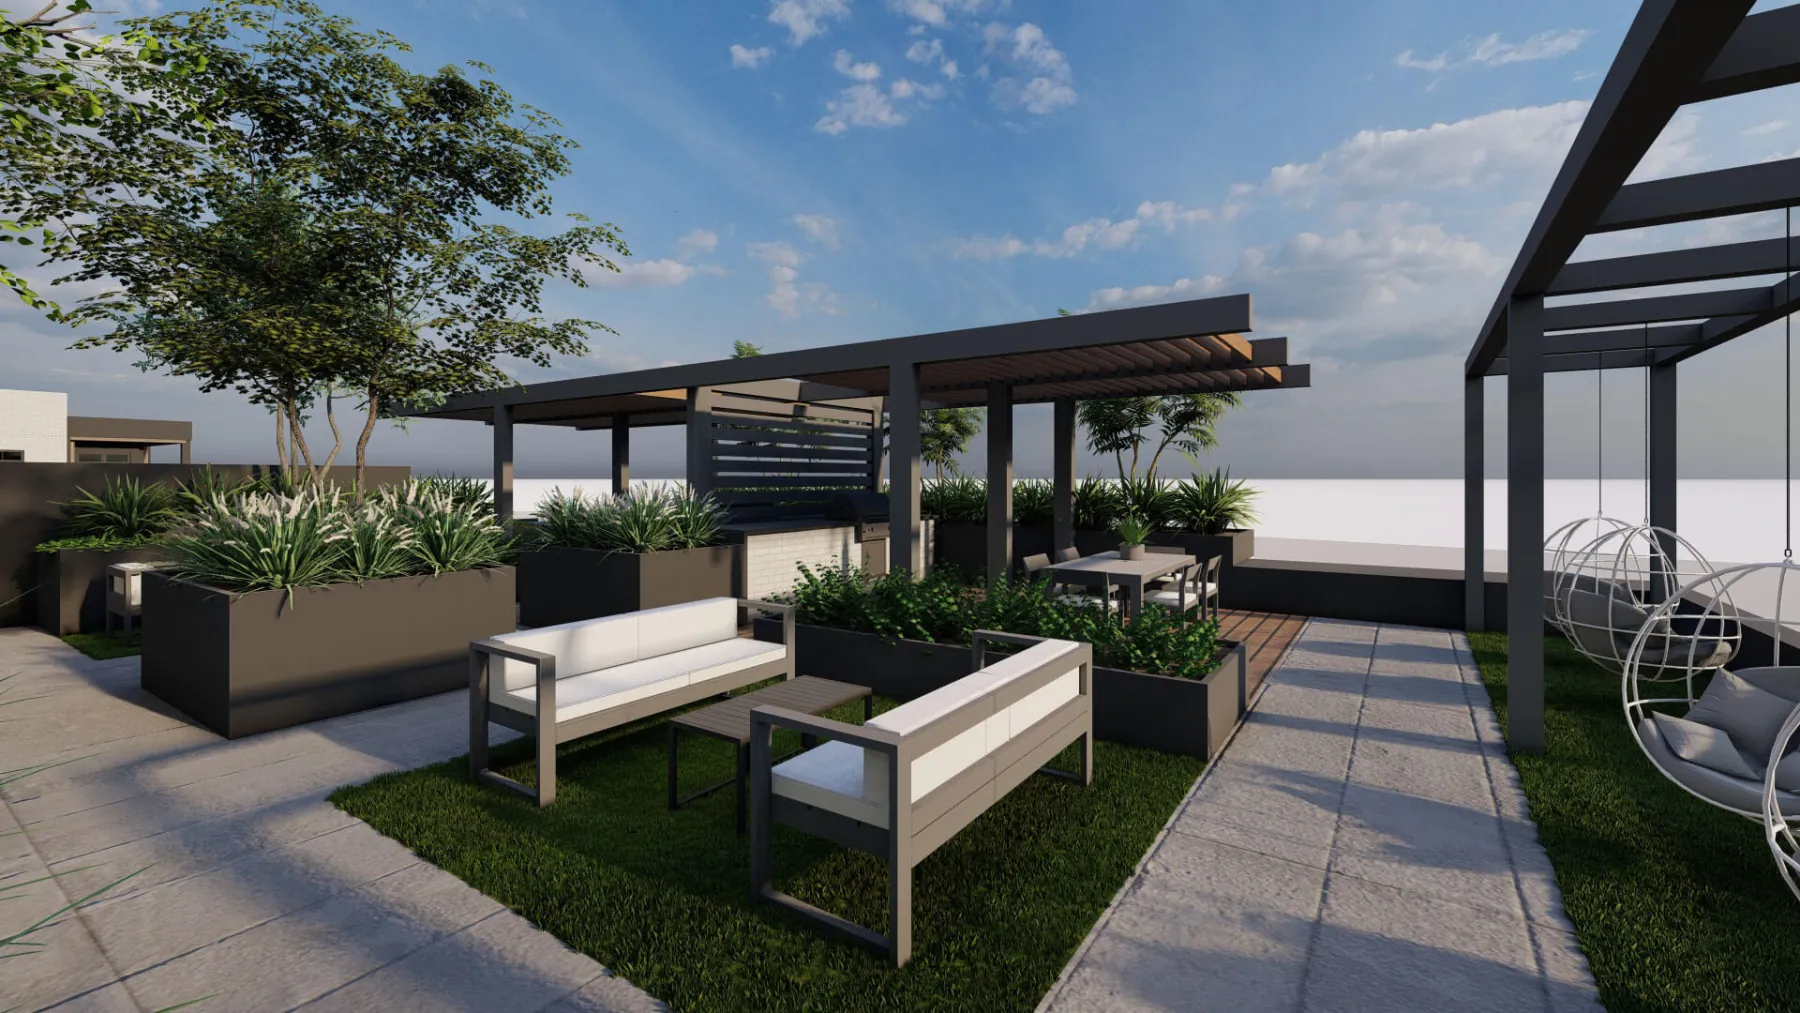
Fire Pit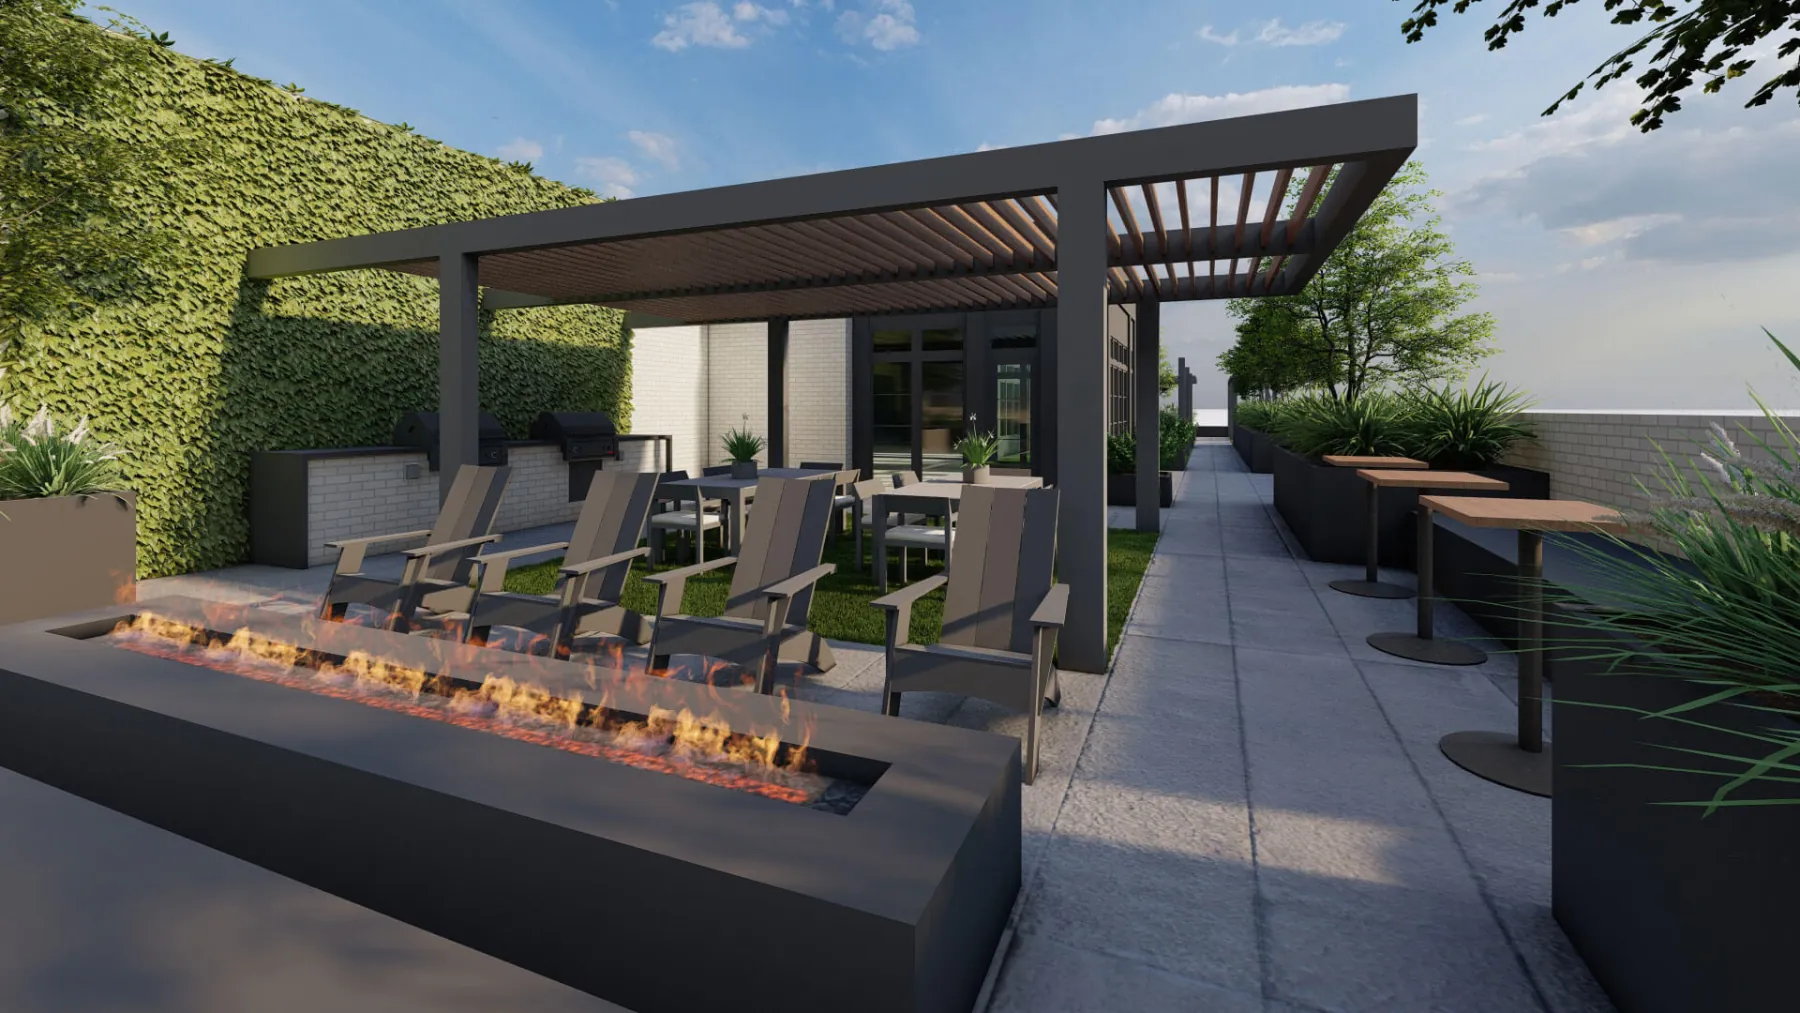
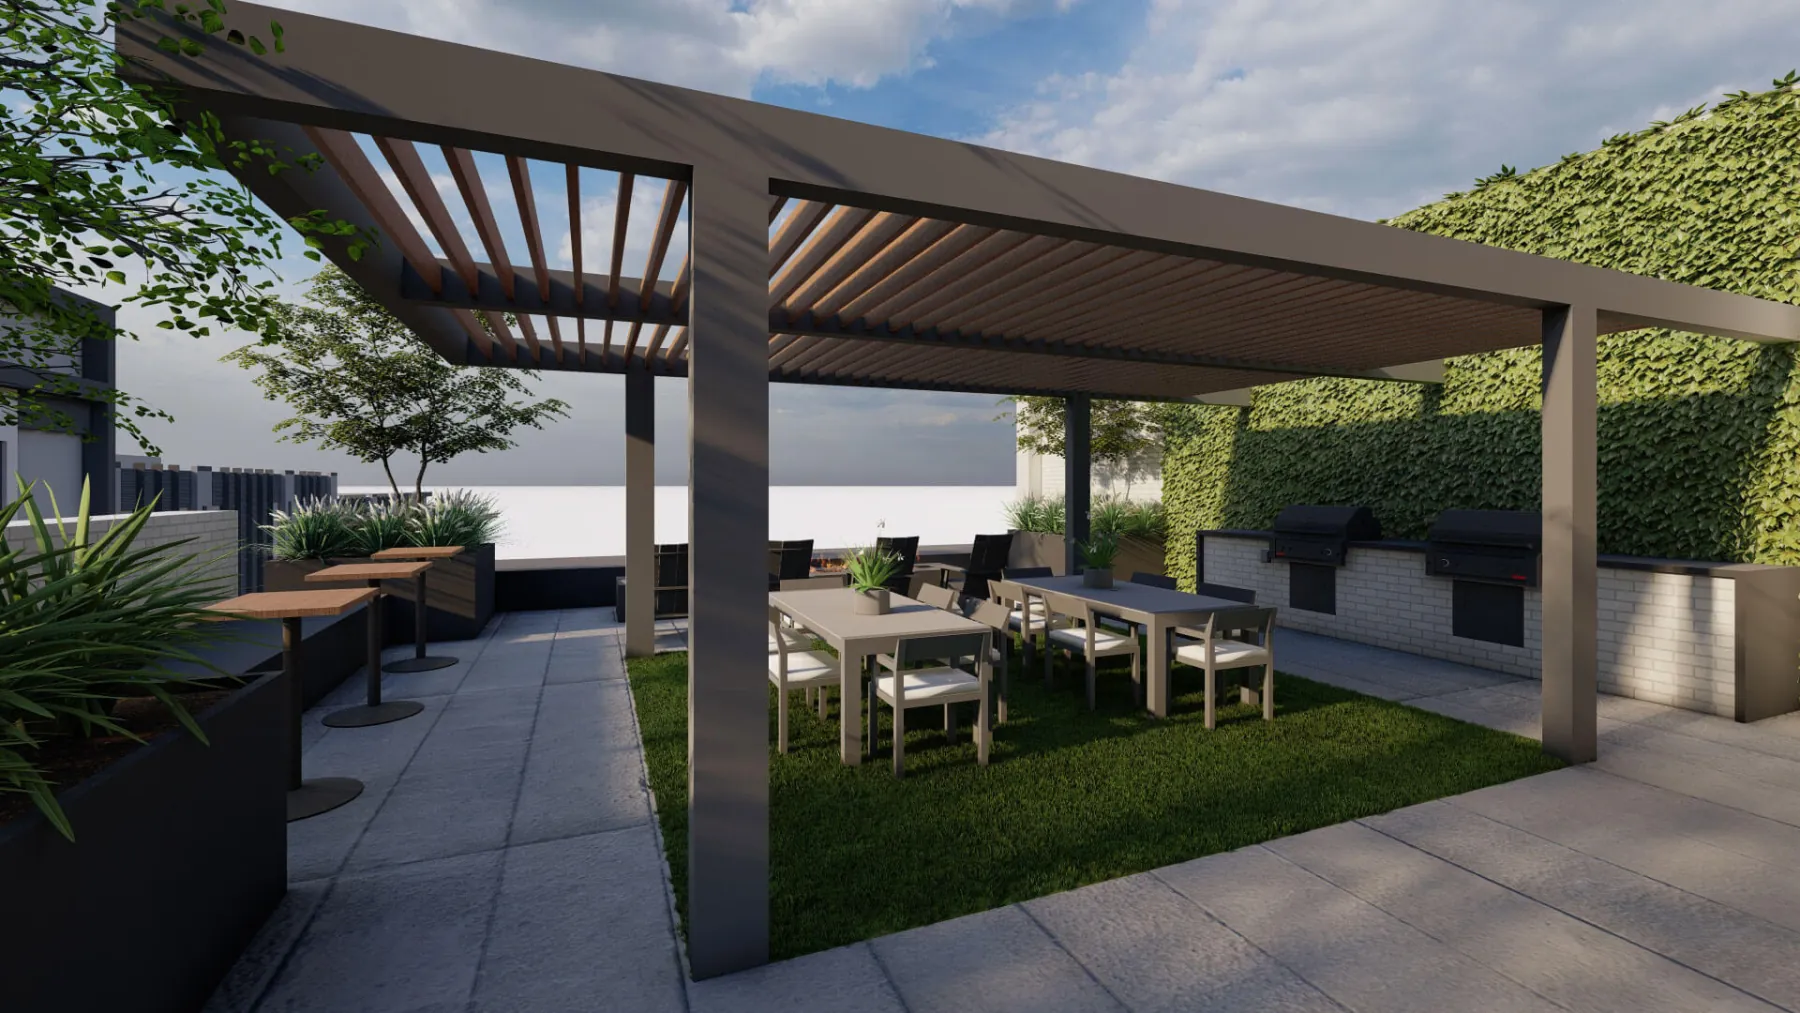
Concept · Multifamily · Fort Wayne, IN
The Pearl.
Scroll
01 · The Brief
Two rooftops, three floors apart.
Two decks on one mixed-use block on Pearl Street in Fort Wayne: a level 3 podium and a level 6 rooftop. The concept ran three rounds, from a charrette sketch on trace to a rooftop lounge, outdoor dining, a fire pit and a grilling lounge, with a sport court mural, angular planters and a rooftop dog park along the way. It’s all concept here: first-pass renders and plans, not photographs.
- Team
- Design Collaborative + Surack
- Scope
- Rooftop and Courtyard Amenities
- Place
- Fort Wayne, IN
- State
- Concept · 8 views
The first marks on paper, before the plan settled.
The idea, on one sheet.
One drawing that puts the whole outdoor program on the table before anything is modelled in 3D.
Every view below is the concept as we drew it, walked before anything was built.
Your project, next
Next project
Urban High-Rise.
Multifamily
View the concept