

Back to Work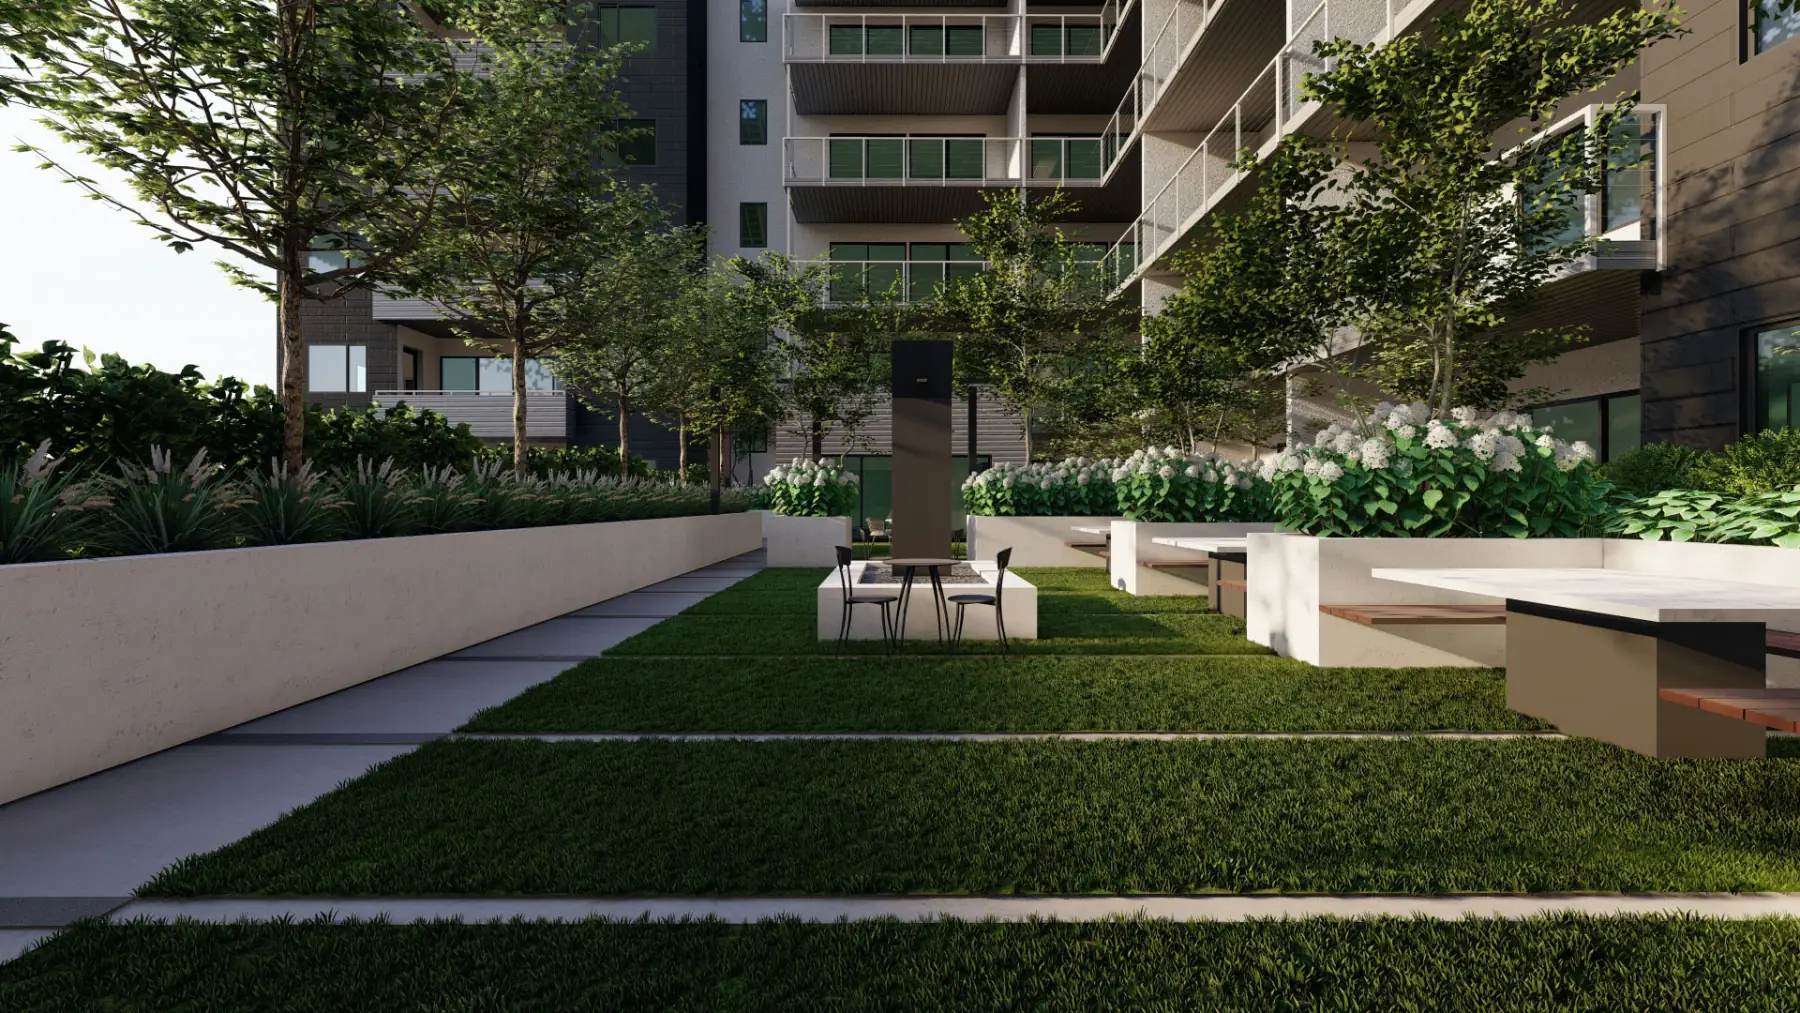
Where it started Parti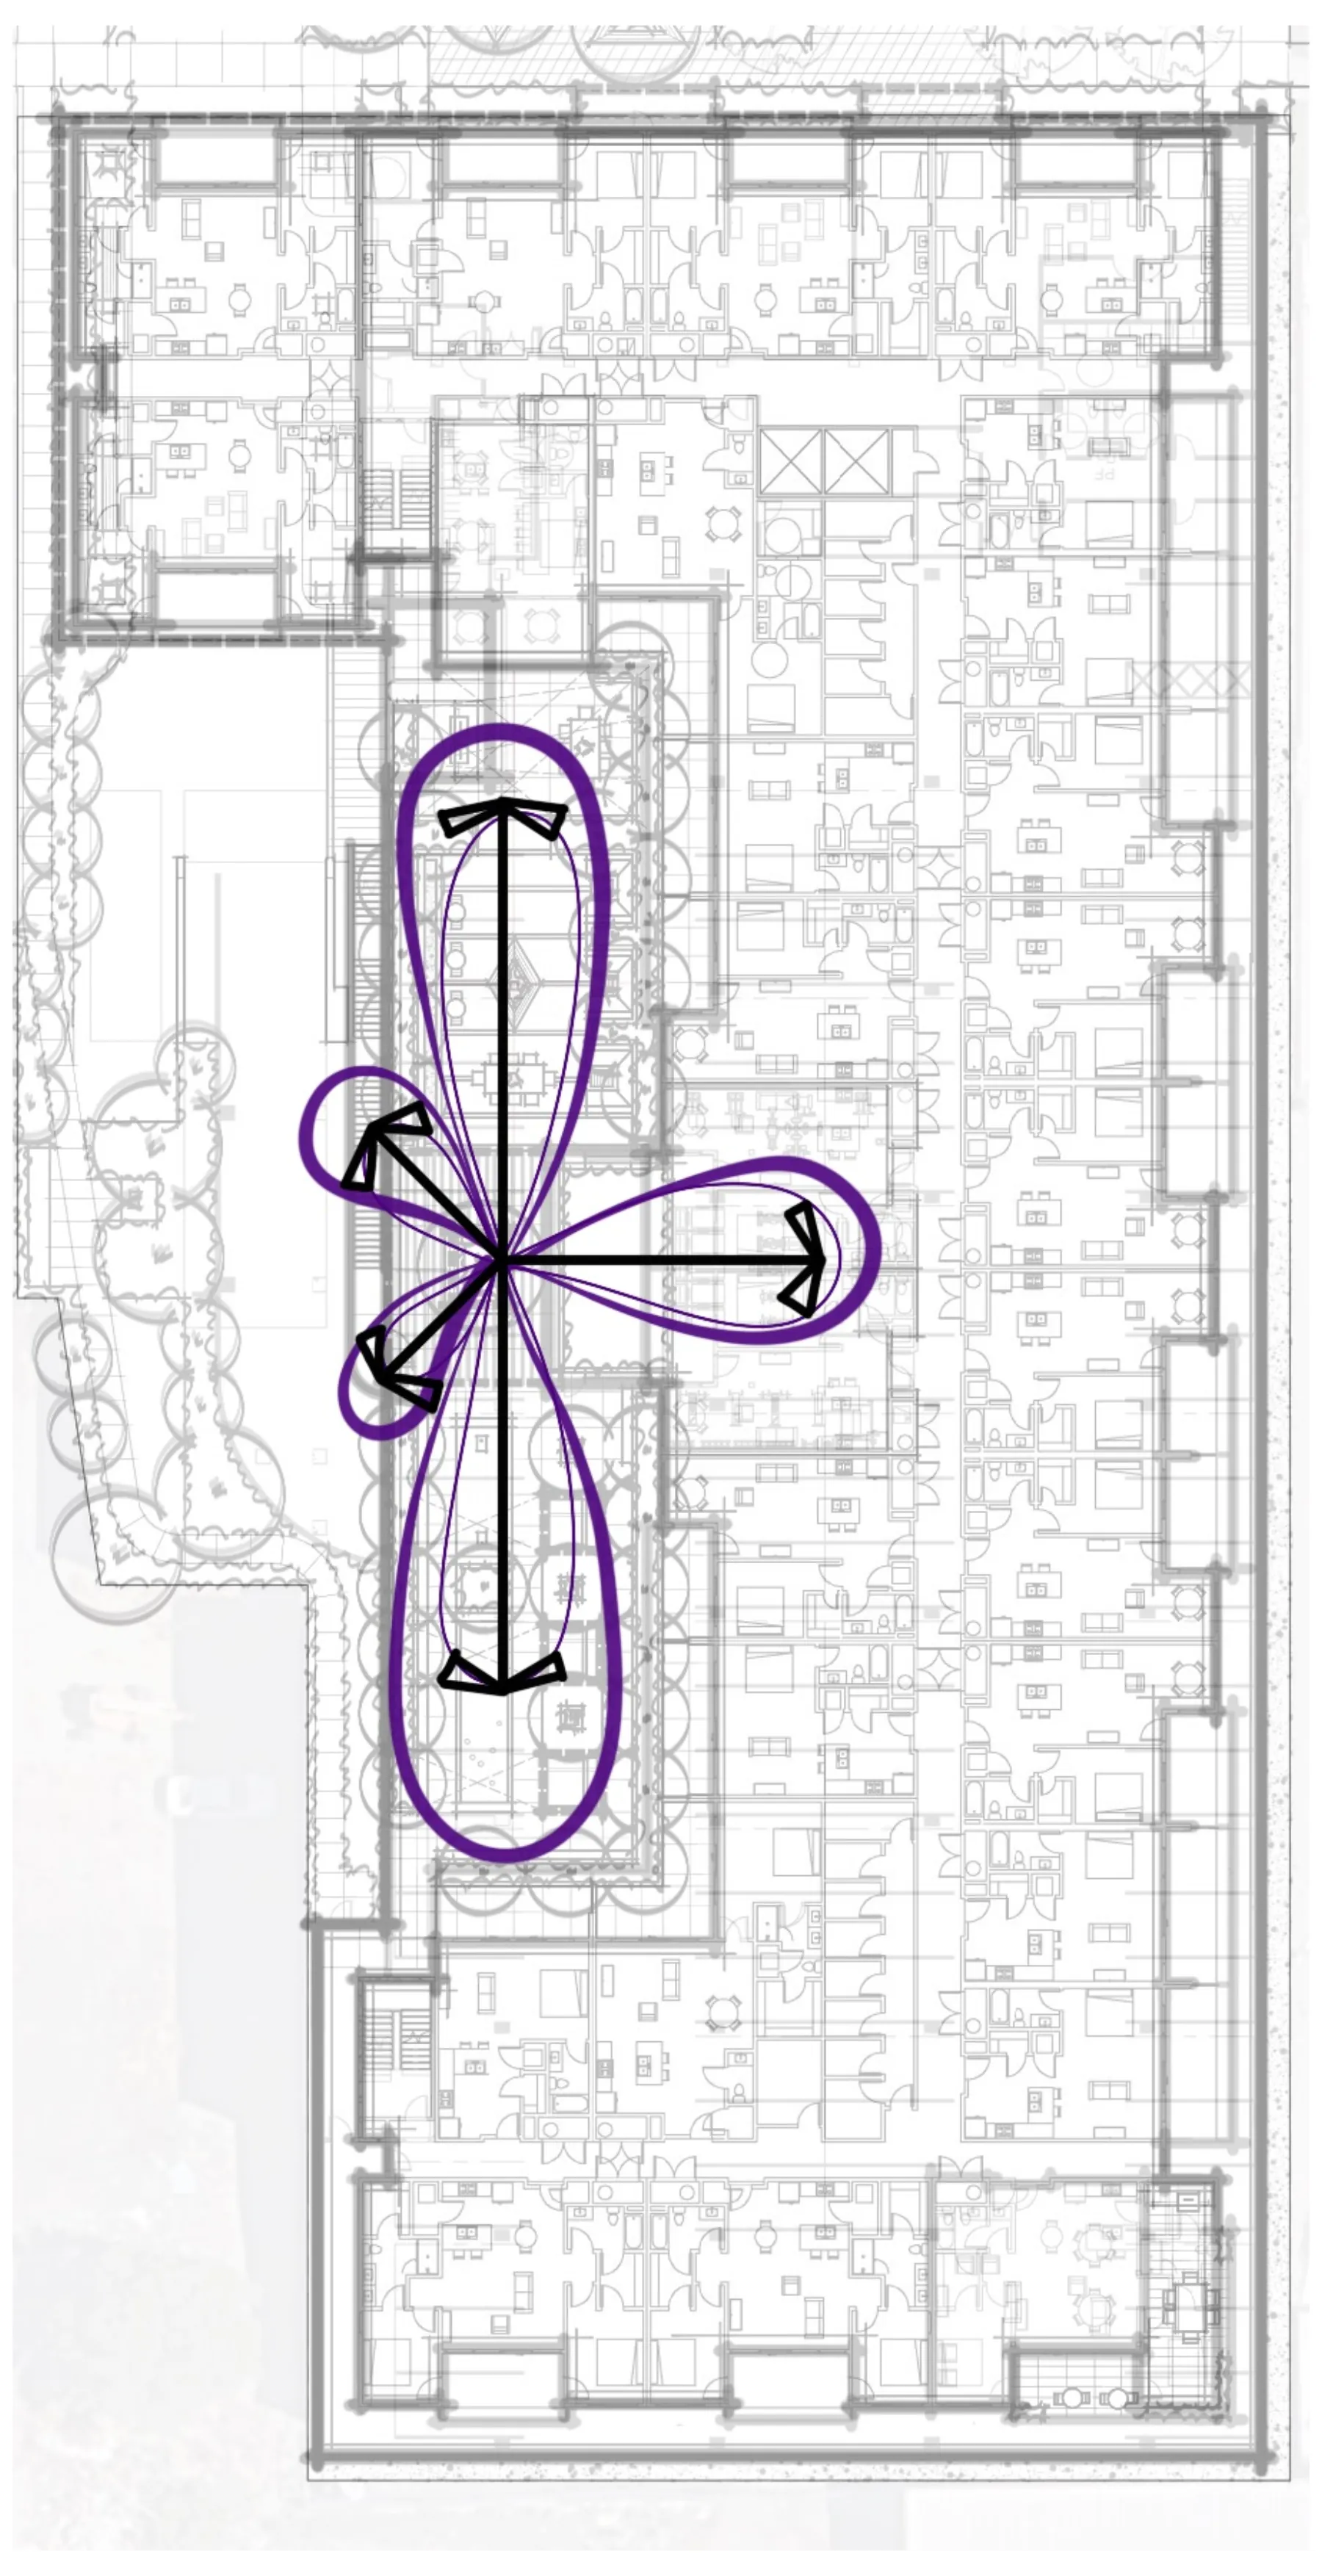
Podium Notes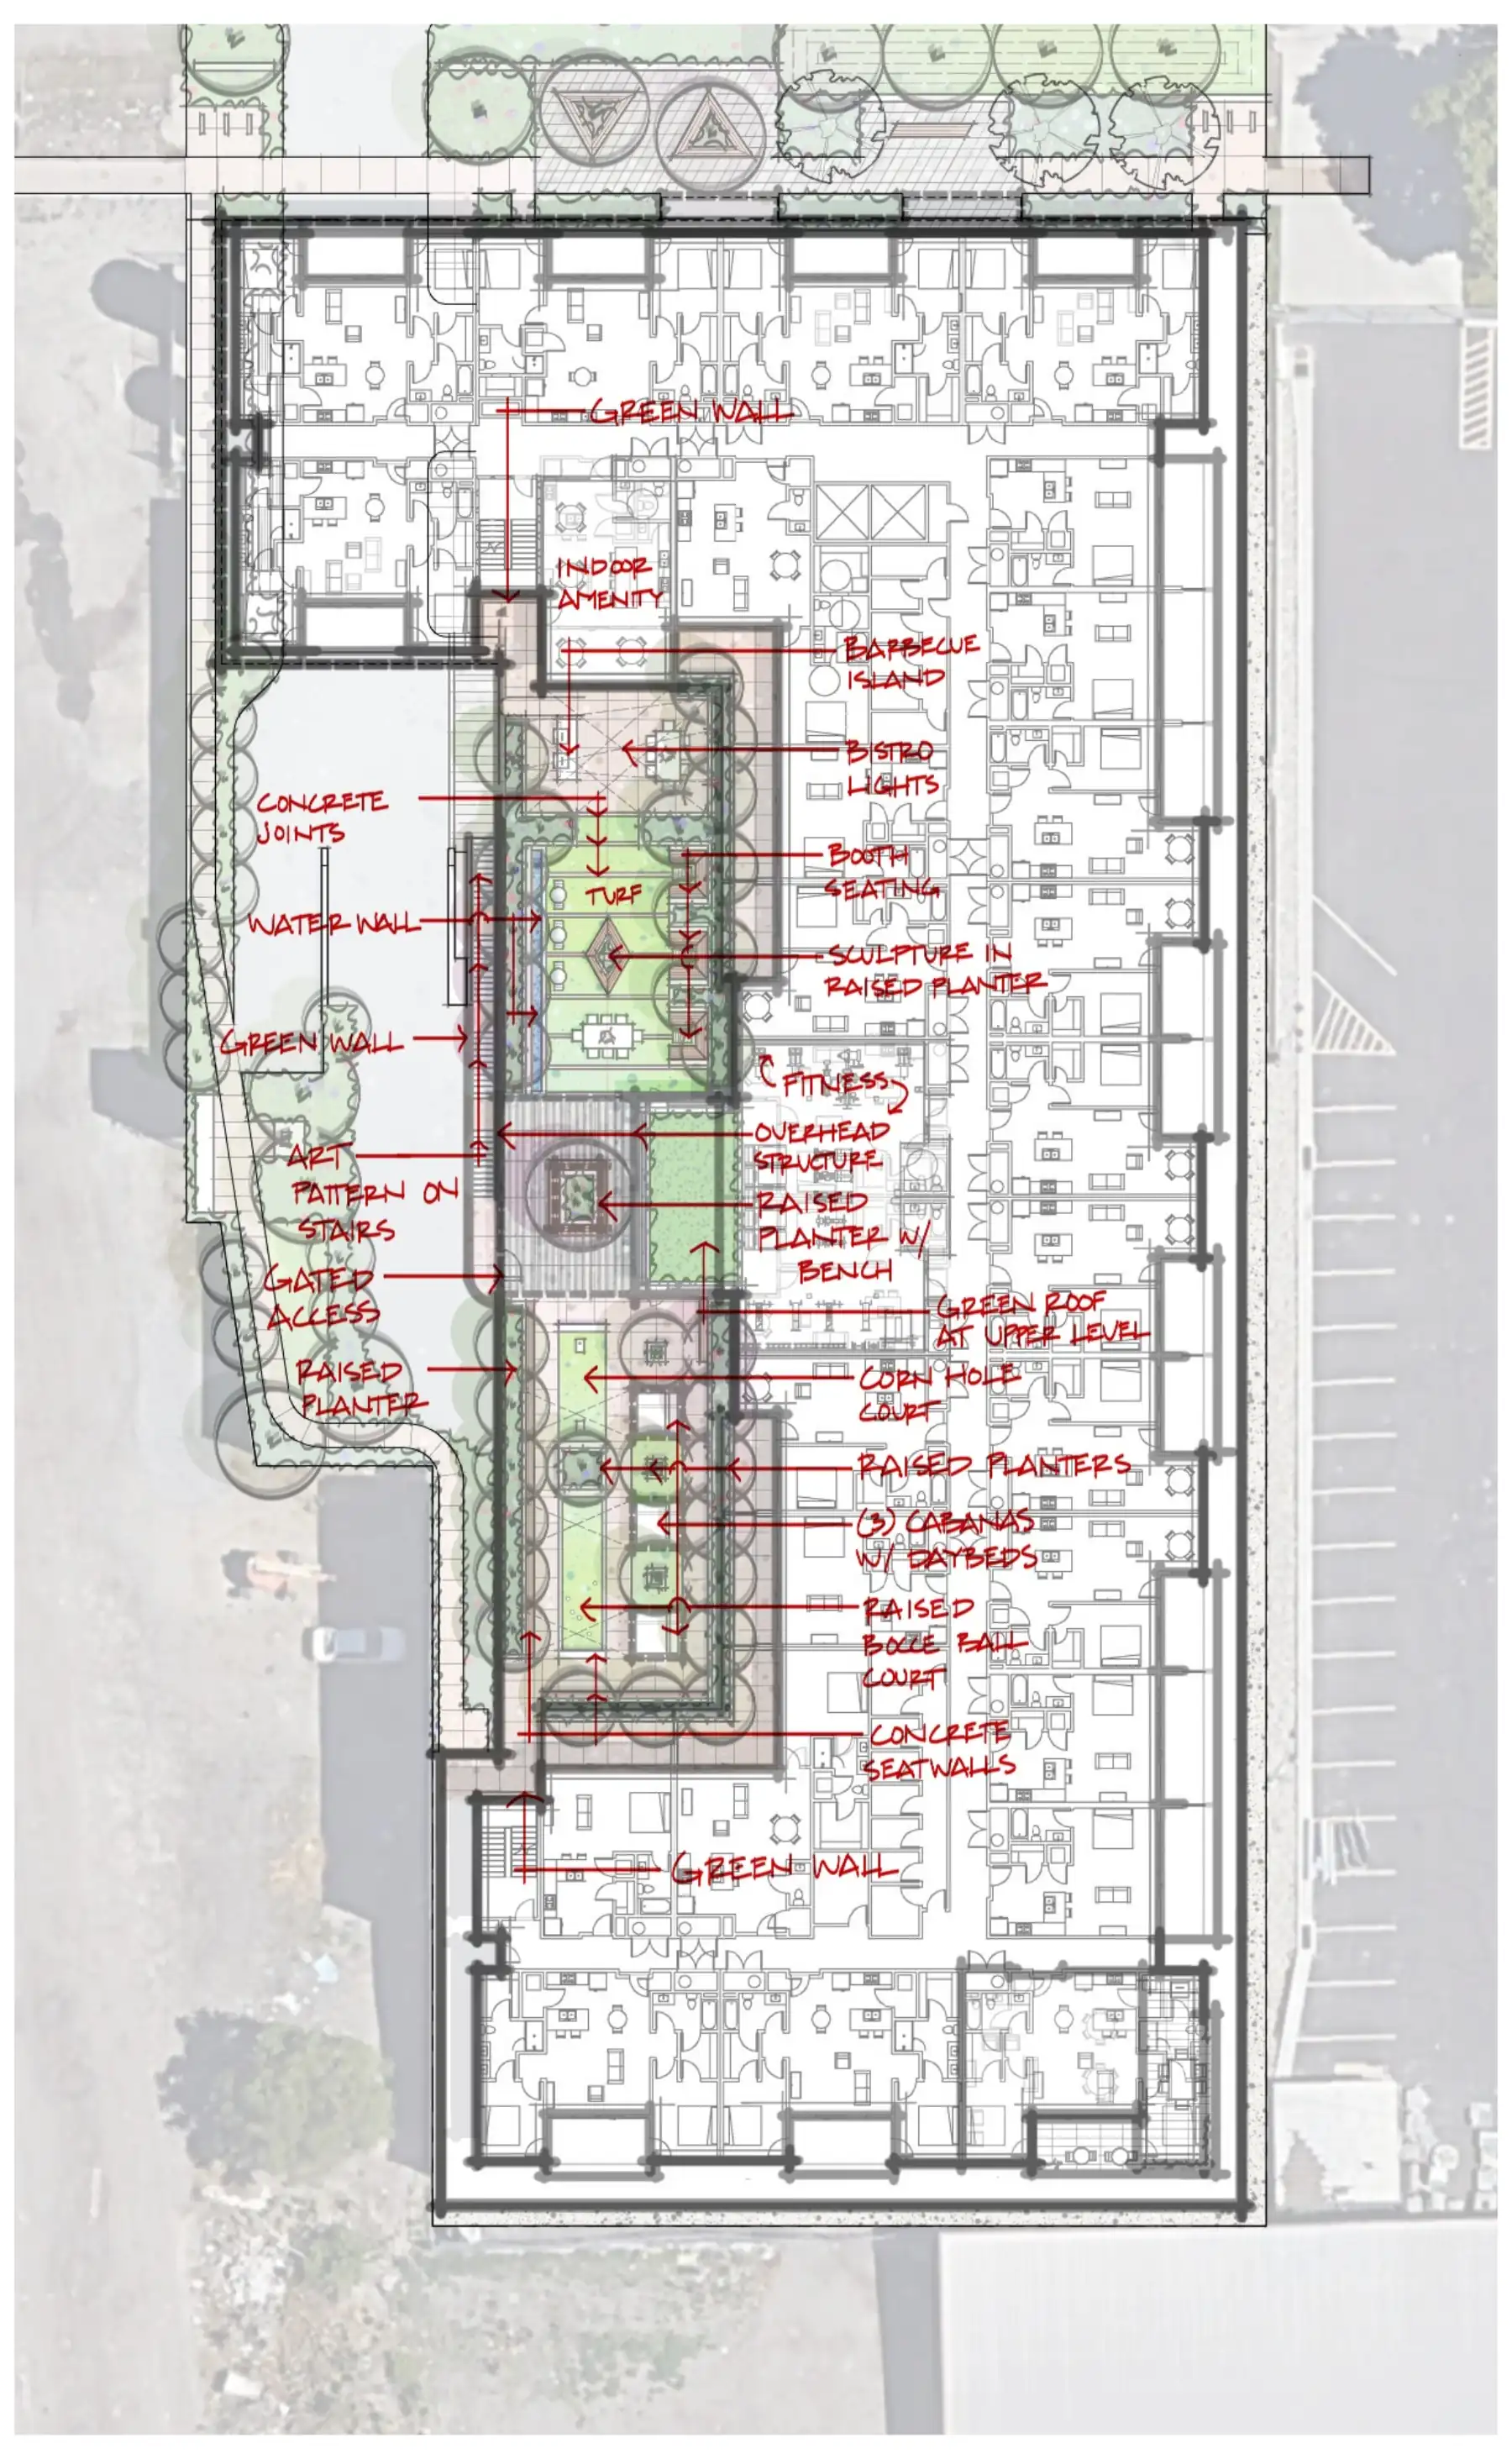
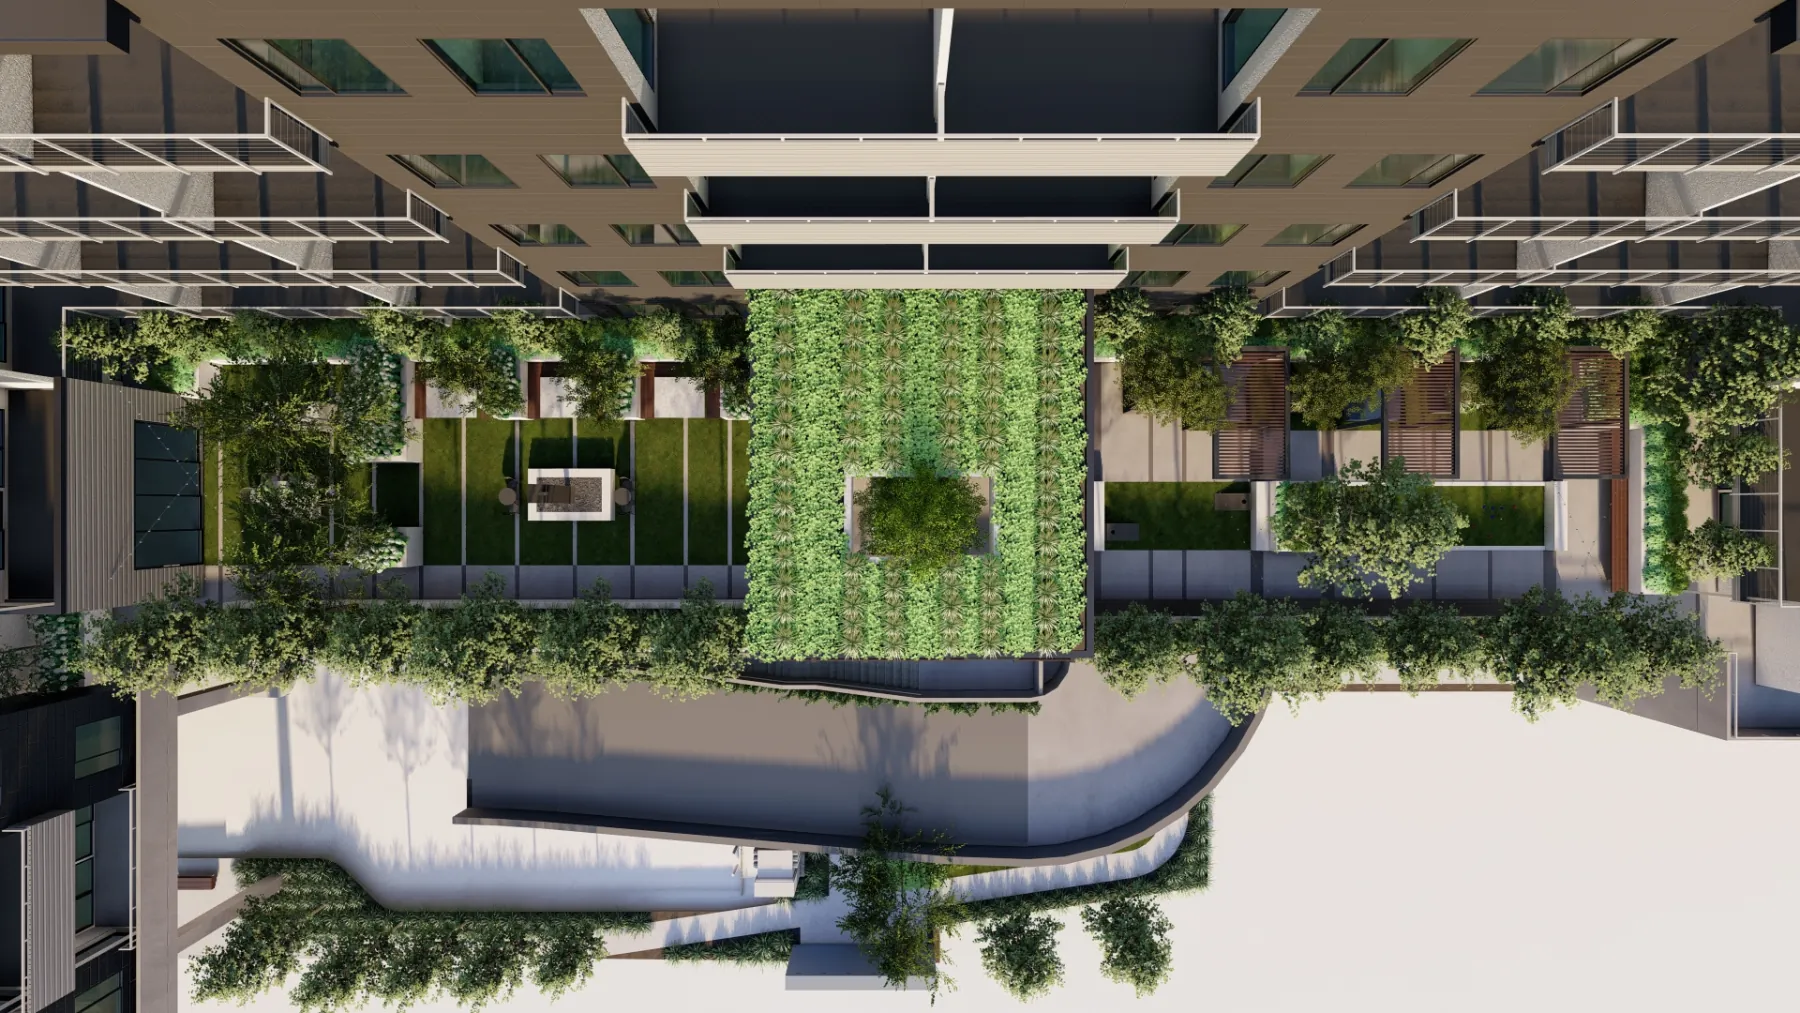
Streetscape Concept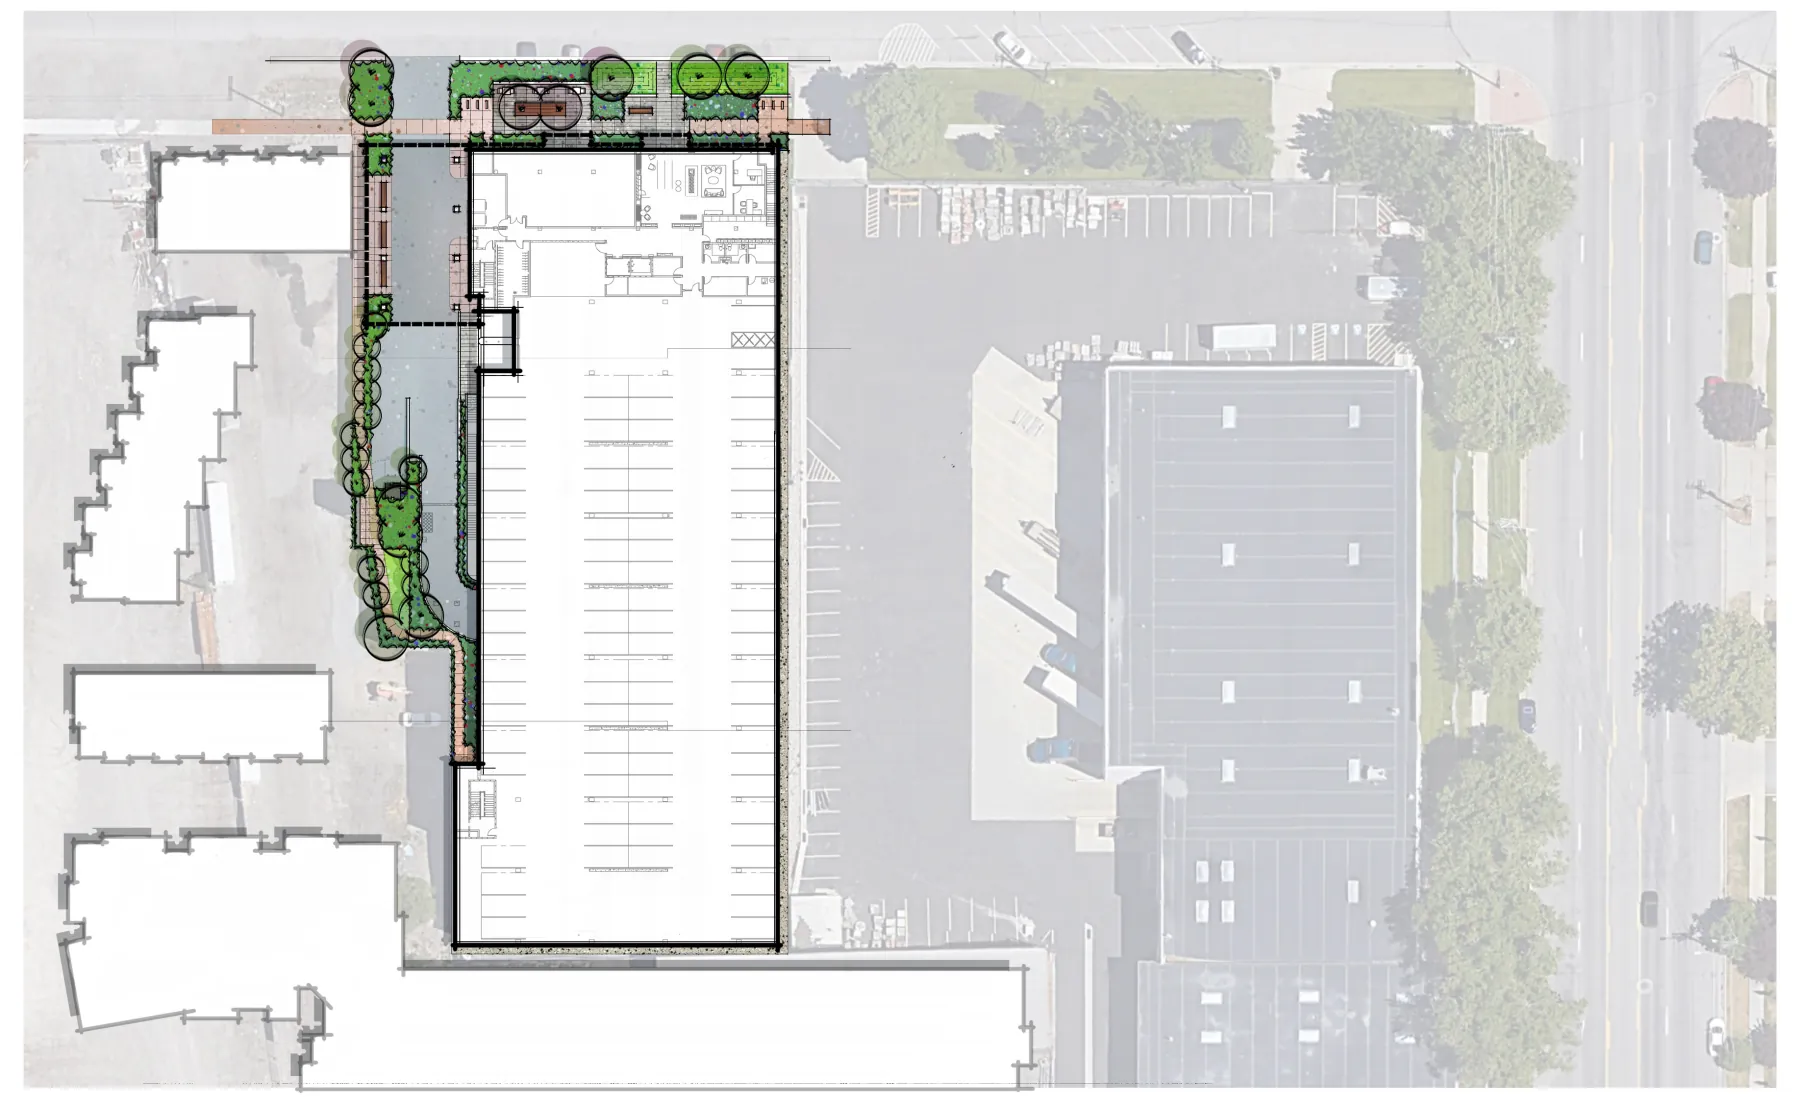
Concept Plan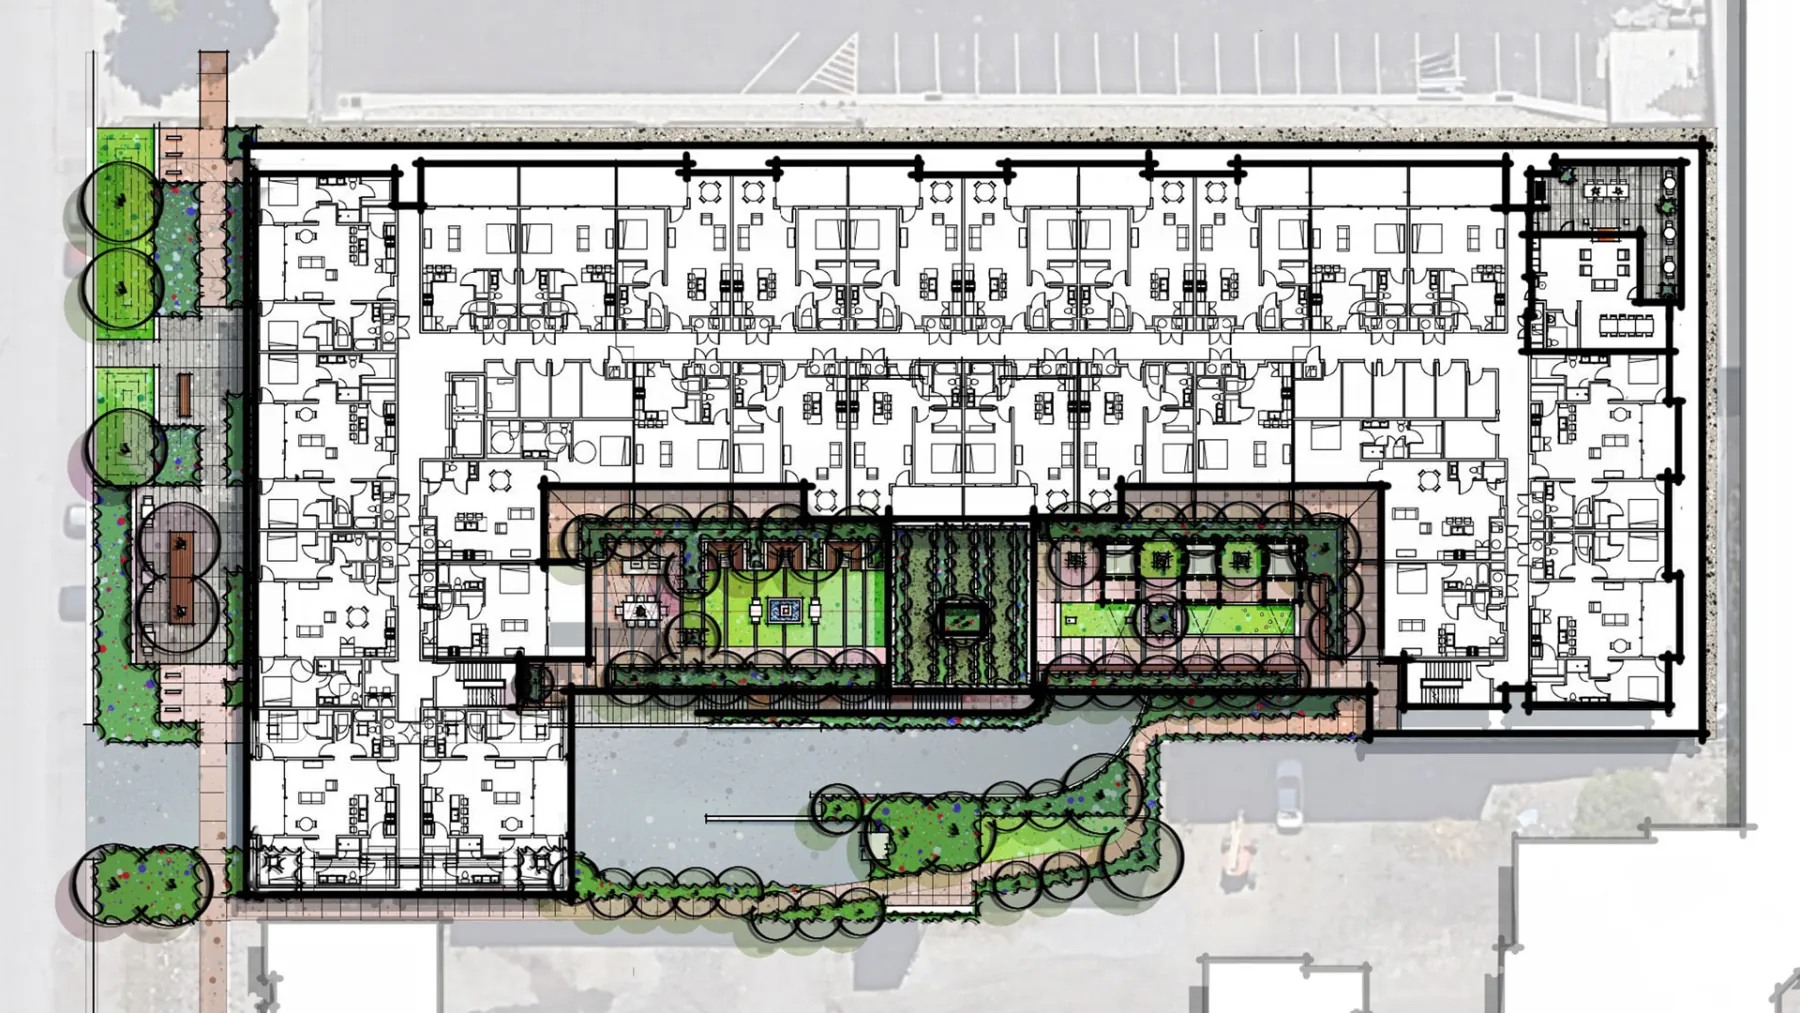
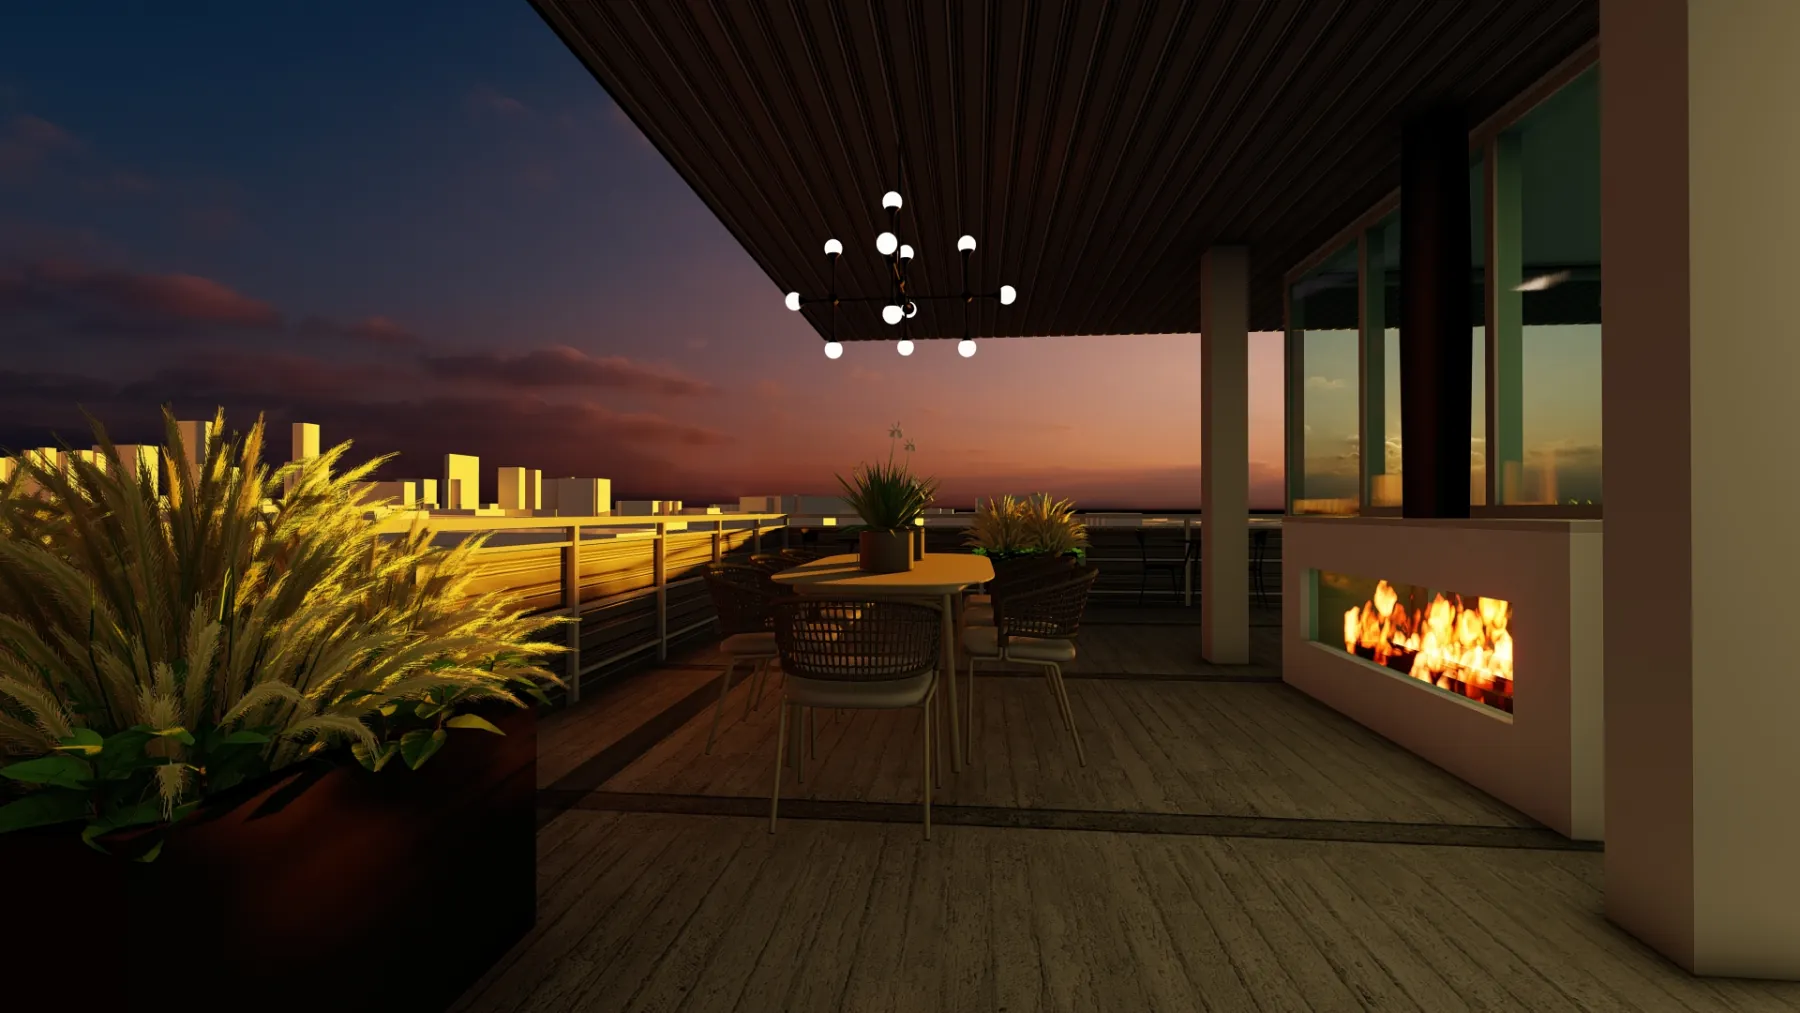
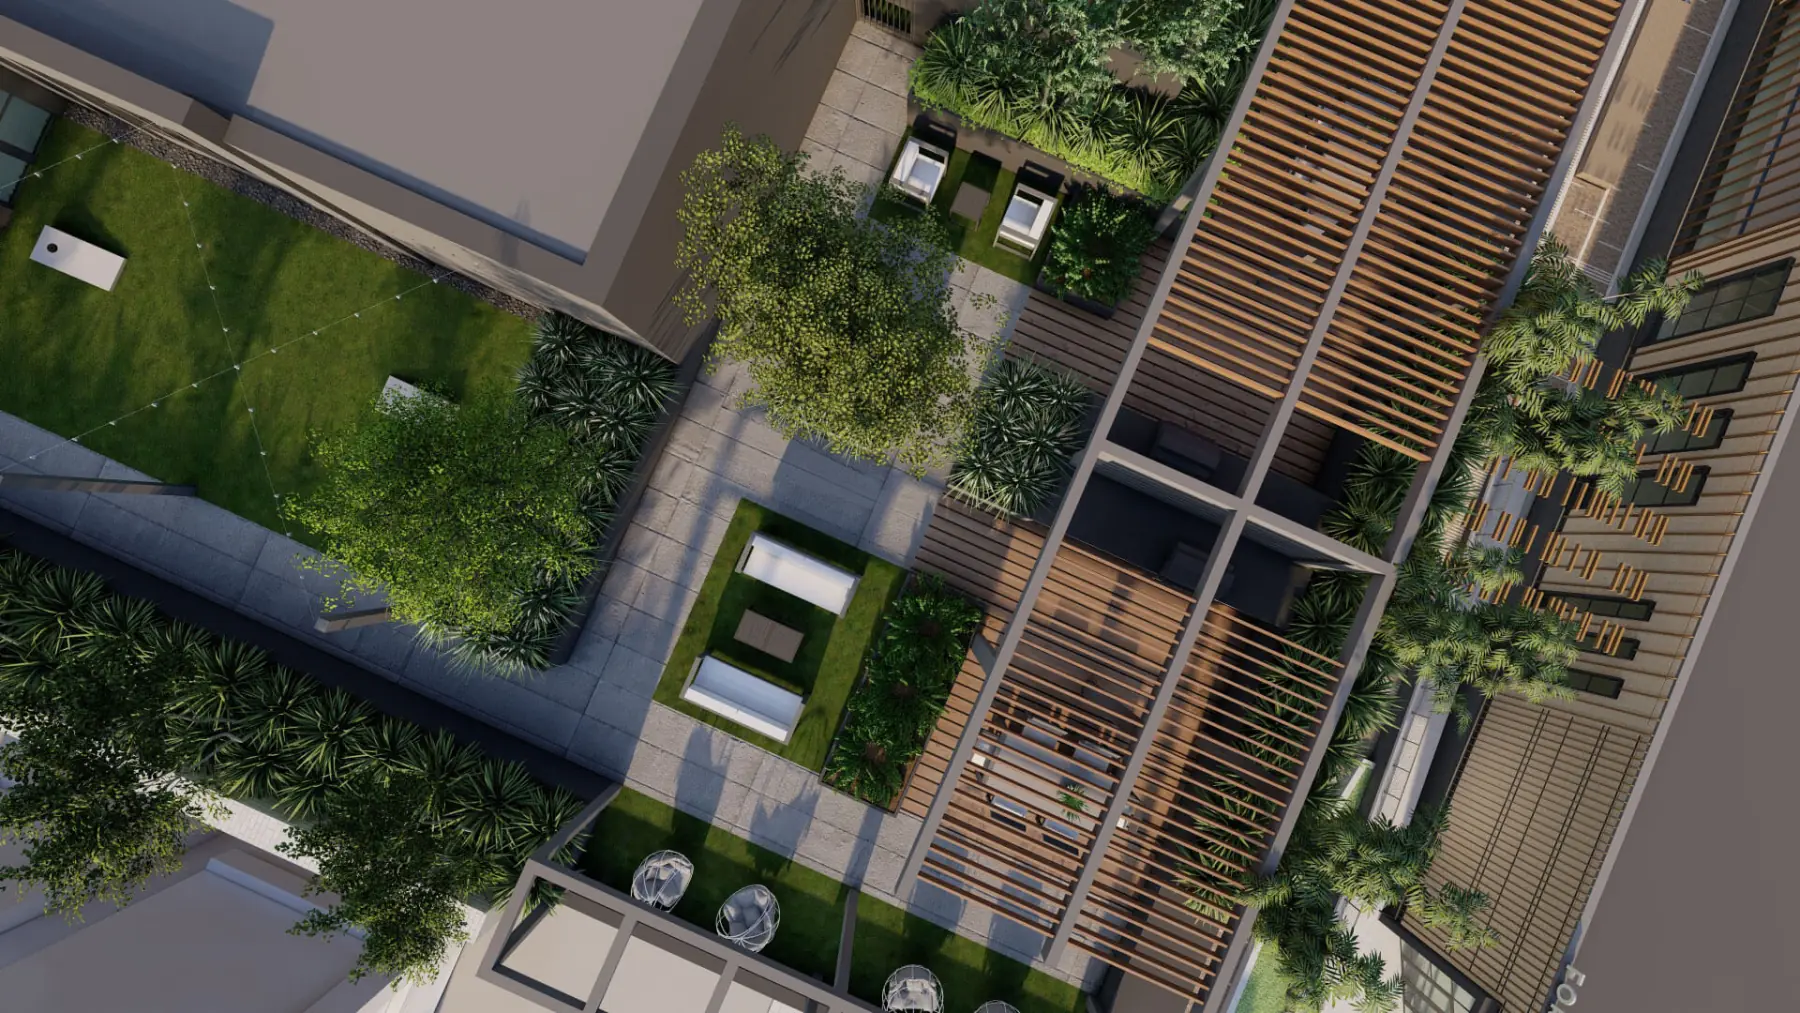
Then, in 3D Outdoor Dining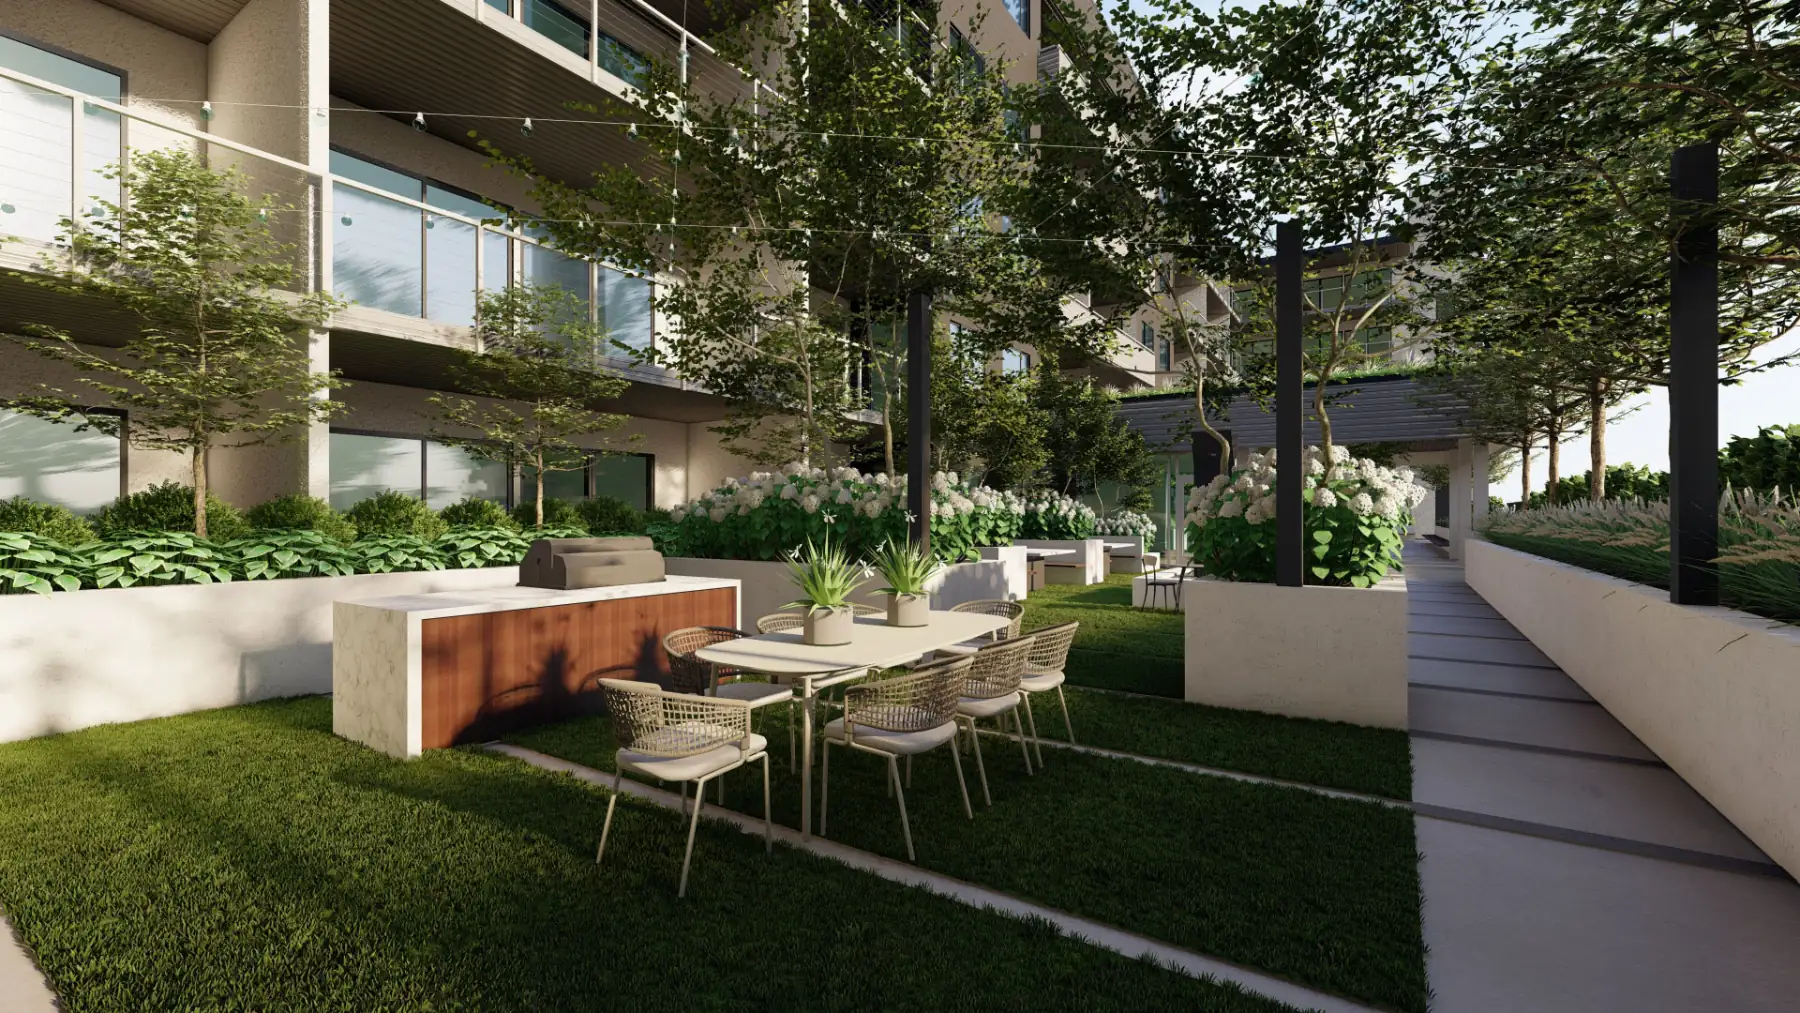
Gaming Courtyard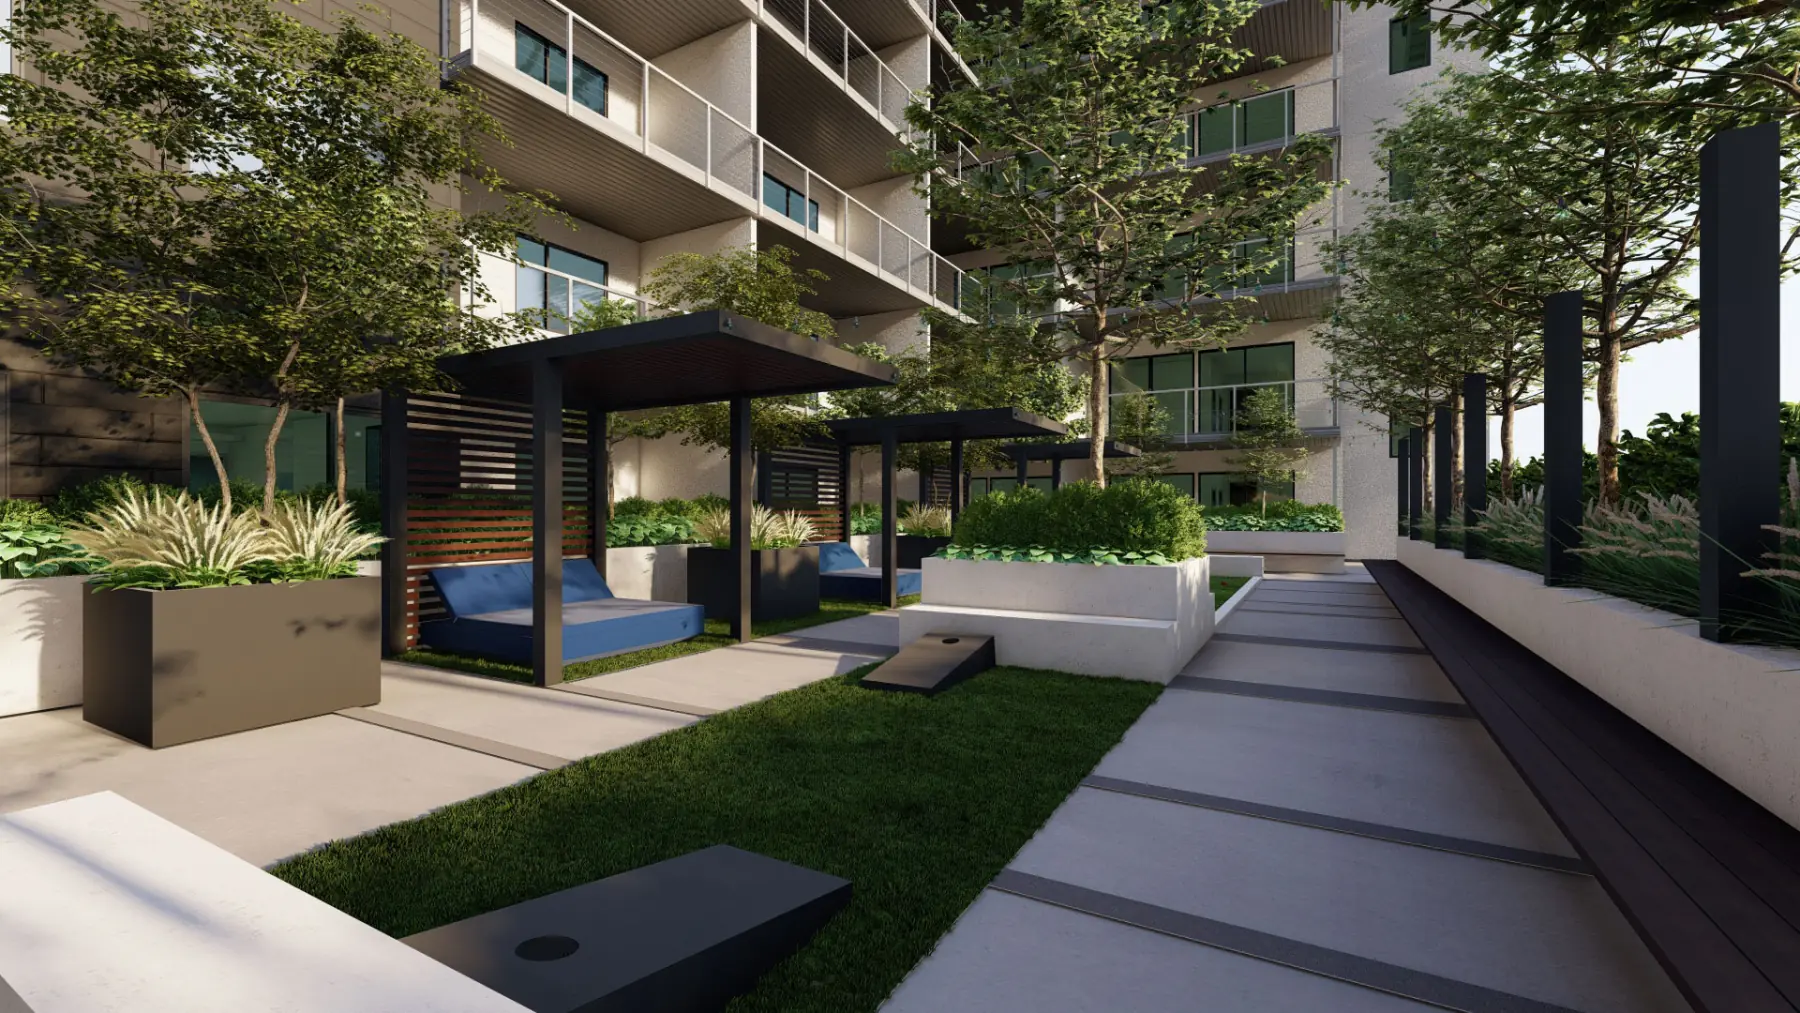
Custom Cabanas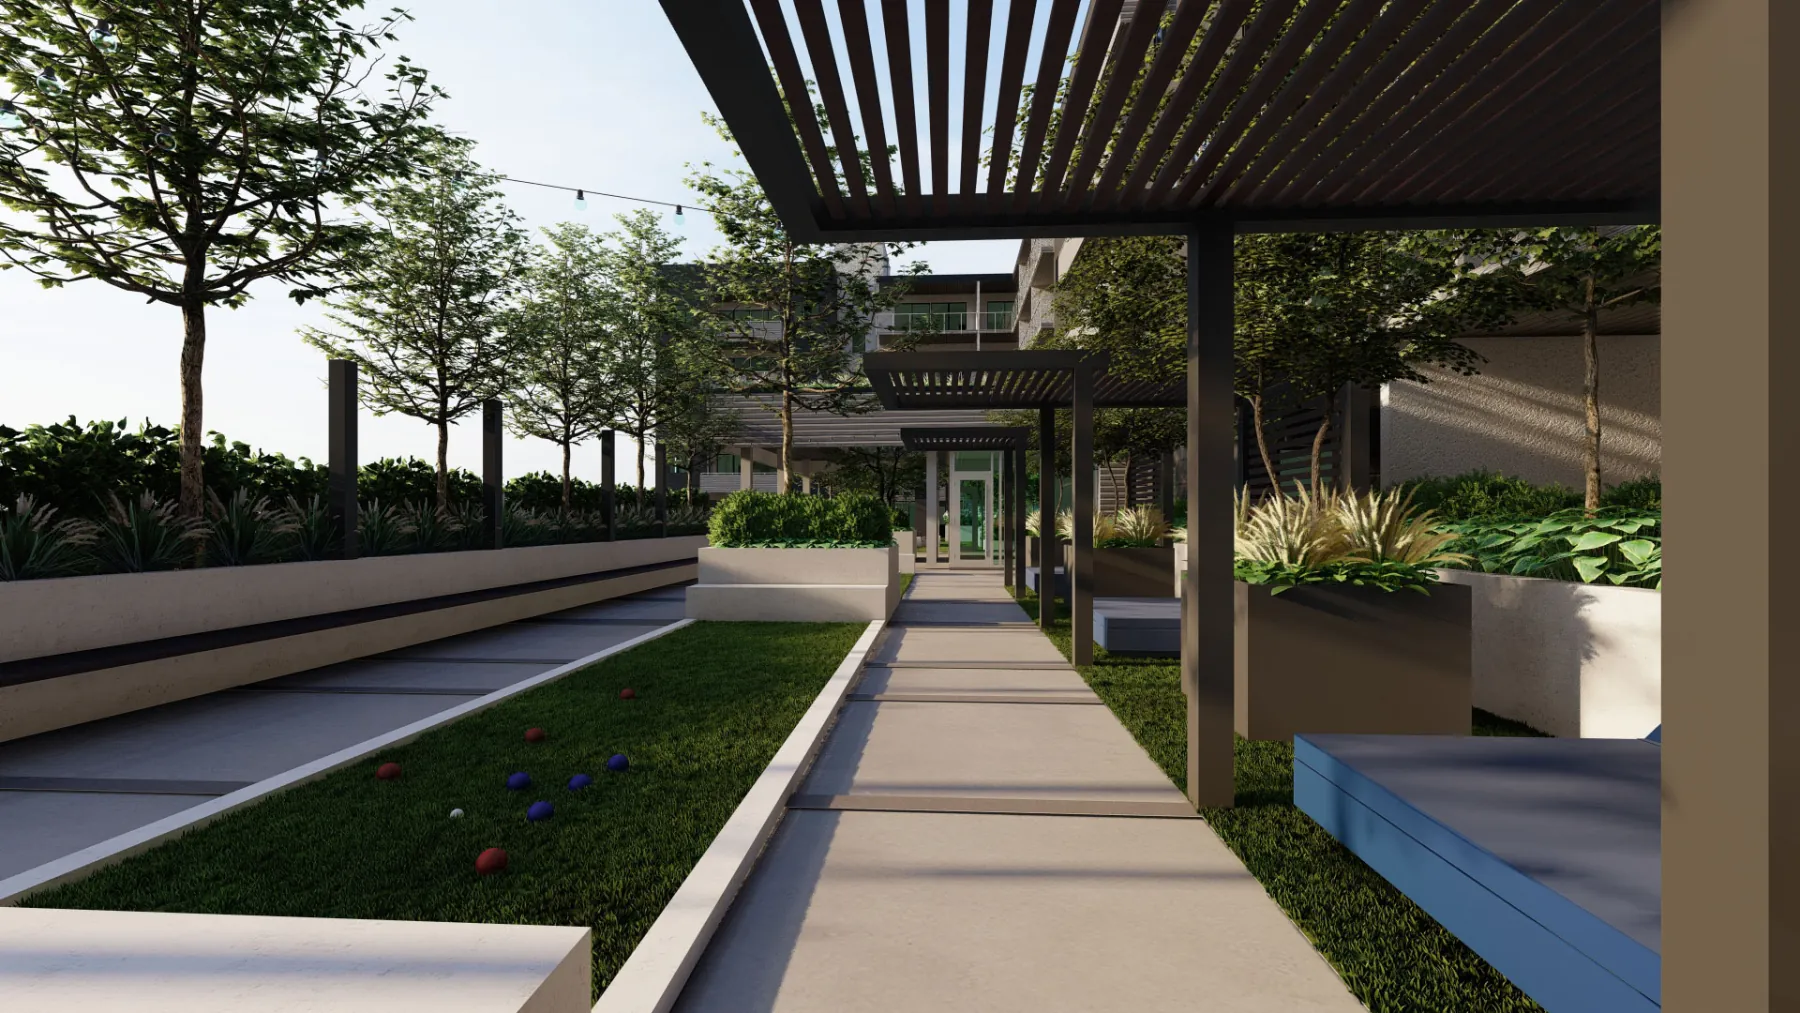
Concept · Multifamily · Salt Lake City, UT
The Iris.
Scroll
01 · The Brief
Unlike anything else around.
CW Urban had a Salt Lake development opportunity that needed creative design for the rooftop amenities and streetscape, distinct enough to pull residents who want something different from the neighborhood’s other projects. The parti was an iris, petals opening over the plan, and it grew into a level 3 podium with a garden courtyard, outdoor dining, a gaming courtyard and custom cabanas, a rooftop that does what the podium doesn’t, and the street. The brief said Instagram-worthy, so that’s the bar.
- Team
- CW Urban
- Scope
- Courtyard Amenities
- Place
- Salt Lake City, UT
- State
- Concept · 12 views
The first marks on paper, before the plan settled.
The idea, on one sheet.
One drawing that puts the whole outdoor program on the table before anything is modelled in 3D.
Every view below is the concept as we drew it, walked before anything was built.
More of The Iris2 more views · click to expand

Your project, next
Next project
The Pearl.
Multifamily · Fort Wayne, IN
View the concept