

Back to Work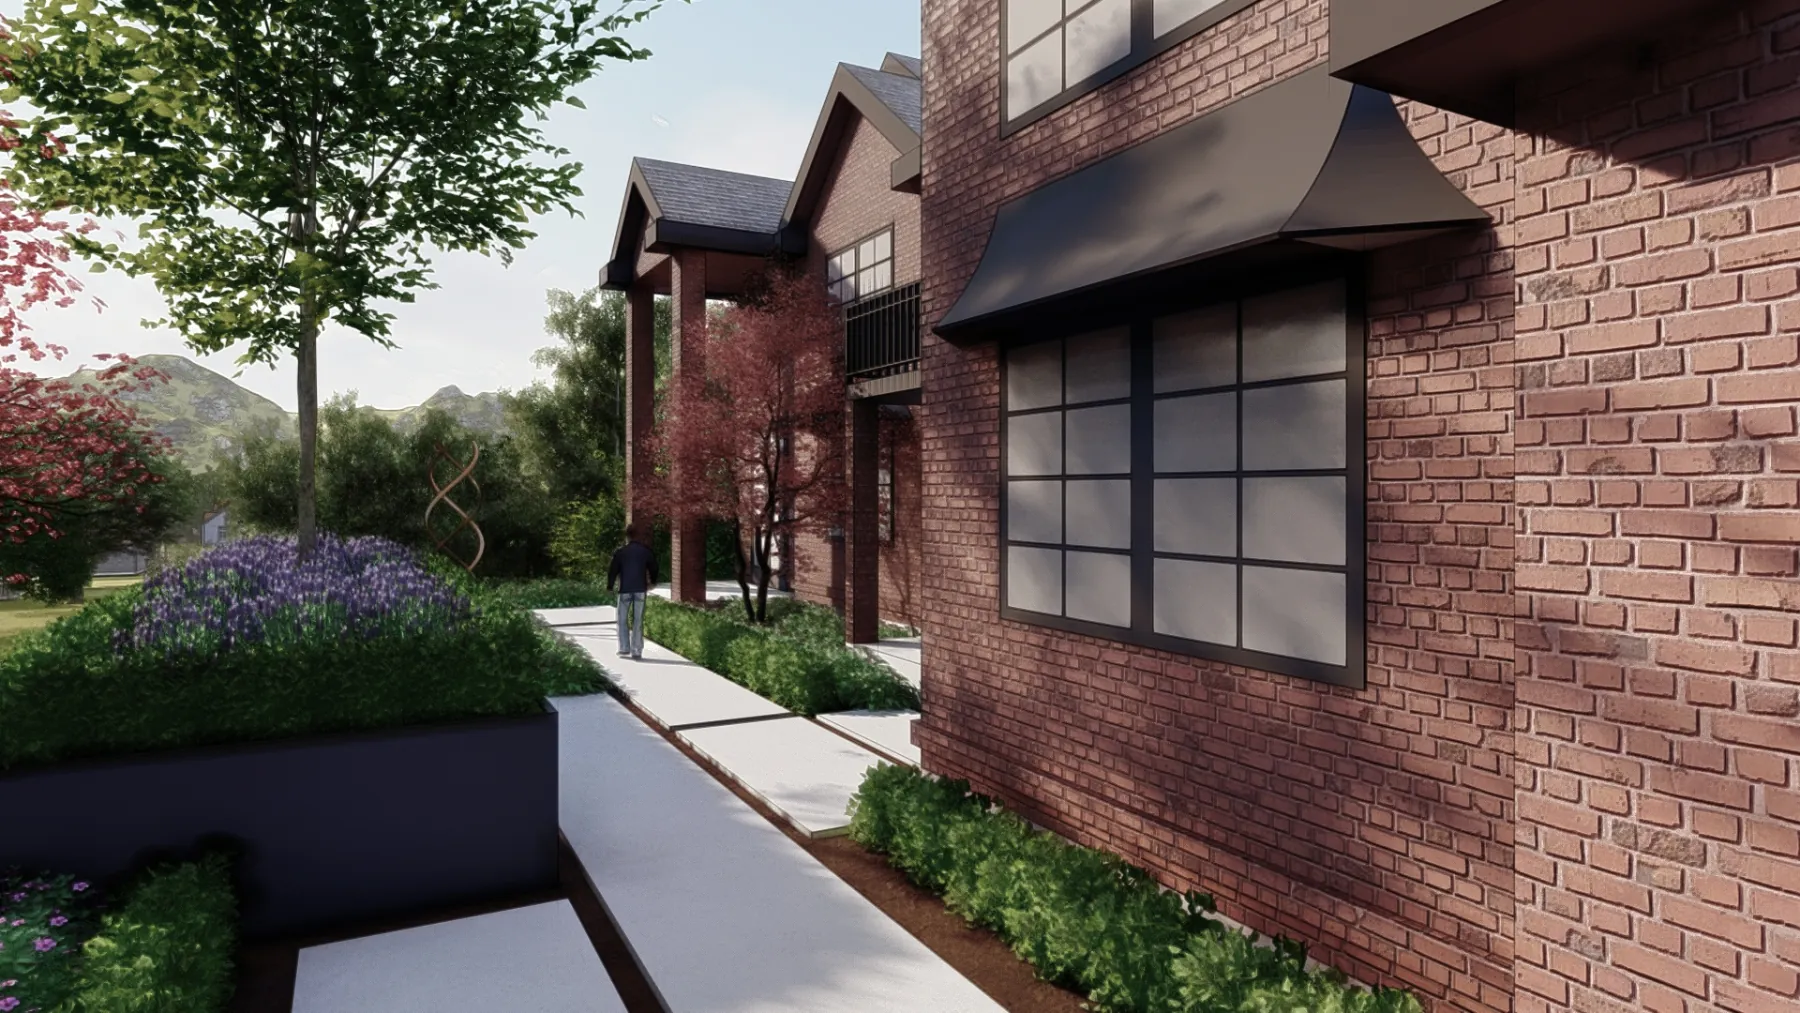
Where it started Concept Sketch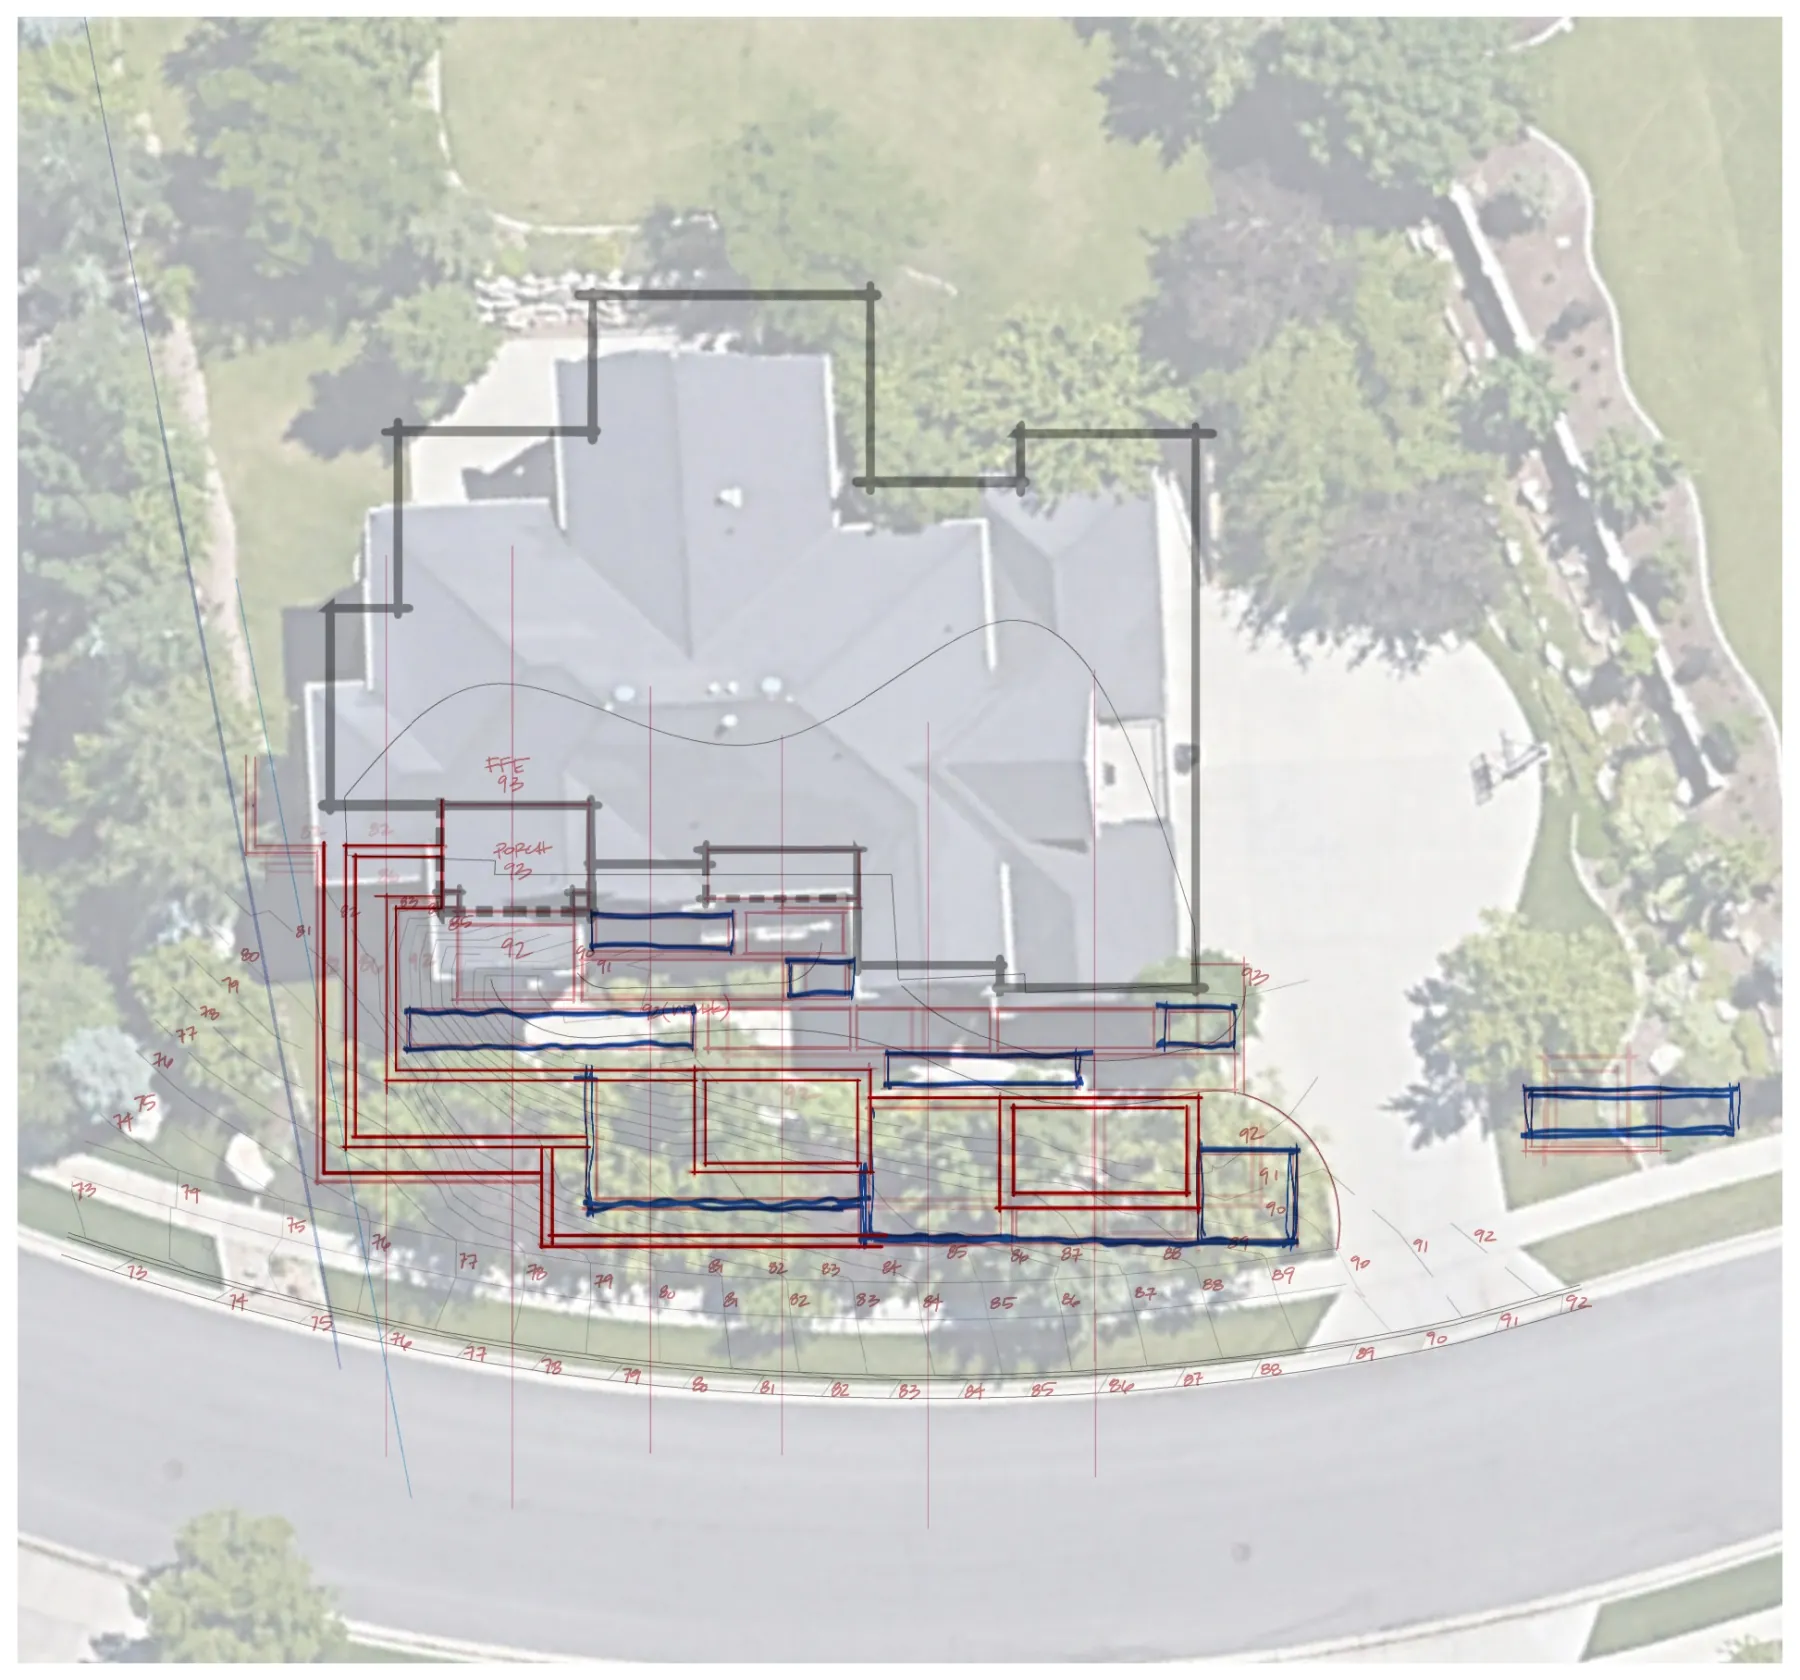
Concept Notes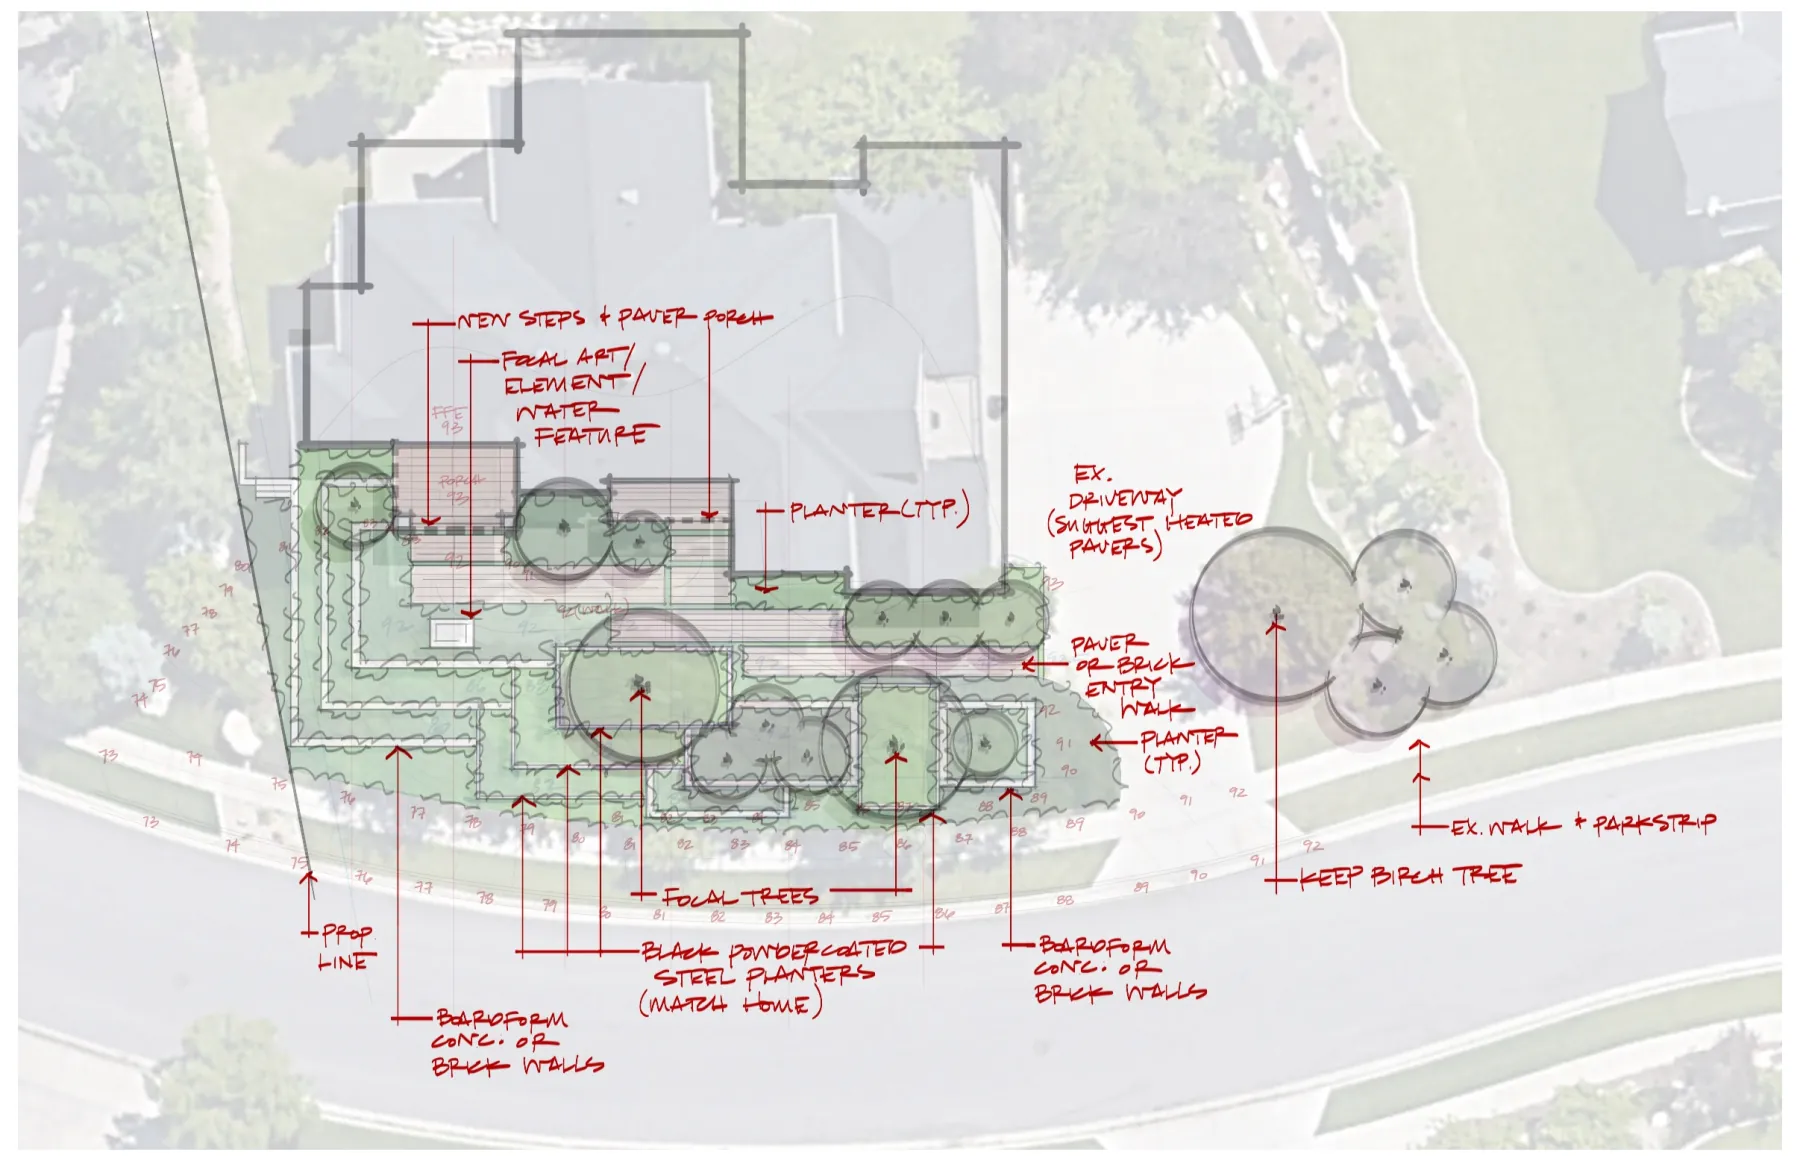
Grading Study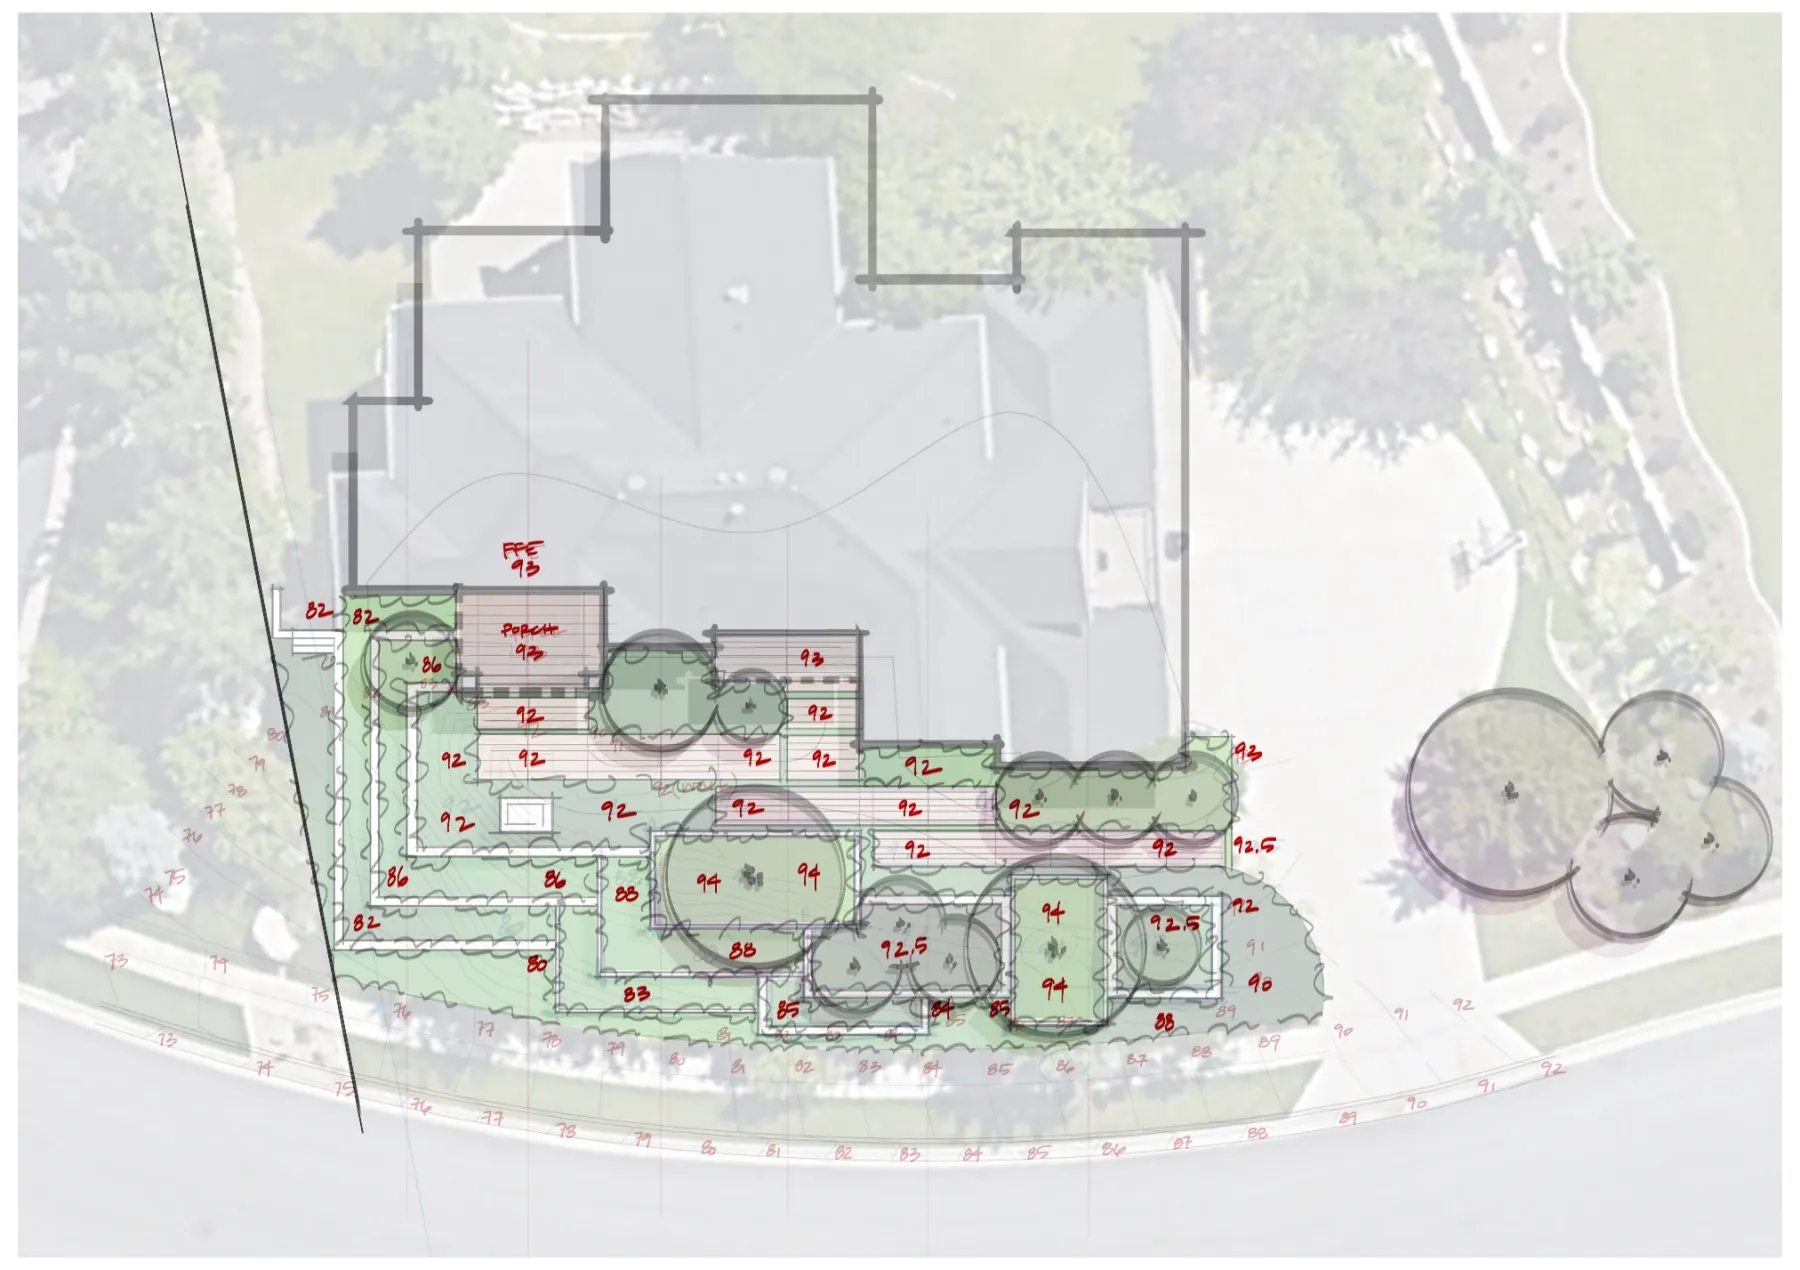
Concept Plan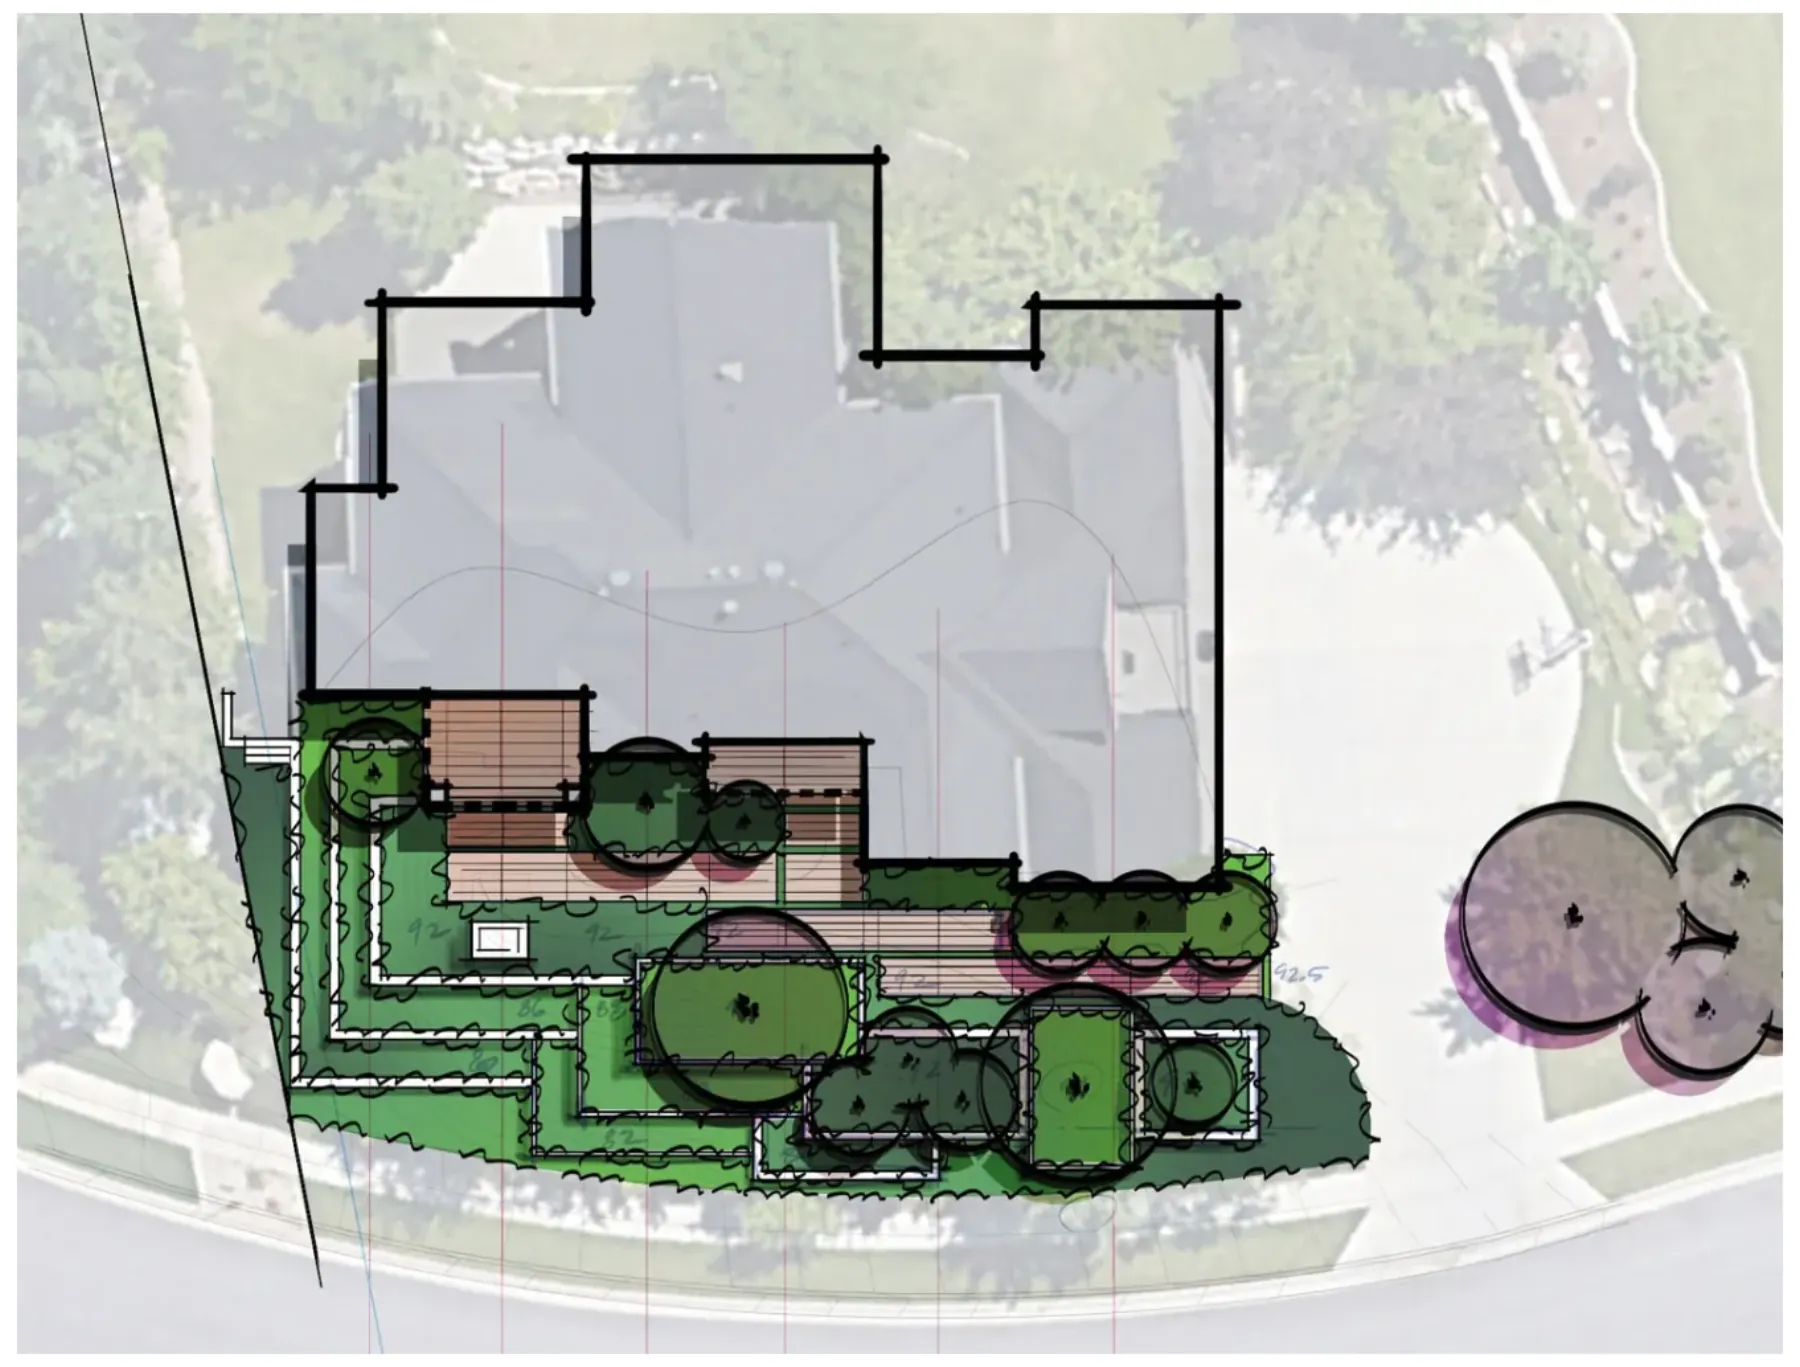
Then, in 3D Entry Path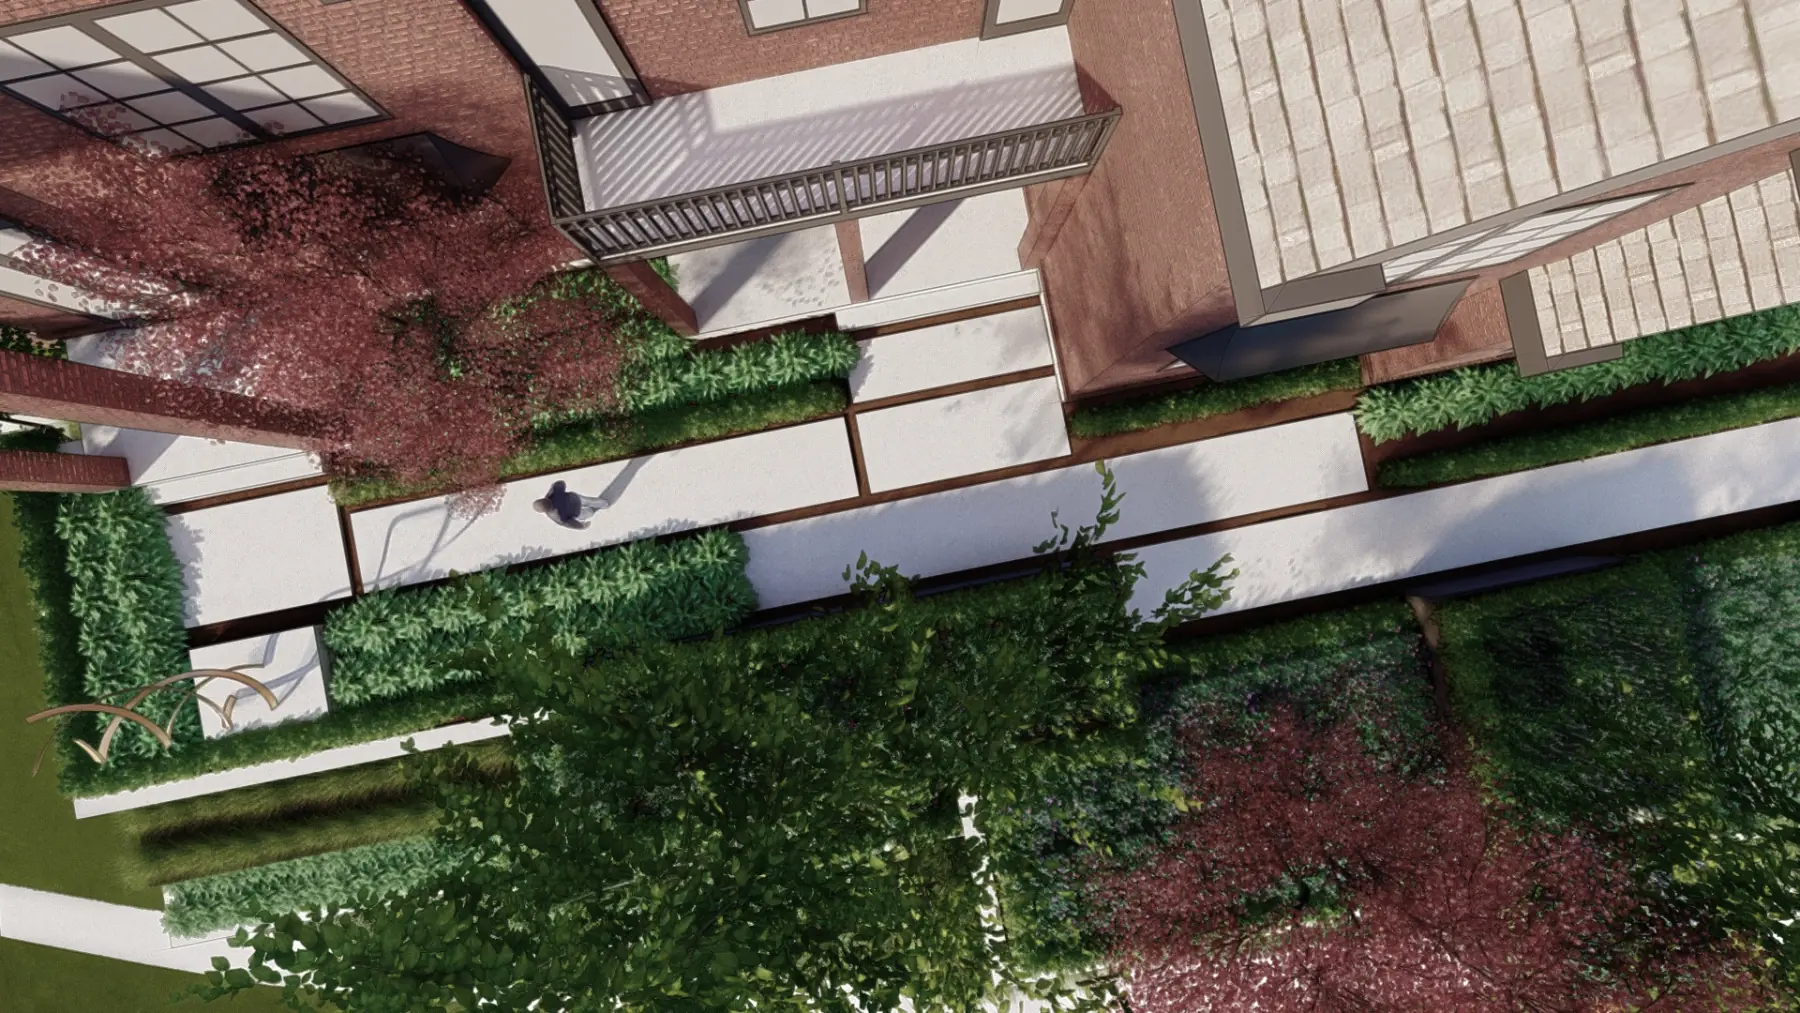
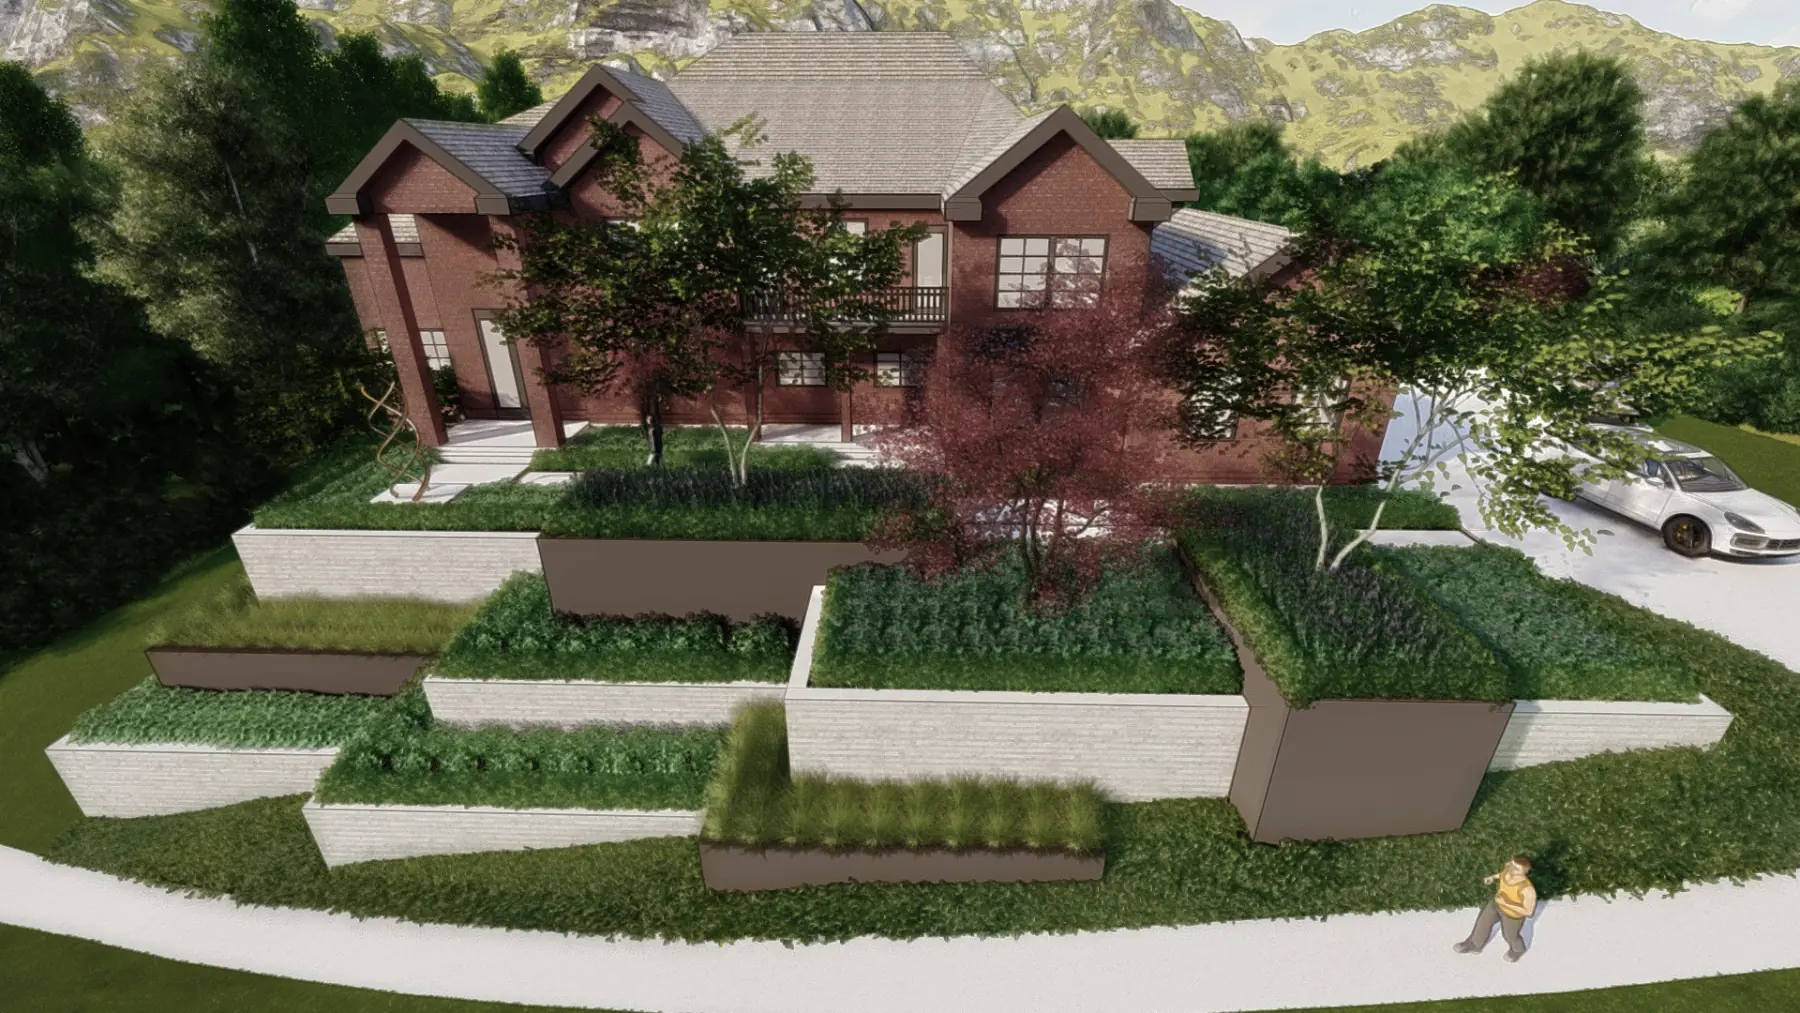
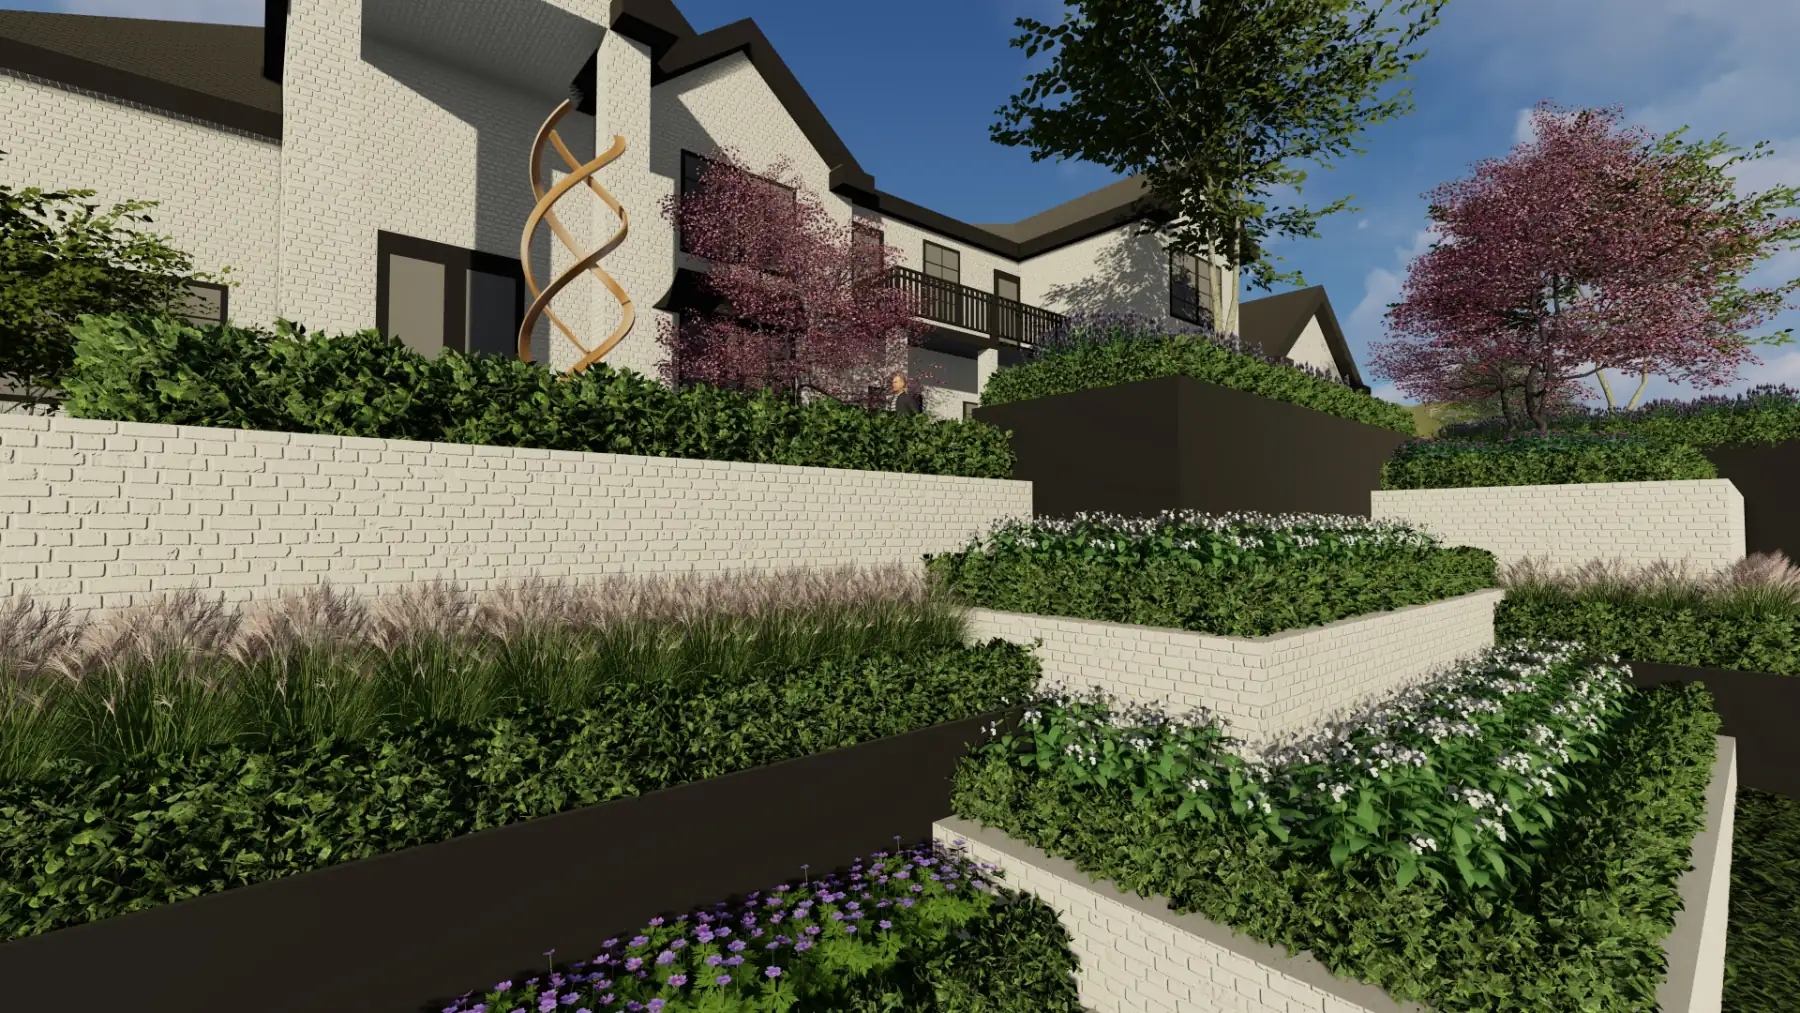
Terraced Walls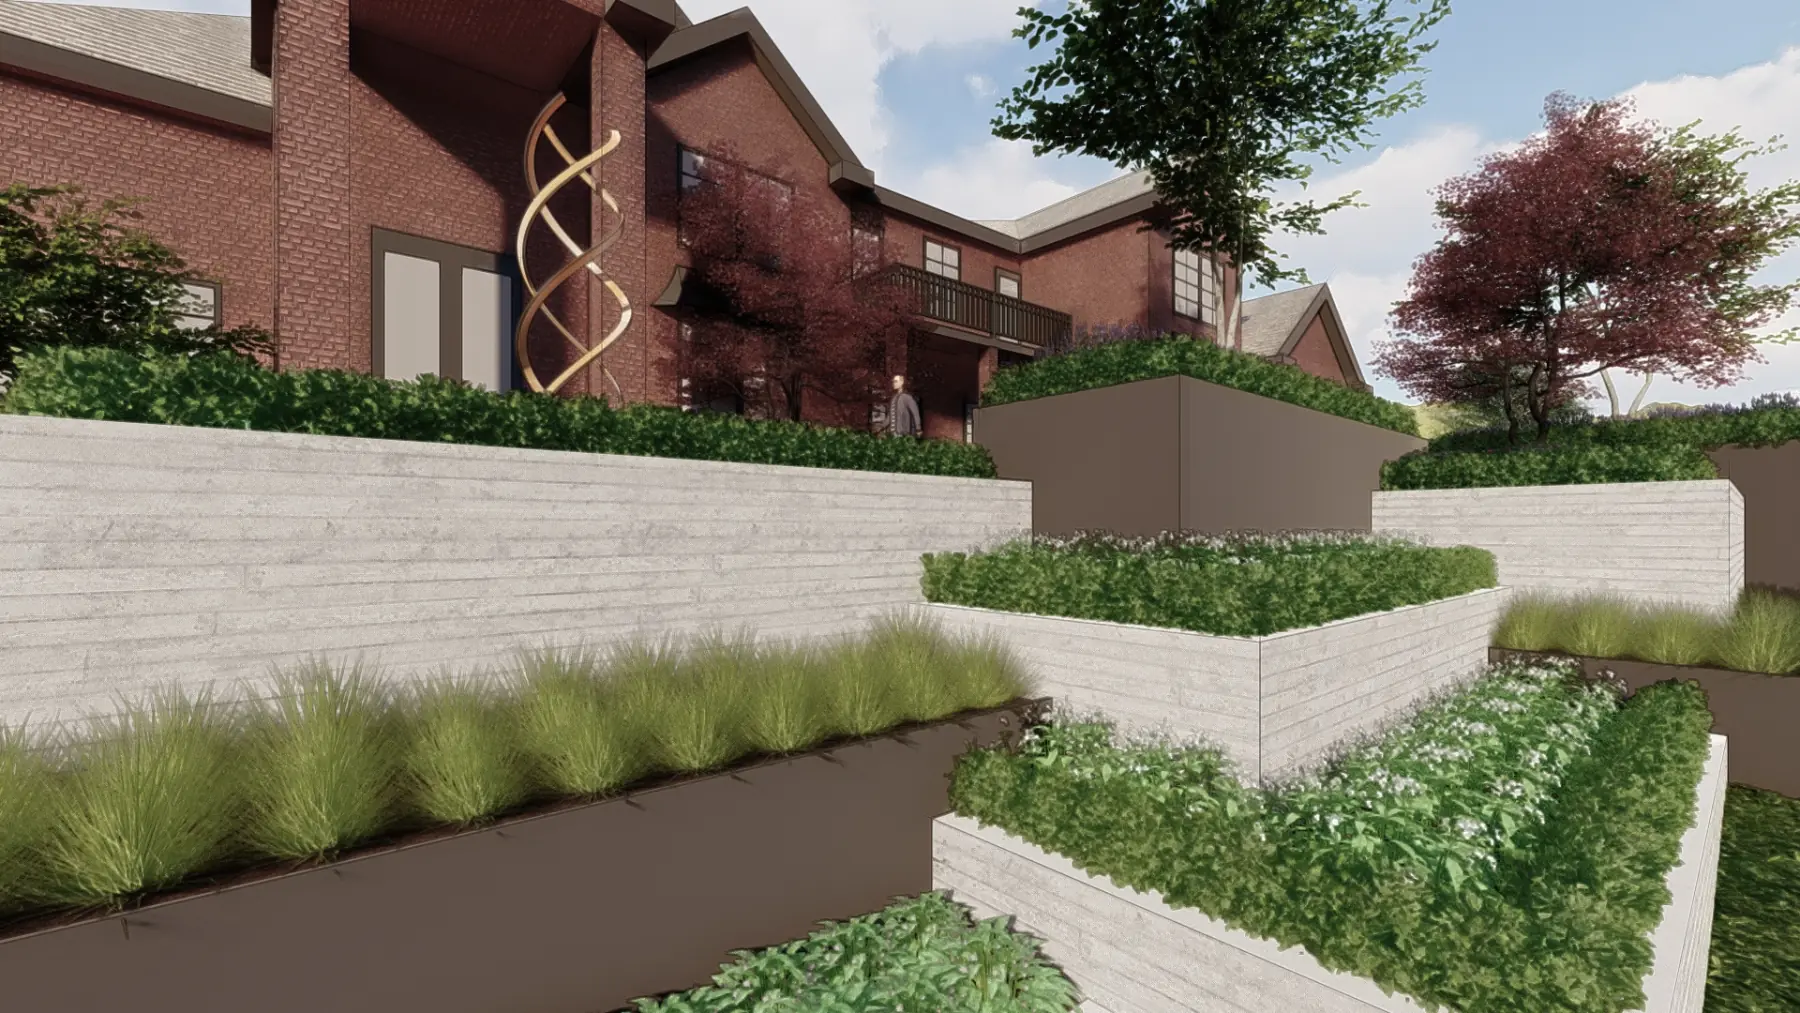
Bird’s Eye View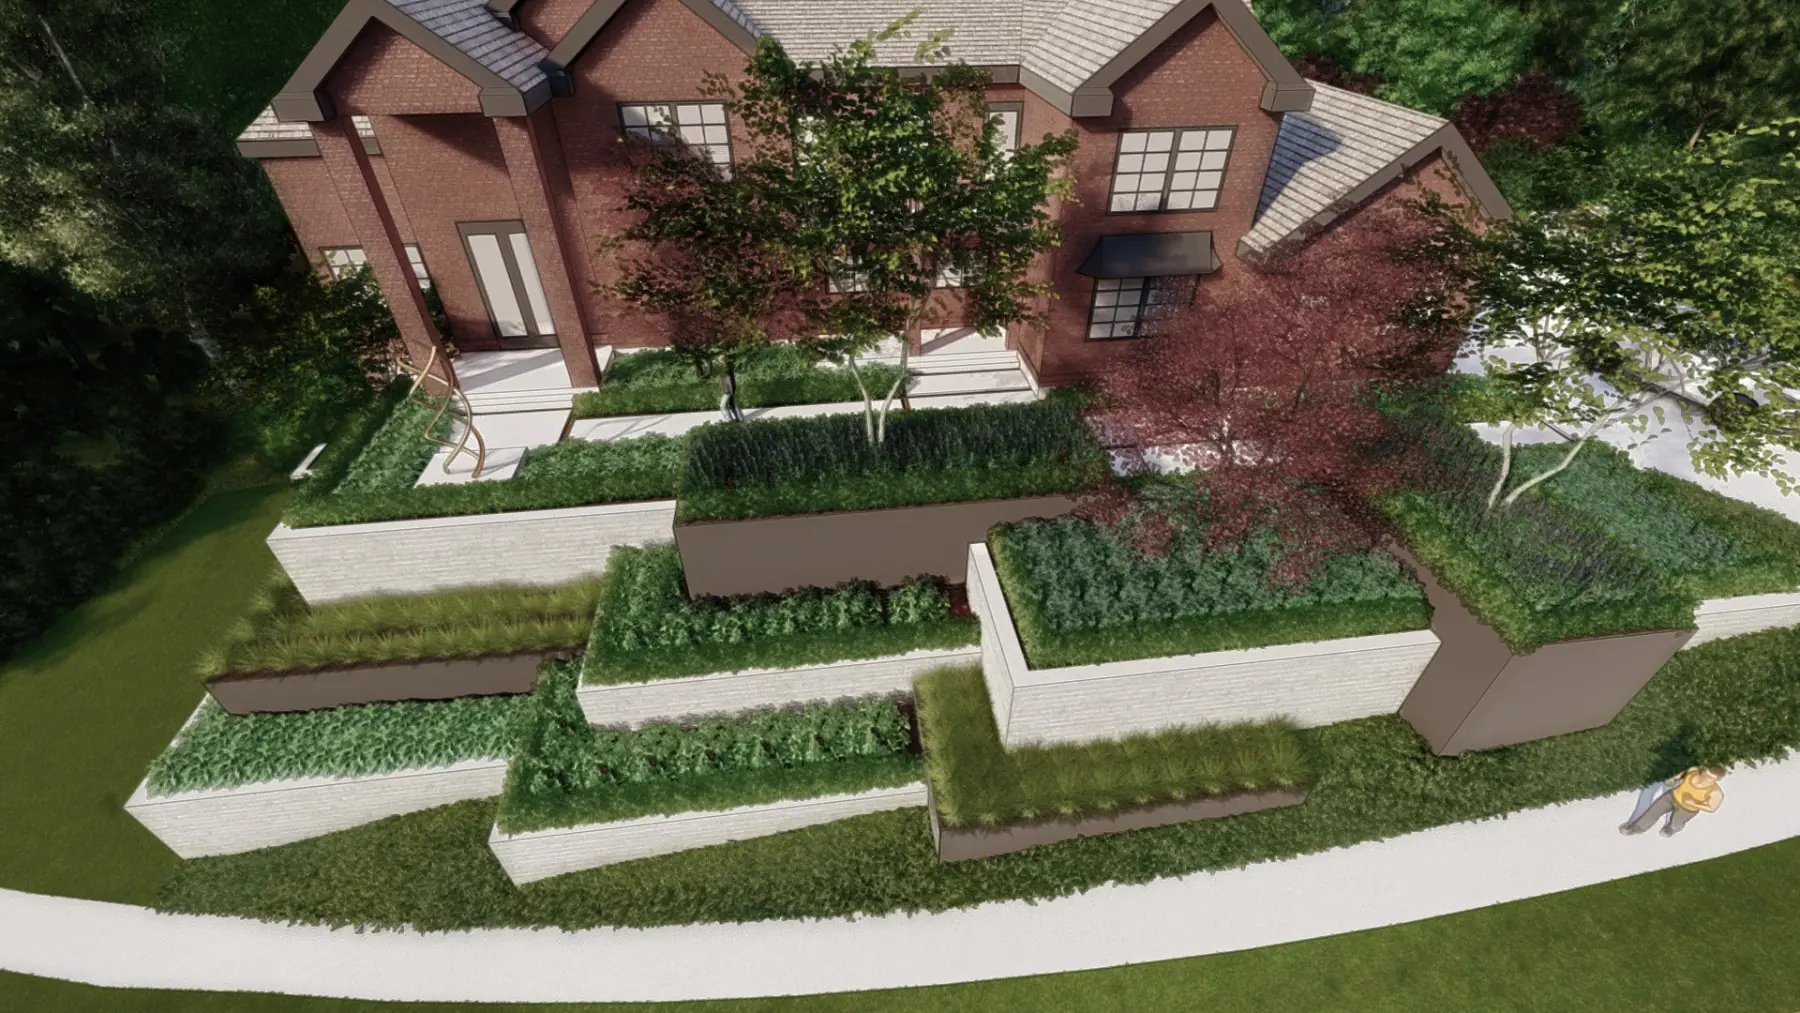
Concept · Luxury Home · Bountiful, UT
Summermeadow.
Scroll
01 · The Brief
A sloped front yard, held in terraces.
A front yard in Bountiful that falls away from the porch to the street. The concept holds the slope in terraced walls, boardform concrete or brick, with black steel planters to match the house, new steps and a paver entry walk, focal trees, and the birches kept. It’s one concept round, then the walls tried in cream, red brick and black before the construction drawings went out.
- Place
- Bountiful, UT
- State
- Concept · 11 views
The first marks on paper, before the plan settled.
The idea, on one sheet.
One drawing that puts the whole outdoor program on the table before anything is modelled in 3D.
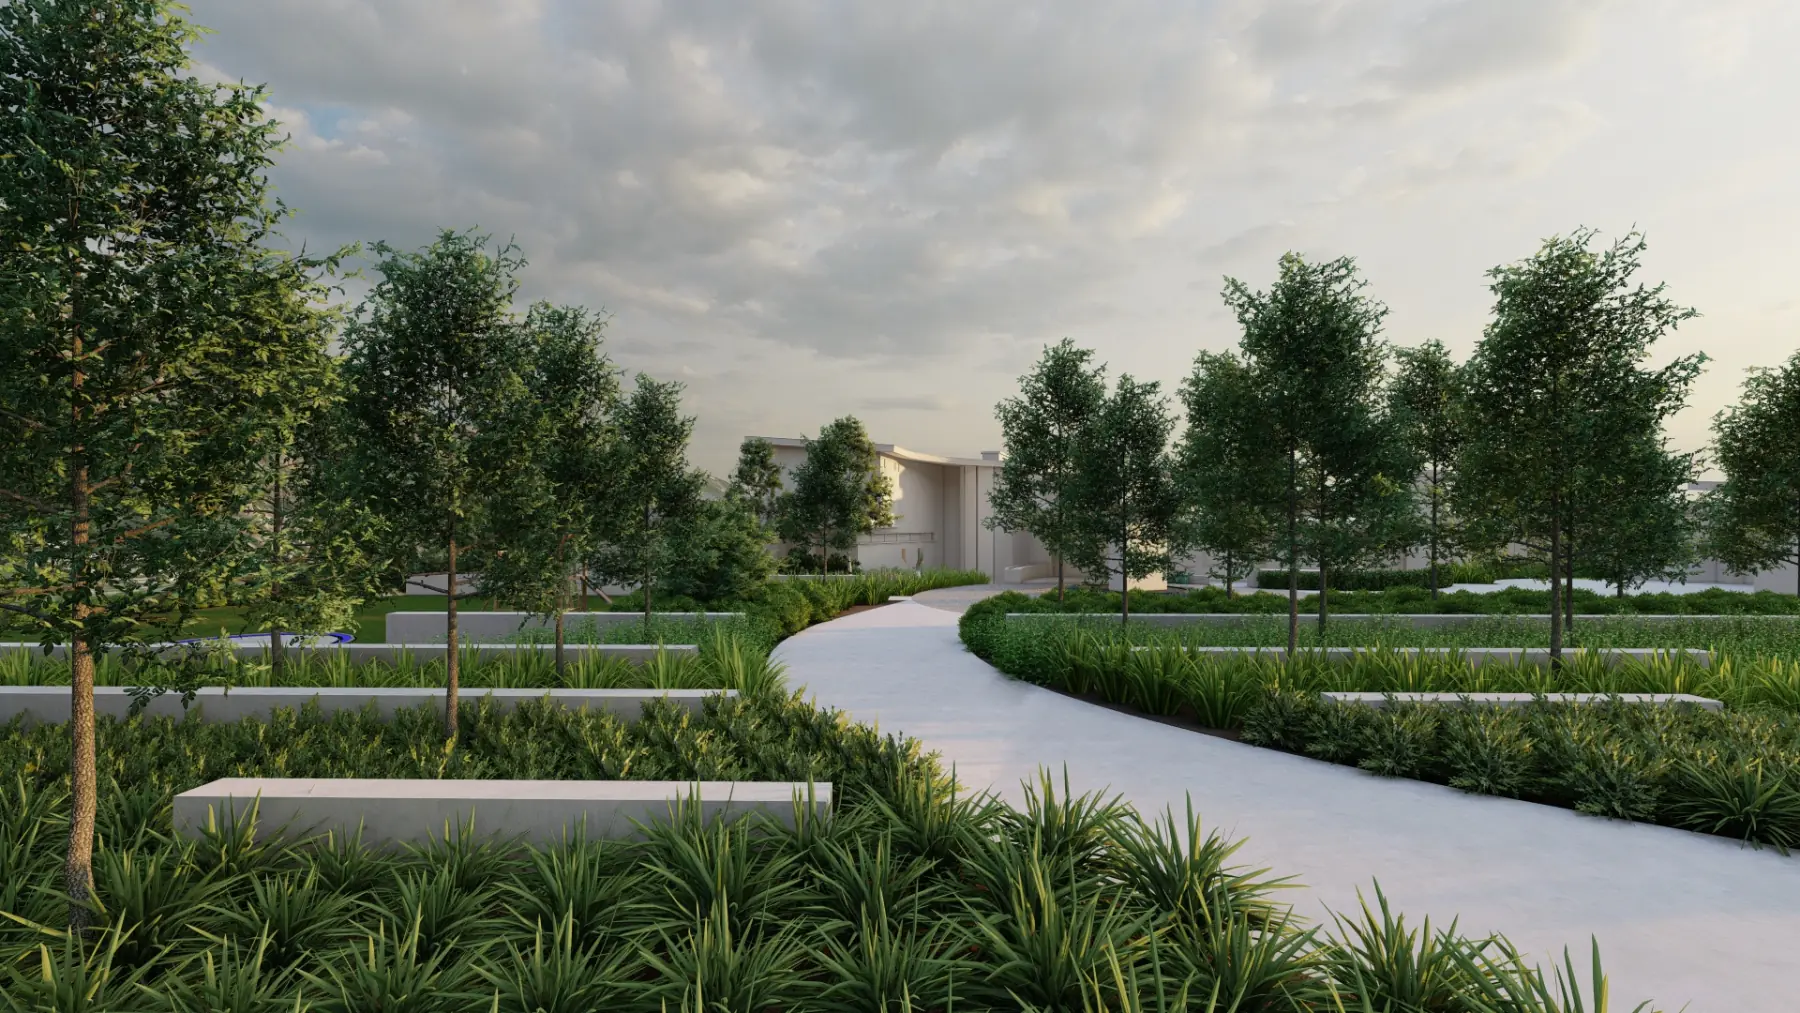
Every view below is the concept as we drew it, walked before anything was built.
More of Summermeadow1 more view · click to expand

Your project, next
Next project
3 Falls.
Luxury Home · Alpine, UT
View the concept