

Back to Work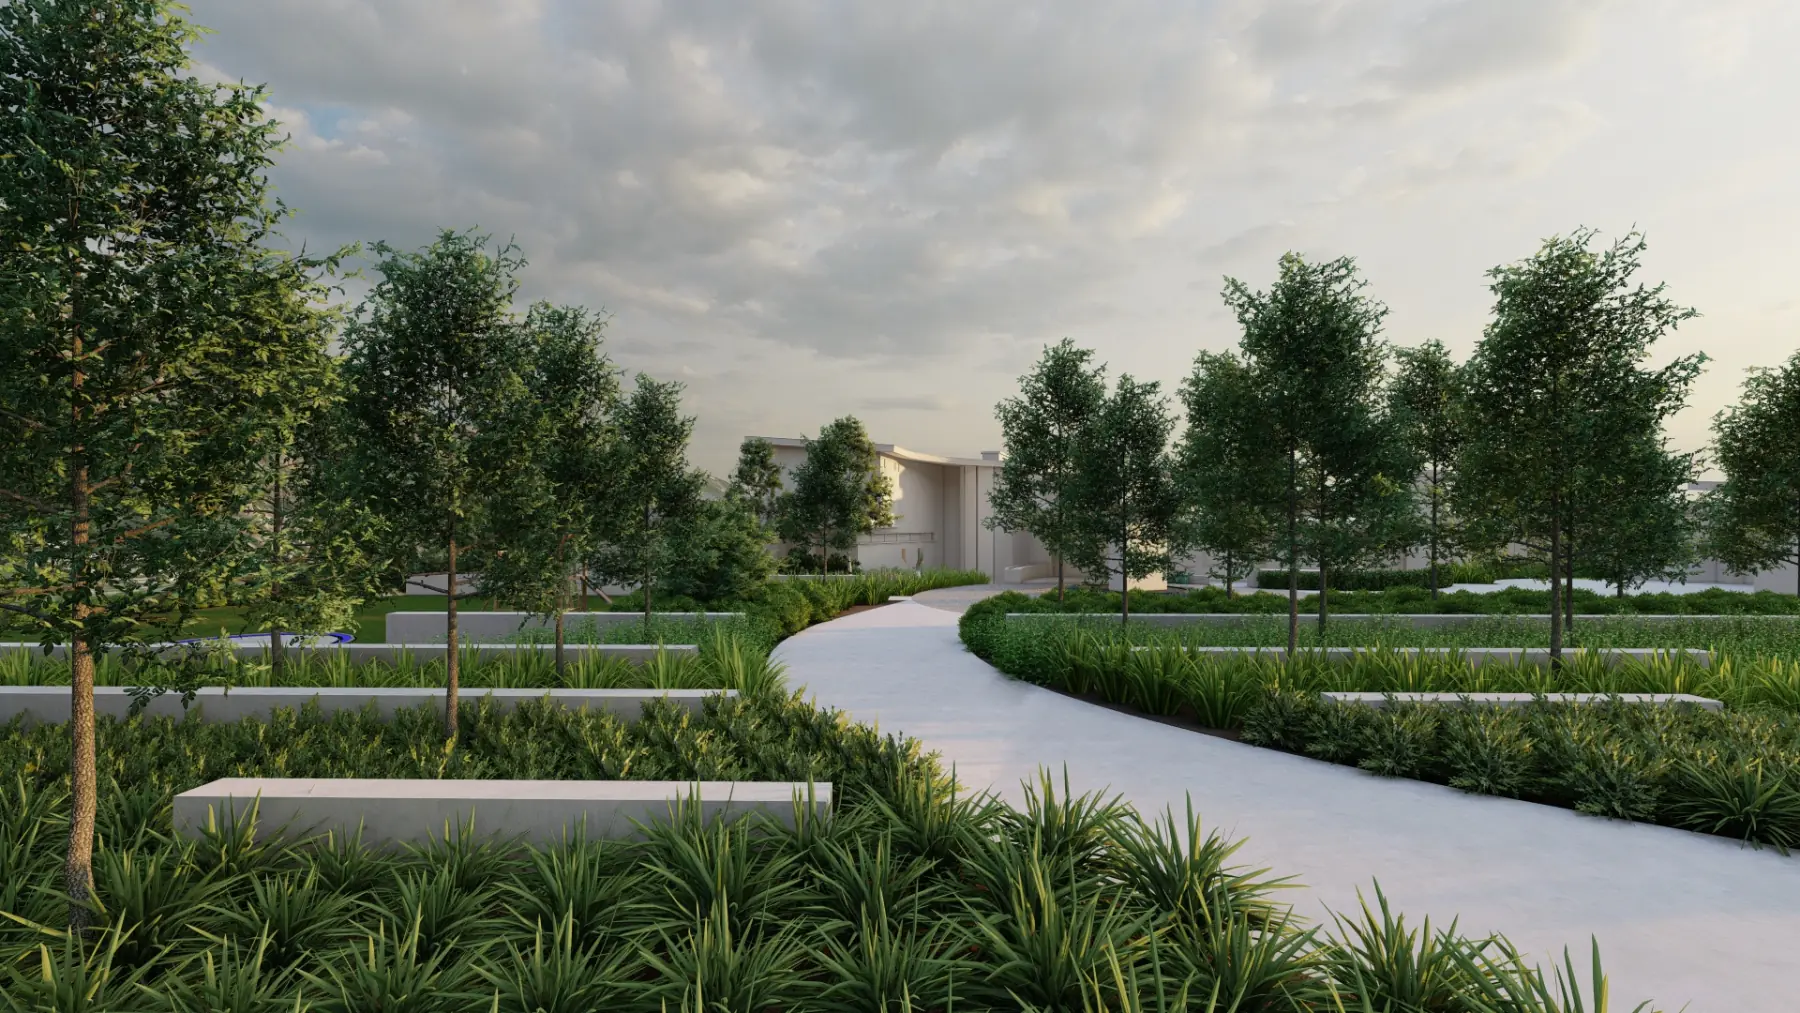
Where it started Design Charrette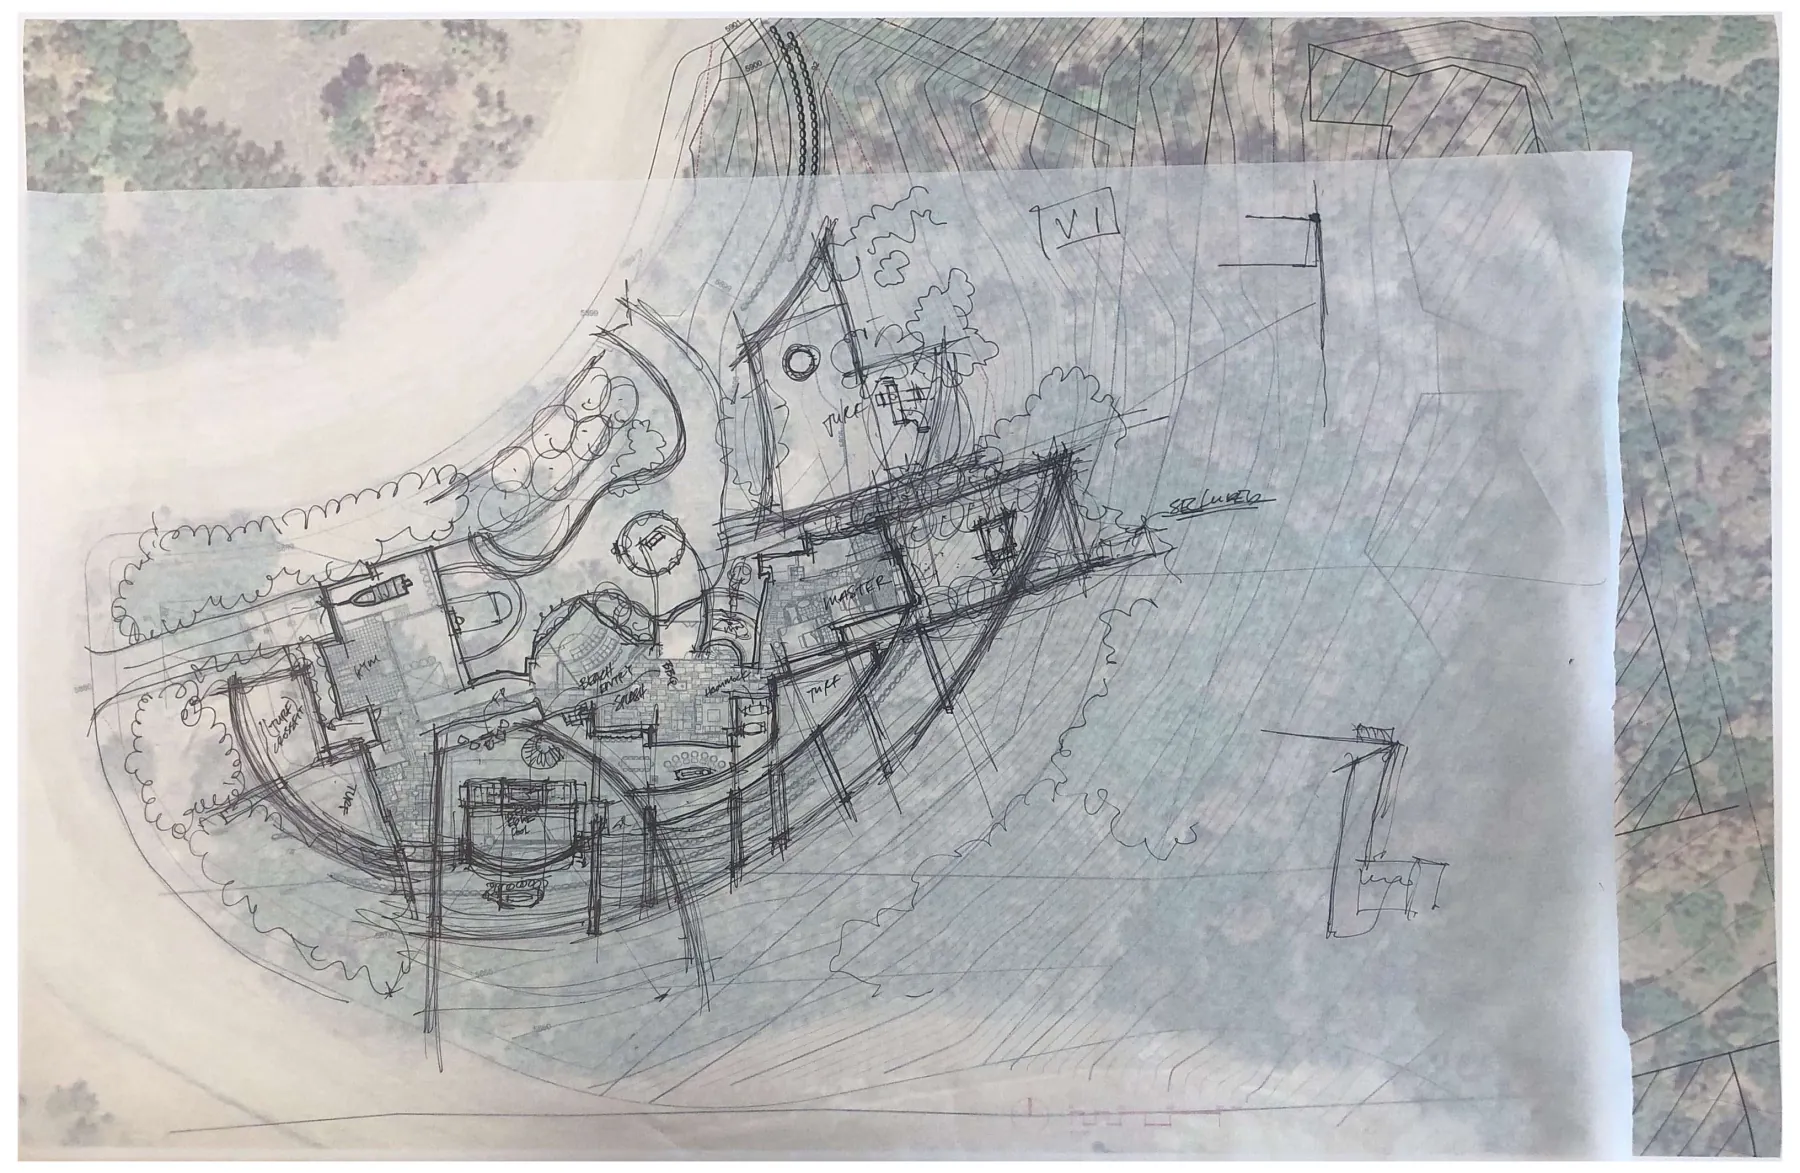
Concept One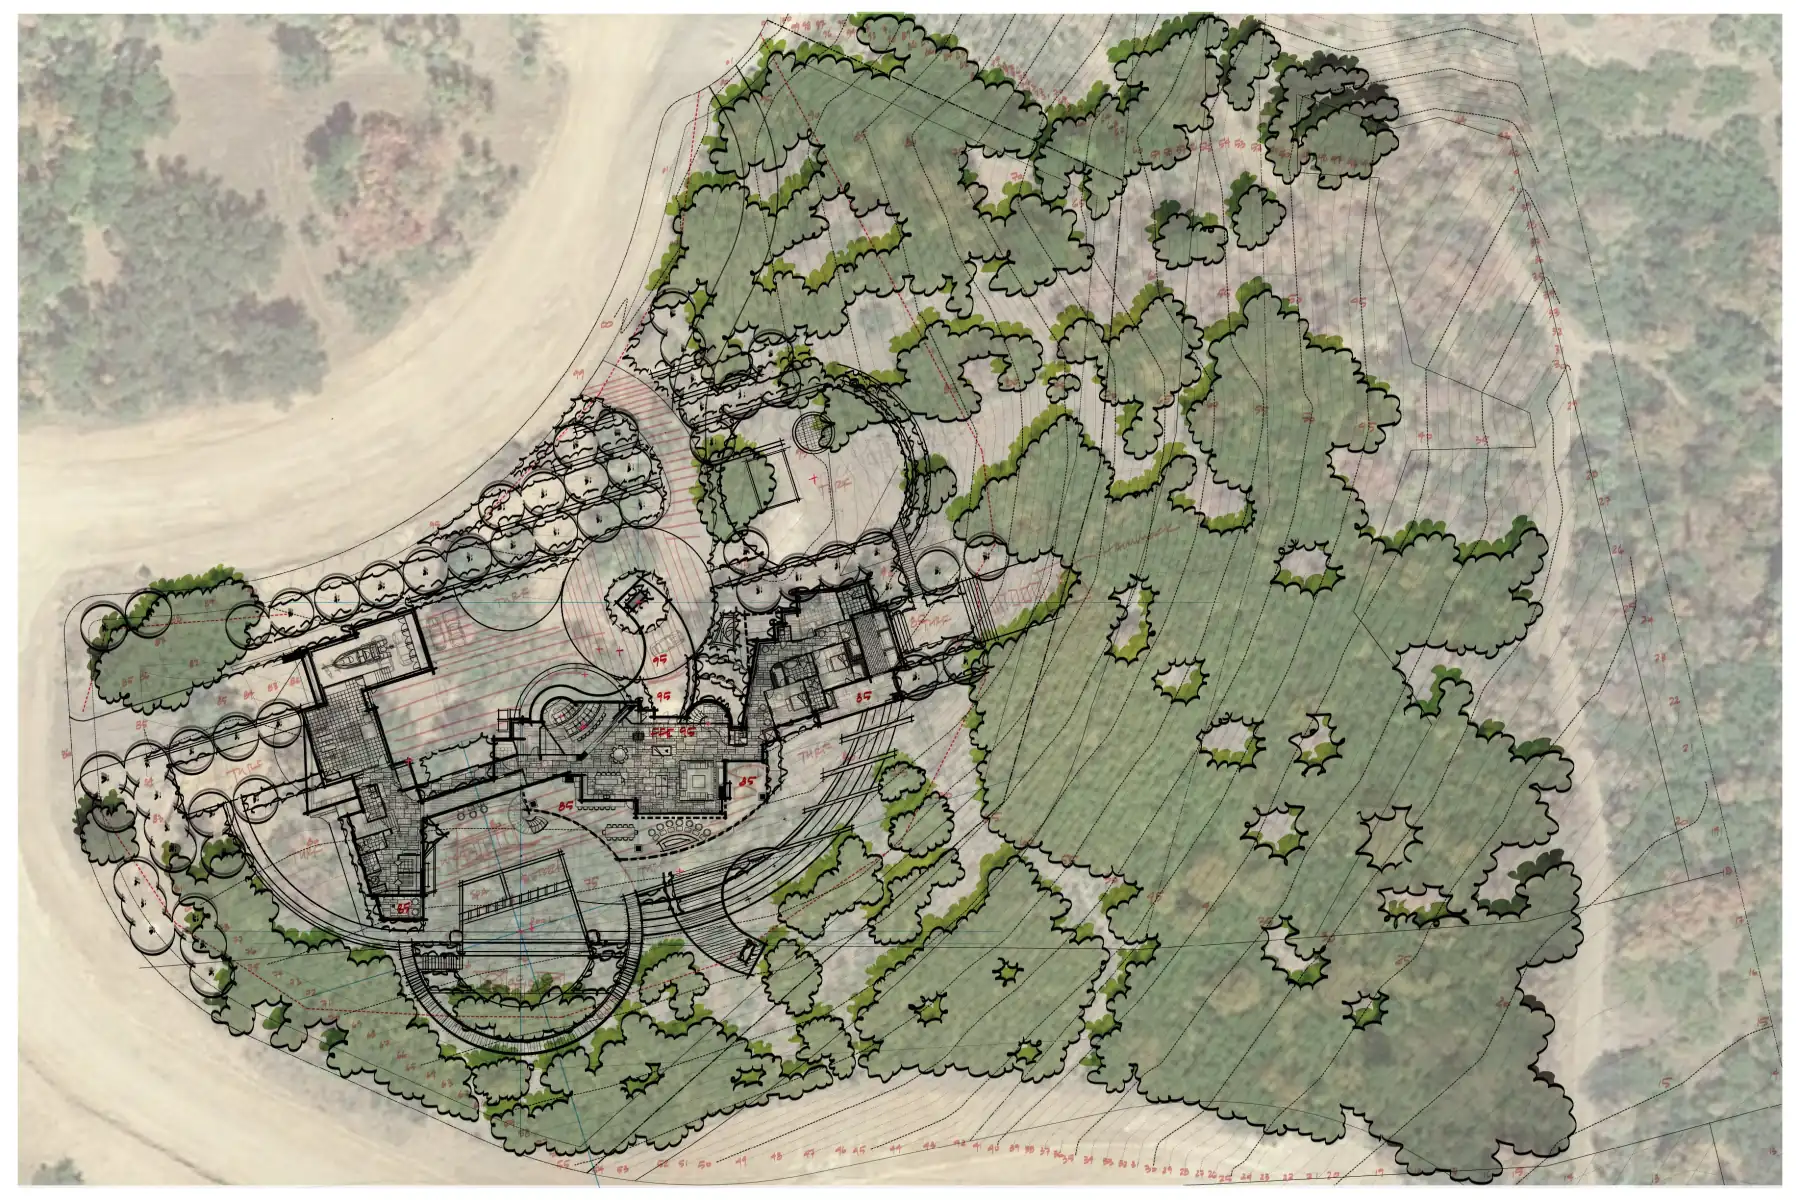
Concept Notes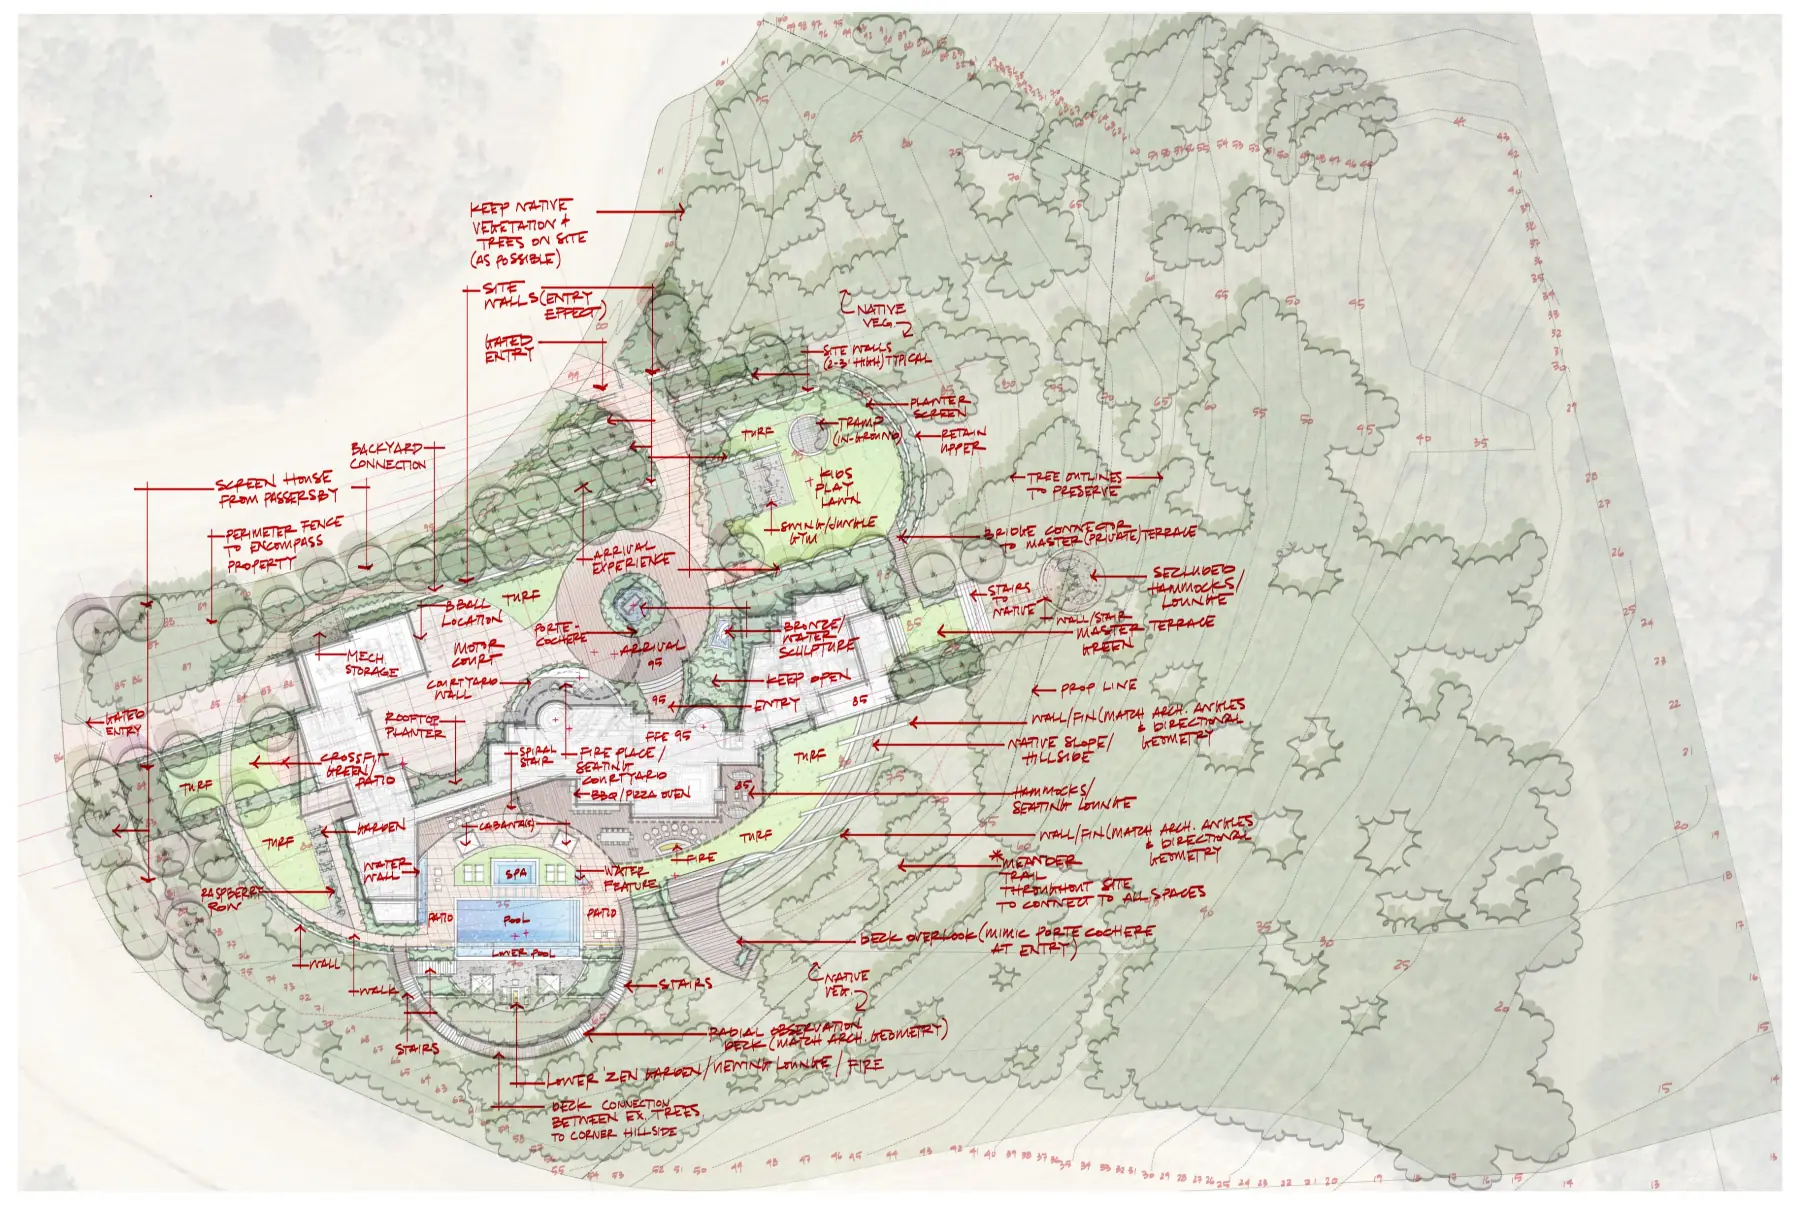
Concept Sketch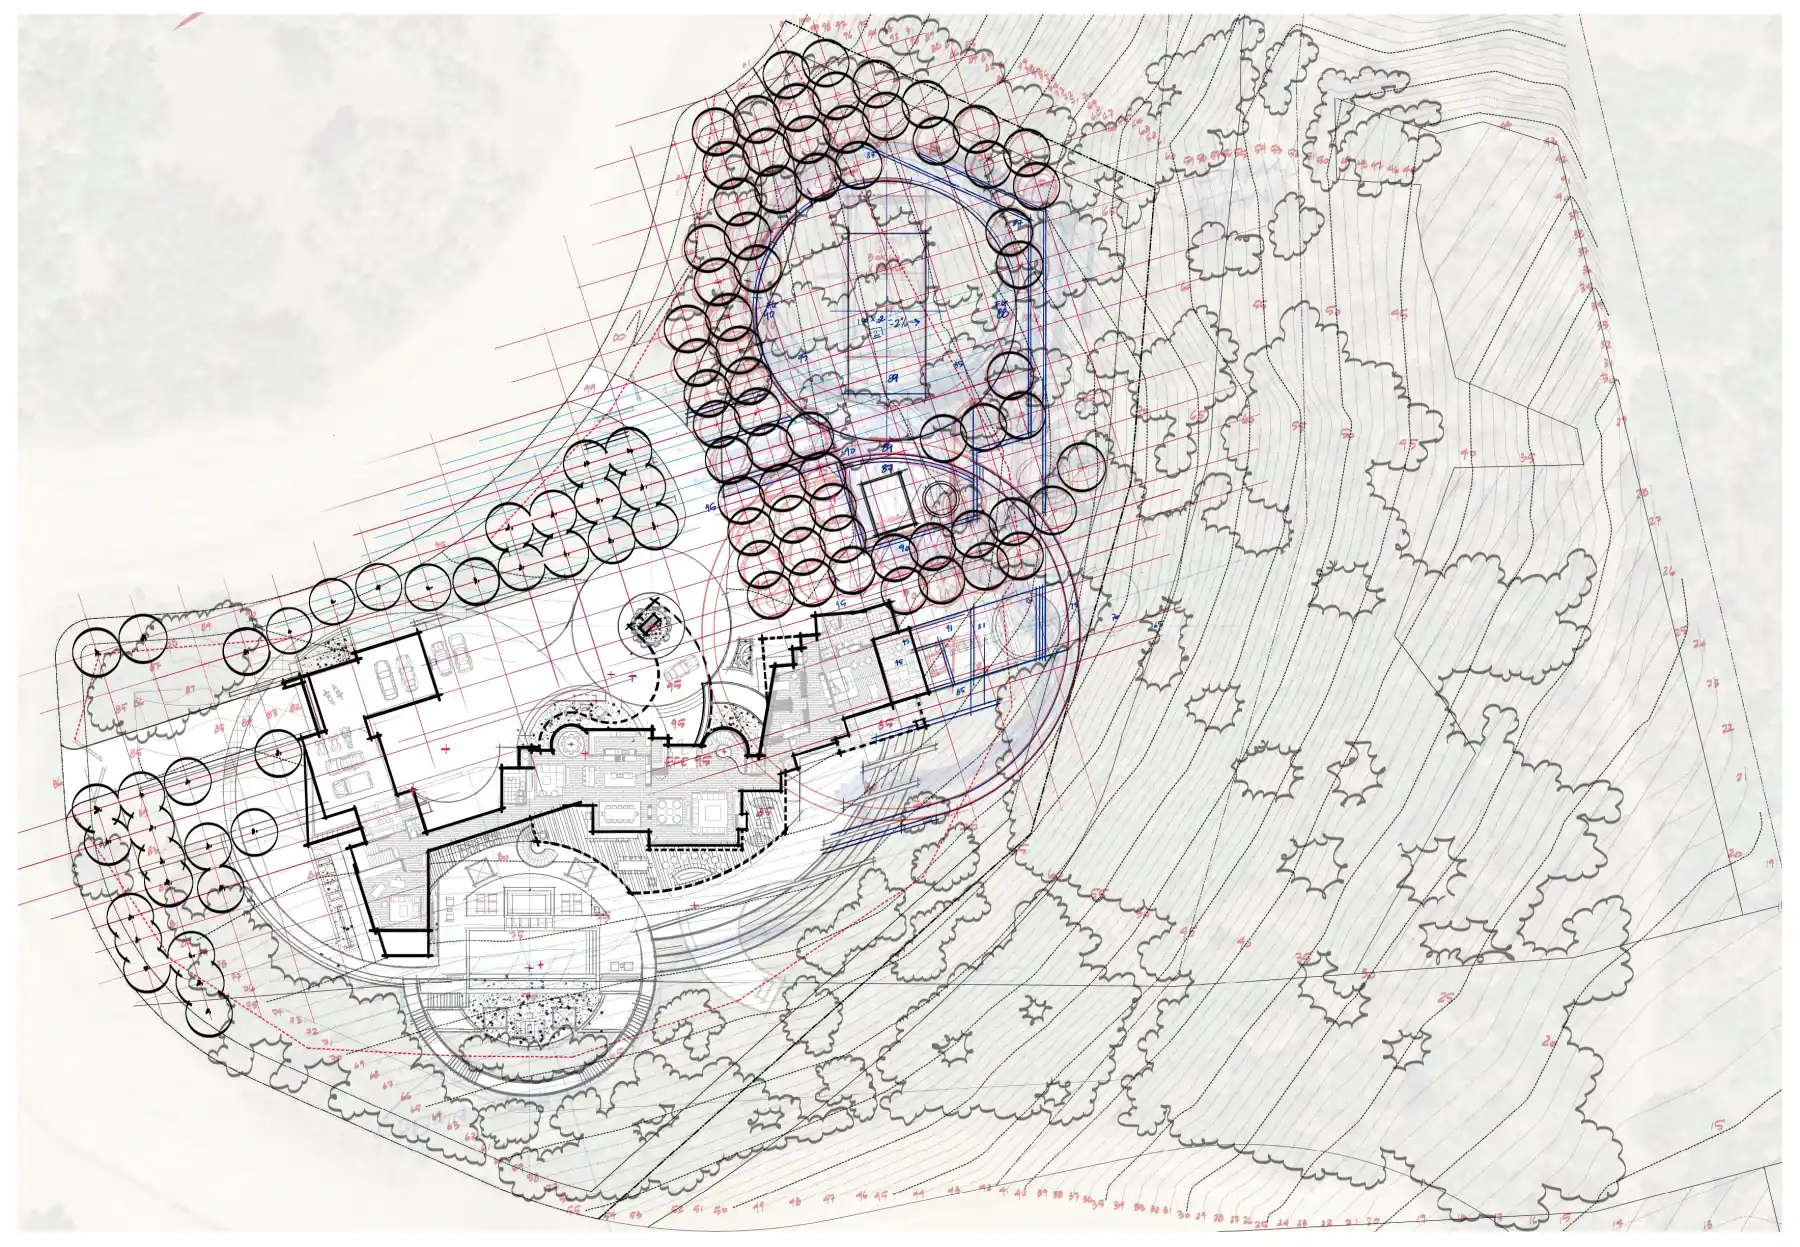
Concept Plan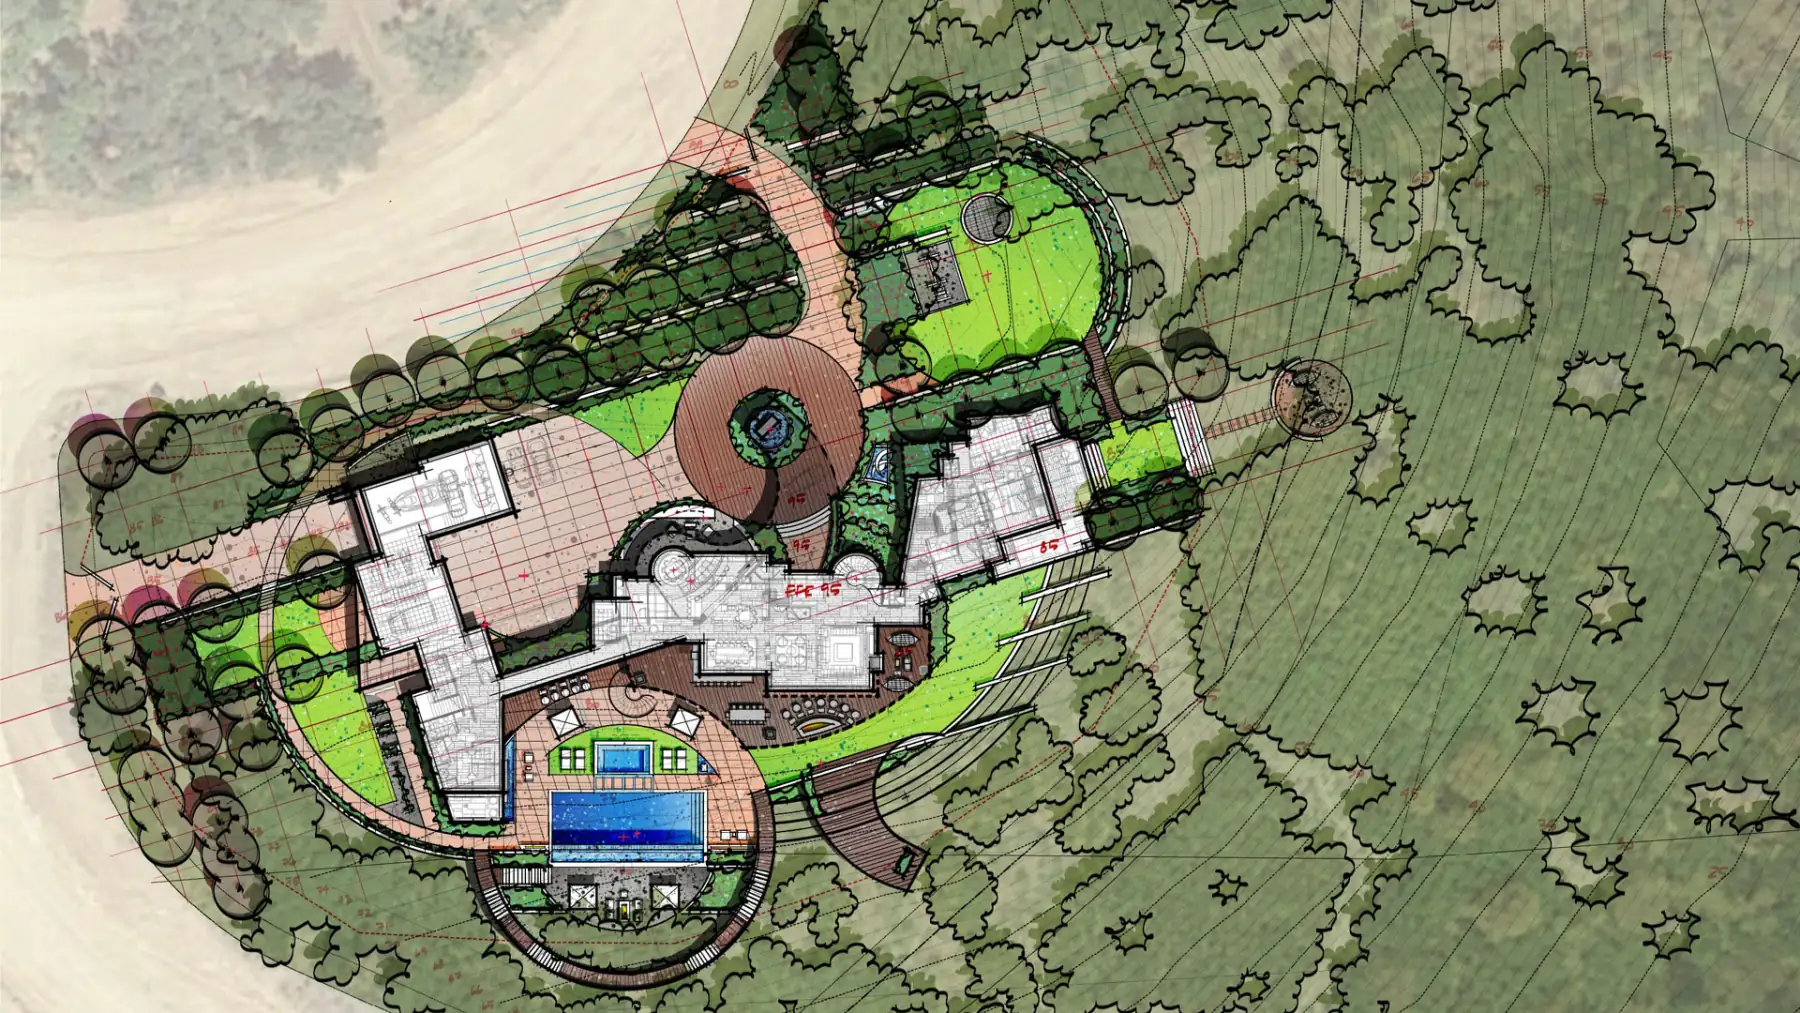
Then, in 3D Entry Drive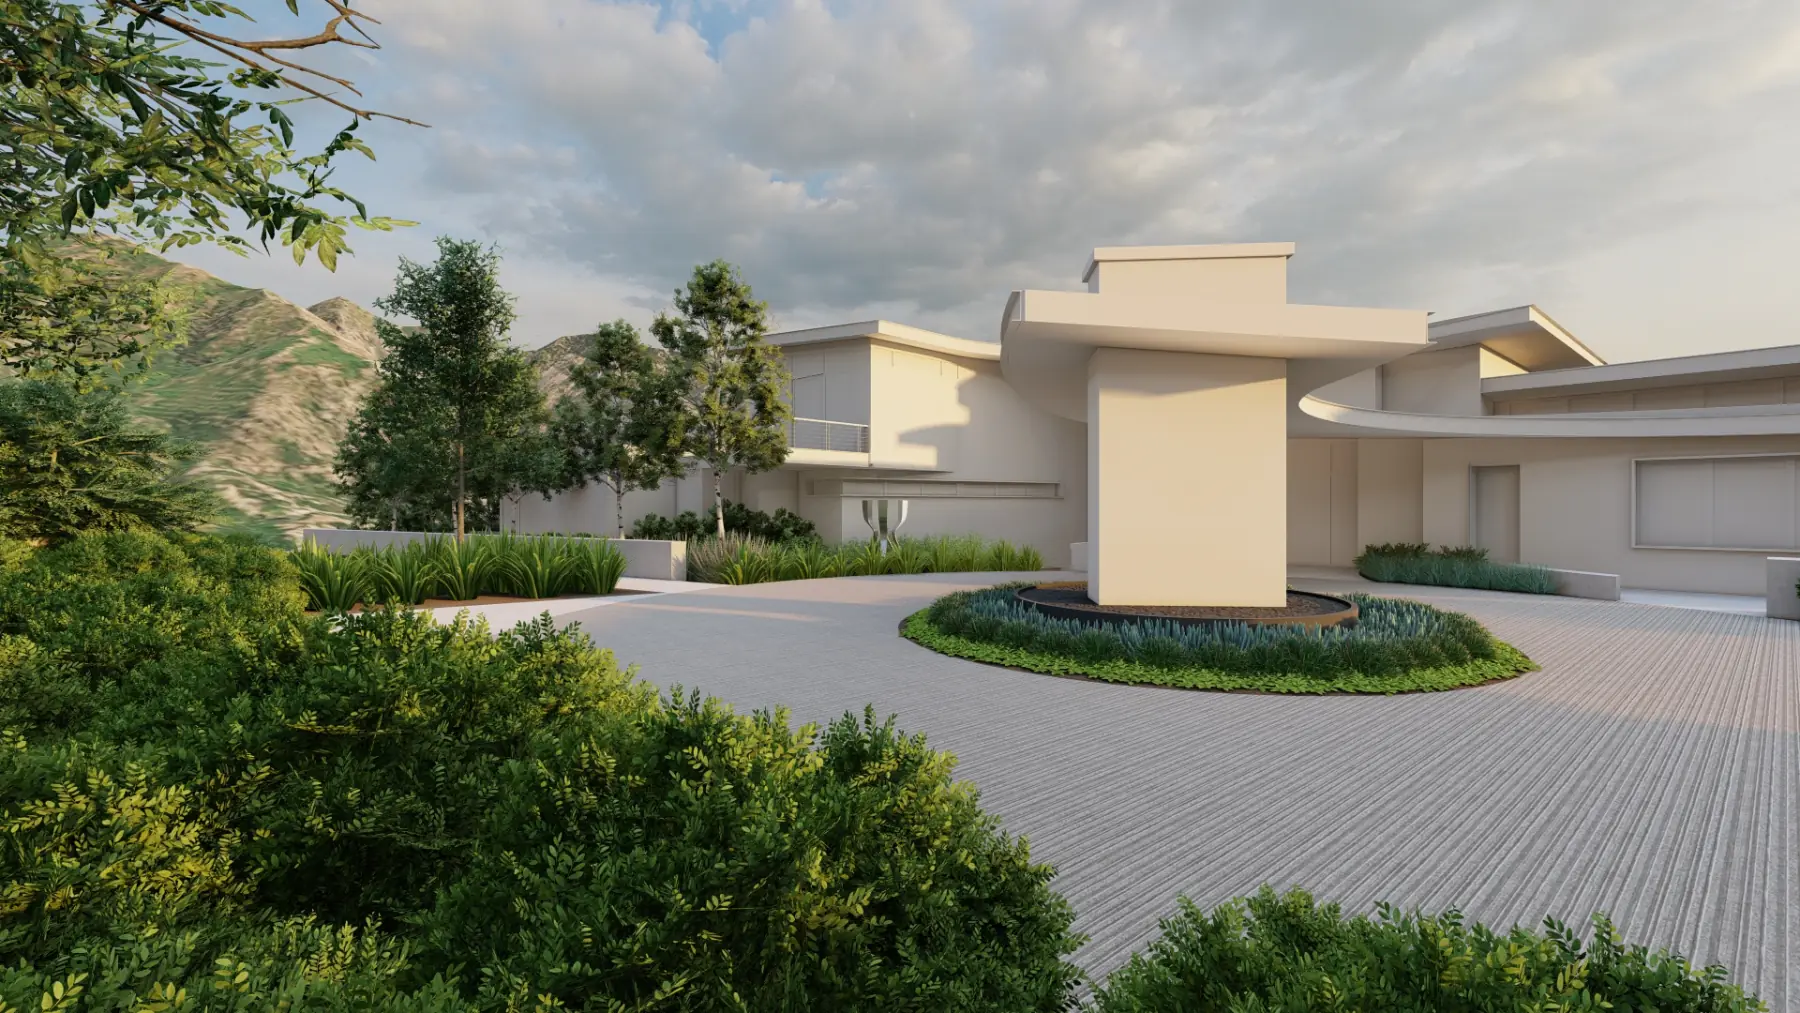
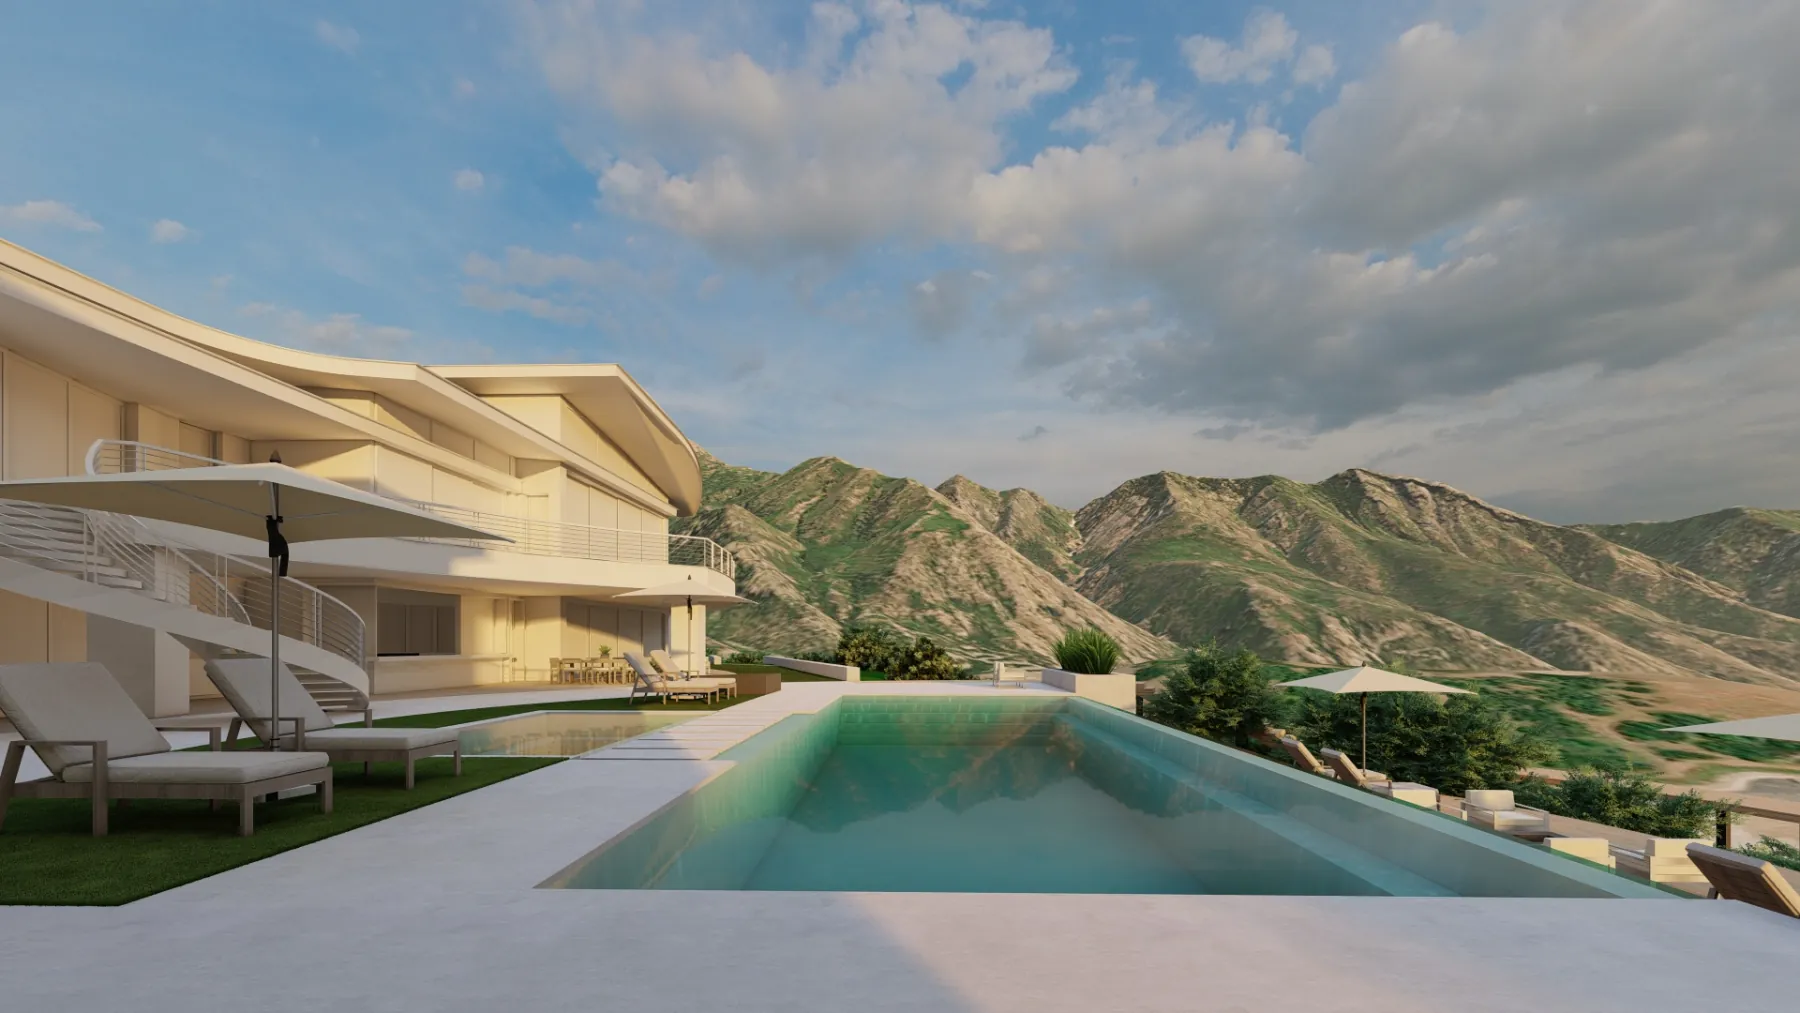
Pool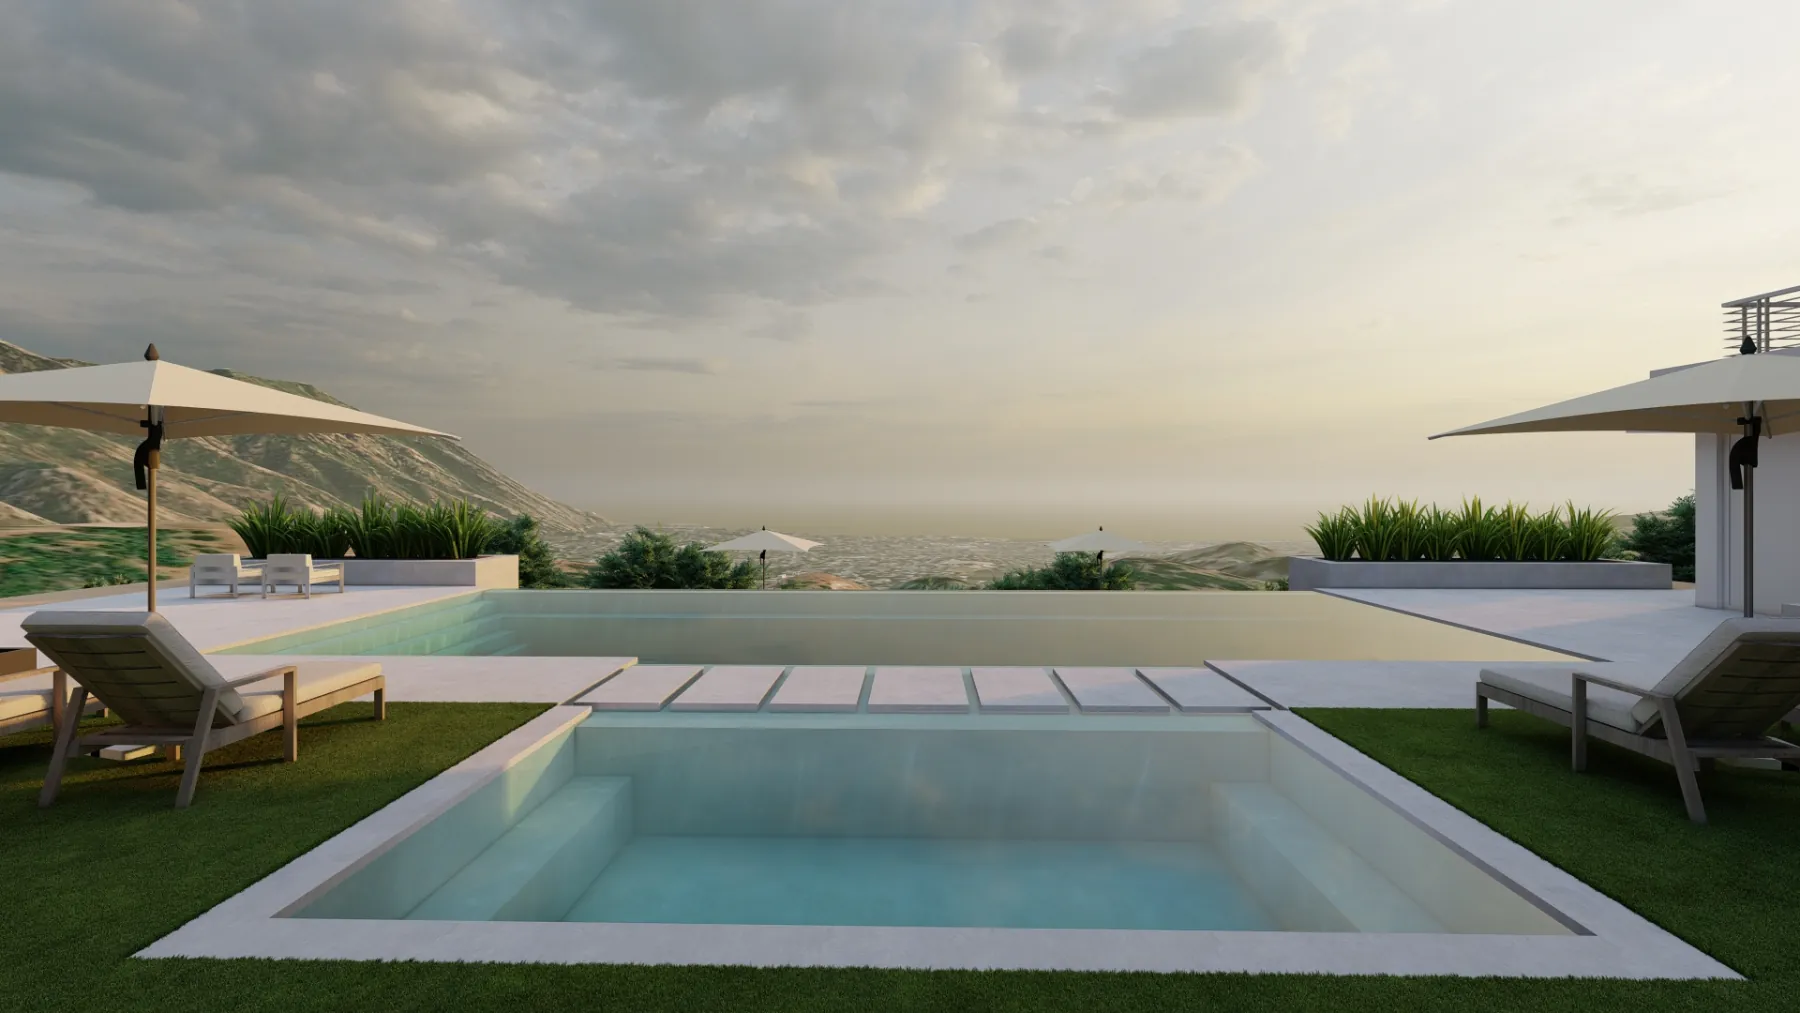
Lower Deck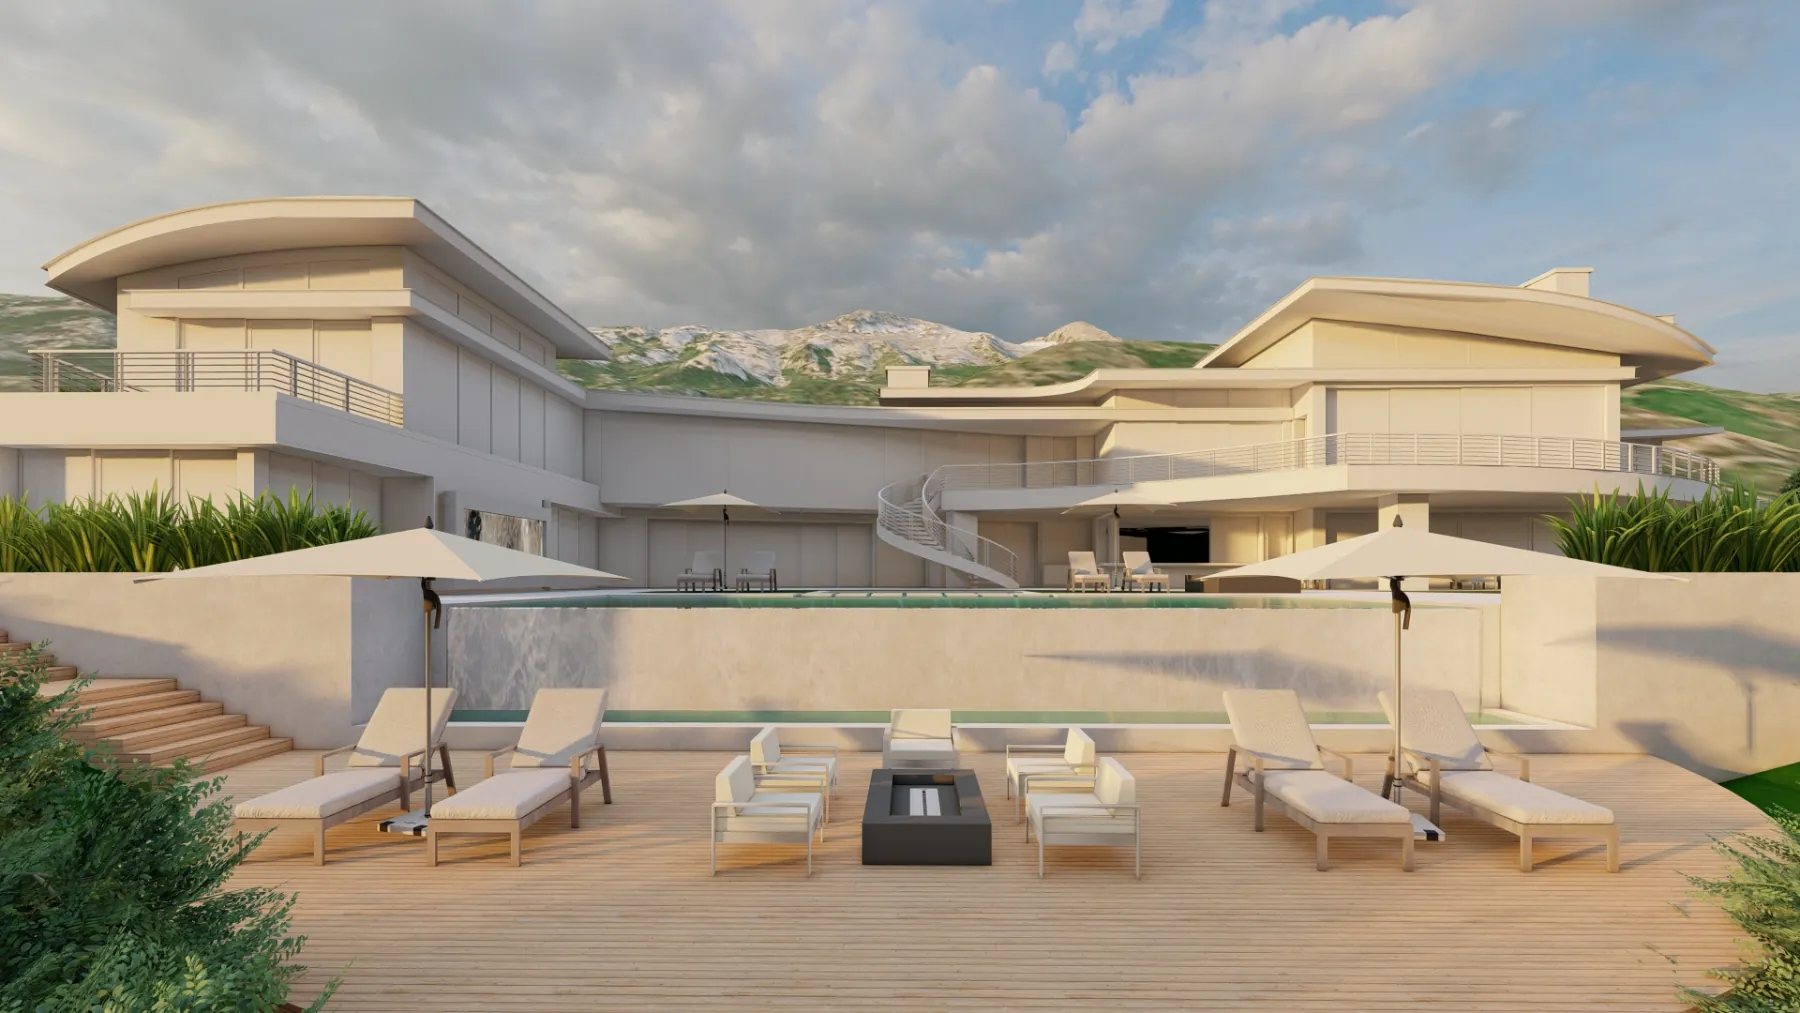
Rear Yard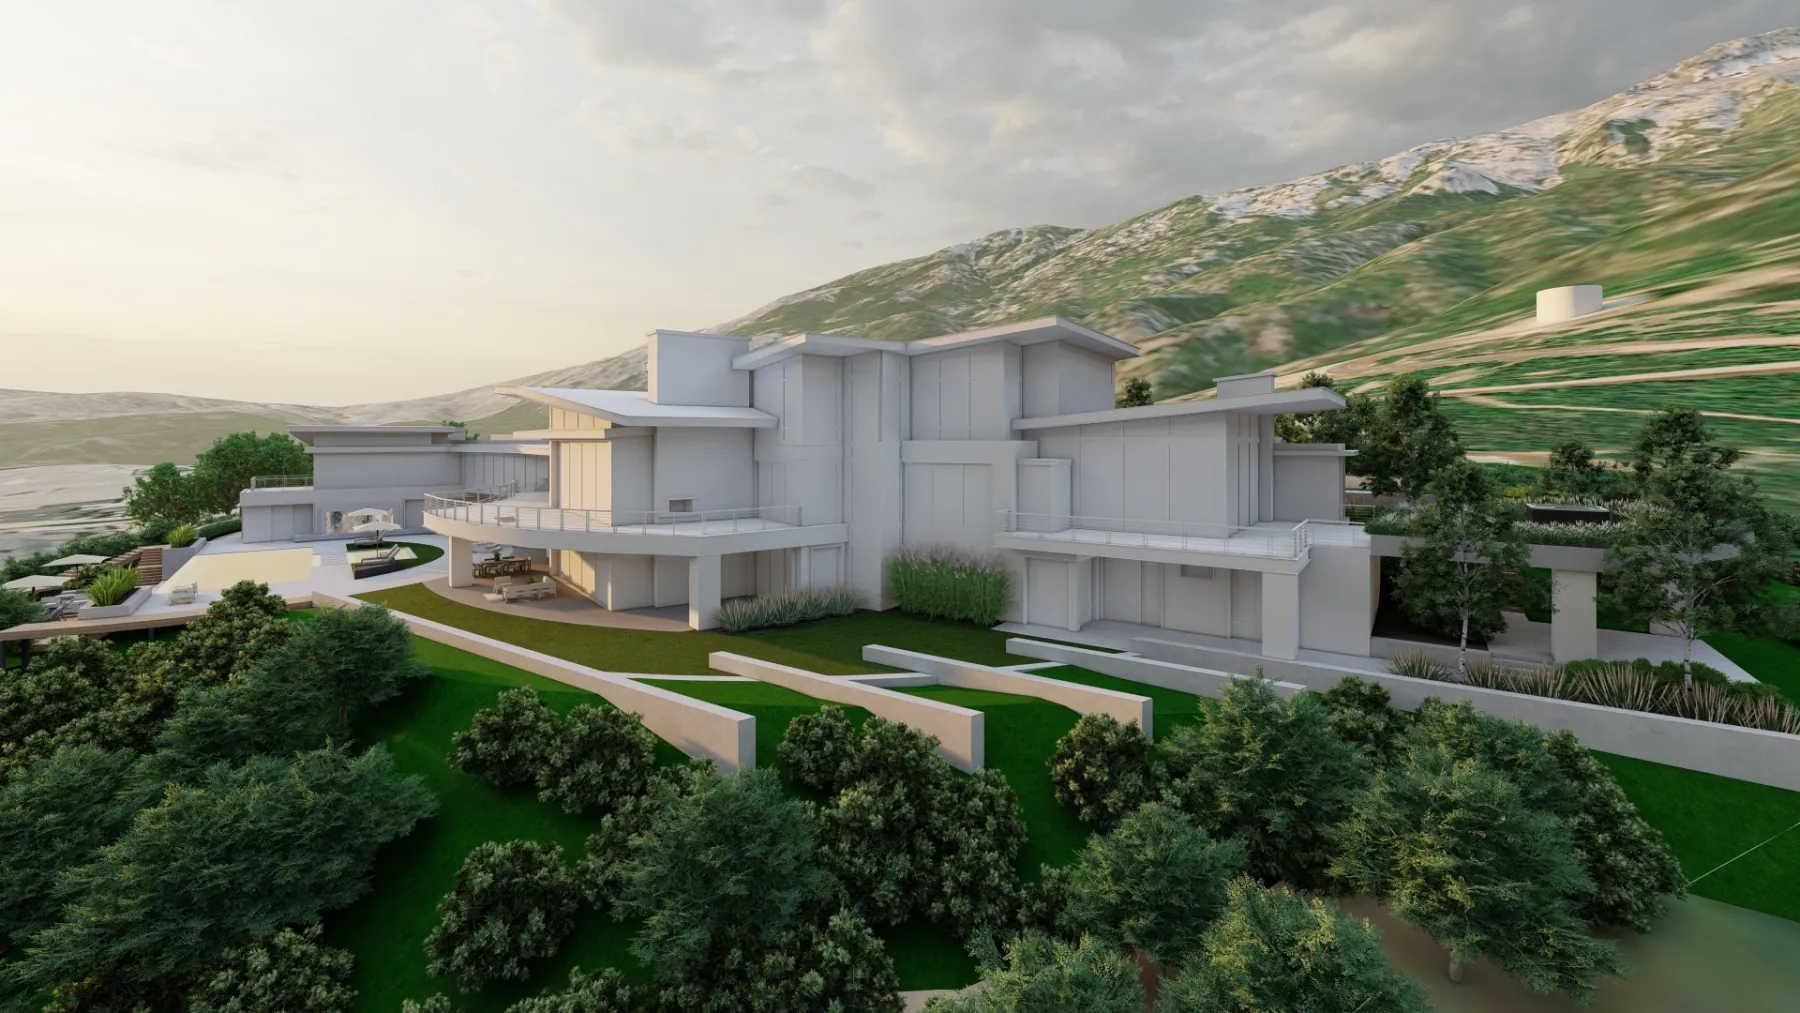
Bird’s Eye View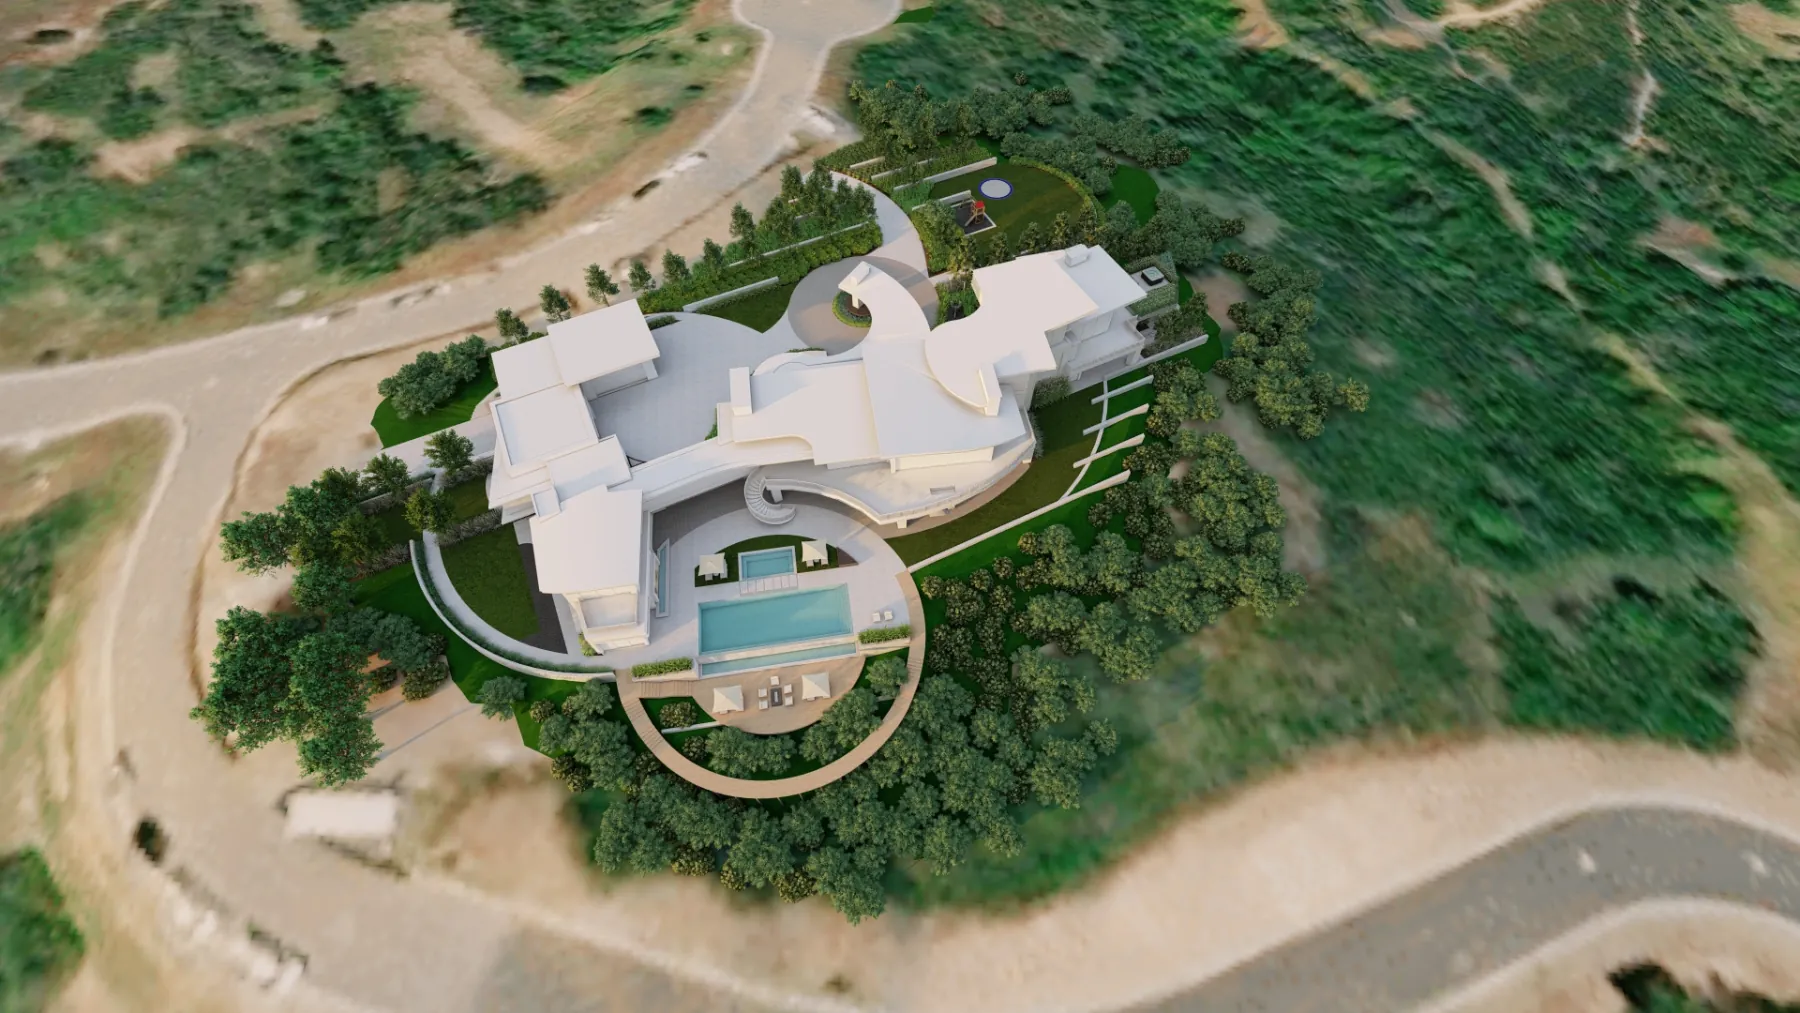
Concept · Luxury Home · Alpine, UT
3 Falls.
Scroll
01 · The Brief
A hillside in Alpine, drawn three times over.
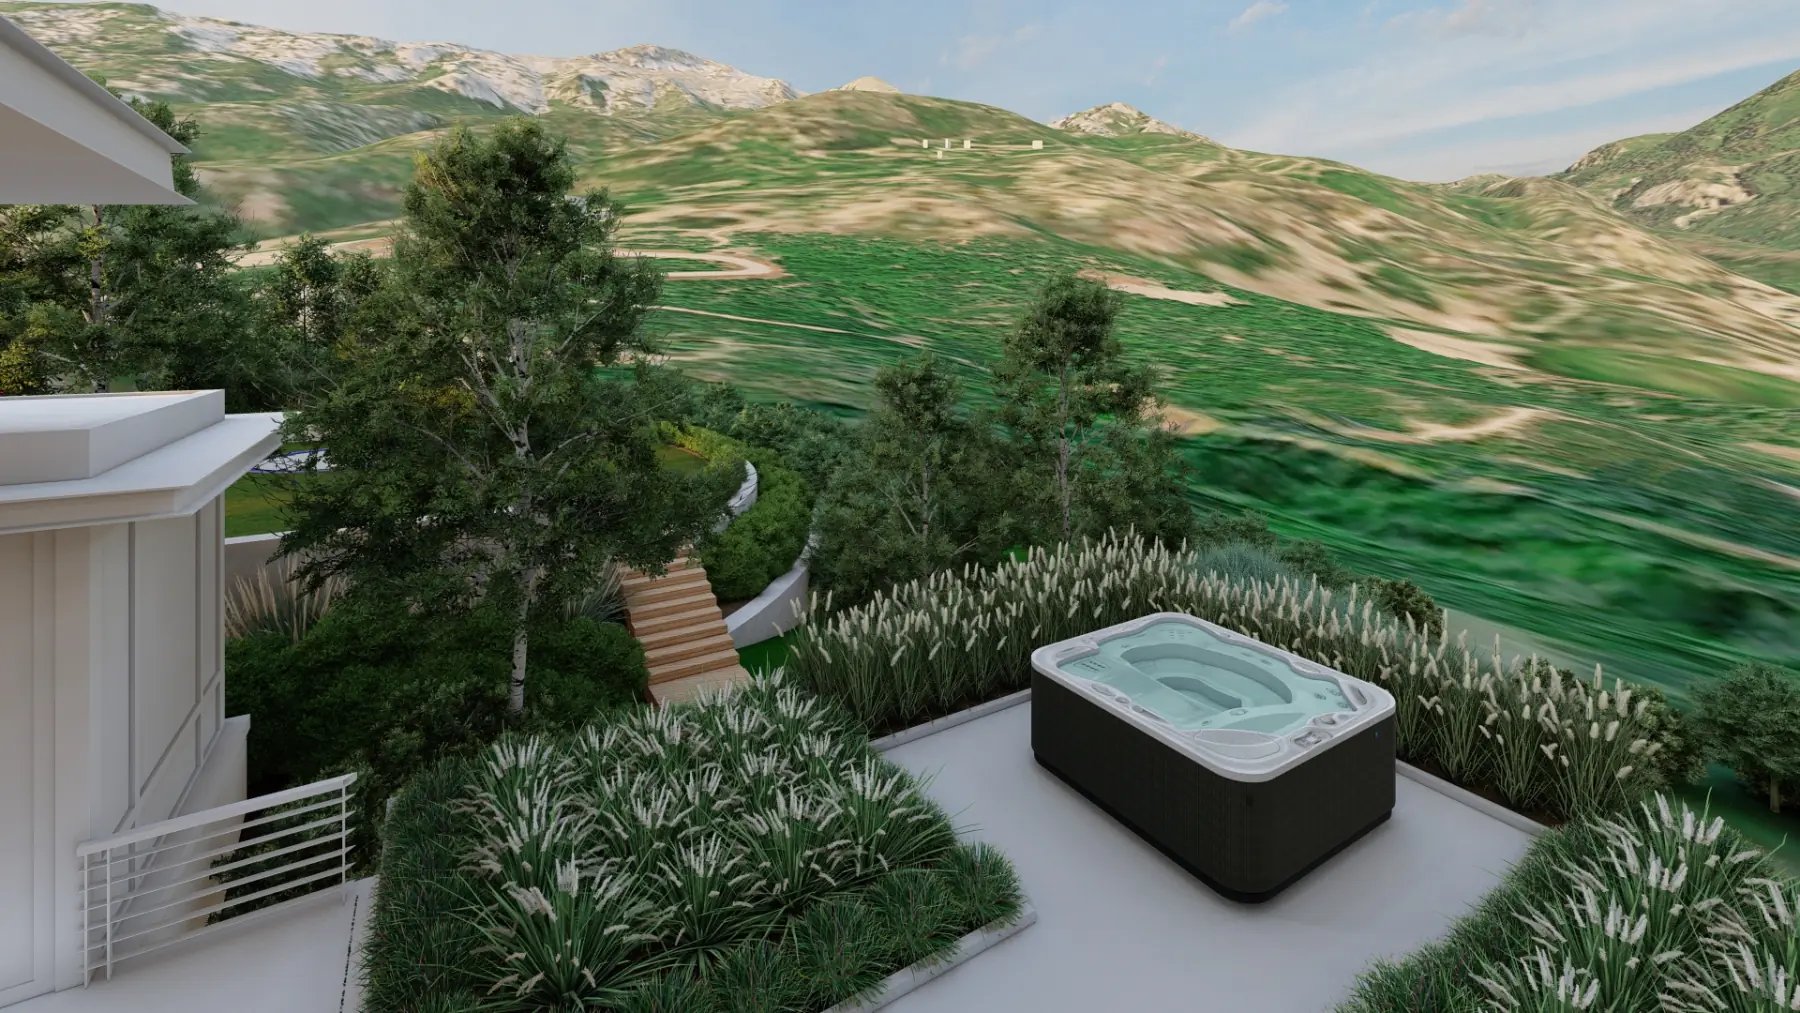
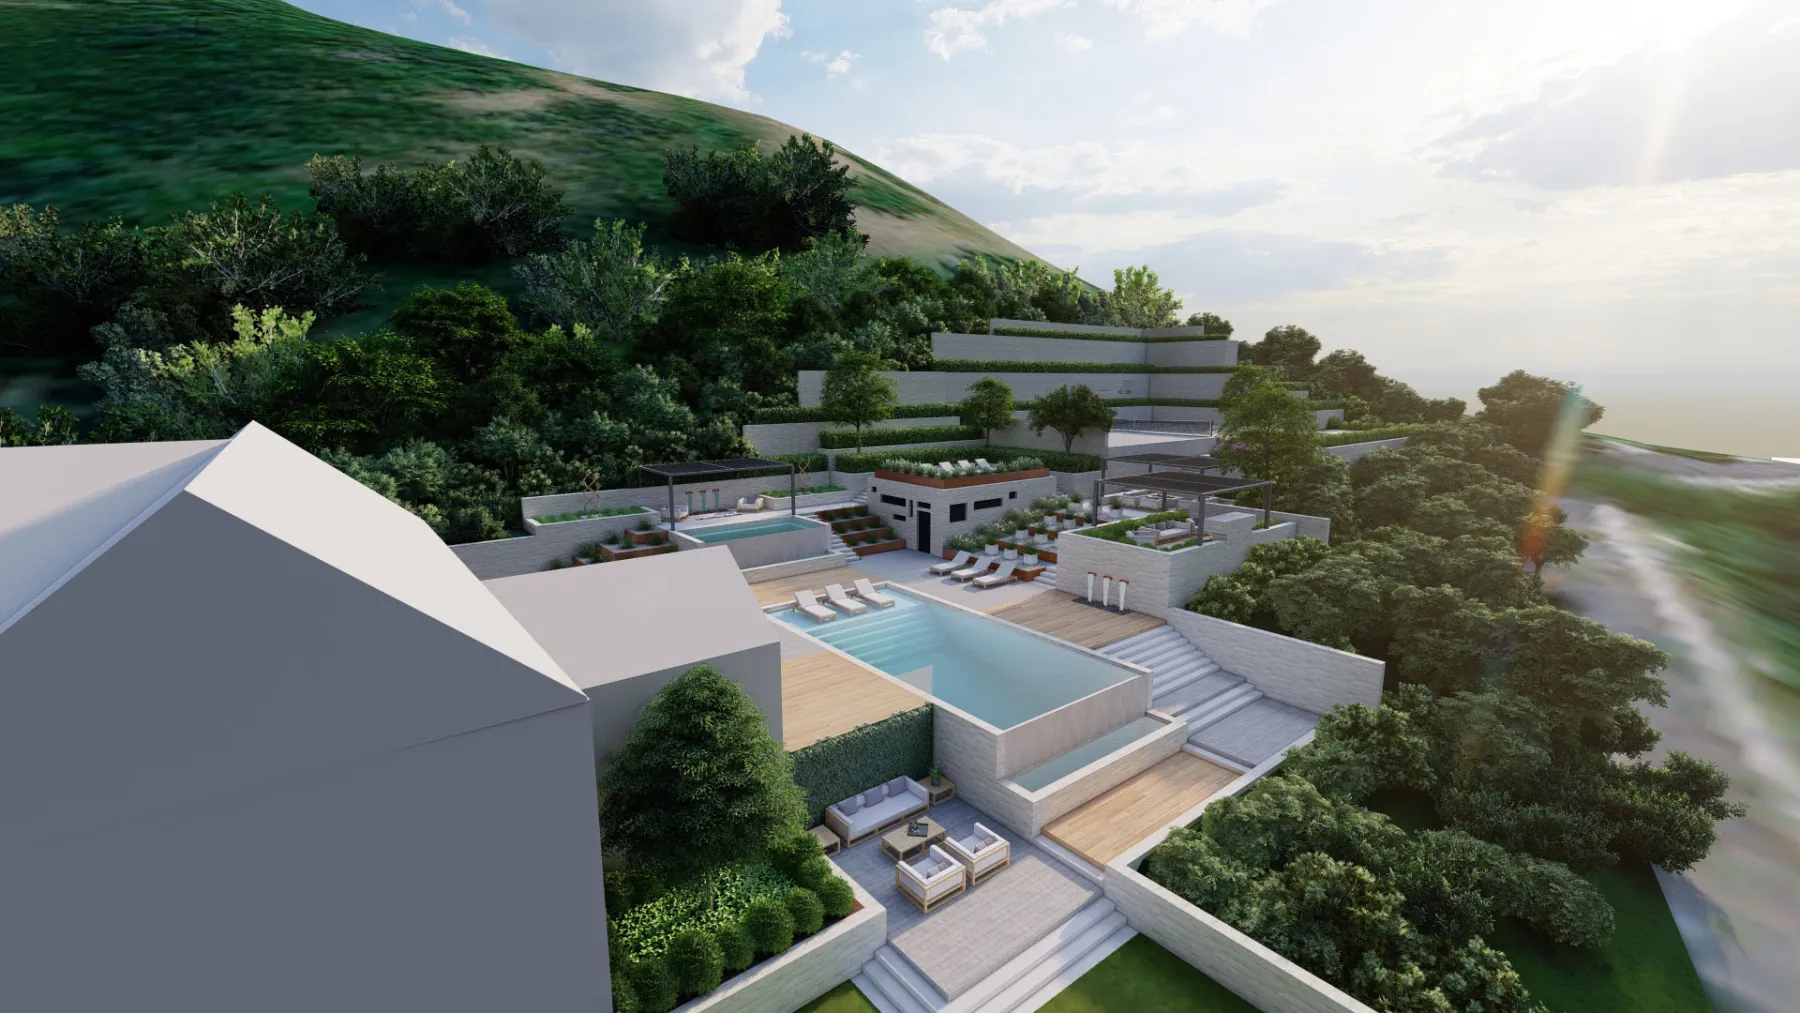
The Three Falls development in Alpine, a steep hillside lot, native trees worth keeping and a house whose angles and radii the outdoor geometry was drawn to match. It started as pen on trace at a charrette, then went three concept rounds: a gated entry drive and arrival court, the pool and spa with cabanas, a radial lower deck that takes its geometry from the architecture, a play lawn, and a trail that meanders the whole site so every space connects. It’s the concept as drawn, then walked in 3D.
- Place
- Alpine, UT
- State
- Concept · 15 views
The first marks on paper, before the plan settled.
The idea, on one sheet.
One drawing that puts the whole outdoor program on the table before anything is modelled in 3D.
Every view below is the concept as we drew it, walked before anything was built.
More of 3 Falls2 more views · click to expand

Your project, next
Next project
Highland Oaks.
Luxury Home · Bountiful, UT
View the concept