

Back to Work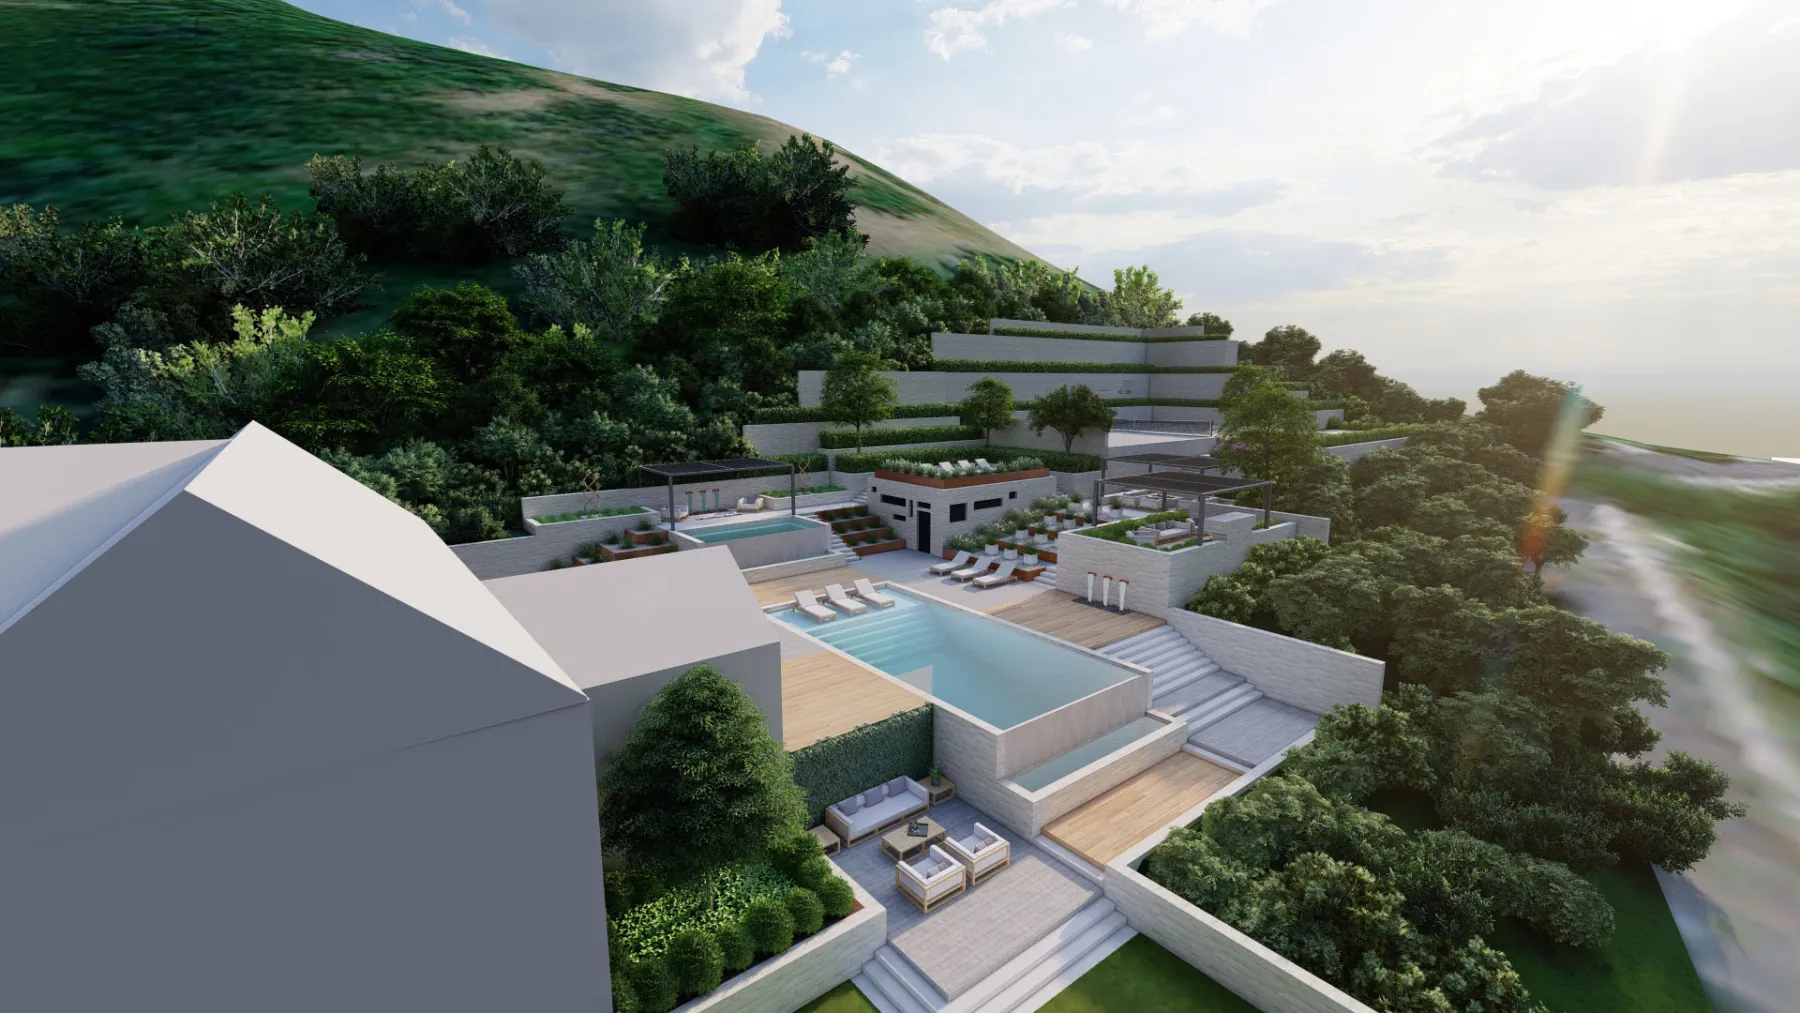
Concept Plan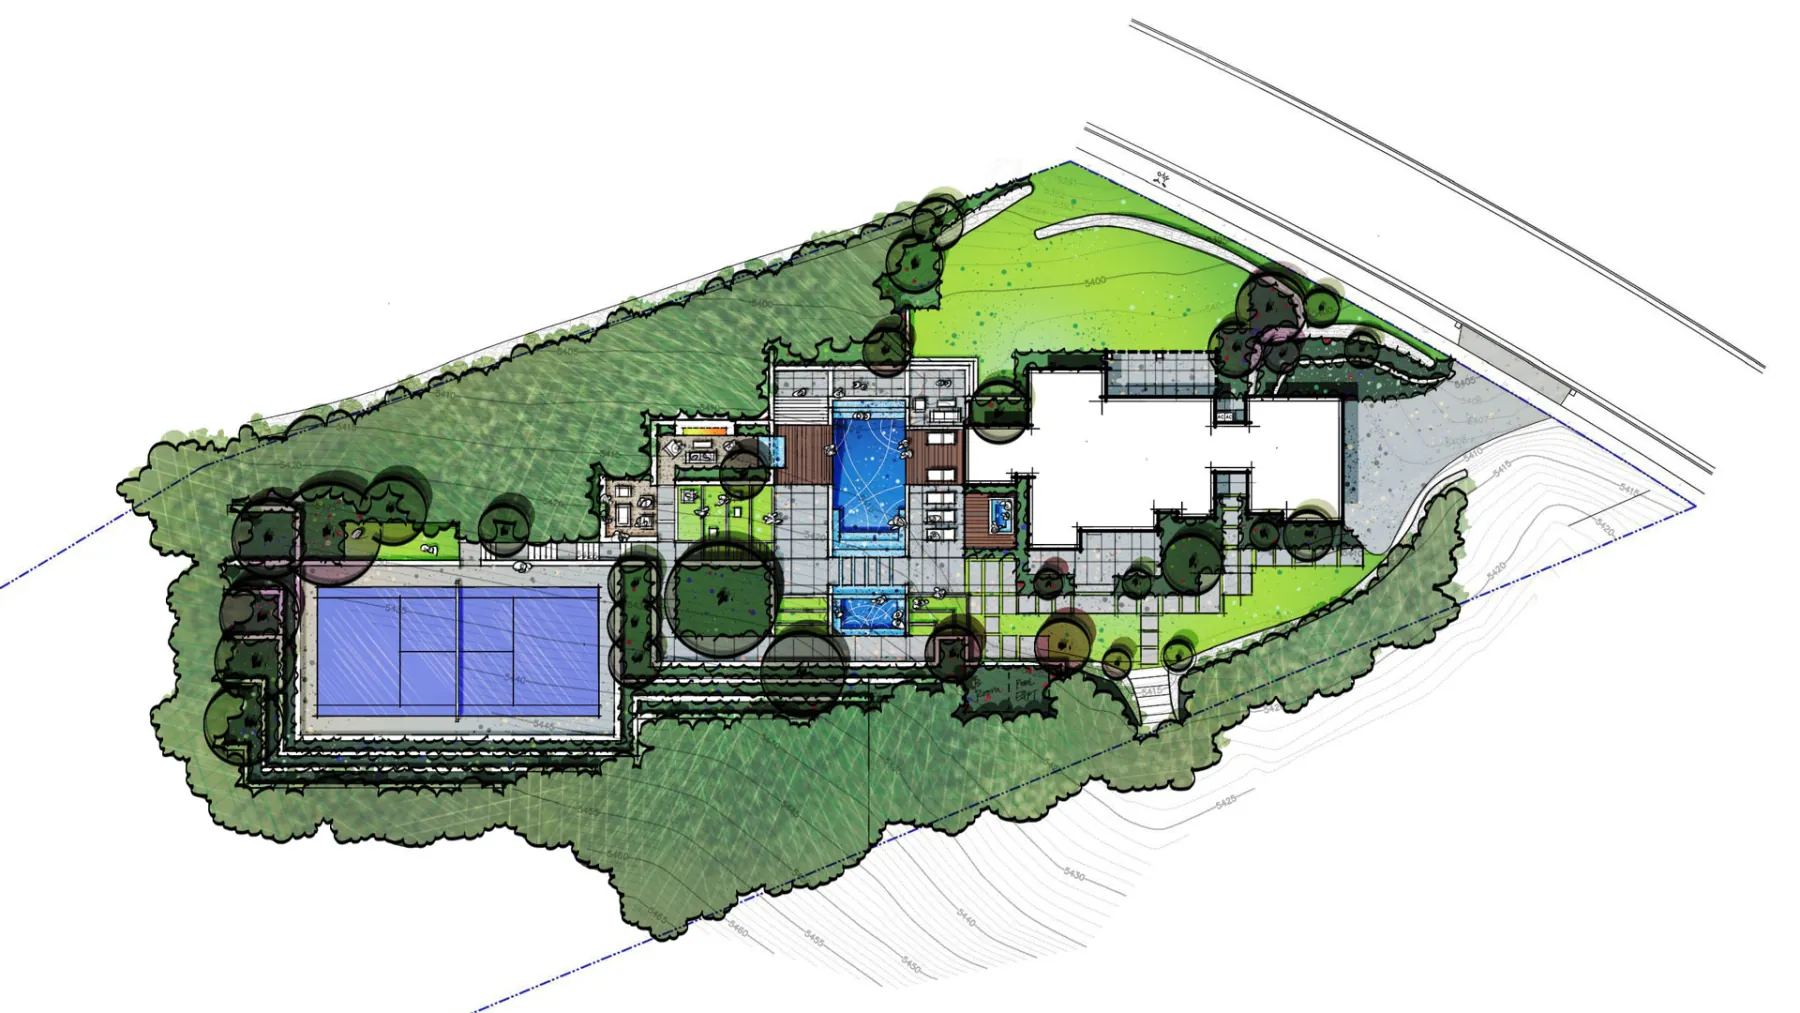
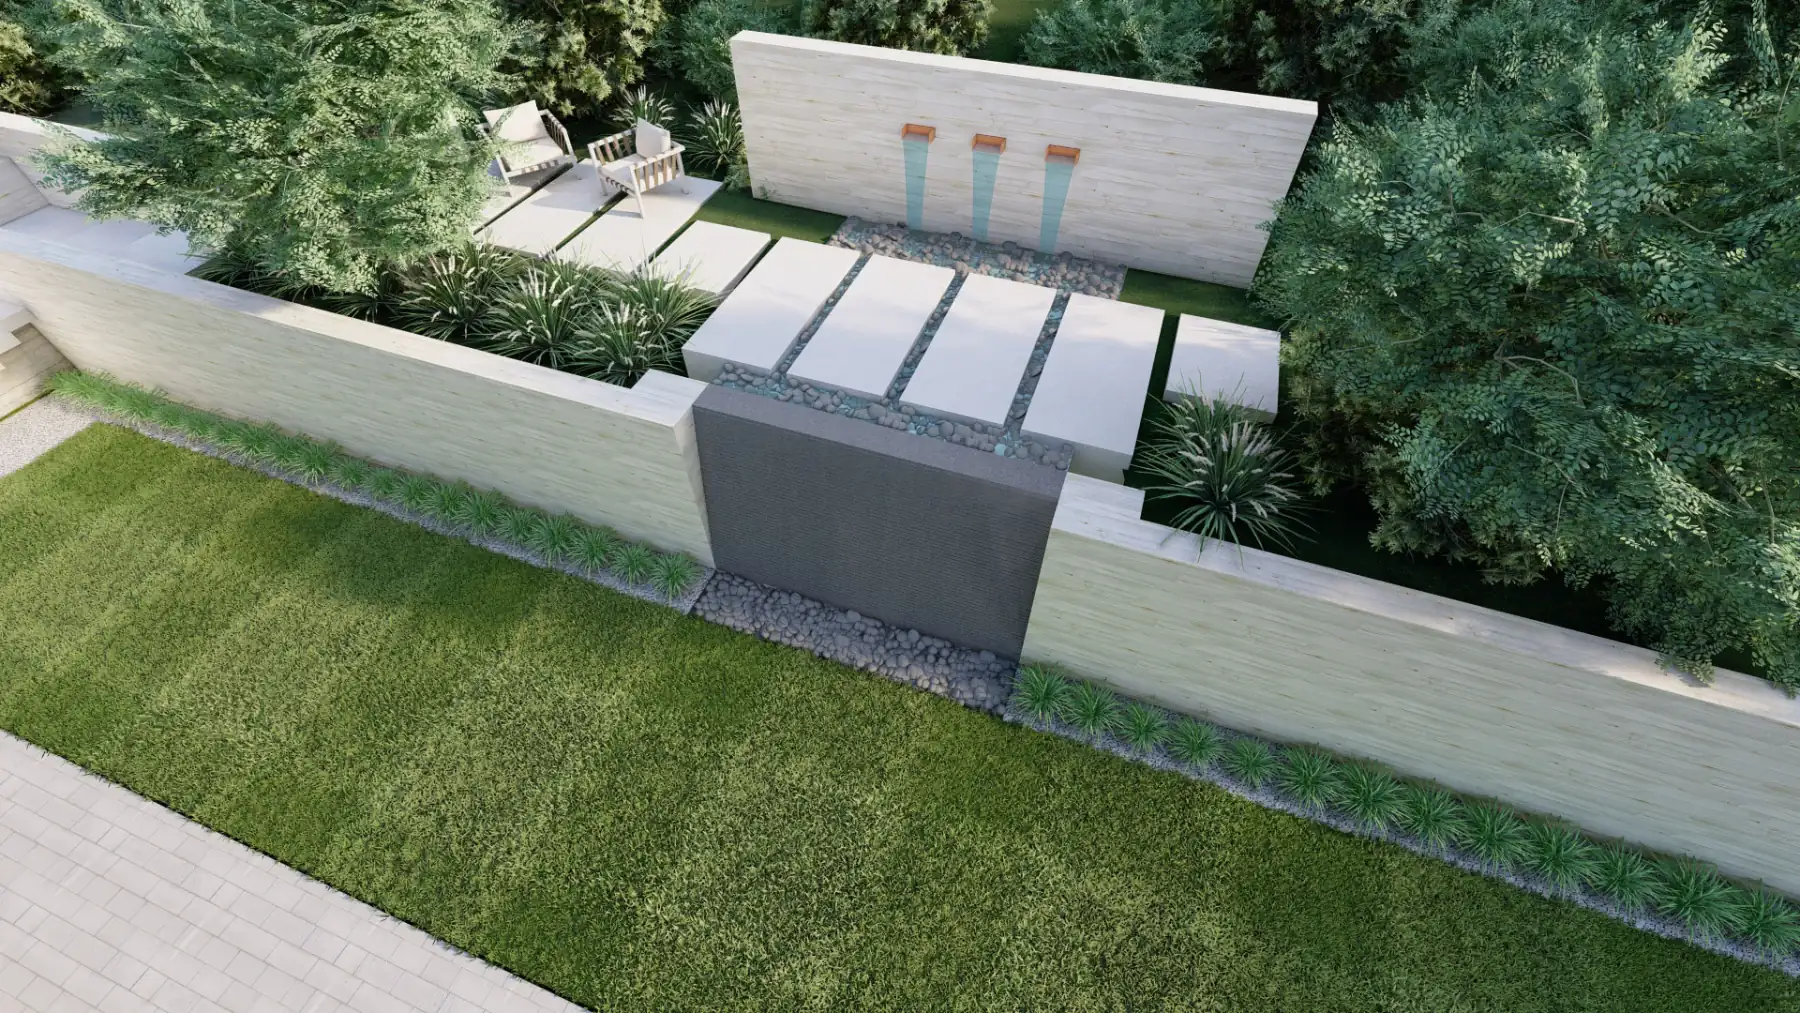
Then, in 3D Bird’s Eye View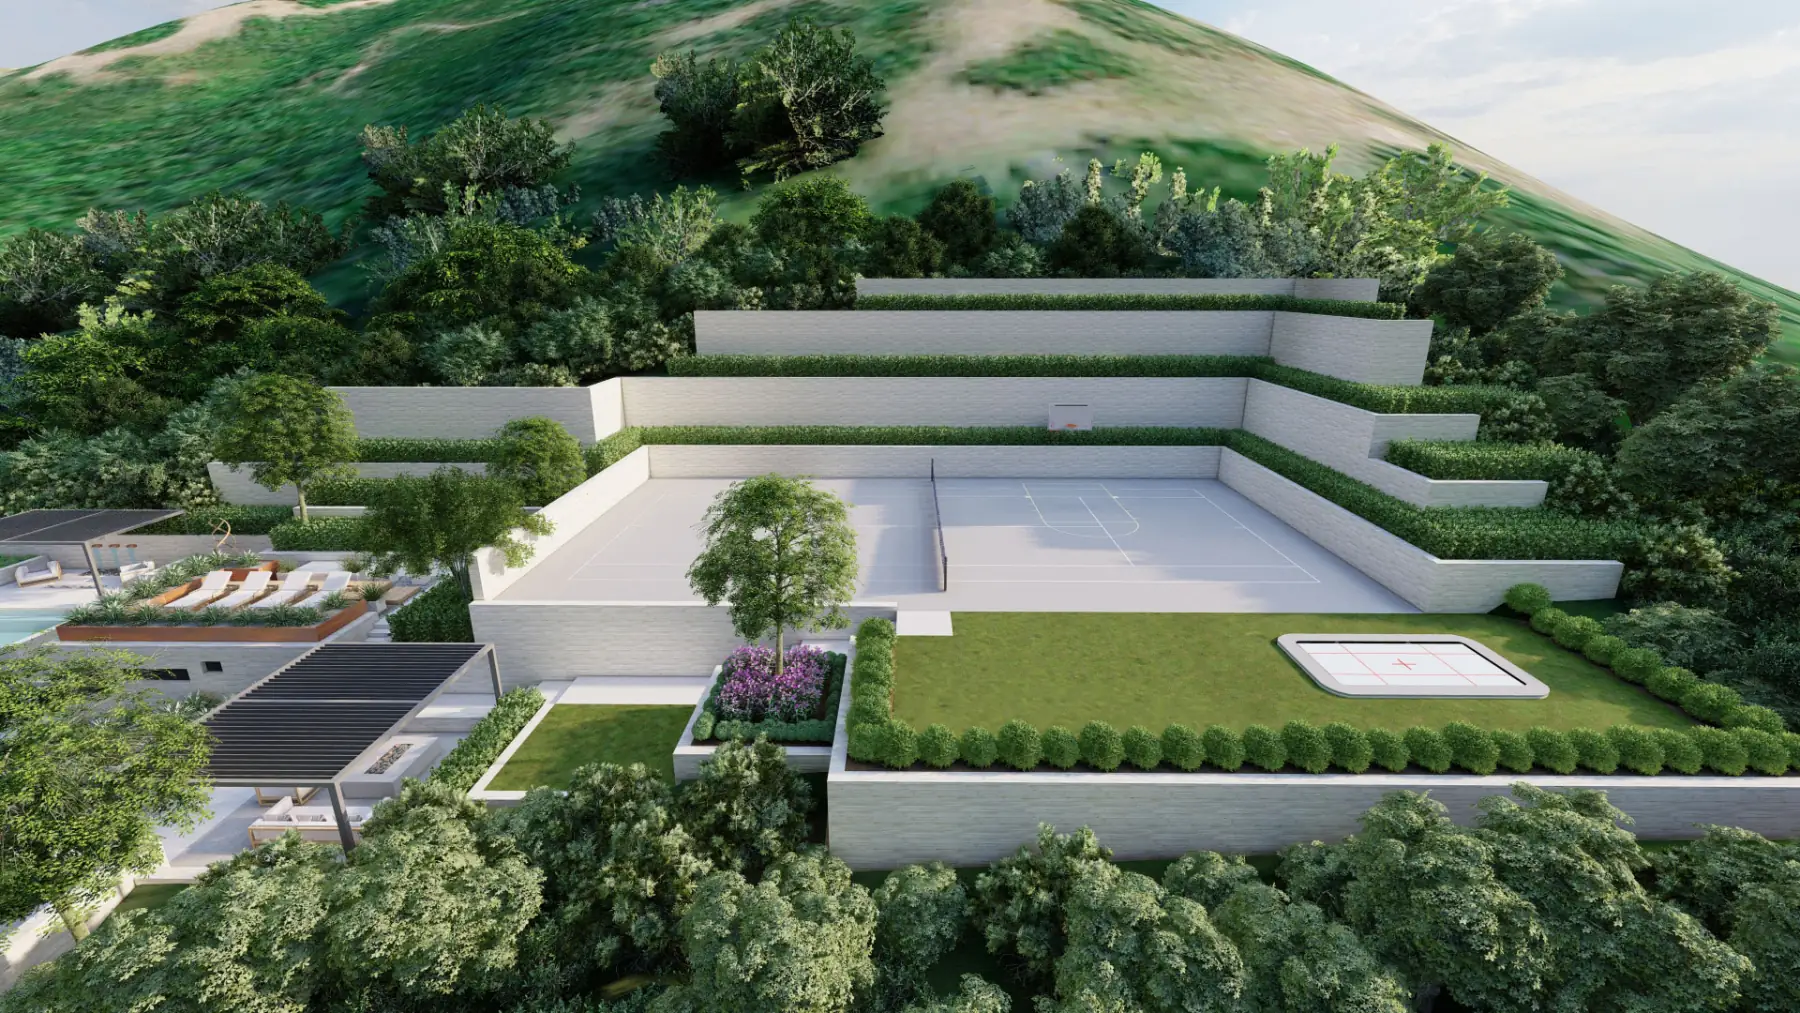
Terraces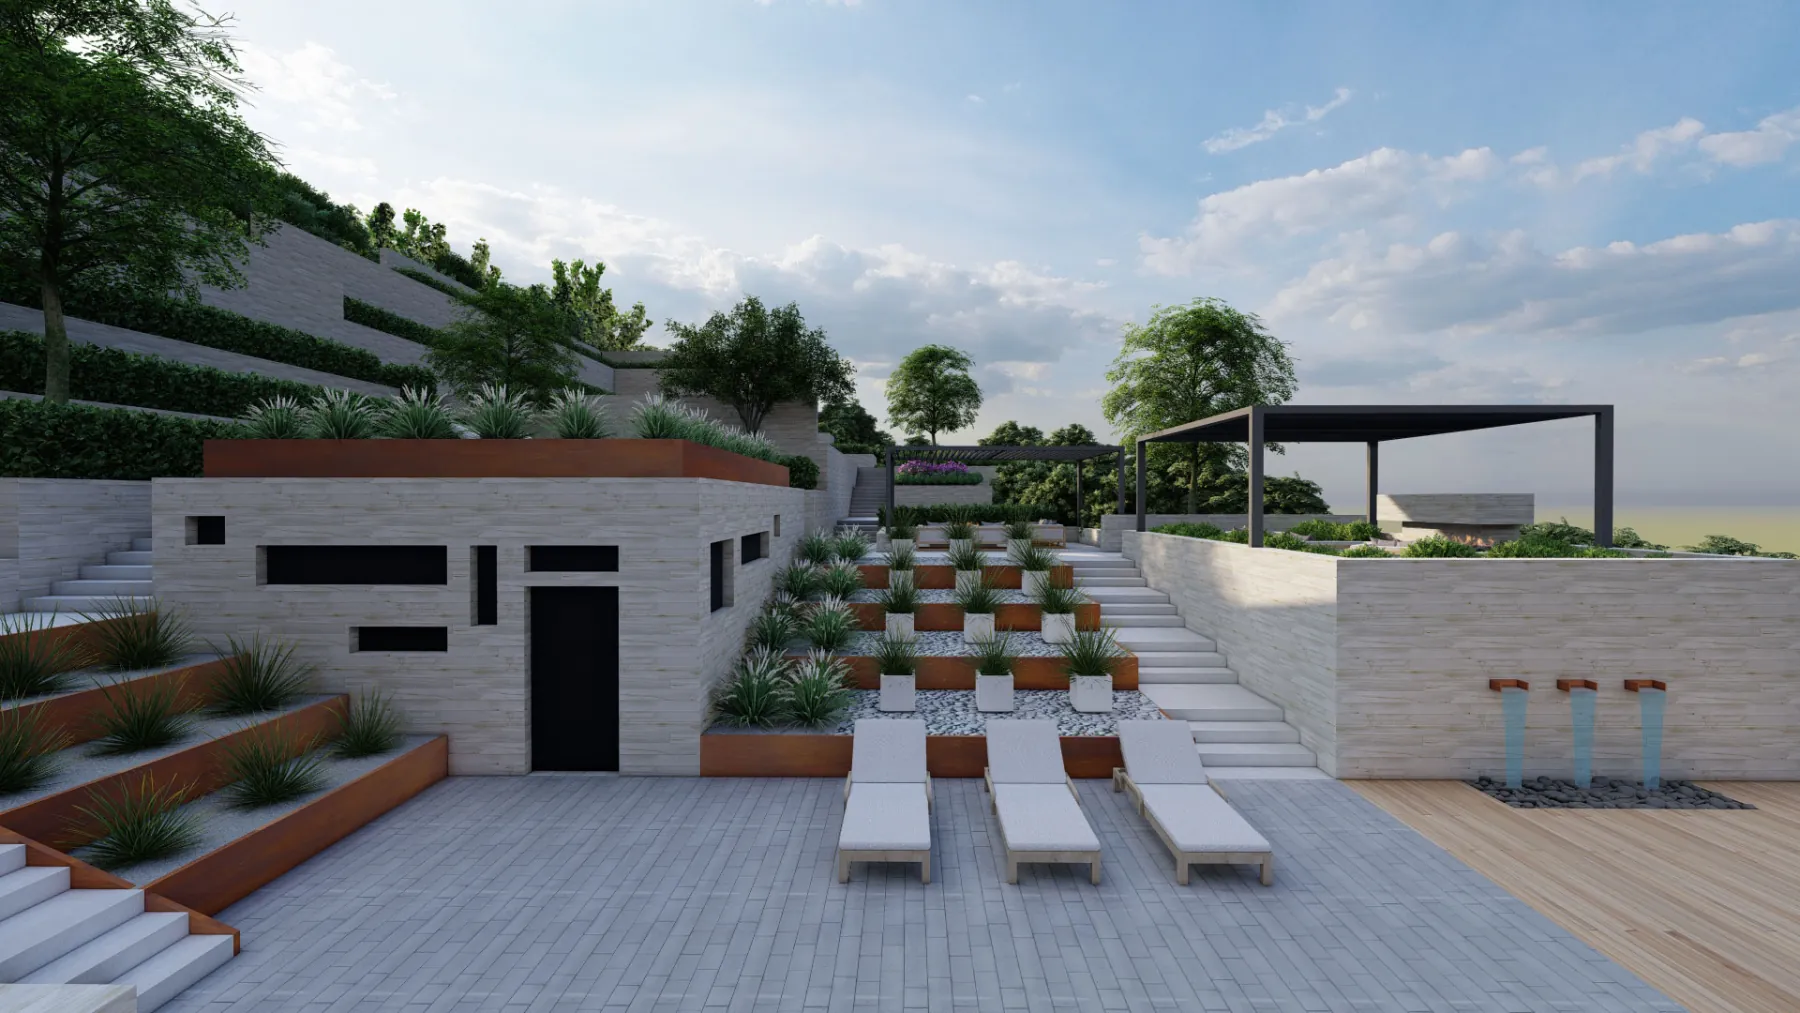
Bird’s Eye View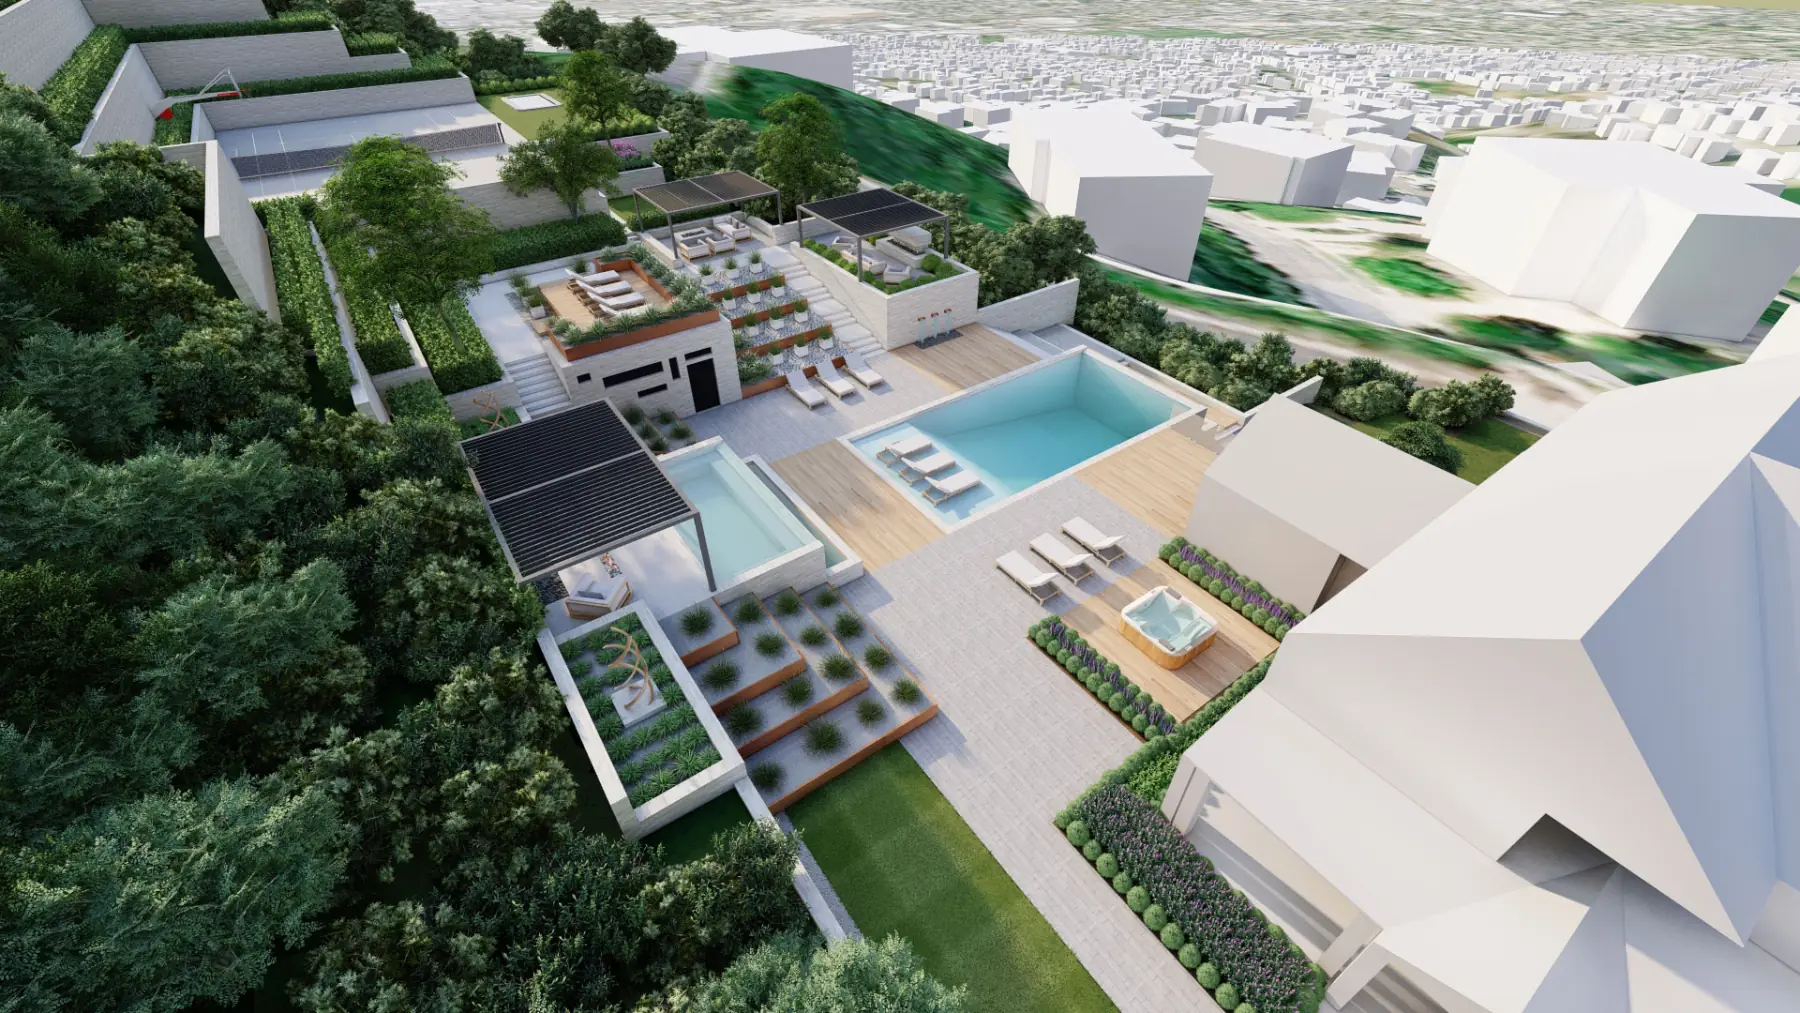
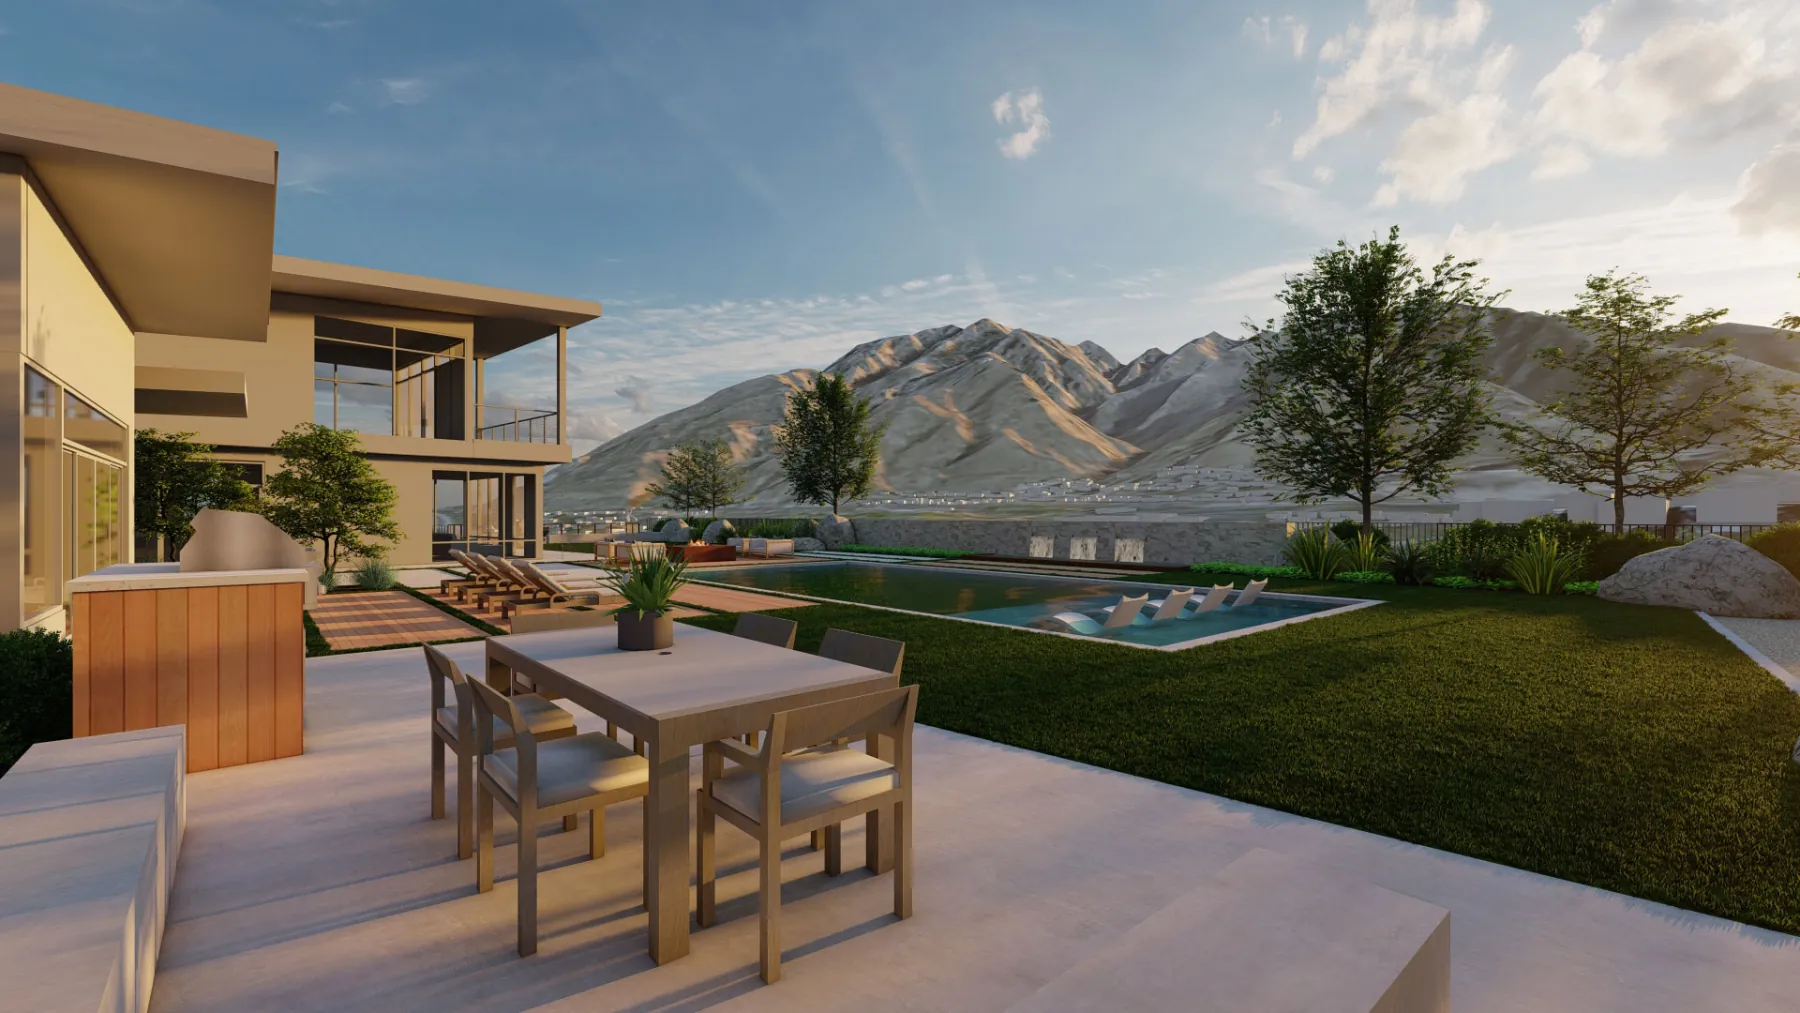
Backyard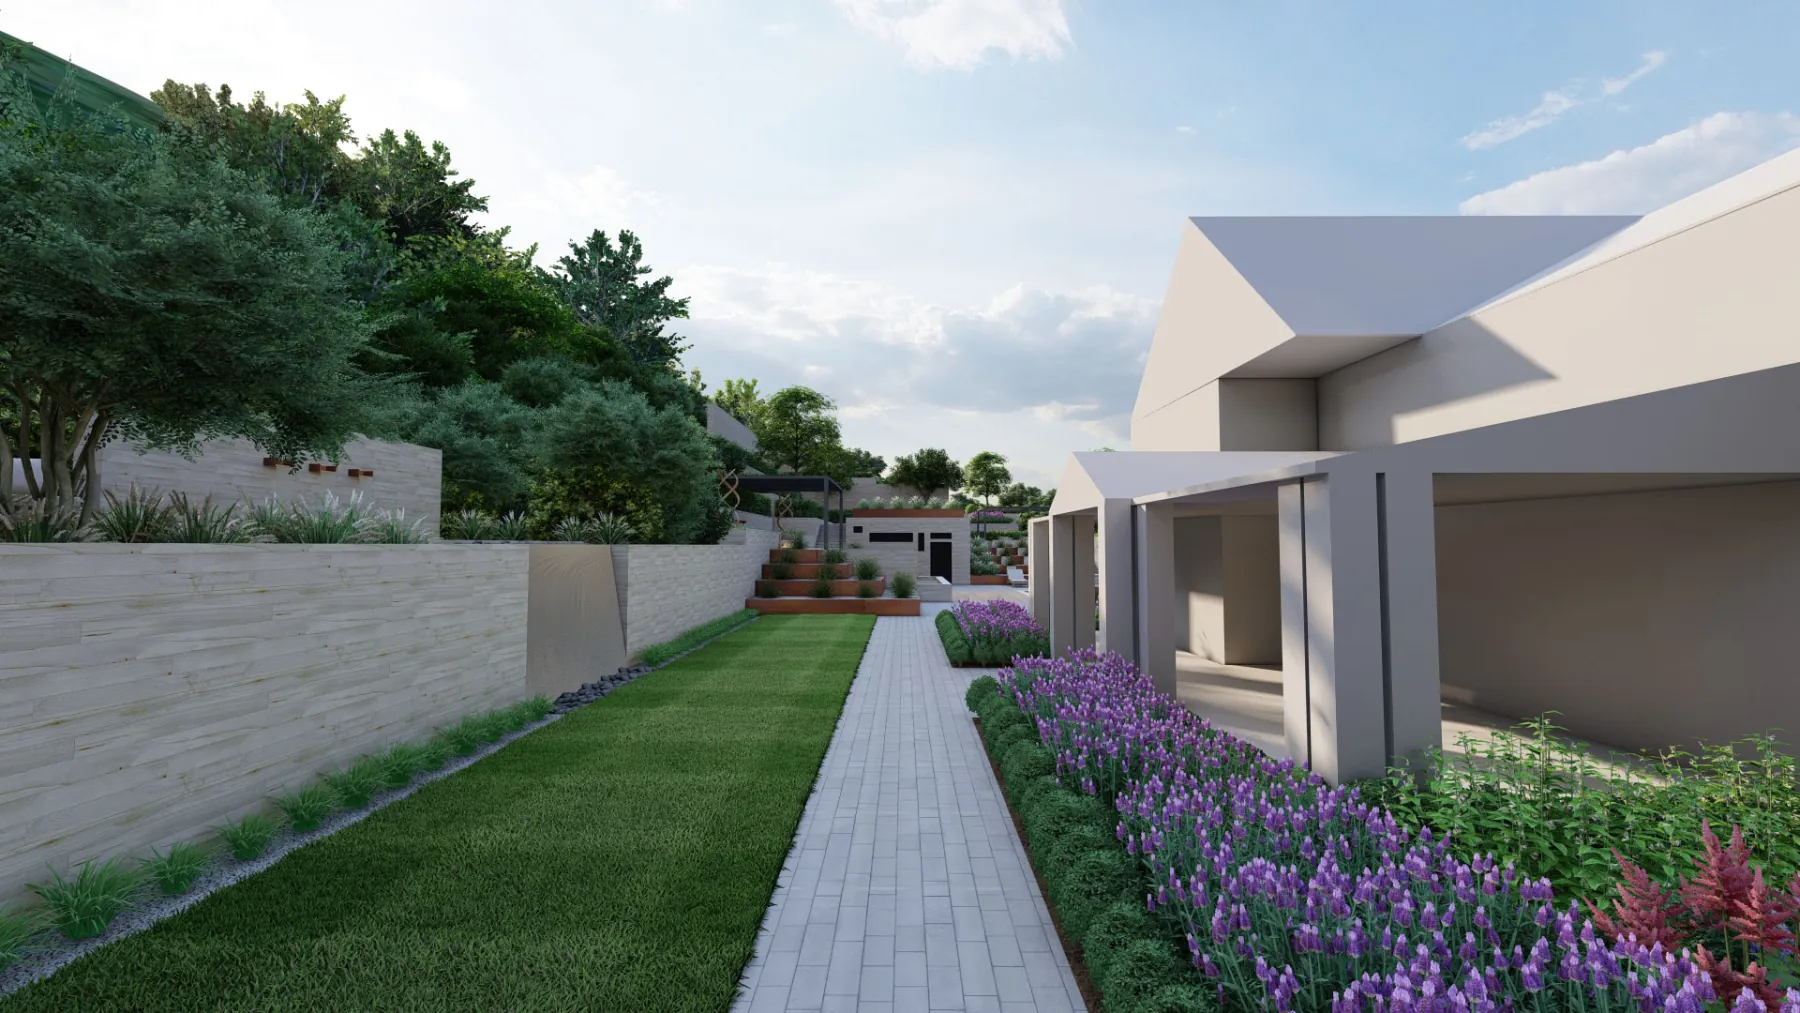
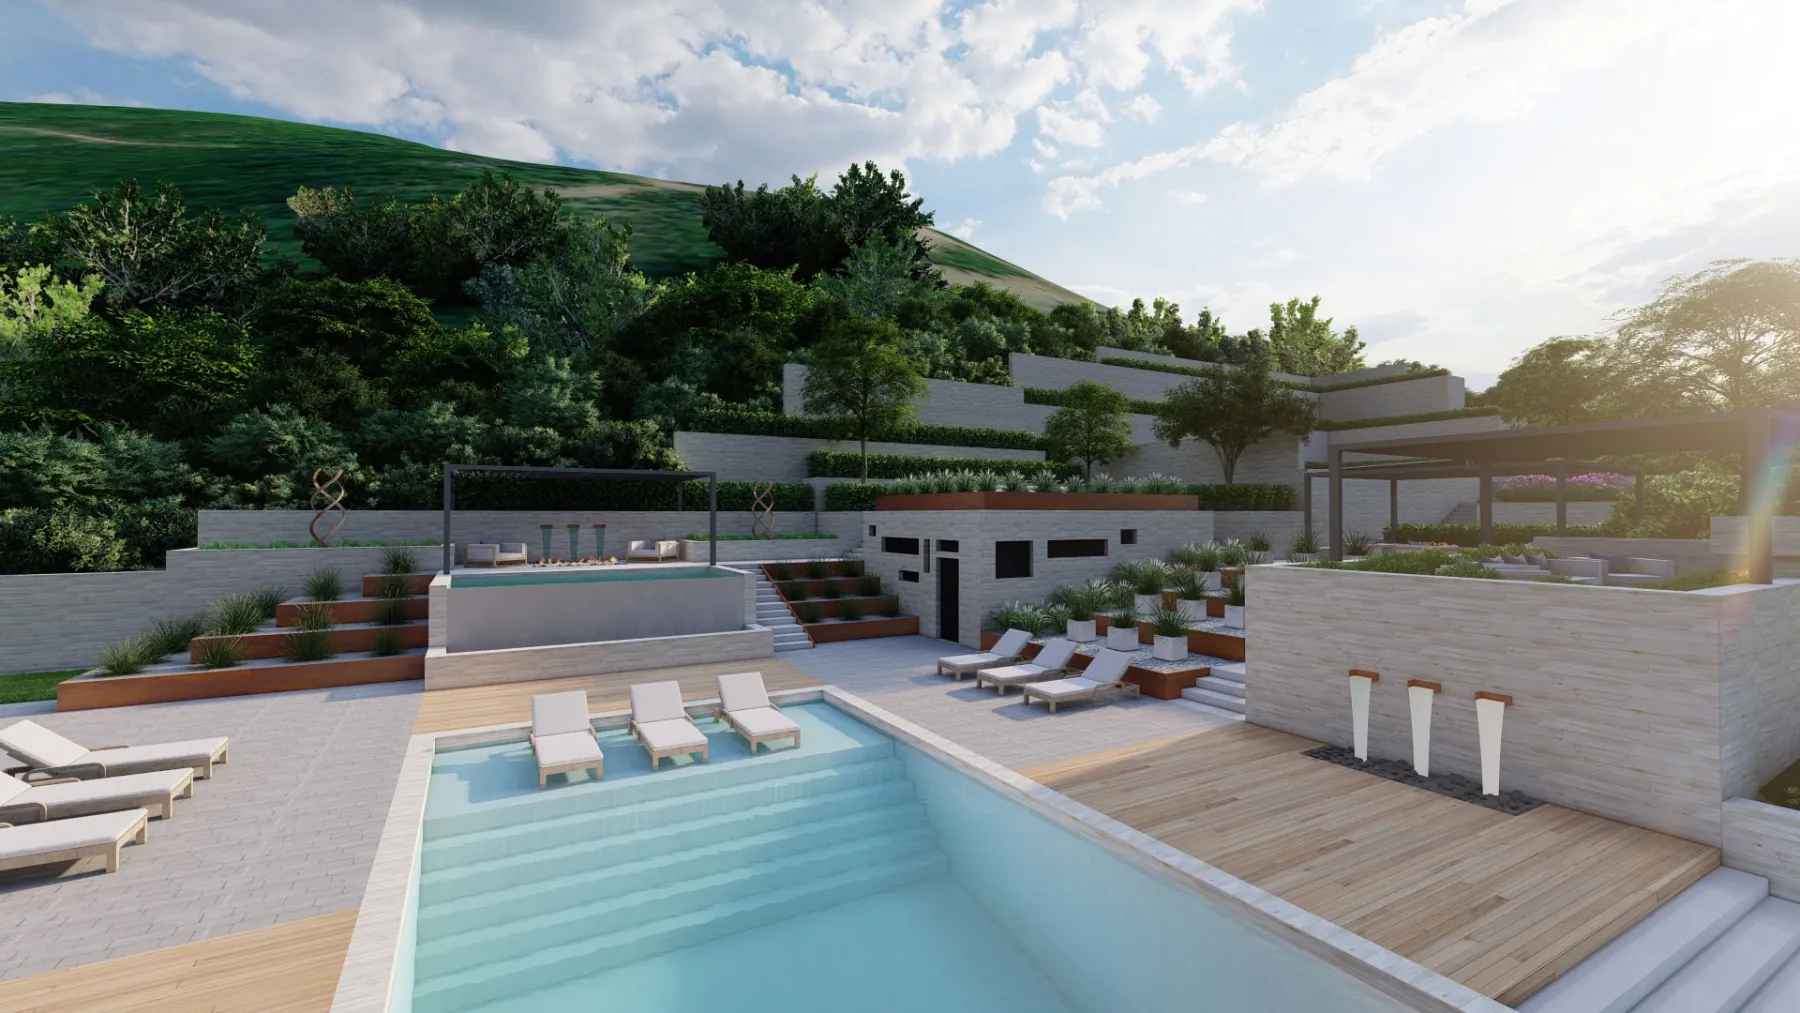
Pool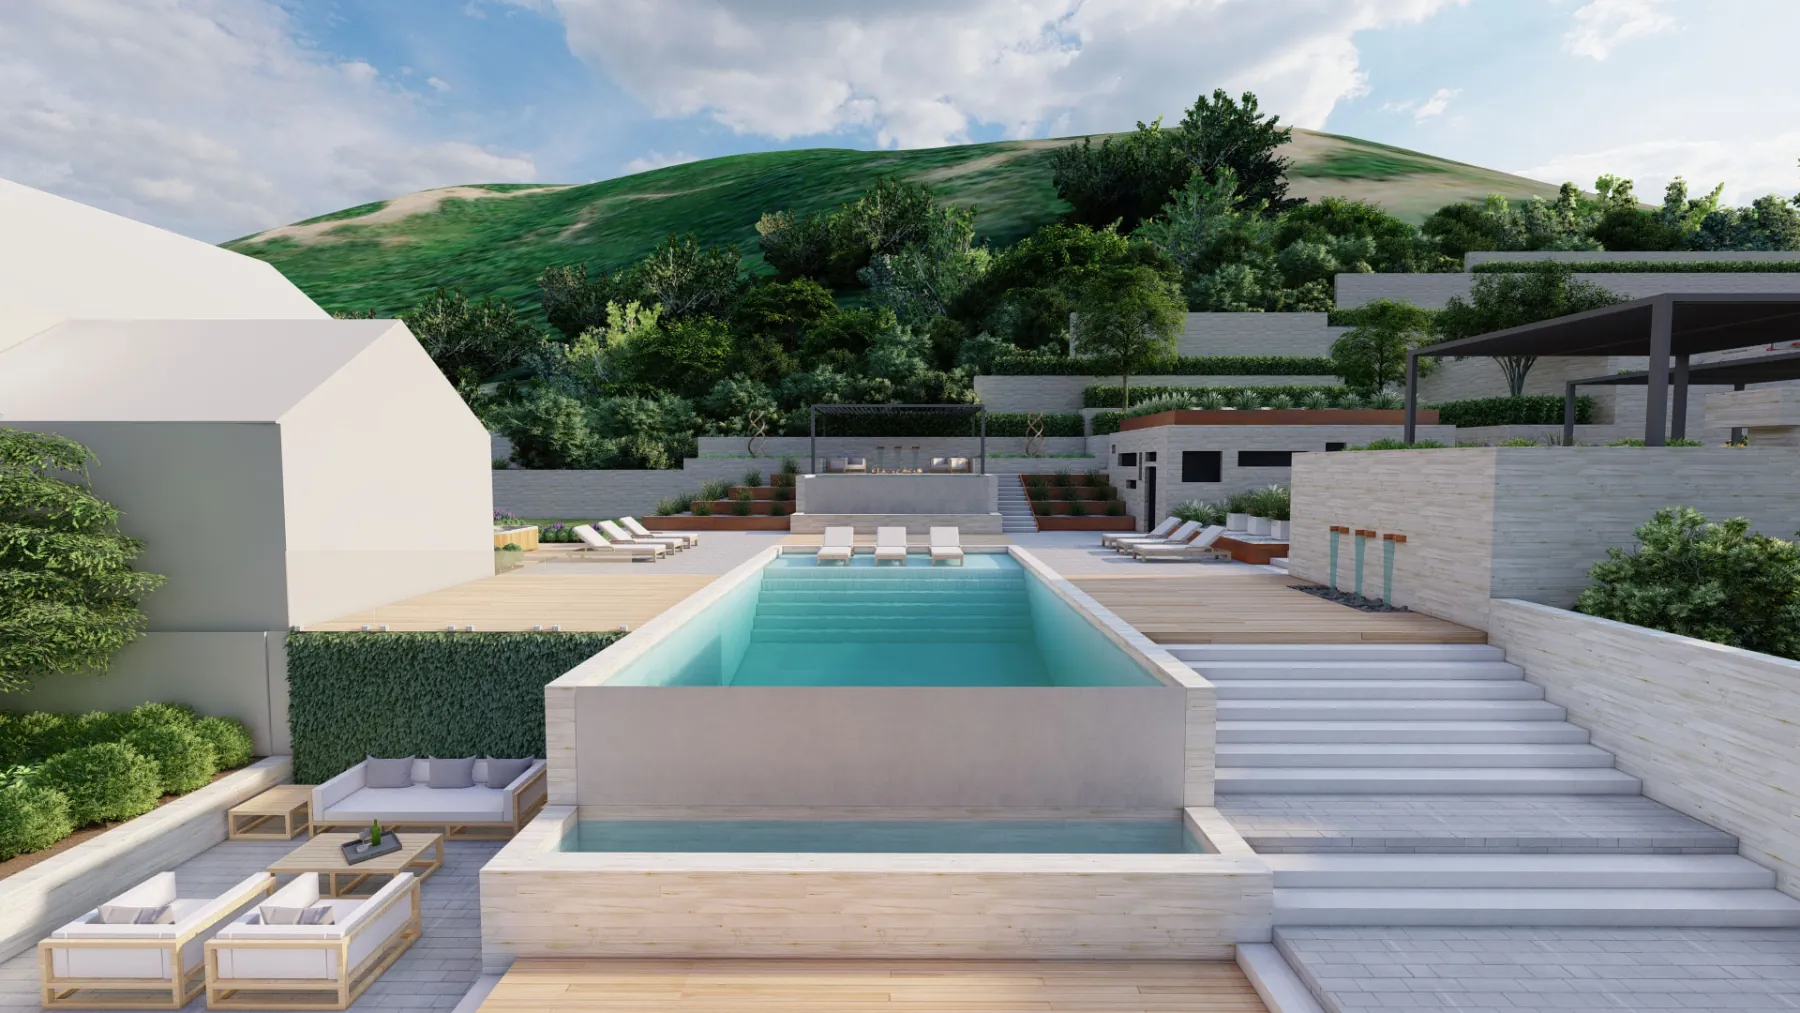
Concept · Luxury Home · Bountiful, UT
Highland Oaks.
Scroll
01 · The Brief
The yard steps down. So does the water.
Bountiful, on ground that won’t sit flat. The concept takes the grade and makes it the point: terraces cut into the slope, a pool and a water feature wall, read first from above and then walked. You don’t fight a slope like this; you build the stairs into the view.
- Place
- Bountiful, UT
- State
- Concept · 9 views
The idea, on one sheet.
One drawing that puts the whole outdoor program on the table before anything is modelled in 3D.
Every view below is the concept as we drew it, walked before anything was built.
Your project, next
Next project
Virginia Hills.
Luxury Home · Sandy, UT
View the concept