The resolve
Nobody designs a rooftop expecting to build it twice. This one was built twice, on a compressed schedule, and nothing got traded away.
 Level up my projectStart
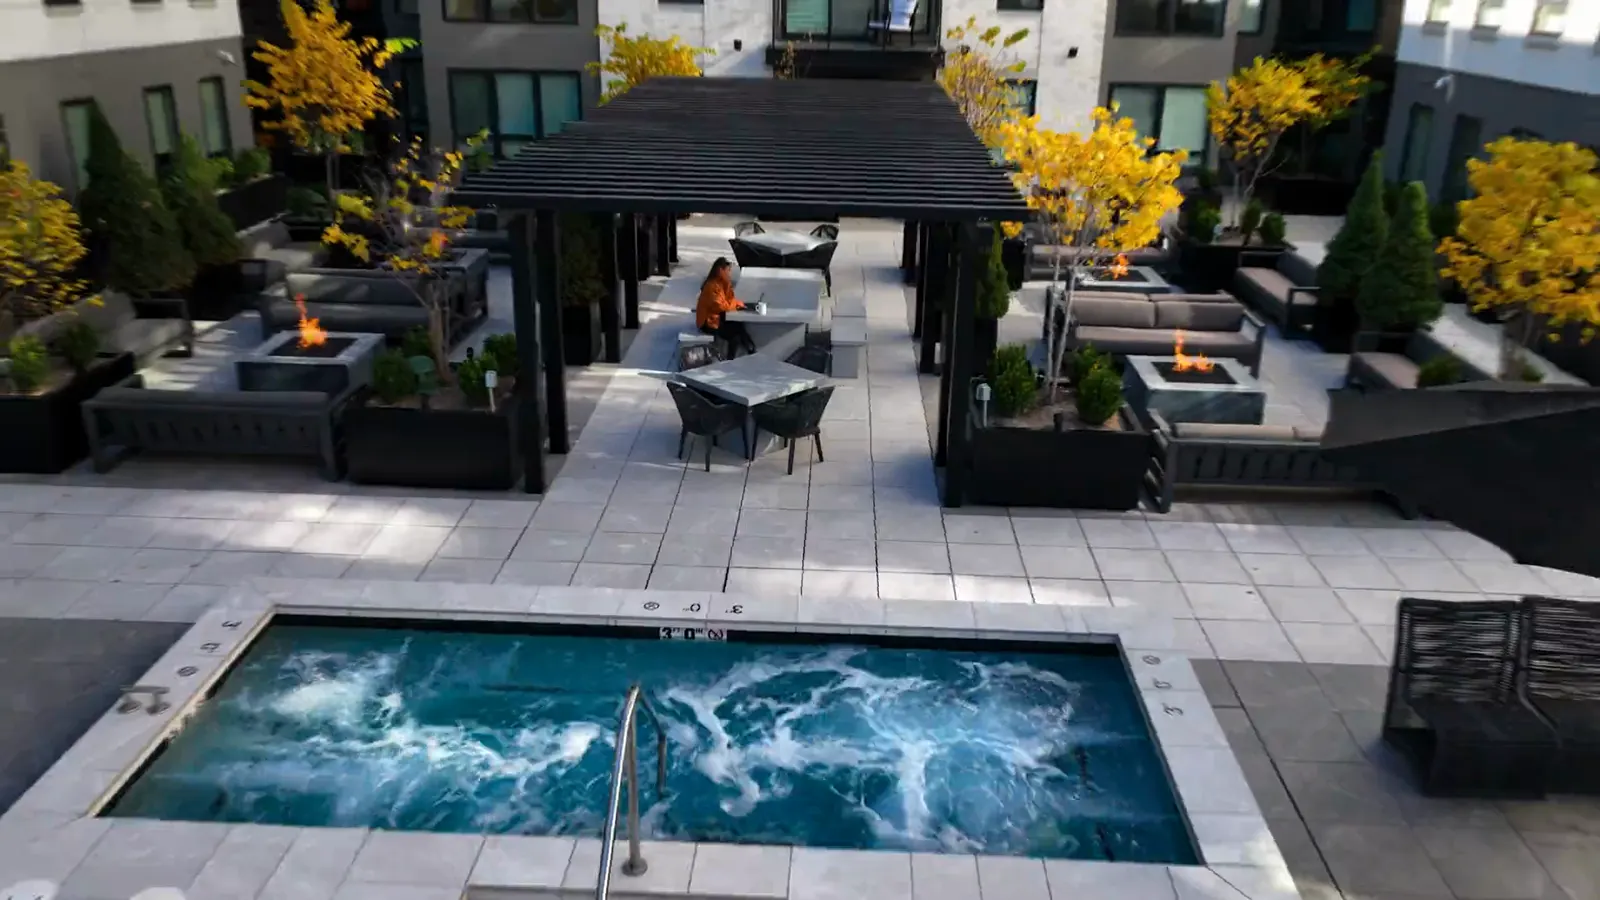 Sugar Alley, the full film · Goldlight for Loft Six Four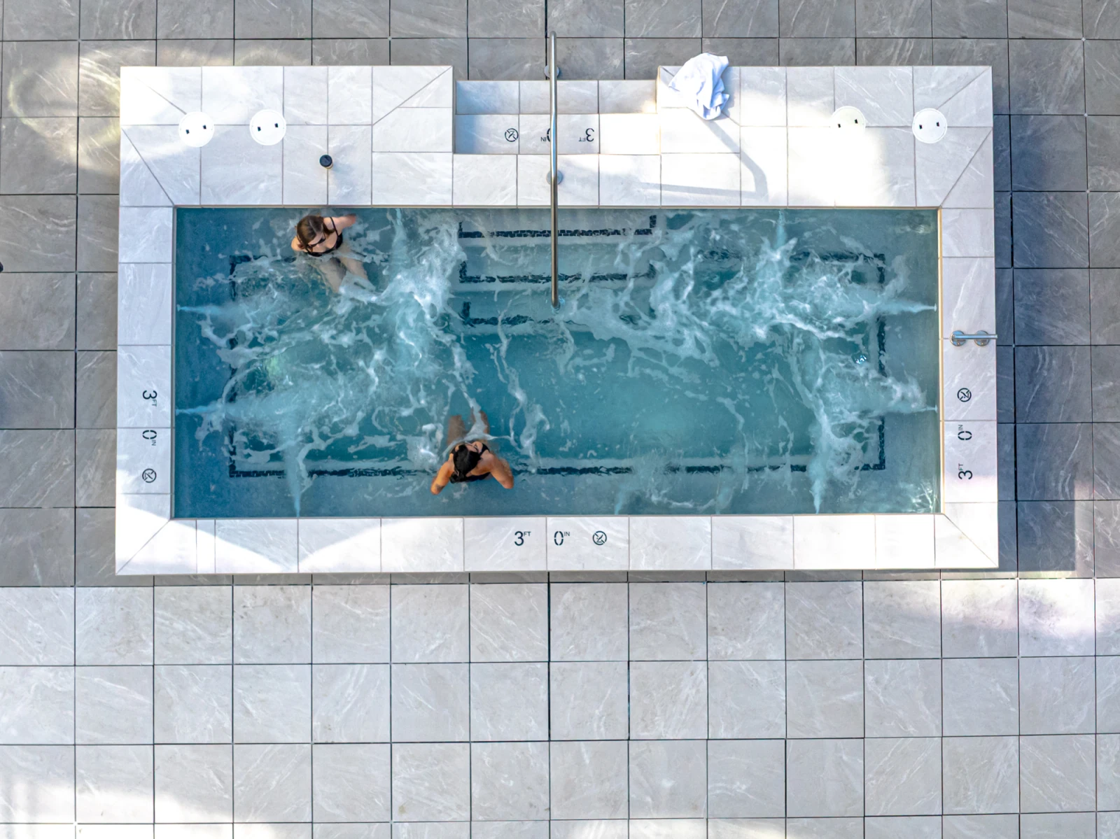
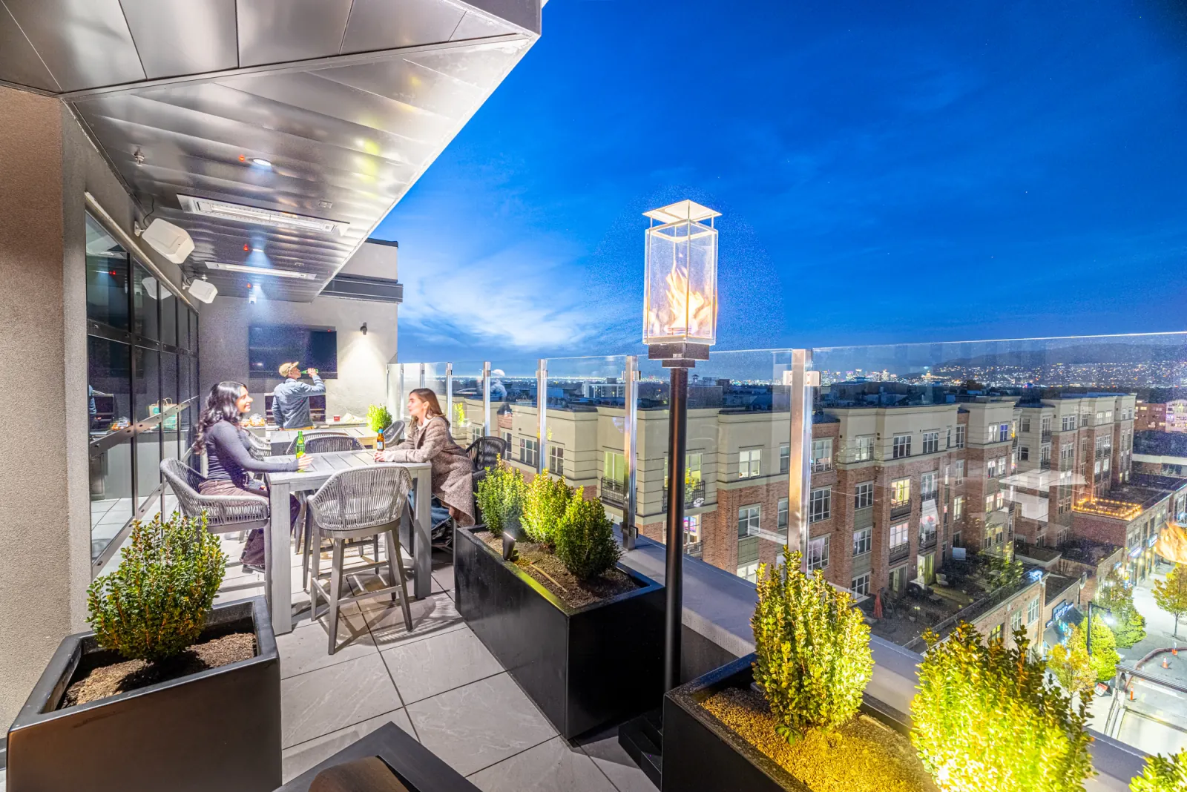
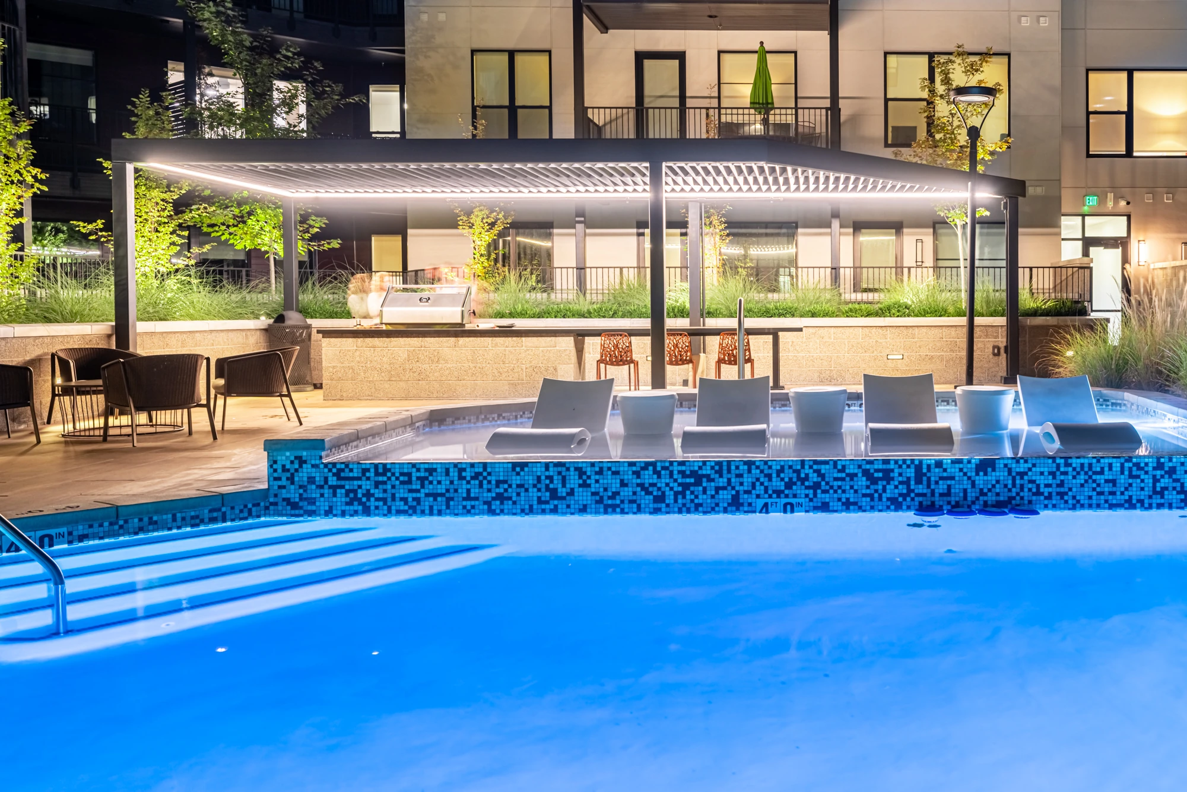
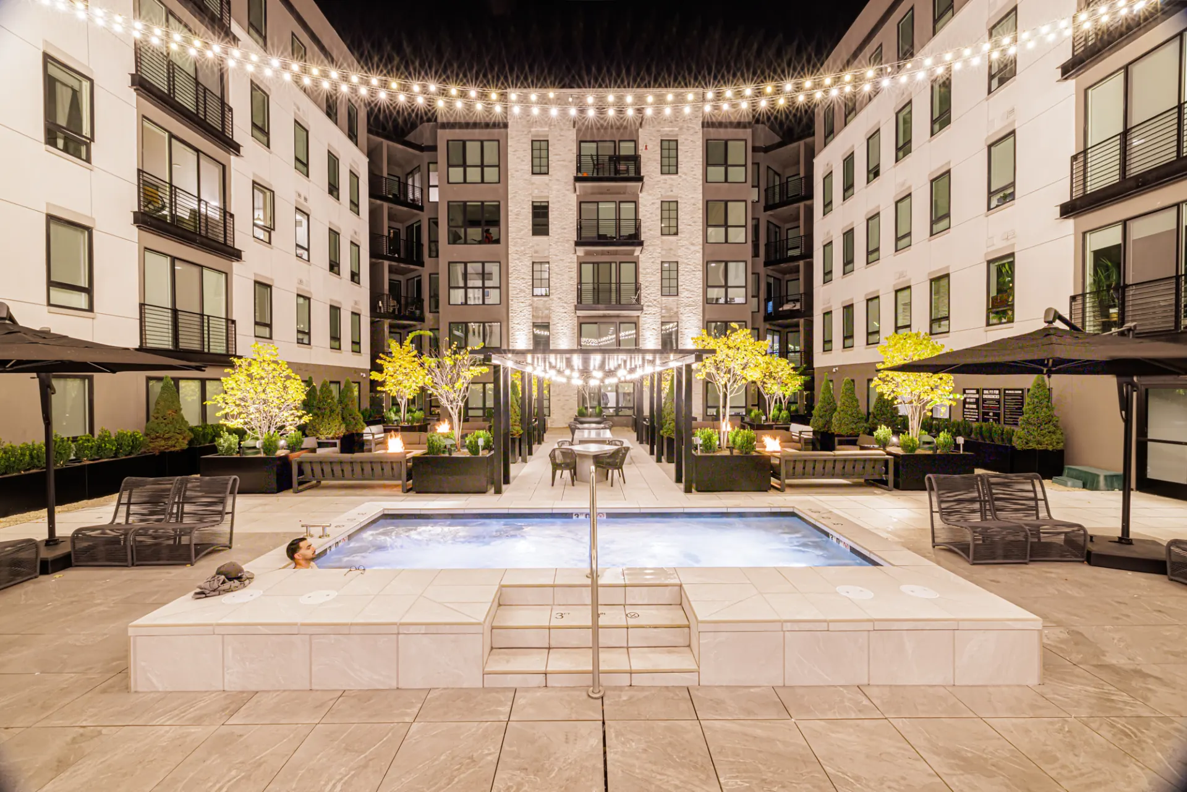
Pool, spa, dining and lounge, each with its own zone on one level-three deck. From up here, the whole day is laid out.
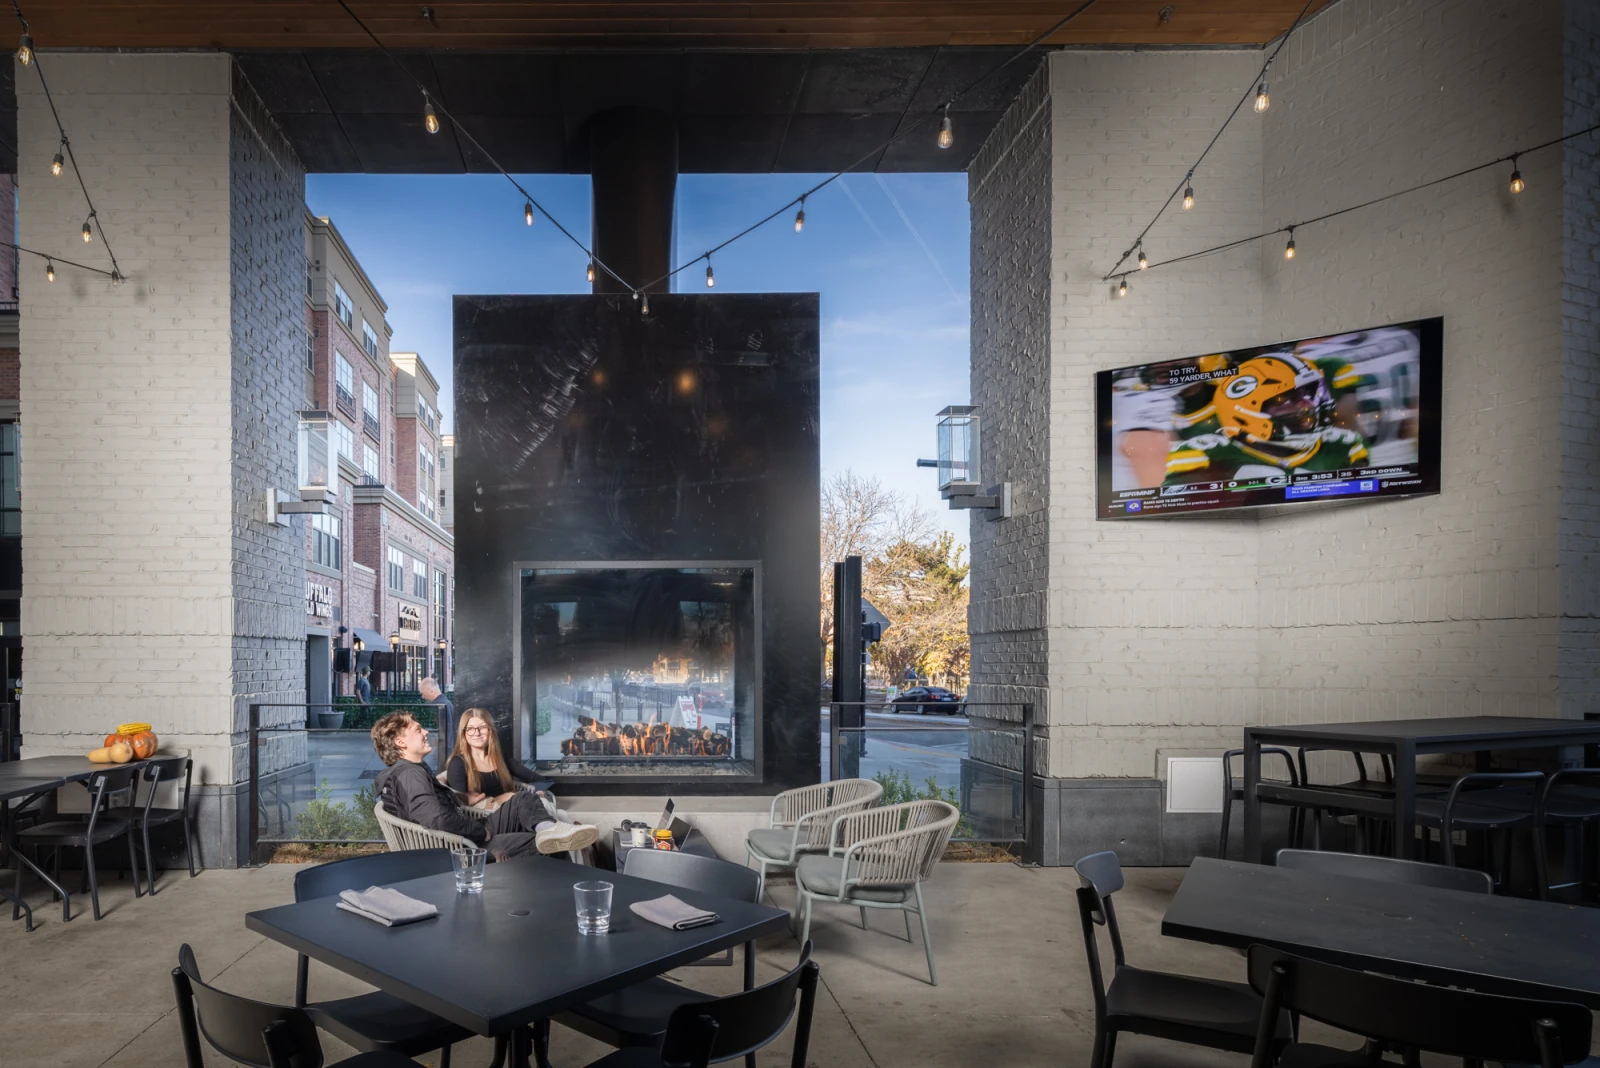
“The Alley” runs west to east through the block, a pedestrian corridor in a neighborhood that walks. In Sugar House, that’s the whole point.
The rooftop and courtyard amenities had one job: put Sugar Alley at the very top of its market, not the middle.
Sugar Alley was conceived as a flagship for Lowe Property Group in Sugar House, one of Salt Lake’s most desirable neighborhoods. Roughly 200 homes over 17,000 square feet of street-facing retail, in a walkable district that demanded density and refinement in equal measure.
Then, in October 2022, a four-alarm fire tore through the building during construction and gutted more than 80 percent of it. Everything above the concrete podium came down. The project lost a year and had every excuse to settle for good enough on the rebuild.
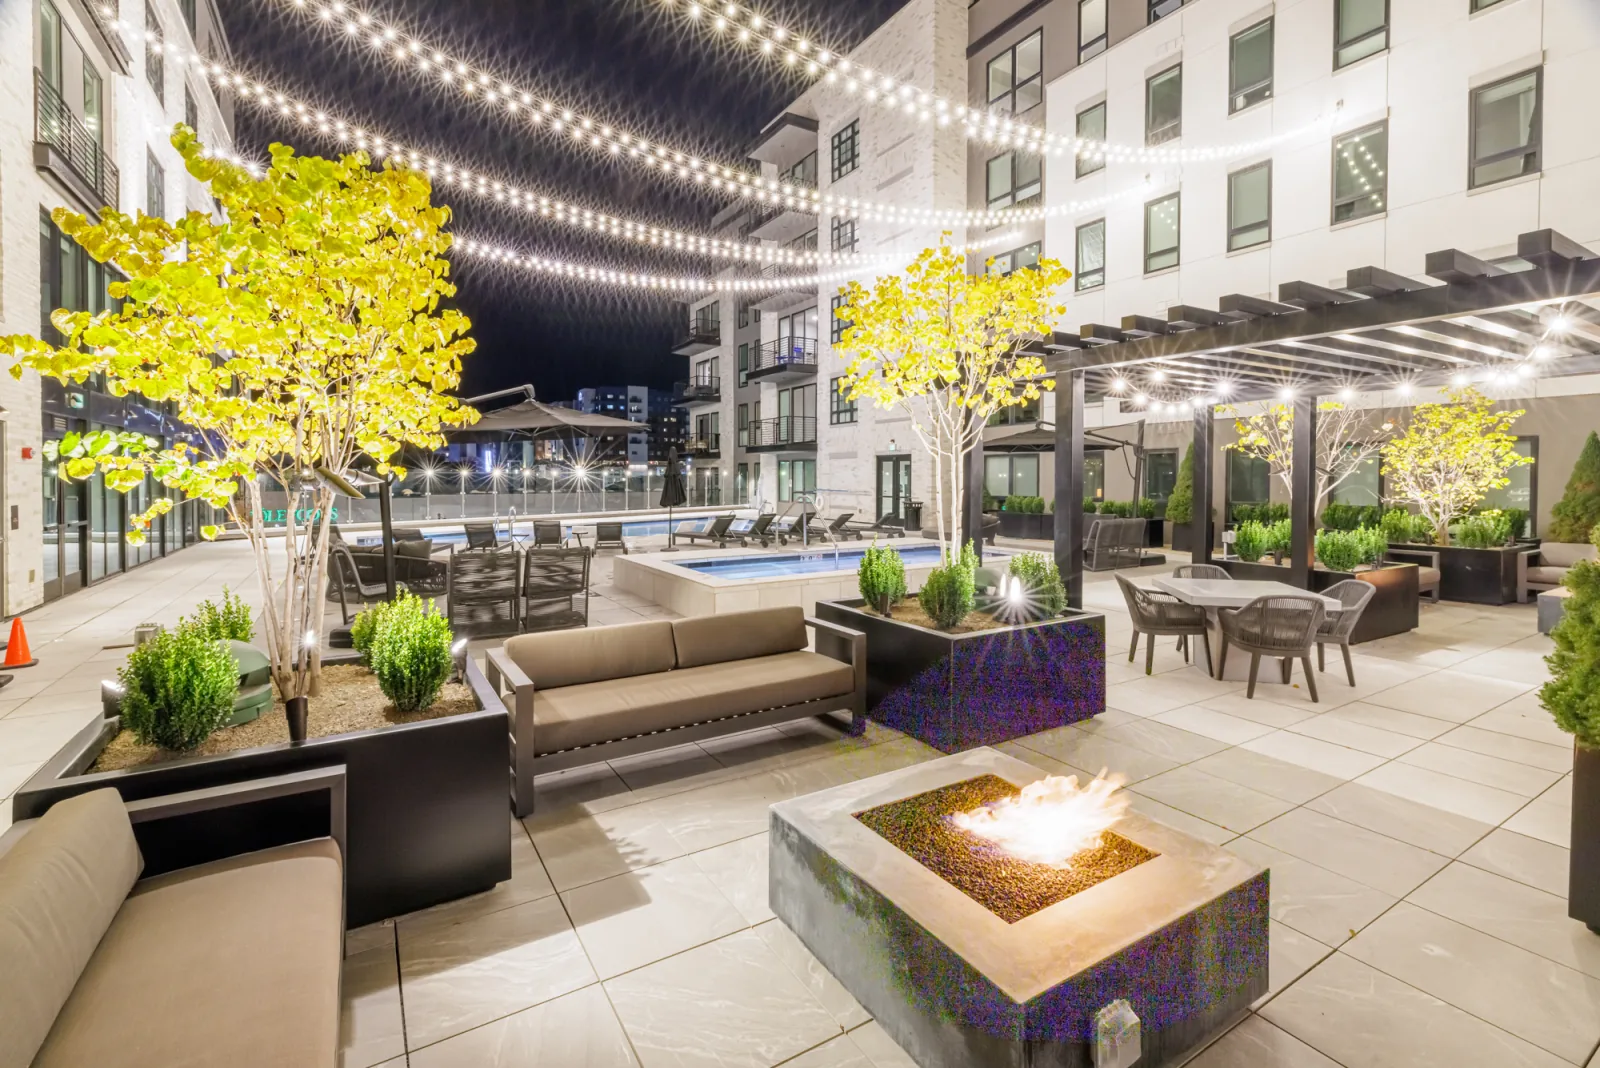
Nobody designs a rooftop expecting to build it twice. This one was built twice, on a compressed schedule, and nothing got traded away.
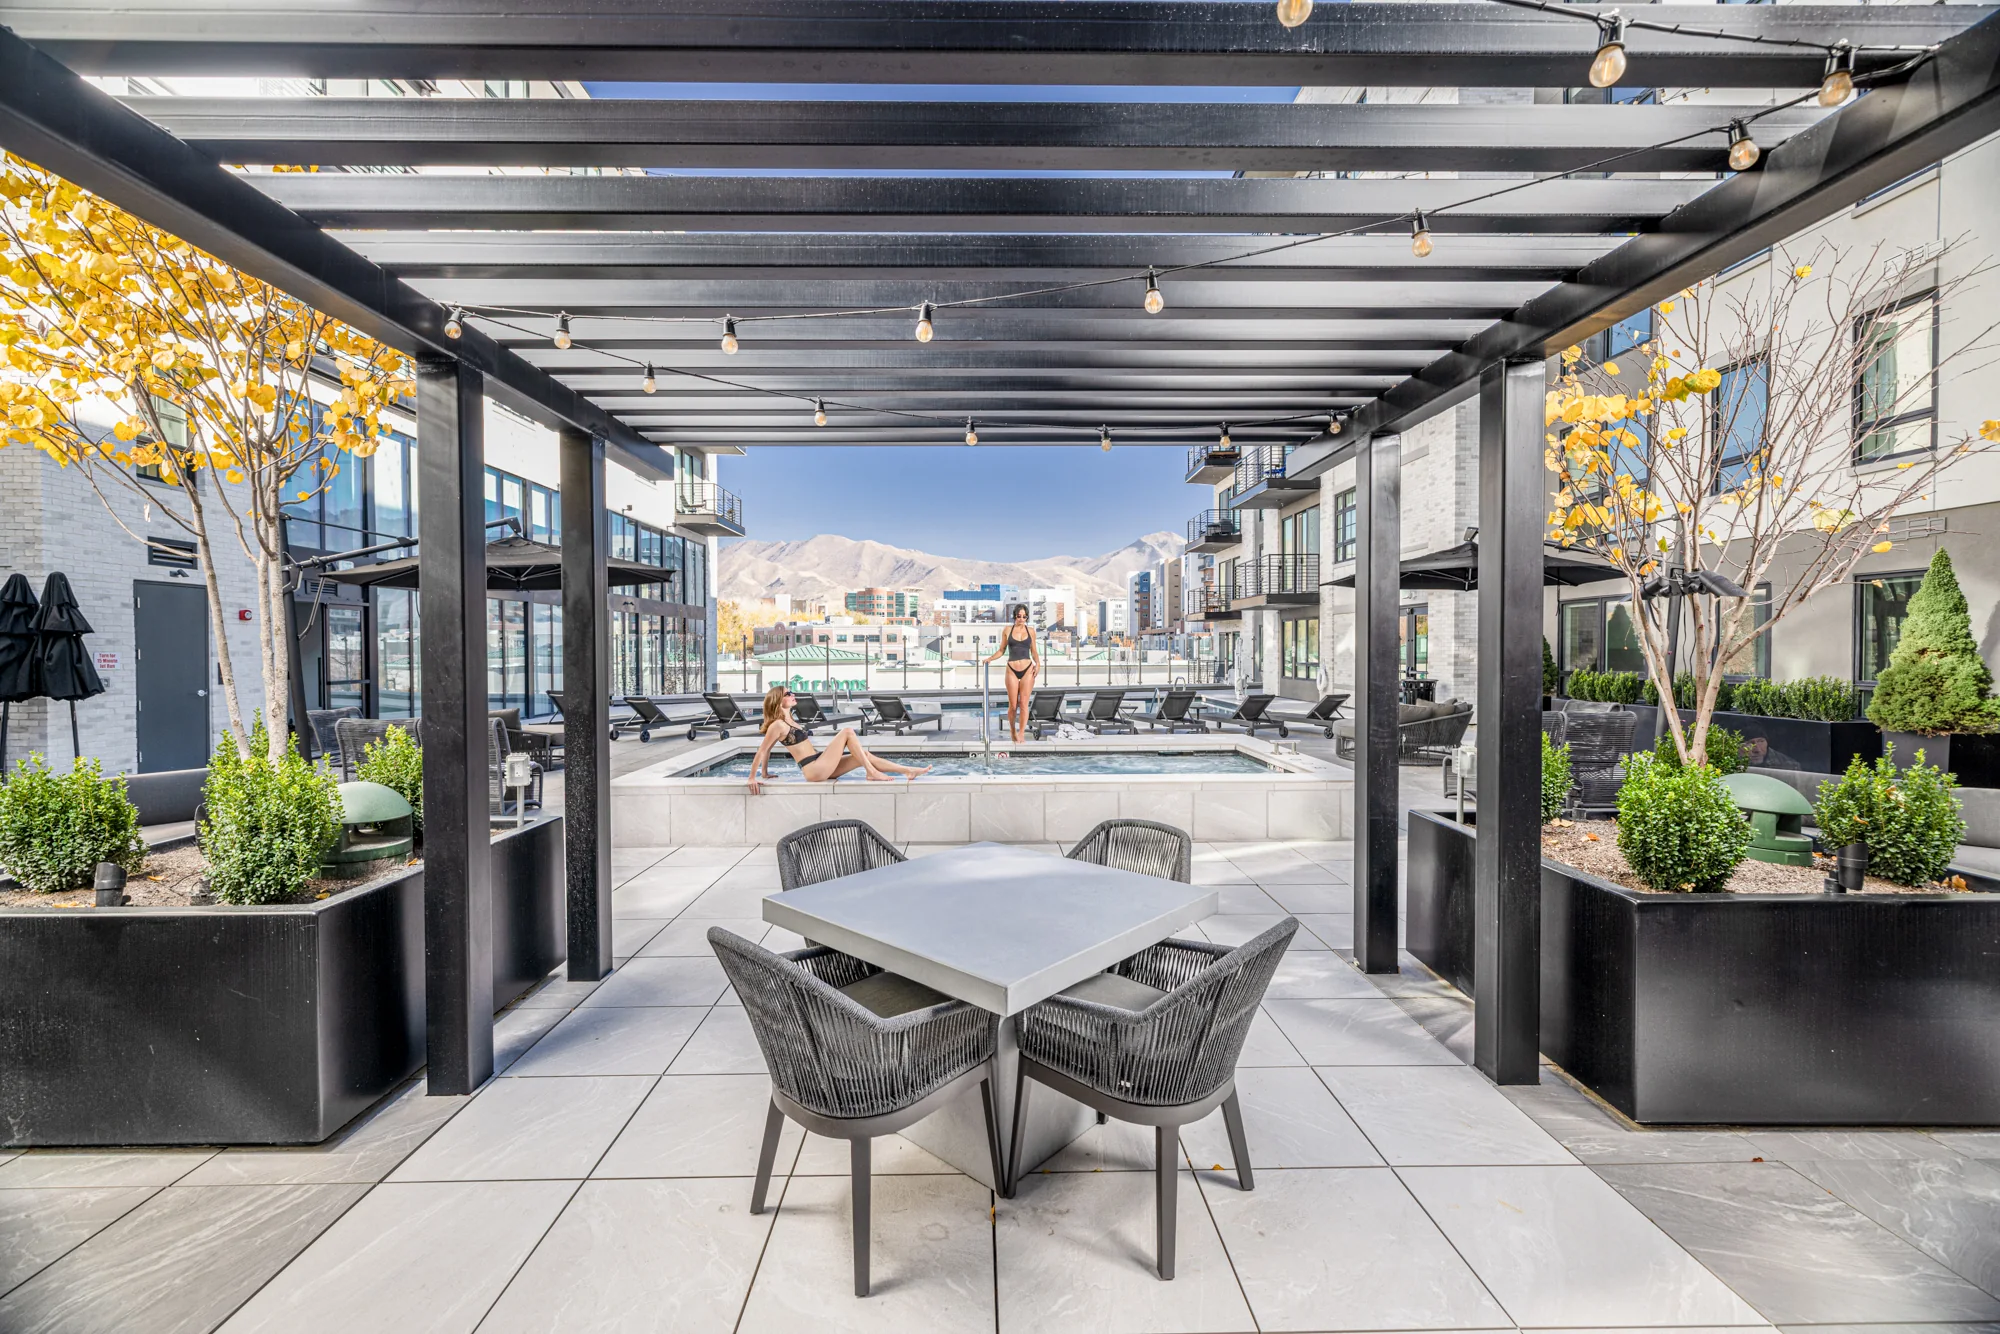
The pool deck and spa face the Wasatch. Add a dining pavilion, and a wellness suite with infrared sauna and cold plunge. The open-air rooftop patio above has its own pool and hot tub. Two levels, one view.
Start on “The Alley” at the retail edge, go up to the dining pavilion and the pool deck, then head inside to the atrium. Three stops, in the order you’d walk them.
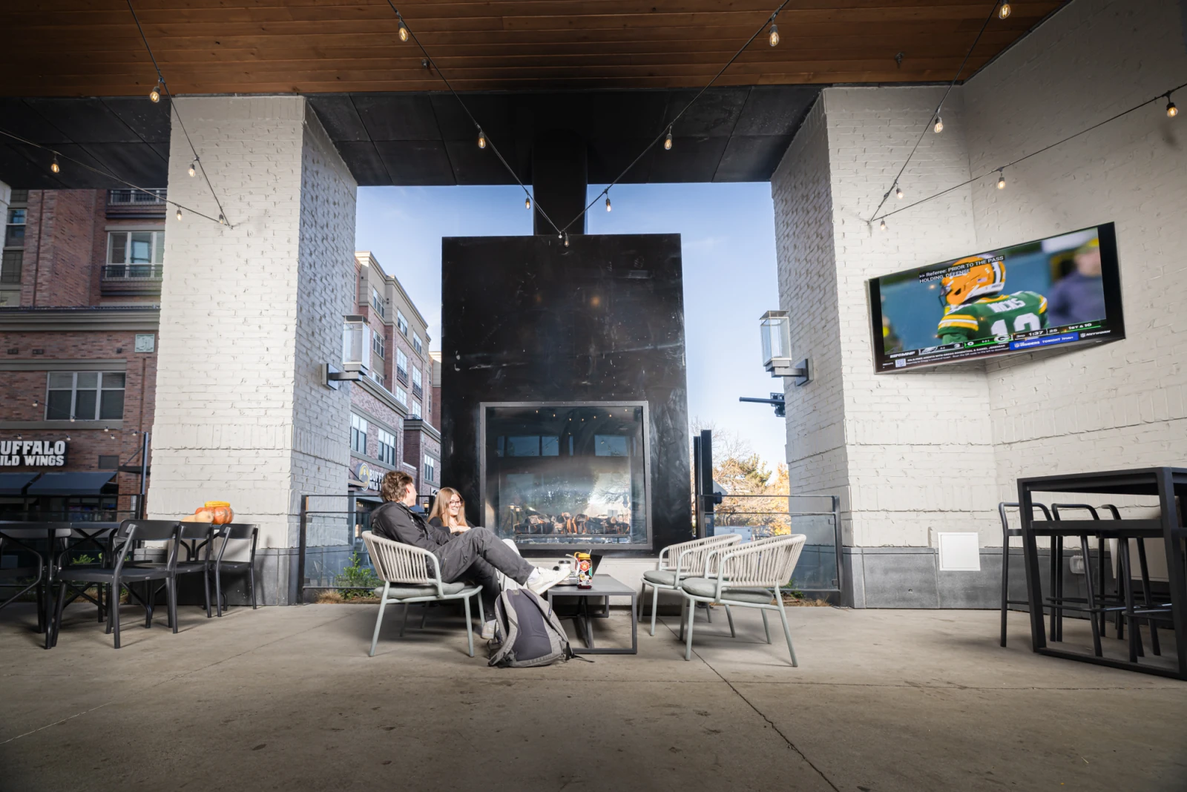
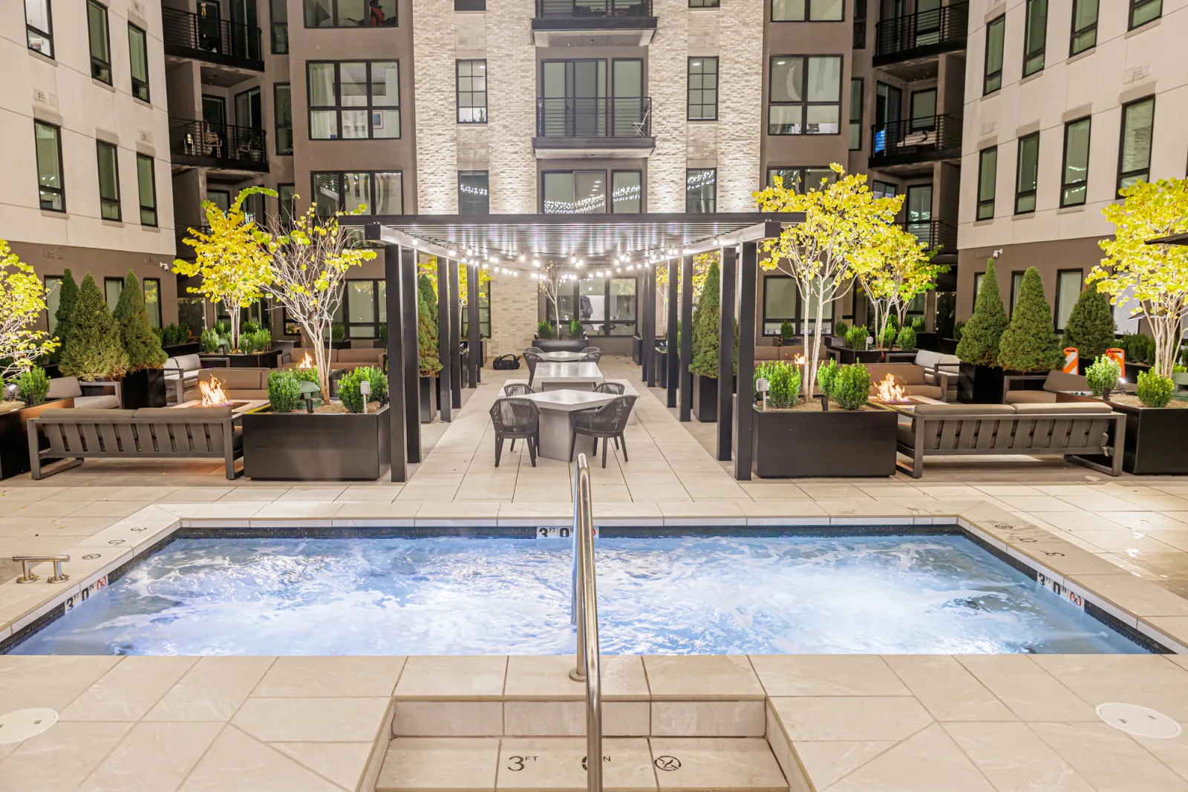
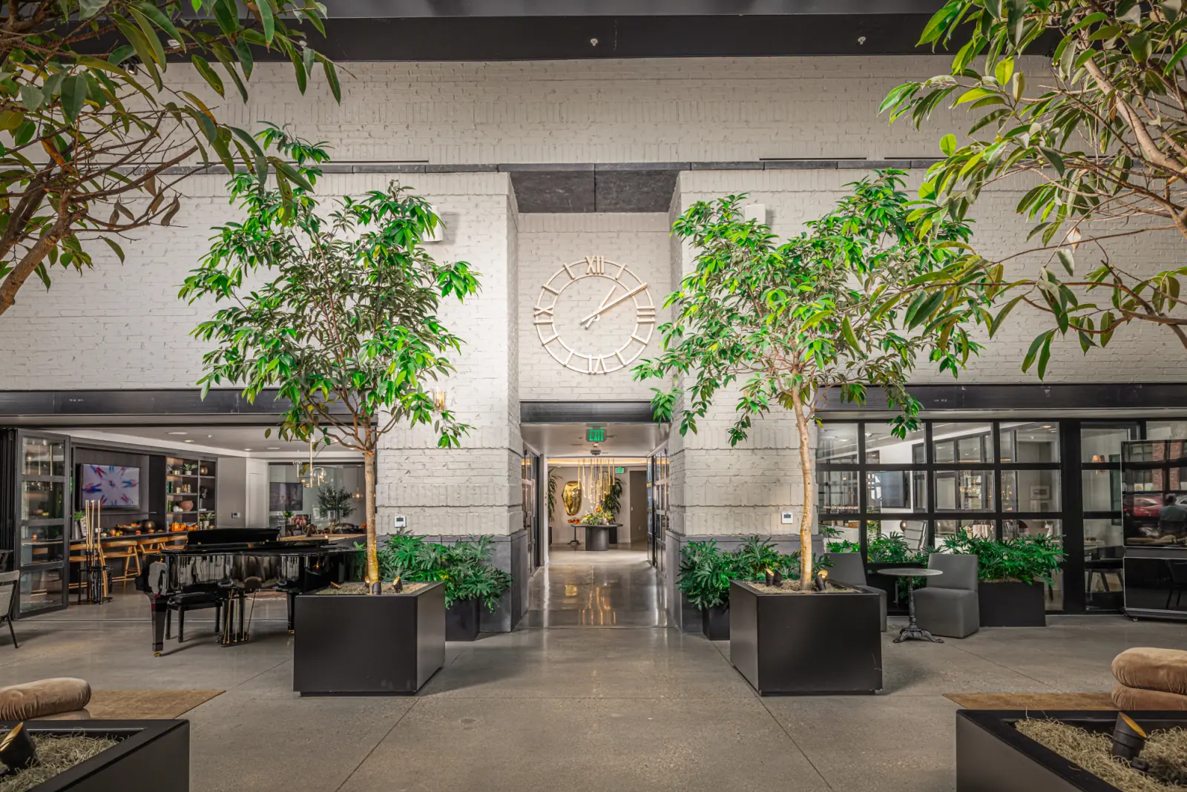
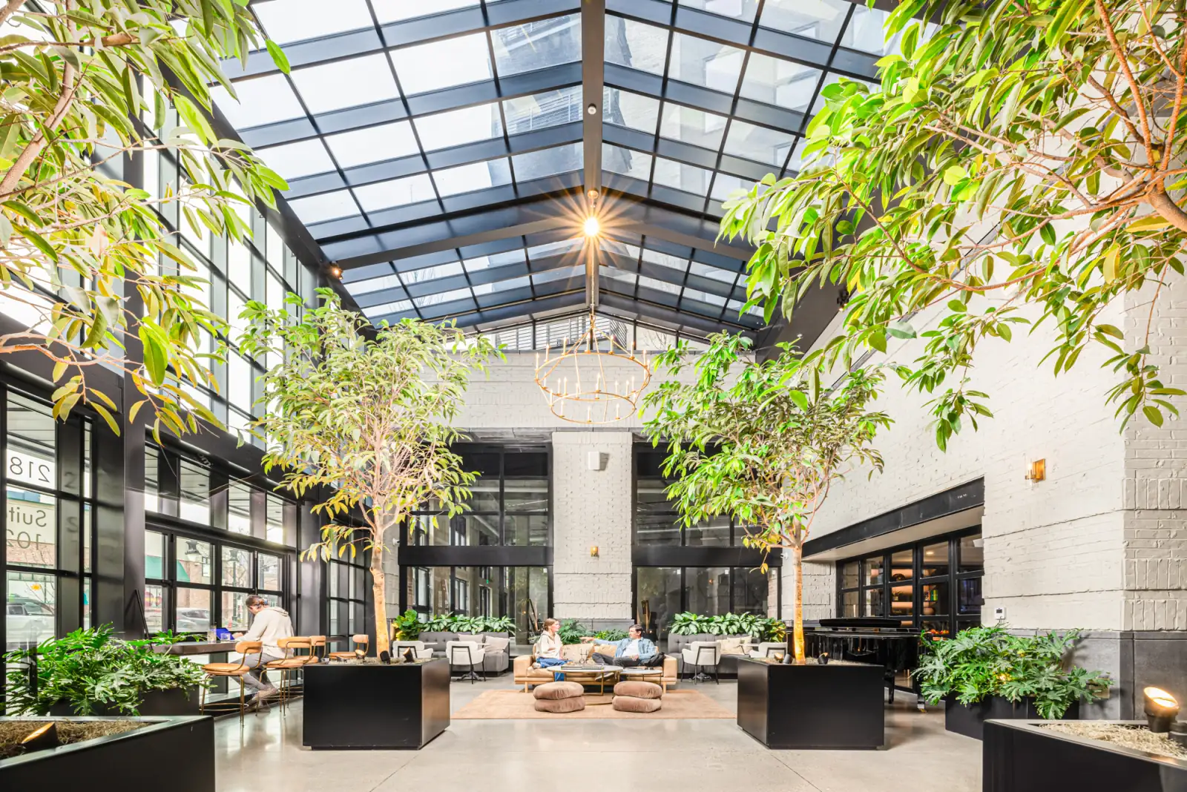
Inside, the amenity program doesn’t drop off: a daylit atrium under a glass ceiling, a billiards-and-piano lounge and a wellness suite, the indoor counterpart to the open-air living room above.
The design language, set with Pieter Berger at MVE + Partners, was meant to last: refined, timeless, premium. Arrival, retail edge, deck and rooftop read as one project. Second build included.