The intent
Anyone can put a pool on a podium. A resort that happens to be home is a different assignment.
 Level up my projectStart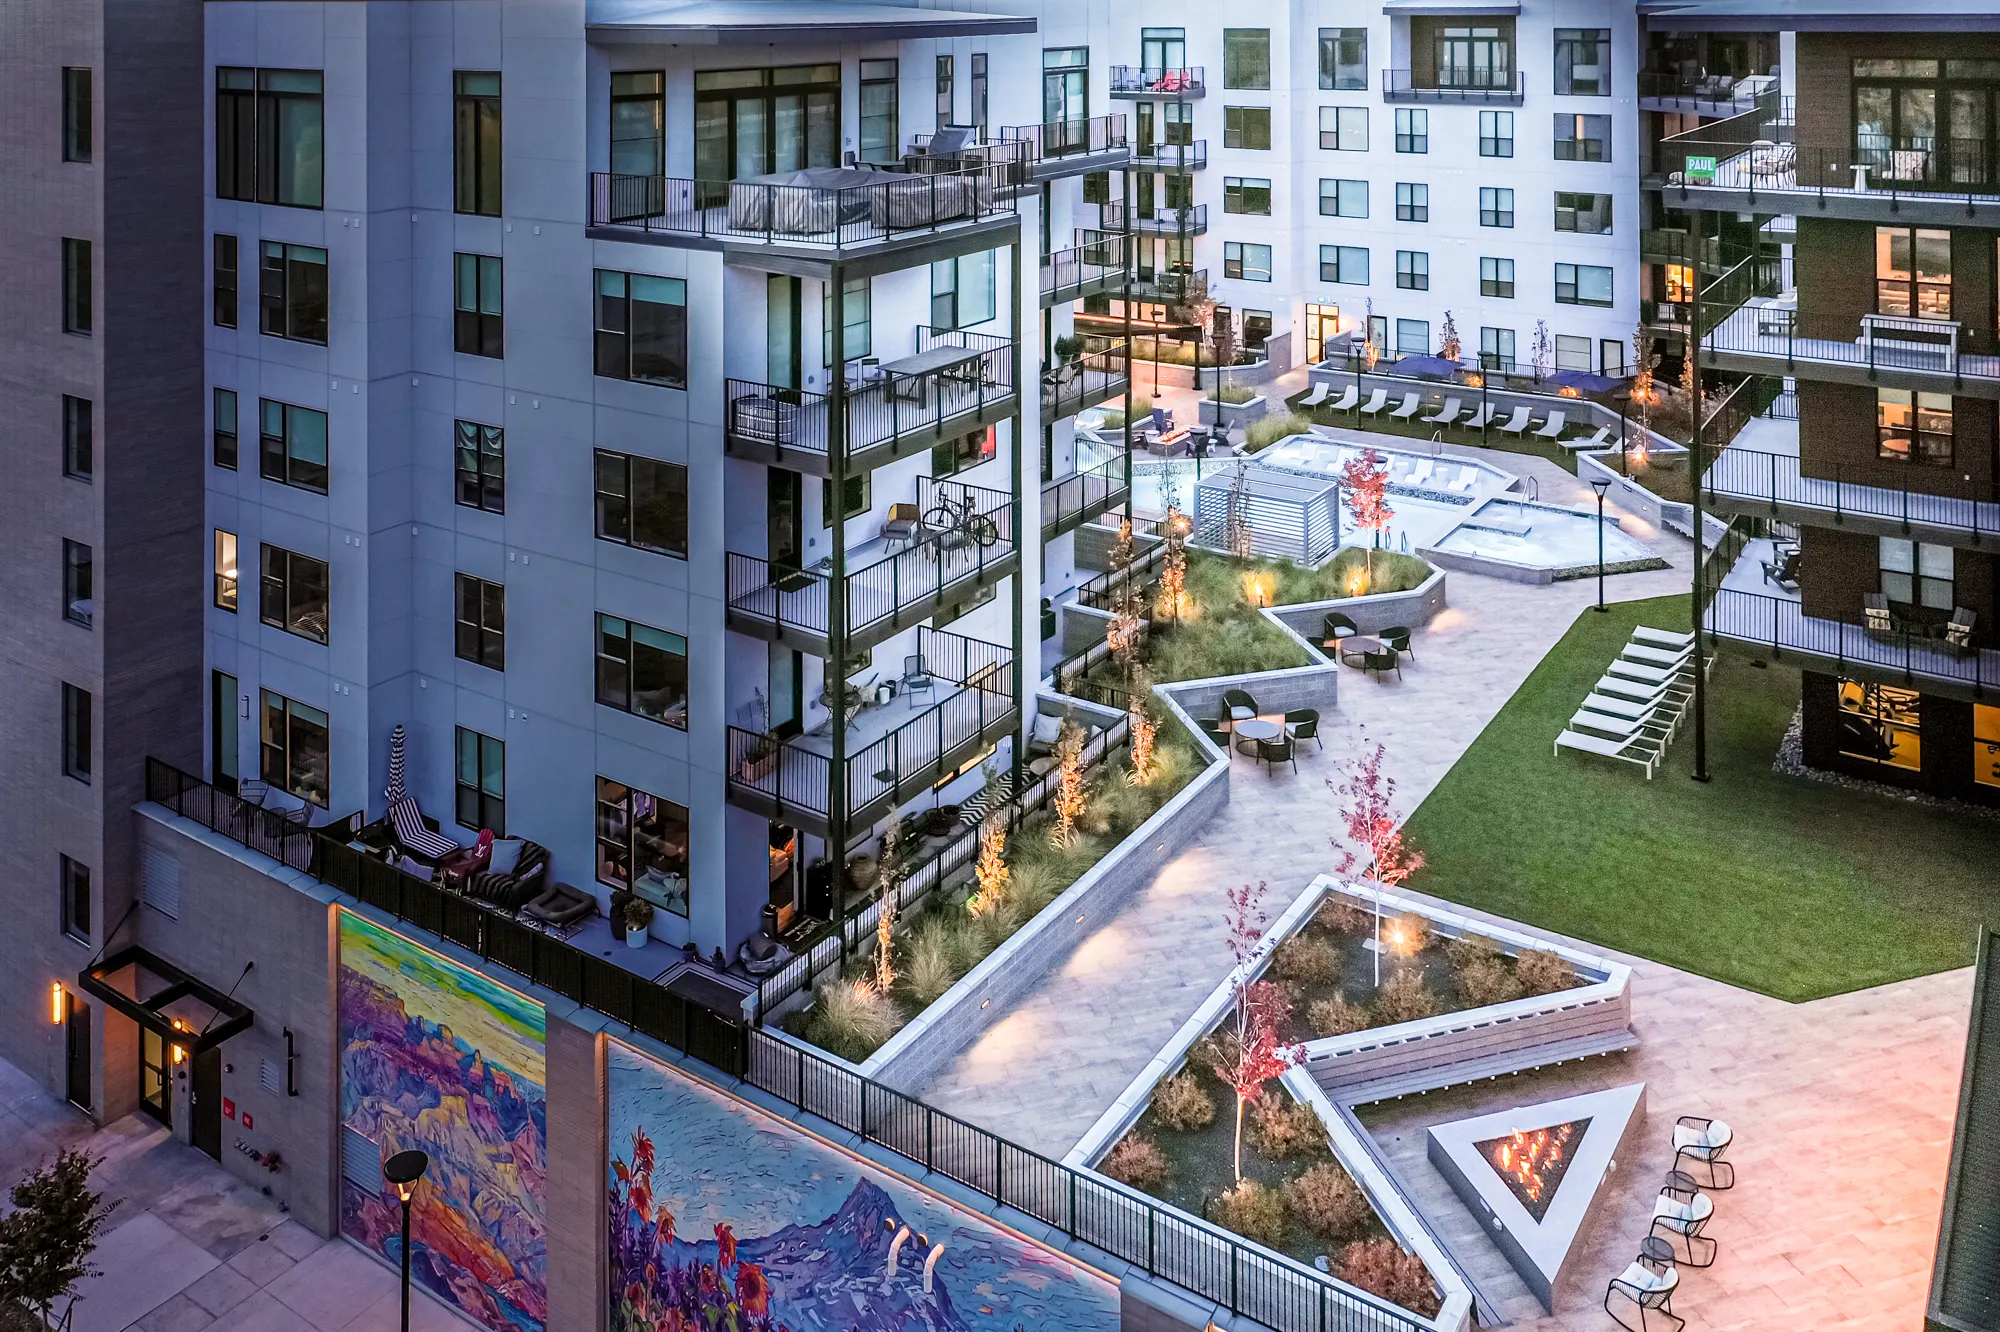
 The Grandeur, the full film · Goldlight for Loft Six Four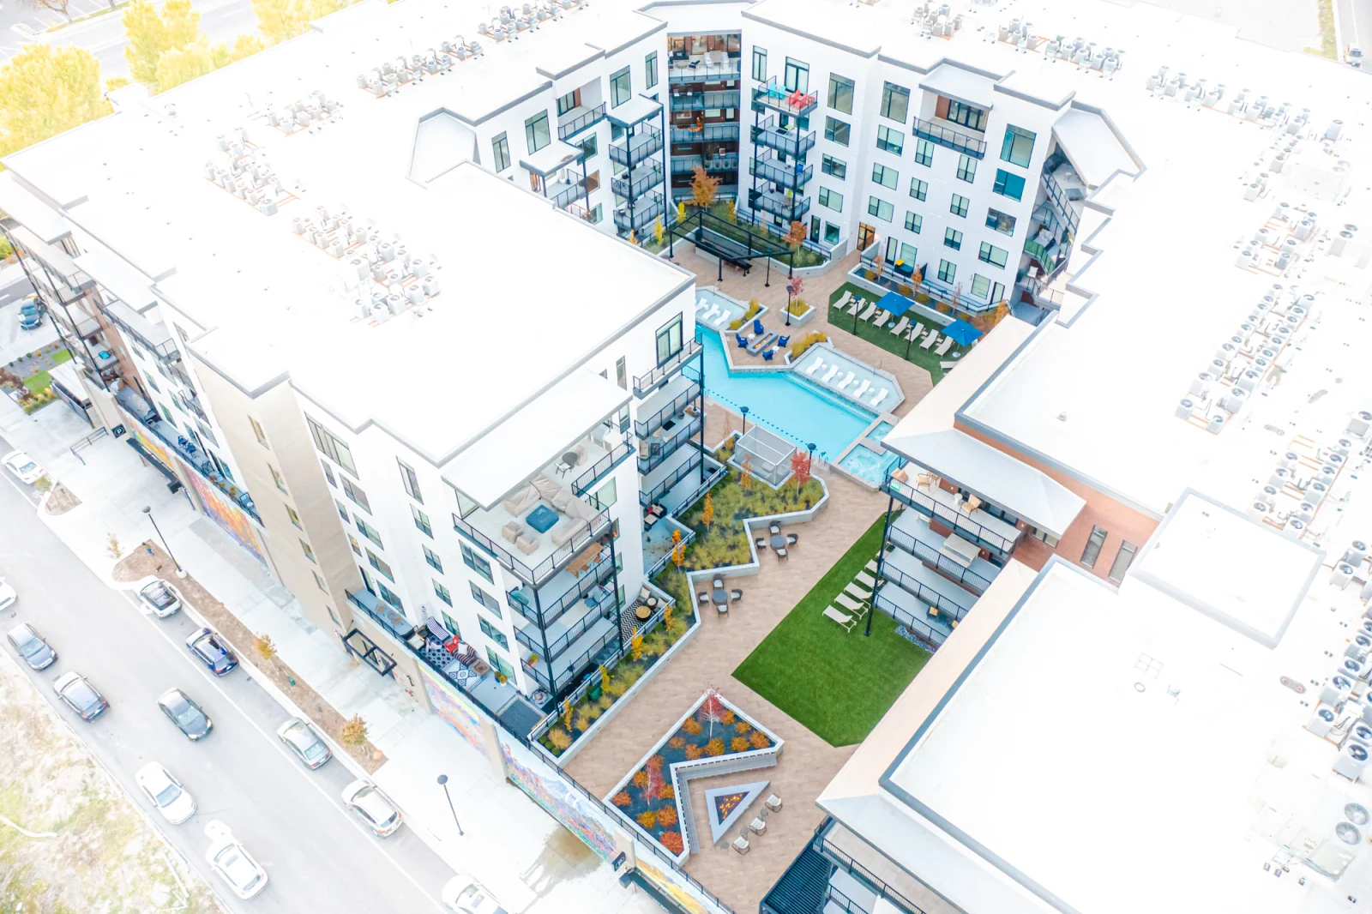
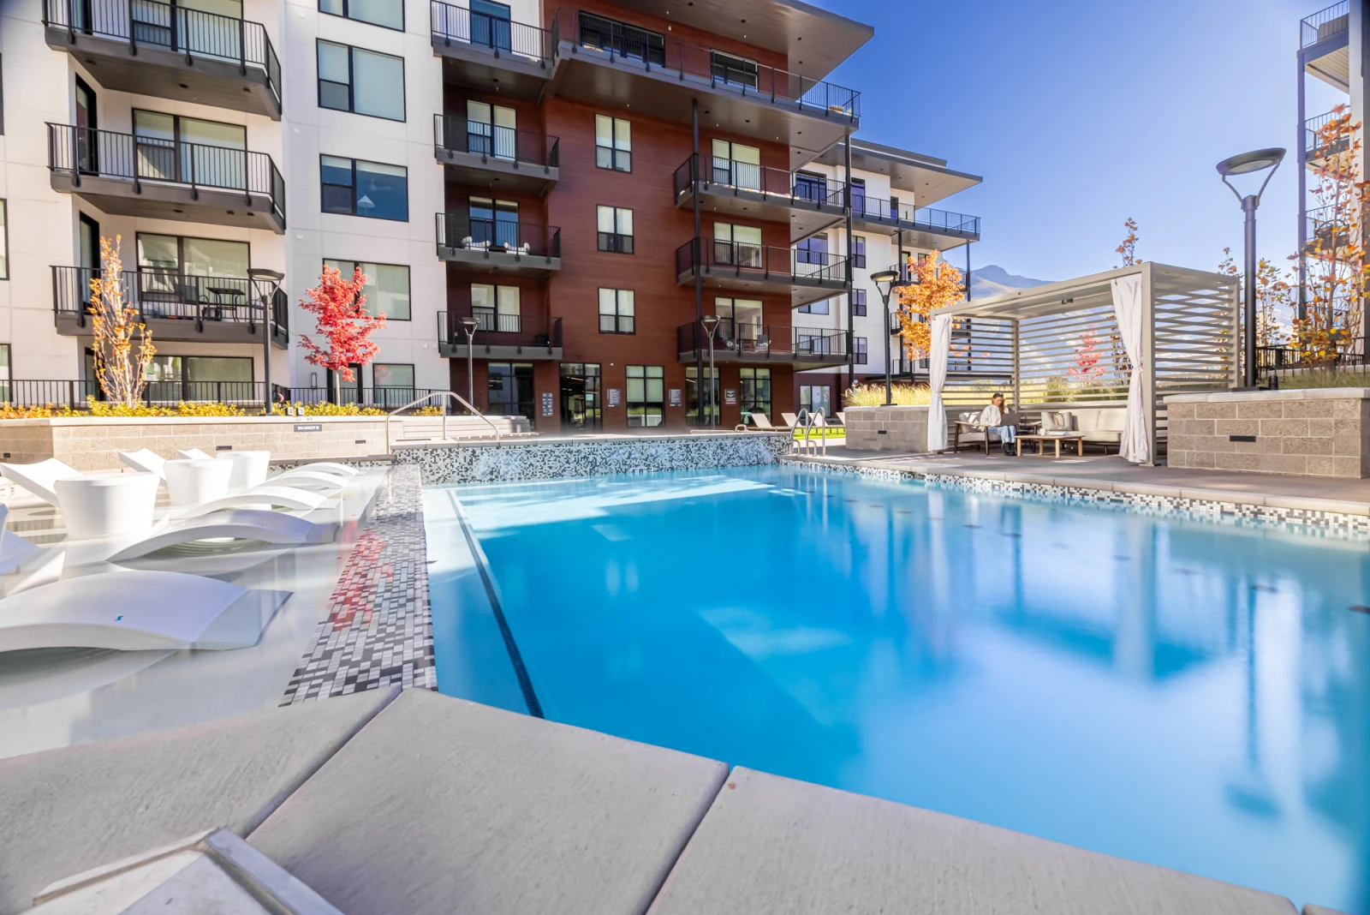
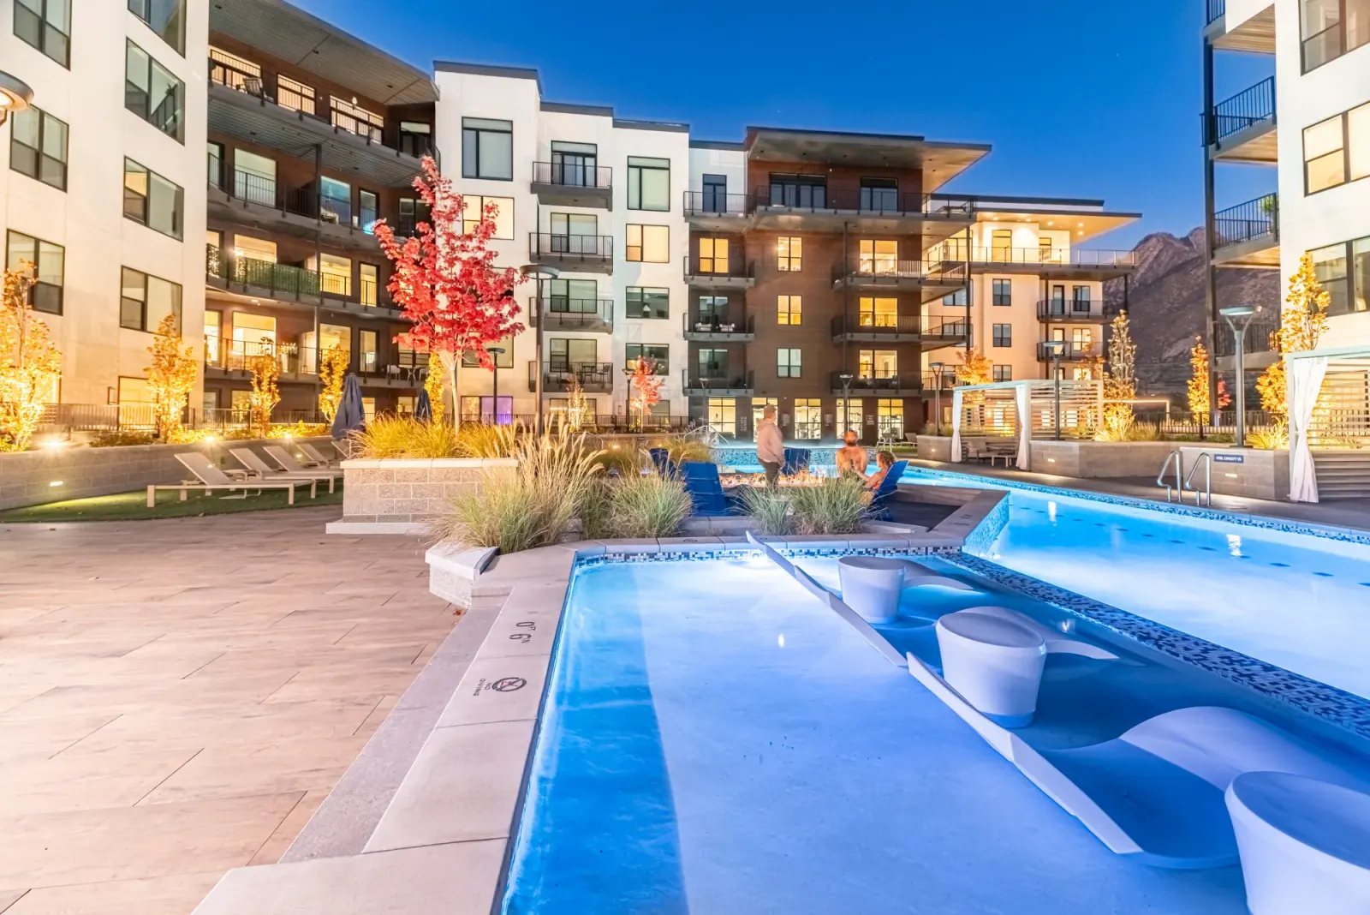
Read it from above and the logic is obvious. A resort-style pool, an infinity spa, cabanas and lounge zones, every one of them arranged to face the water. Then you step onto the deck.
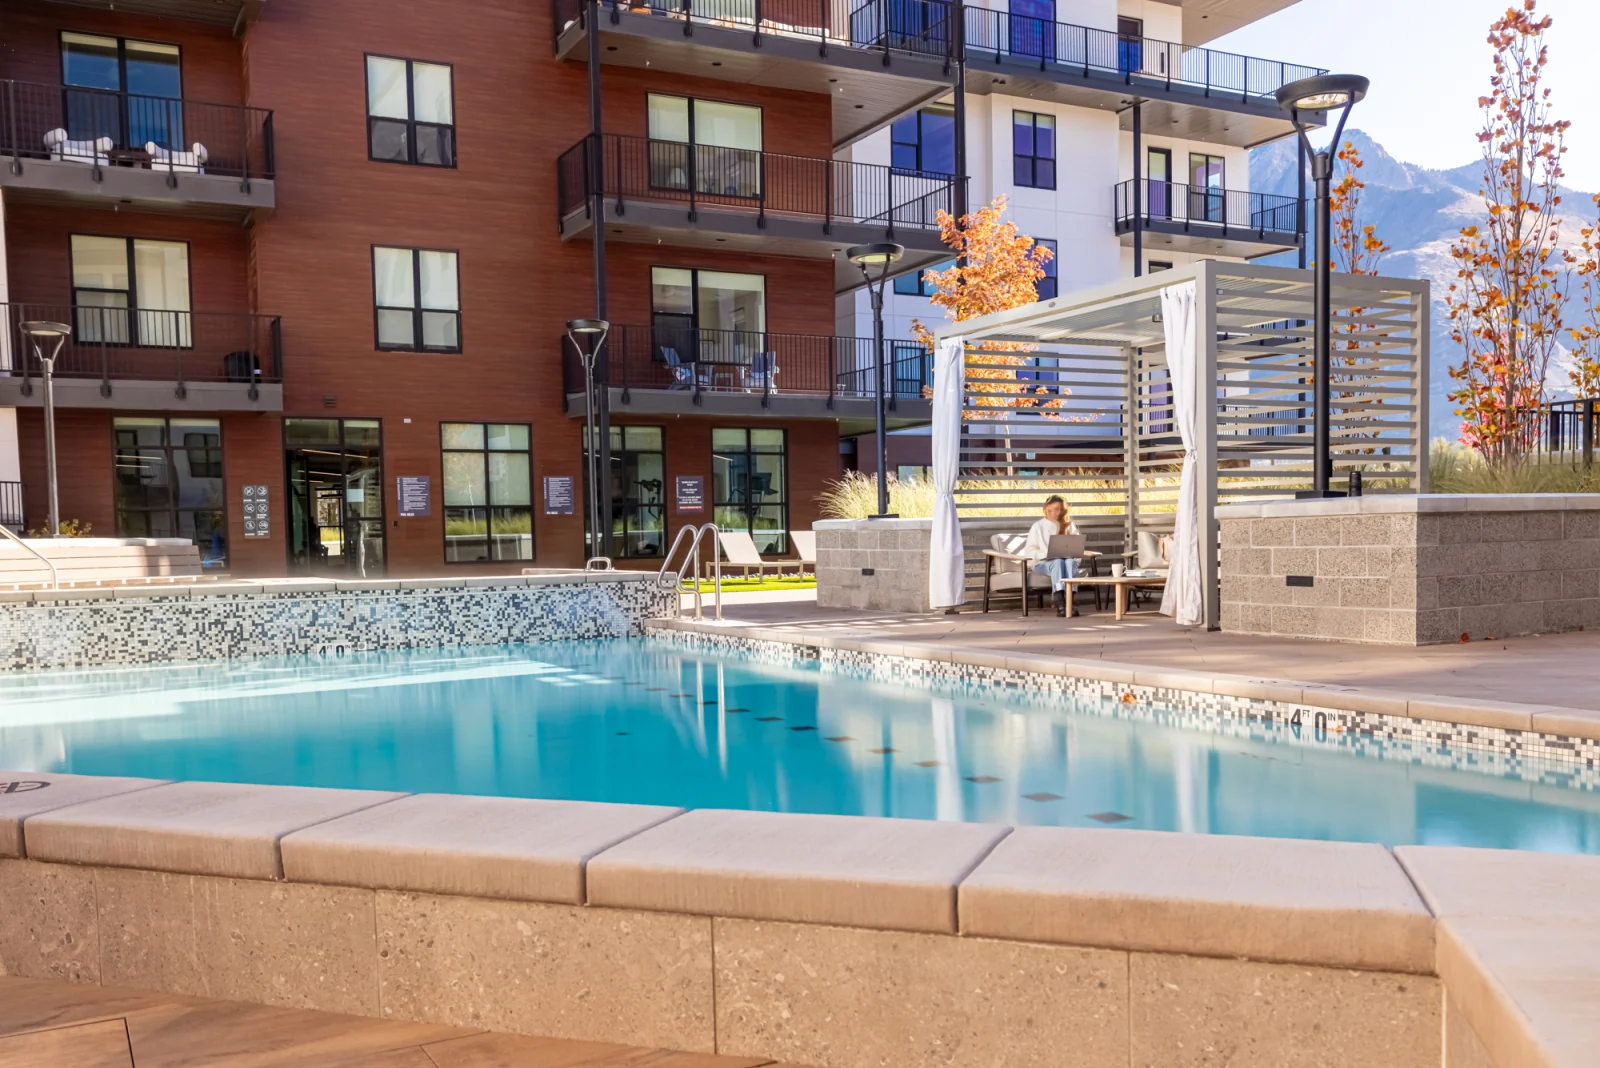
The first piece built on the old Cottonwood Mall site. It sits along the Wasatch foothills, with Mount Olympus in view.
The pool terrace isn’t an amenity here. It’s the building’s signature room, with water at the center and Mount Olympus behind it.
This was the Cottonwood Mall. Now it’s Holladay Hills, a $500M-plus redevelopment the city calls the only large mixed-use planned community along the east bench, with walking trails, plazas and a park in the plan.
The Grandeur went first. So the amenity had to make that promise real before there was anything else to point at, and set the bar every building after it gets measured against. The setting raised it again. When the backdrop is Mount Olympus, a nice deck doesn’t cut it.
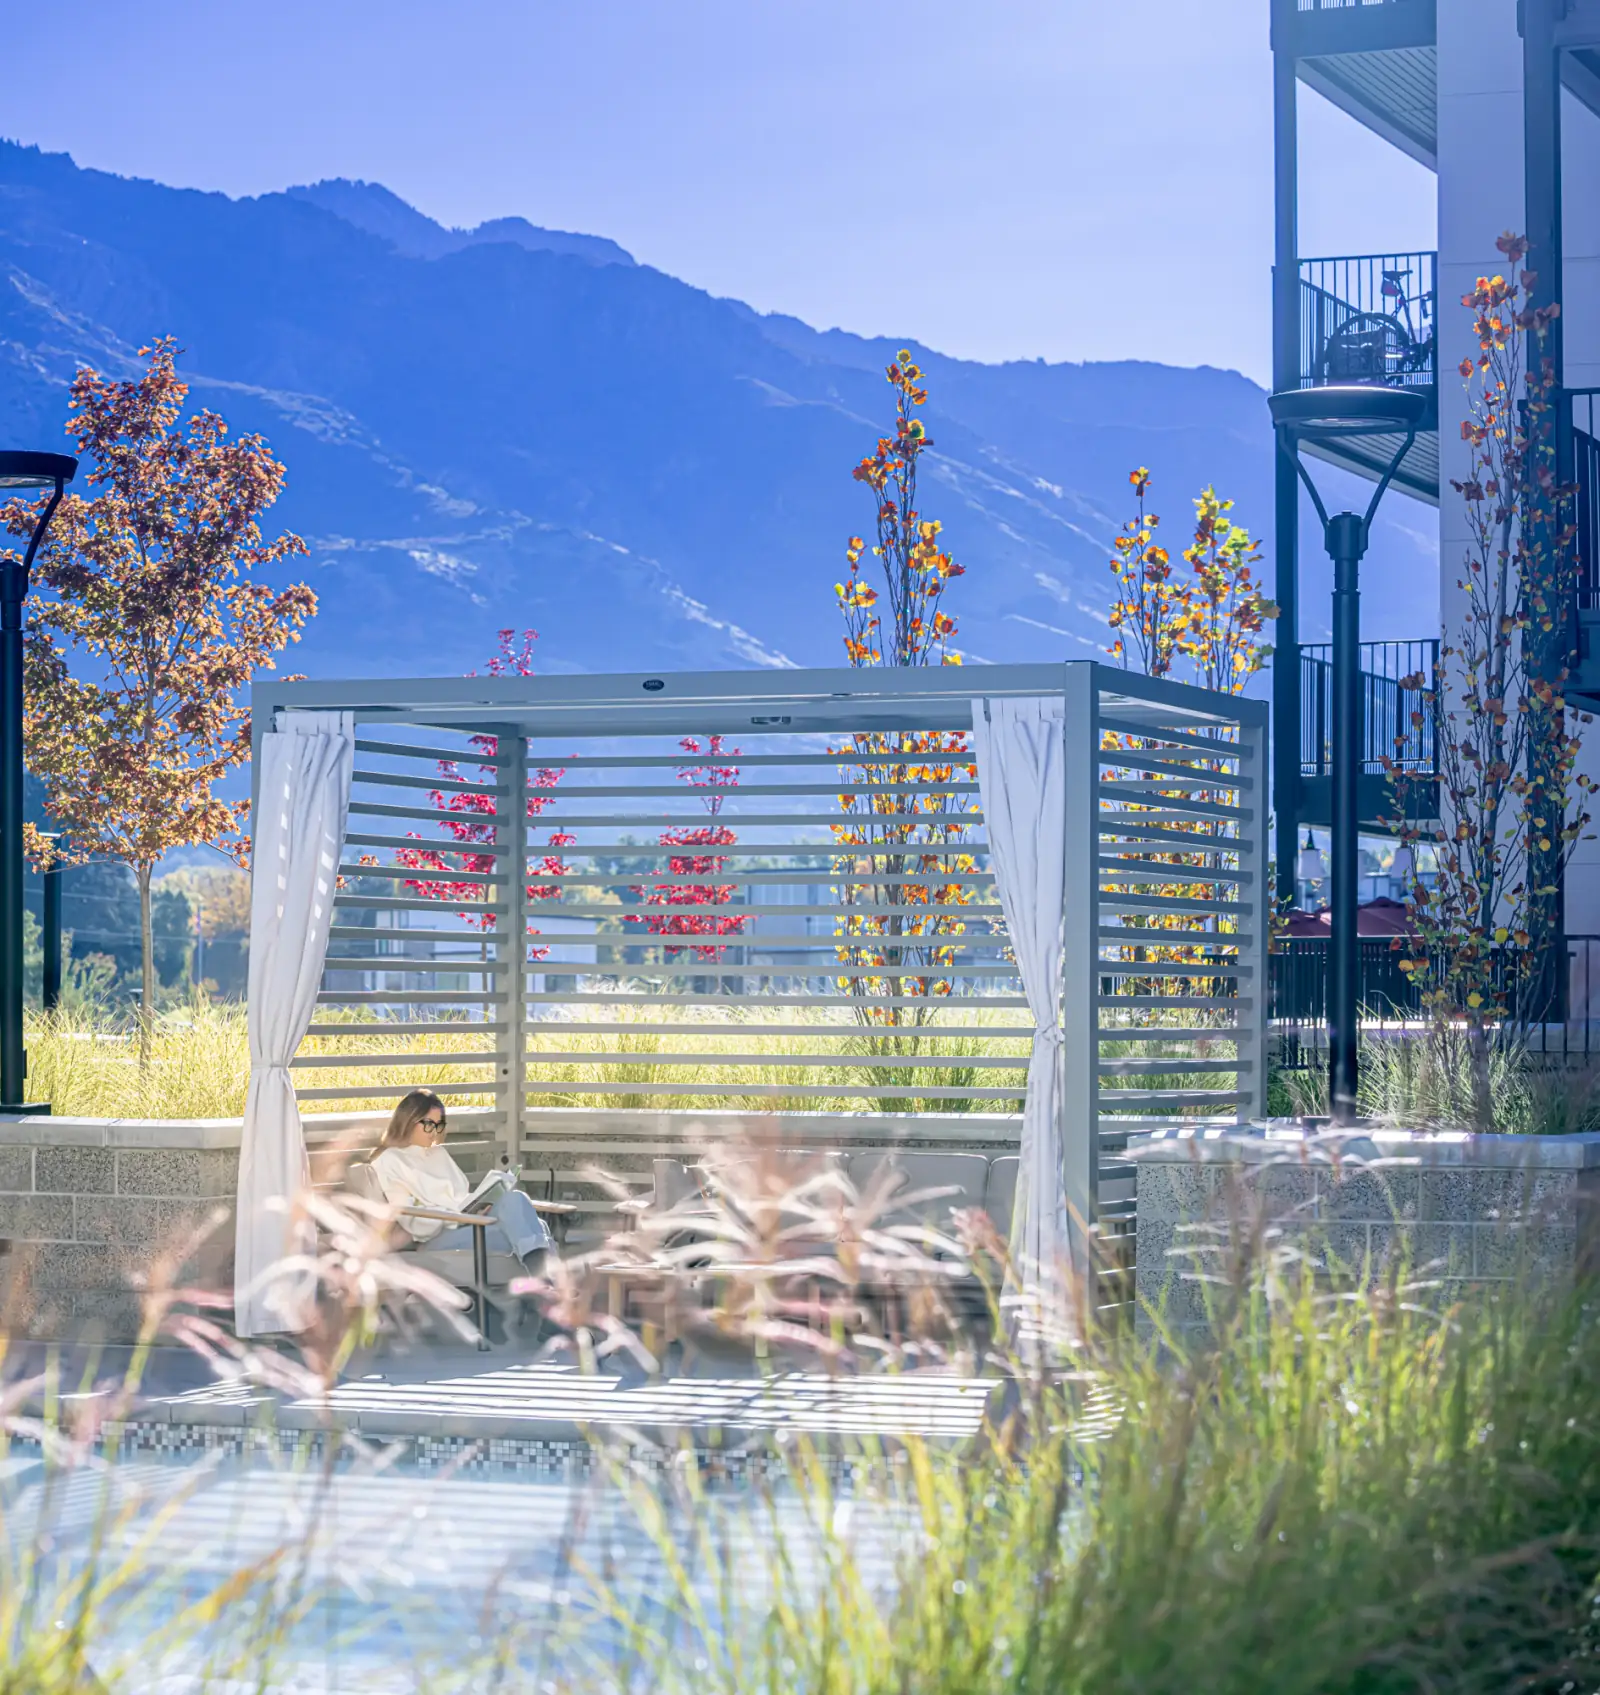
Anyone can put a pool on a podium. A resort that happens to be home is a different assignment.
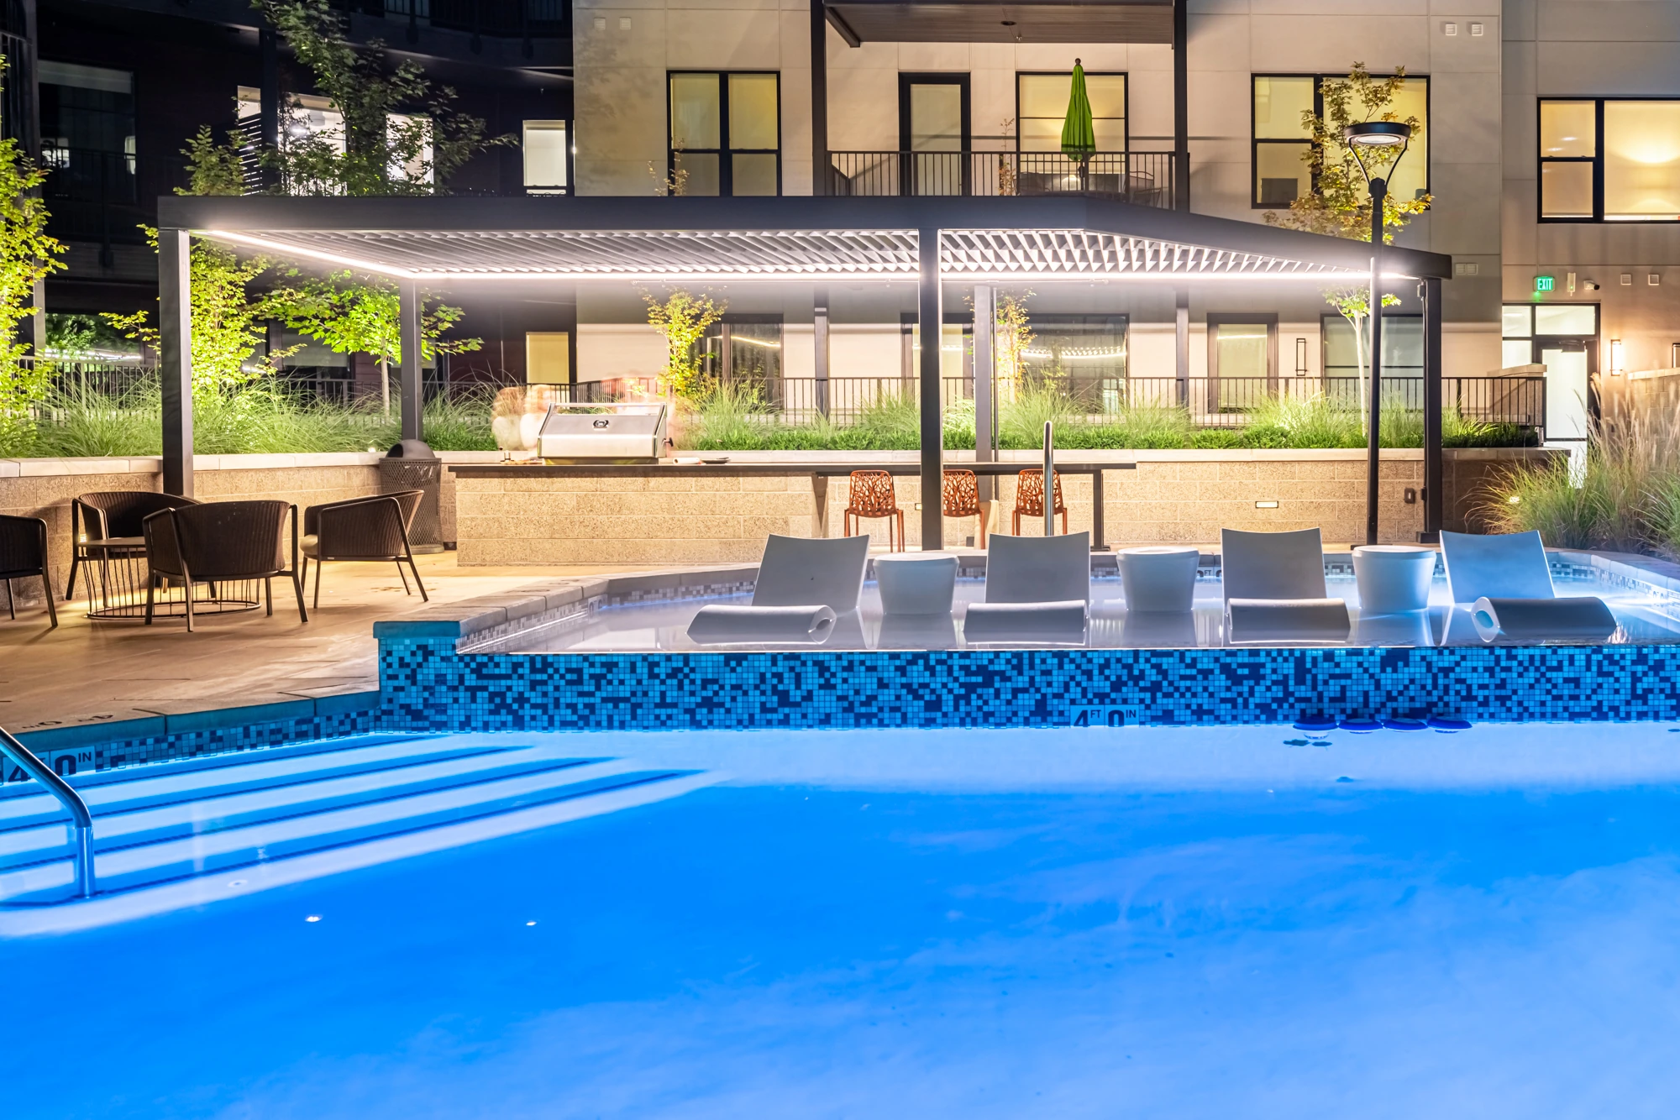
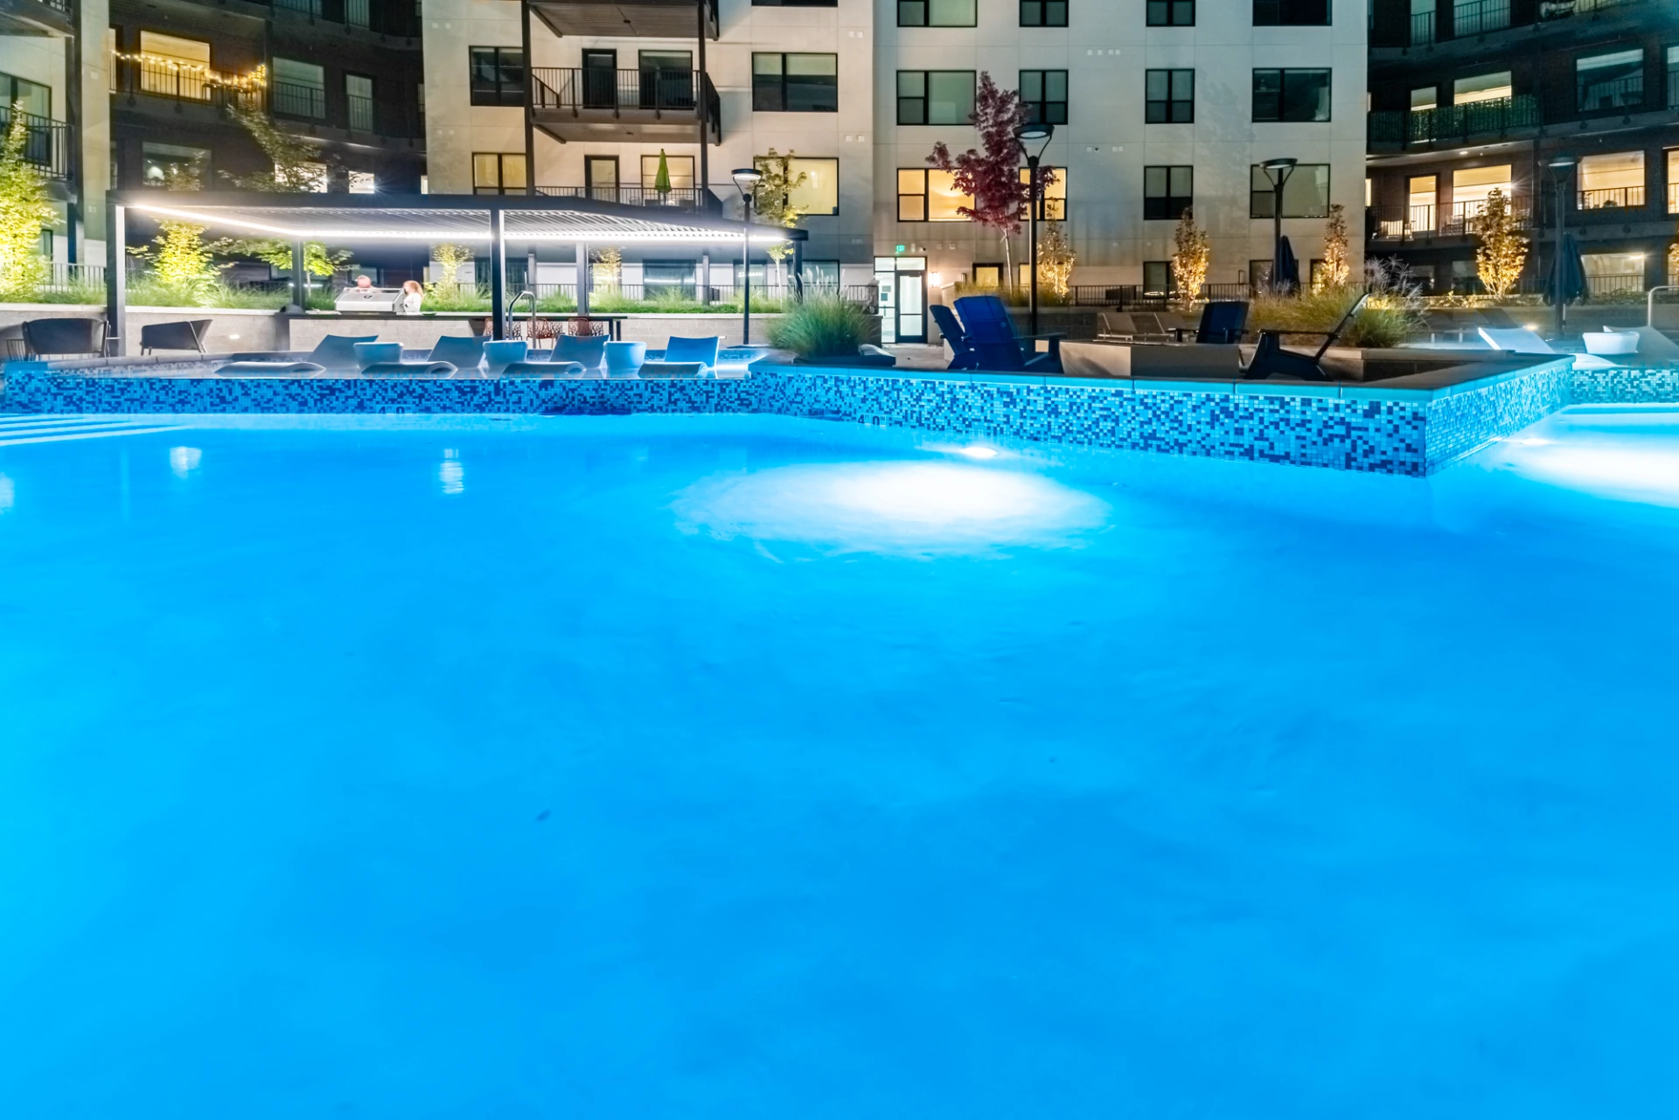
Water sits at the center of daily life here. A resort-style pool with a tanning shelf, an infinity spa, cabanas alongside it. And nothing on this deck was allowed to stand where it would block the mountain.
The pool is out of a luxury resort.
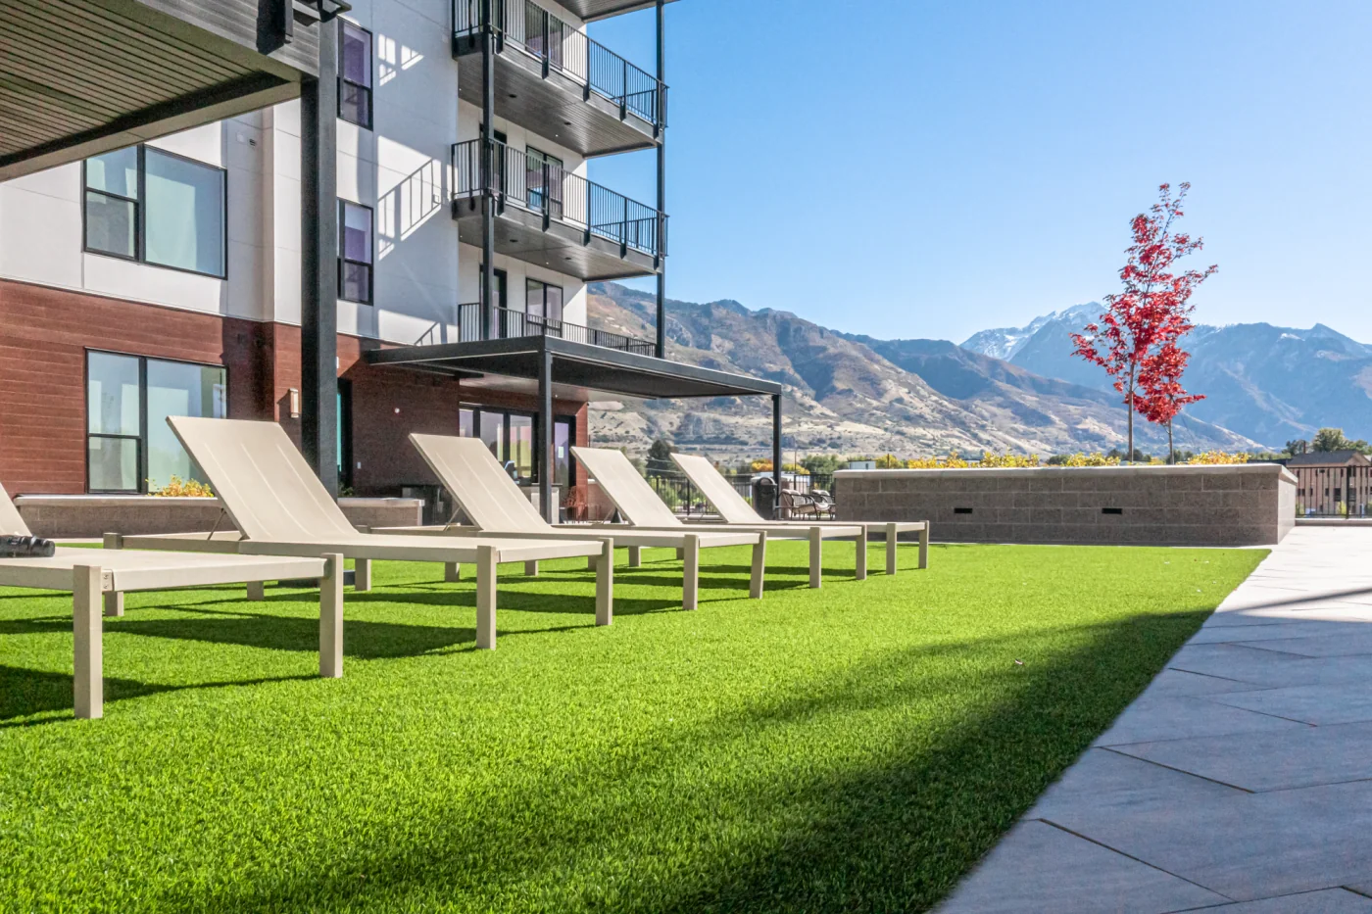
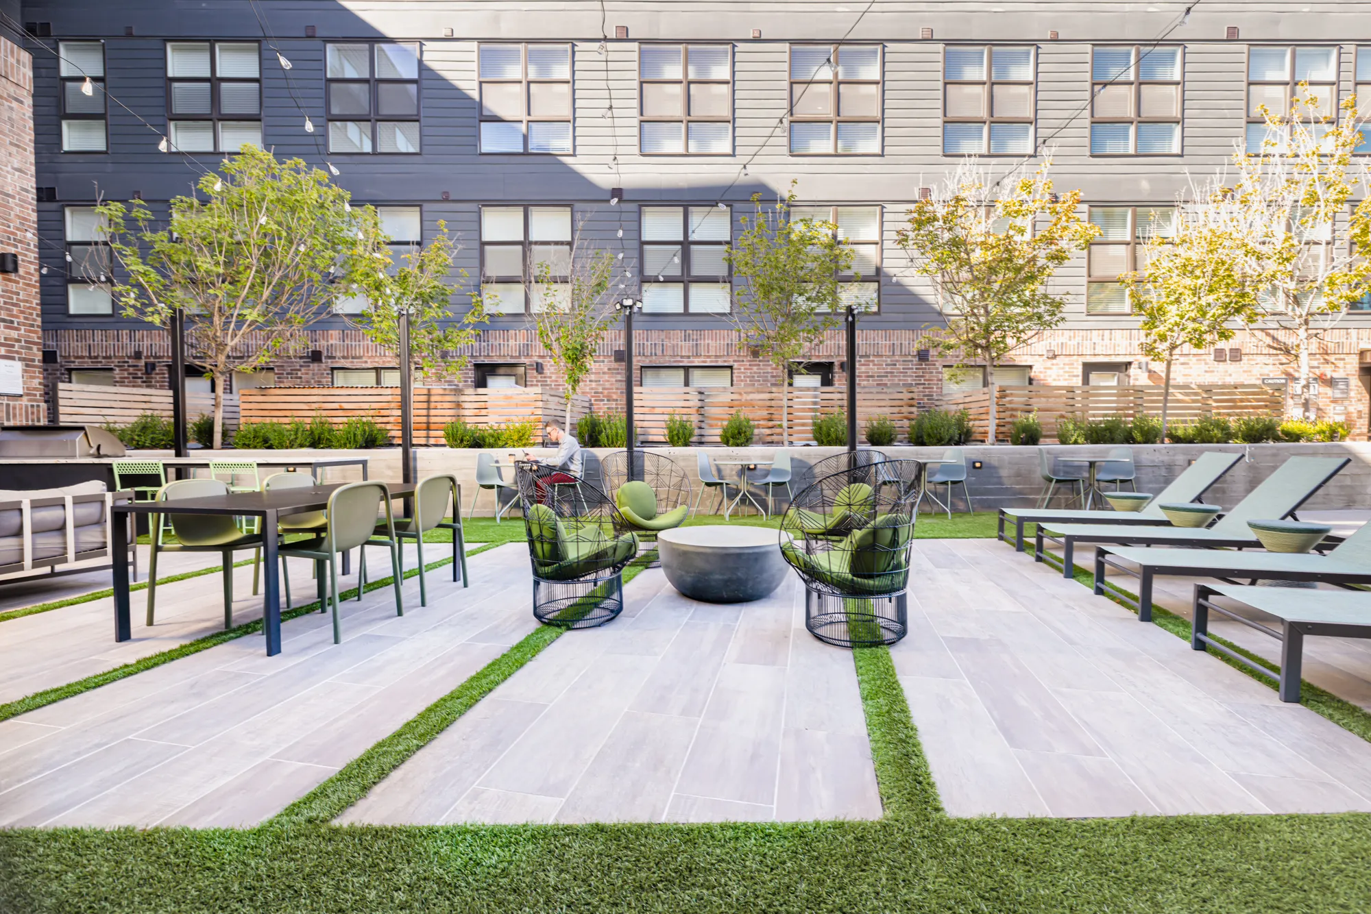
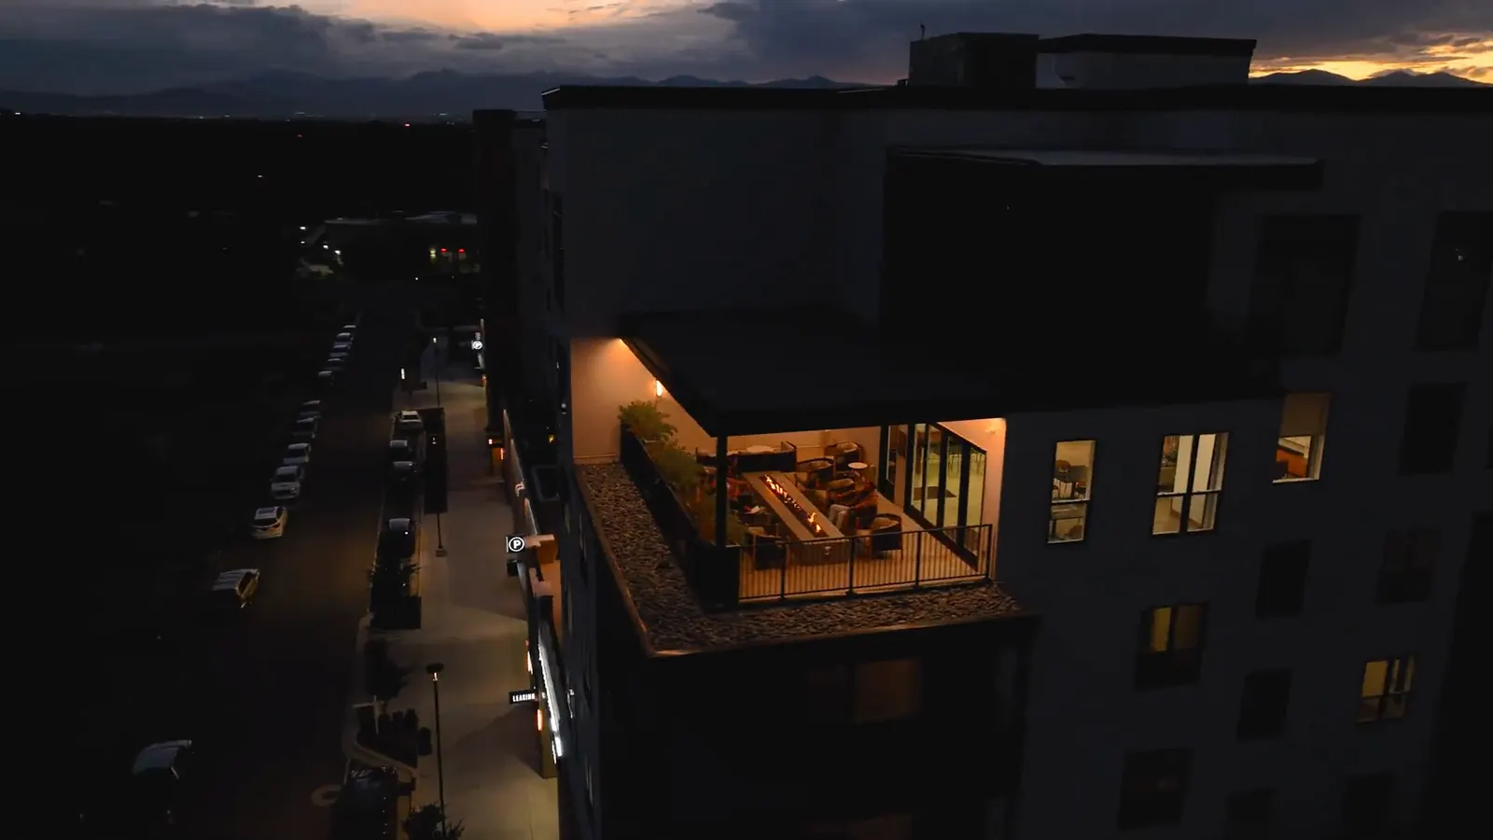
The deck doesn’t stop at the pool. A garden lounge terrace with cabanas, firepits and BBQ areas, an outdoor fitness lawn, and a fourth-floor terrace lounge. Set up for a morning workout, an afternoon in the shade, dinner outside and somewhere to end the night.
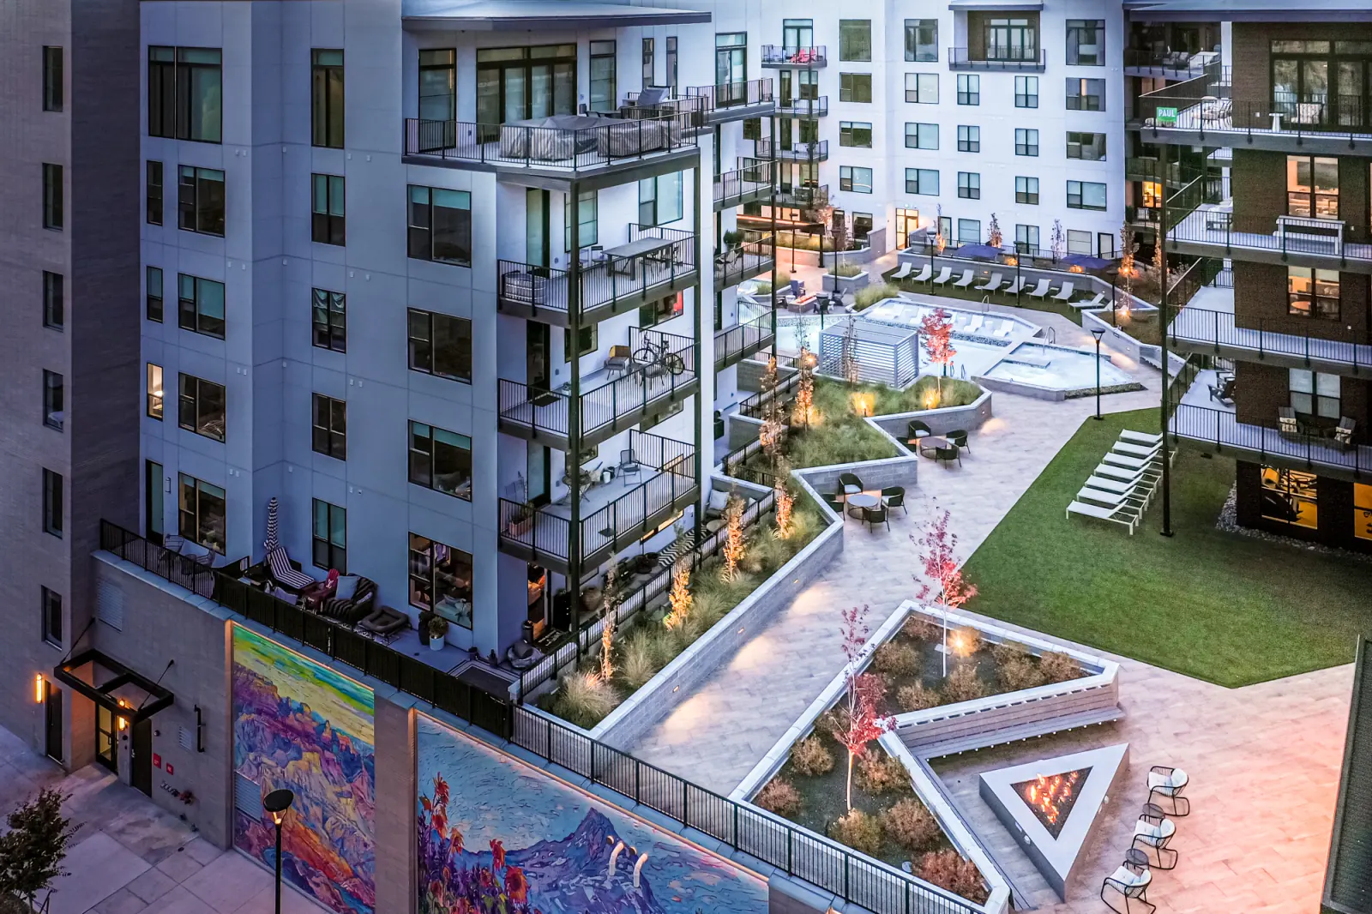
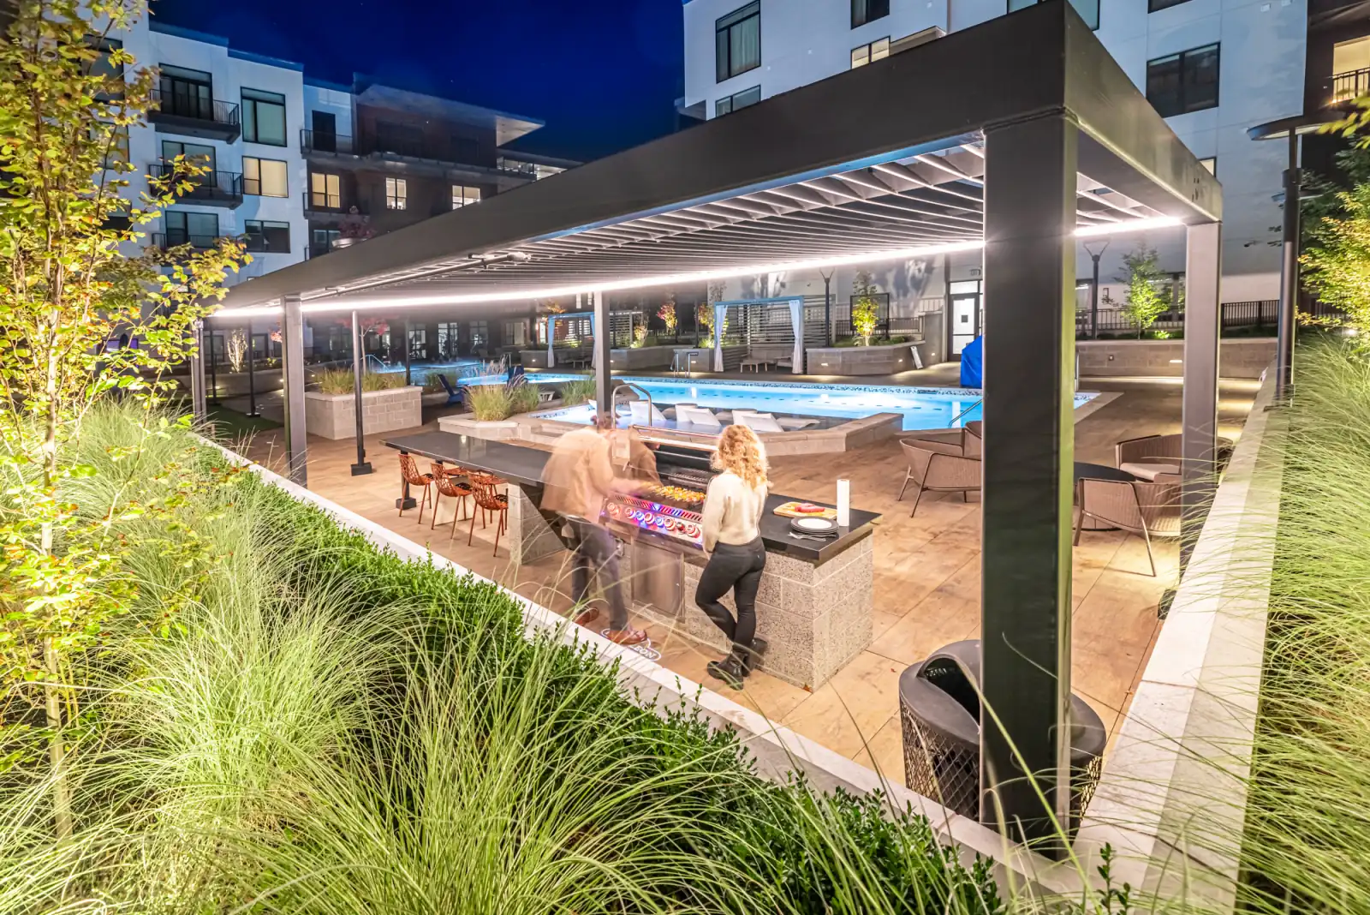
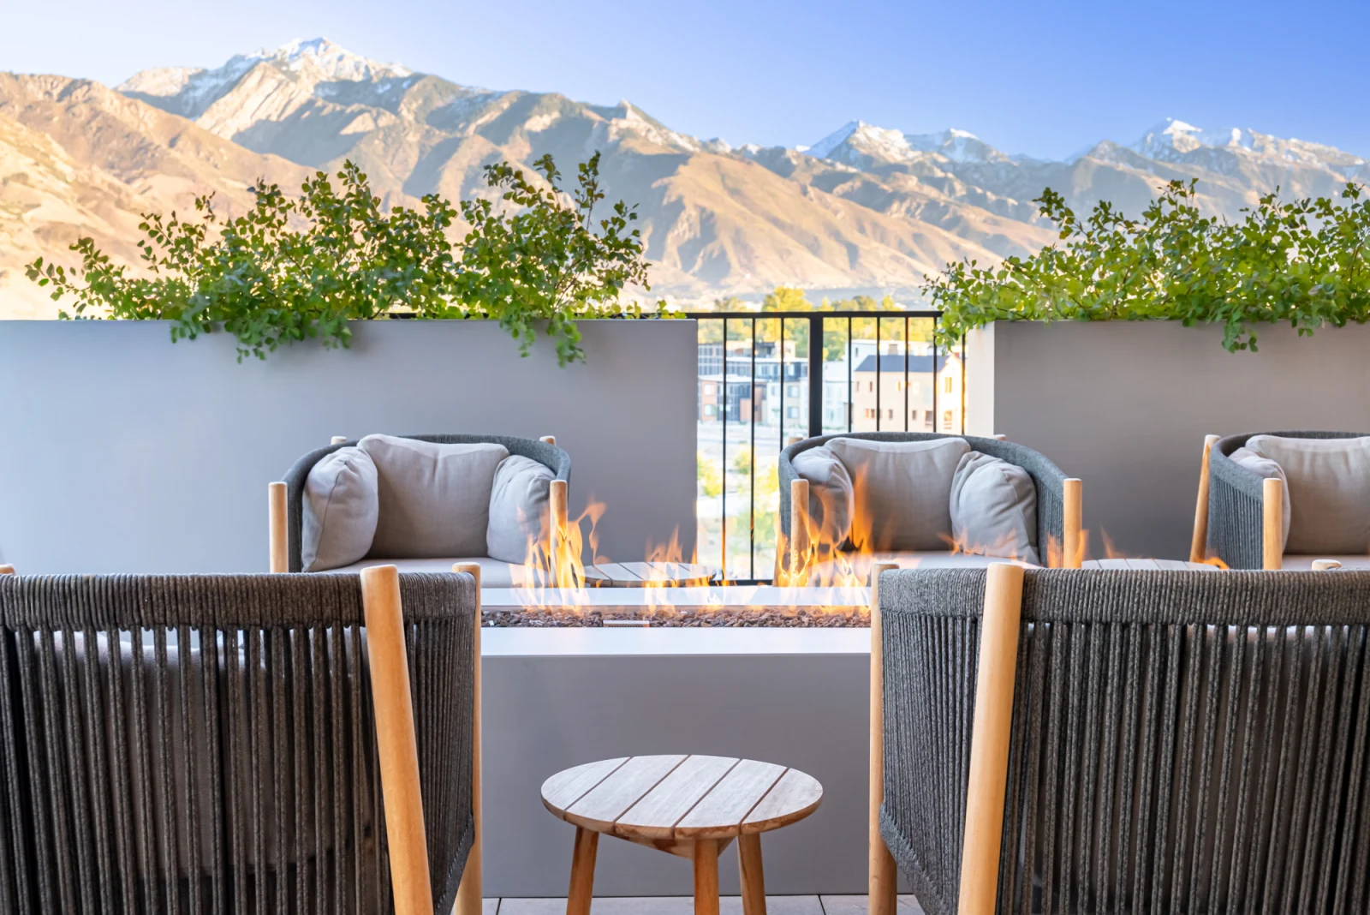
A deck like this doesn’t compete with the mountains. It gets out of their way and takes the credit. The Wasatch foothills and Mount Olympus carry the view, and everything on the podium, right down to the fitness lawn, was placed so they keep carrying it.
The rest of Holladay Hills is in the plan: walking trails, central plazas, a community park. This deck went first, and it’s what people get to judge the place by.