The intent
Nothing out here was bolted on. Every move sits with KTGY’s brick-and-industrial architecture and the rhythm of the street, so the building feels curated, not assembled.
 Level up my projectStart
 Slate, the full film · Goldlight for Loft Six Four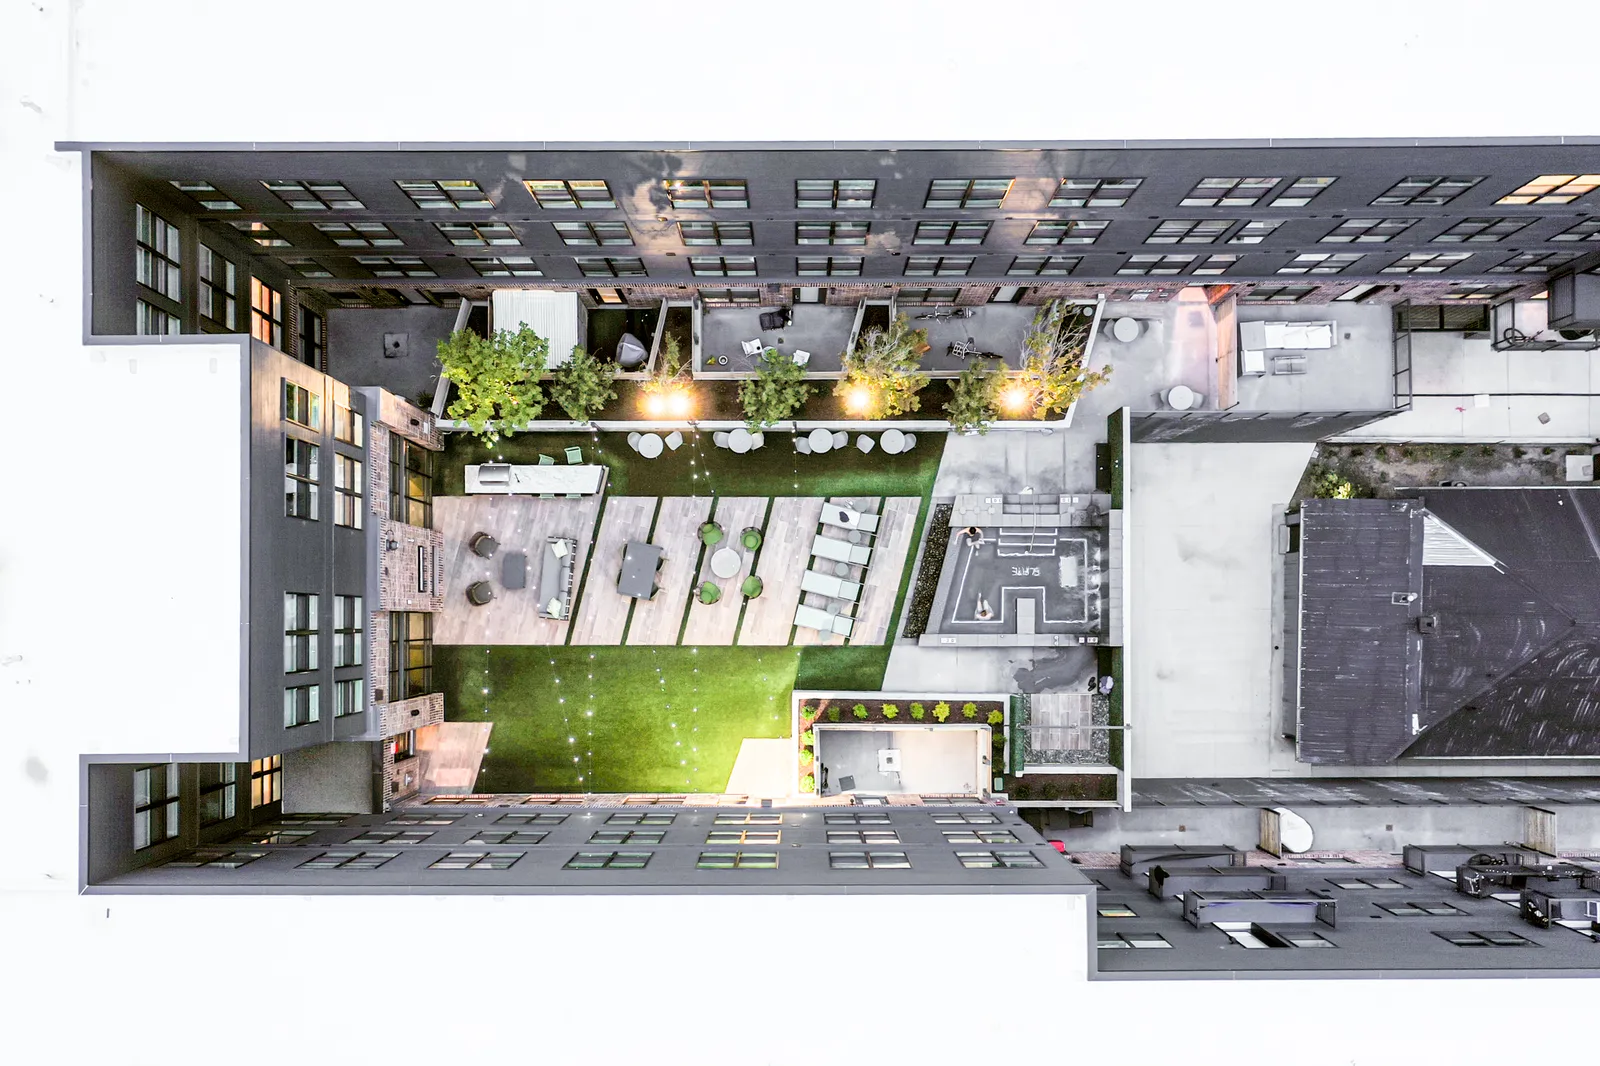
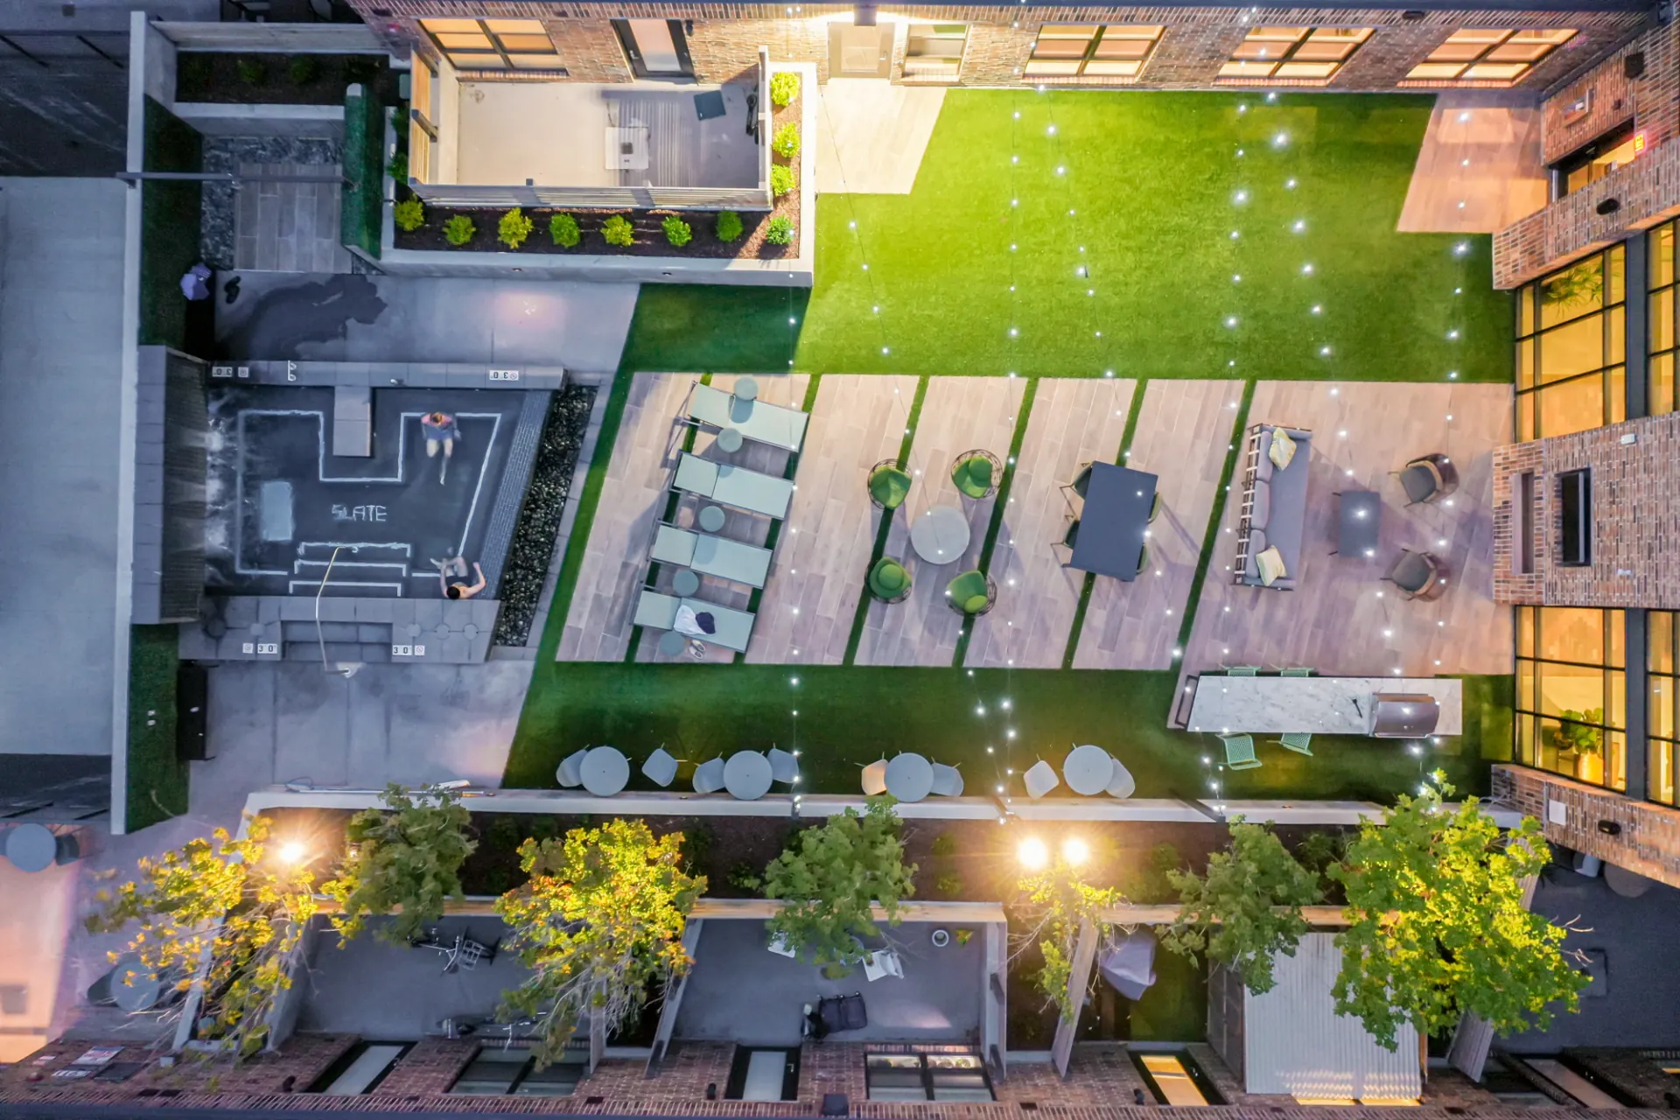
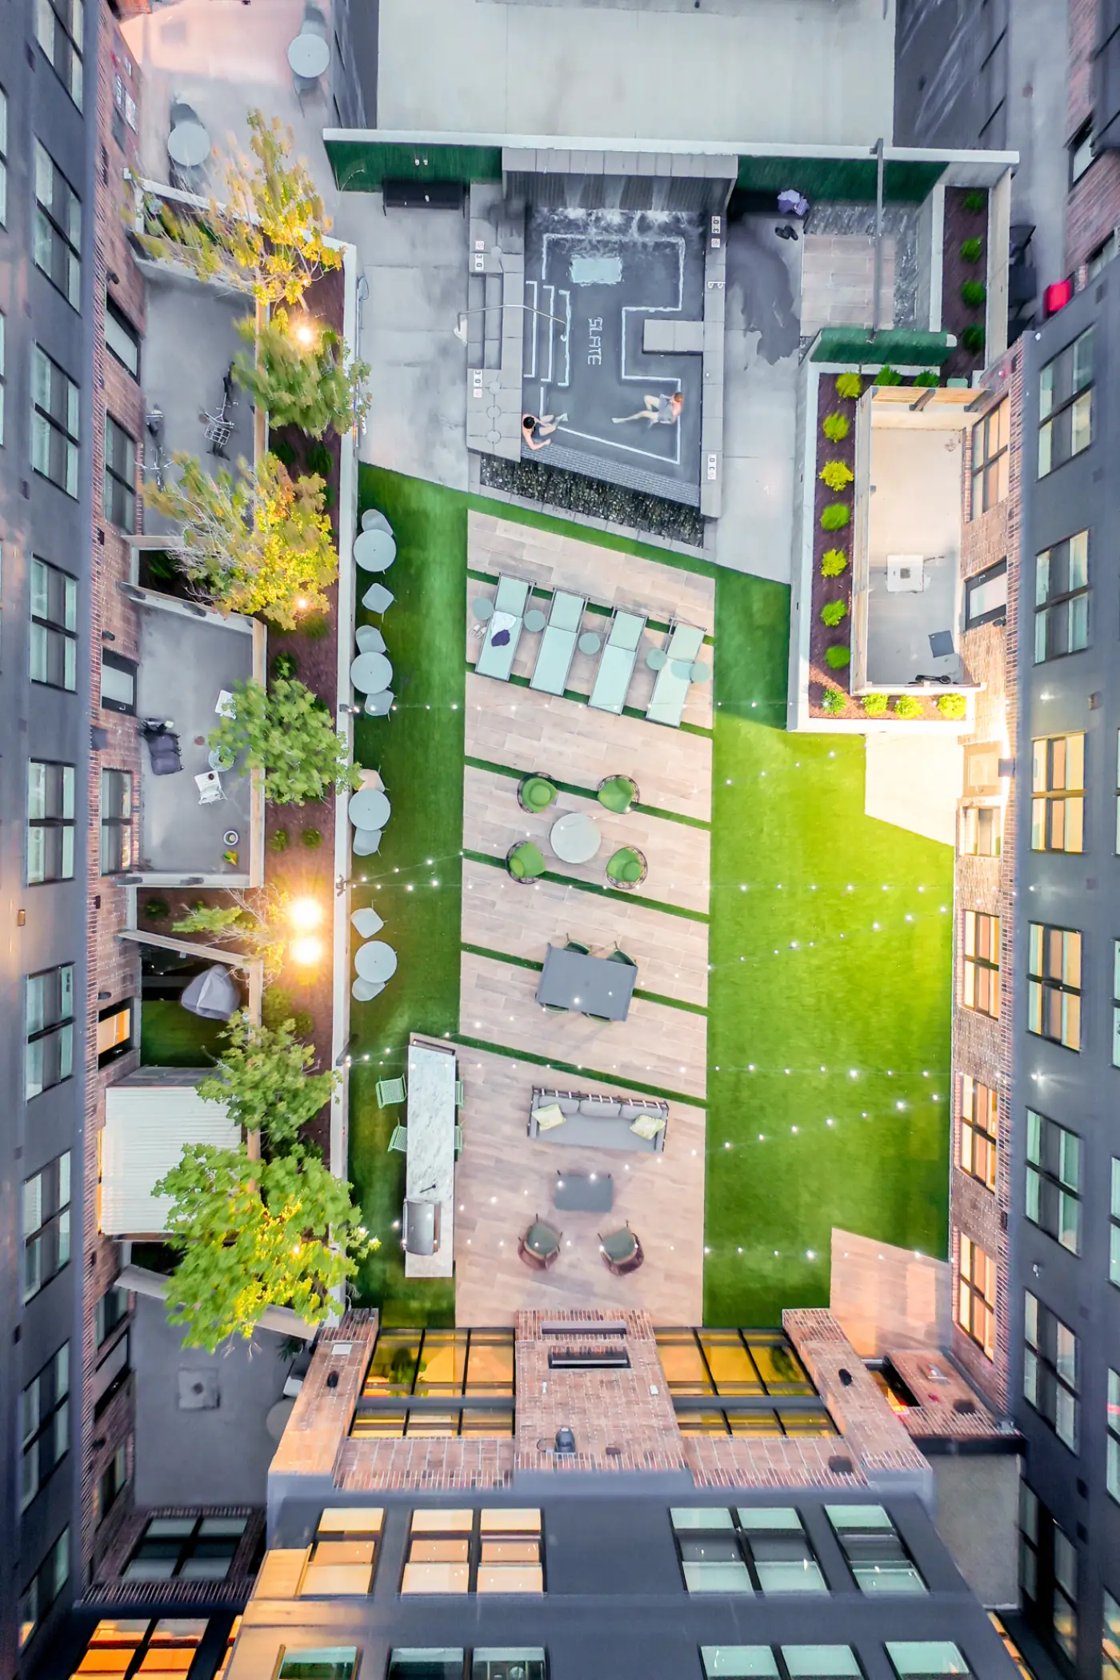
A second-level courtyard, framed by the building. Up here, the layout. Down there, the life.
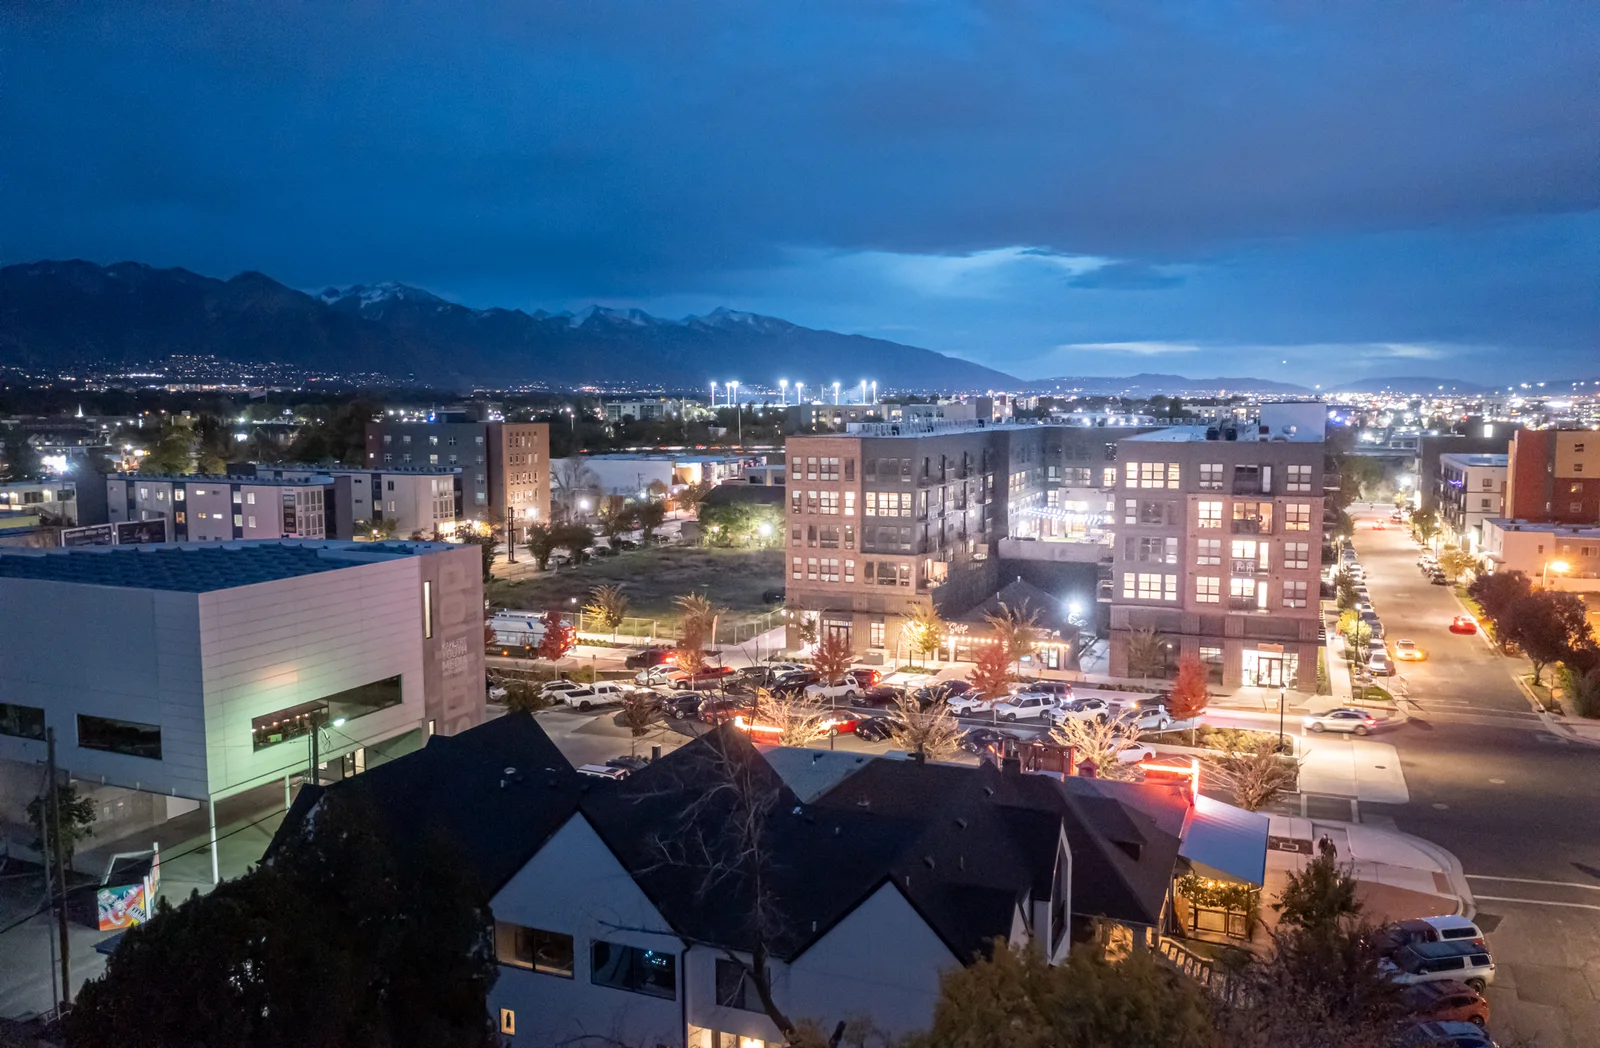
Not the kind of neighborhood you end up in. The kind you pick on purpose.
The units run small. So the courtyard is the building’s shared living room, doing what the square footage can’t.
Slate was built for a specific kind of life: vibrant, urban, and car-free, steps from the Central Ninth TRAX station. A highly curated, brand-packaged building of mostly smaller and micro units that still had to feel generous.
The site made it harder. A 0.73-acre infill lot assembled from four parcels, wrapping an existing building on three sides, with property lines reaching within inches of a historic neighbor. And somewhere in there, the whole building needed room to be neighbors.
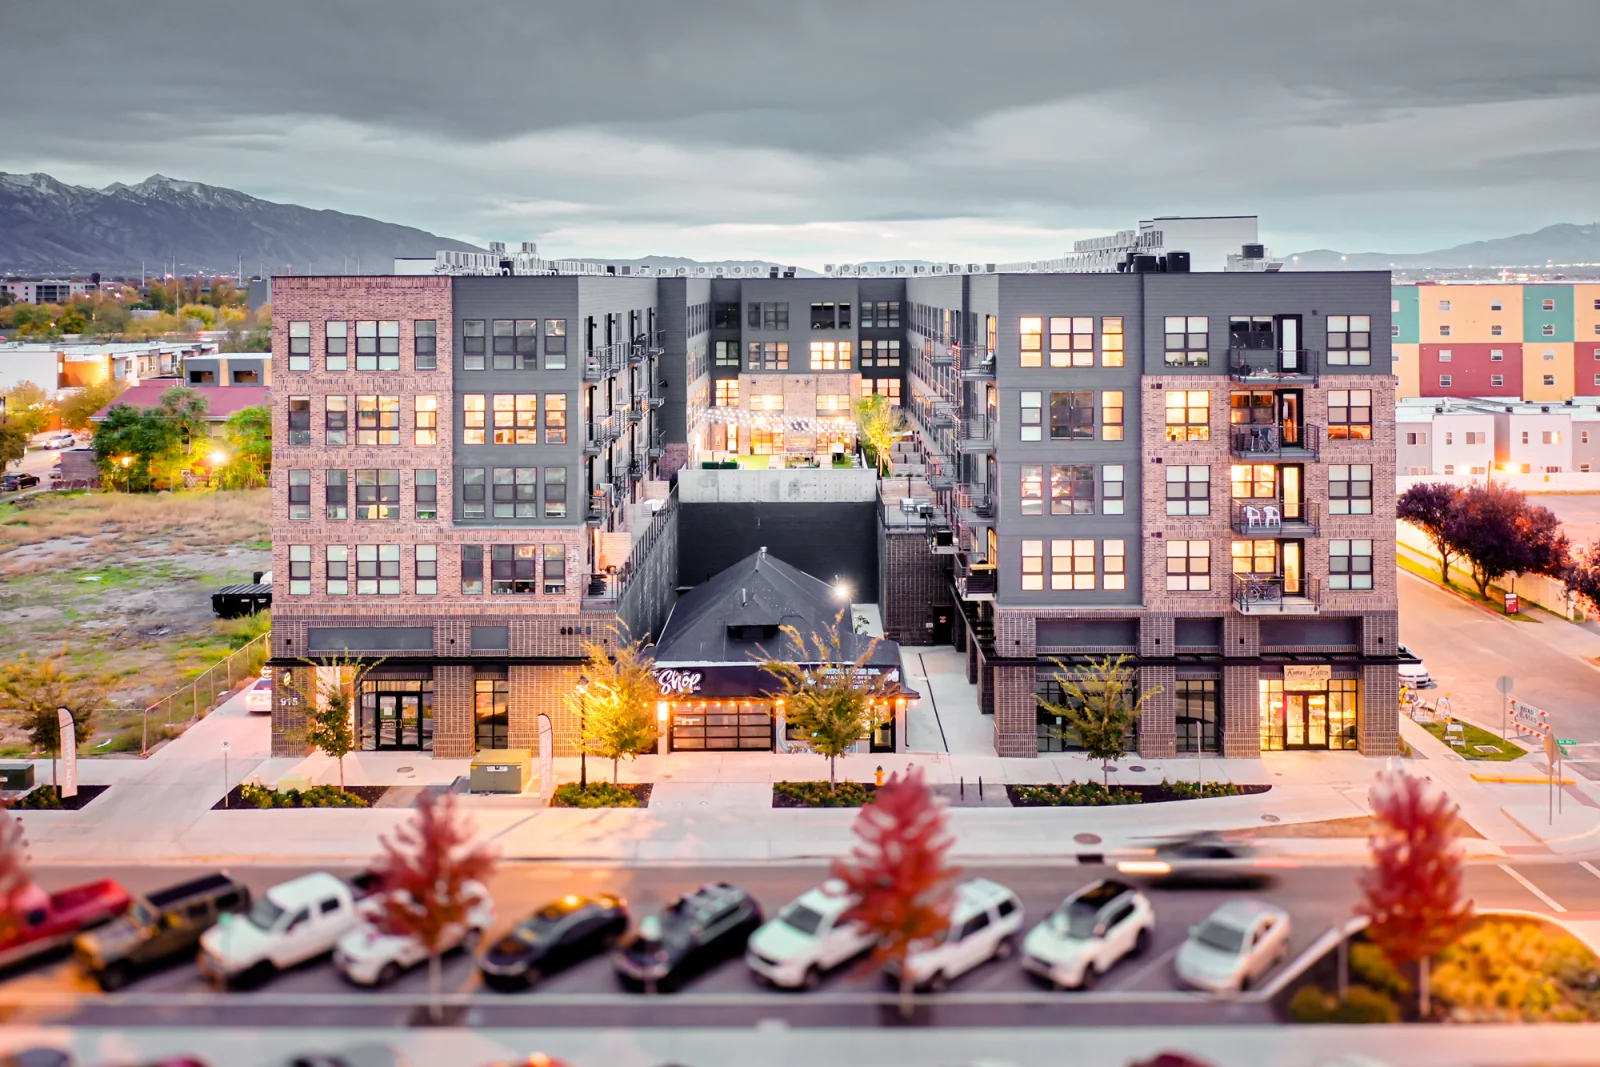
Nothing out here was bolted on. Every move sits with KTGY’s brick-and-industrial architecture and the rhythm of the street, so the building feels curated, not assembled.
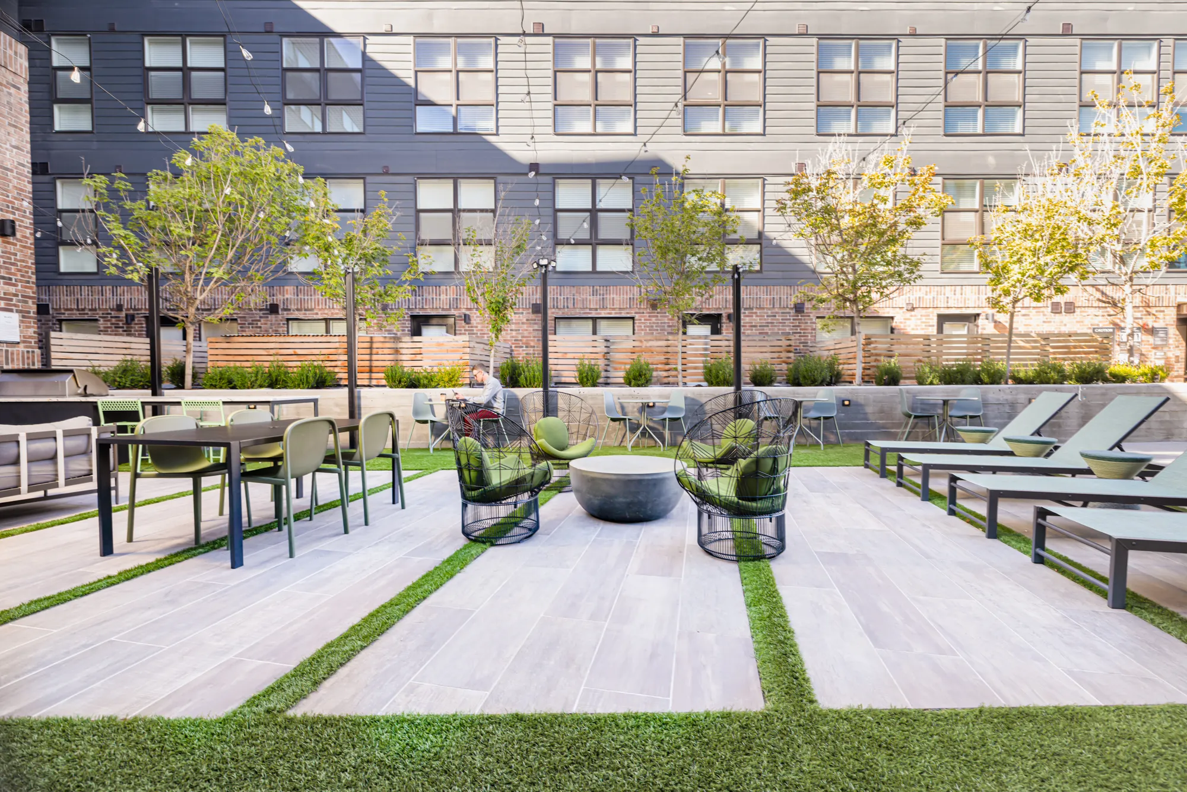
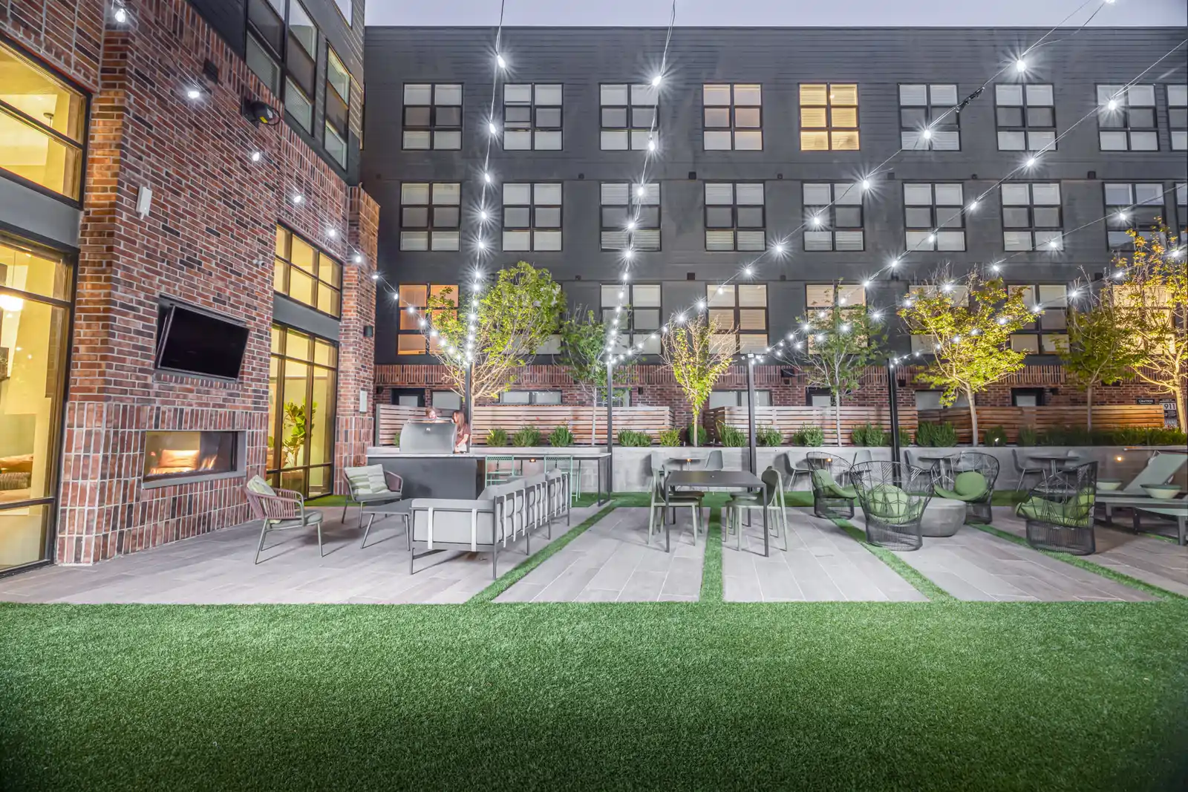
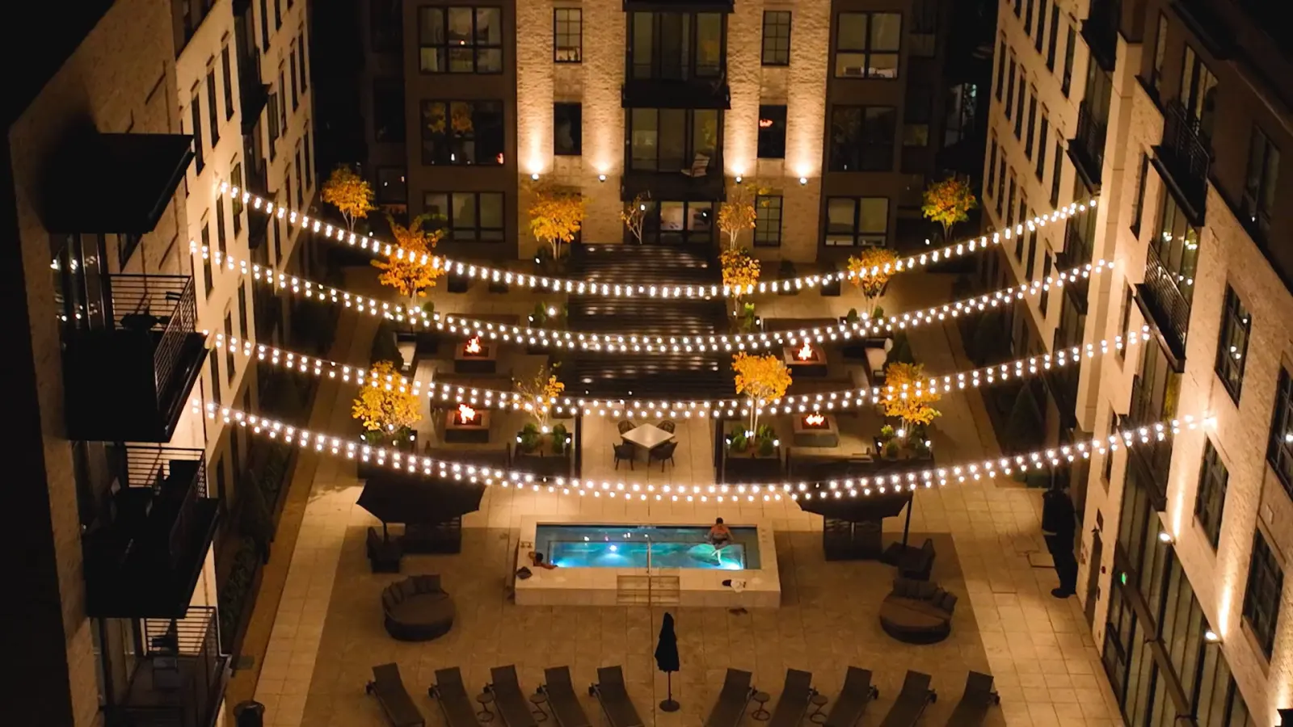
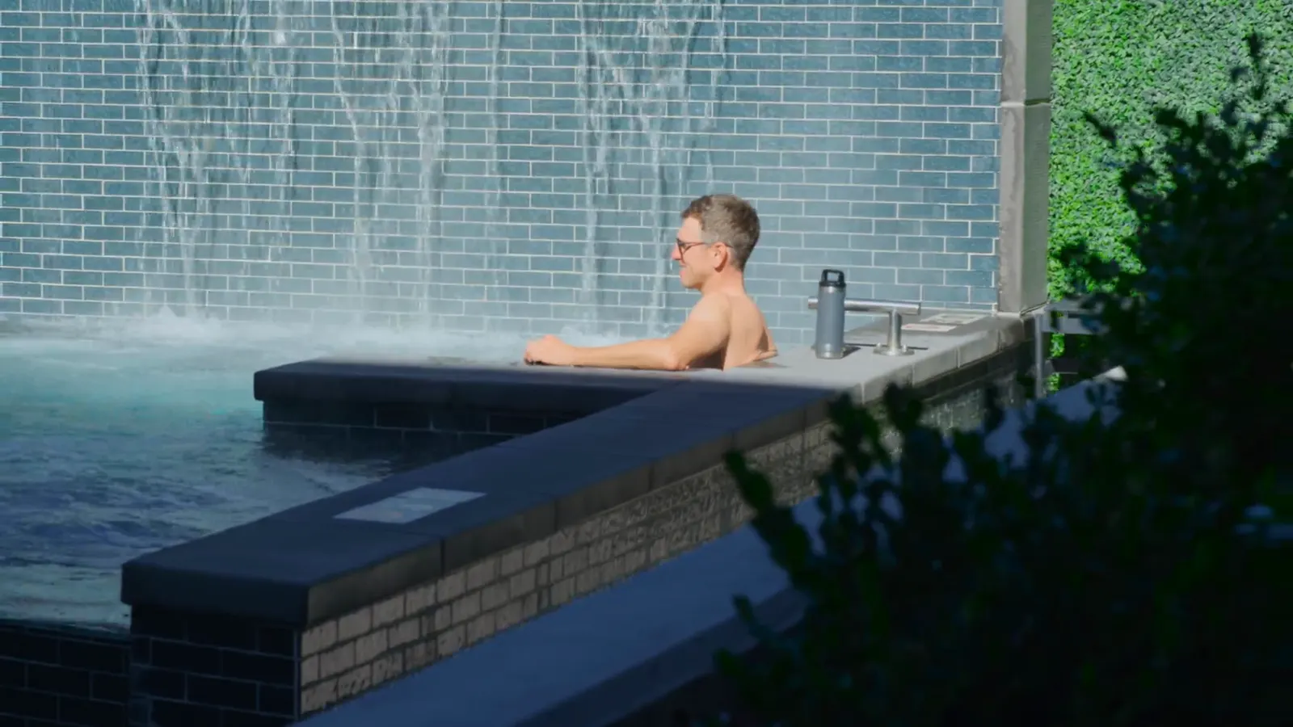
A spa-and-hot-tub lounge, dining, and intimate seating. River-rock detailing, string lights overhead, the spa cascade running into the evening.
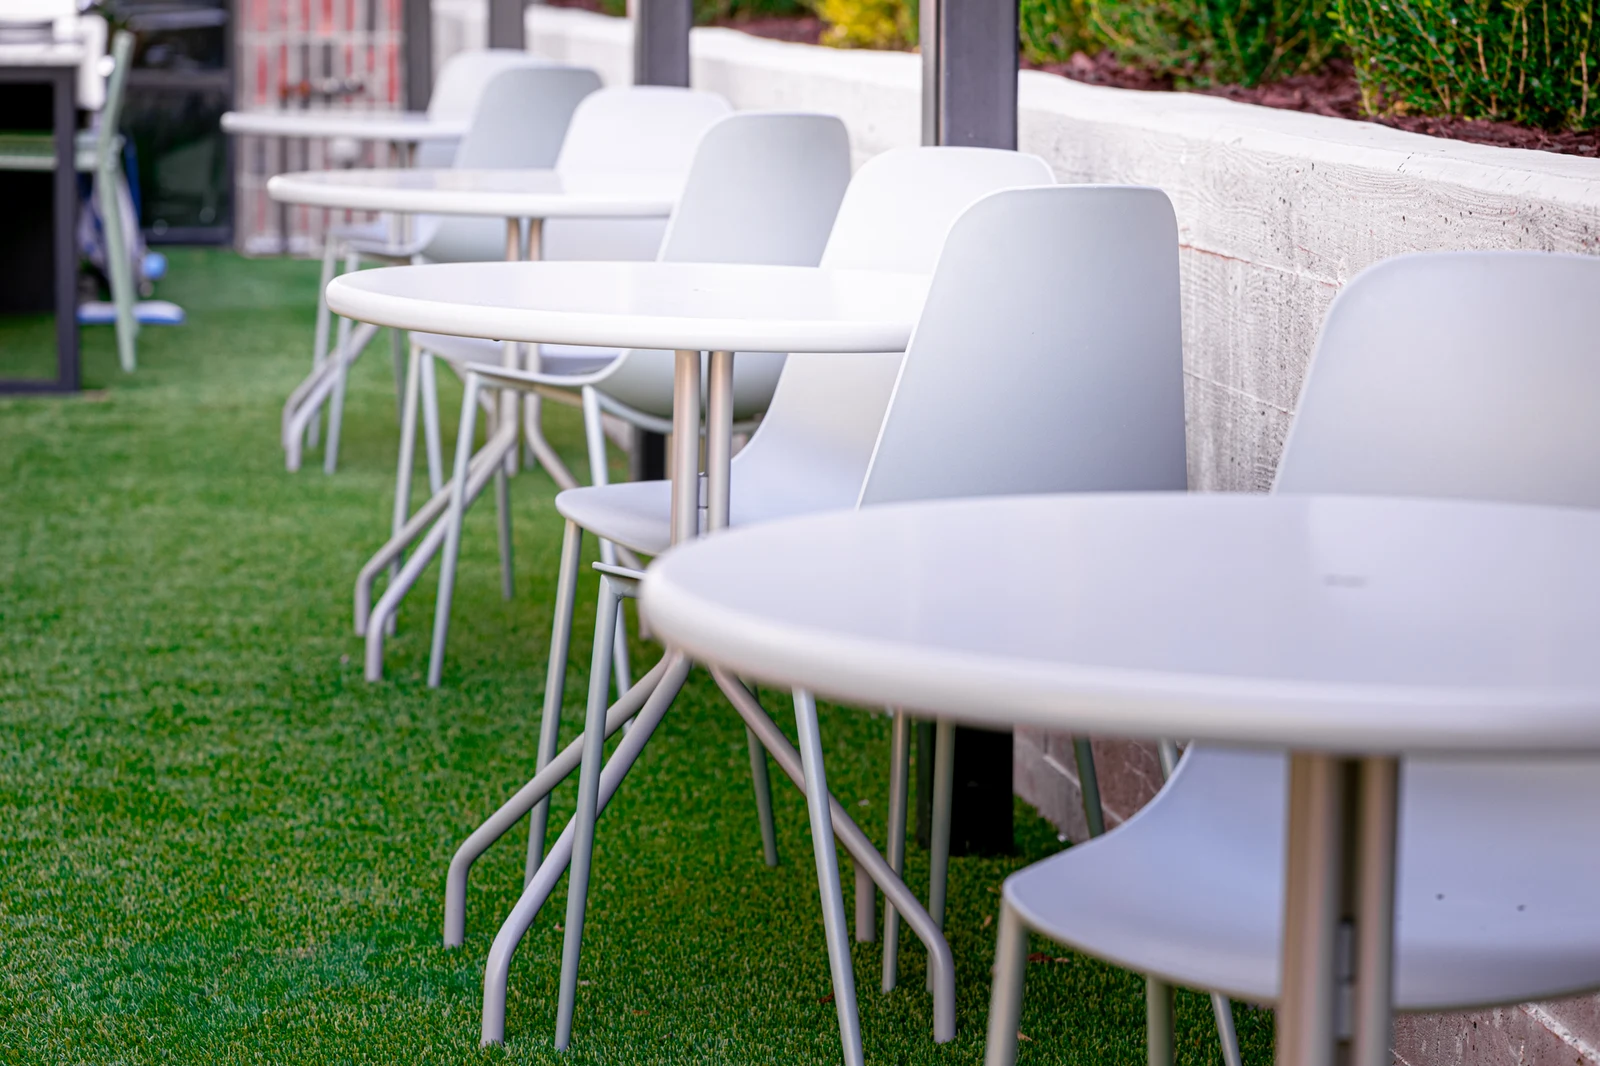
Large-format pavers alternate with strips of turf, and that’s the whole trick. One courtyard reads as a sequence of outdoor rooms, lounge, bistro and dining, each with its own character.
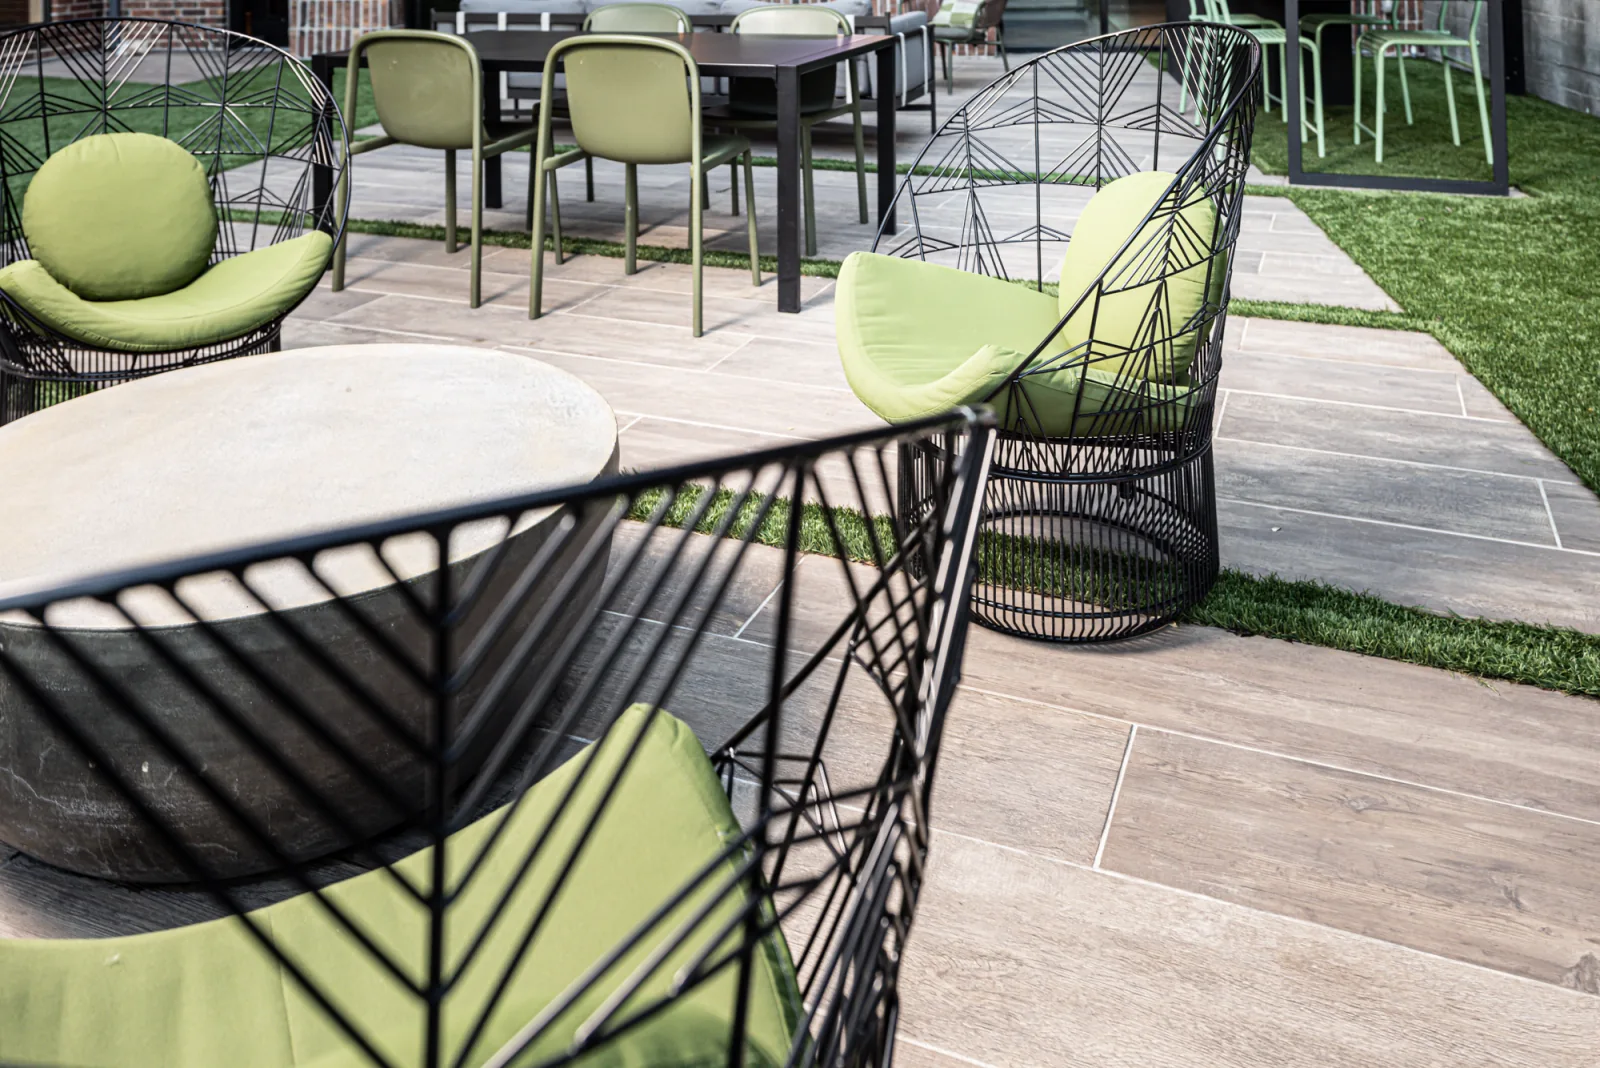
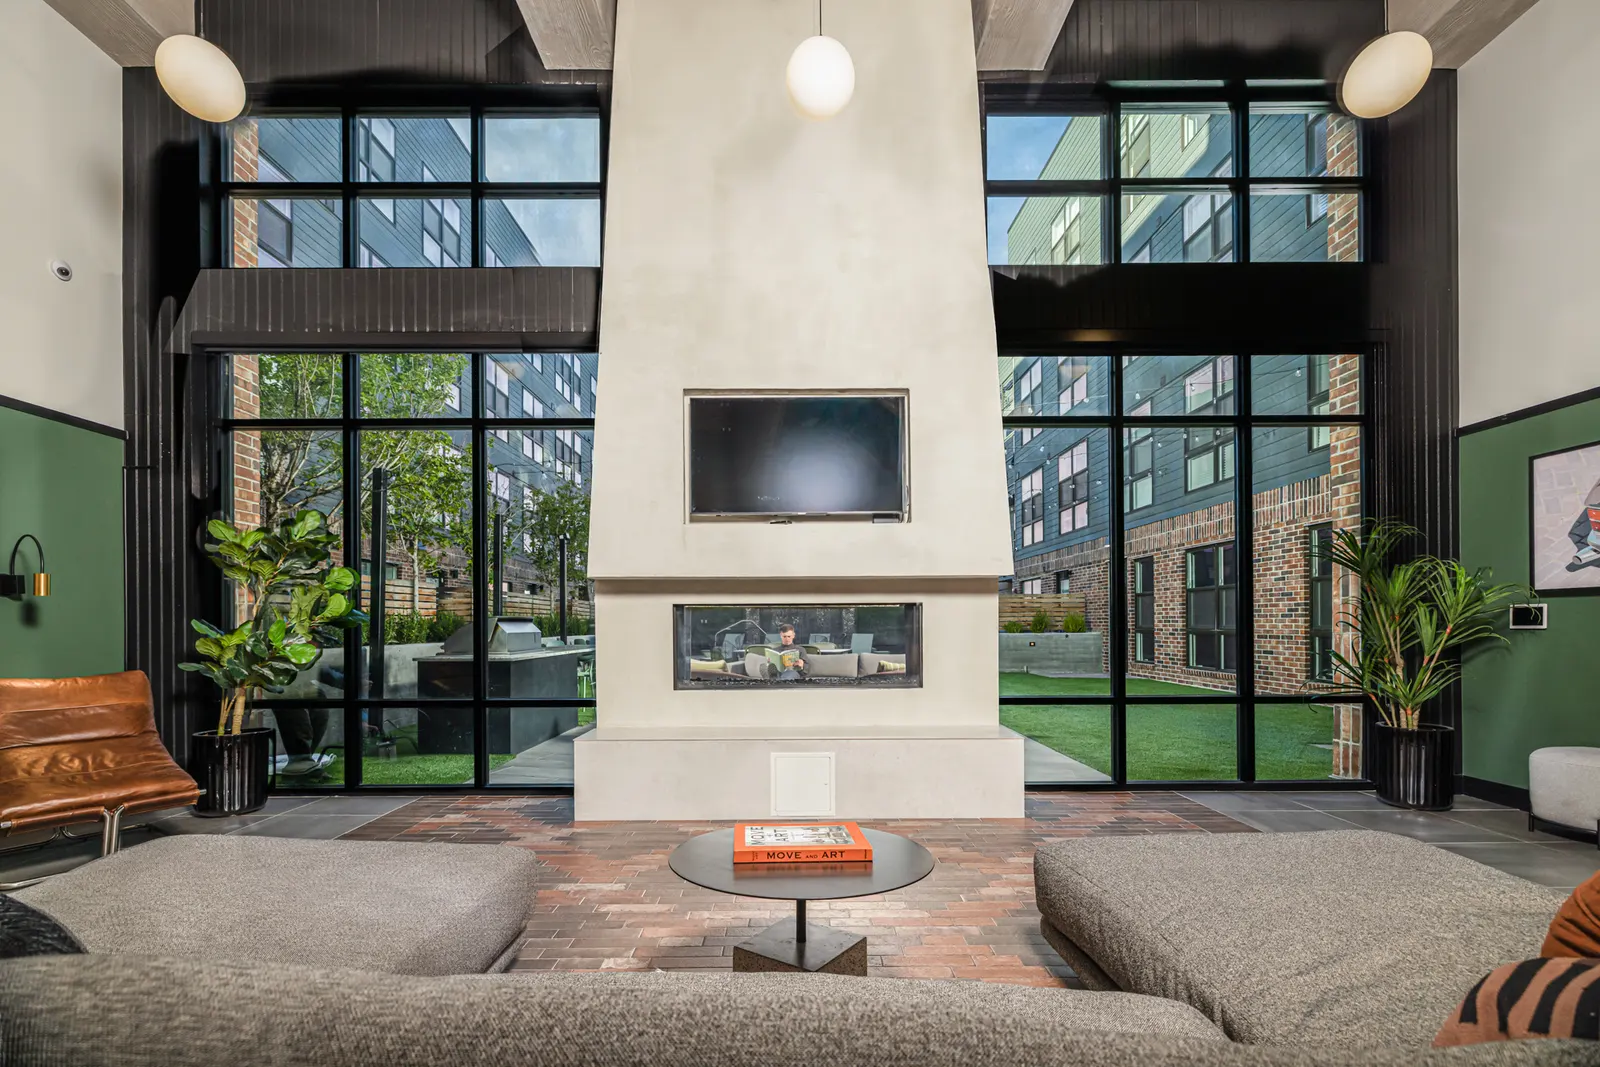
Beyond the courtyard, Slate layers in a full wellness program: a sauna, a meditation room, a two-level clubhouse, and fitness. What the courtyard does outside, this does inside.
That was the point from the start. Inside and out, it reads as one place, and the small units get to live like big ones.