Silos.
Built to be used, not just toured.
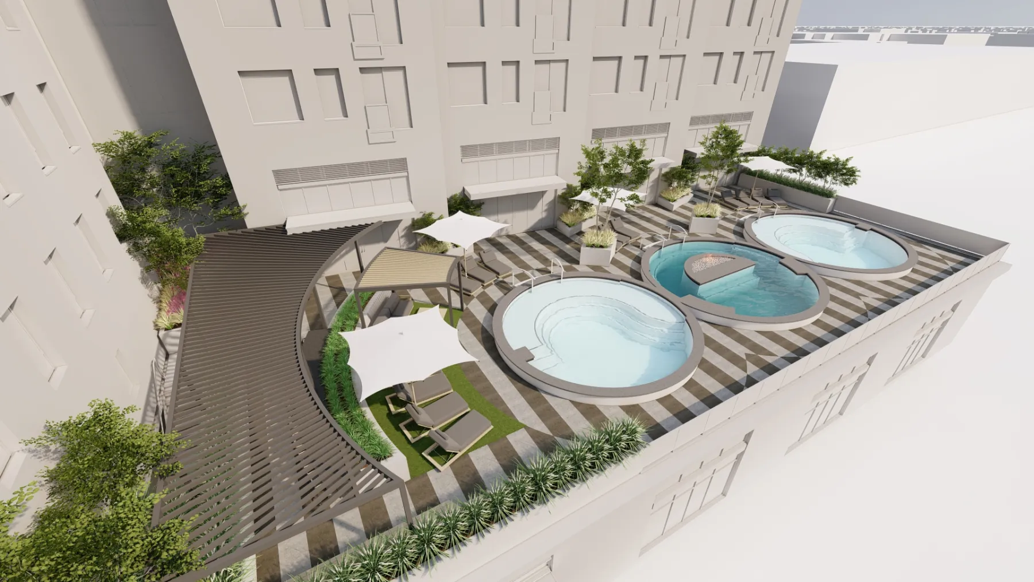
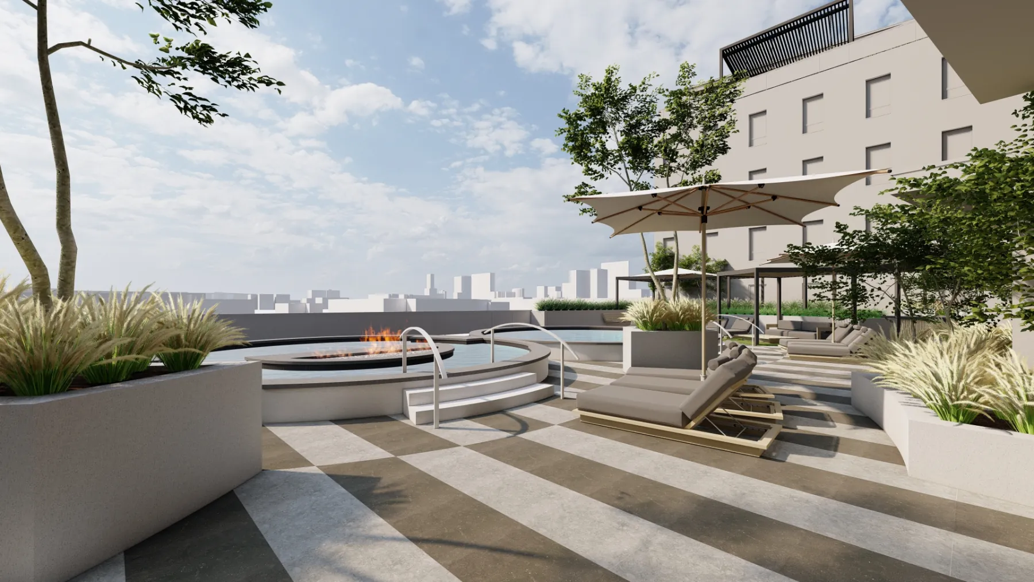
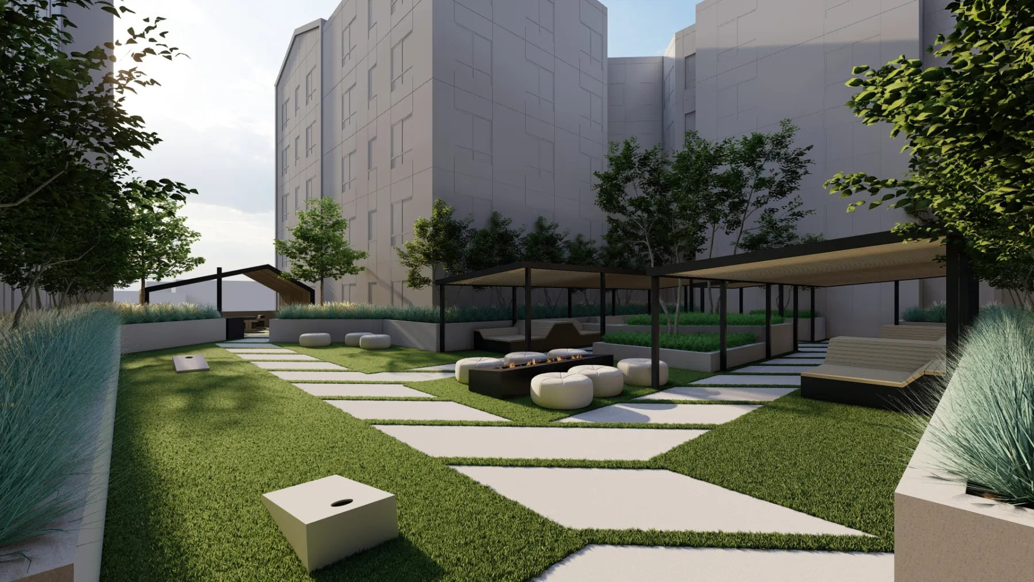
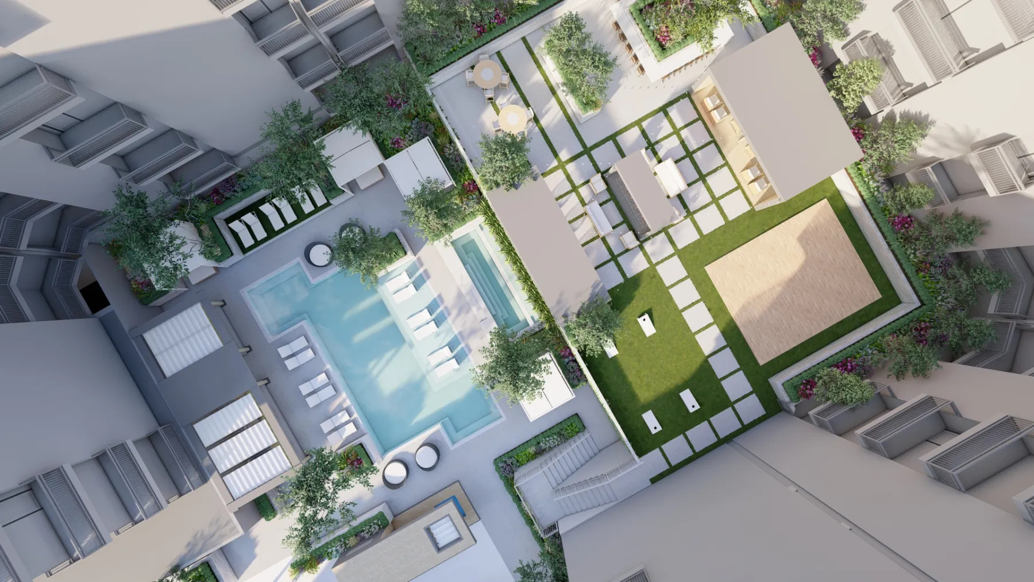
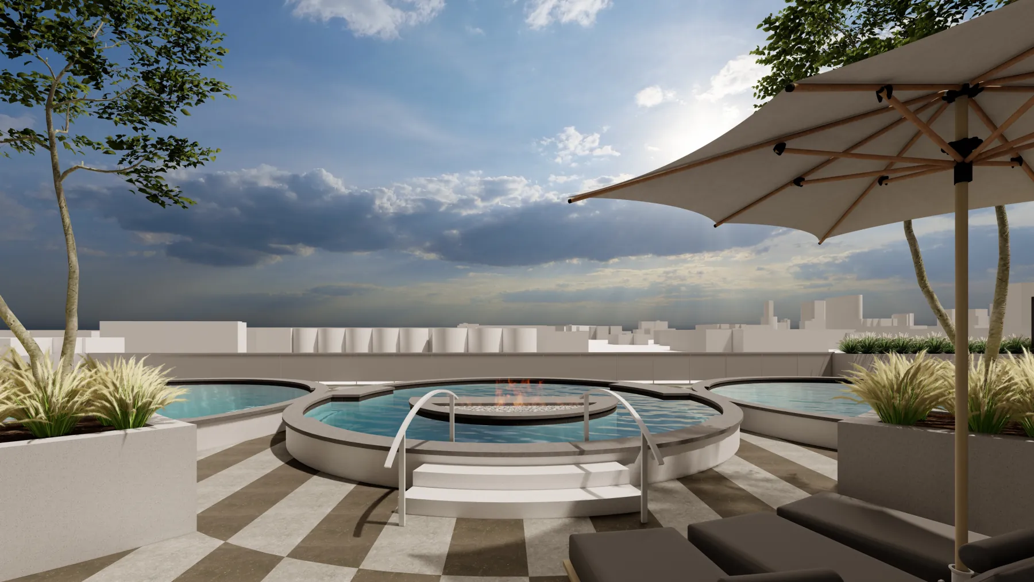
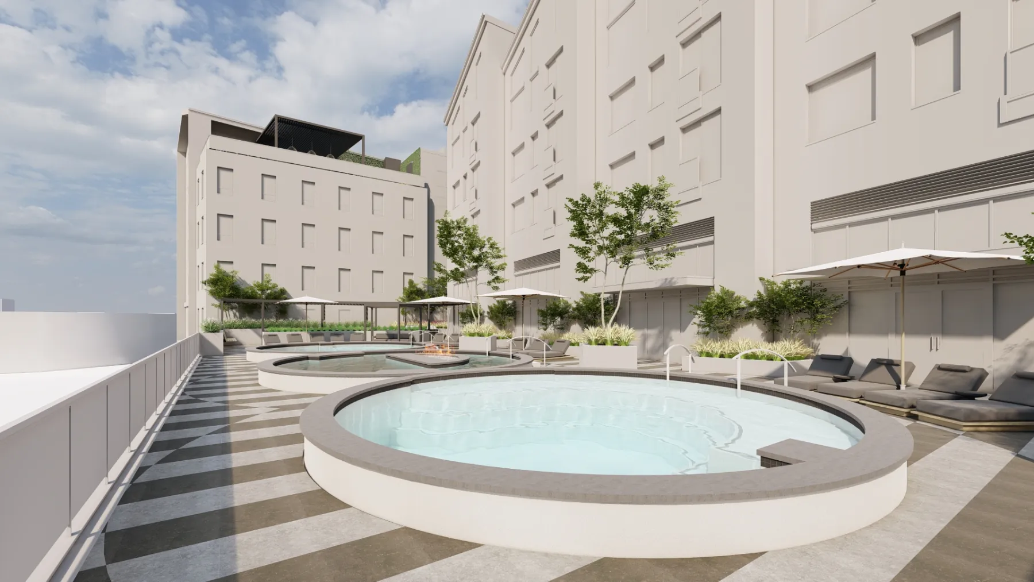
The Silos brief from MVE+Partners and Lowe Property Group was about the day after the leasing walk: a rooftop and podium that stand out on the site and that tenants actually use, not something that’s only a wow moment on the tour. The concept raises the pool 18 inches so the deck reads as the podium’s focal point, tucks the loungers just below it, blends wood amphitheater seating into a green flex space with a grill and fire feature set apart, and runs that same deck wood up the building to a rooftop bar overlooking it all. Lush, minimal, and meant to be lived in.
- Team
- MVE+Partners + Lowe Property Group
- Scope
- Rooftop and Courtyard Amenities
- Place
- Salt Lake City, UT
- State
- Concept · 17 views
The first marks on paper, before the plan settled.
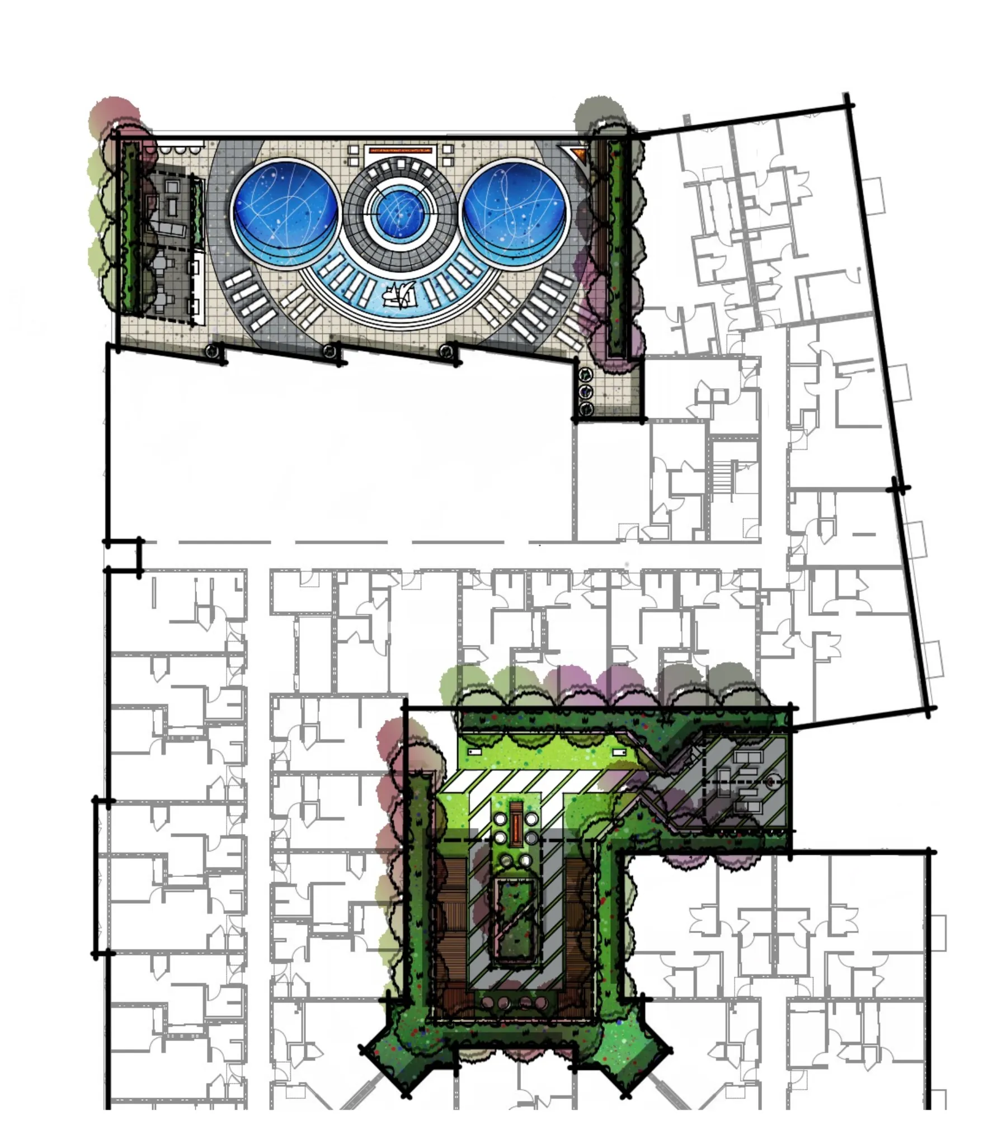
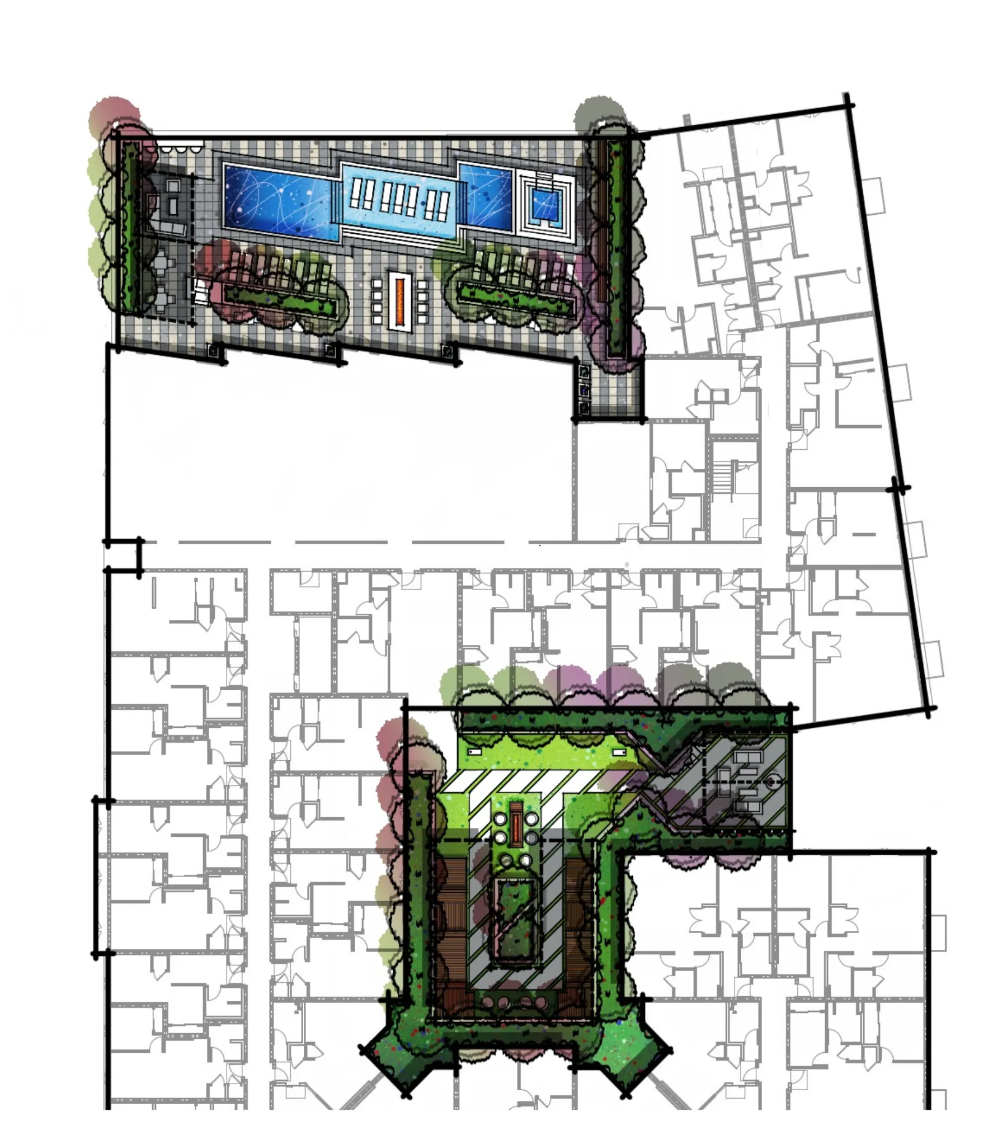
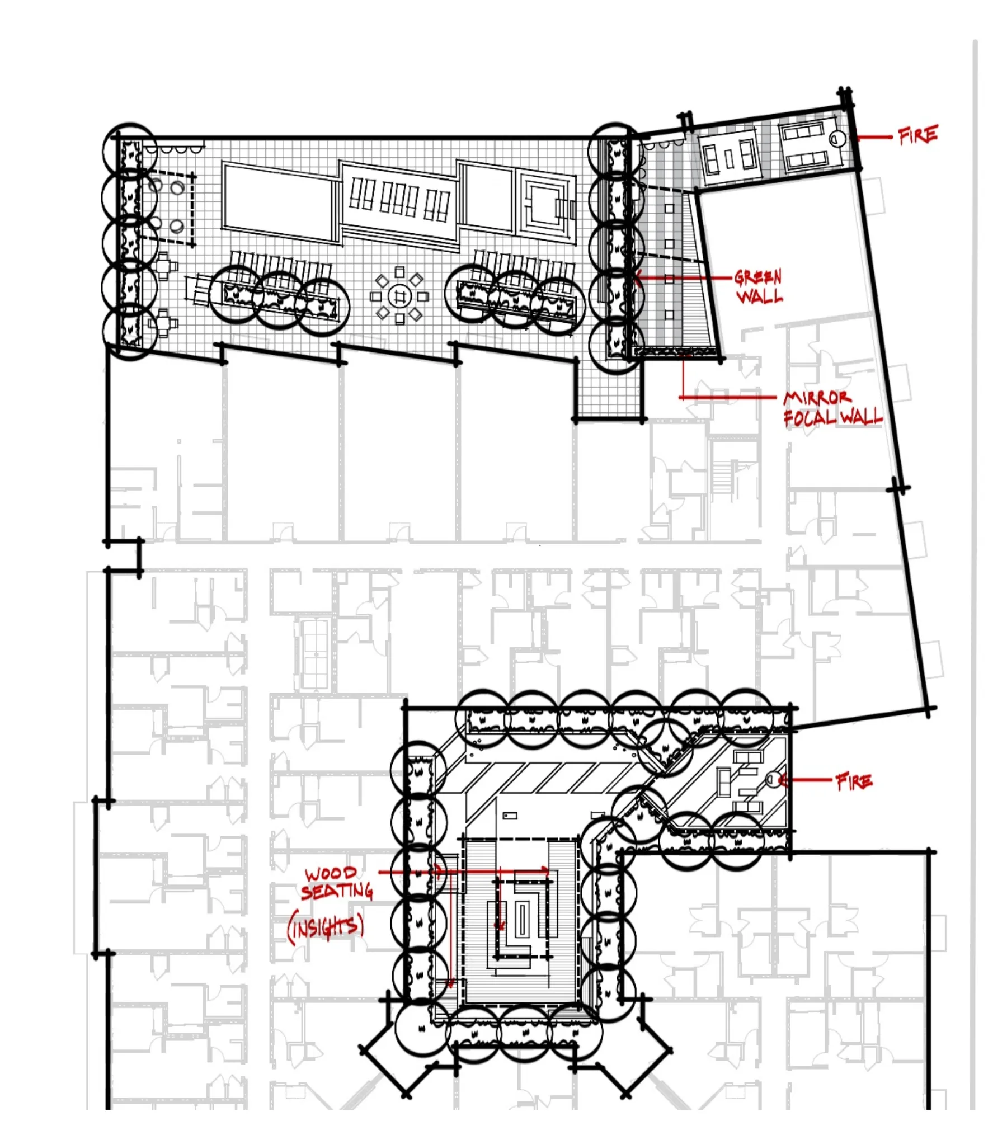
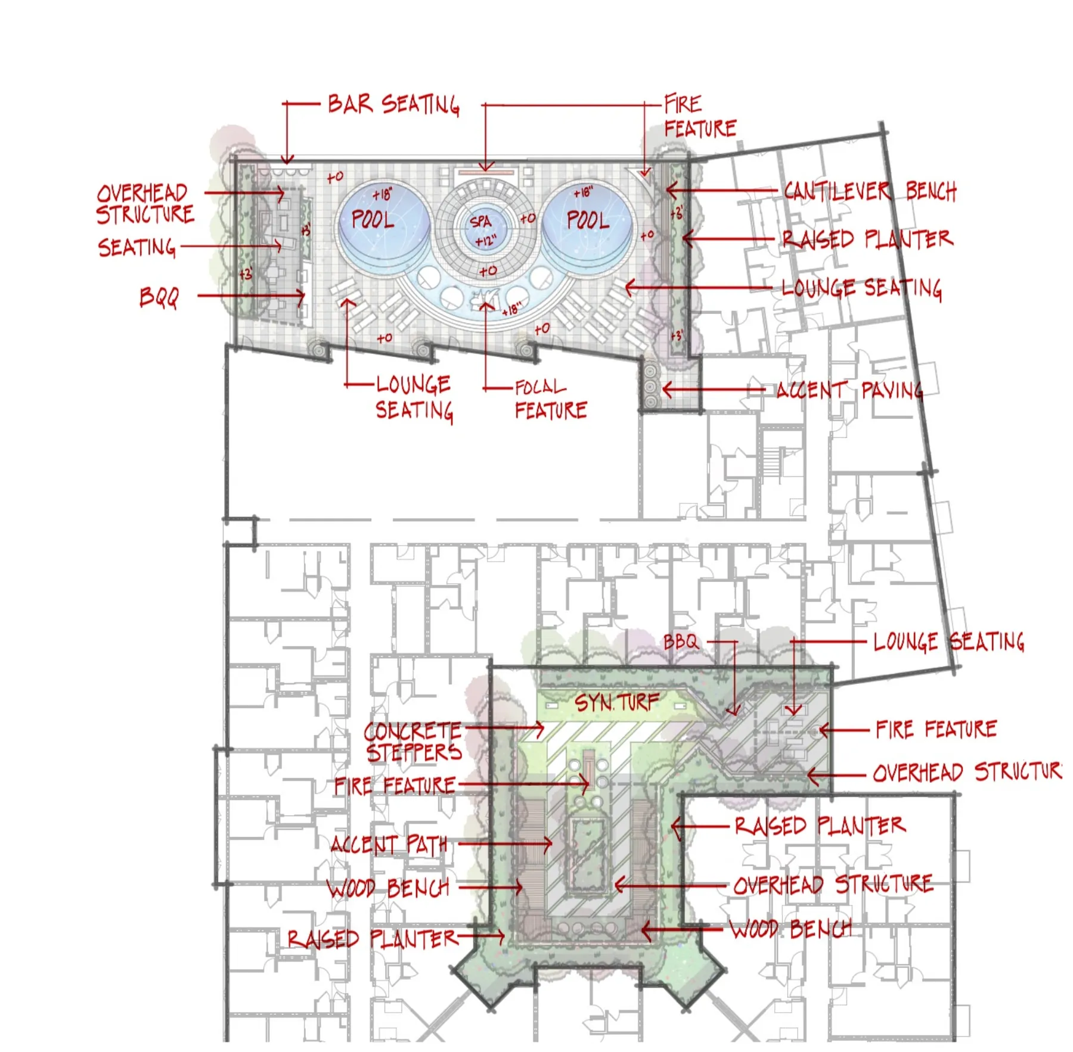
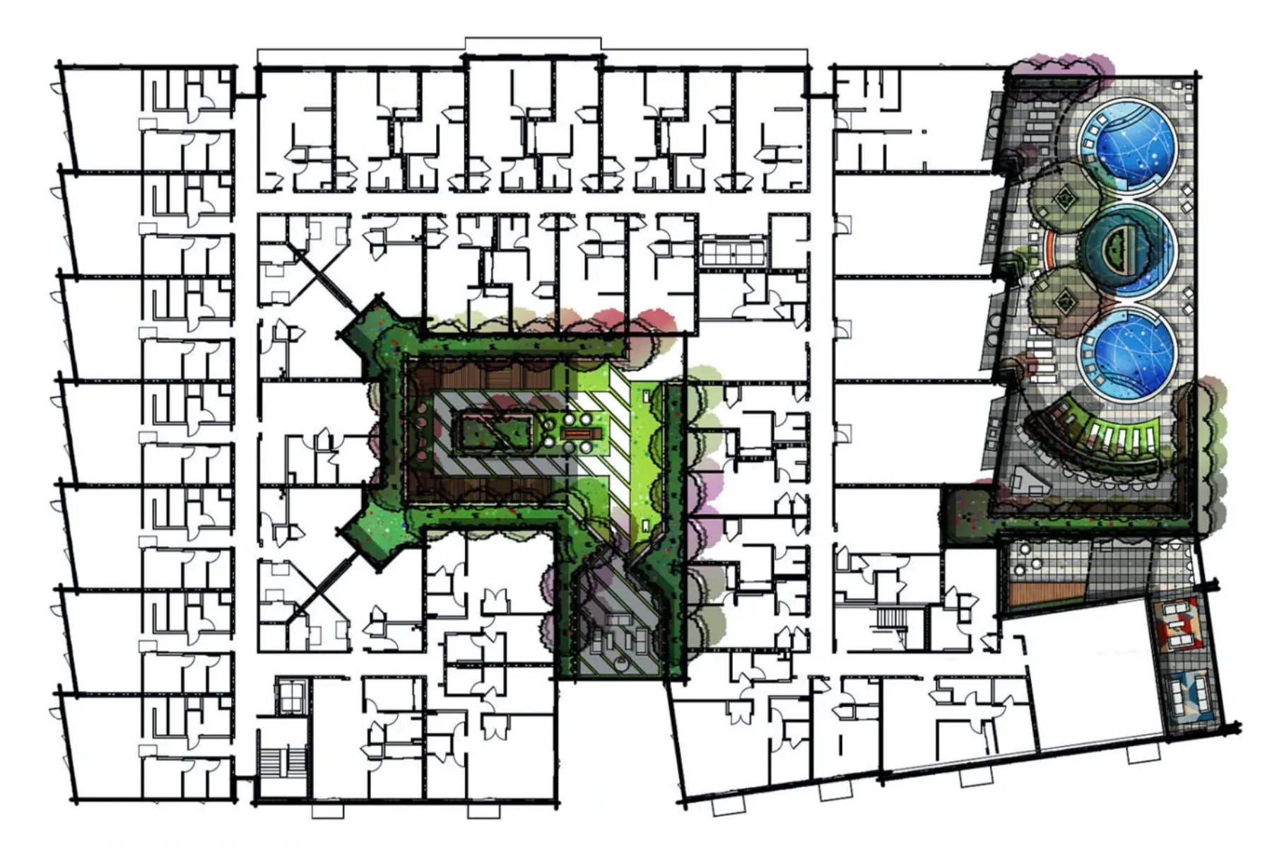
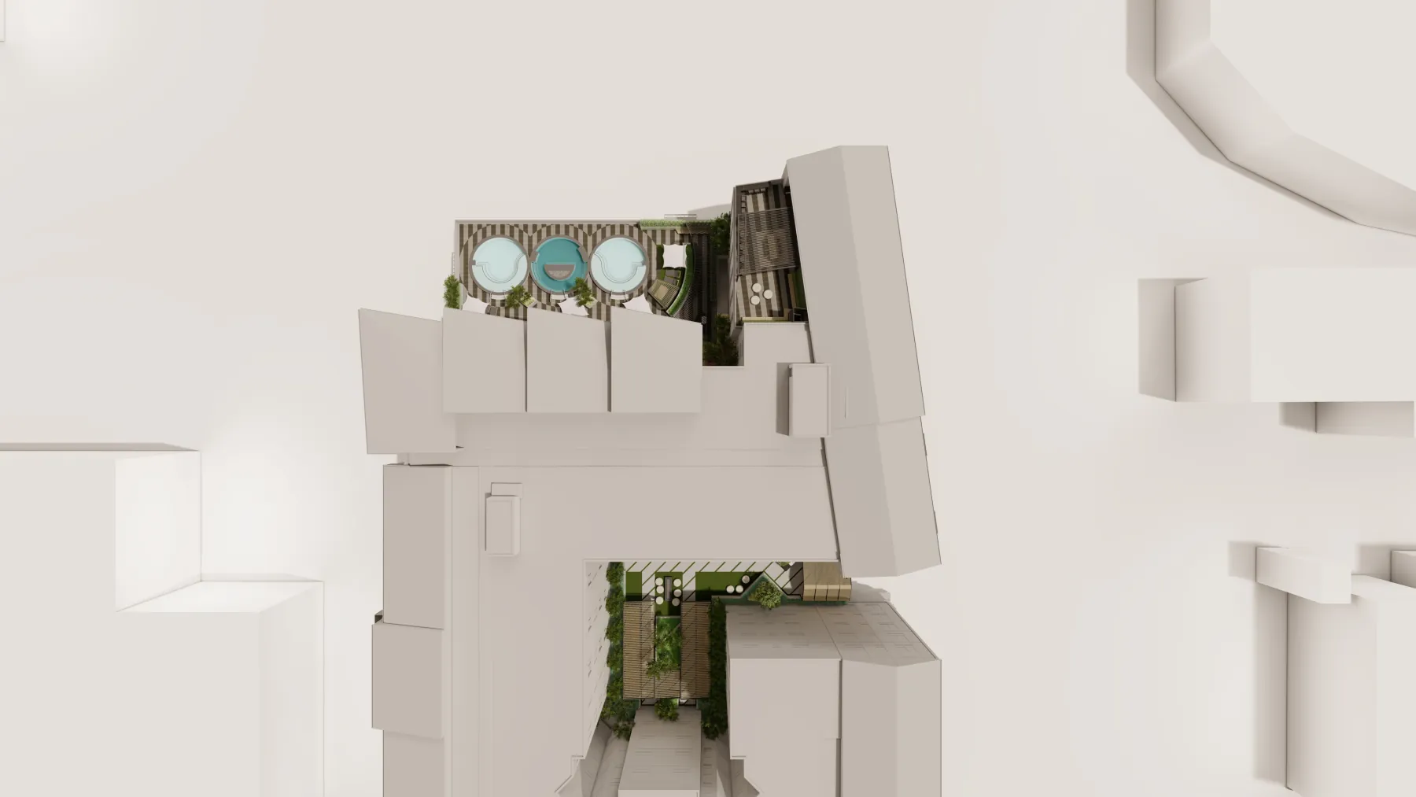
One drawing that puts the whole outdoor program on the table before anything is modelled in 3D.
Every view below is the concept as we drew it, walked before anything was built.