10th + Elm.
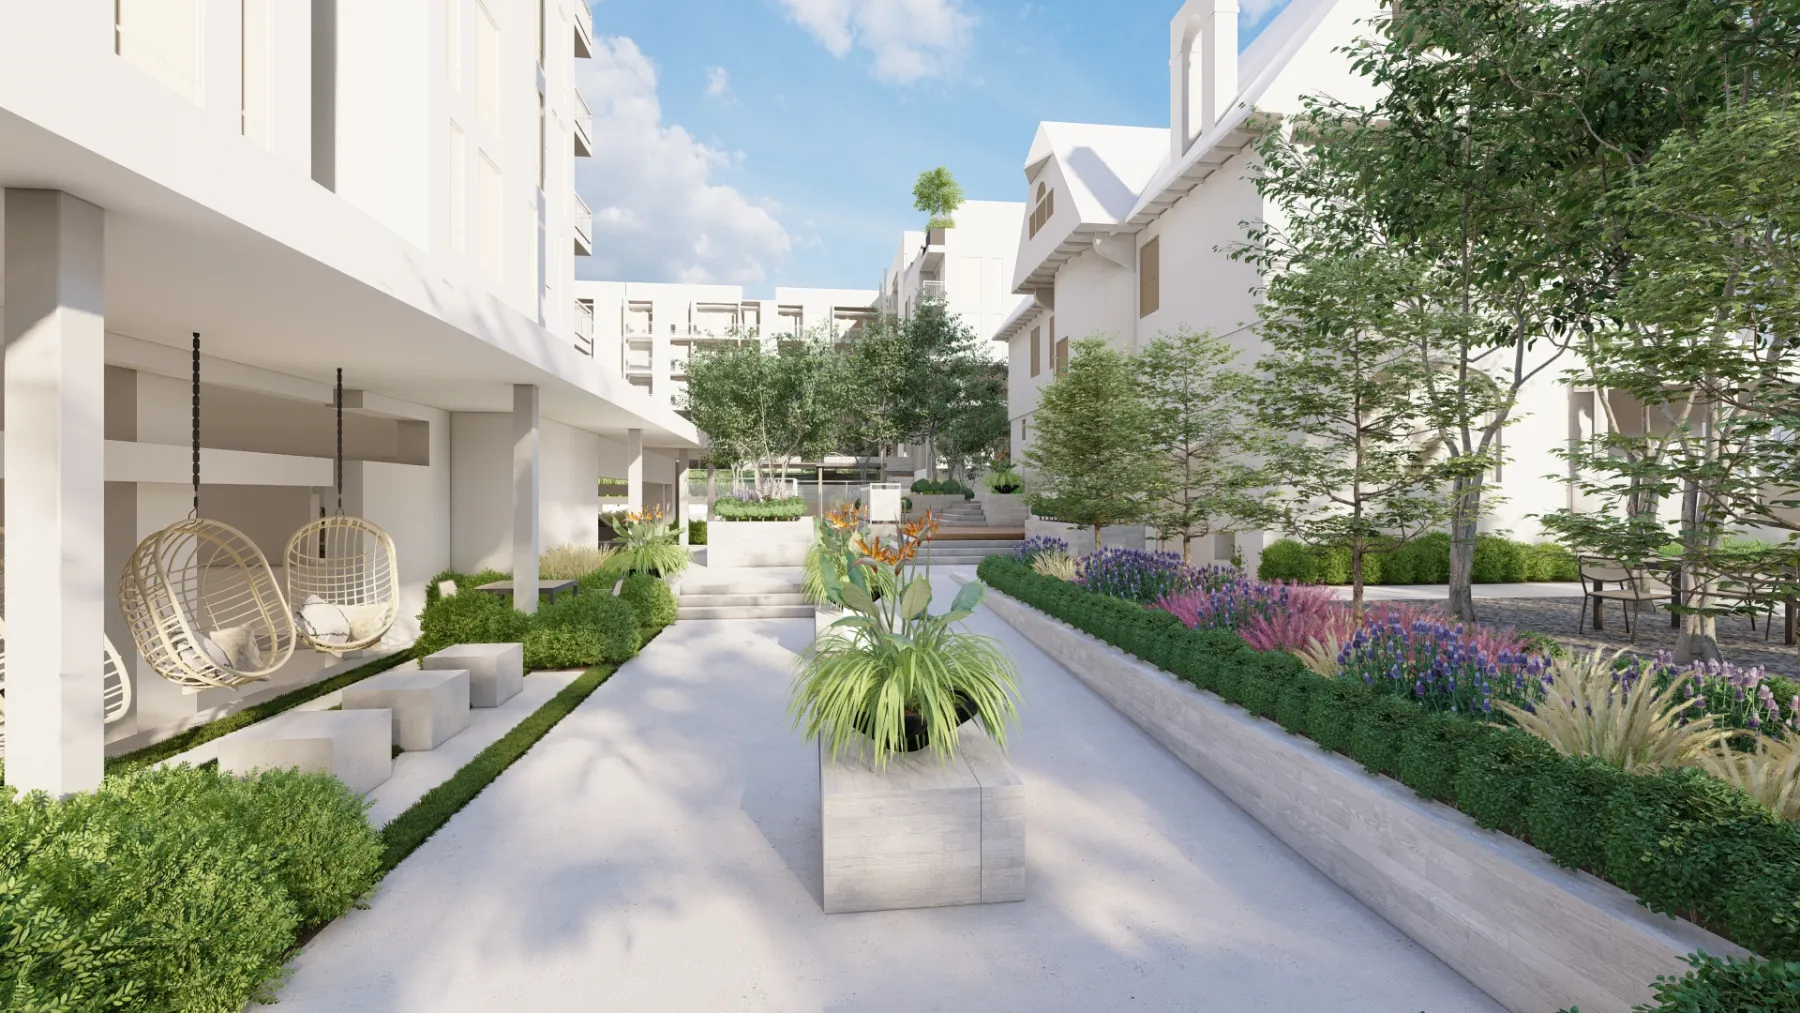
The Victorian stays. Everything else bends toward it.
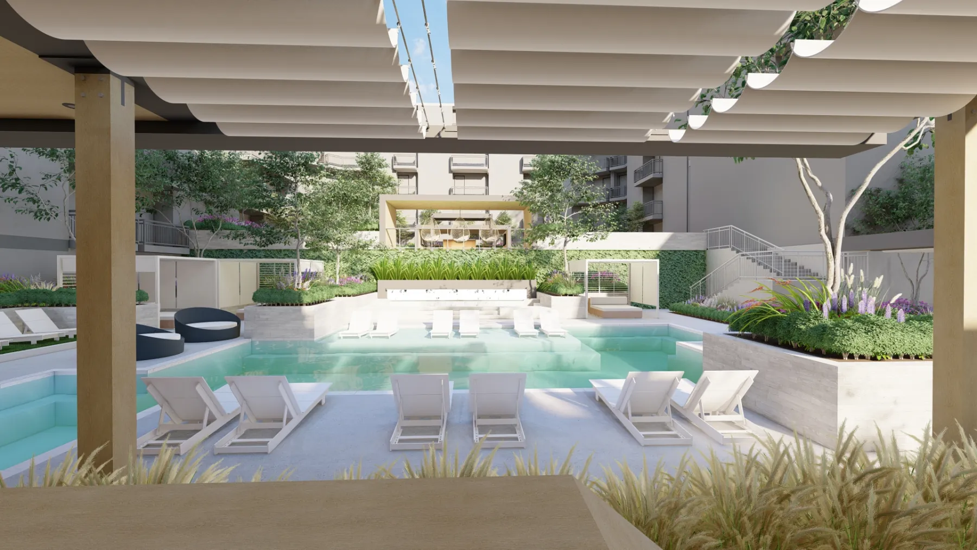
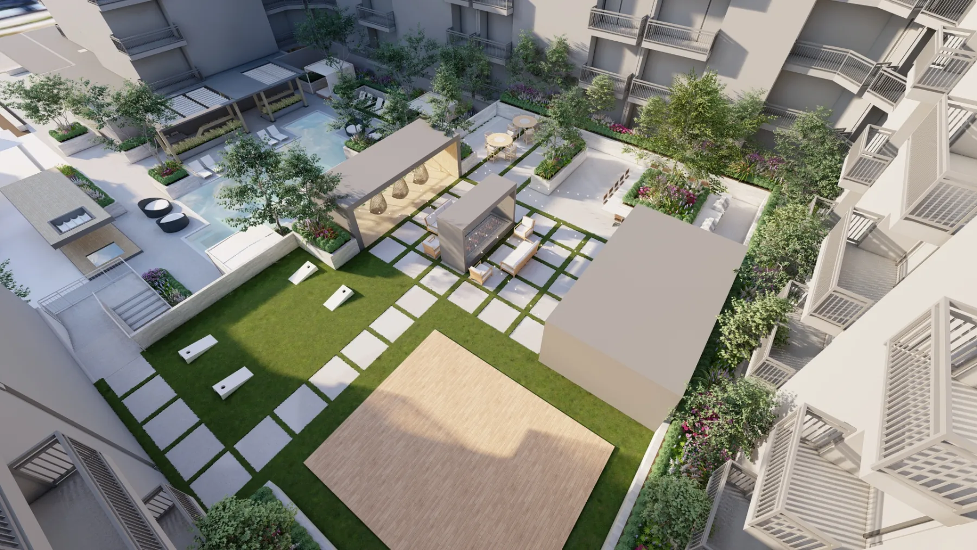
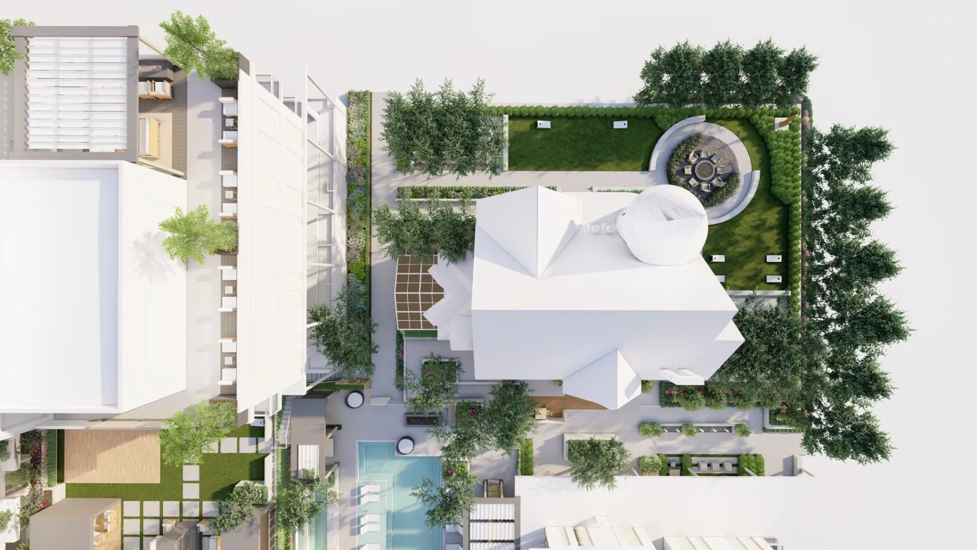
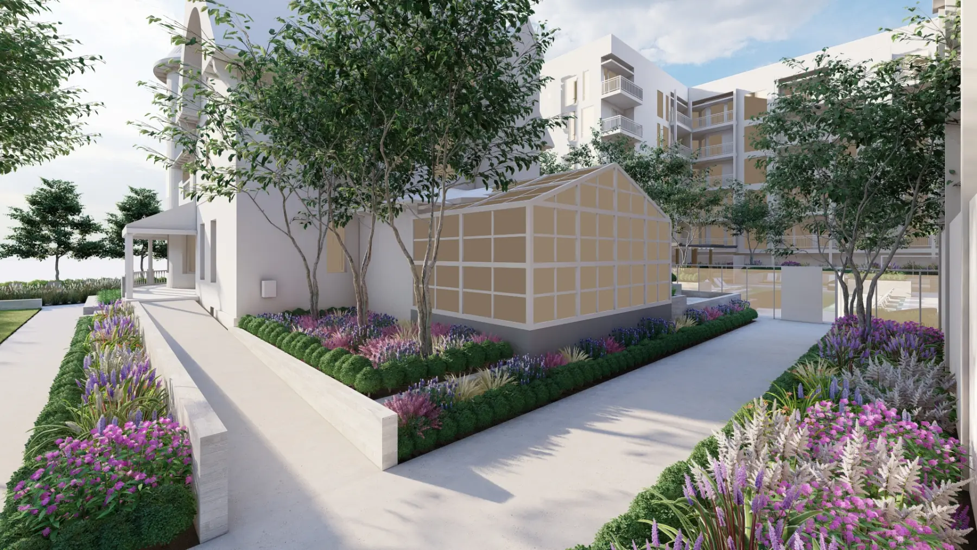
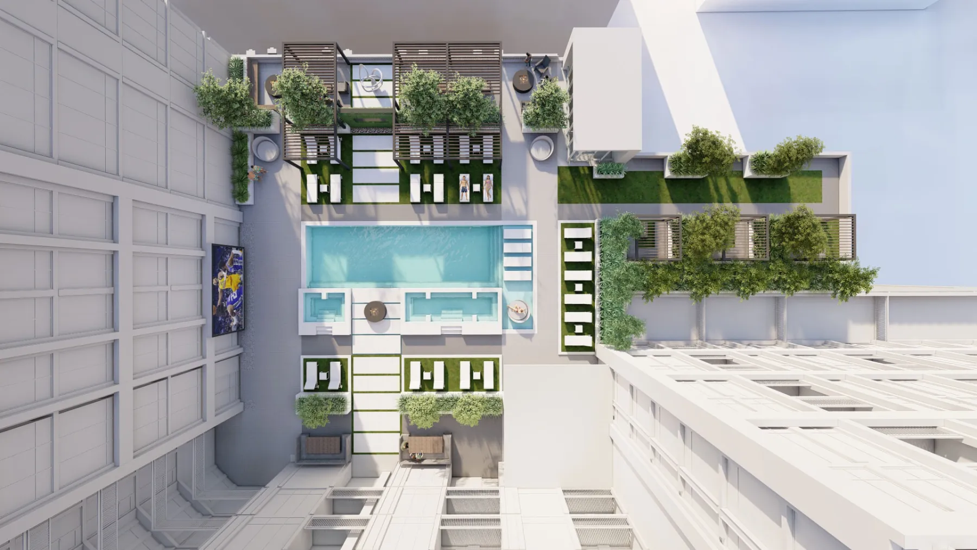
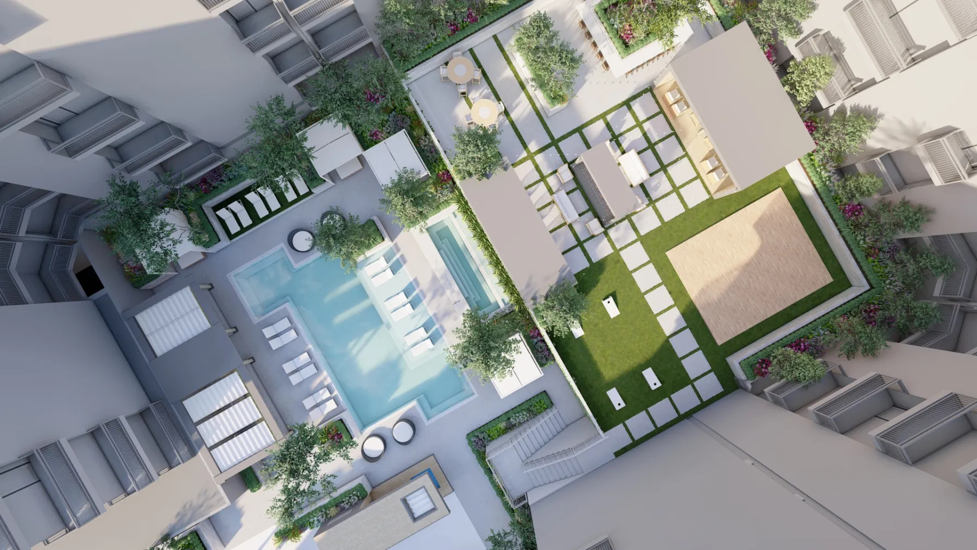
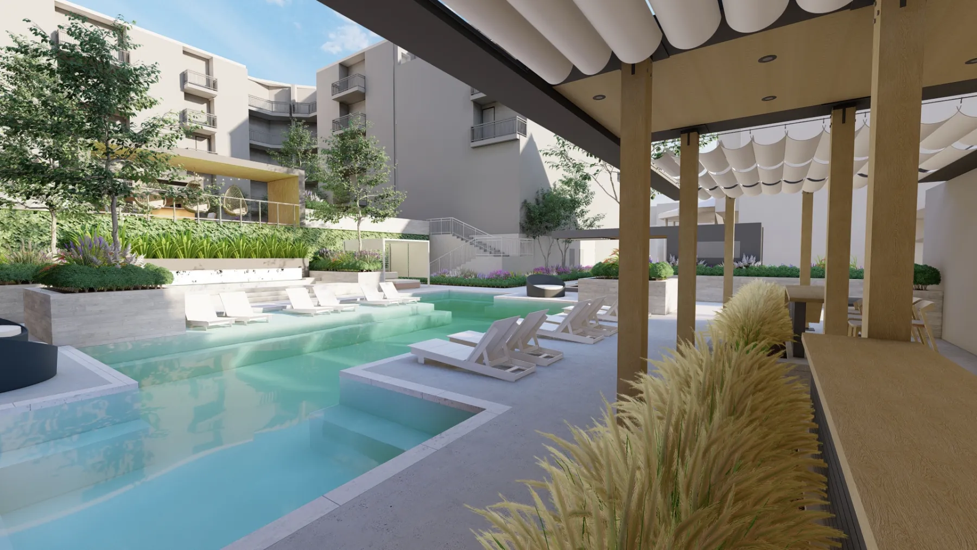
In Sugar House, a new Dwell Design Studio building for Cruachan Capital came with an existing Victorian home on the site, and the ask was to make that house the differentiator: blend indoor and outdoor living around it, lead with health and wellness, and set a benchmark for urban design in Utah that ages well. So the concept ties the courtyard pool and spa to the Victorian, grows a vine wall to match its era, sets a fire circle at its porch, then adds a sauna and cold plunge beside the pool, a flex lawn for games and fitness, and a Level 6 skydeck with mountain views. Old house, new block, and one garden that’s holding them together.
- Team
- Dwell Design Studio + Cruachan Capital
- Scope
- Rooftop and Courtyard Amenities
- Place
- Sugar House, Salt Lake City, UT
- State
- Concept · 16 views
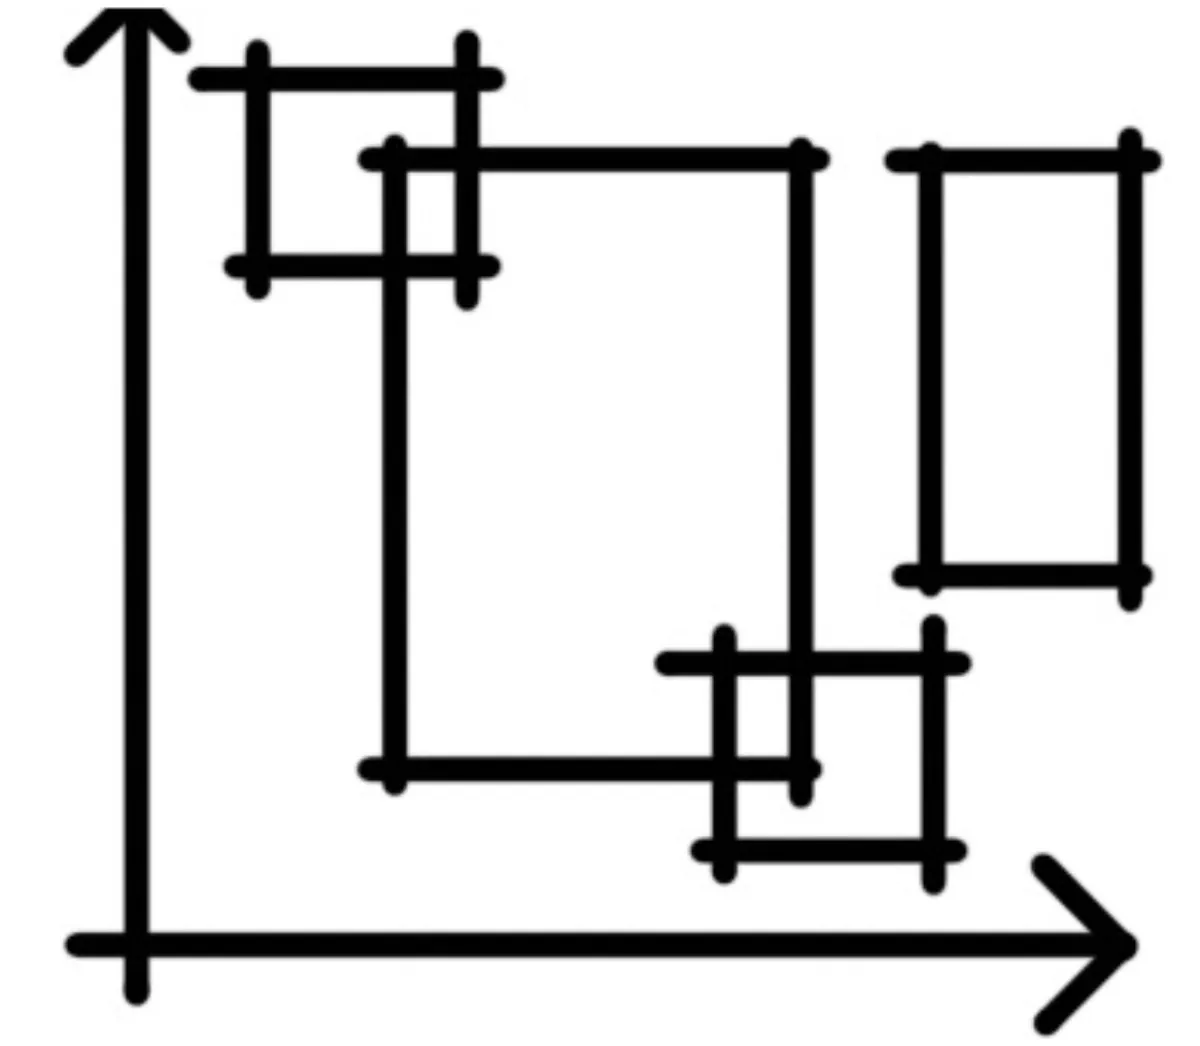
The first marks on paper, before the plan settled.
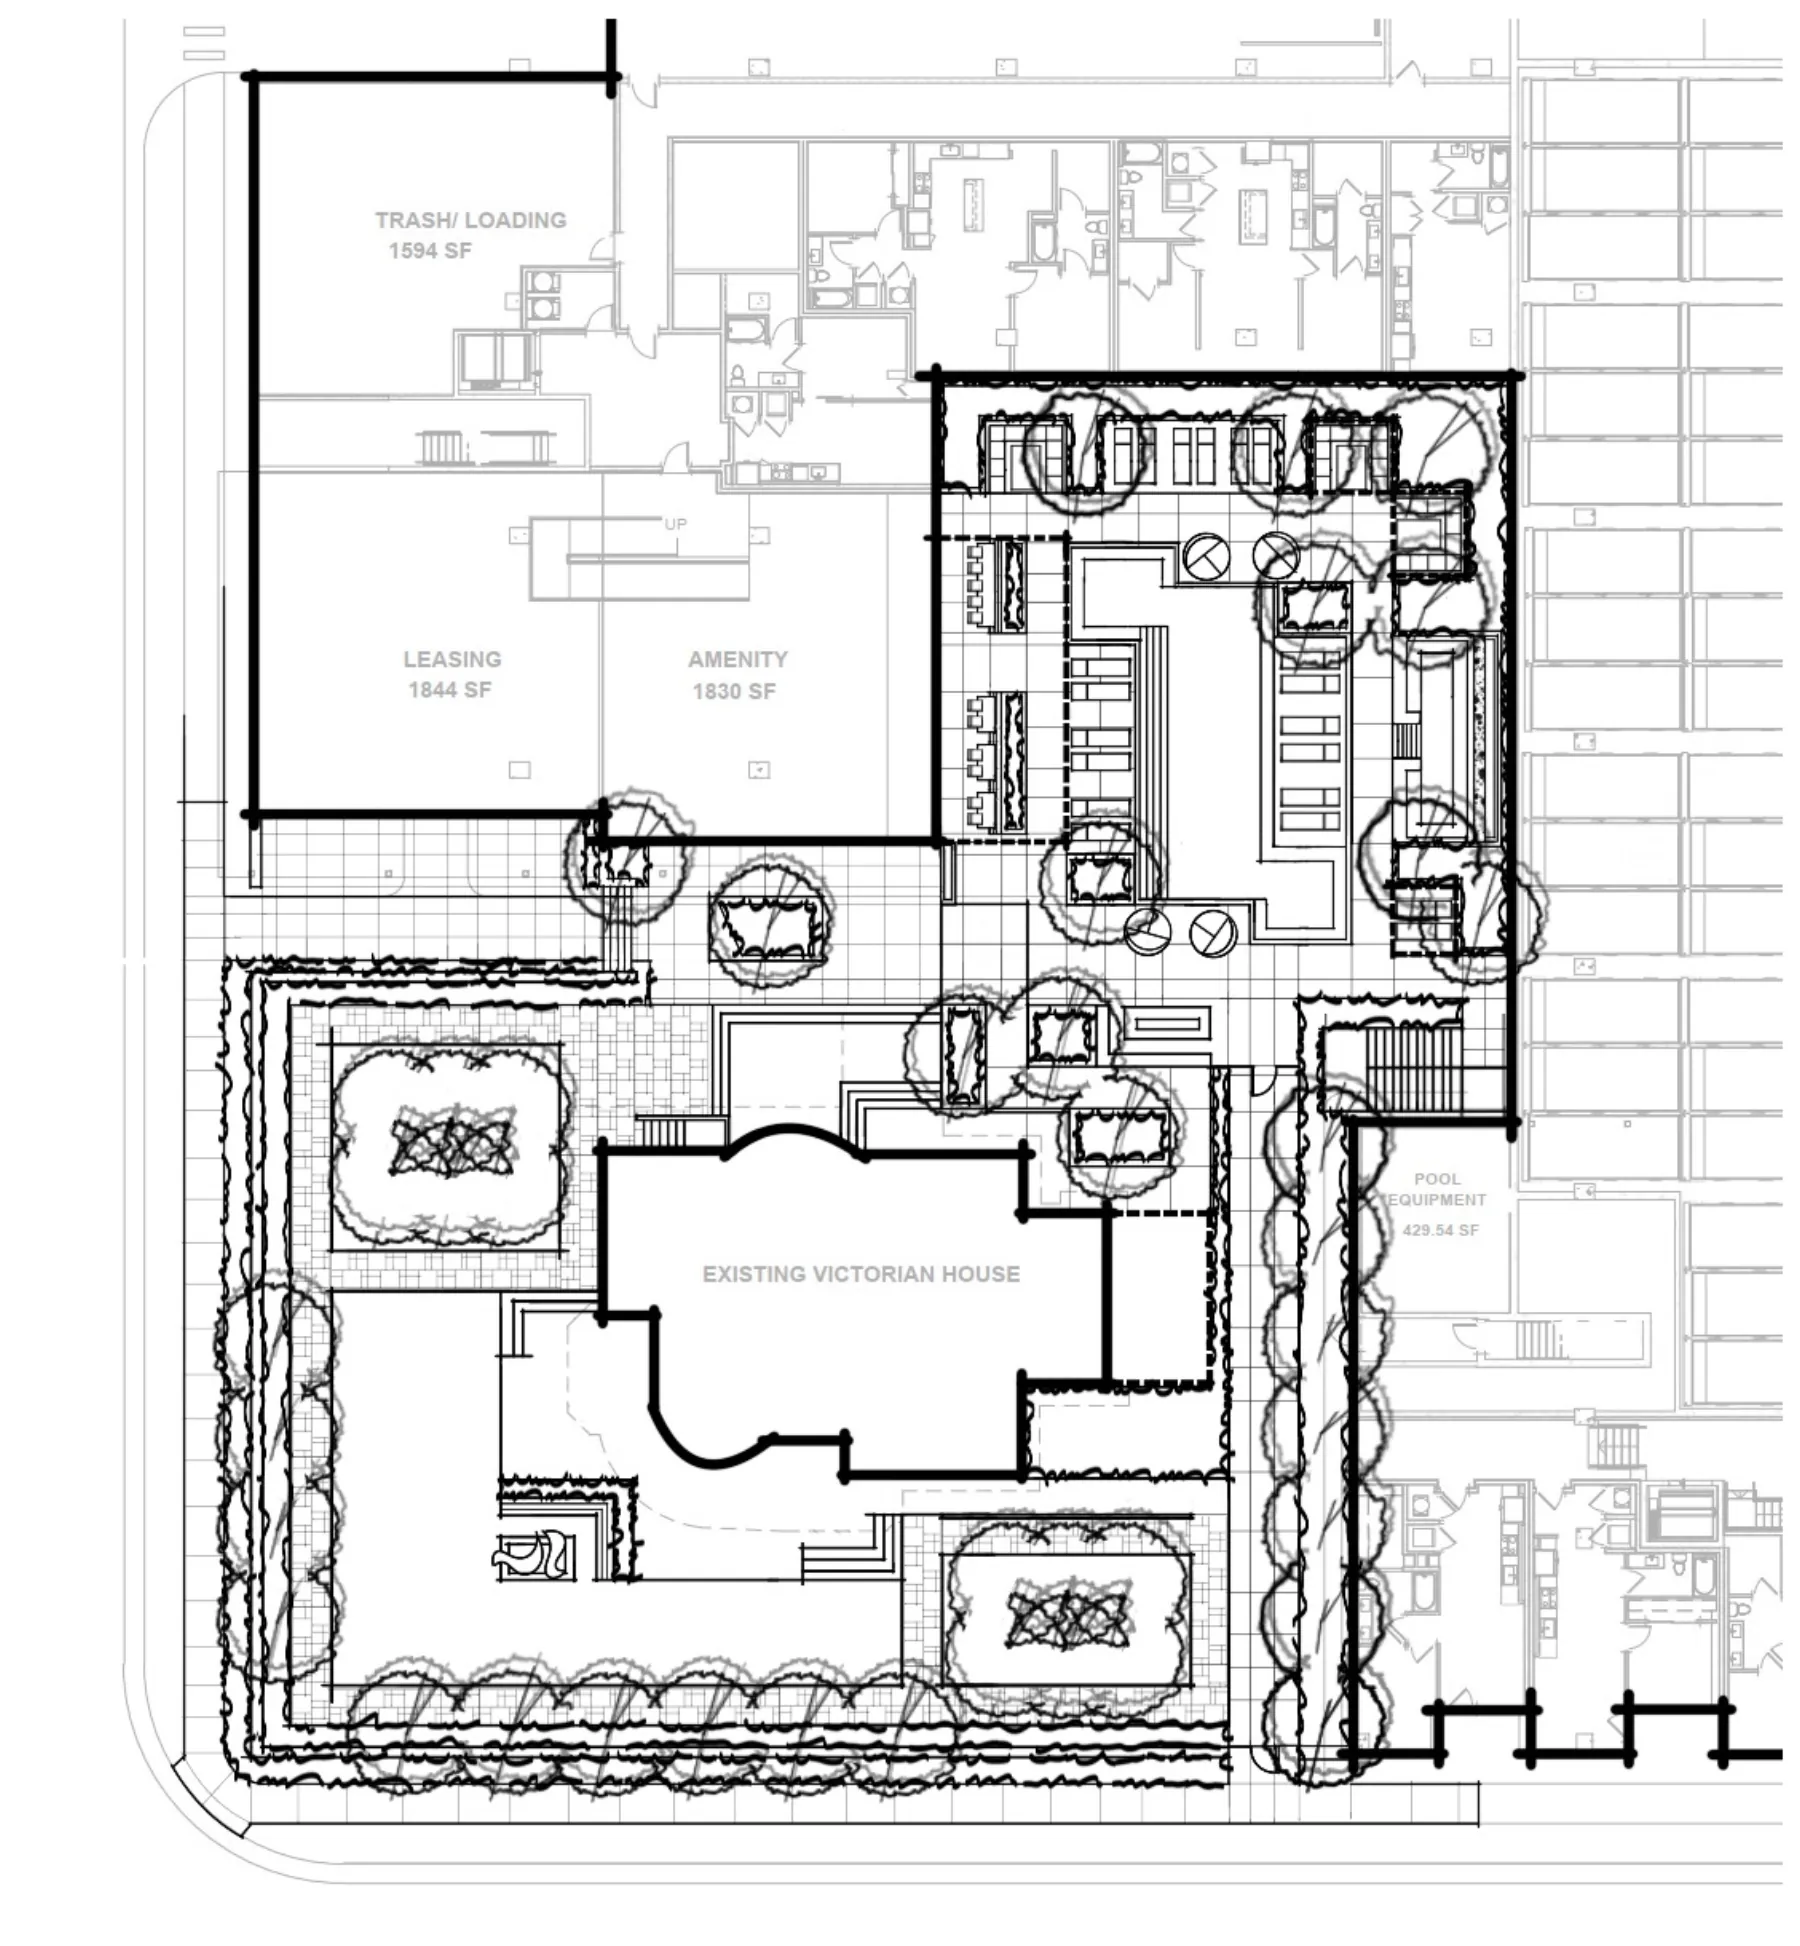
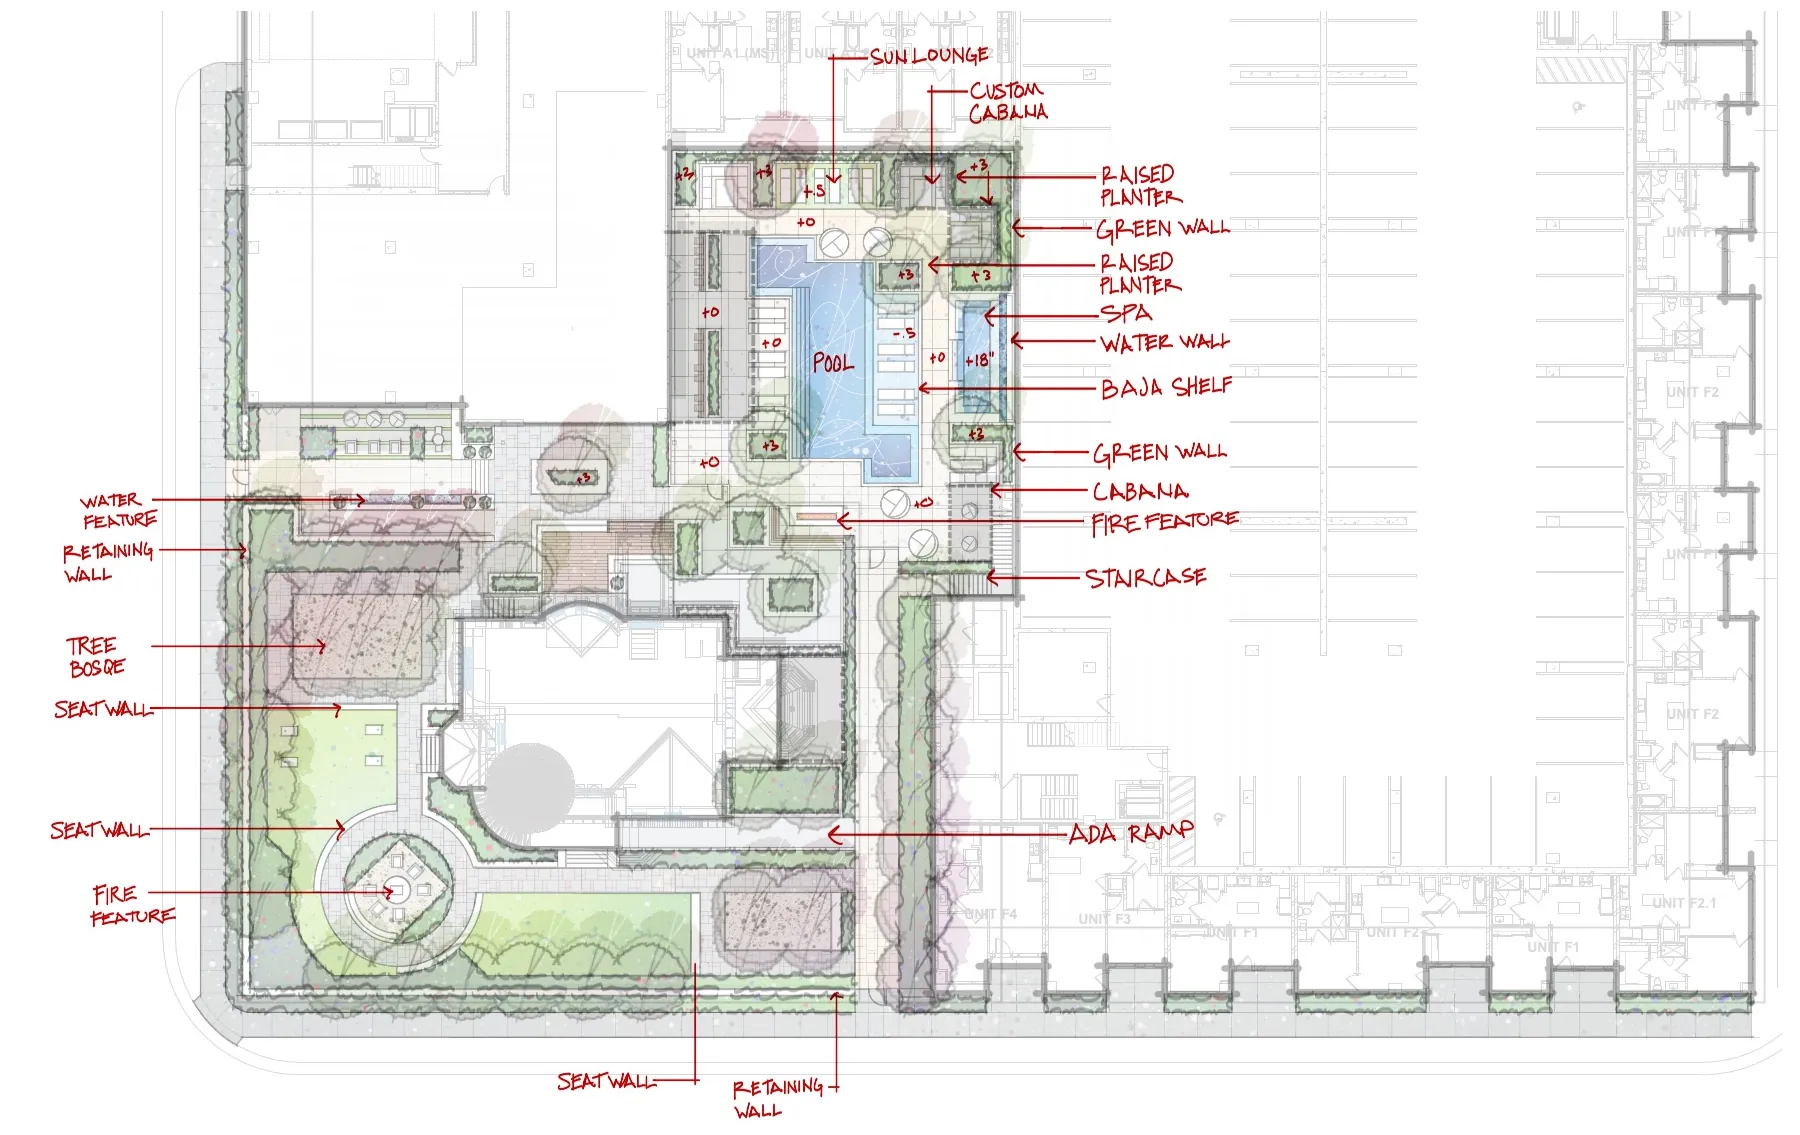
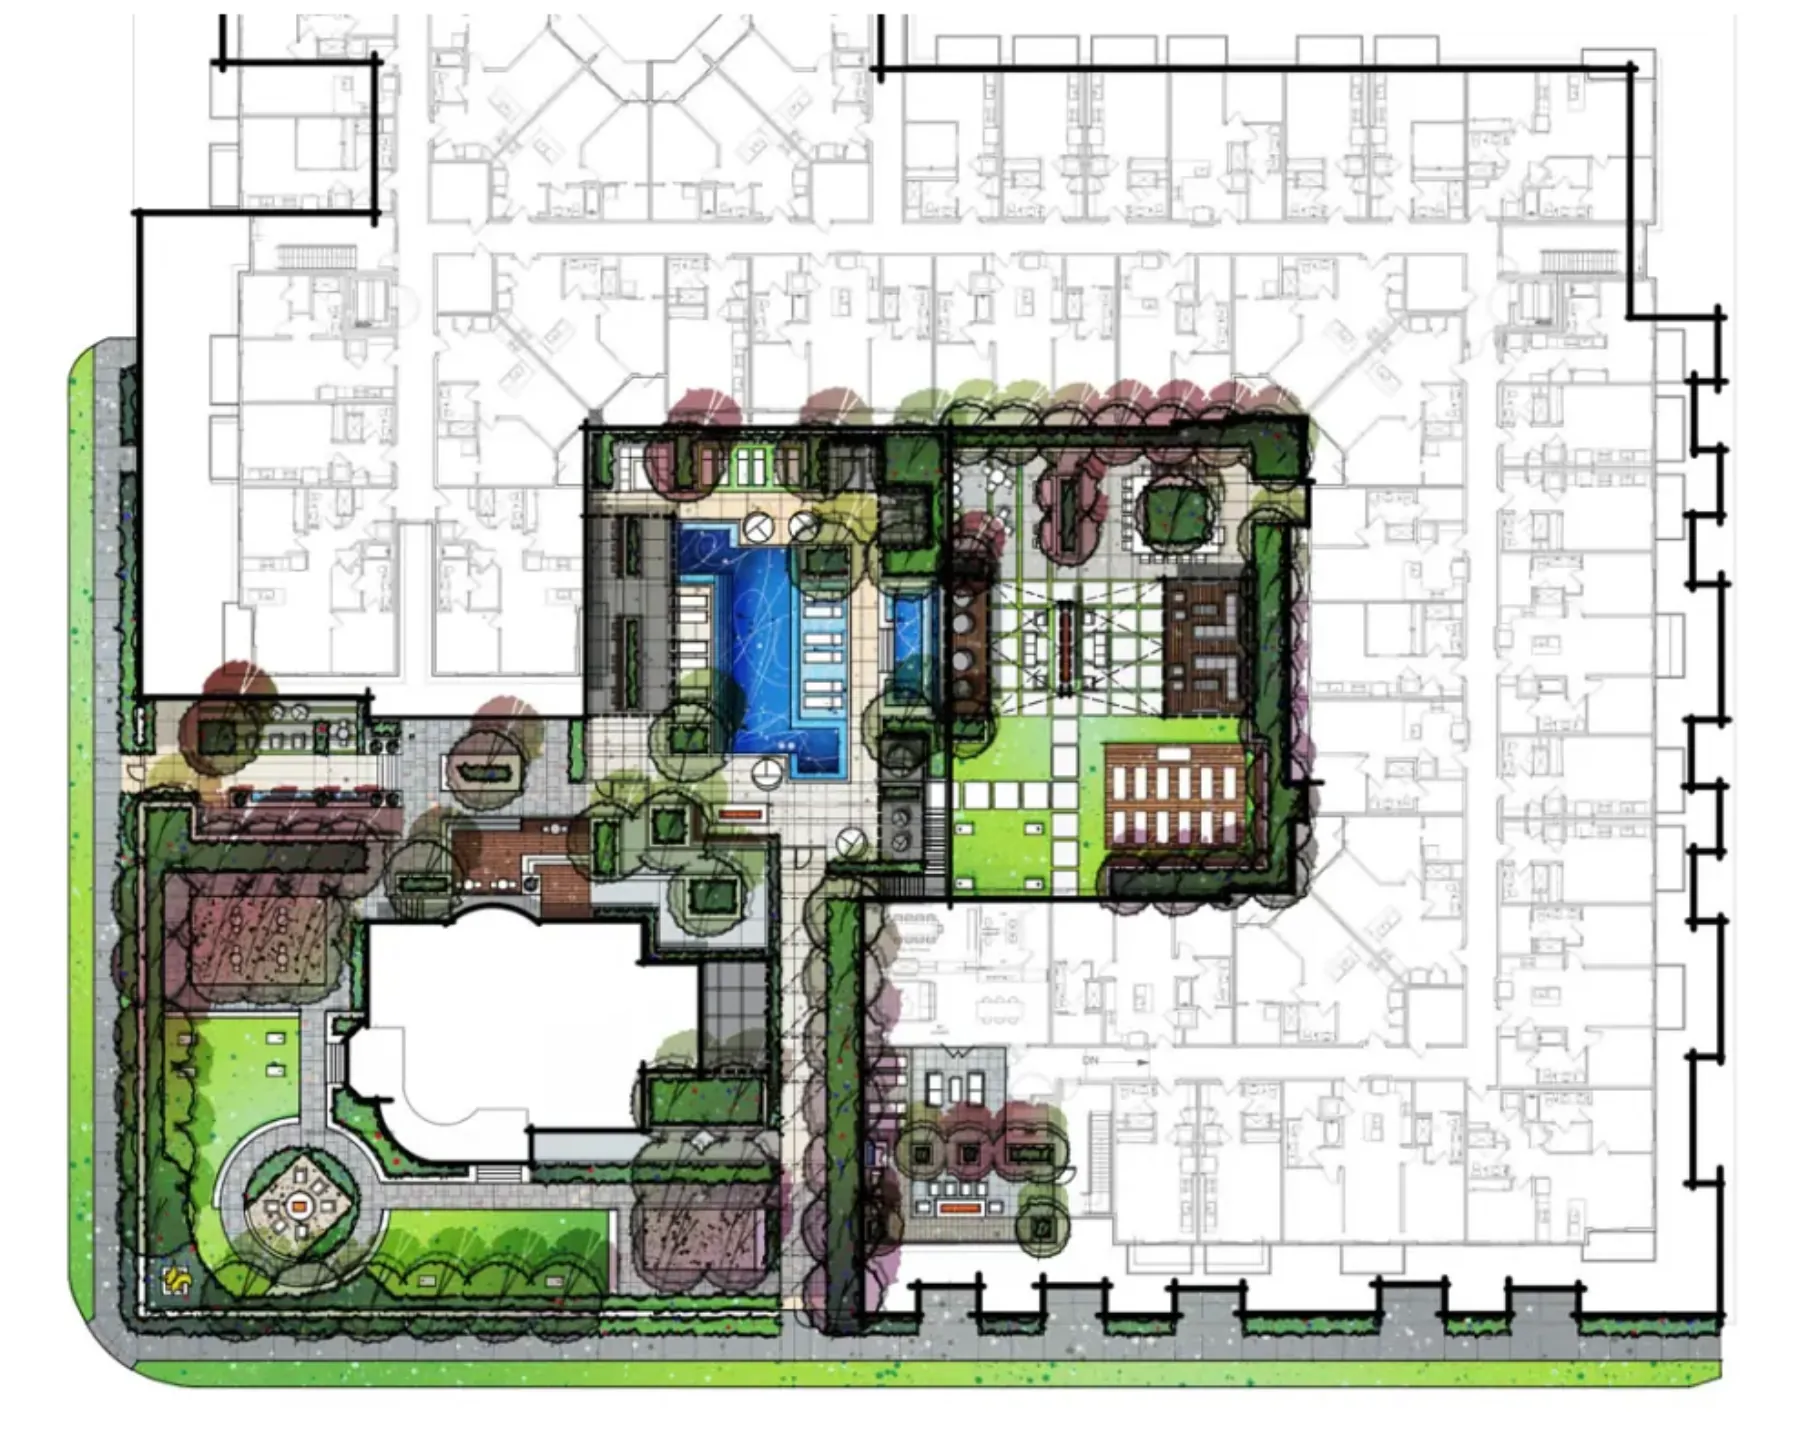
One drawing that puts the whole outdoor program on the table before anything is modelled in 3D.
Every view below is the concept as we drew it, walked before anything was built.