

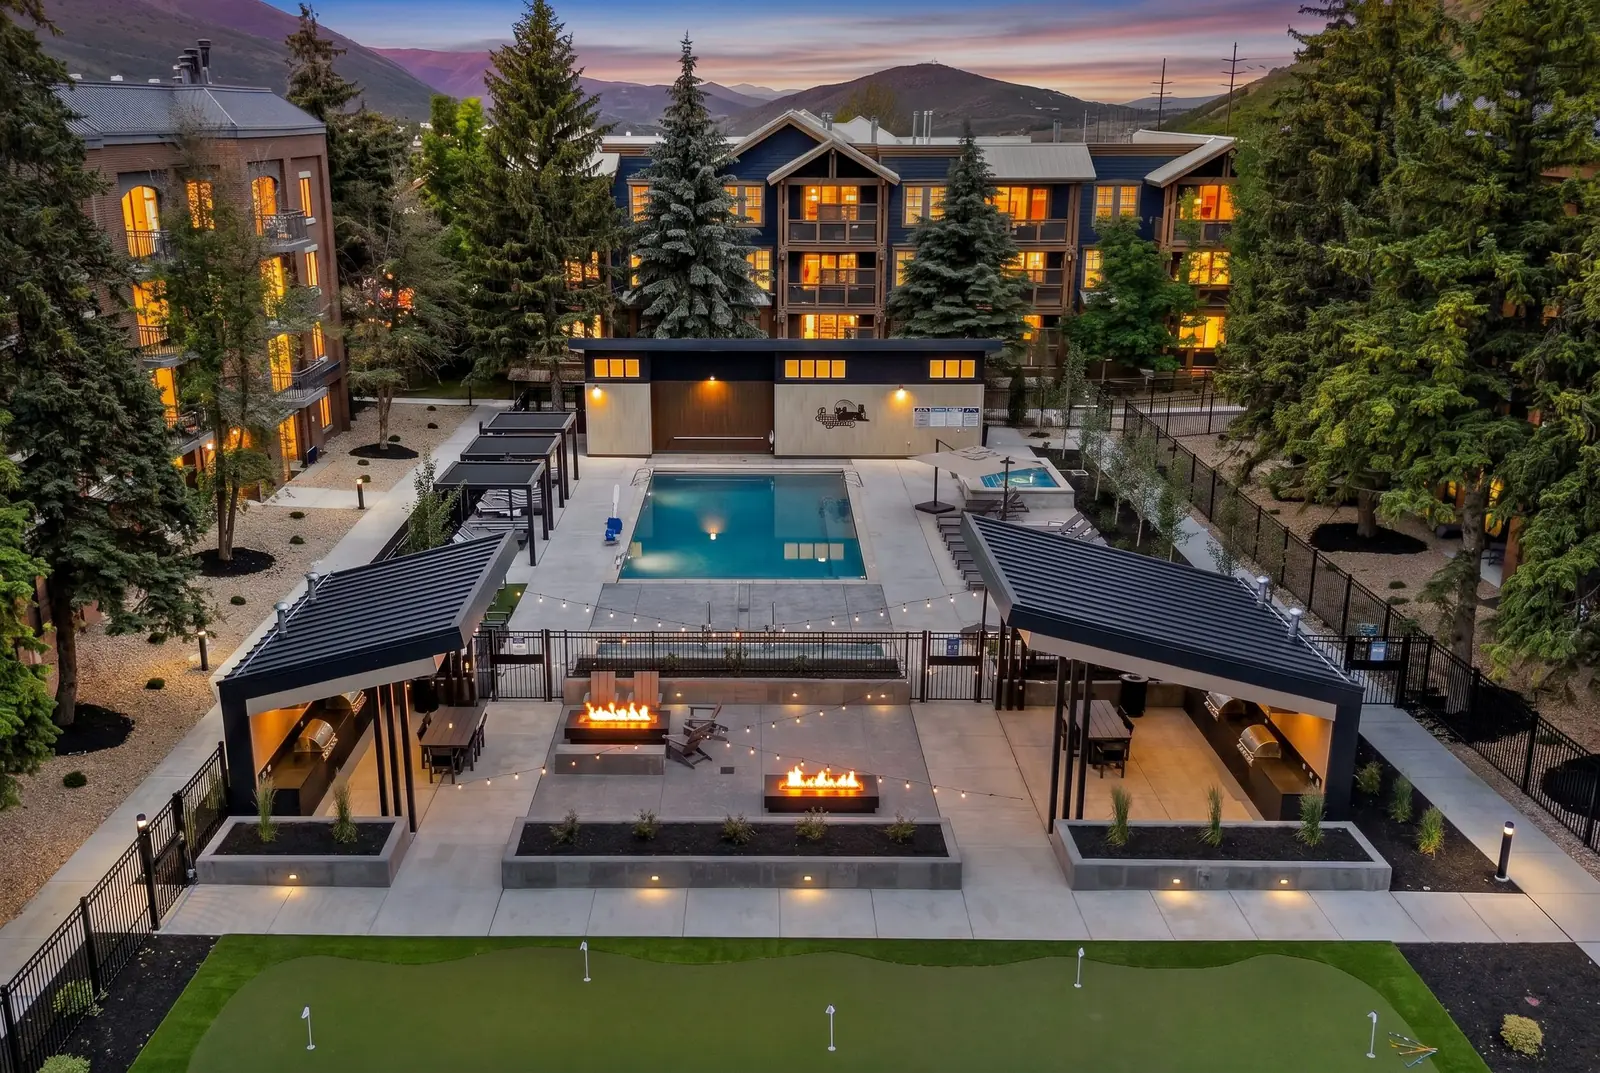
Park Station Condos.
- Location
- Park City, Utah
- Type
- Condo Community · Outdoor Amenities
- Scope
- The entire open-space amenity area between the condo buildings
- Size
- 80 condo units
- Team
- Loft Six Four · Park Station Condos HOA
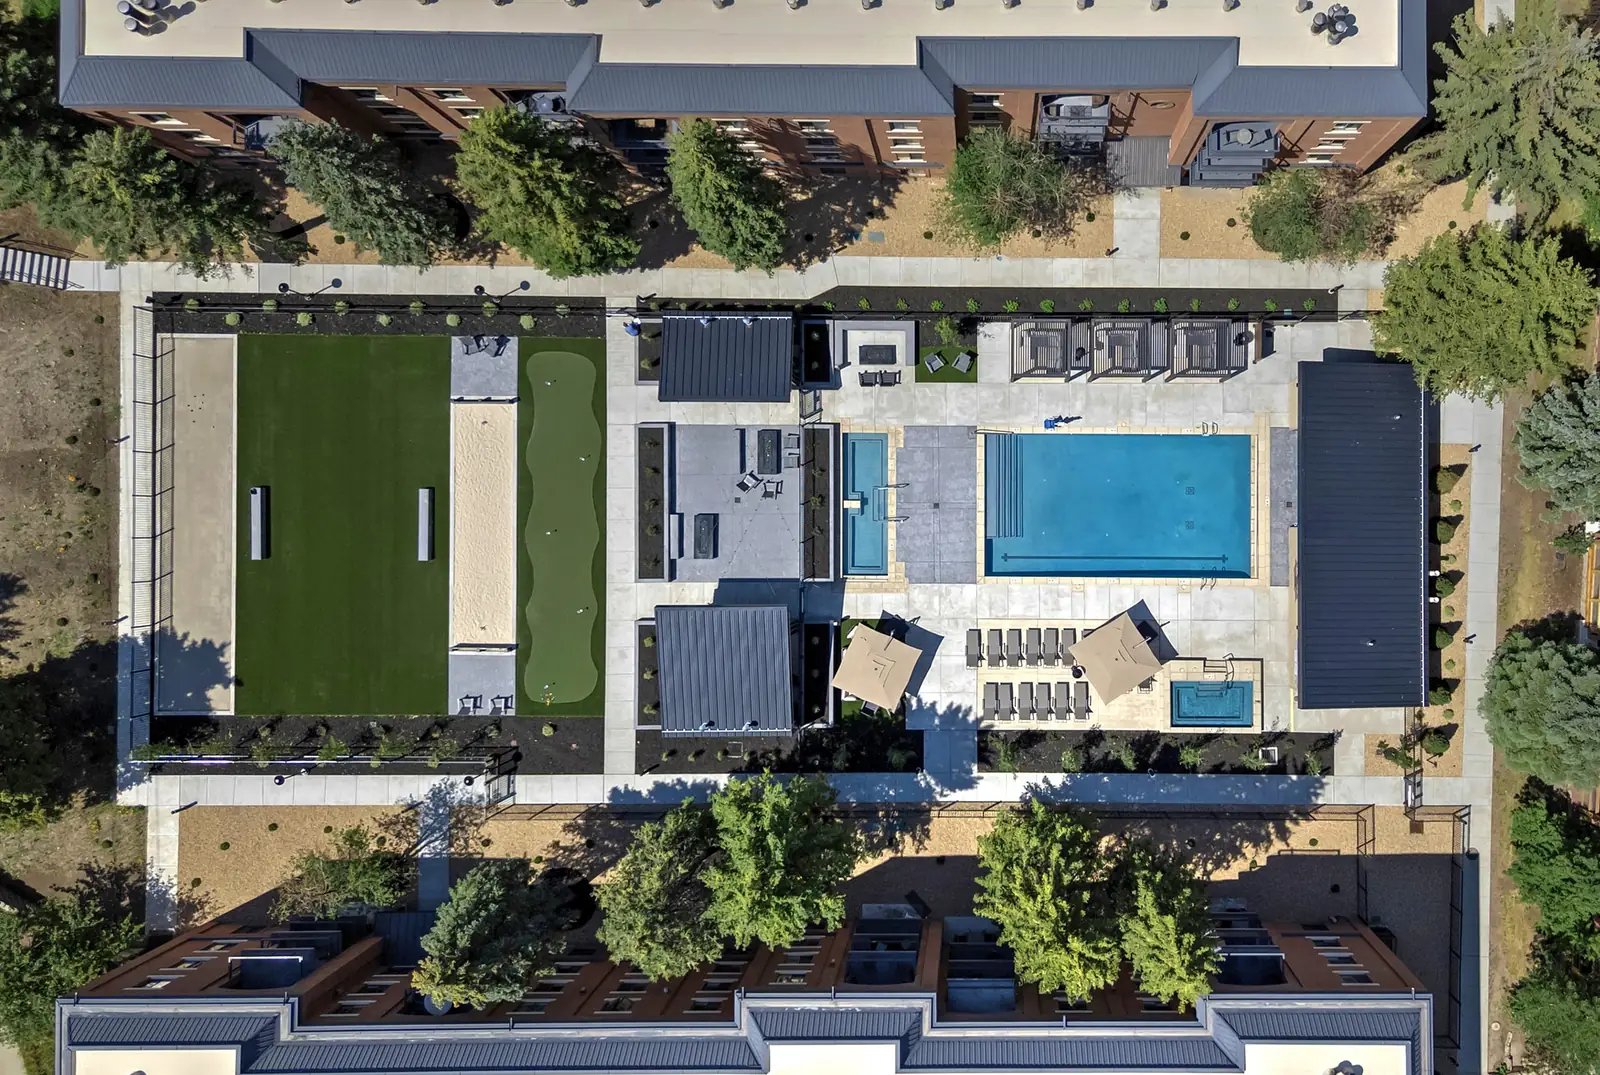
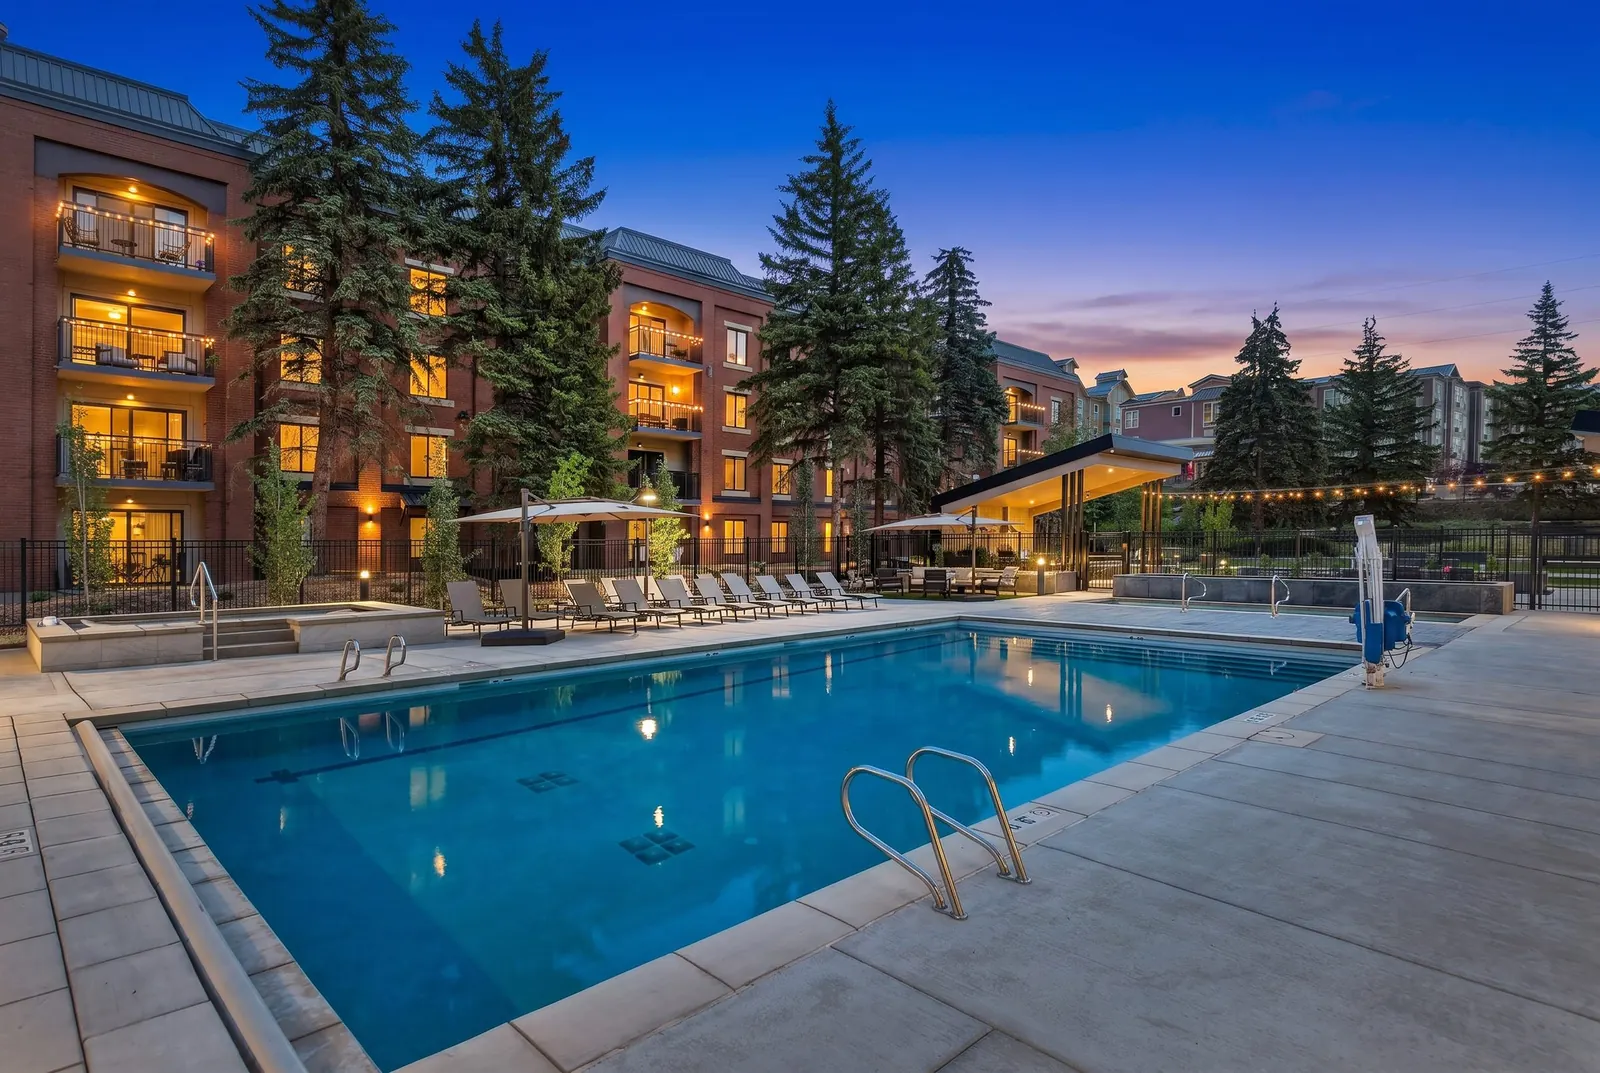
From up here you can take it all in. Lawn and bocce on one end, the putting green, the fire lounge and covered pavilions, then the pools, hot tubs and cabanas.
Eighty condos, one shared courtyard… and it couldn’t feel like an afterthought.
Leftover space, or the best room on the property.
Park Station is an 80-unit condo community in Park City, Utah. Between its buildings sat a tired old pool area and a lot of open ground that needed bringing to life.
On our first call with the HOA board, the list came fast. A pool and hot tubs worth using in the dead of winter. Shade, grills, a fire and some games for summer. Fence in both ends so the courtyard belongs to the owners. And don’t cheapen it. It has to last ten or twenty years.
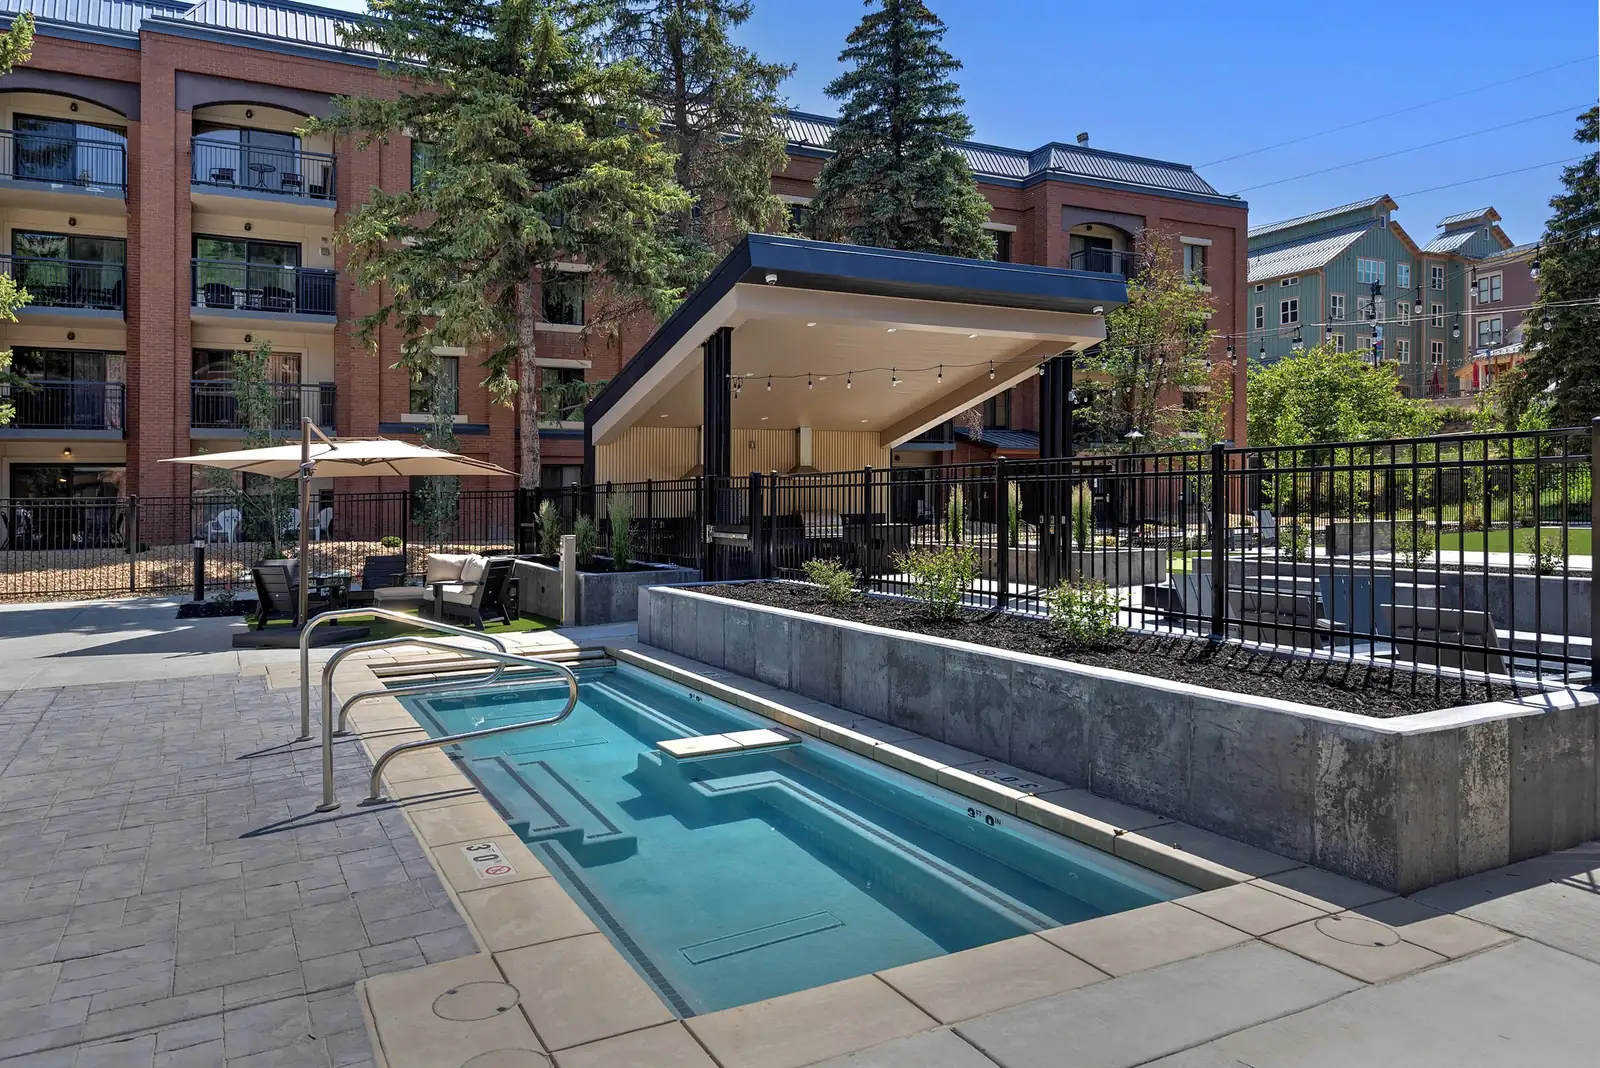
So we designed all of it. The pools and hot tubs, the lawn, the site walls, the fencing and gates, and everything that fills in around them.
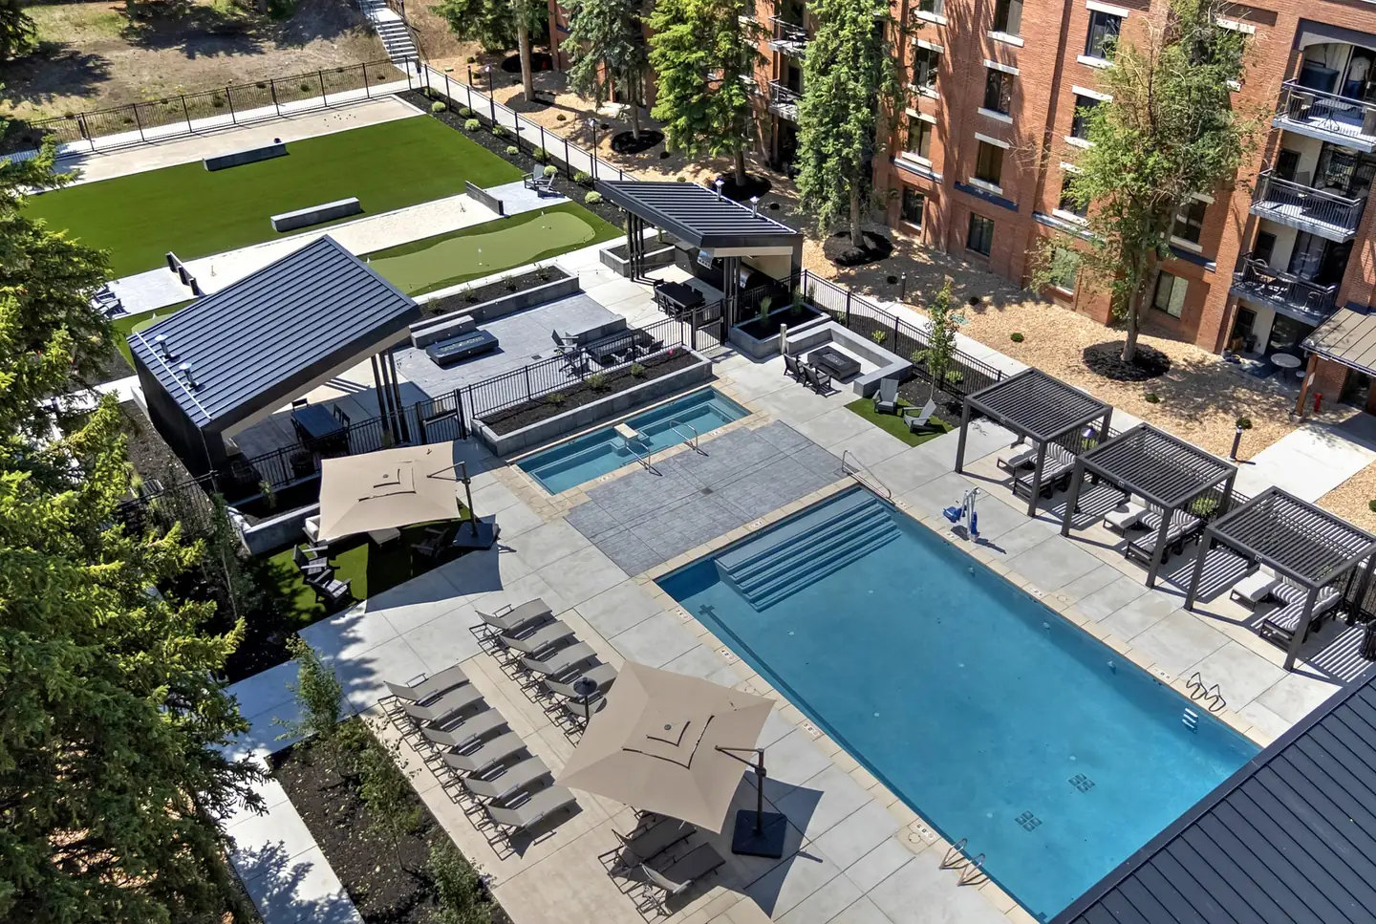
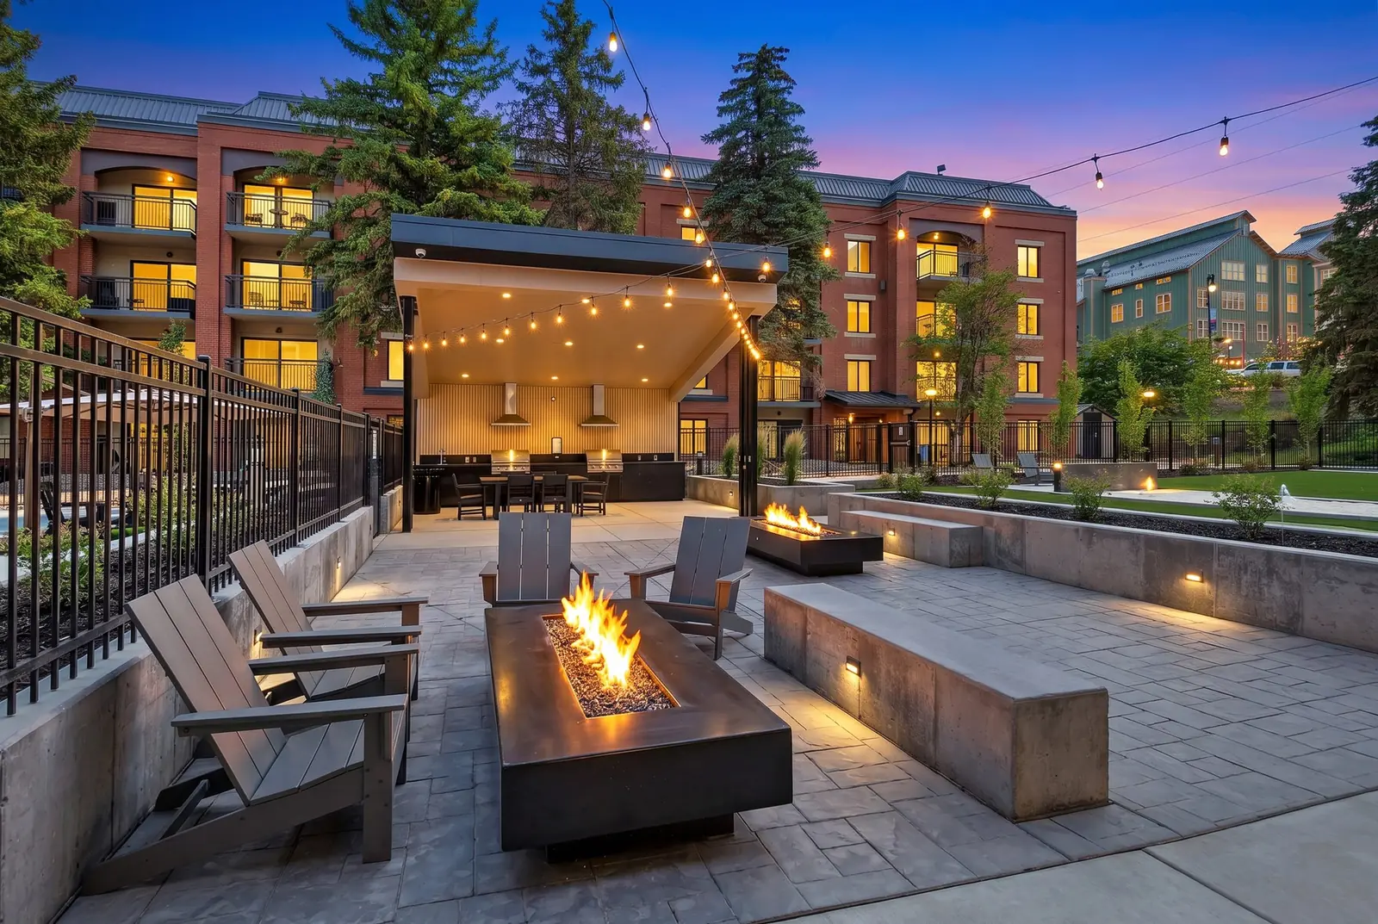
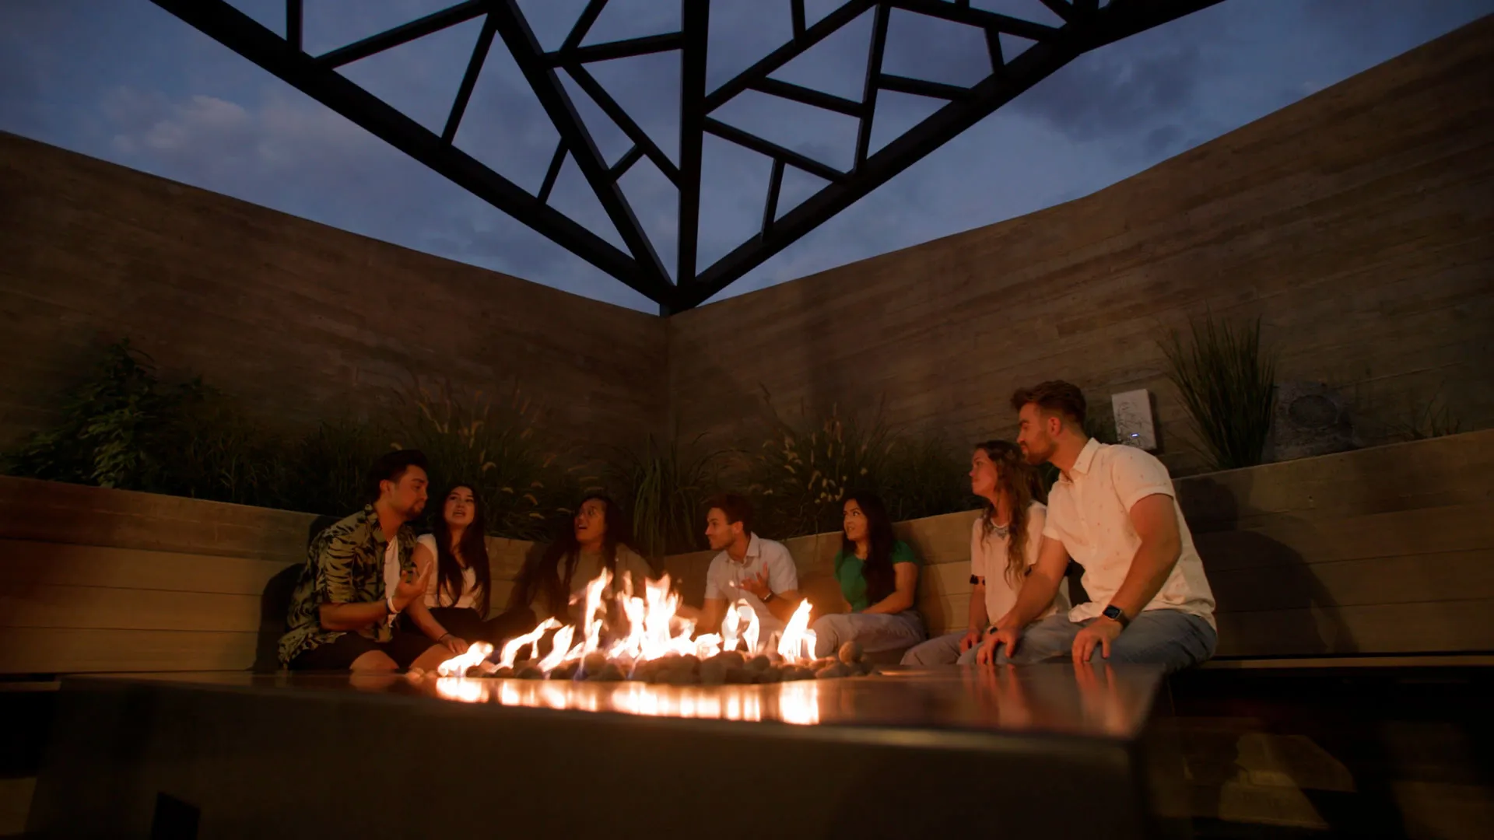
Two fire tables under the string lights, with the condo buildings glowing behind. Pretty hard to beat in Park City at dusk.
We truly appreciate the amazing design and making this a truly amazing project. Our owners love it.
Built for winter and summer.
Park City hands you two seasons that want different things. Winter wants hot water, so the pools and hot tubs sit at the heart of it. Summer wants shade, a grill and something to do, so there’s covered lounging, an outdoor kitchen, fire, bocce and a putting green.
Every piece got its own spot. Bocce and open lawn at one end, the putting green next to it, then the fire lounge and the kitchen, then the pools and cabanas. The site walls and fencing hold it all together and fence it in for the owners, and a lot of those walls are low enough to sit on.
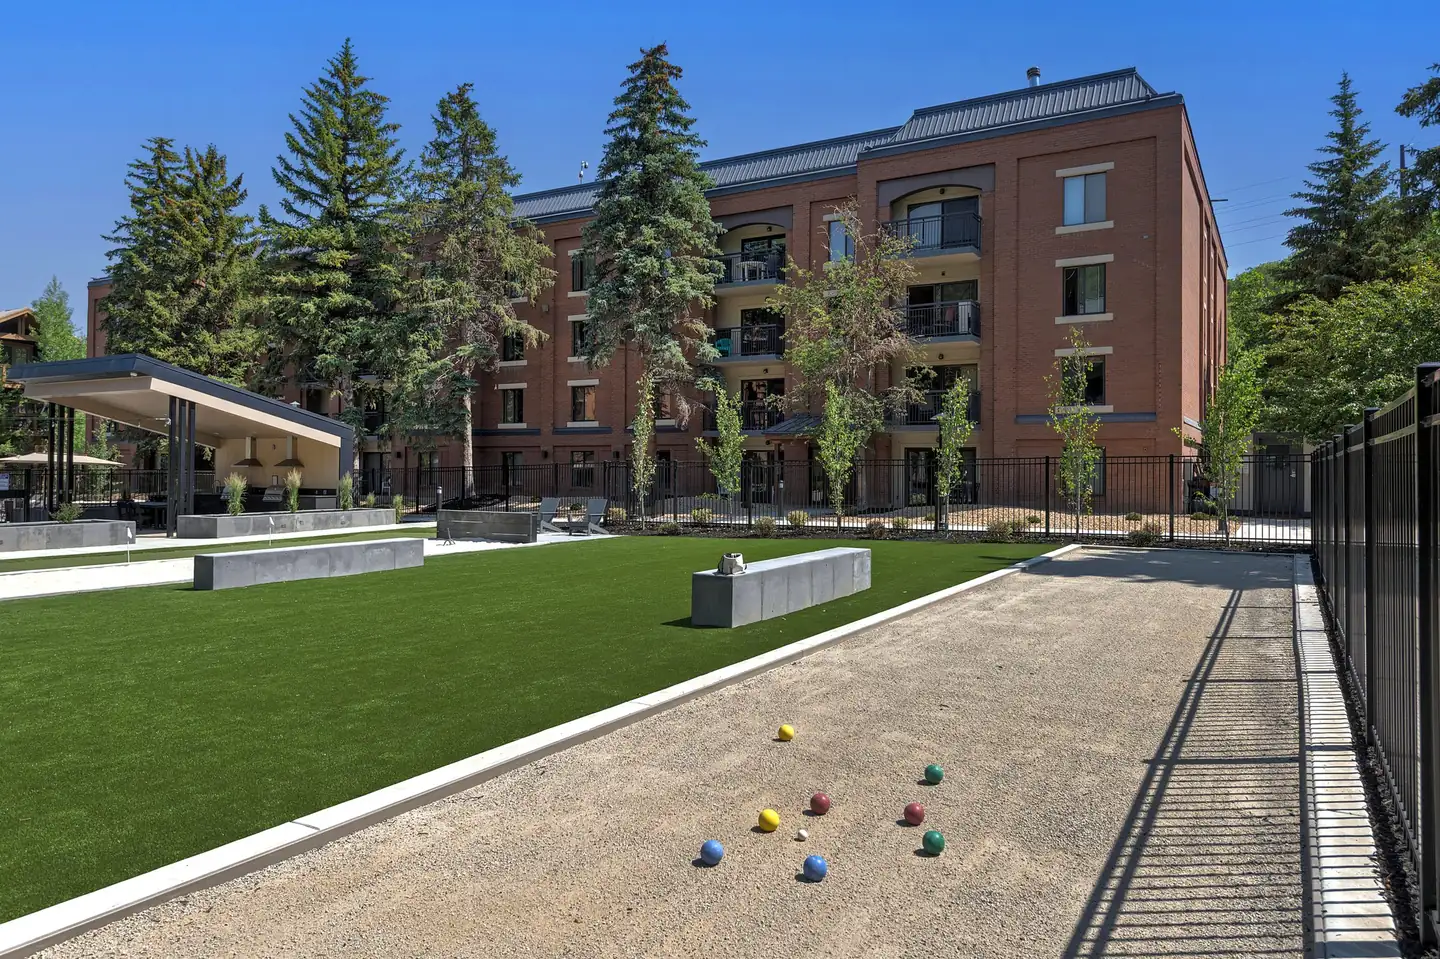

Built, and finished by June 2026.
It’s built! The planting and all the new patio furniture were in by June 2026, and that’s when the HOA had these photos made.
Eighty units share this courtyard. It’s the one room every owner and every guest has in common. That’s why we say the outdoor amenity is the room that leases the building. Treat it as leftover space and everyone can tell. Thanks to the Park Station HOA for trusting us with it.
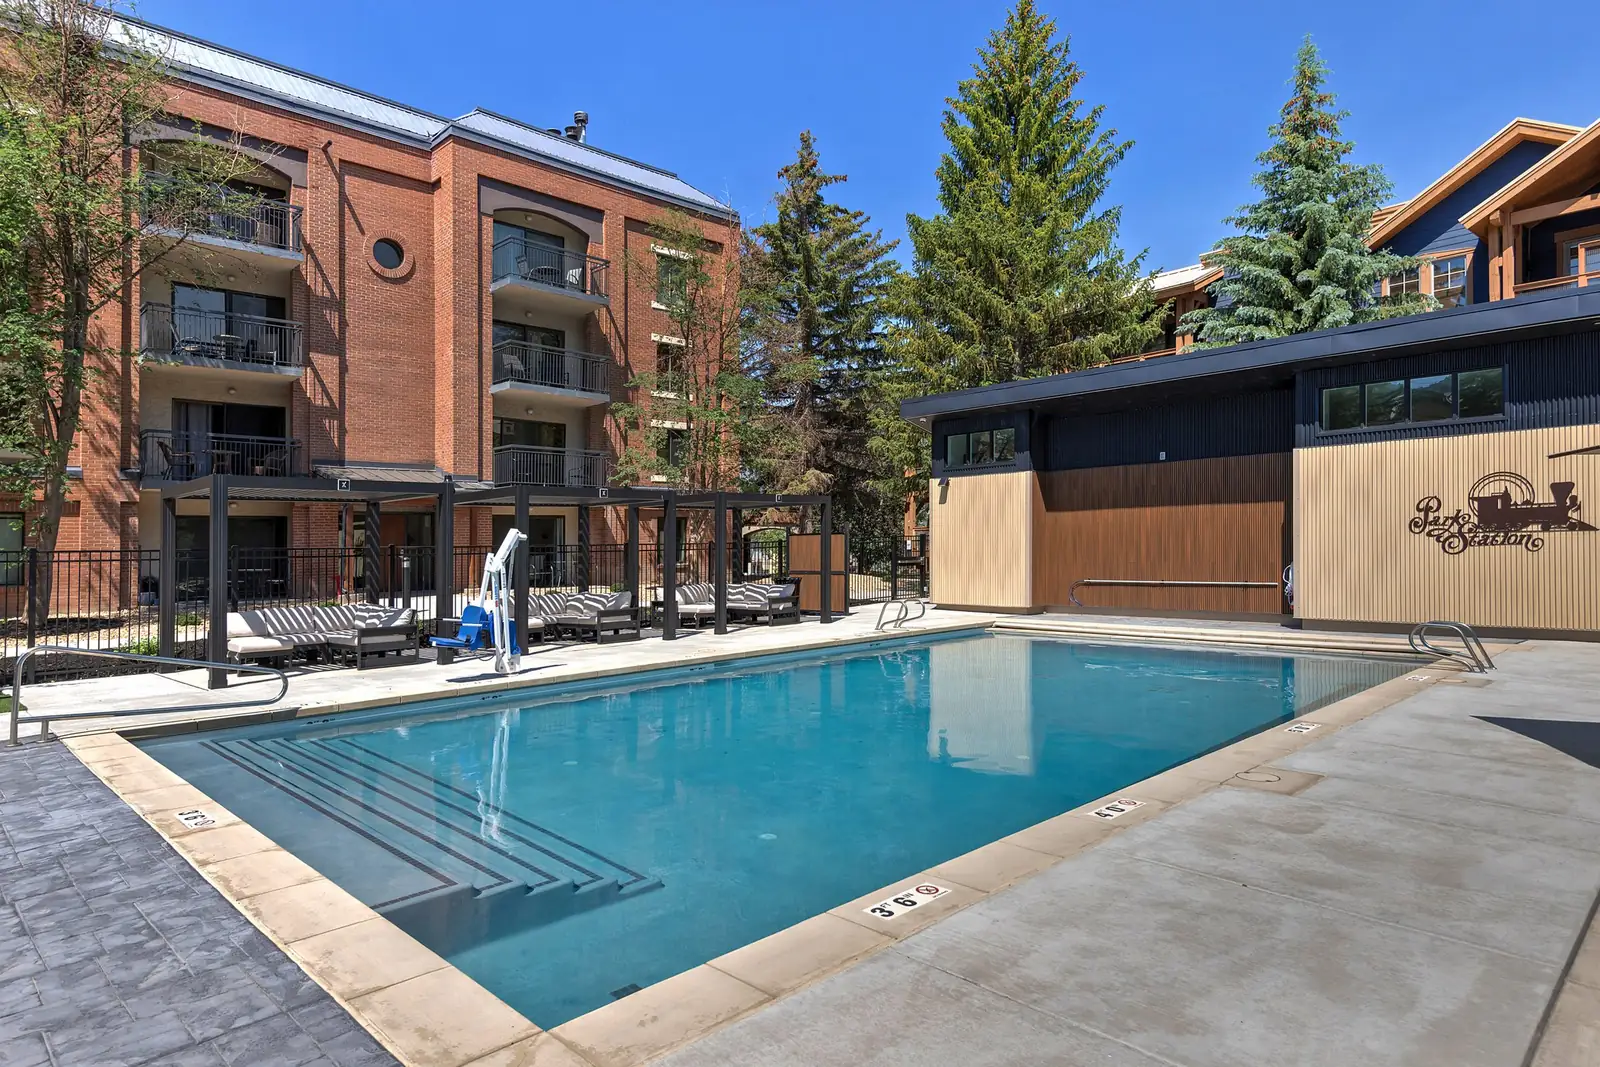
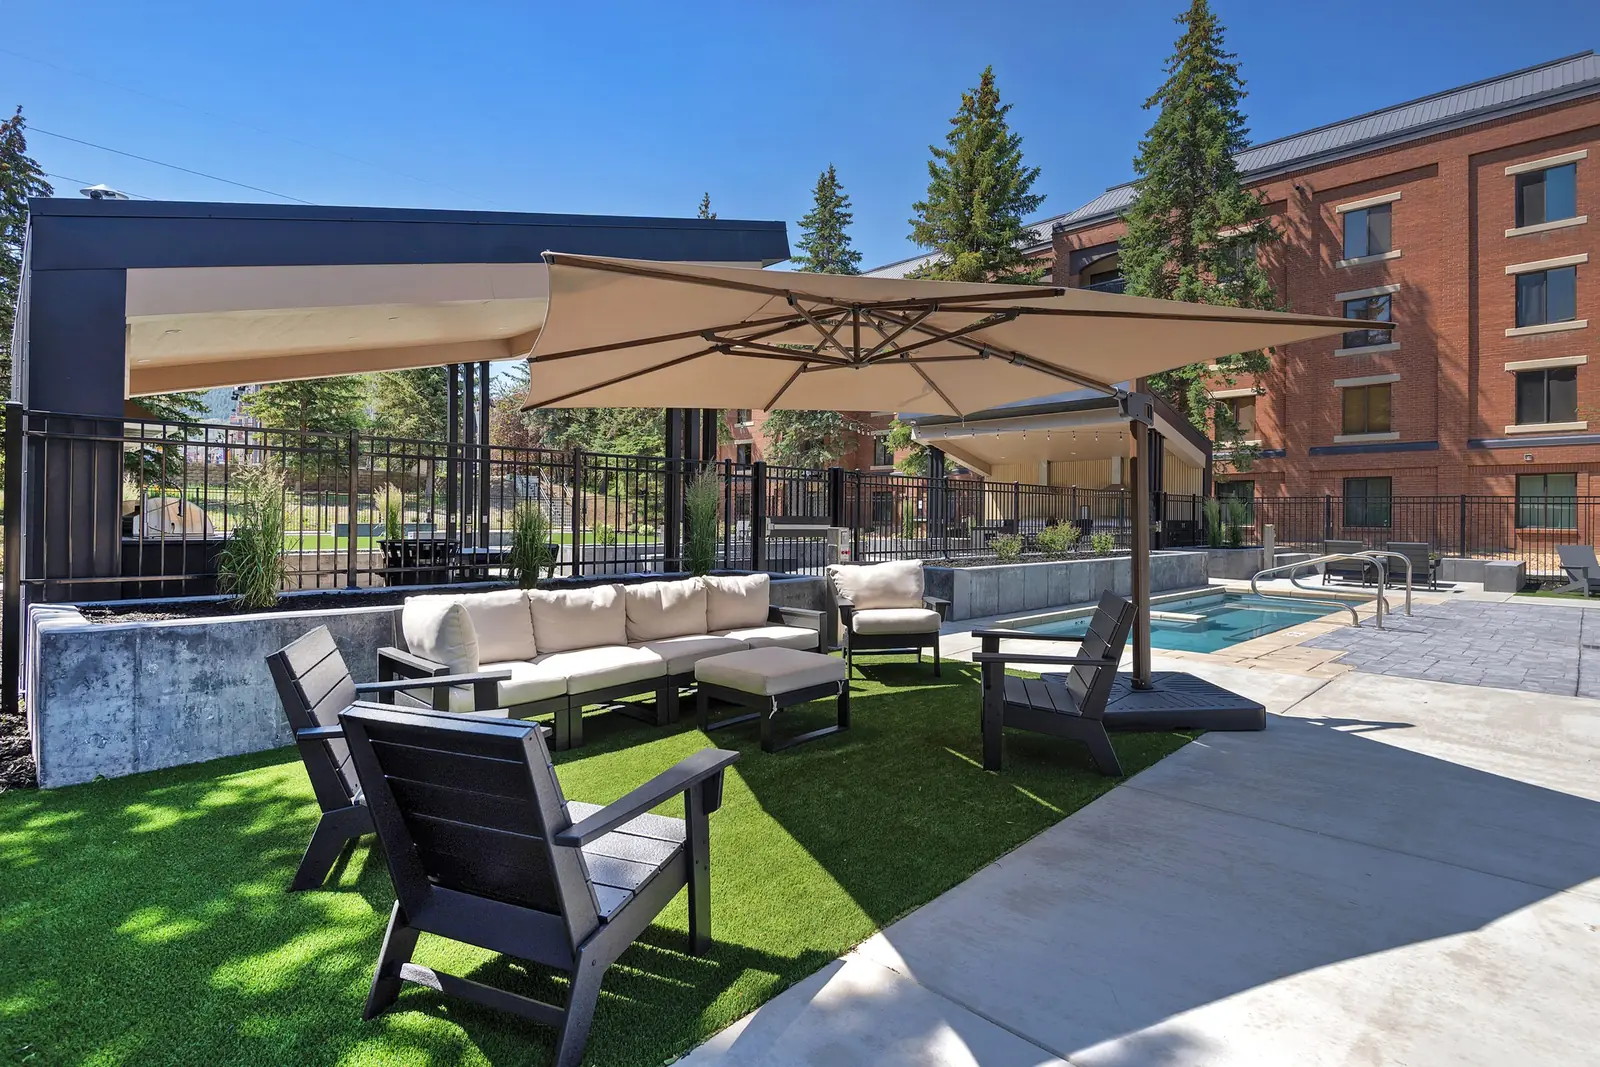
It is a great amenity.
Got space between your buildings?
Start a project
Plan the amenity before the budget does.
If your rooftop or courtyard has to win over renters, bring us in while the plans can still move. Tell us where the project stands and we’ll tell you what we’d do next.