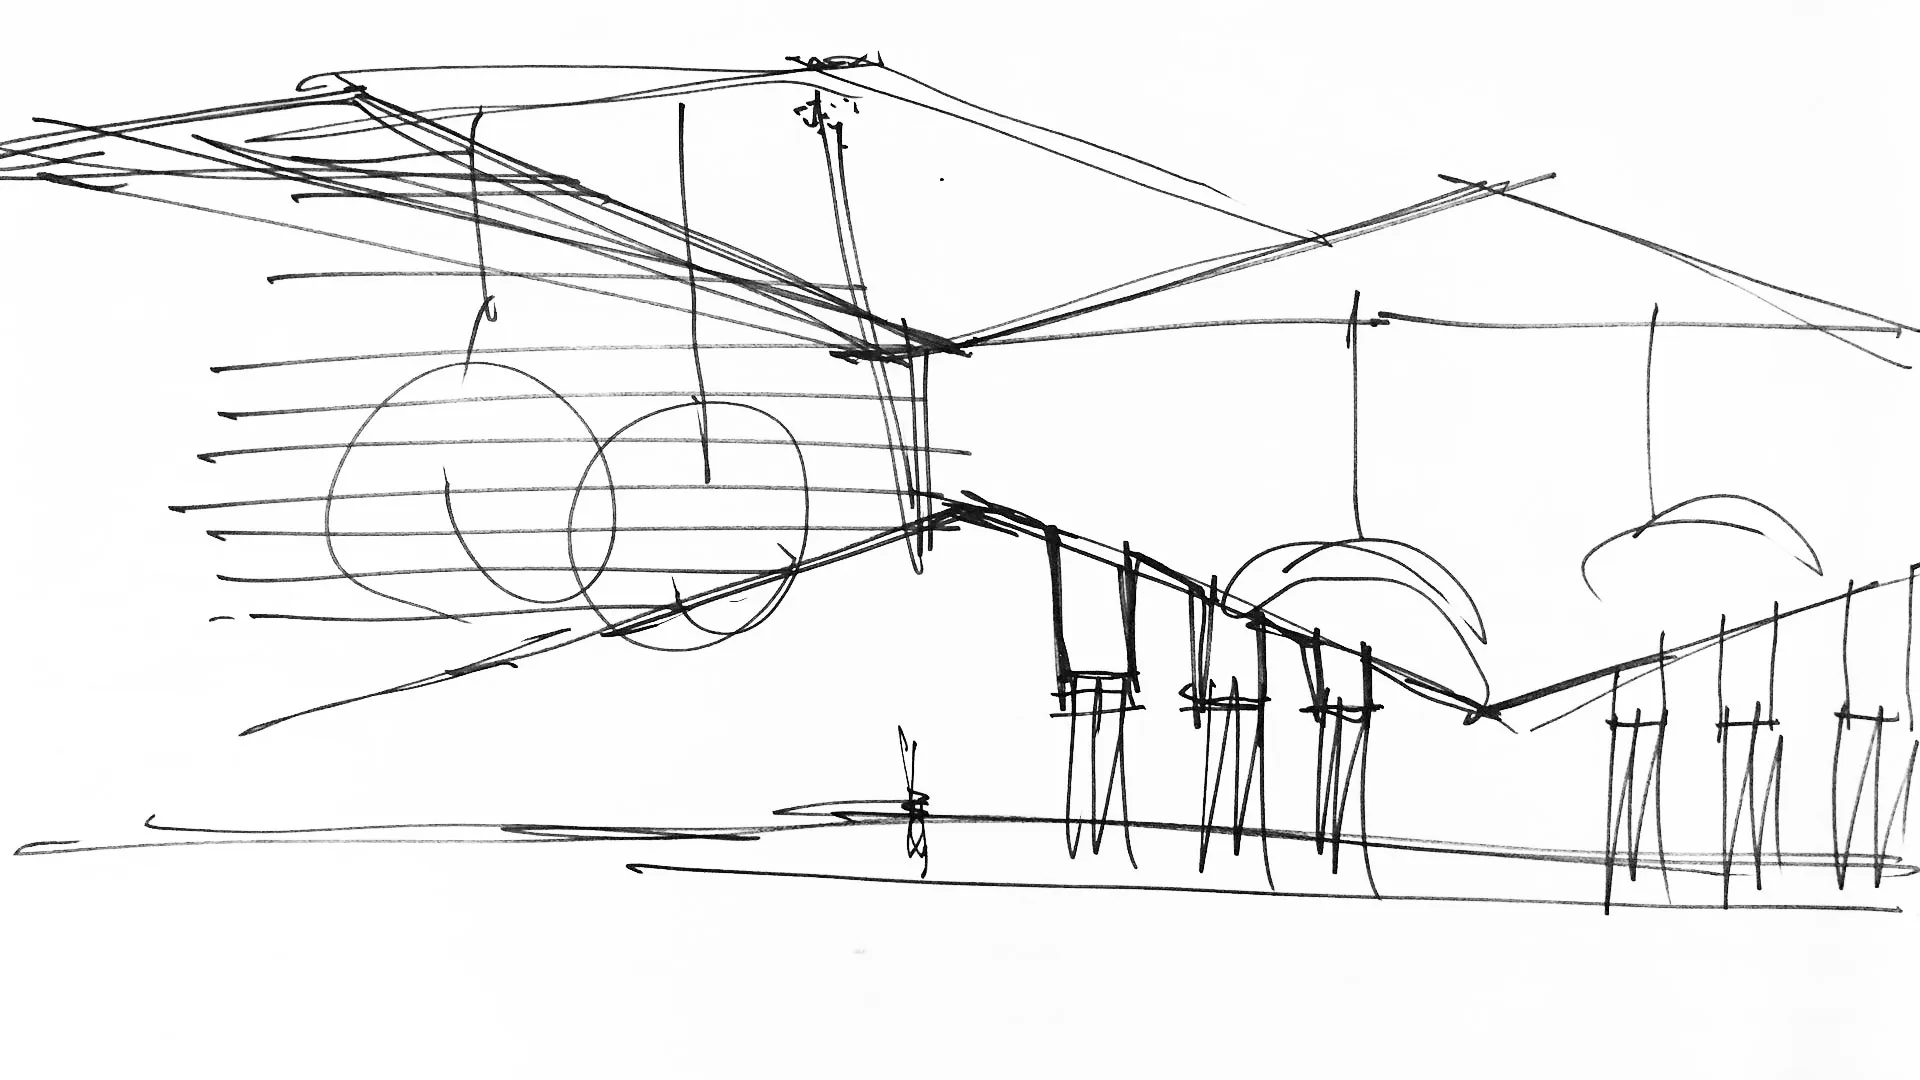
The idea
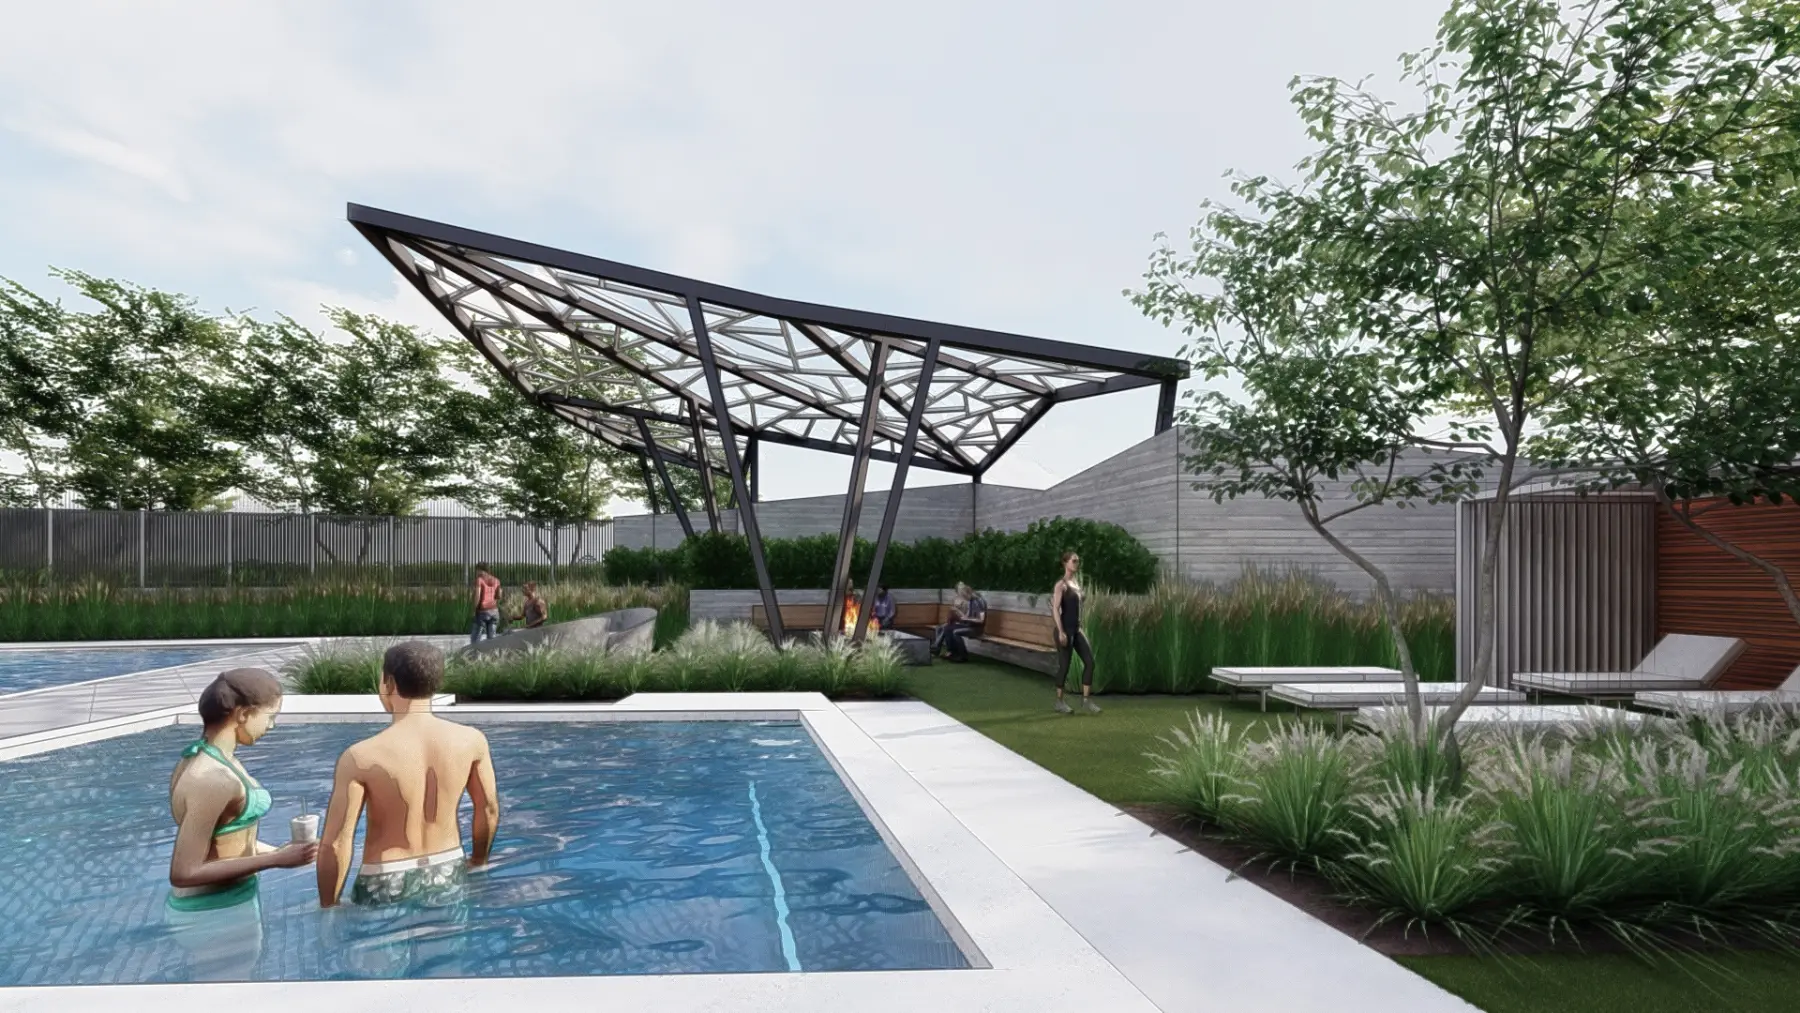
Drawing inspiration from nature, our design team created a concept as organic as a tree and as majestic as a bird in flight.
 Level up my projectStart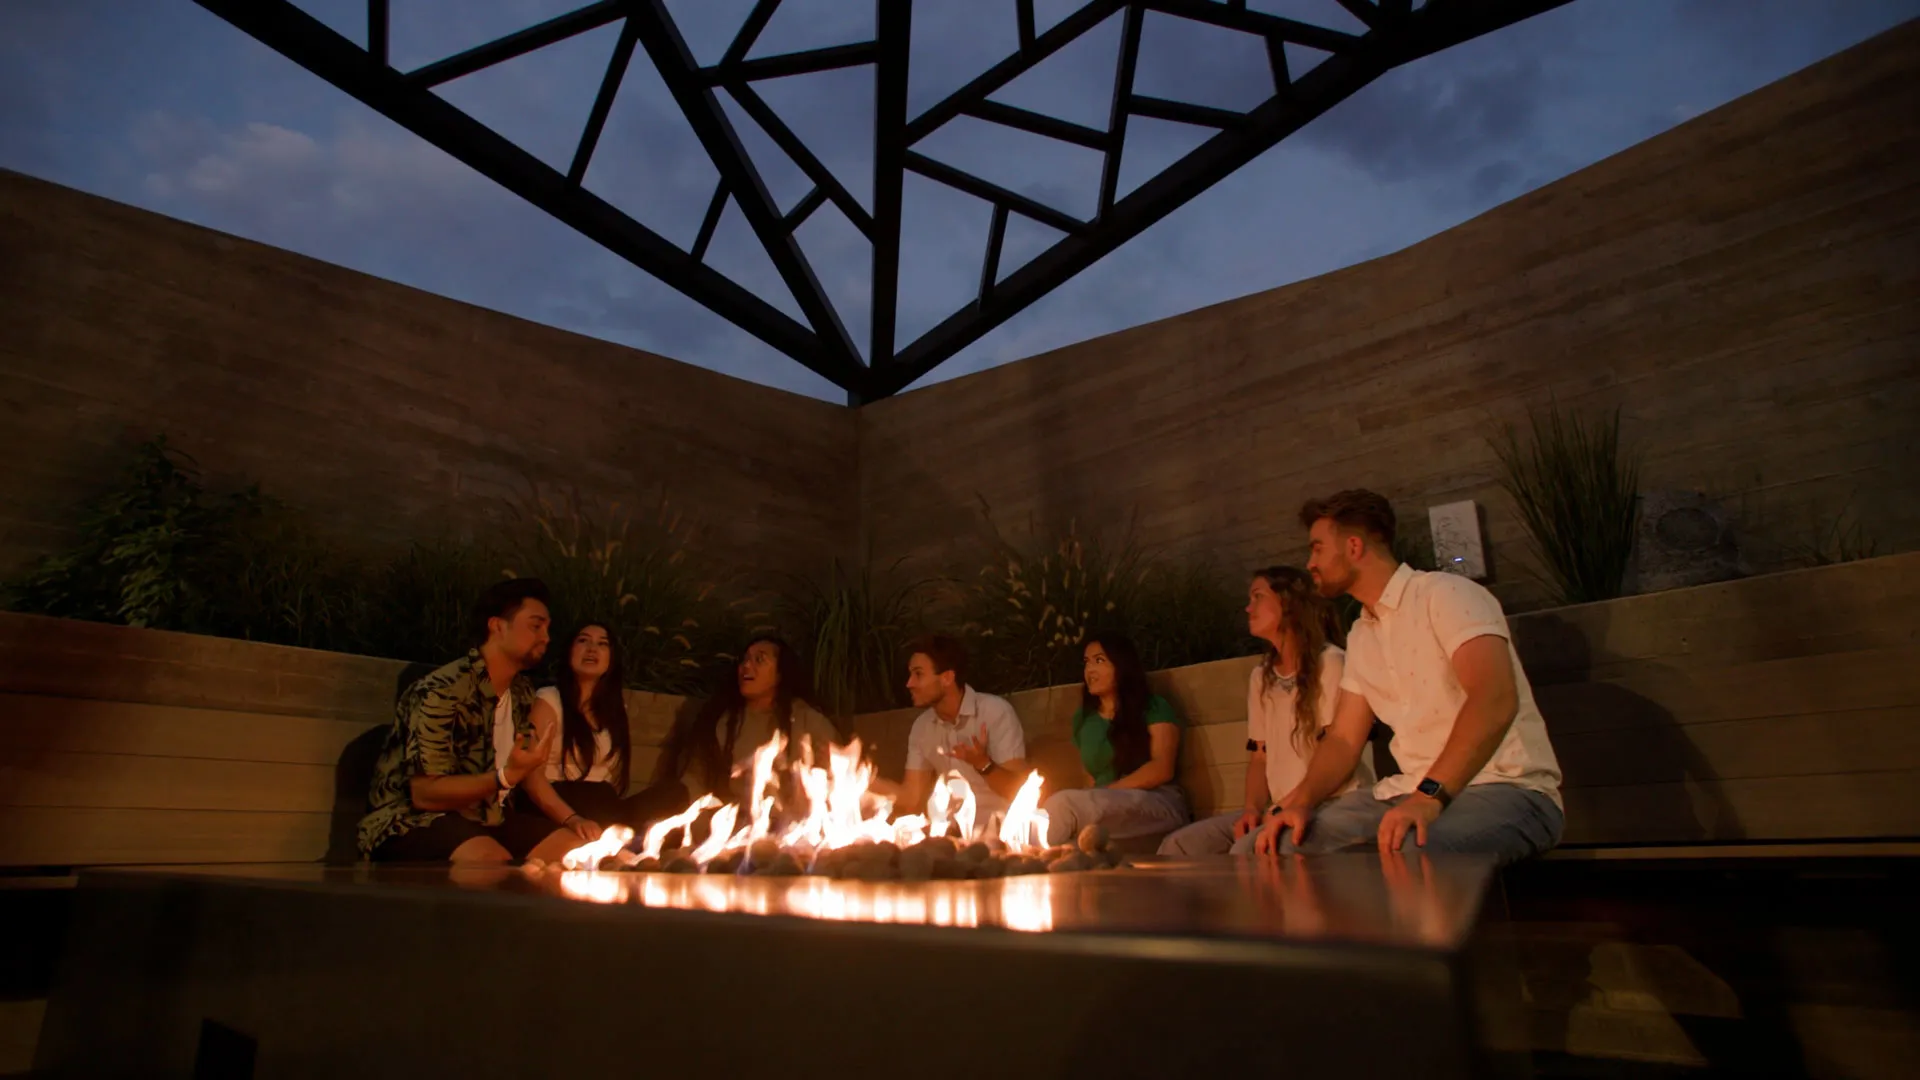
 Embold Apartments, the full film · Loft Six Four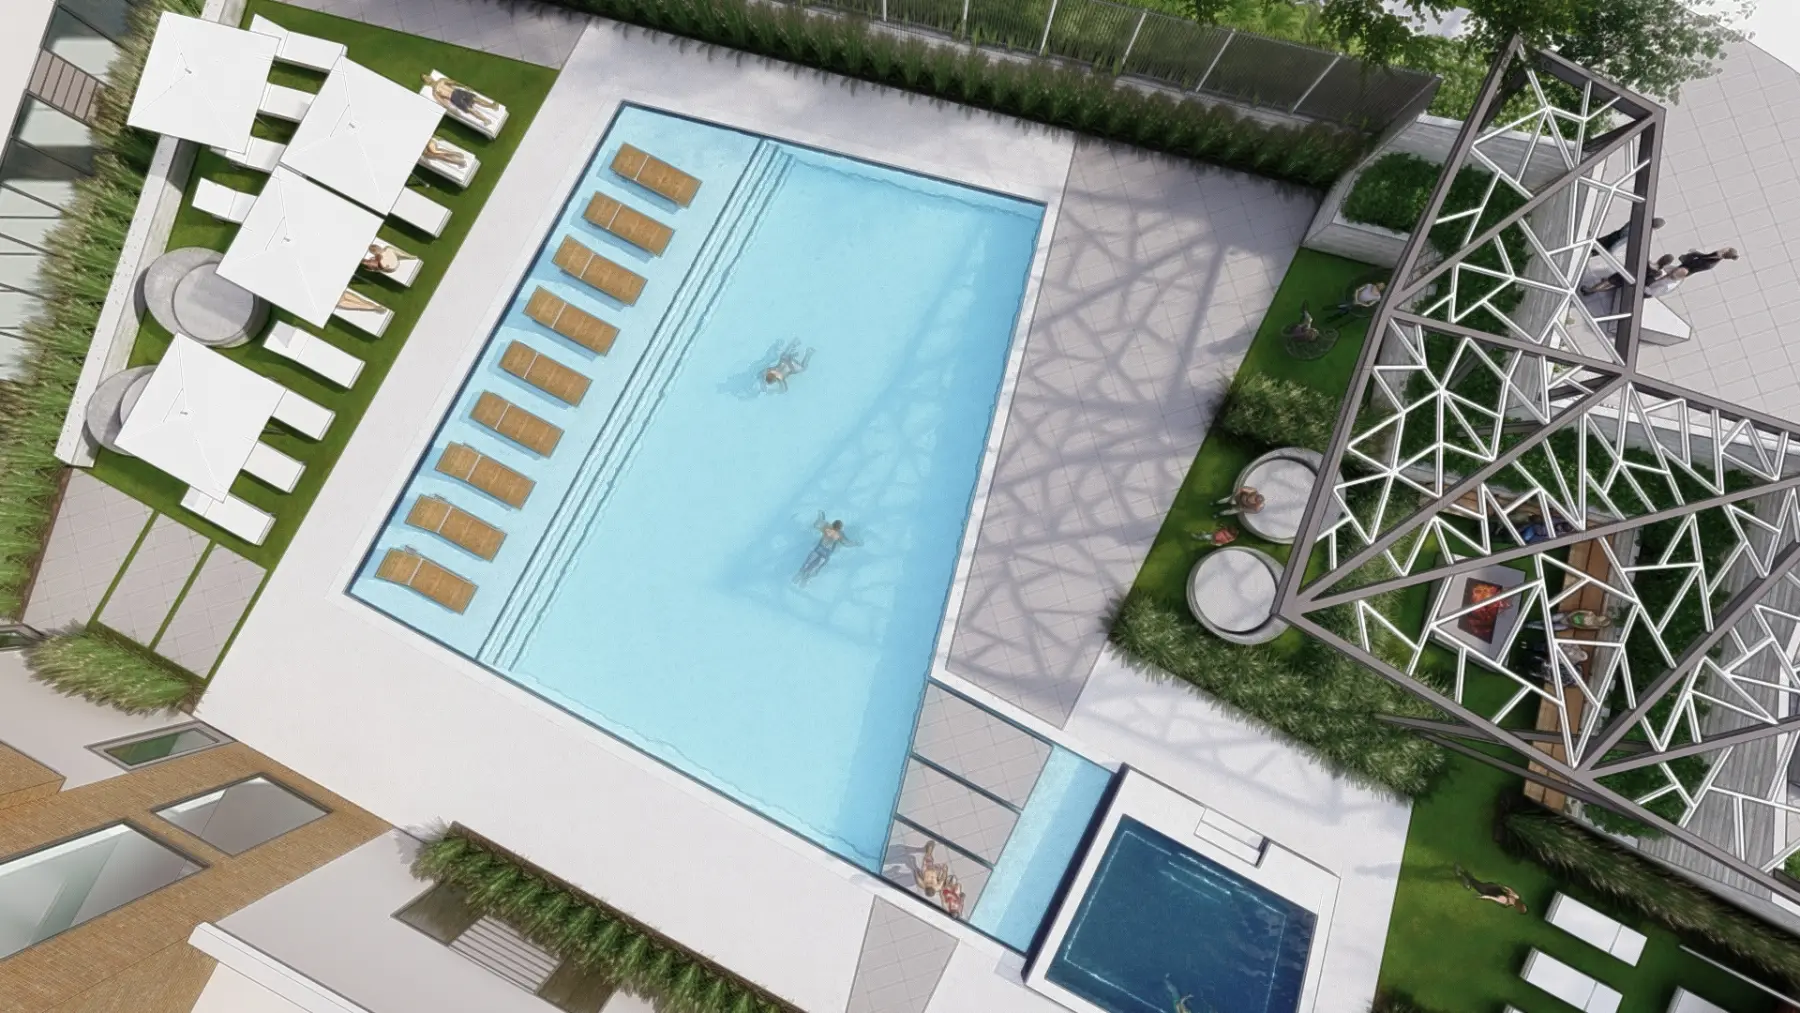
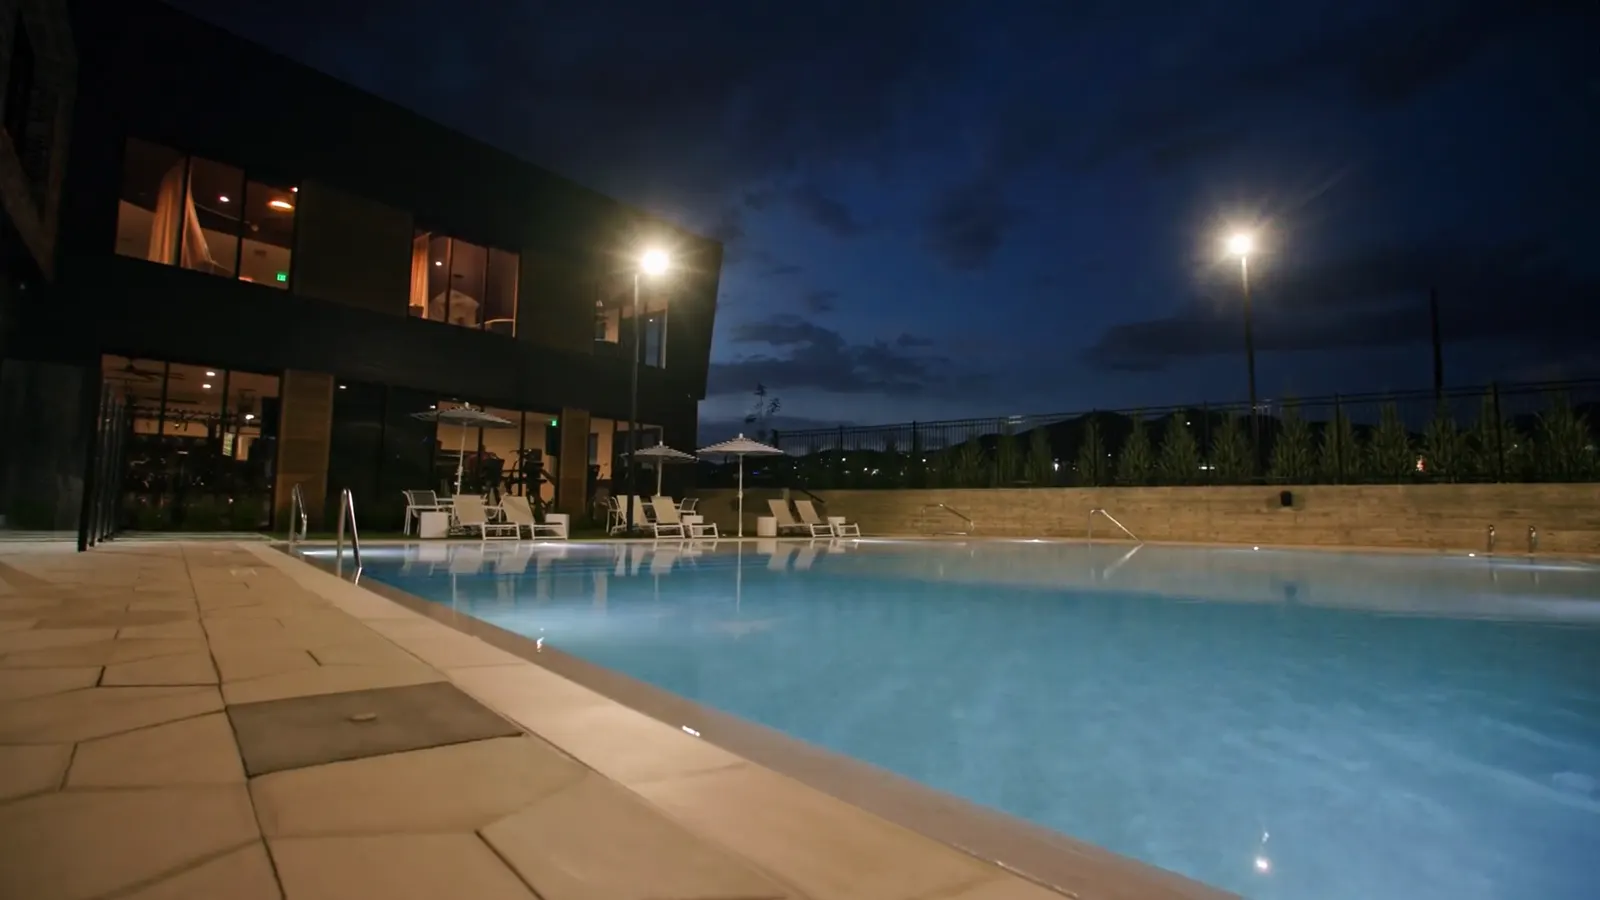
Embold Apartments sits centrally among the Silicon Slopes tech offices in northern Utah Valley, its outdoor amenities accented by an iconic overhead structure at the corner.
Who wouldn’t want to spend some extra time at the gym or in the pool, rather than stuck in traffic on the interstate?
Embold Apartments sits centrally among the Silicon Slopes tech offices in northern Utah Valley. There was a major lack of multifamily housing in the area, so many new tech employees looked elsewhere for a place to live, mostly in Salt Lake City.
With best-in-class outdoor amenities accented by an iconic overhead structure at the street corner, Embold now attracts tech workers who want an amenity-rich lifestyle closer to their place of work. Rather than living in downtown Salt Lake City, roughly 30 miles to the north, they finally have a big reason to cut down their commute.
Give them a reason to stay close. That was the job.
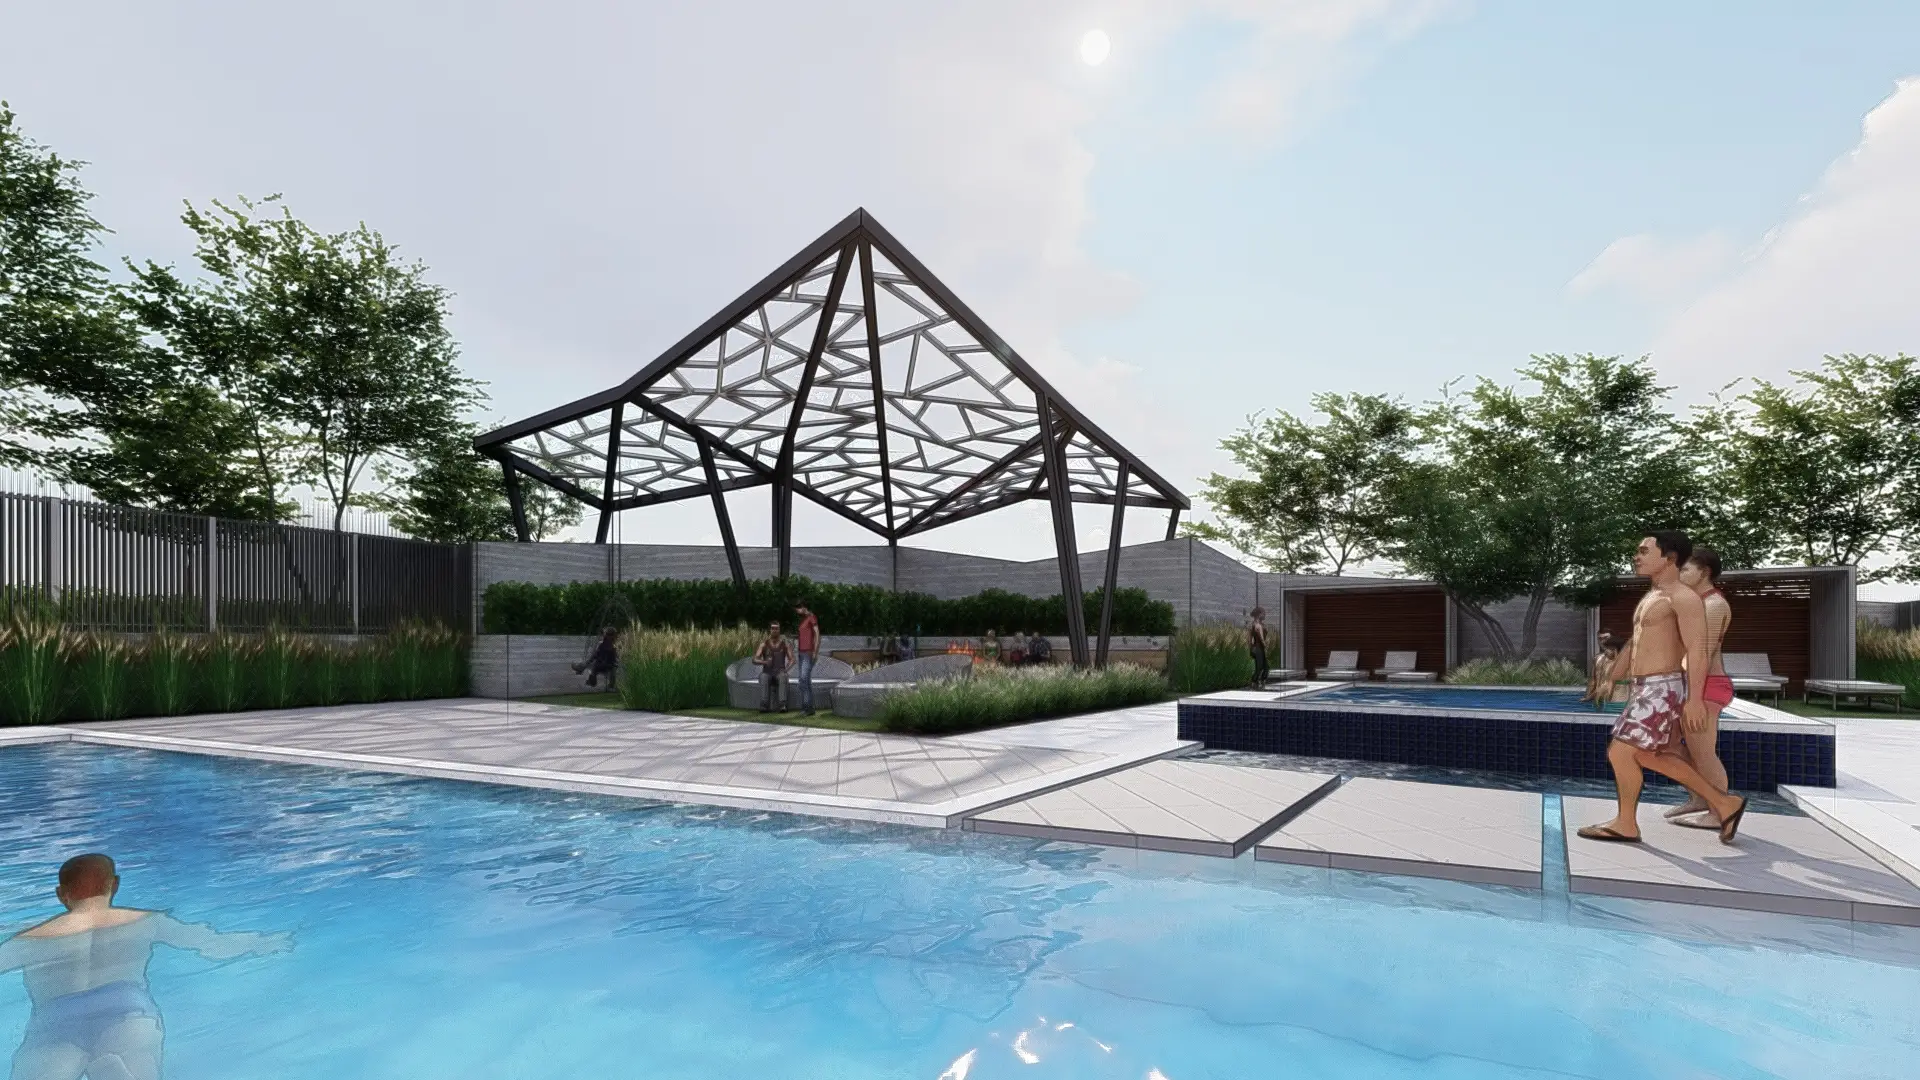
Drawing inspiration from nature, our design team created a concept as organic as a tree and as majestic as a bird in flight.
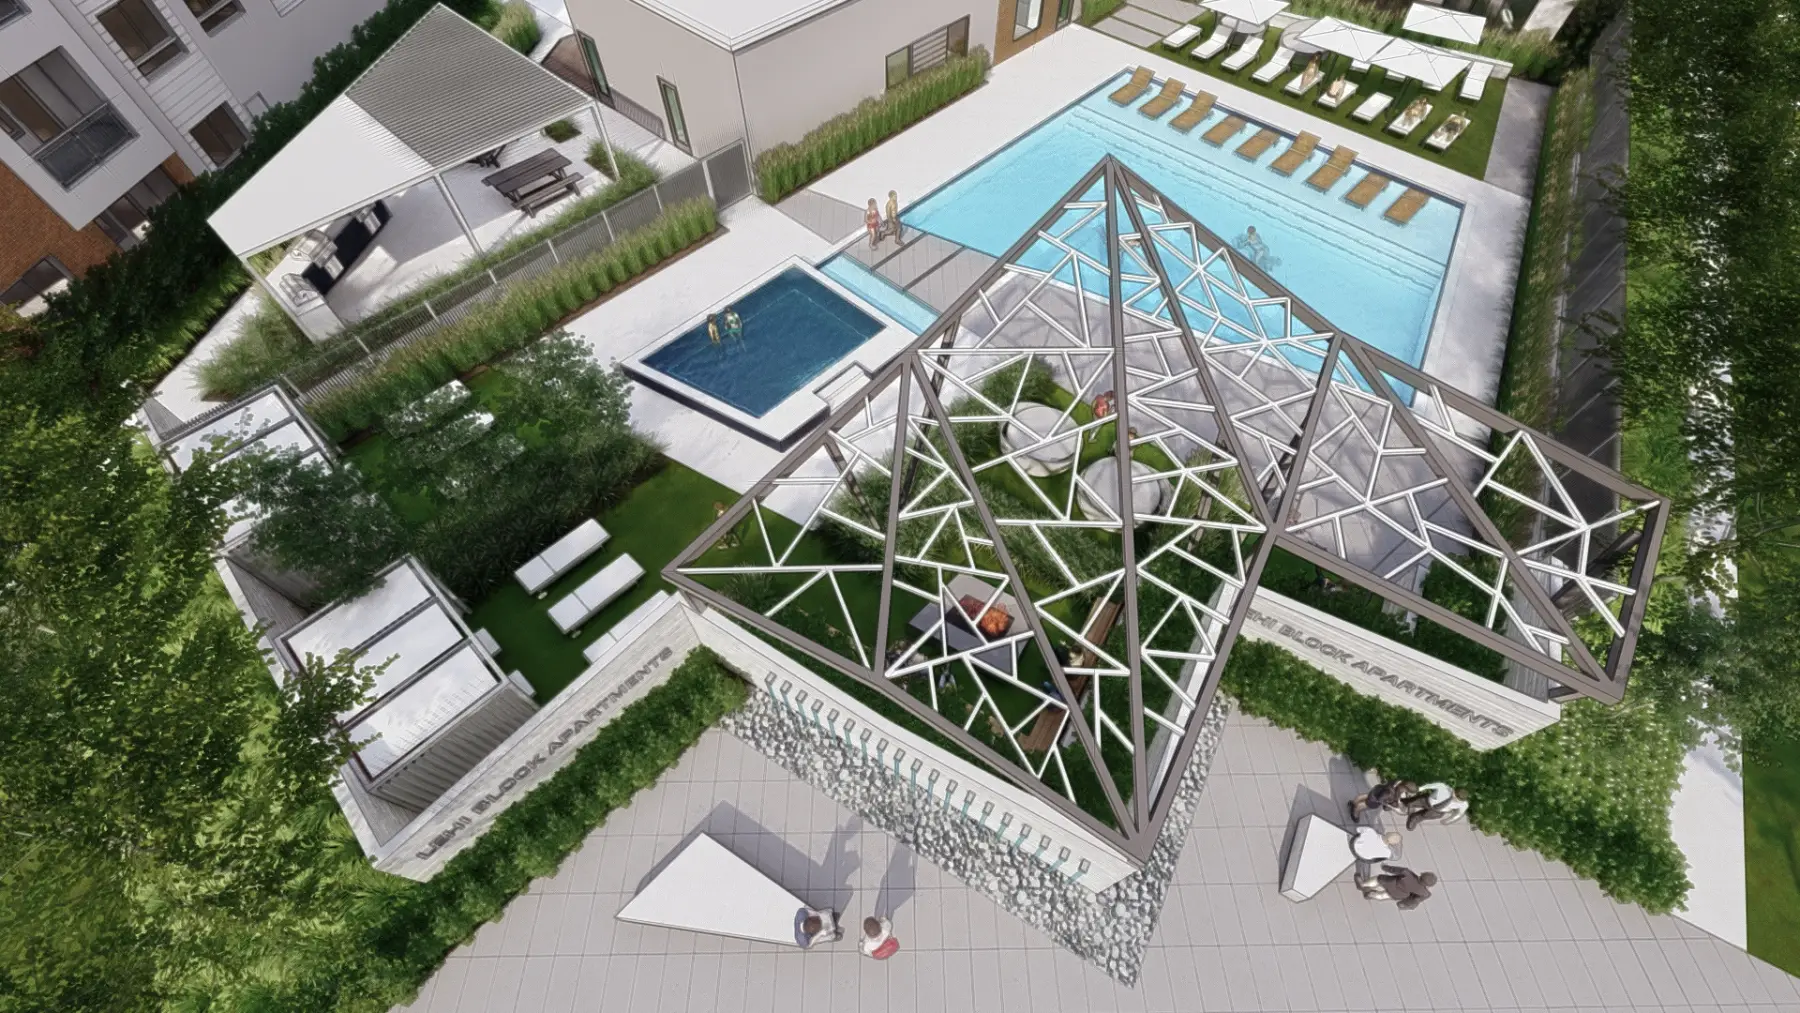
Prominent and distinctive, the overhead structure takes advantage of the high-traffic corner. It’s a signal to the uniqueness of the outdoor amenities at Embold.
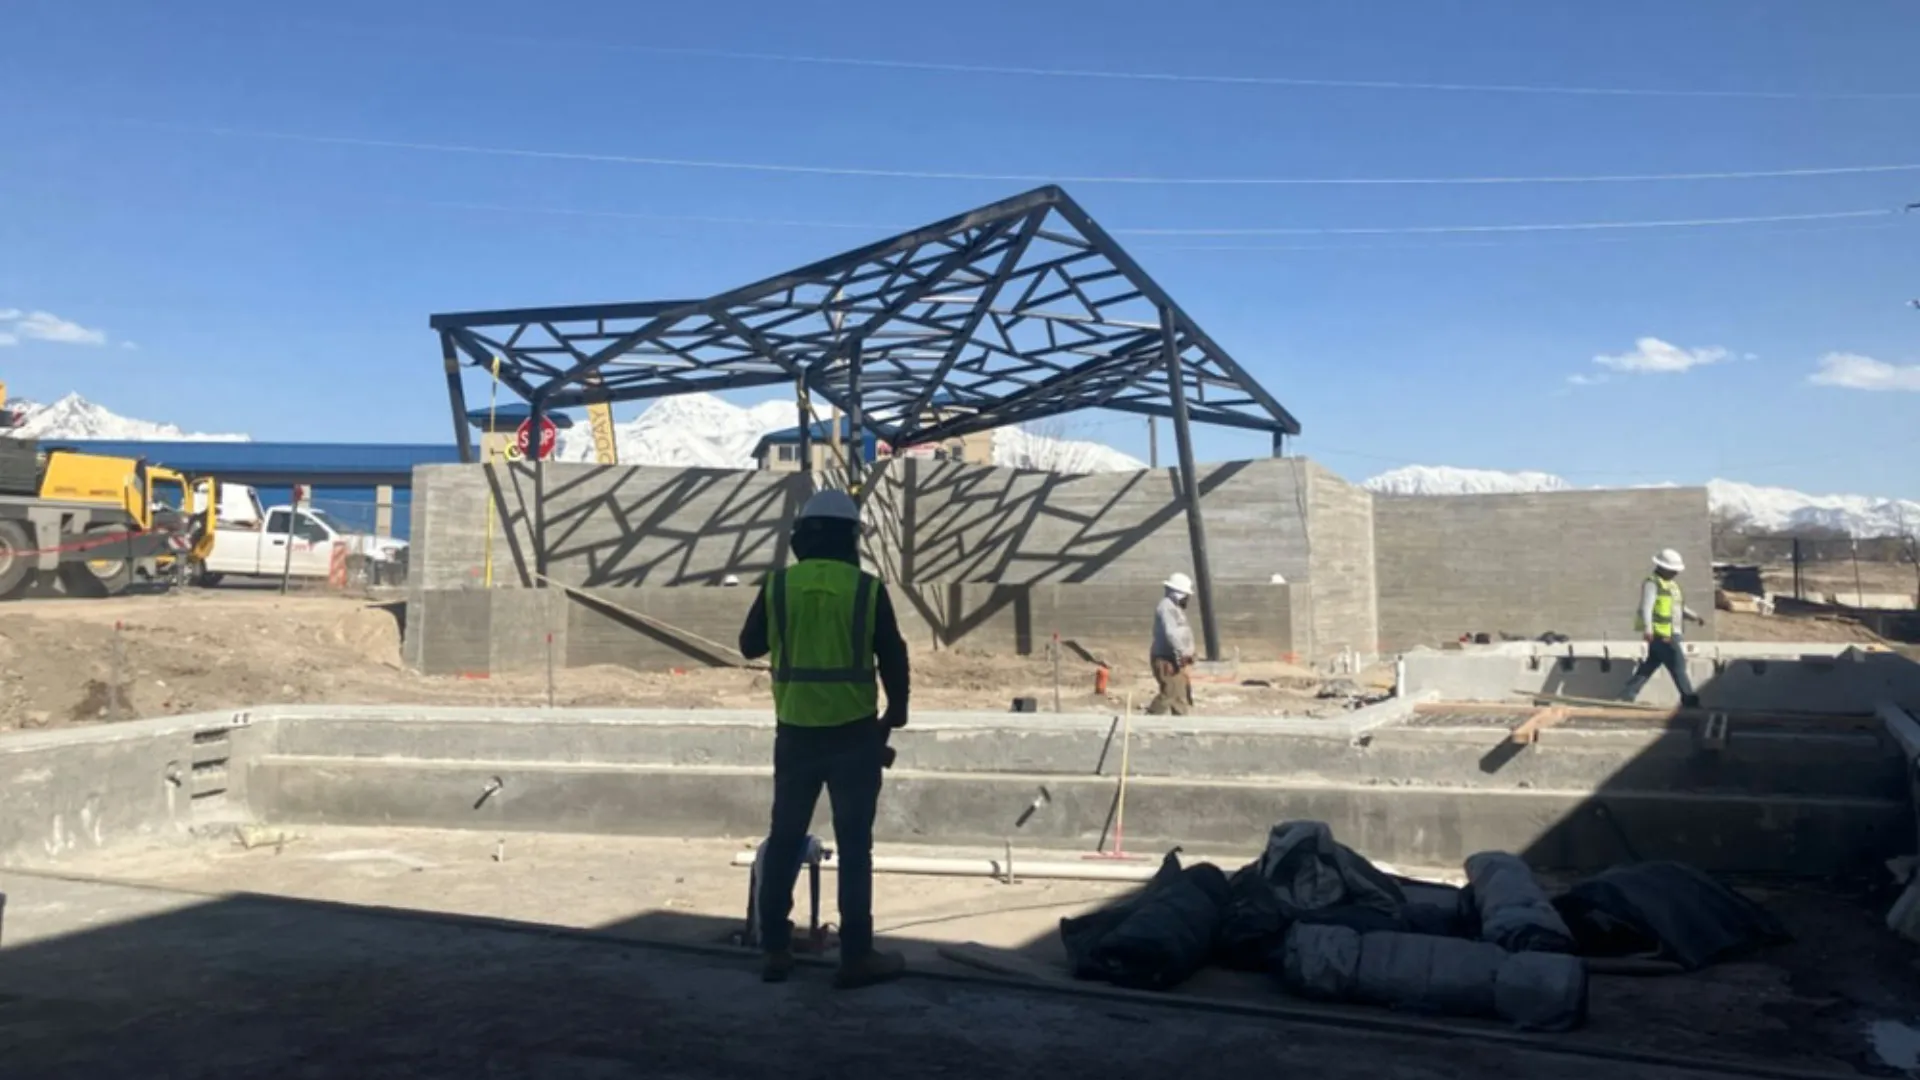
We built it in sections at our shop. Sections that could trailer on I-15. Then we reassembled the sections in the storage area. We used a few machines to ‘walk’ it down the street to the crane. I’ve been told it lined up with the wall pretty good. One key factor to being able to accomplish what we have so far was having it in SketchUp. I can’t imagine doing what we did from 2D drawings.
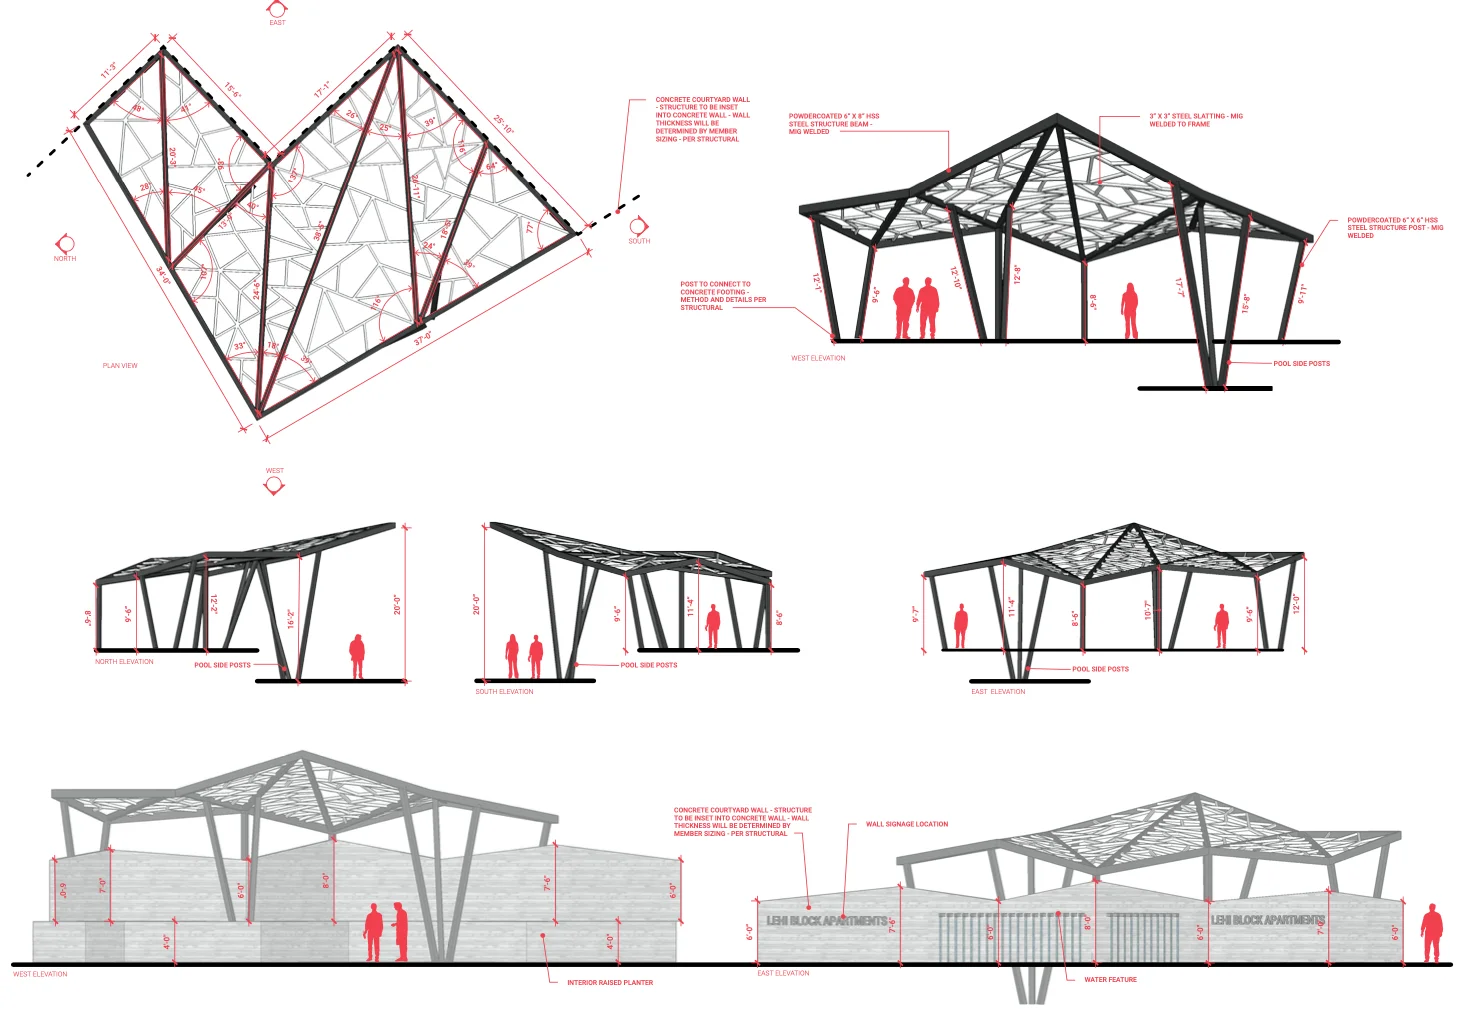
The execution of this complex shade structure would not have been possible without 3D design. A virtual model, instead of 2D plans and details alone, let us pull accurate dimensions and send the model straight to the fabricator, who built each component so it could be seamlessly assembled on site.
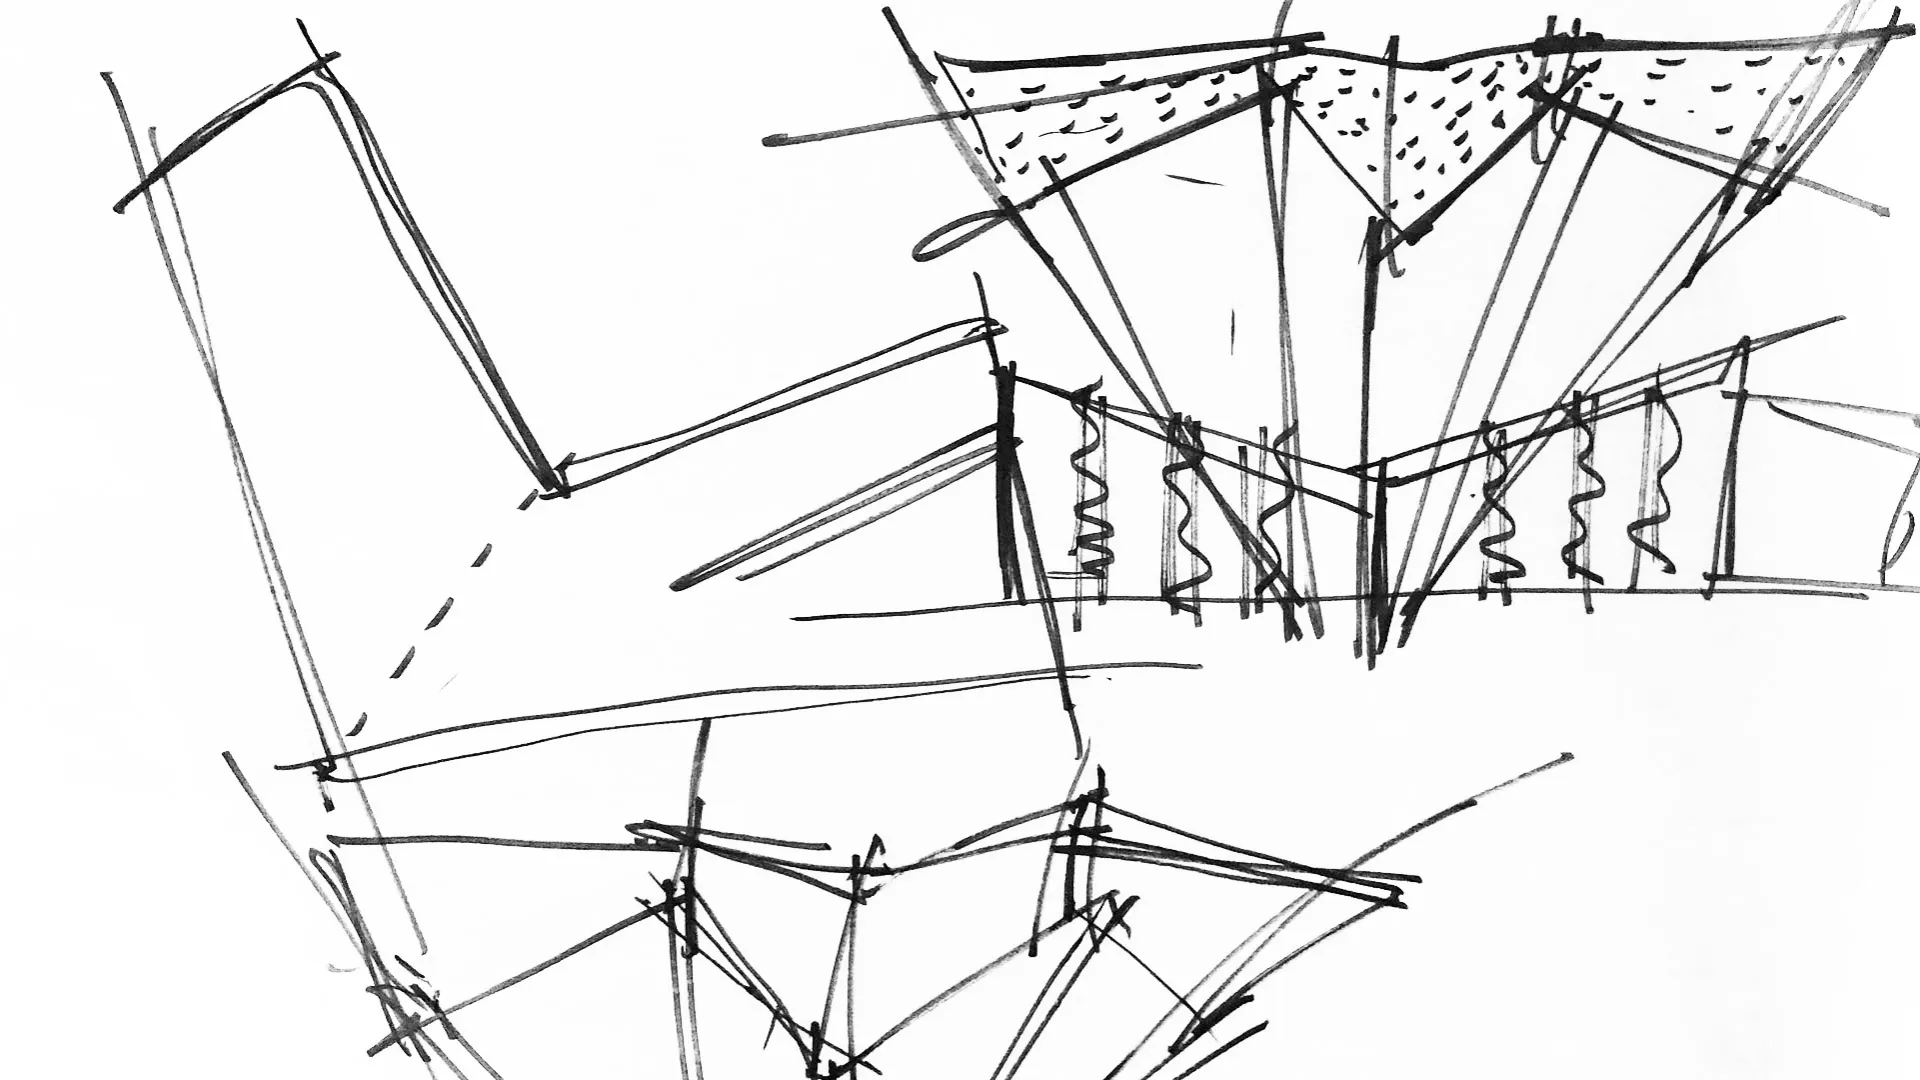

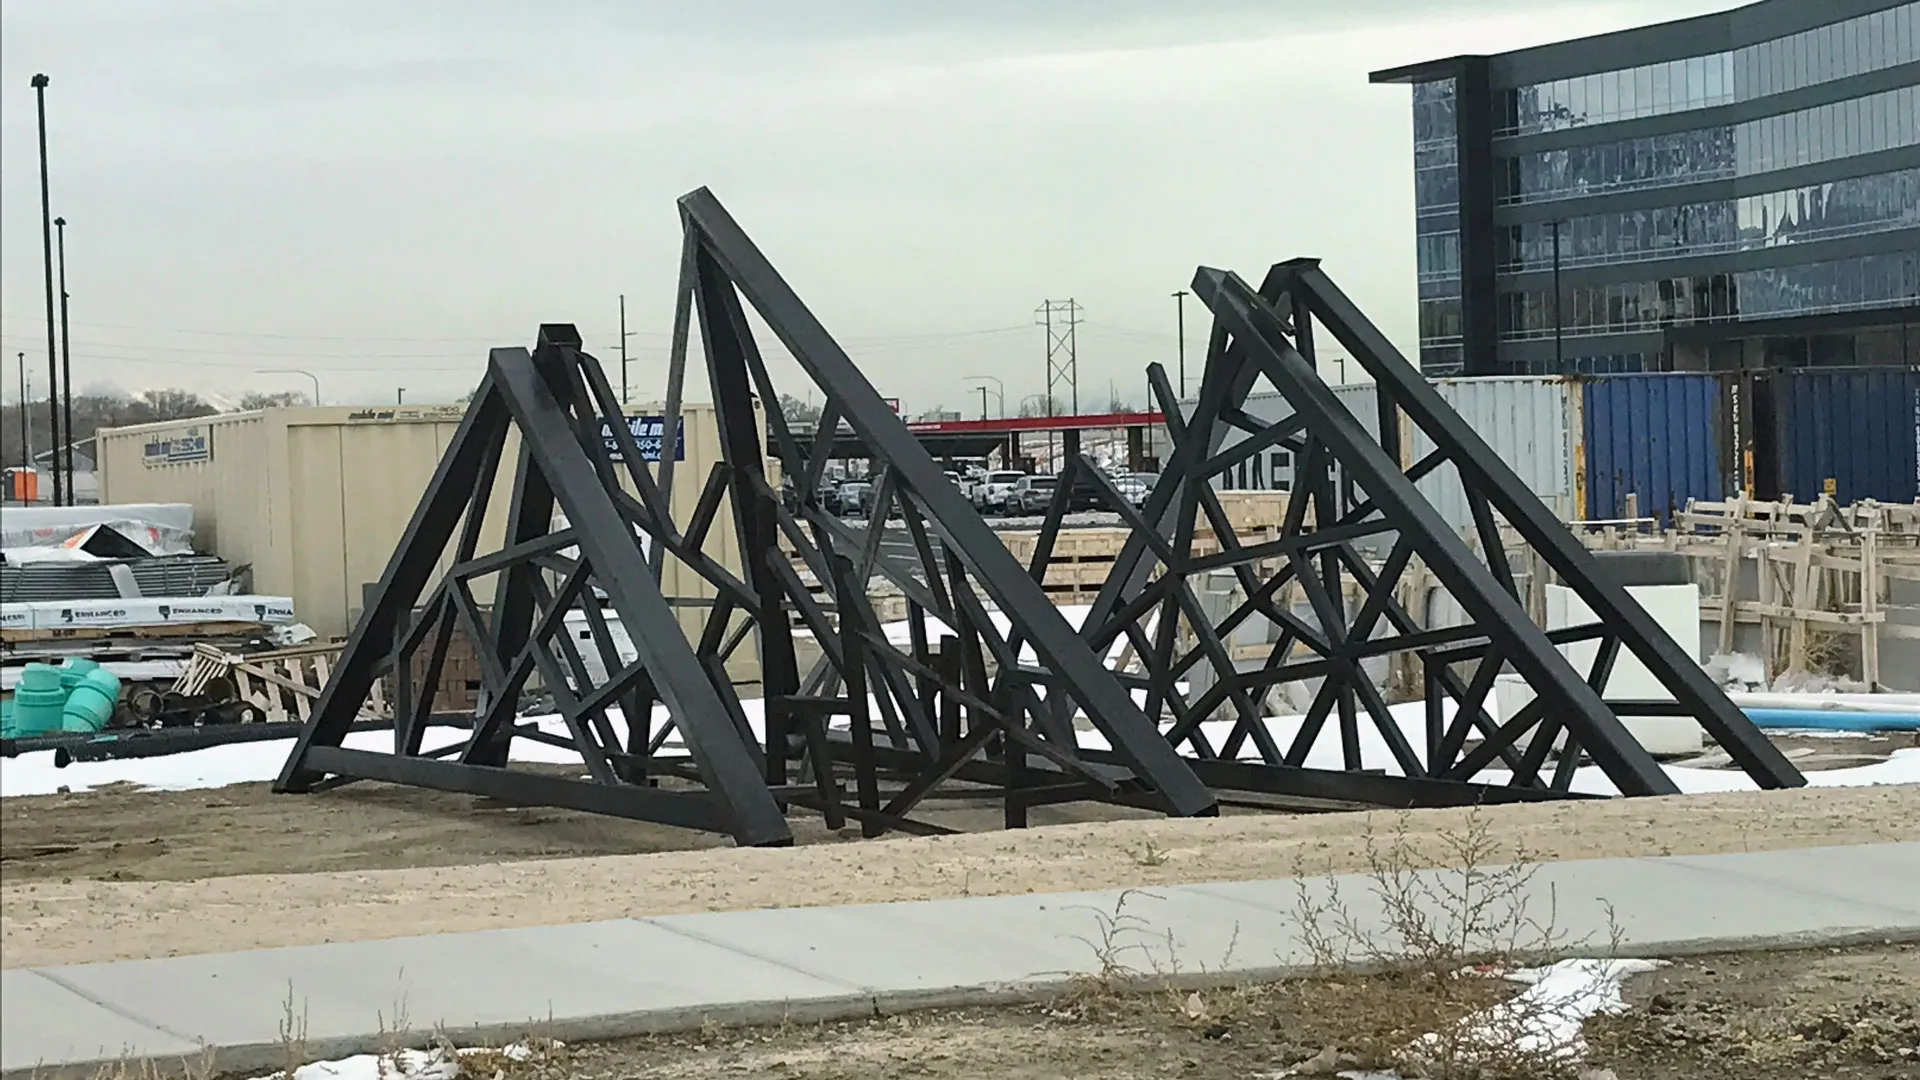
The angular structure looks different from every angle. It catches the attention of travelers on the street, and of prospective residents seeing the pool from the clubhouse for the first time. The nature-inspired fractal pattern casts an intriguing shadow on the ground and the water below.
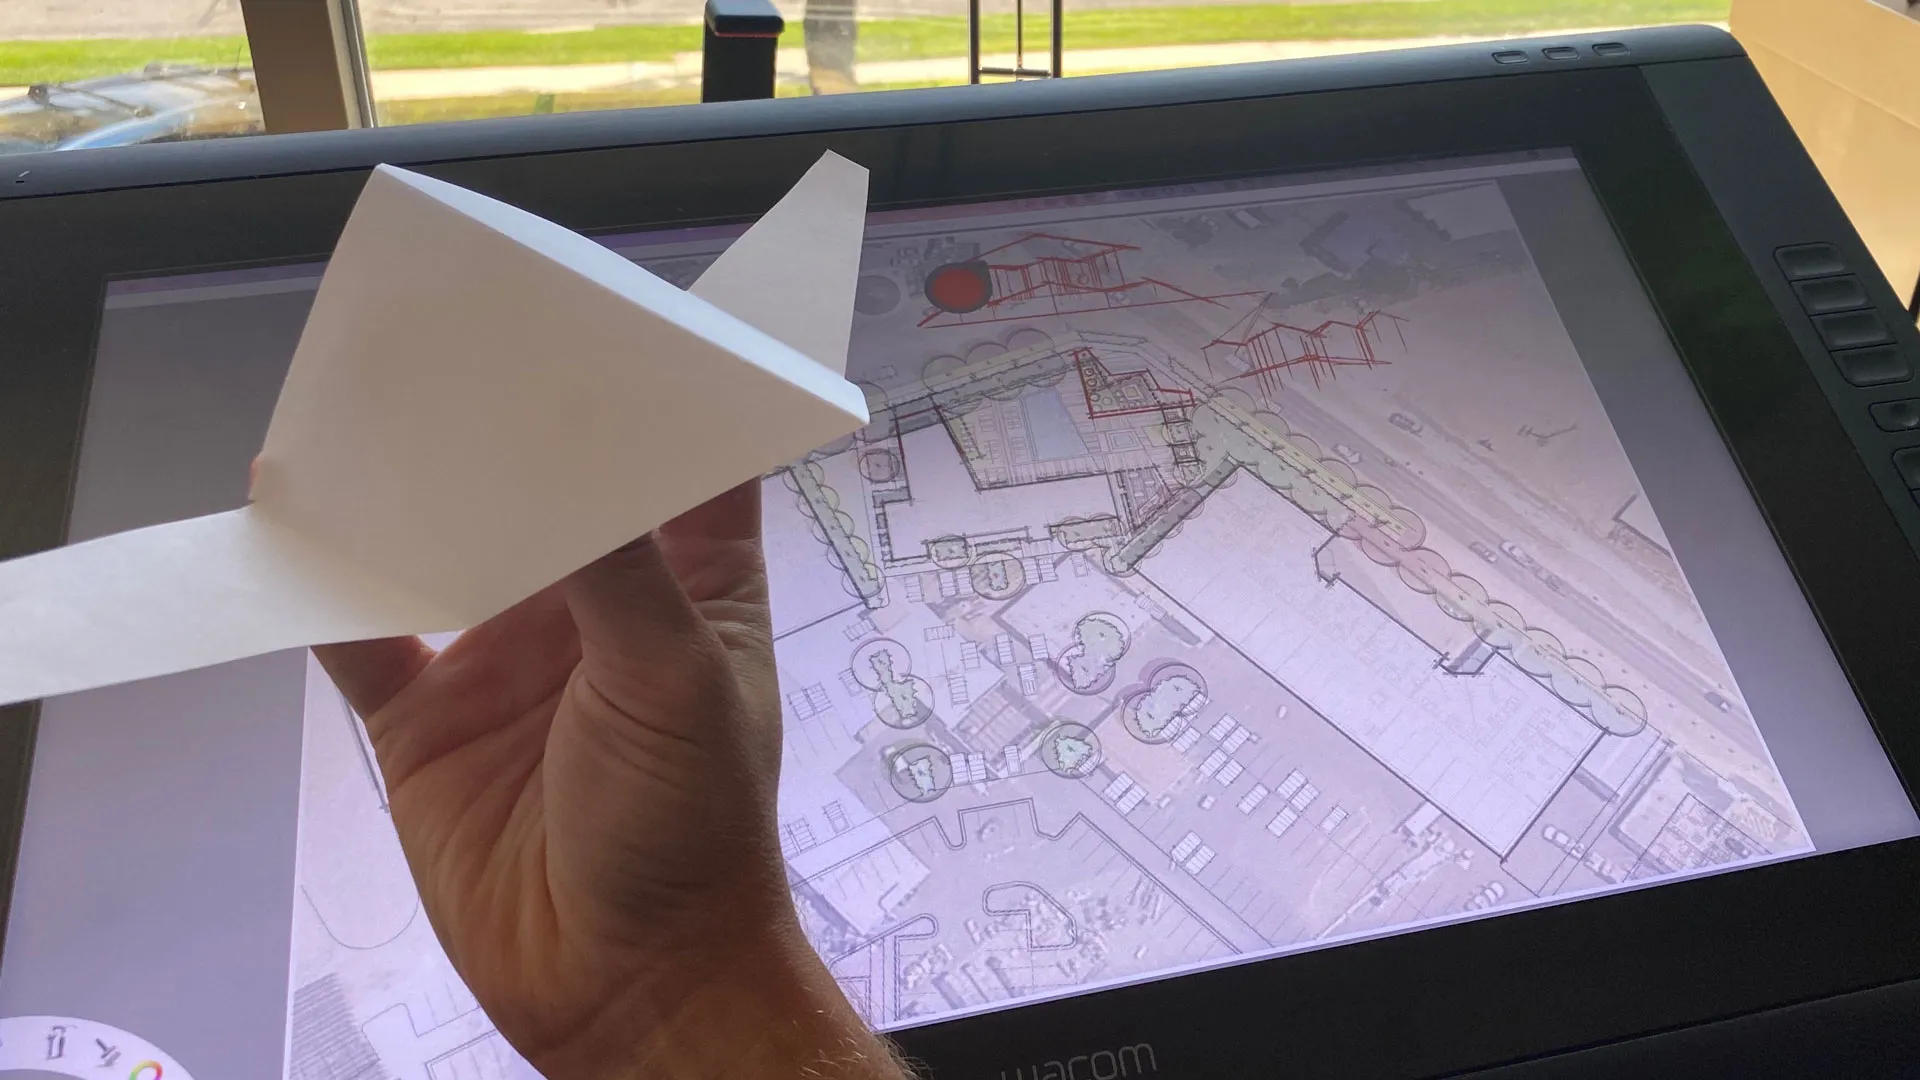
Our office held a design charrette with the entire team to generate ideas quickly. We started with pens and trace paper. Once we had a concept we were all excited about, we made a folded paper model.
That model became the guide when the design moved into the computer.
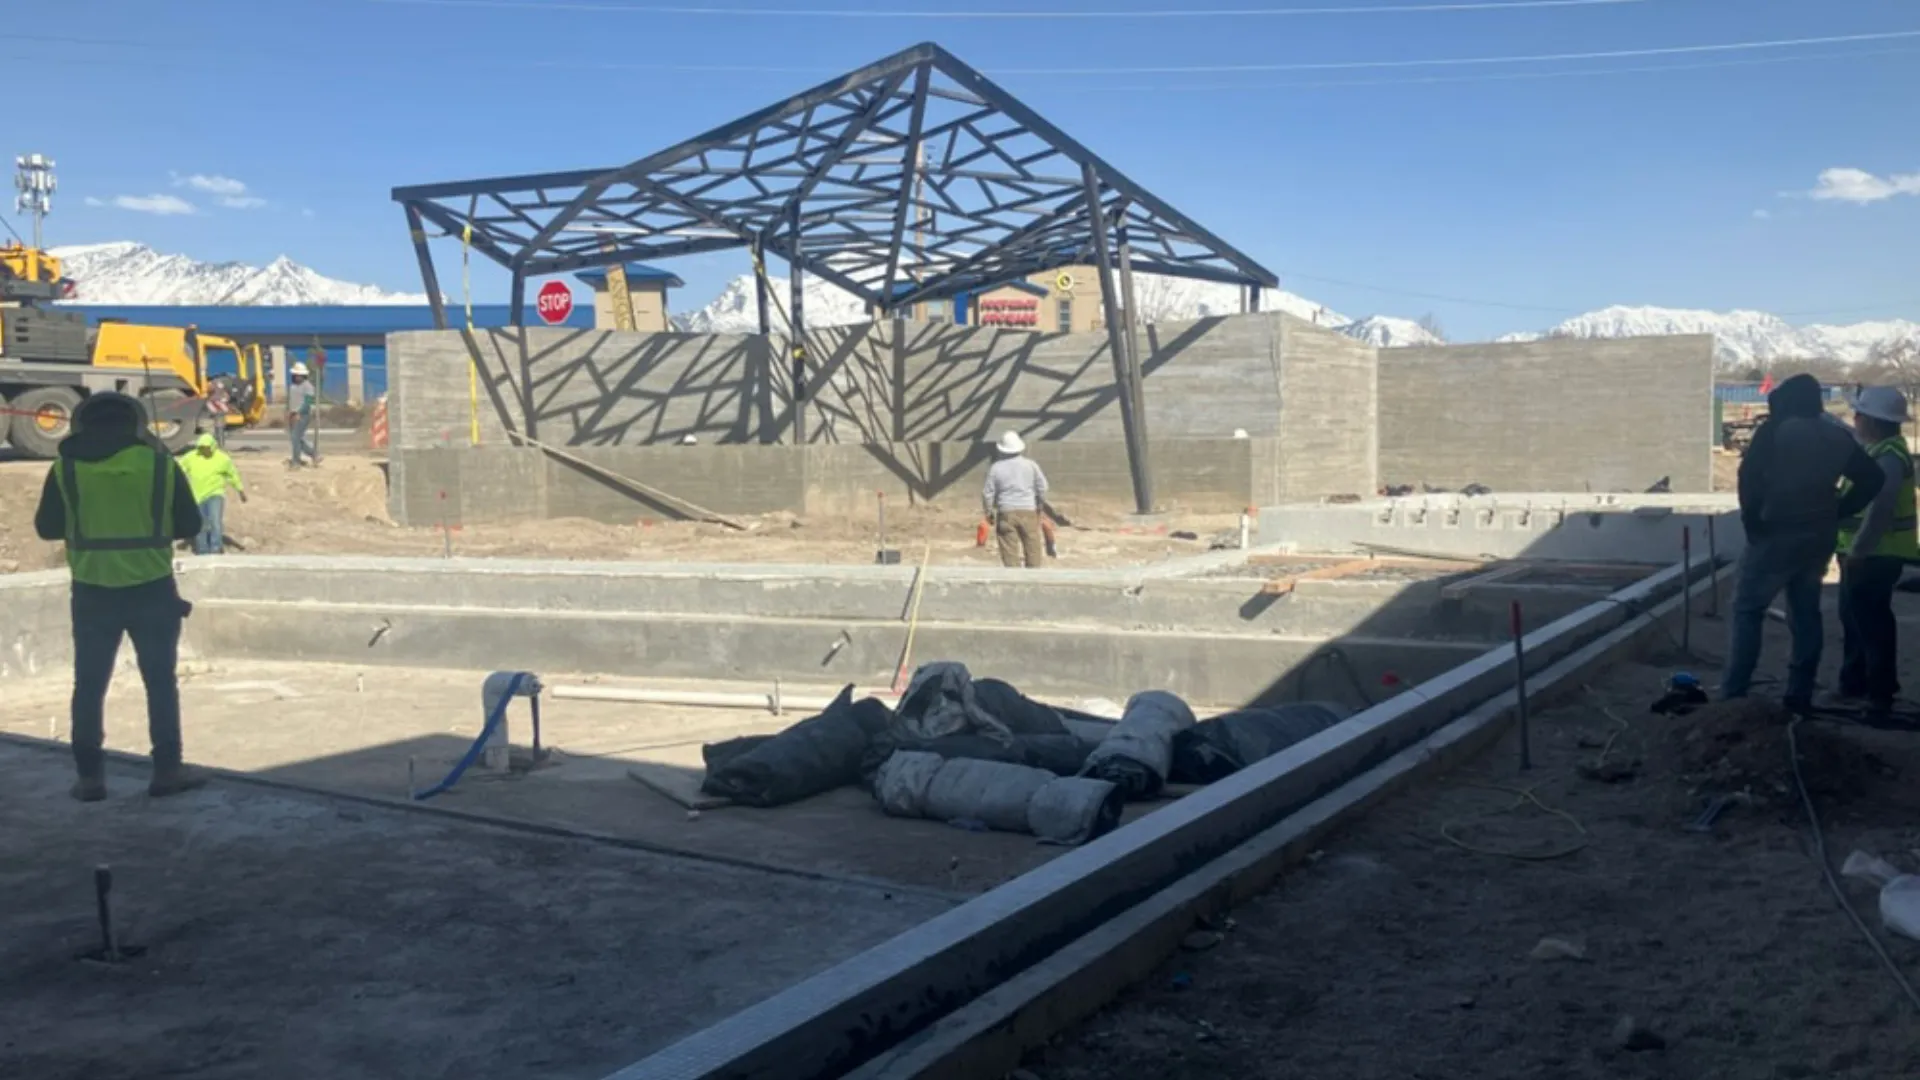
The iconic shade structure and the high quality pool amenity space were key to securing city design review approval for our client’s configuration of the site.
Over 10 percent of residents hang out at the pool deck on any given weeknight. That’s how much residents love outdoor amenities.
The property has earned an average rating of 5 stars on both Google Reviews and Apartments.com, with multiple reviews mentioning the “unmatched amenities.” Outdoor amenities at Embold contribute an estimated $3 million to the overall value of the property, on a conservative estimate.