North Temple.
The park this neighborhood doesn’t have.
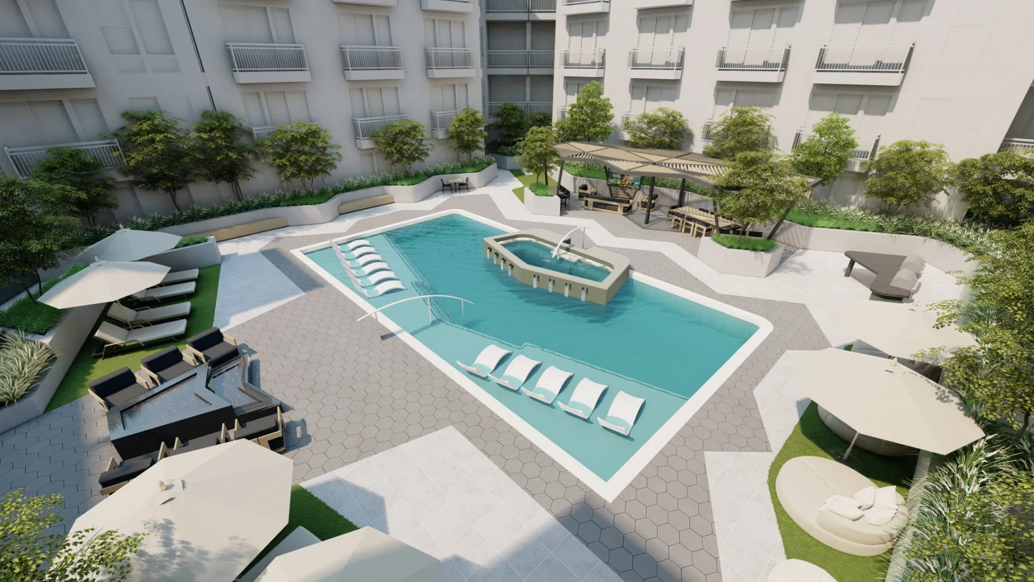
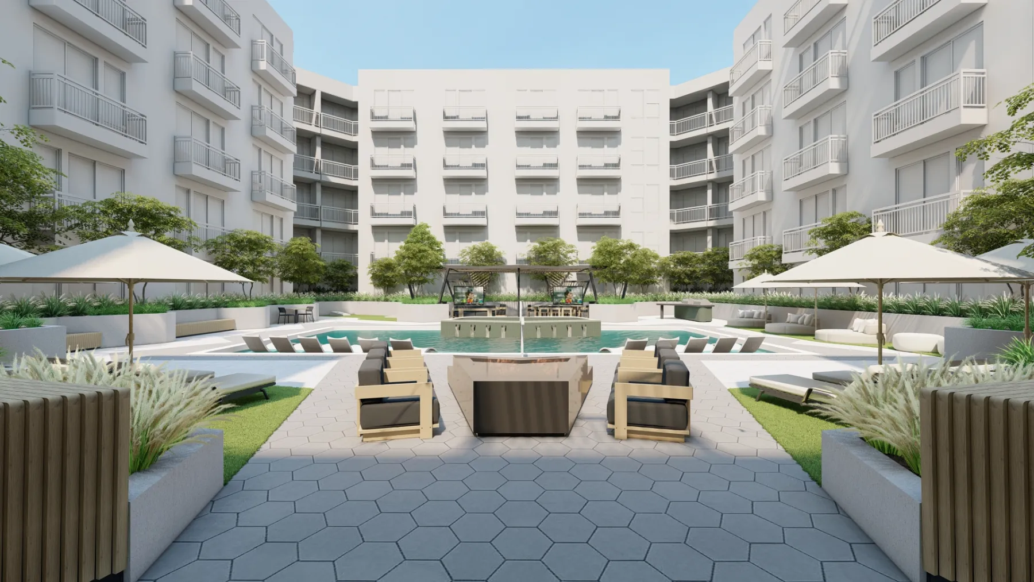
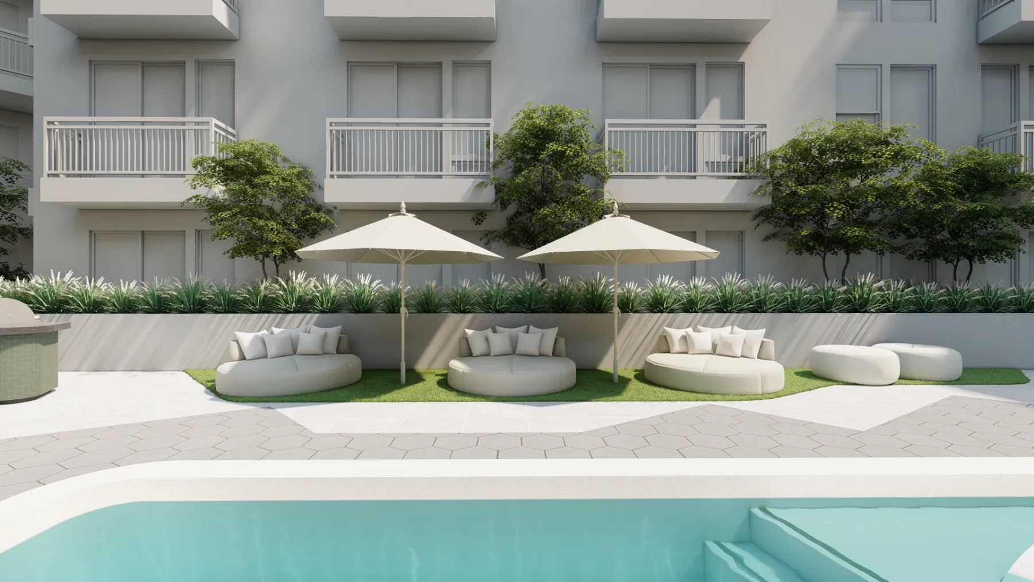
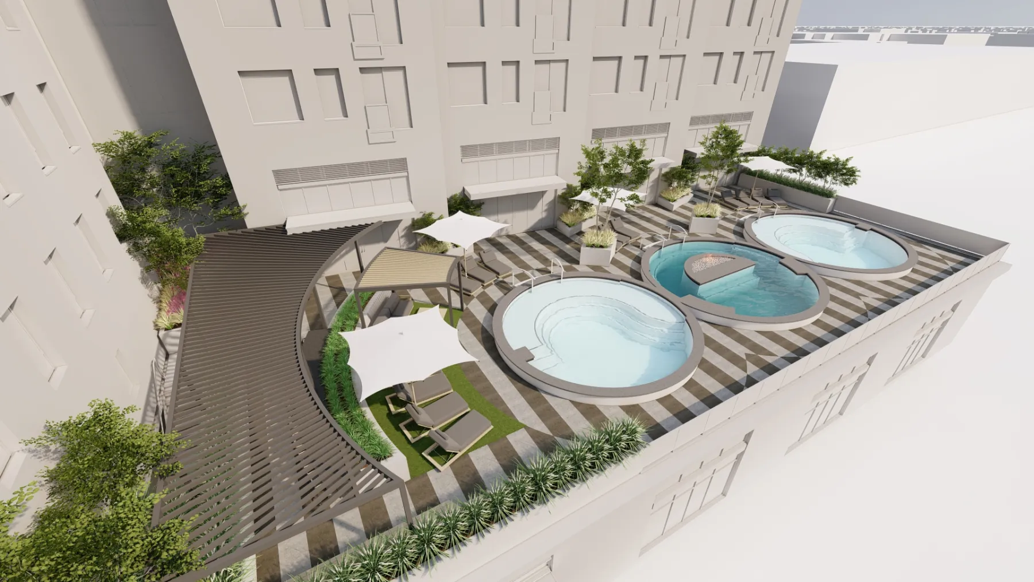
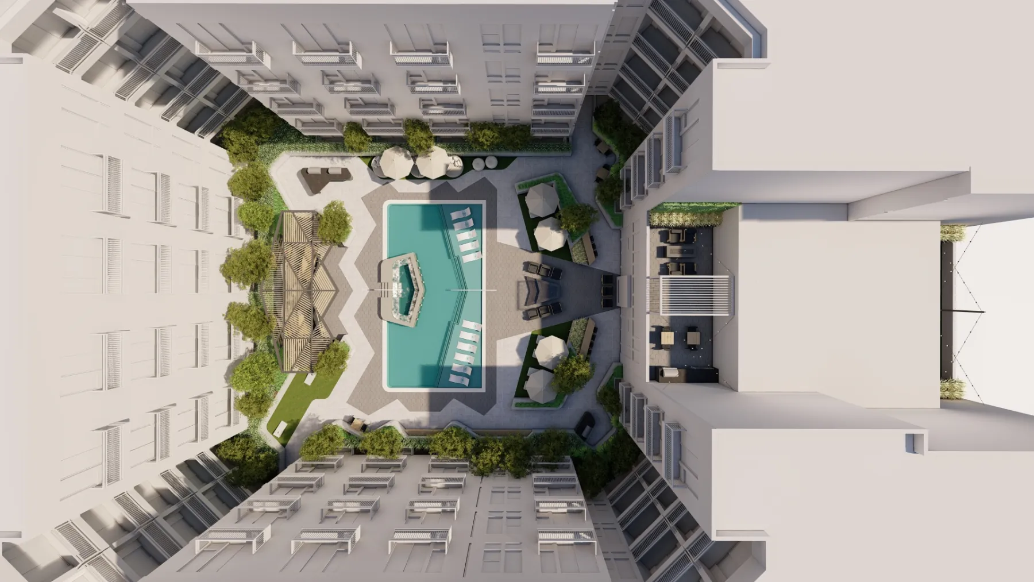
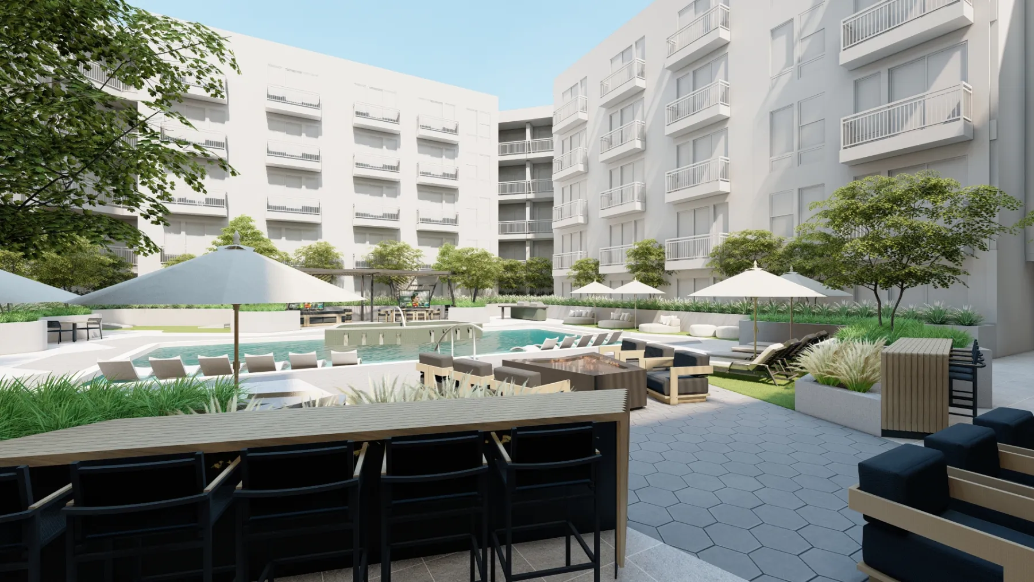
Cruachan Capital and Dwell Design Studio came with a clear ask: a rooftop and courtyard that drive value by becoming spaces where people love to be, in a part of Salt Lake City that lacks public parks. The concept answers with a courtyard pool and spa at the center, loungers set to catch the sun, an open green for corn hole and yoga, grills by the entrances, and a rooftop of planters and green walls with a sauna and cold shower off the gym, all of it clean and modern, softened by green. That’s the whole brief, a space people love to be in, and we took it literally.
- Team
- Cruachan Capital + Dwell Design Studio
- Scope
- Rooftop and Courtyard Amenities
- Place
- Salt Lake City, UT
- State
- Concept · 13 views
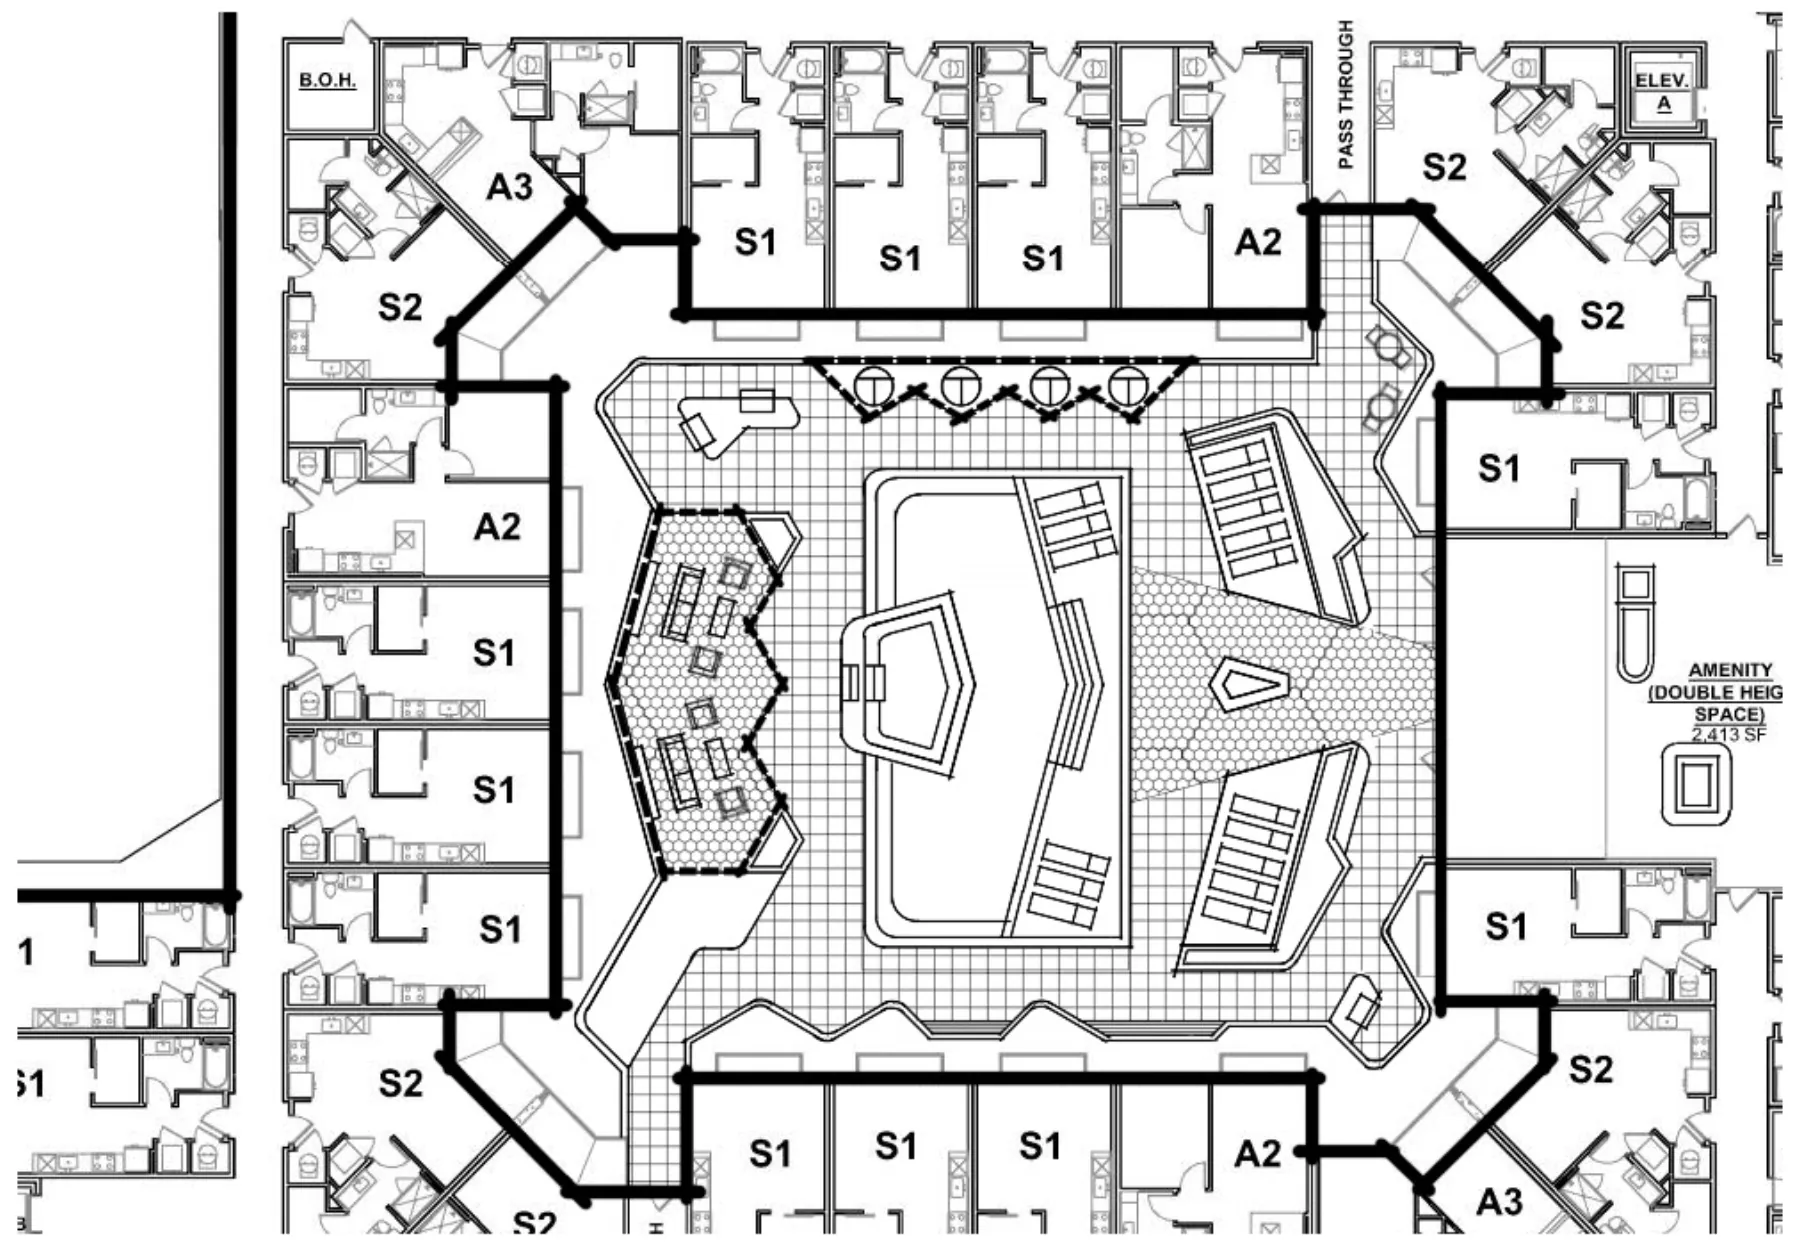
The first marks on paper, before the plan settled.
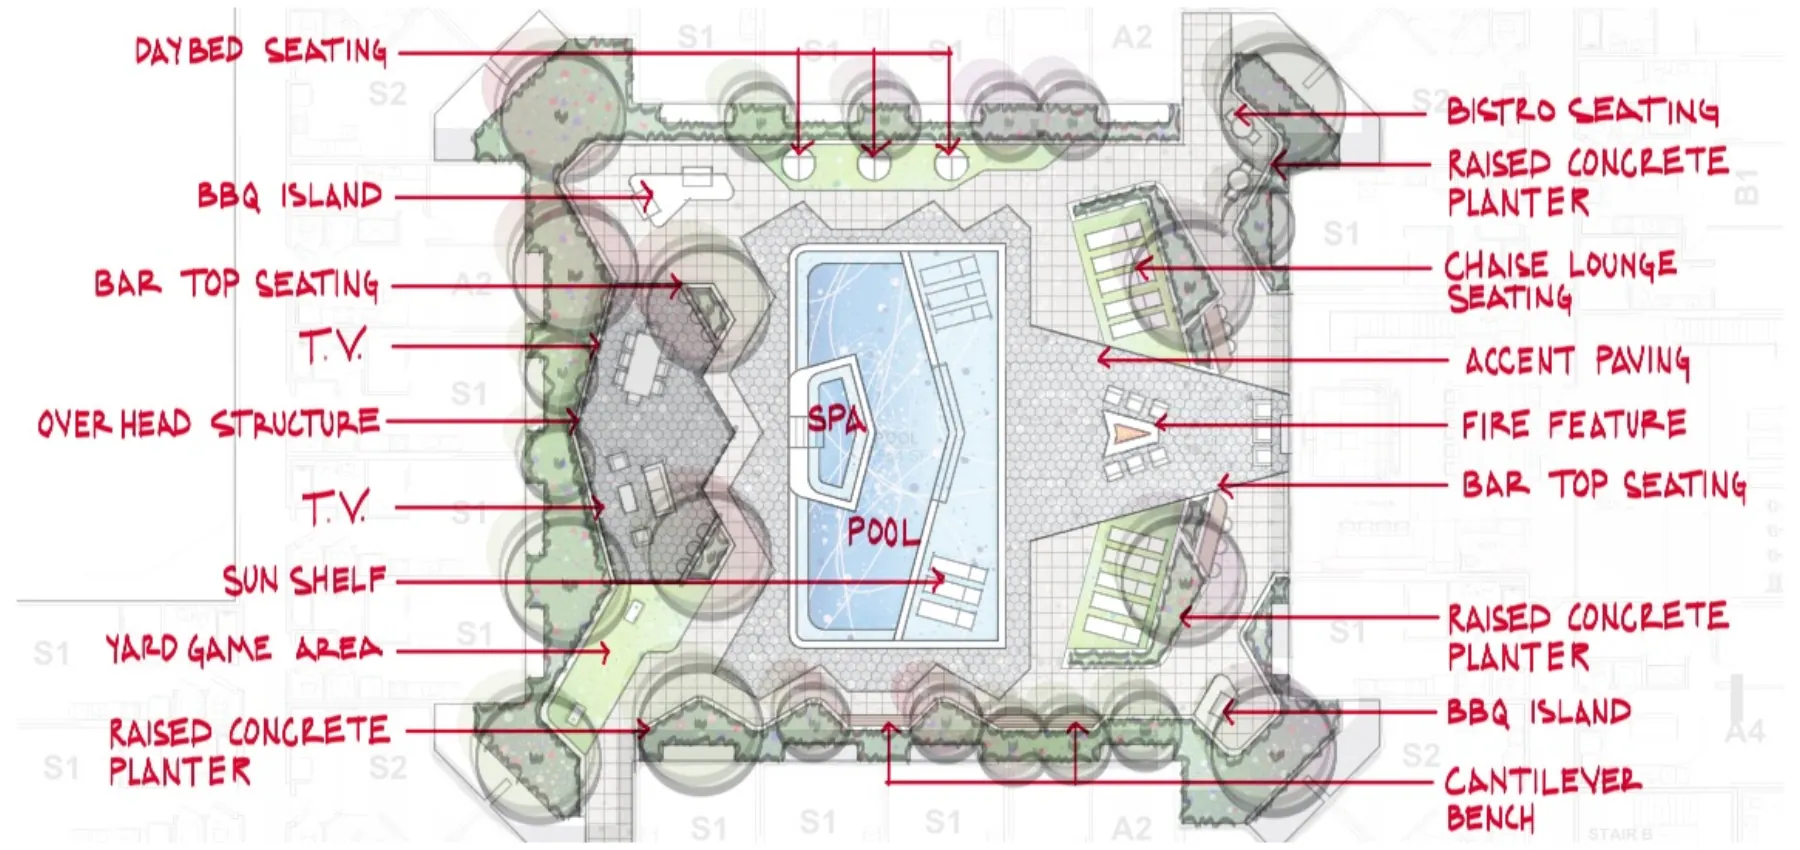
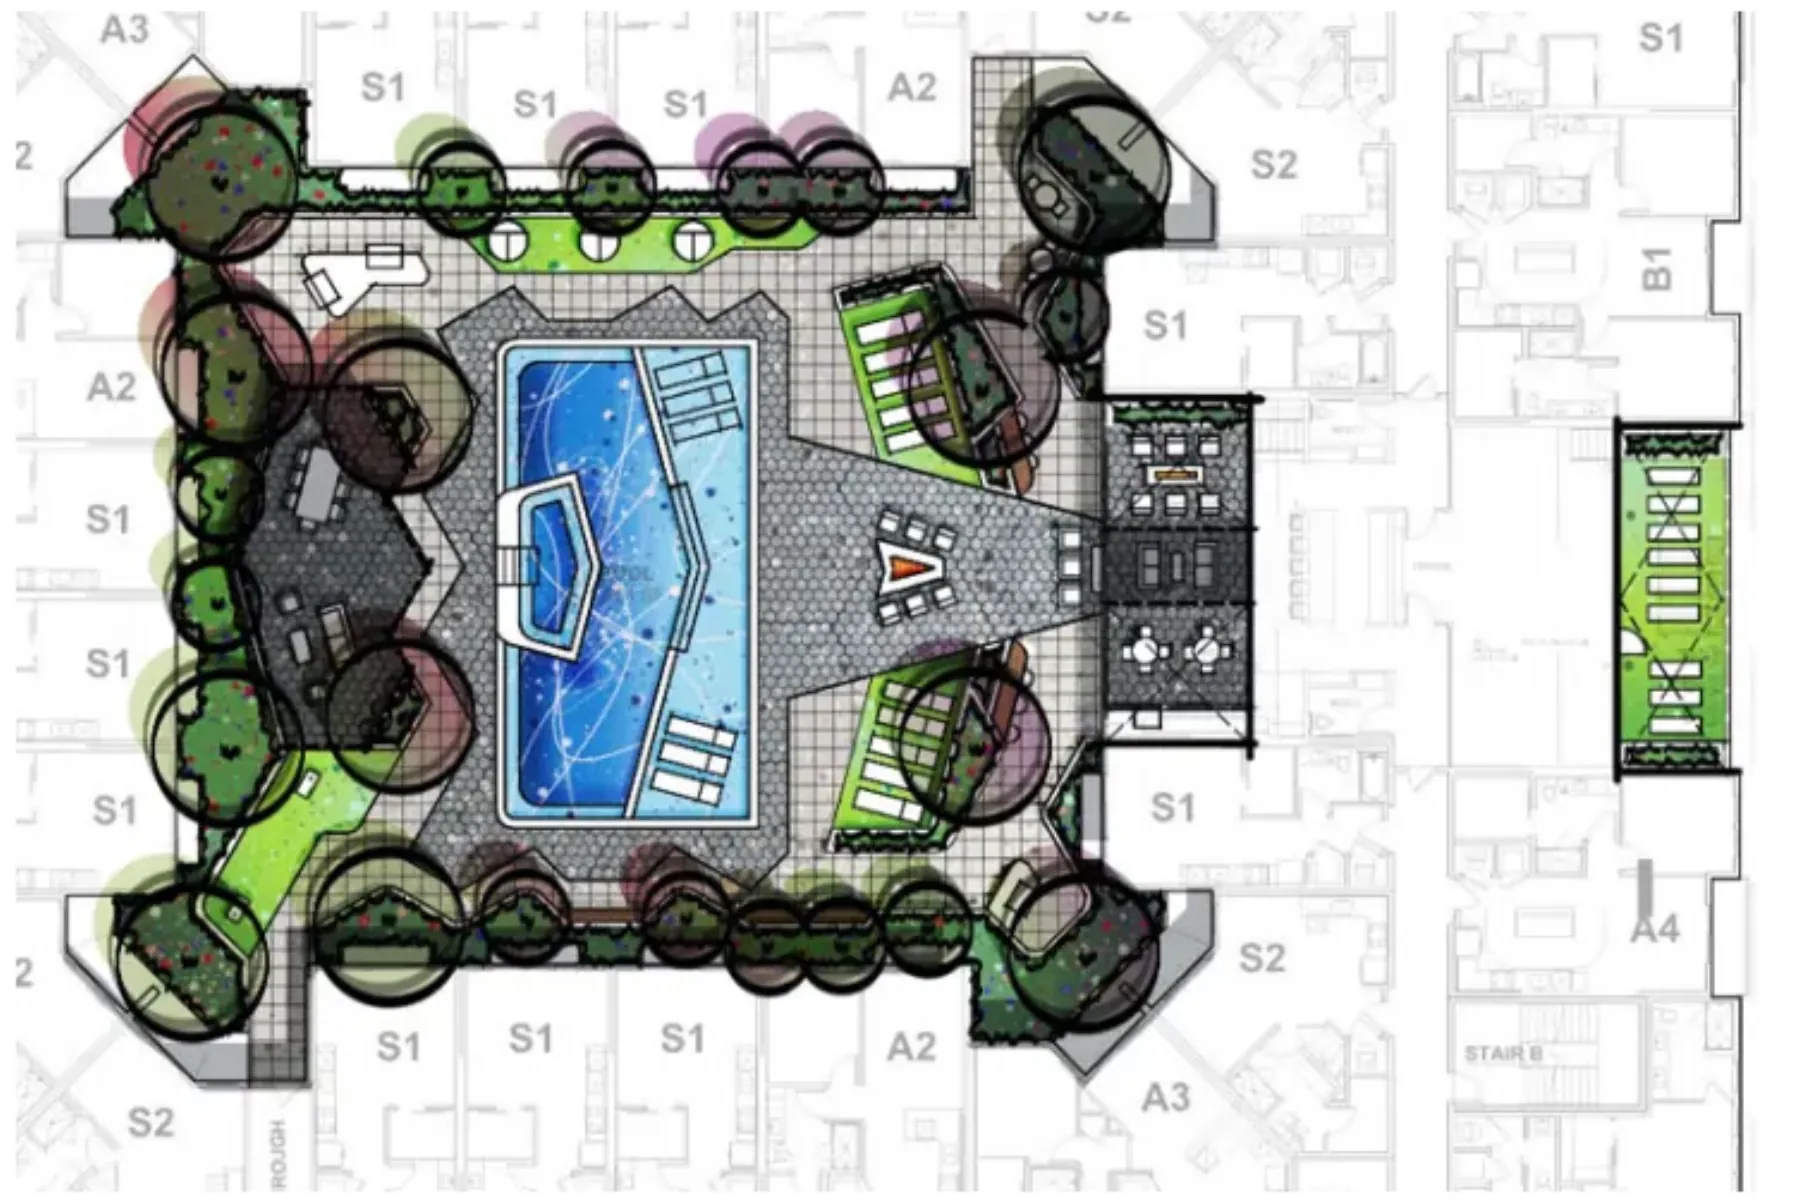
One drawing that puts the whole outdoor program on the table before anything is modelled in 3D.
Every view below is the concept as we drew it, walked before anything was built.