

Back to Work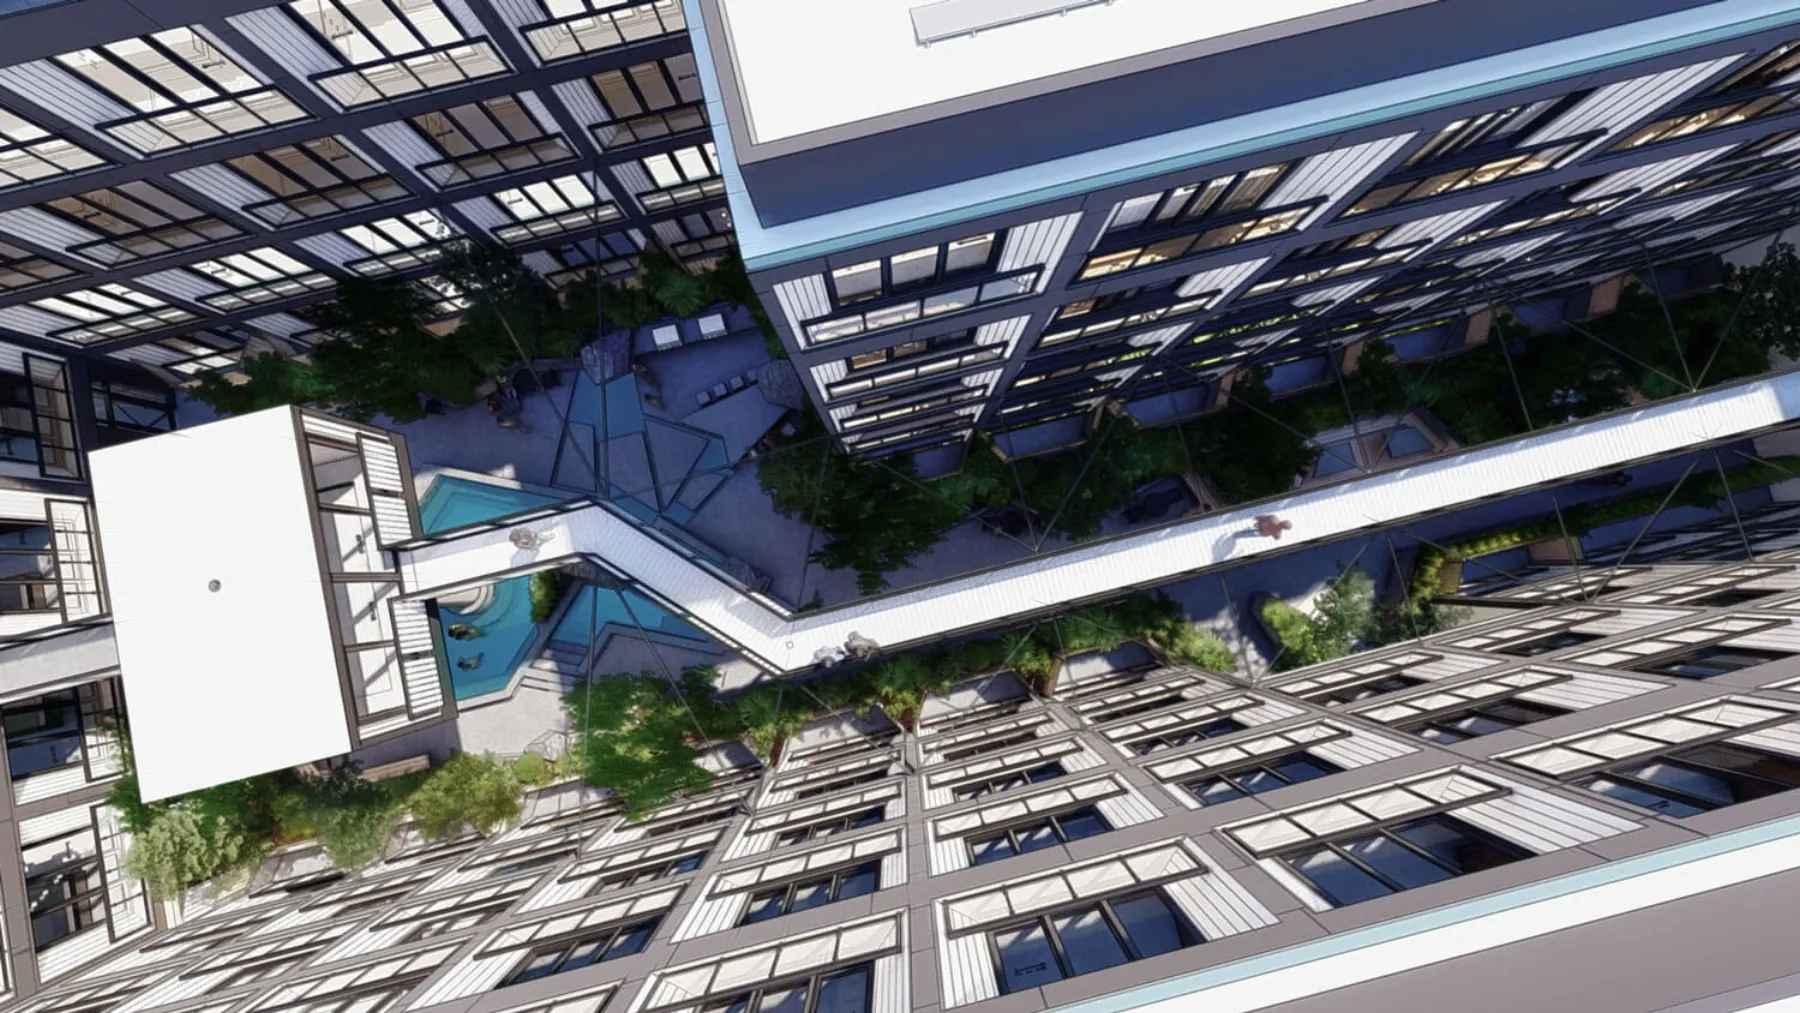
Where it started Charrette Notes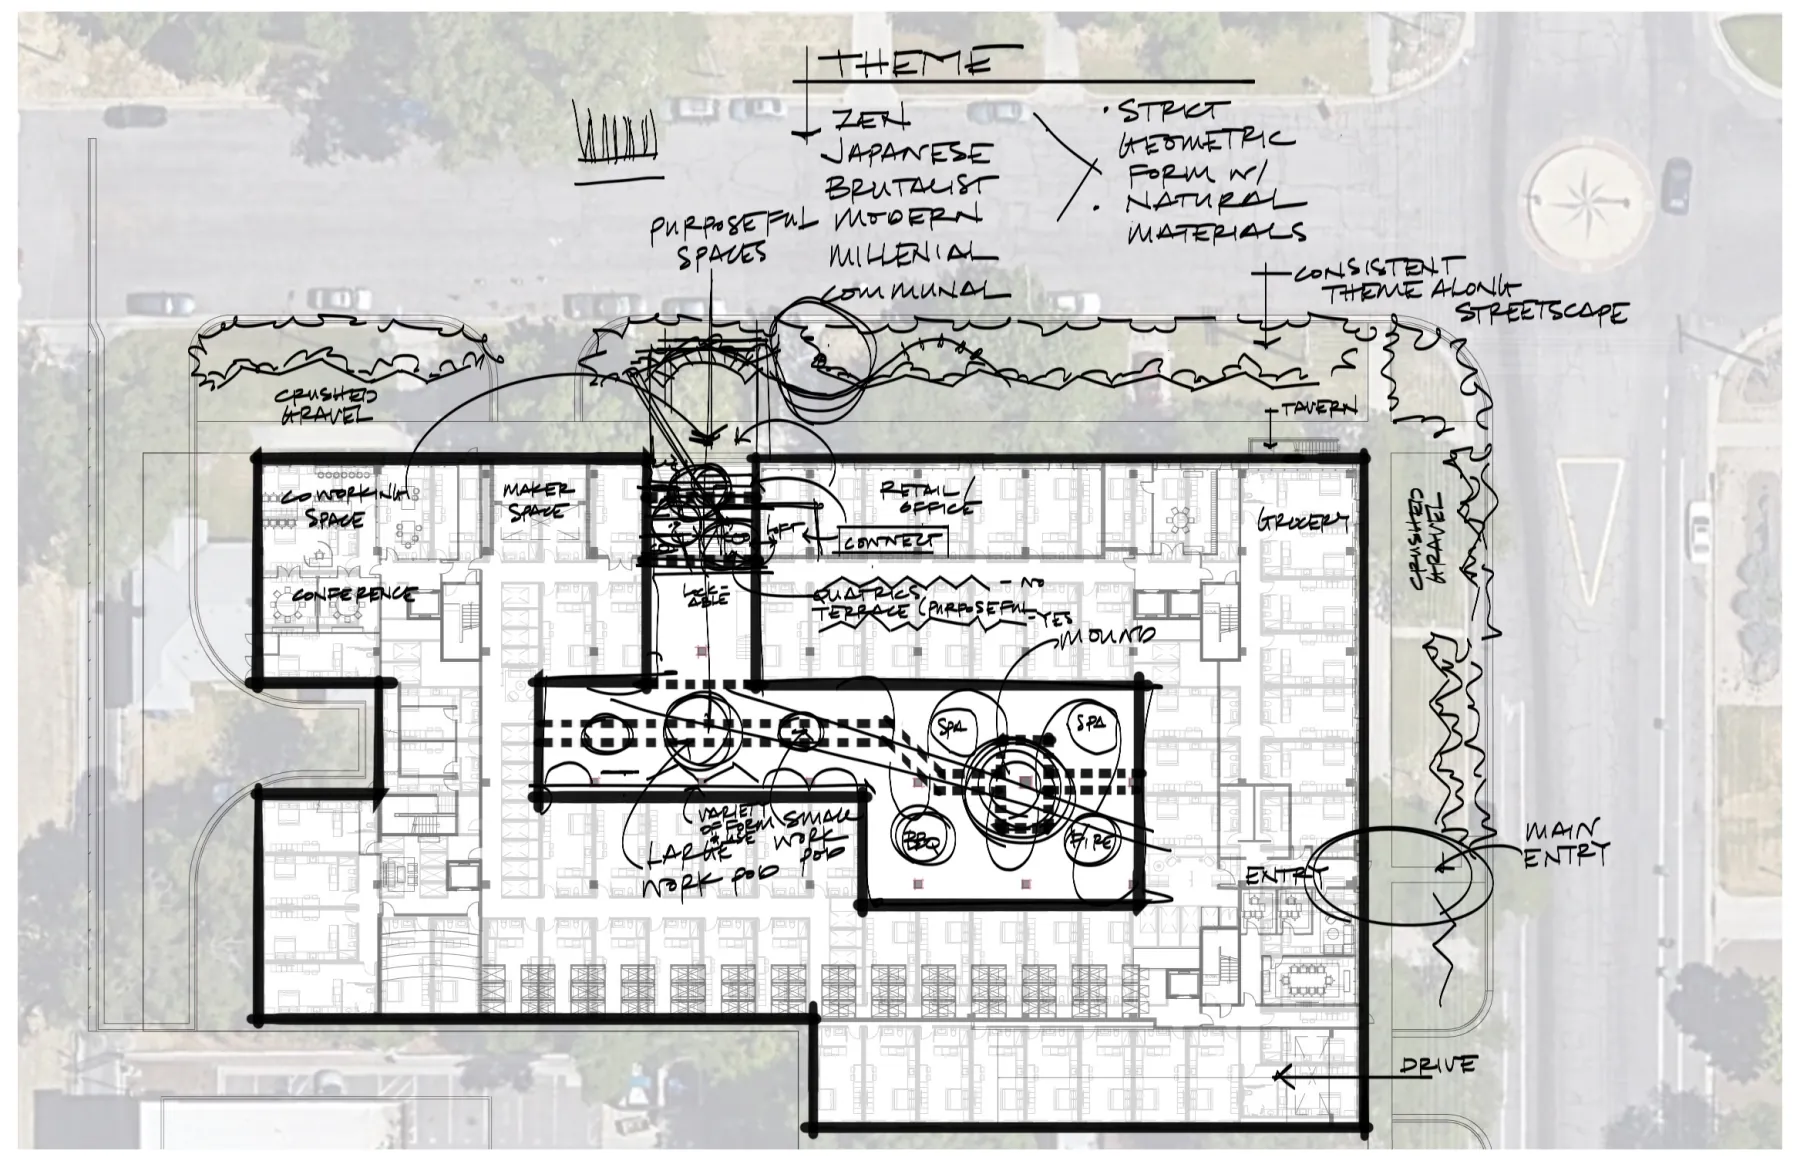
Street Sketch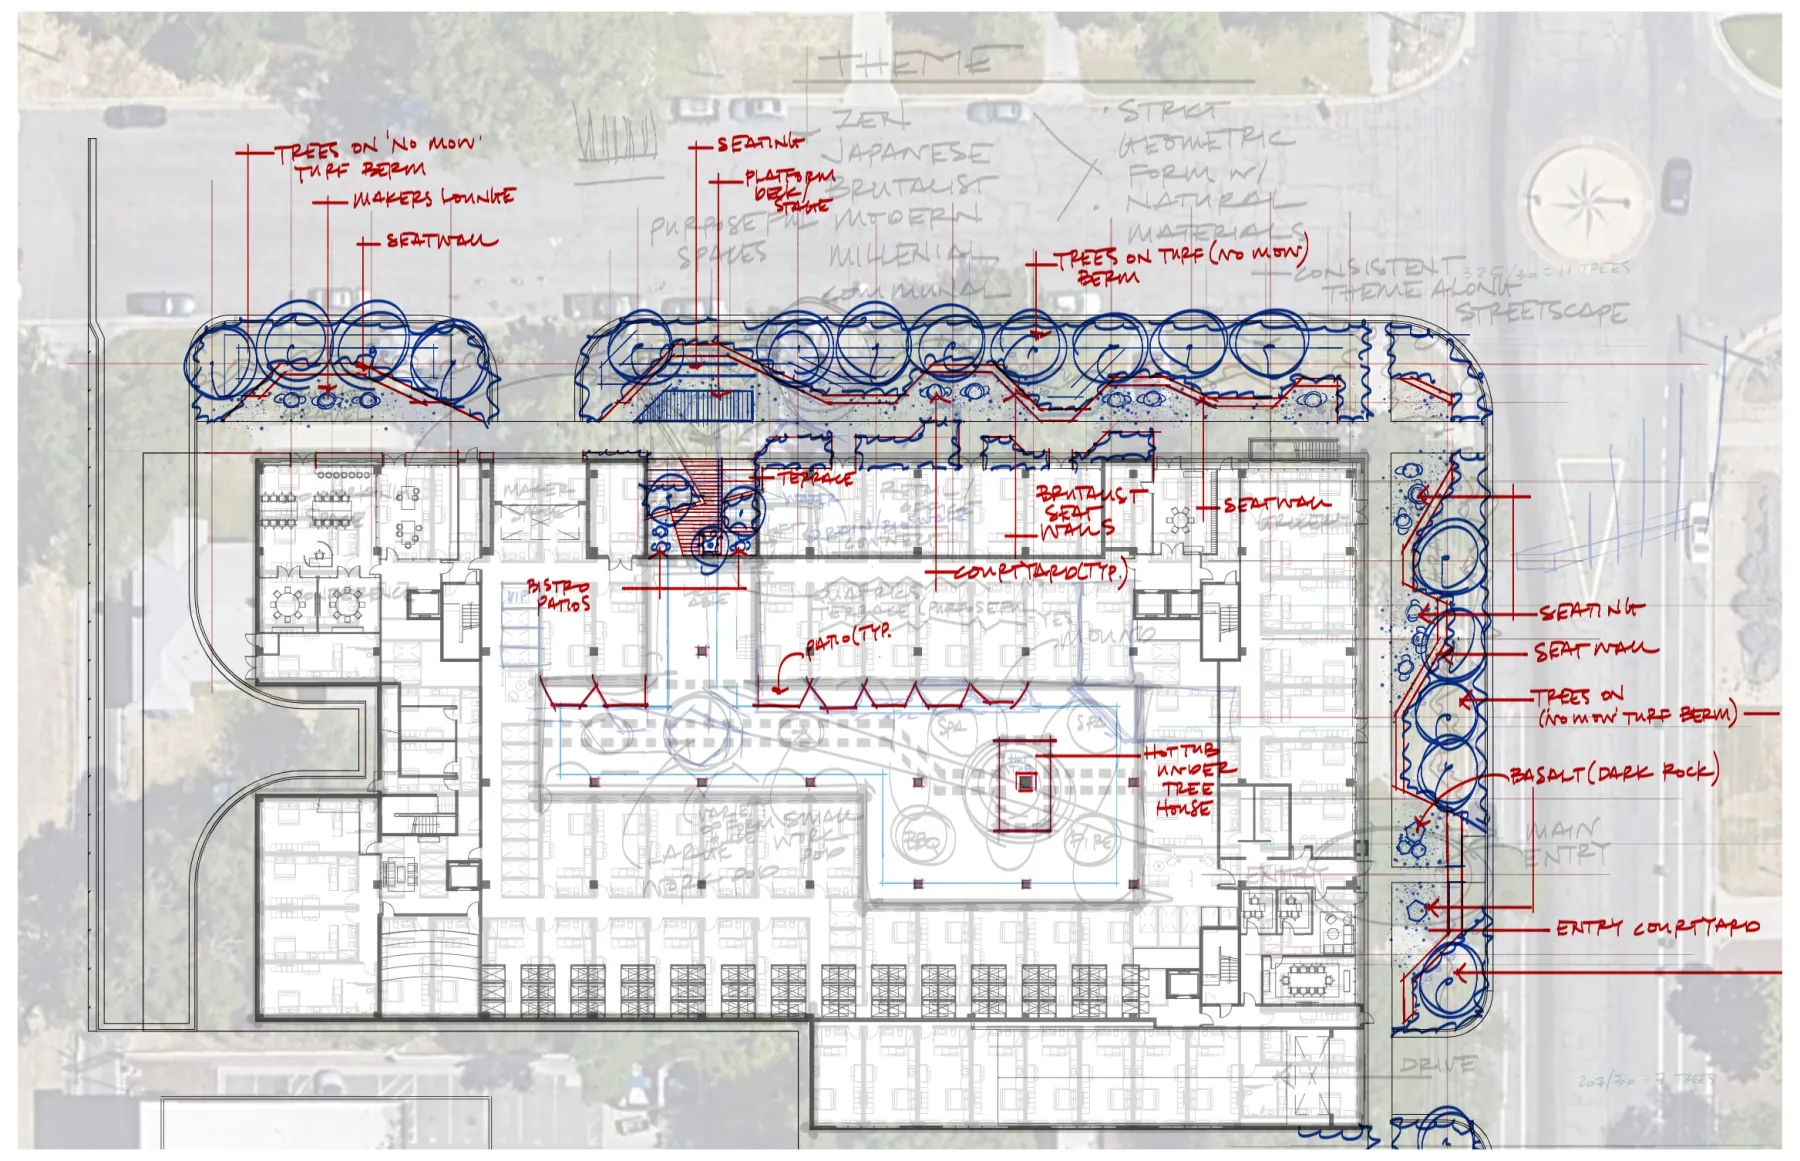
Tree Court Study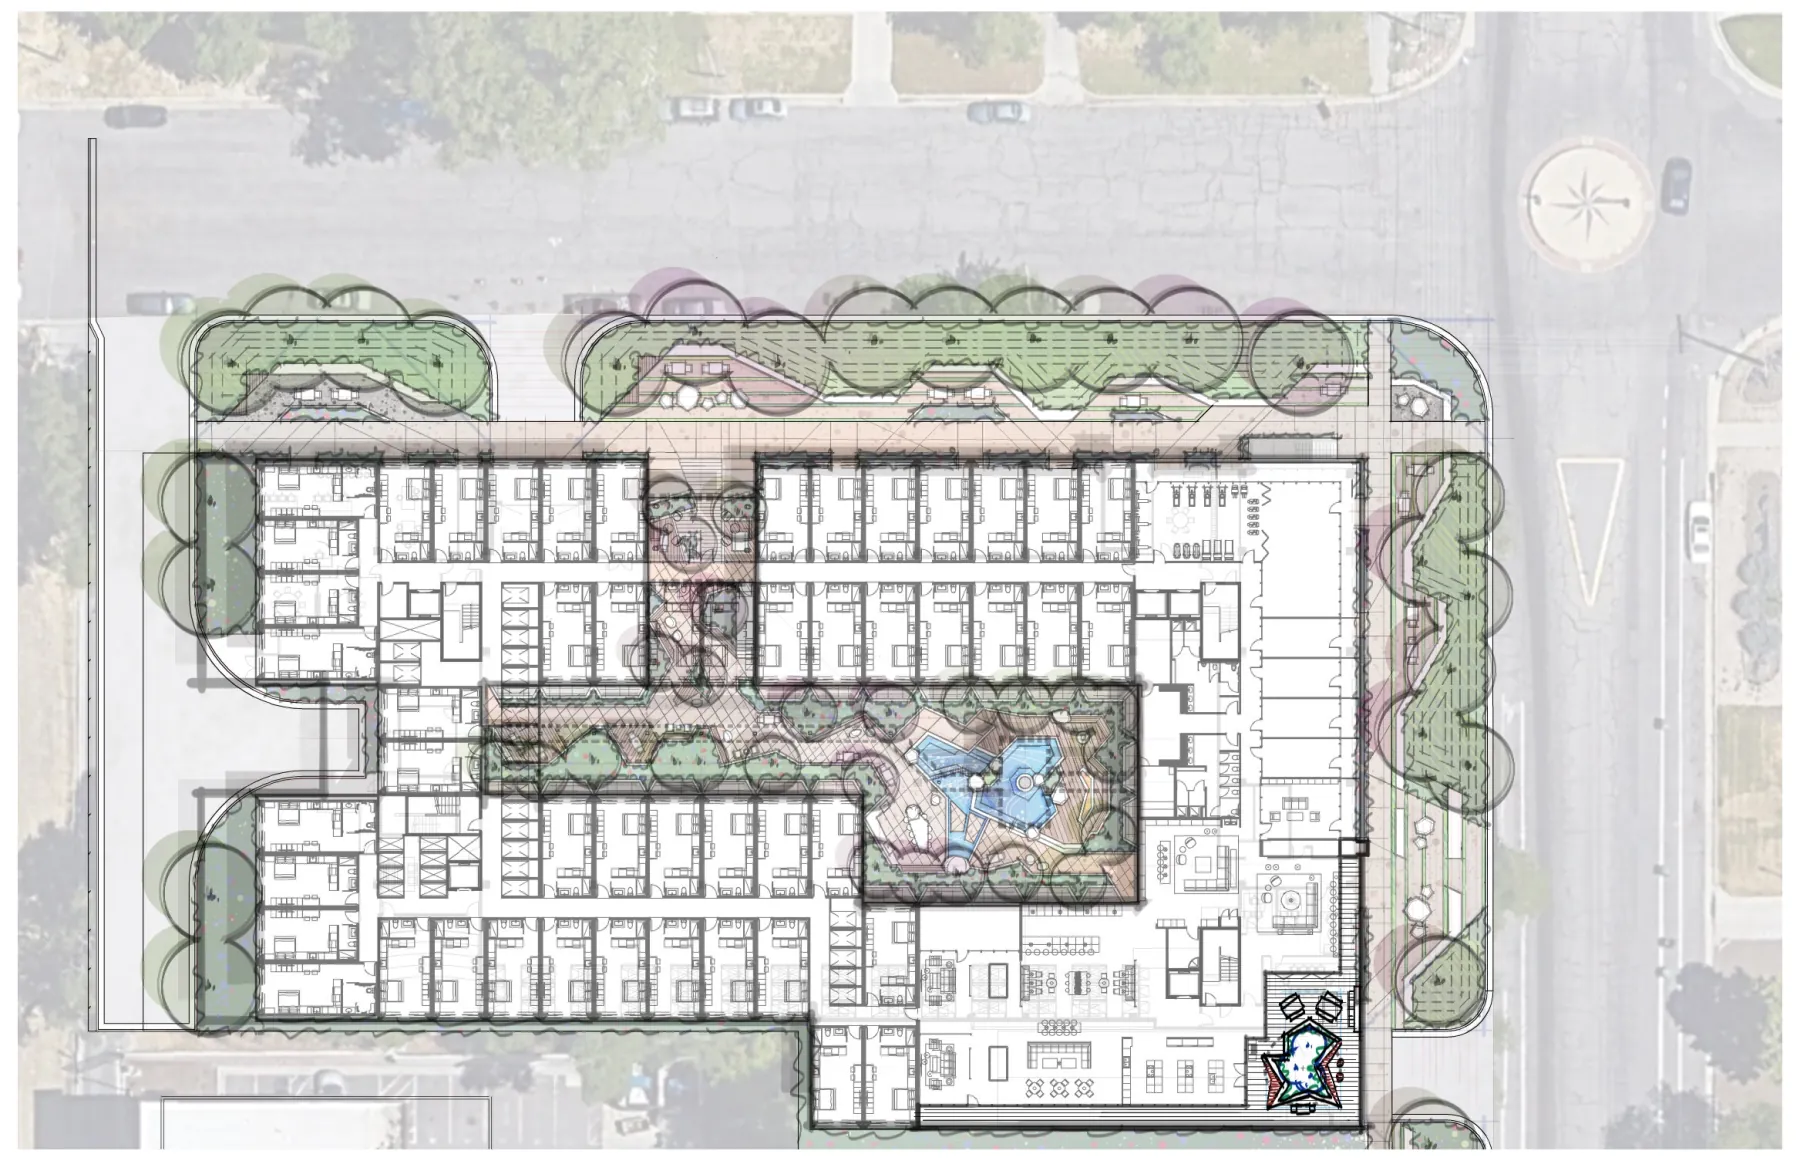
Parti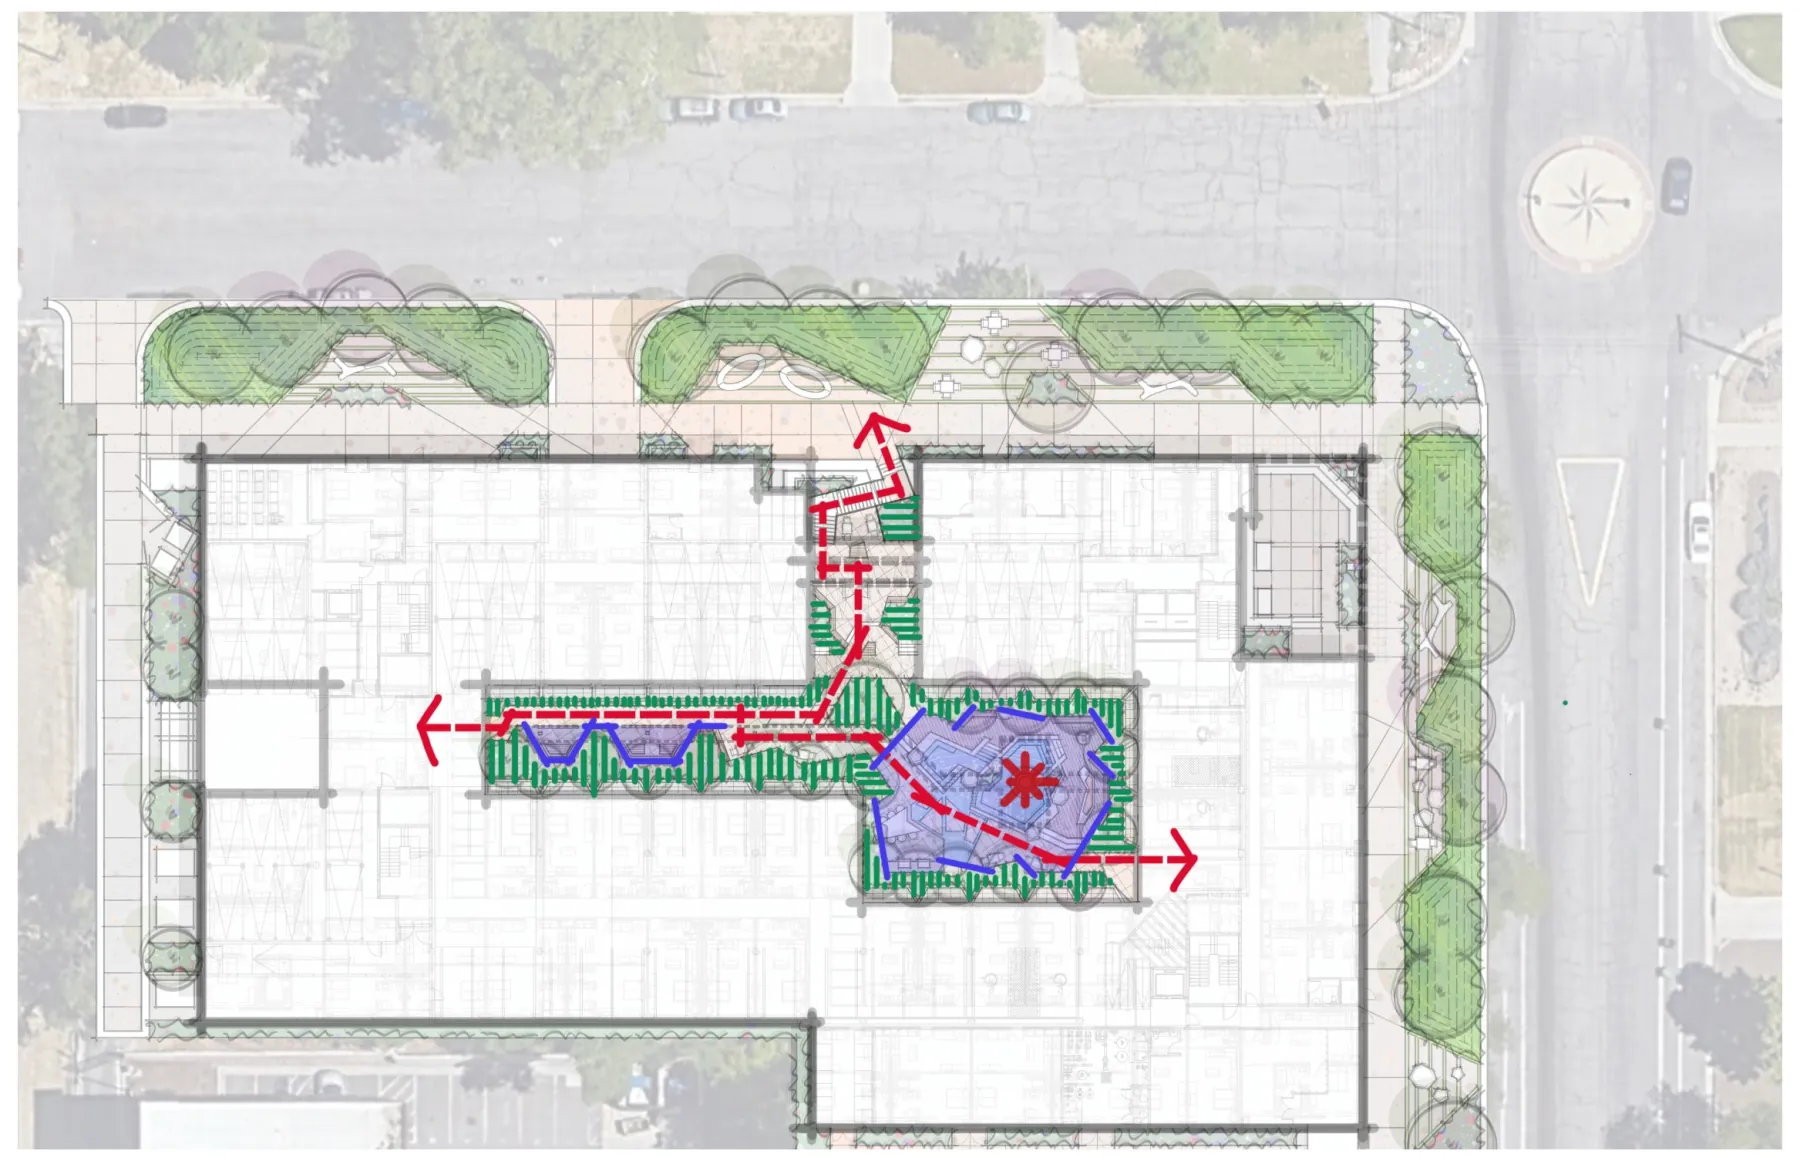
Concept Plan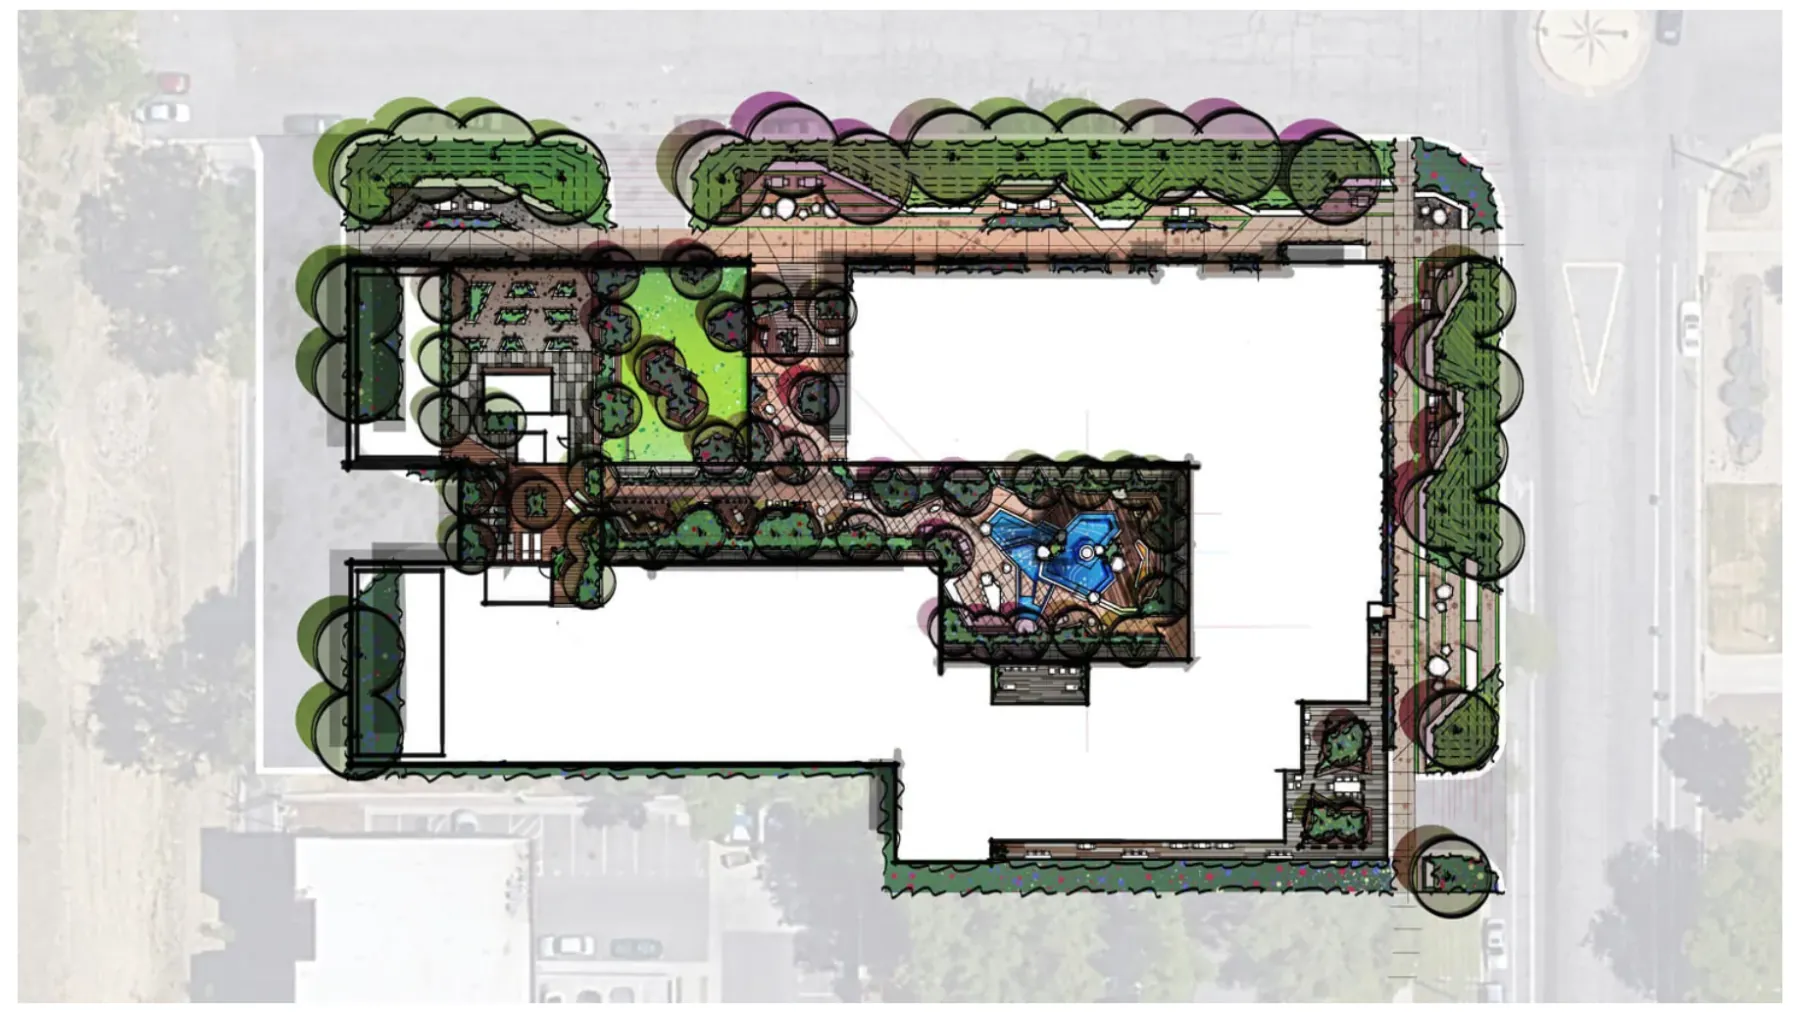
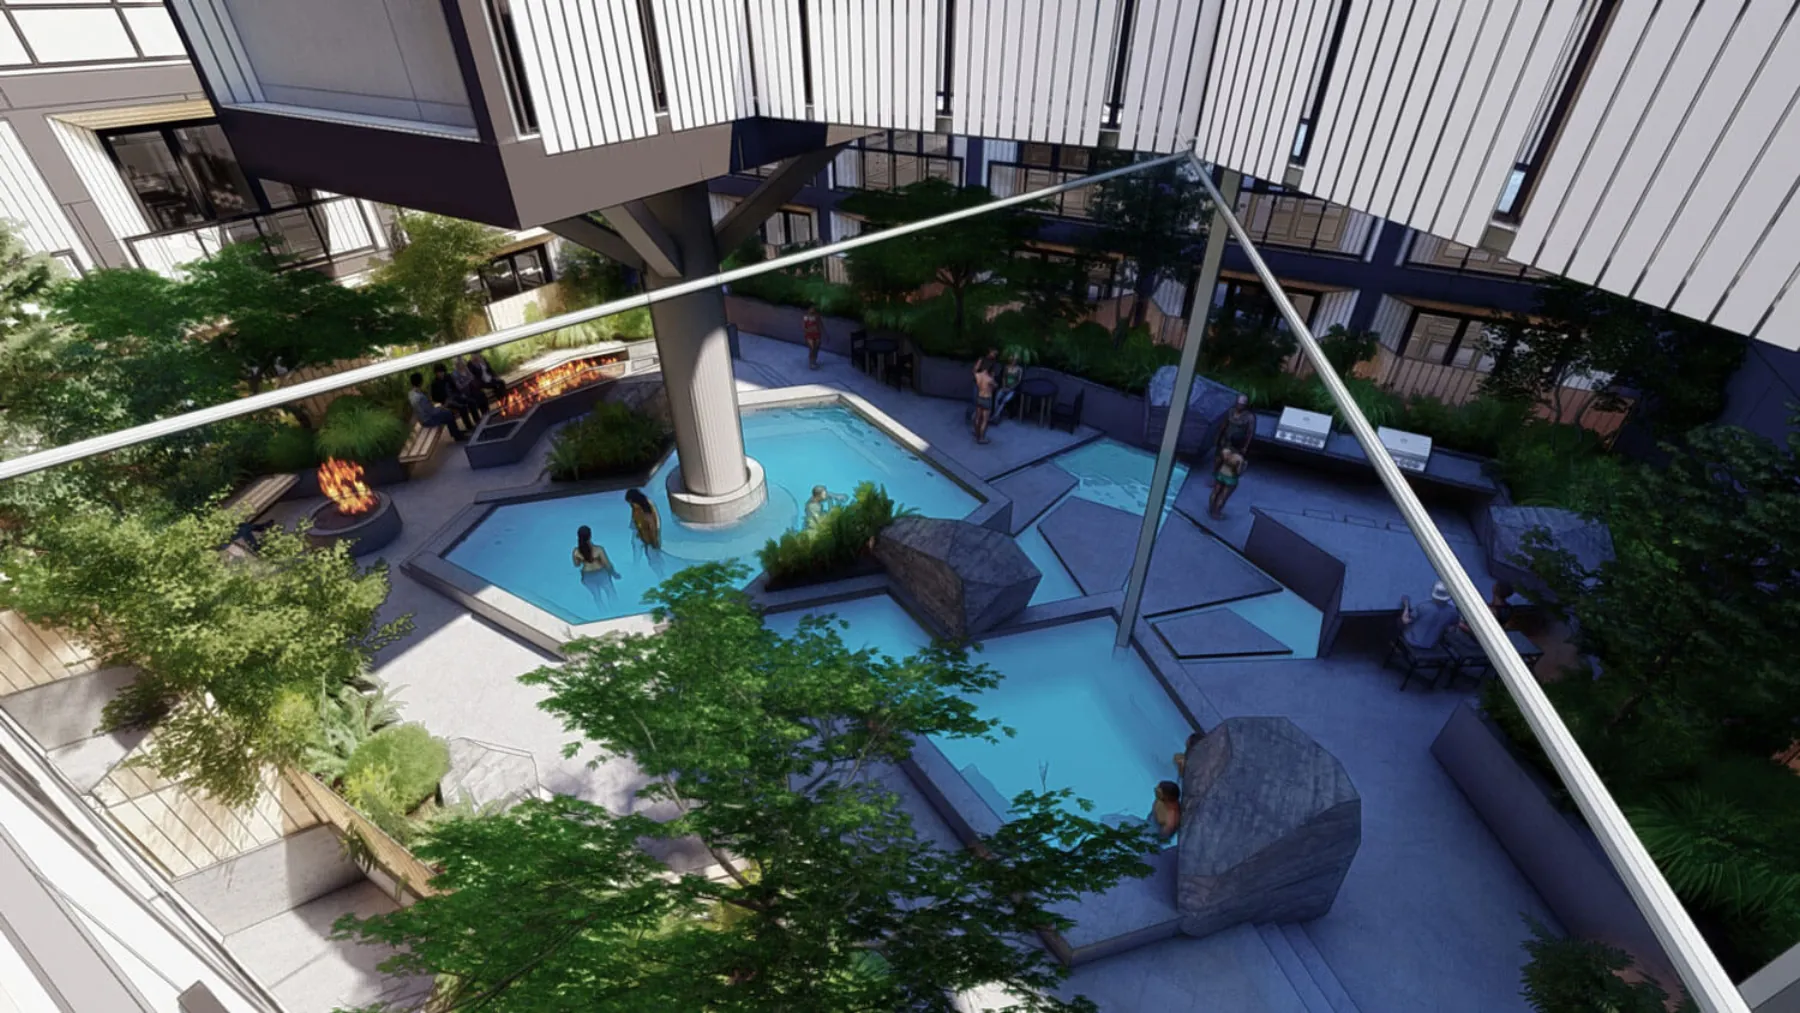
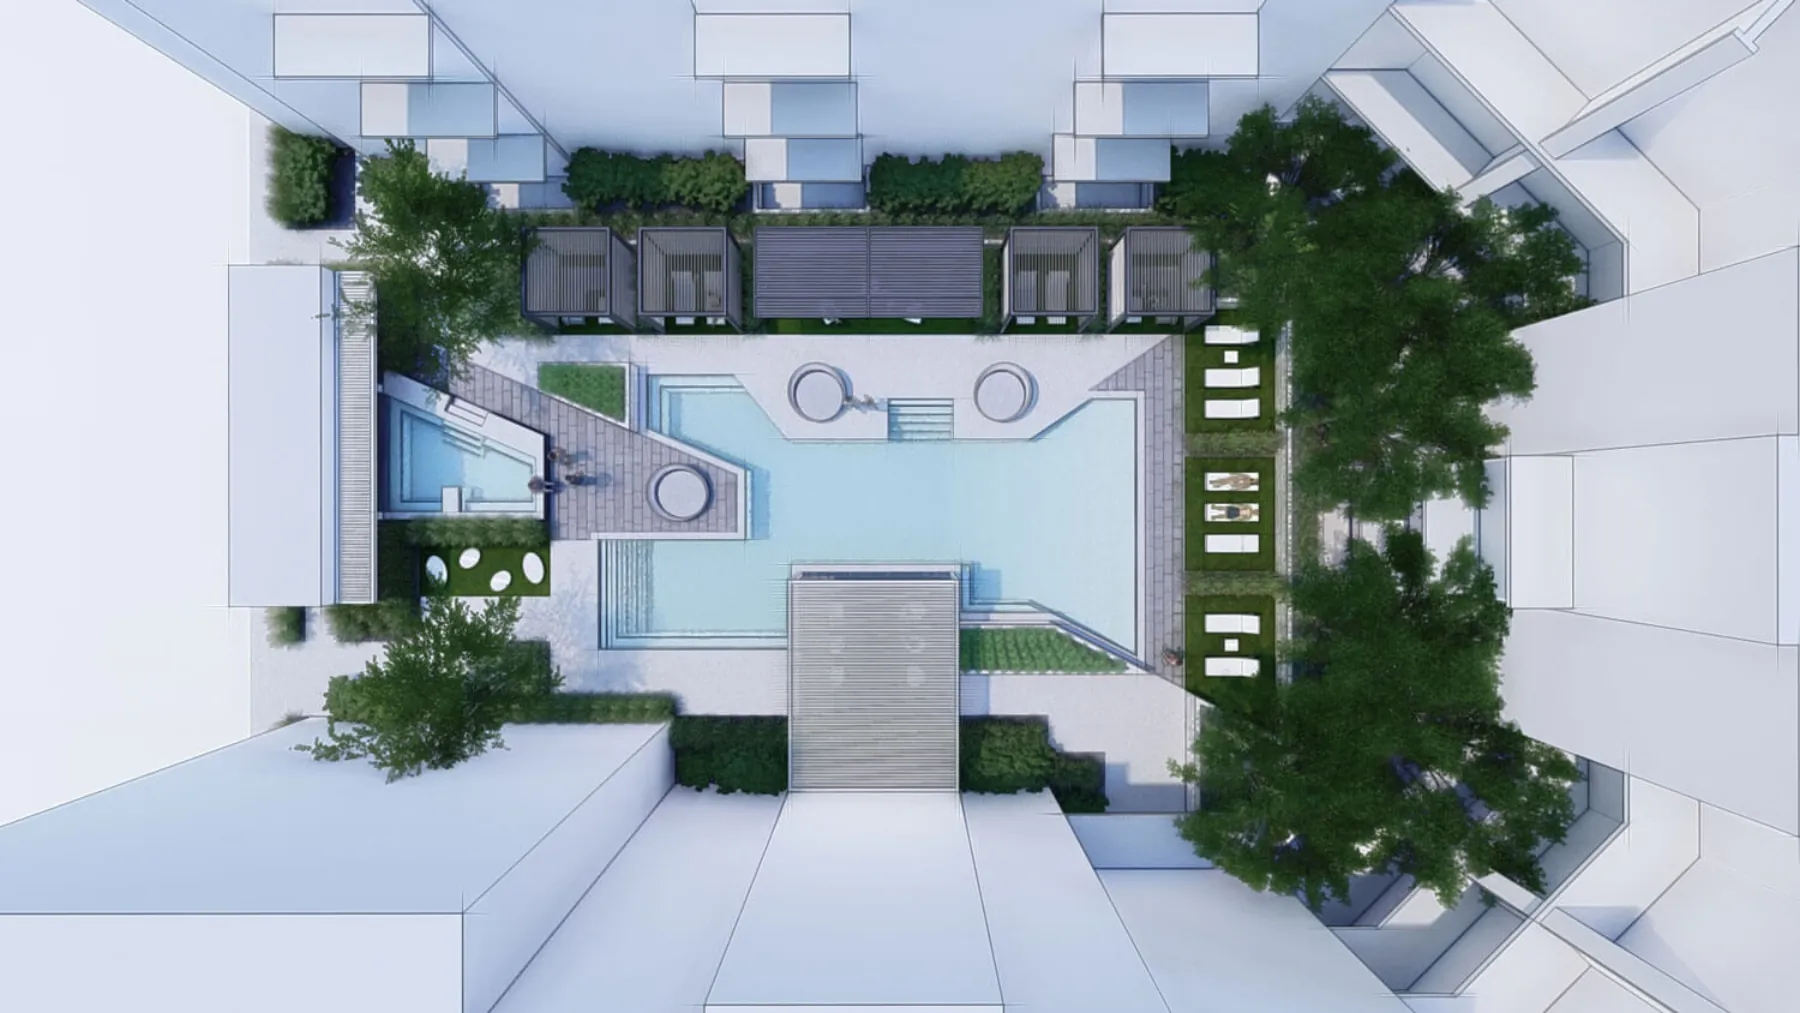
Then, in 3D Podium Level Amenity Deck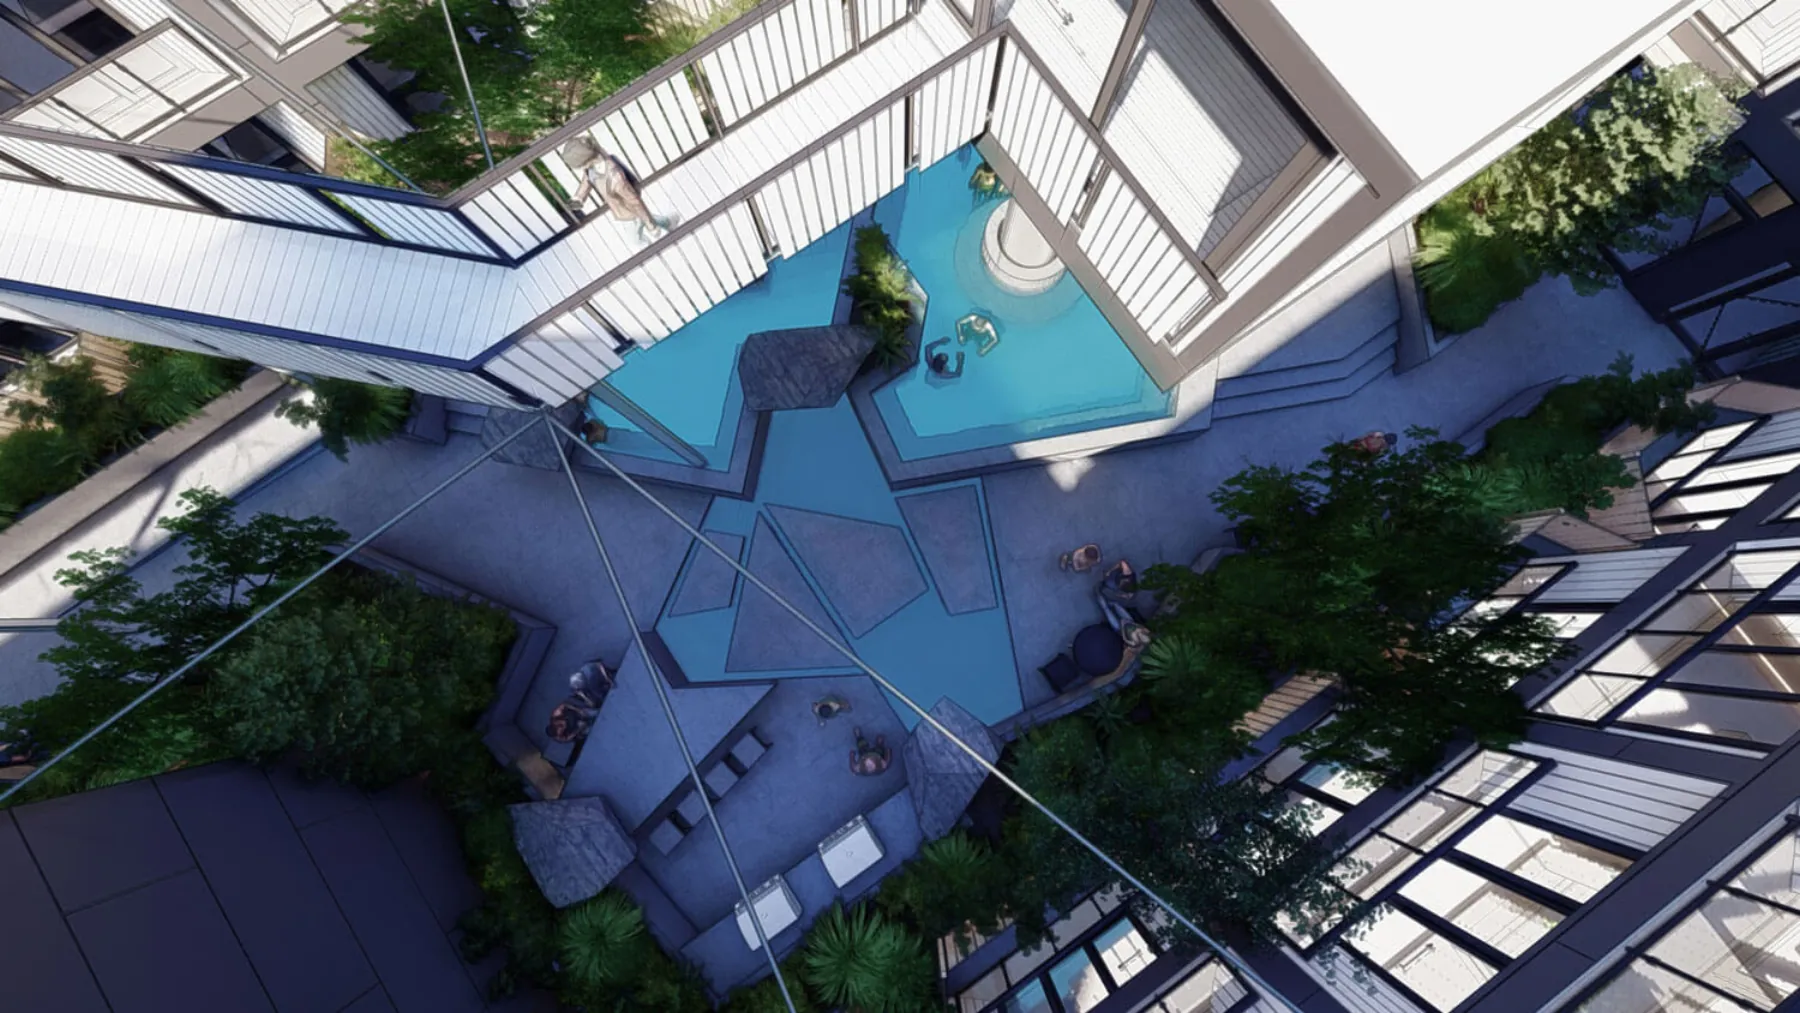
Streetscape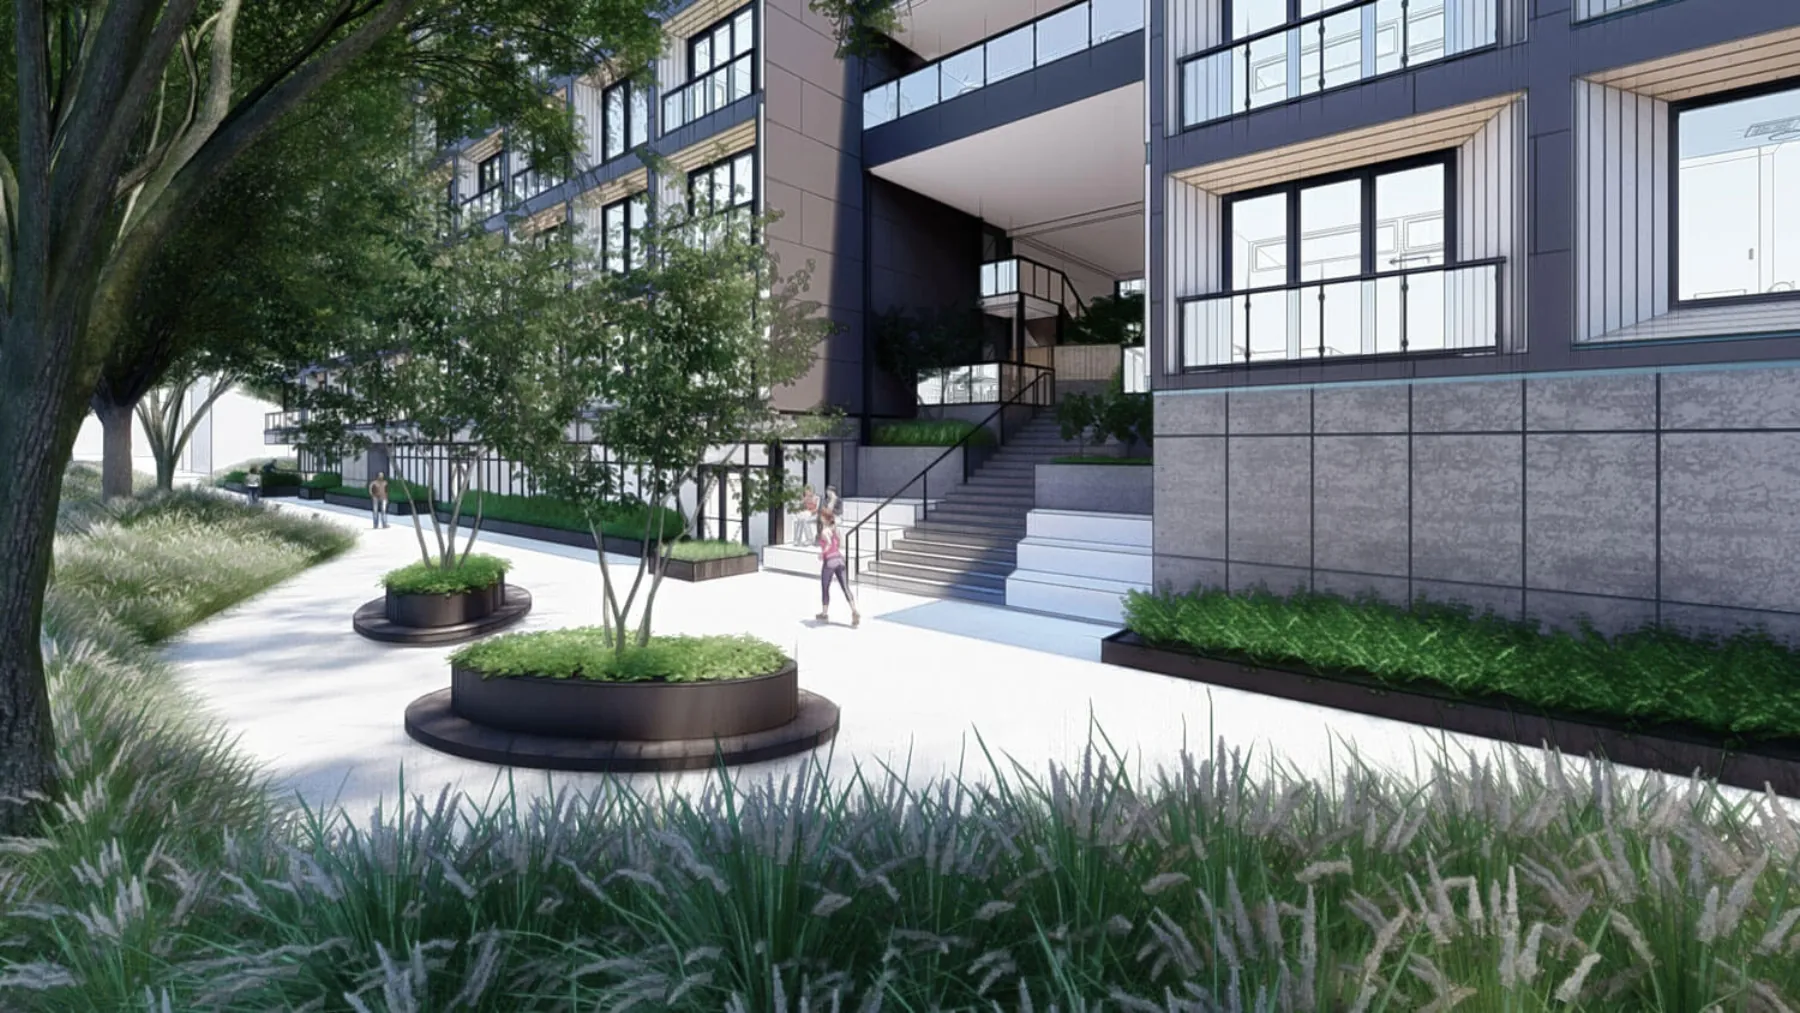
Rooftop Amenities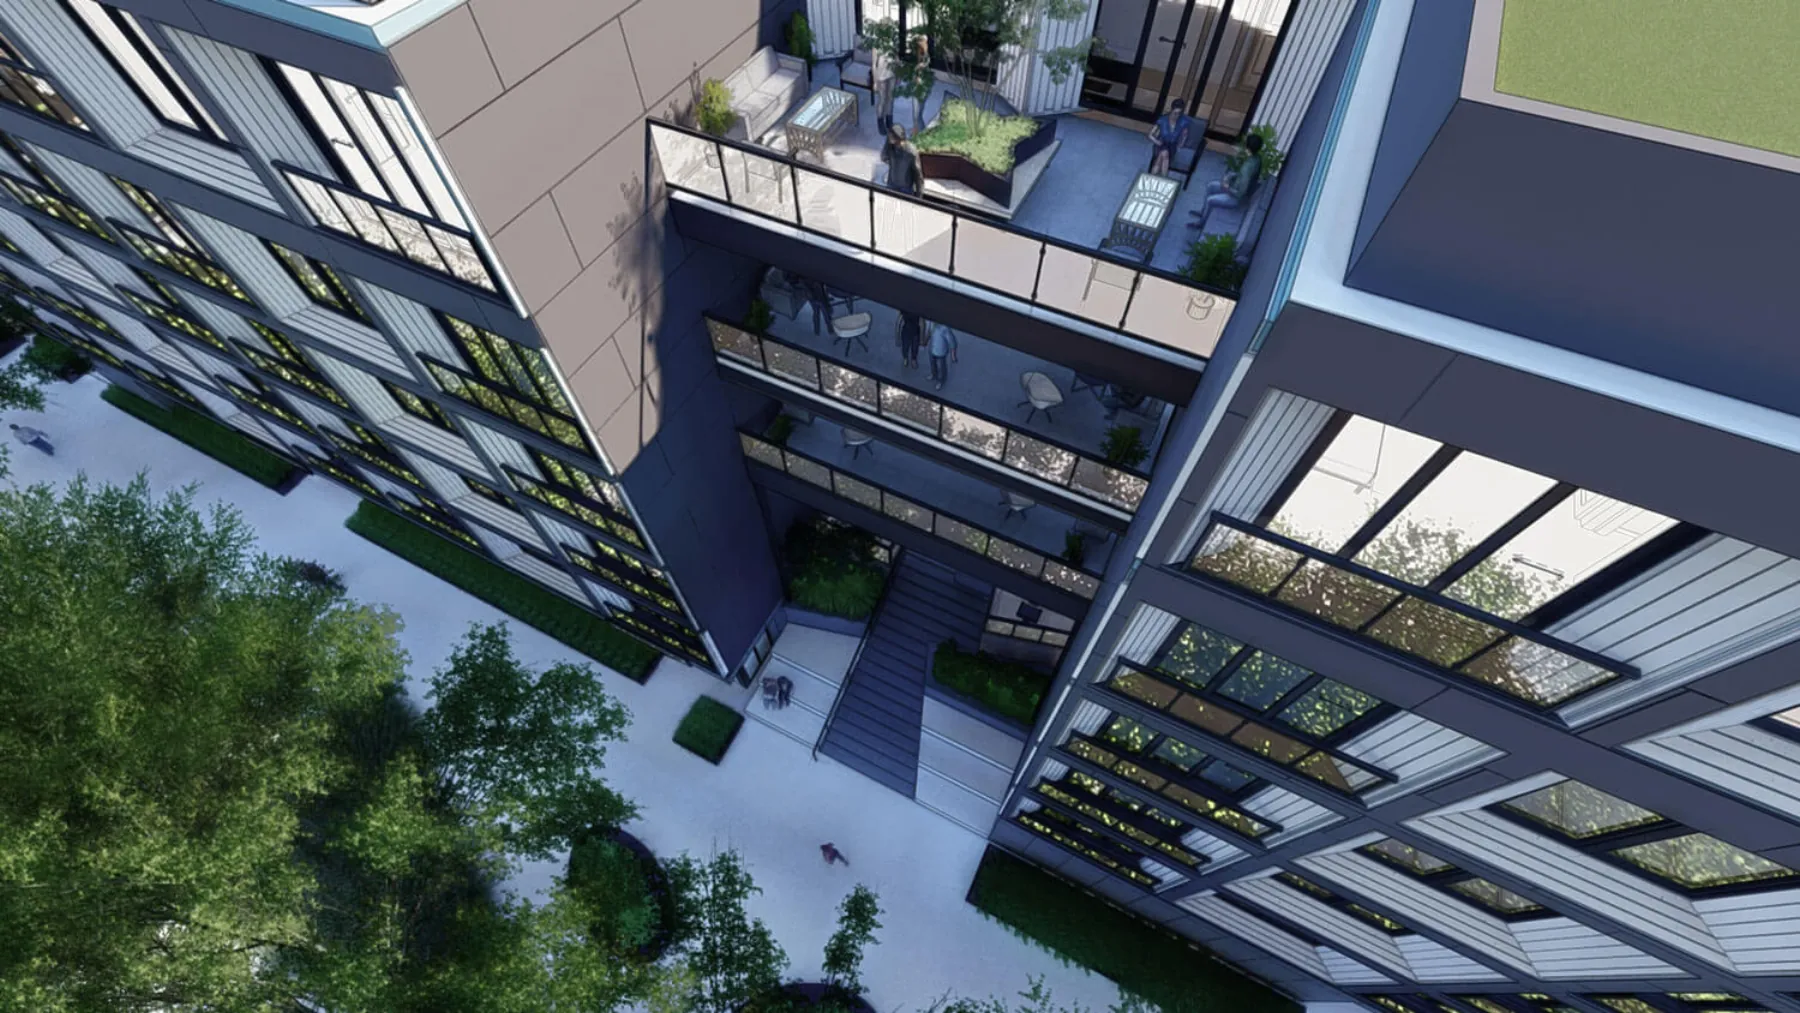
Rooftop Amenity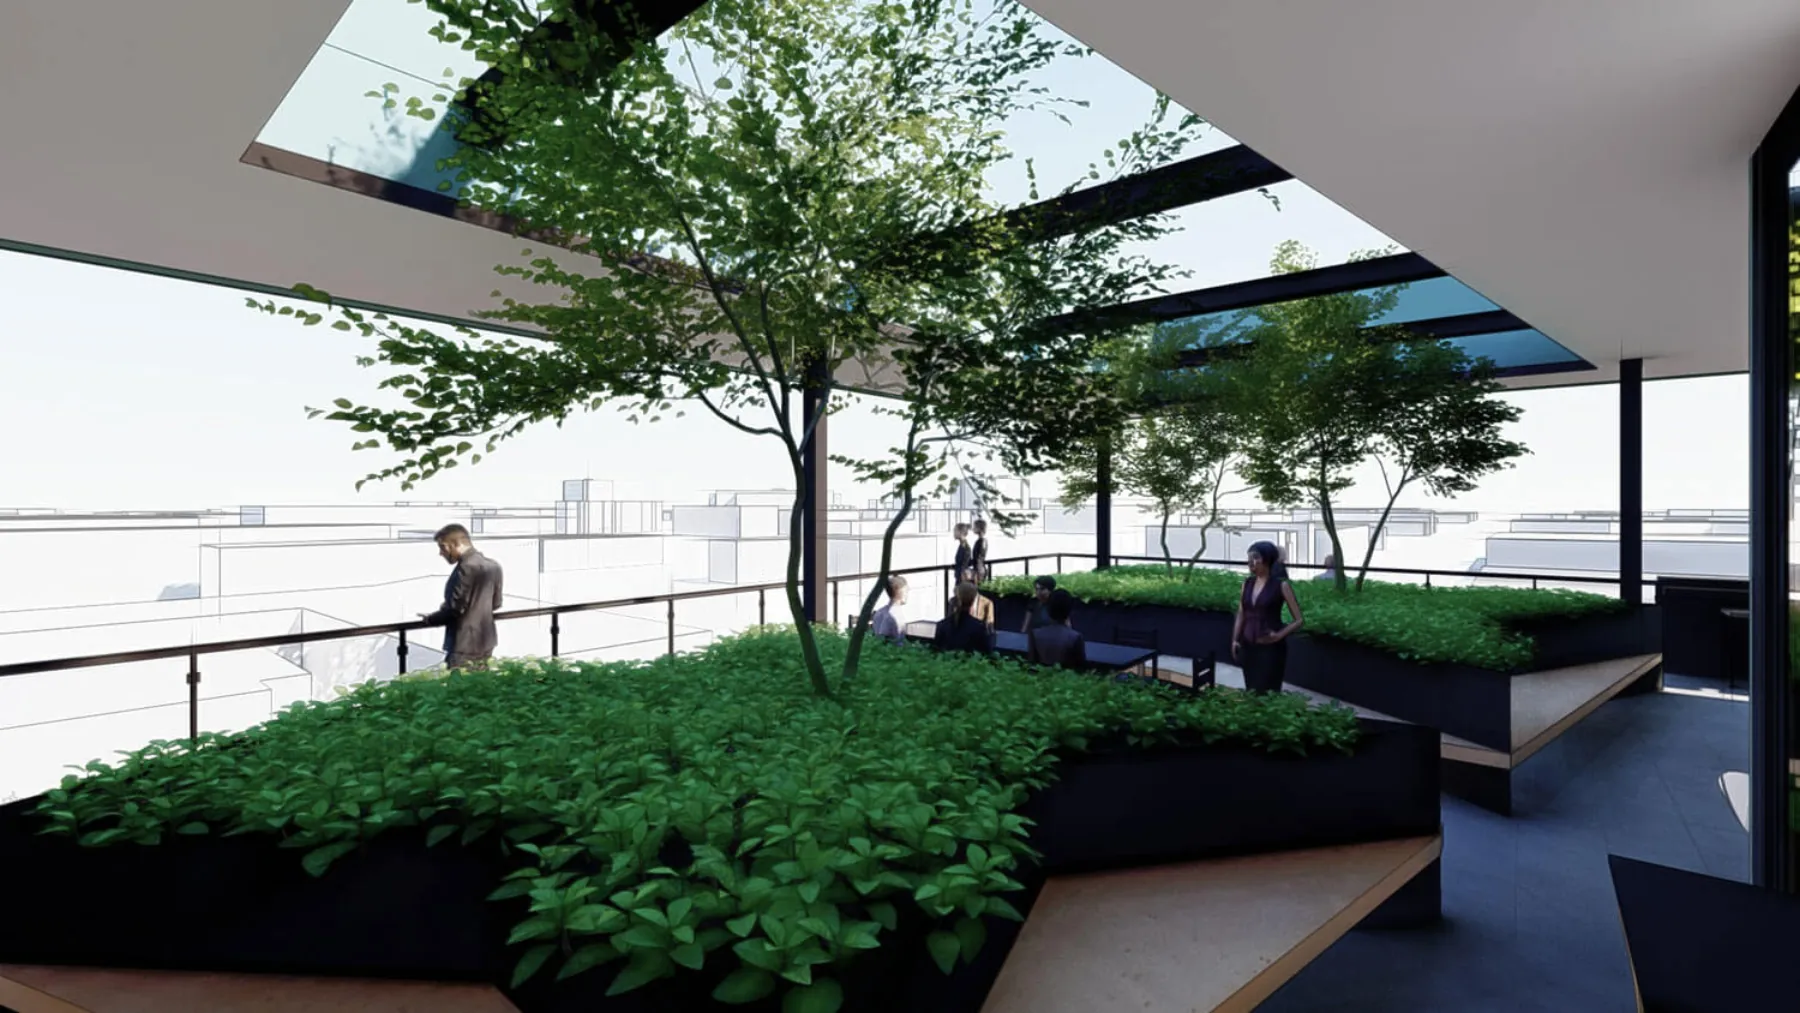
Concept · Multifamily · Salt Lake City, UT
Kozo House.
Scroll
01 · The Brief
Japanese garden, brutalist bones, on three levels.
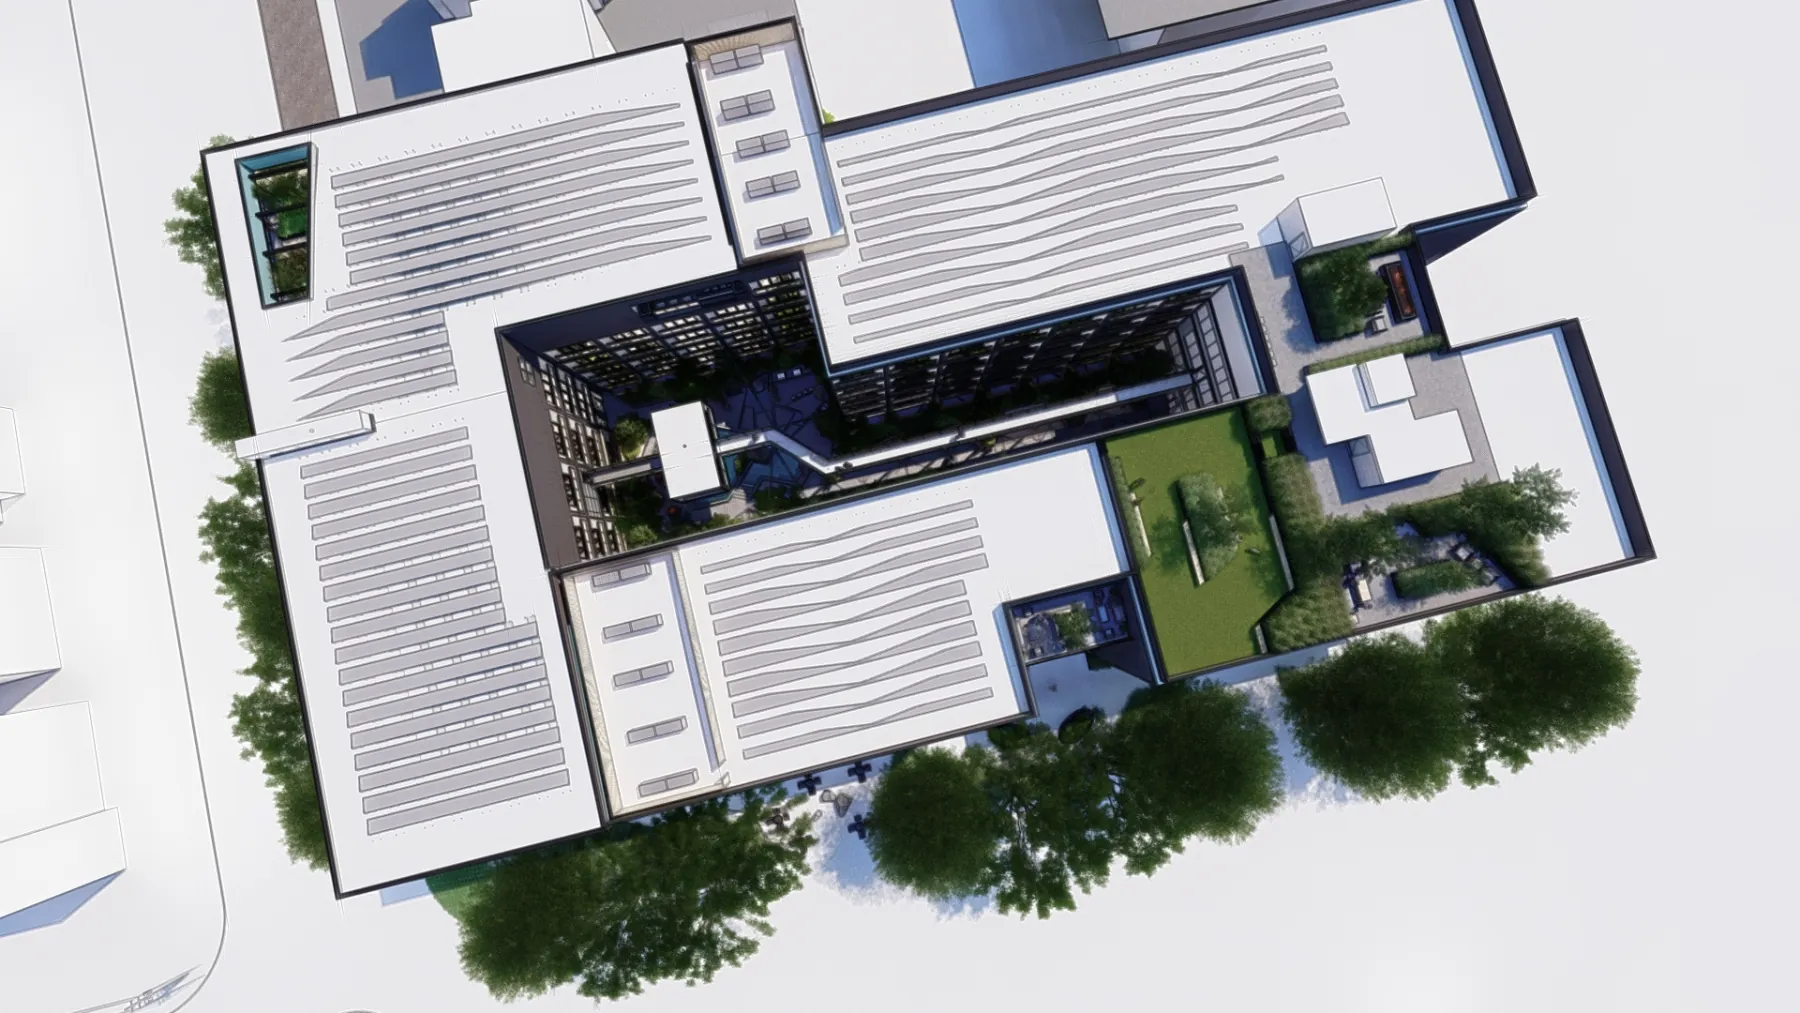
Live Modal asked for a collection of outdoor experiences that form a major part of the daily life of Kozo House residents, a “welcoming and magical place” that brings joy, with new and inventive ideas that reinvent downtown living in Salt Lake City. The big idea composes modern, Japanese garden-inspired, structured spaces on three levels: the streetscape, the podium amenity deck, and the rooftop, drawn round after round on paper before the walk in 3D. Magic, it turns out, doesn’t arrive in one draft.
- Team
- Live Modal
- Scope
- Rooftop and Courtyard Amenities
- Place
- Salt Lake City, UT
- State
- Concept · 21 views
The first marks on paper, before the plan settled.
The idea, on one sheet.
One drawing that puts the whole outdoor program on the table before anything is modelled in 3D.
Every view below is the concept as we drew it, walked before anything was built.
More of Kozo House9 more views · click to expand

Your project, next
Next project
Van Winkle Crossing.
Multifamily · Murray, UT
View the concept