Level up my projectStart
Back to Work
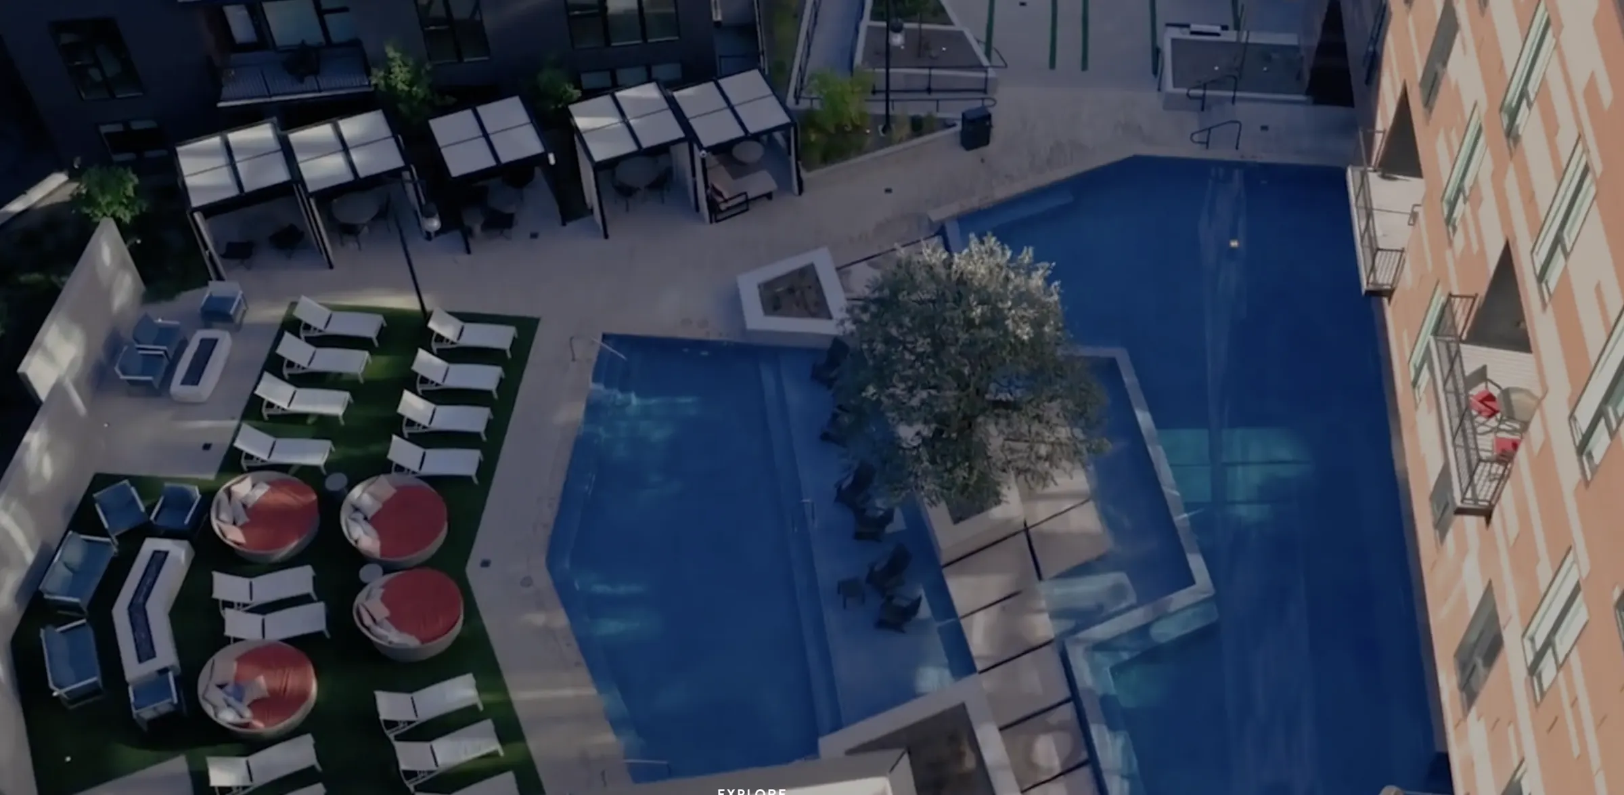
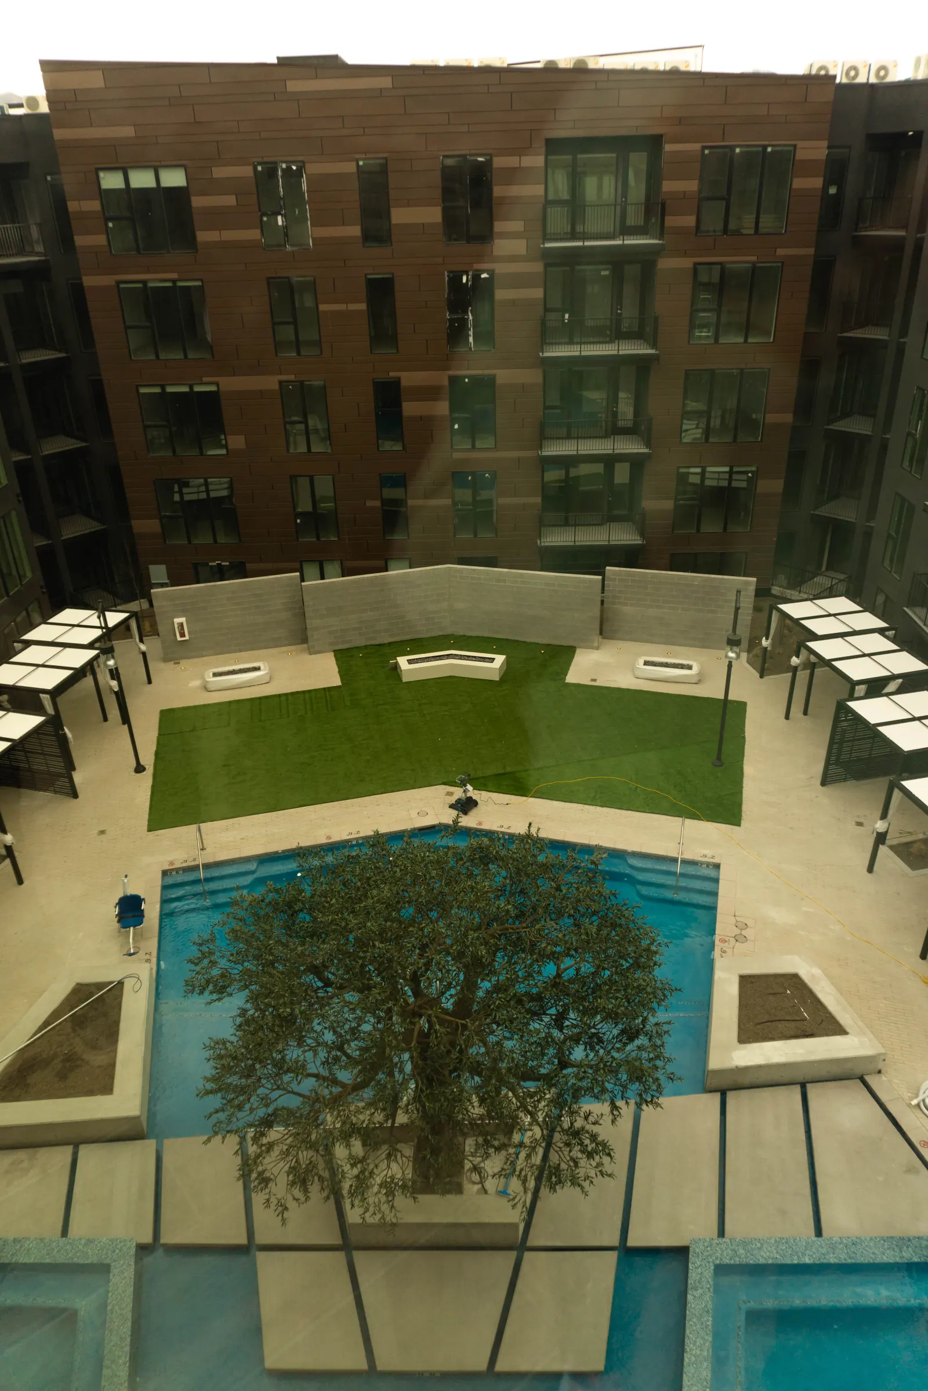
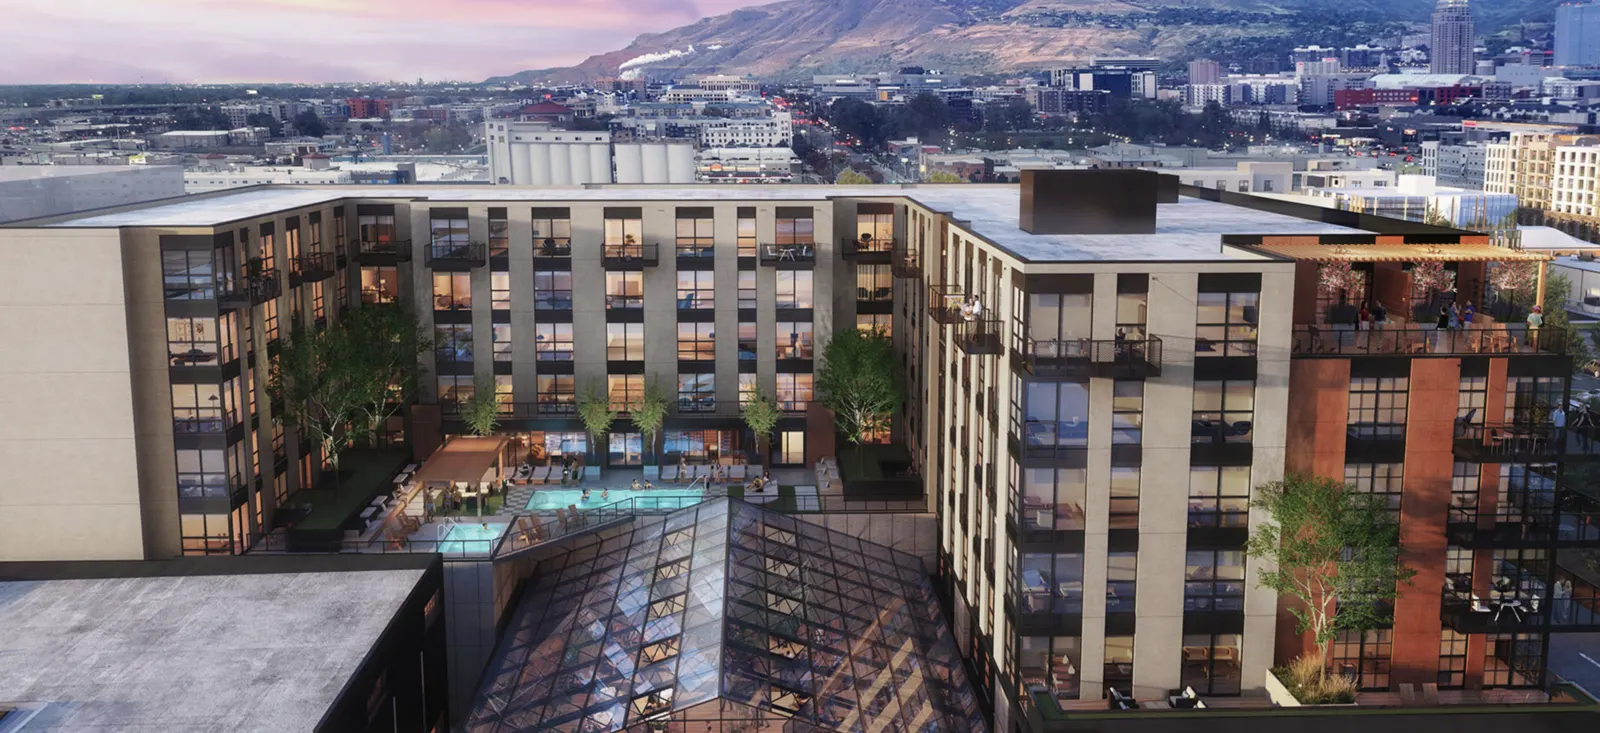
Post House pool courtyard from above: cabanas, lounges and the year-round pool between the buildings
Multifamily Mixed-Use District · Salt Lake City · 2023
From overlooked to unmissable

Post House.

Post District, Salt Lake City580 units · 4 rooftopsPodium decks + year-round pools
Scroll
Not a block, a district

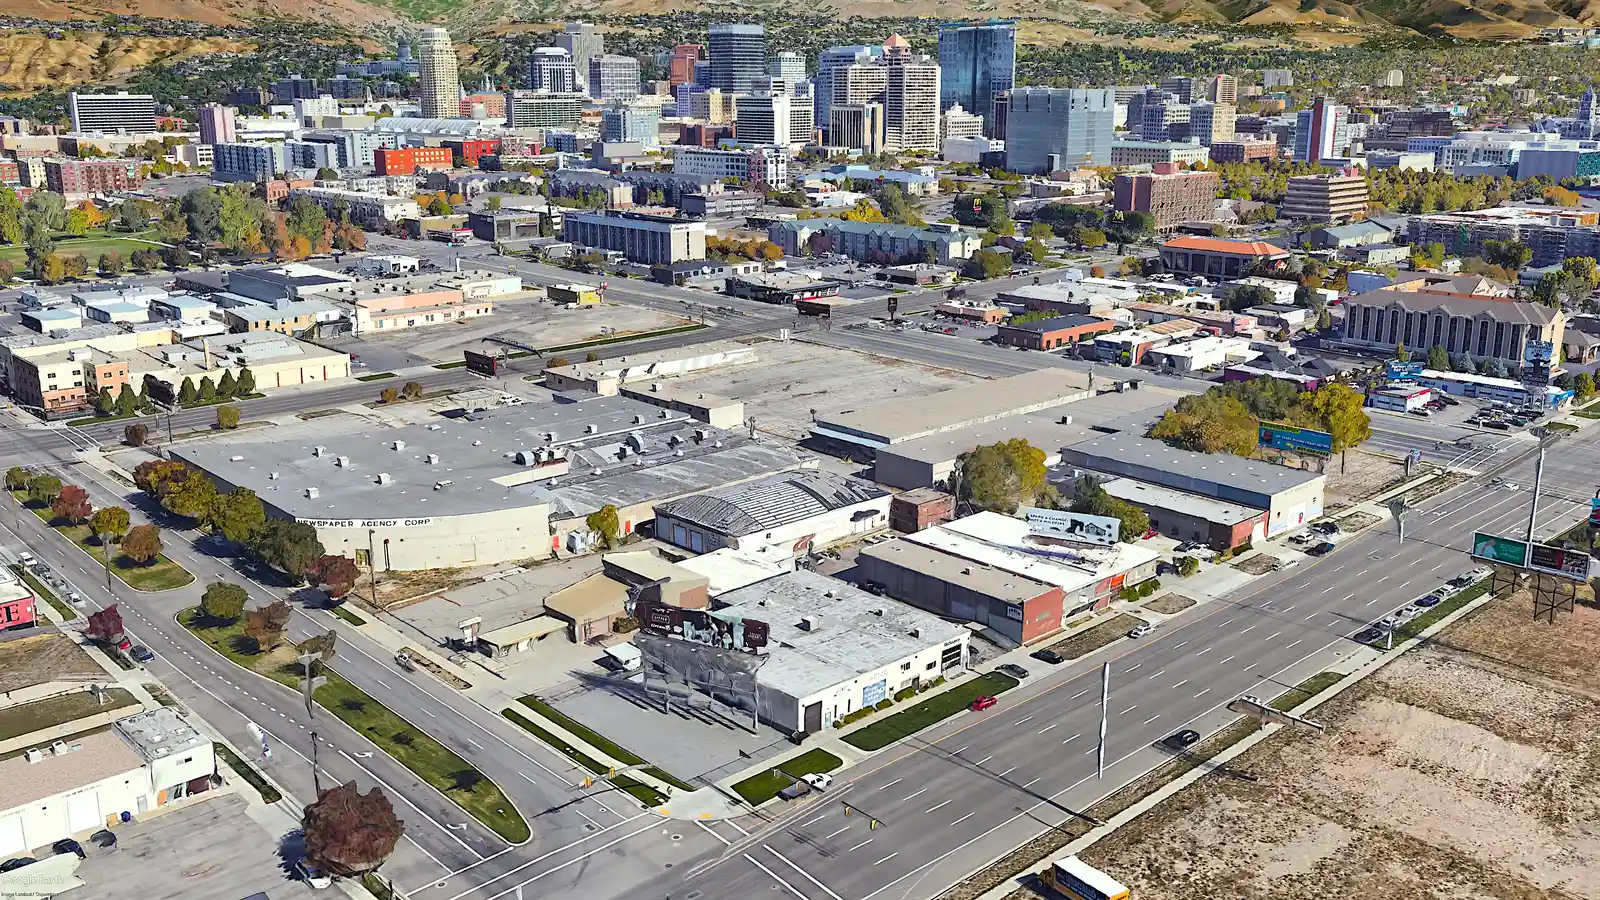
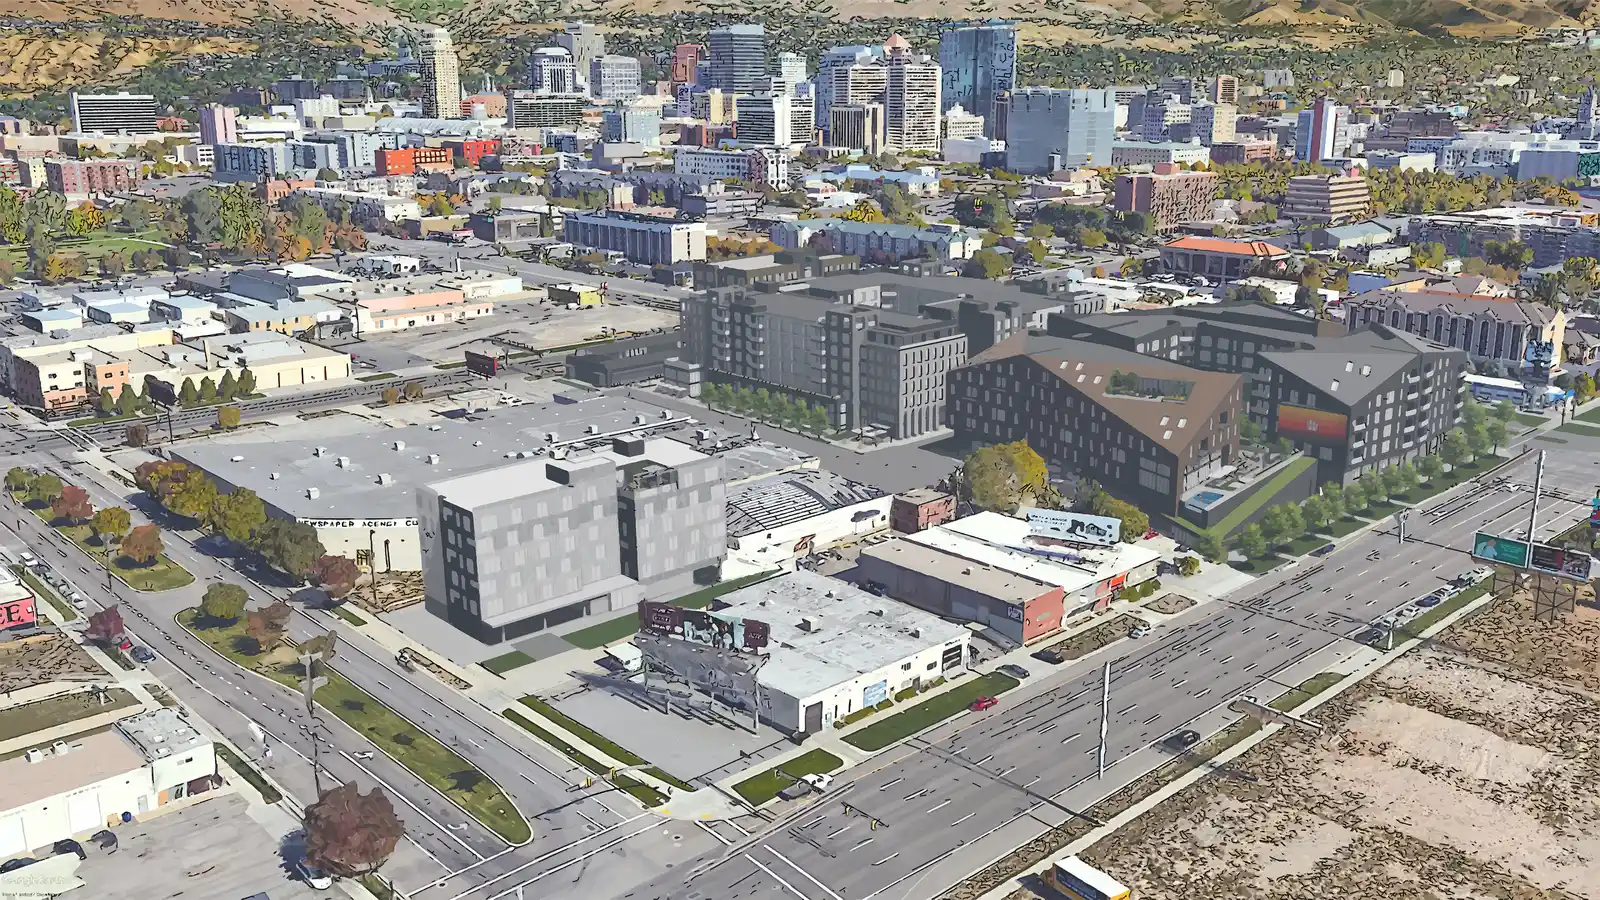
The same photograph twice. First the stretch of downtown you drove past, then the district drawn onto it: buildings, living streets and the podium courtyards that were our part.

The block as it was · aerial photographThe block as it was · aerial photograph
The district, modeled onto the same photograph · design renderingThe district, modeled onto the same photograph · design rendering

The podium is the district’s social floor: the amenity decks and pools that carry the daily life of the place.

The result, first
Grand Award
Gold Nugget · Mixed-Use Community of the Year · 2025
Merit Award
AIA Utah · Urban Design · 2023
Citation
AIA Orange County · Citation Award
01 · The Brief

From the block you drove around to the address developers fly in to study.

This stretch of downtown Salt Lake City was somewhere you drove past. You didn’t stop. Lowe Property Group saw something else: a whole district, good enough that other developers would fly in to see how it was done.

That set the bar for us. Multiple buildings, each with a rooftop of its own, landscaped living streets between them, and podium courtyards with pools that had to work in January as well as July. Our scope was the podium: the amenity decks and pools that sit over the structure. That was the part that had to land.

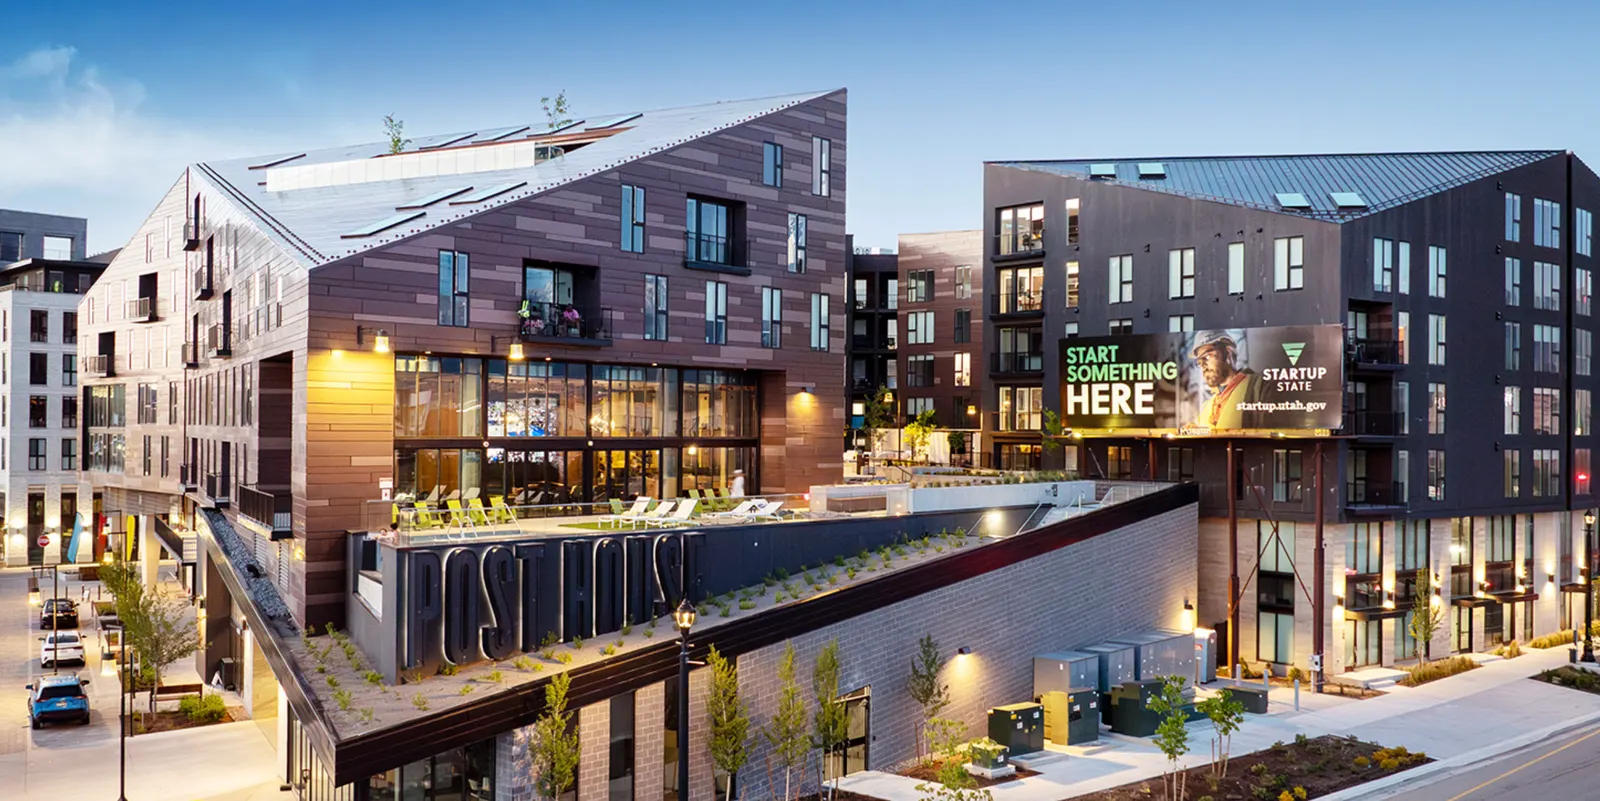
Post House at dusk: the sawtooth rooflines, the POST HOUSE sign on the podium edge, and the district lit up behind
The intent

One idea repeated four times is a complex. Four rooftops with their own character is a district.

Four rooftops, each its own place · design renderings

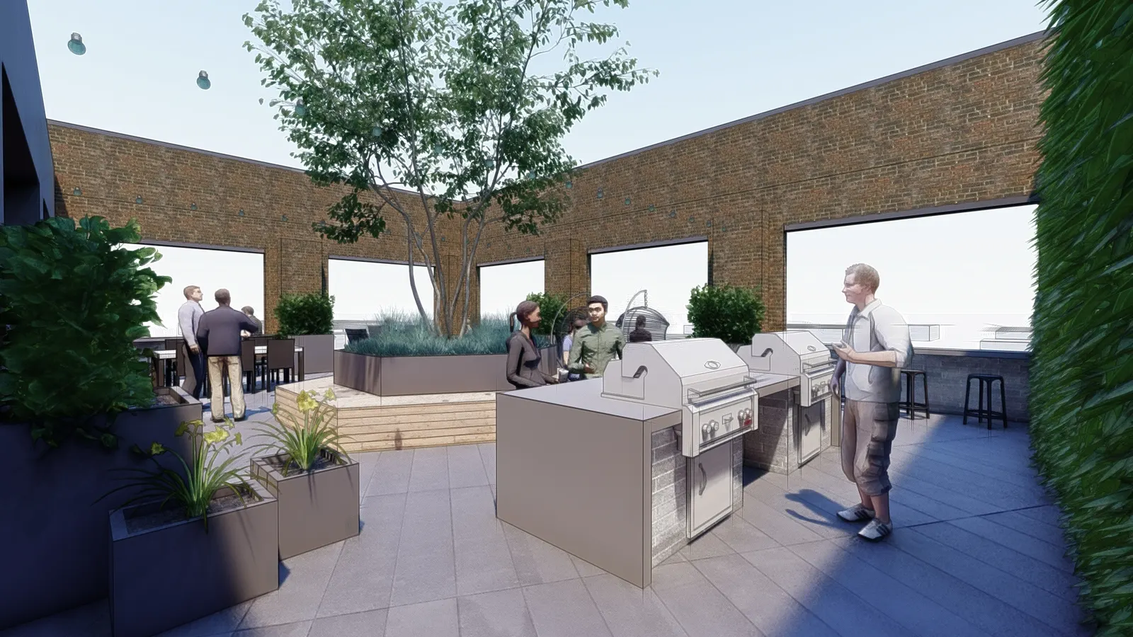
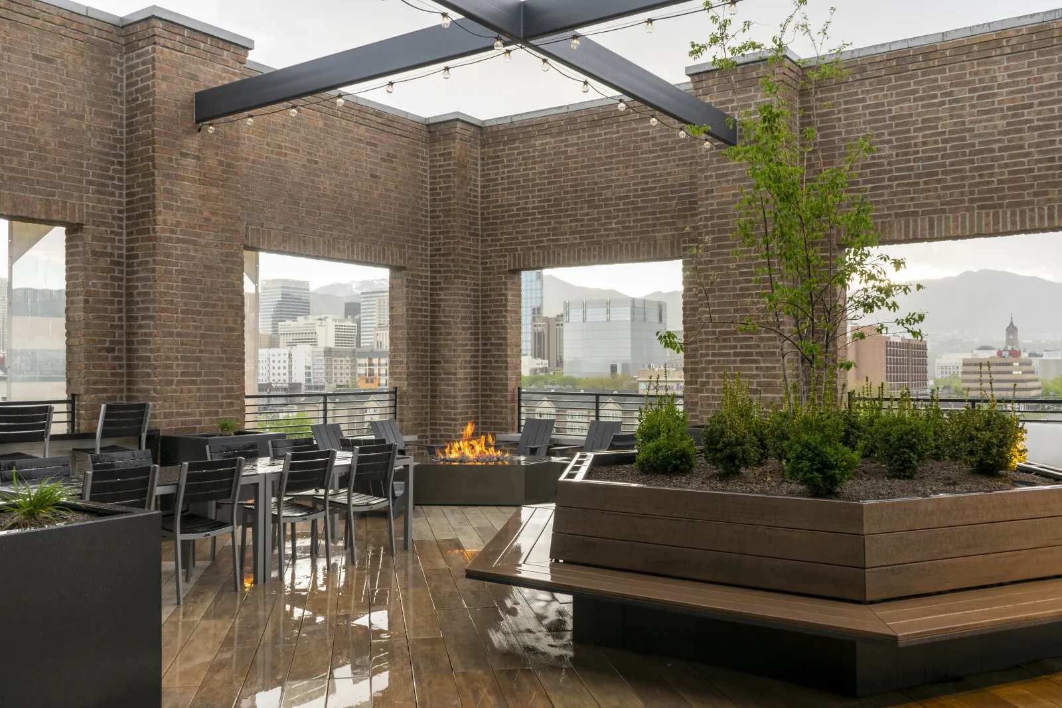
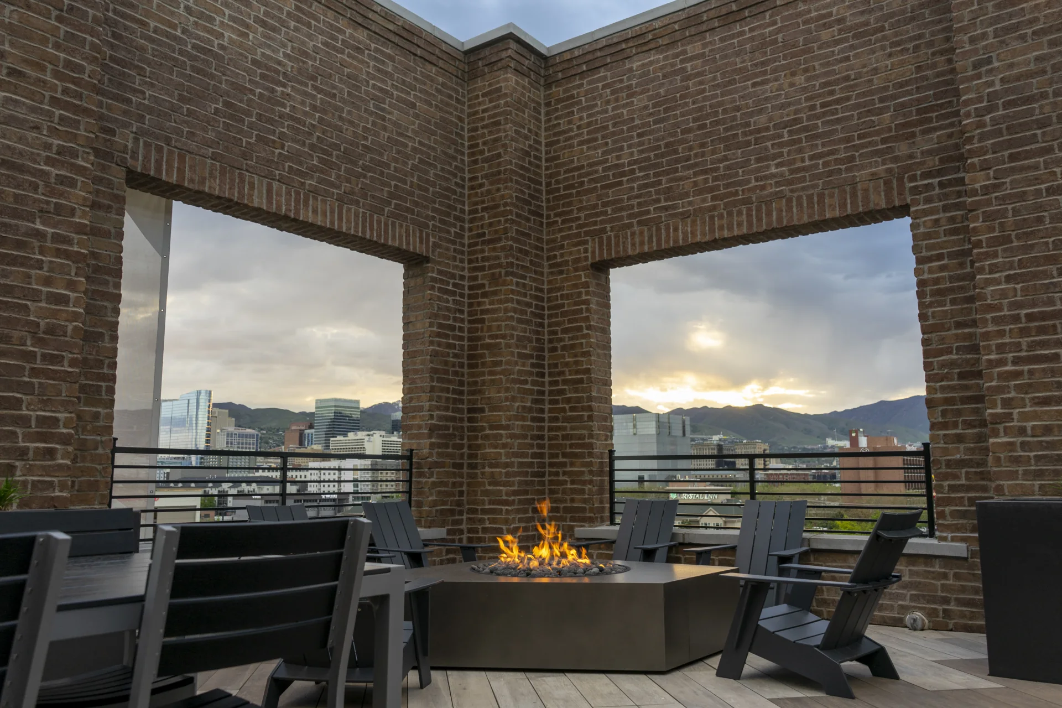
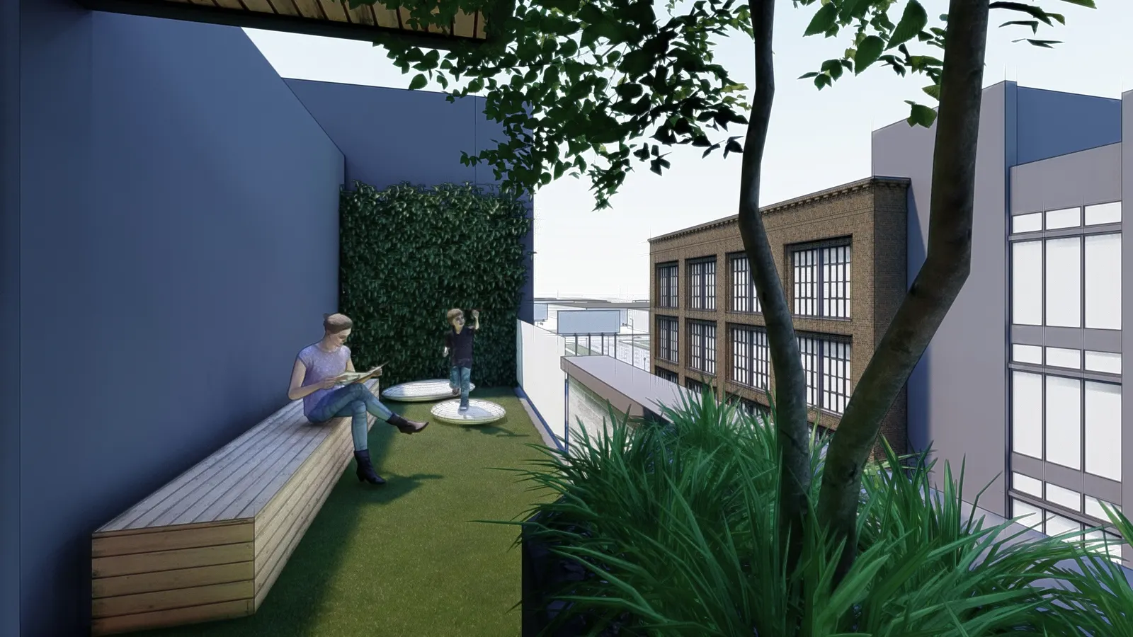
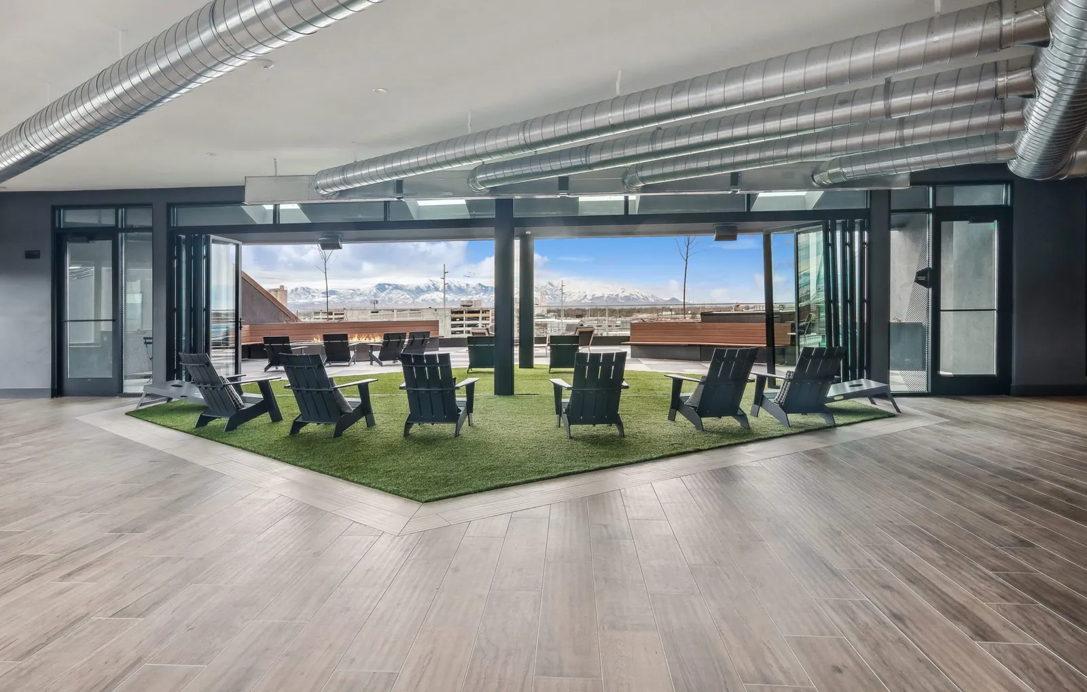
Each rooftop deck is its own: firepits, grills and lounge seating, all of it facing the Salt Lake Valley and the Wasatch. Four decks. Four different reasons to head upstairs.
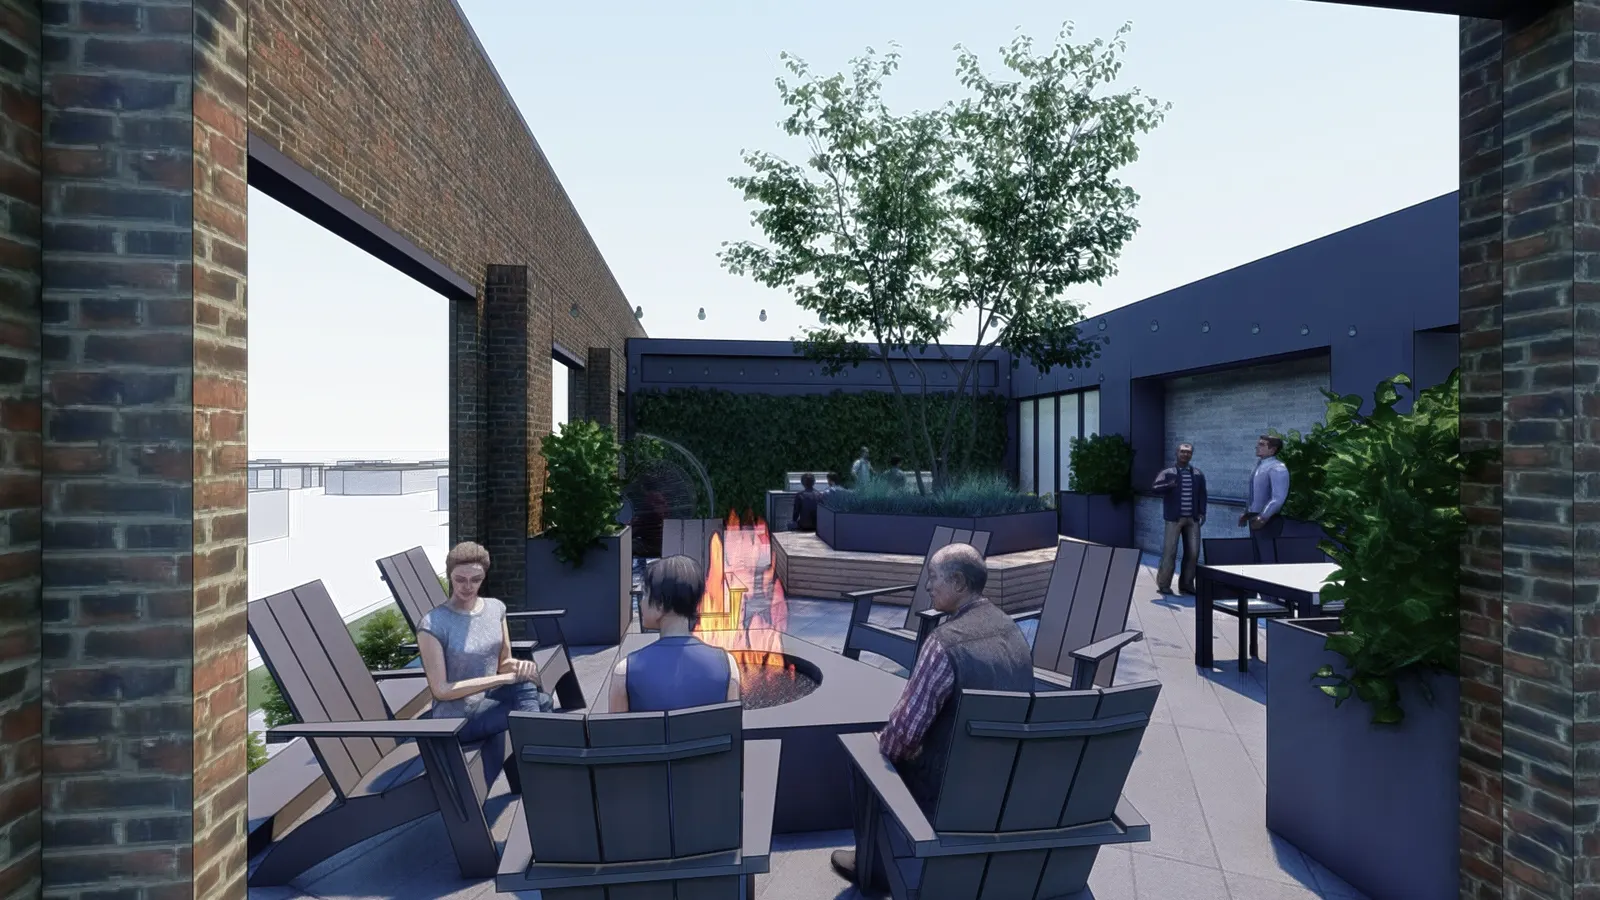
Firepit and Adirondacks inside the brick portals · design renderingFirepit and Adirondacks inside the brick portals · design rendering
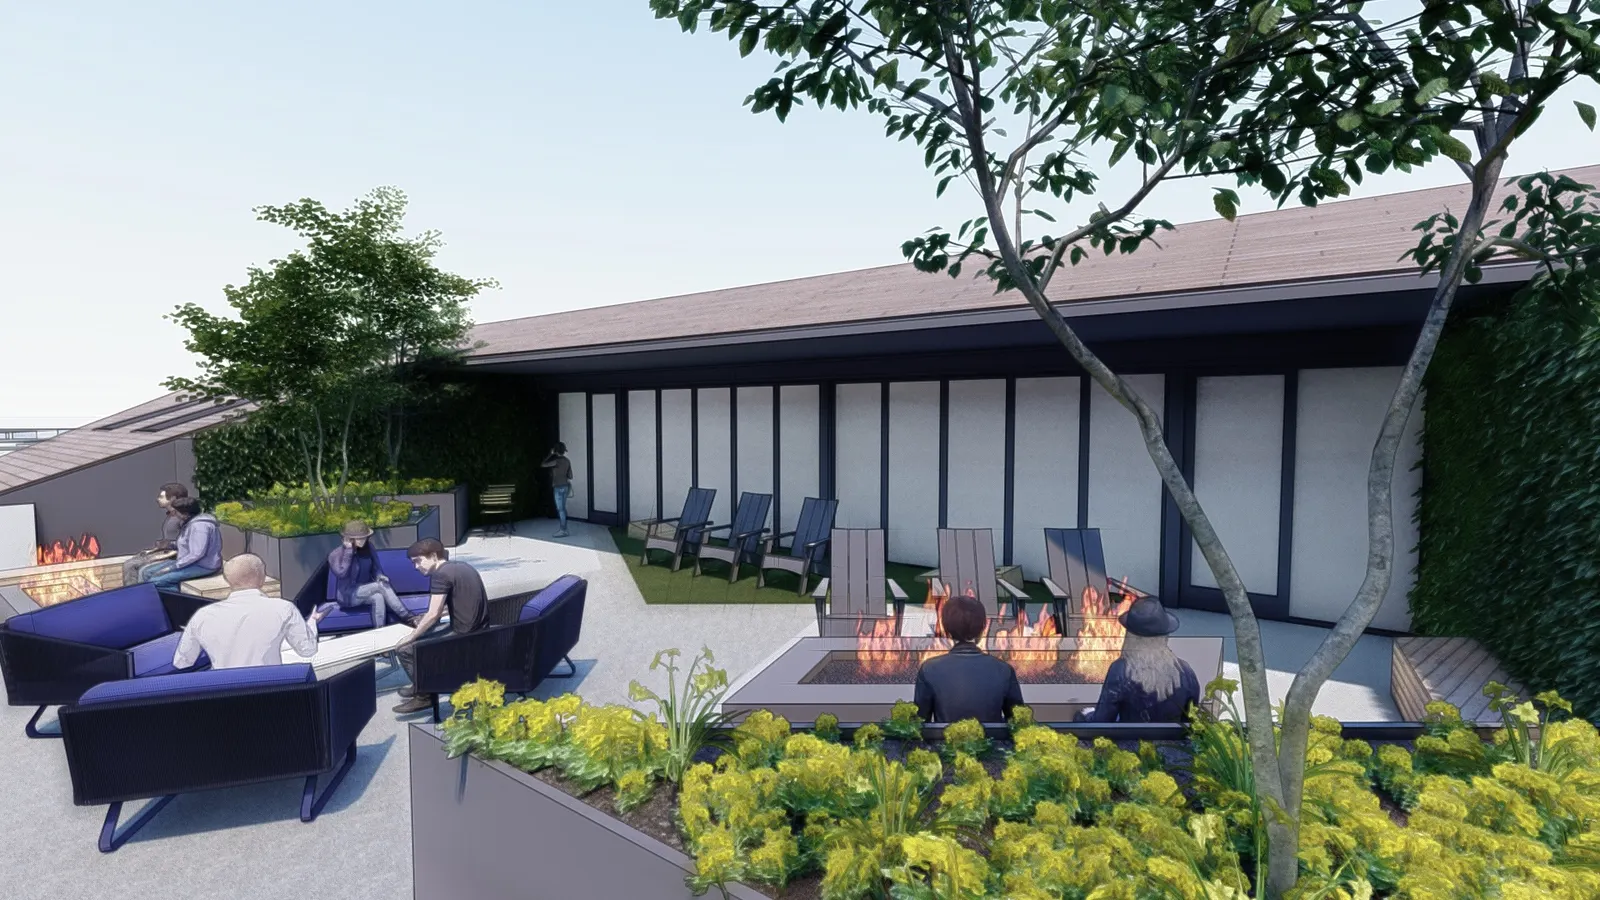
A cantilevered roof over the firepit · design renderingA cantilevered roof over the firepit · design rendering
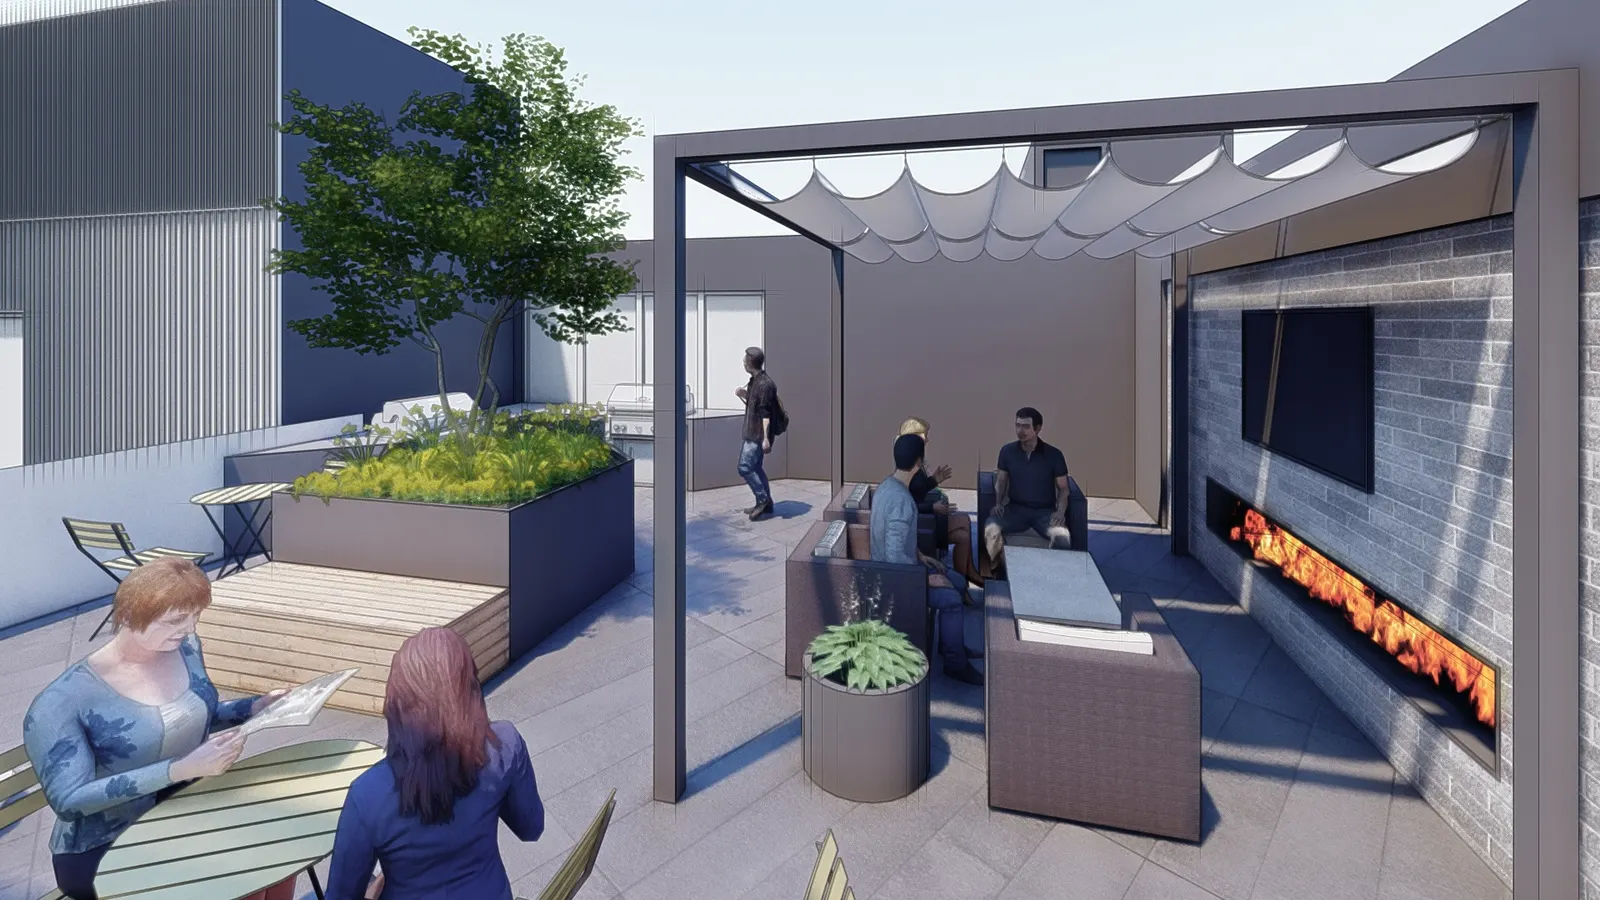
Pergola and fireplace wall · design renderingPergola and fireplace wall · design rendering
Lawn, hedges and a fire table · design renderingLawn, hedges and a fire table · design rendering
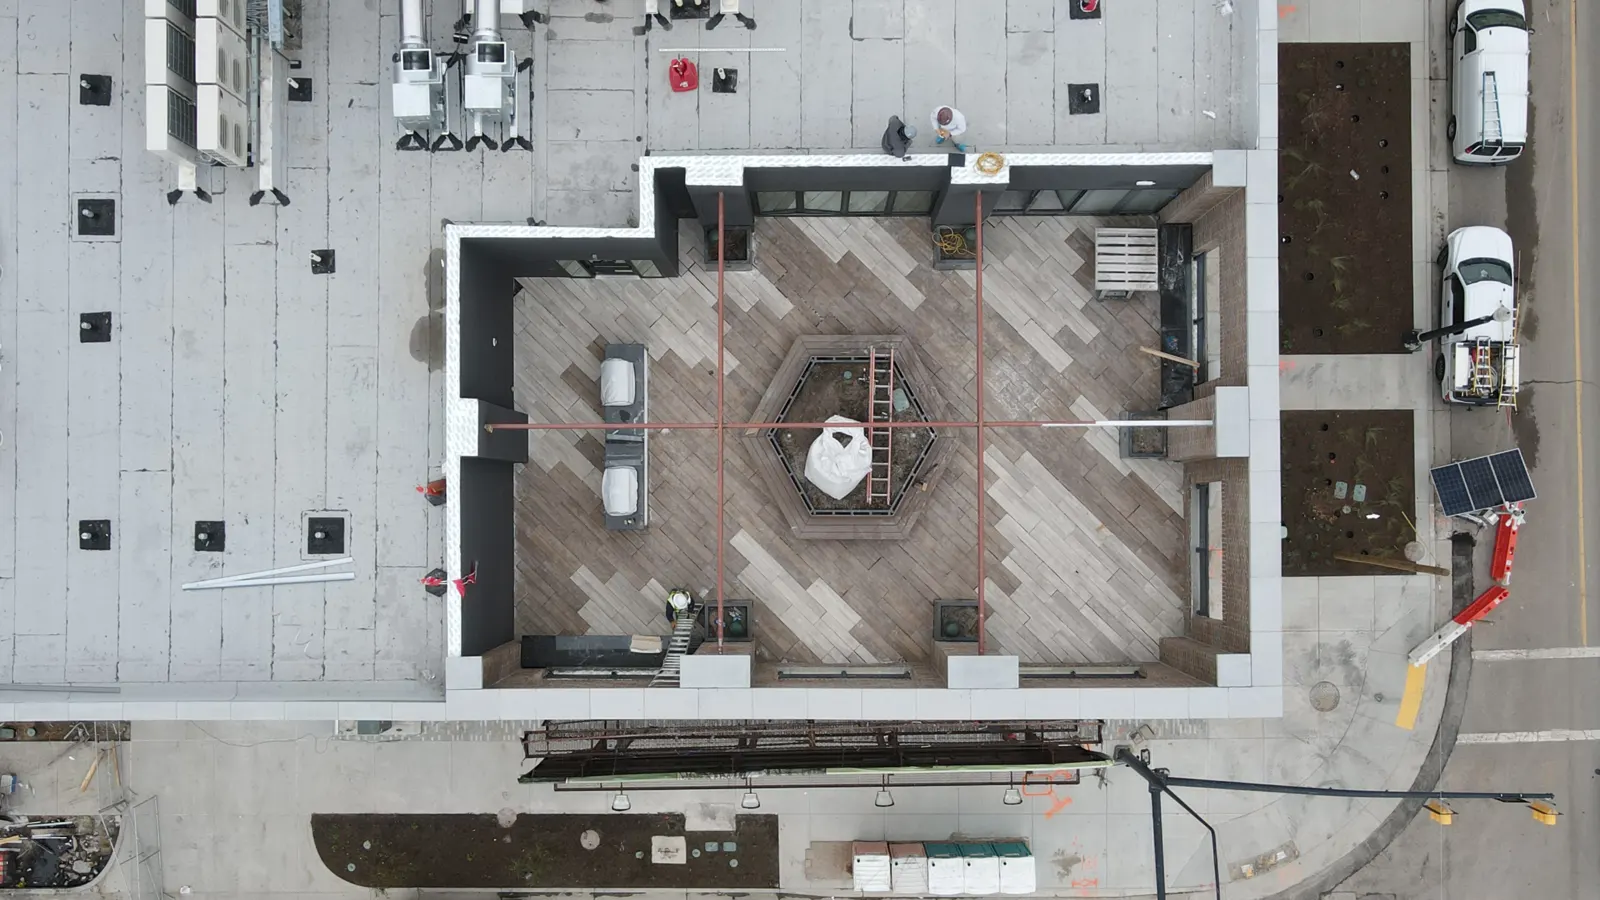
Drawn, then built

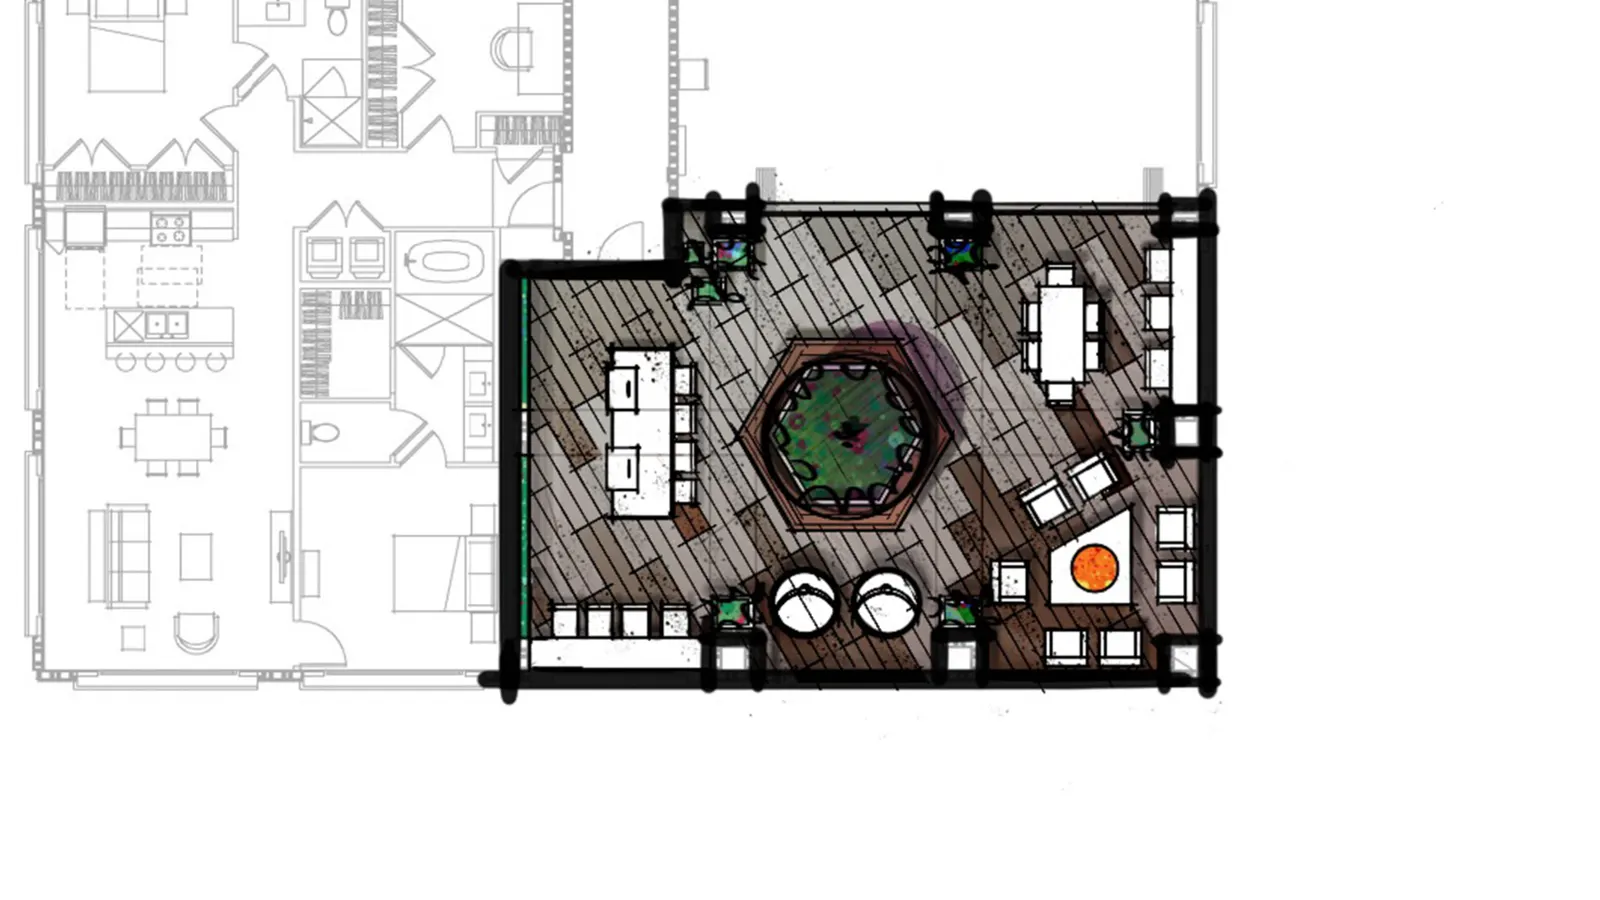
The plan, and the roof it became.

The Building 2 rooftop concept plan over the drone photograph of the finished deck. Same frame, same scale. Drag to compare.
Built
Render
RenderBuilt
↔
Concept plan · drone photograph, Building 2 rooftop
The rooftop firepit decks · the signature amenity · design renderingThe rooftop firepit decks · the signature amenity · design rendering
Firepits, an outdoor bar, and the whole valley.

Up here the valley does the talking. Firepits pull people in as the light drops, the outdoor bar and grills keep them there, and the Wasatch runs the whole length of the view. More than one way to spend an evening outside, on every one of the four decks.

The amenities at Post District Residences create a community within the development.
Brandon Blaser · Principal, BCG Holdings
The return

Iconic amenities fuel faster lease-up and premium rents.

Walk the district

Down at street level it keeps going. Landscaped living streets between the buildings, resort-style pools, firepit lawns, cabanas and grills. You don’t have to go upstairs to find somewhere to be.
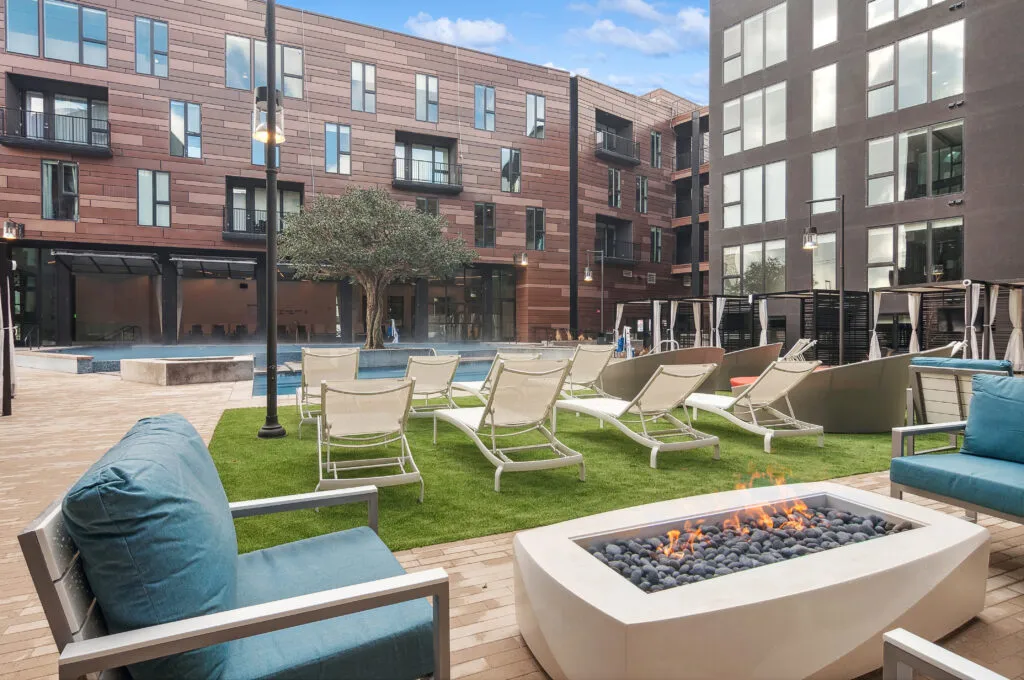
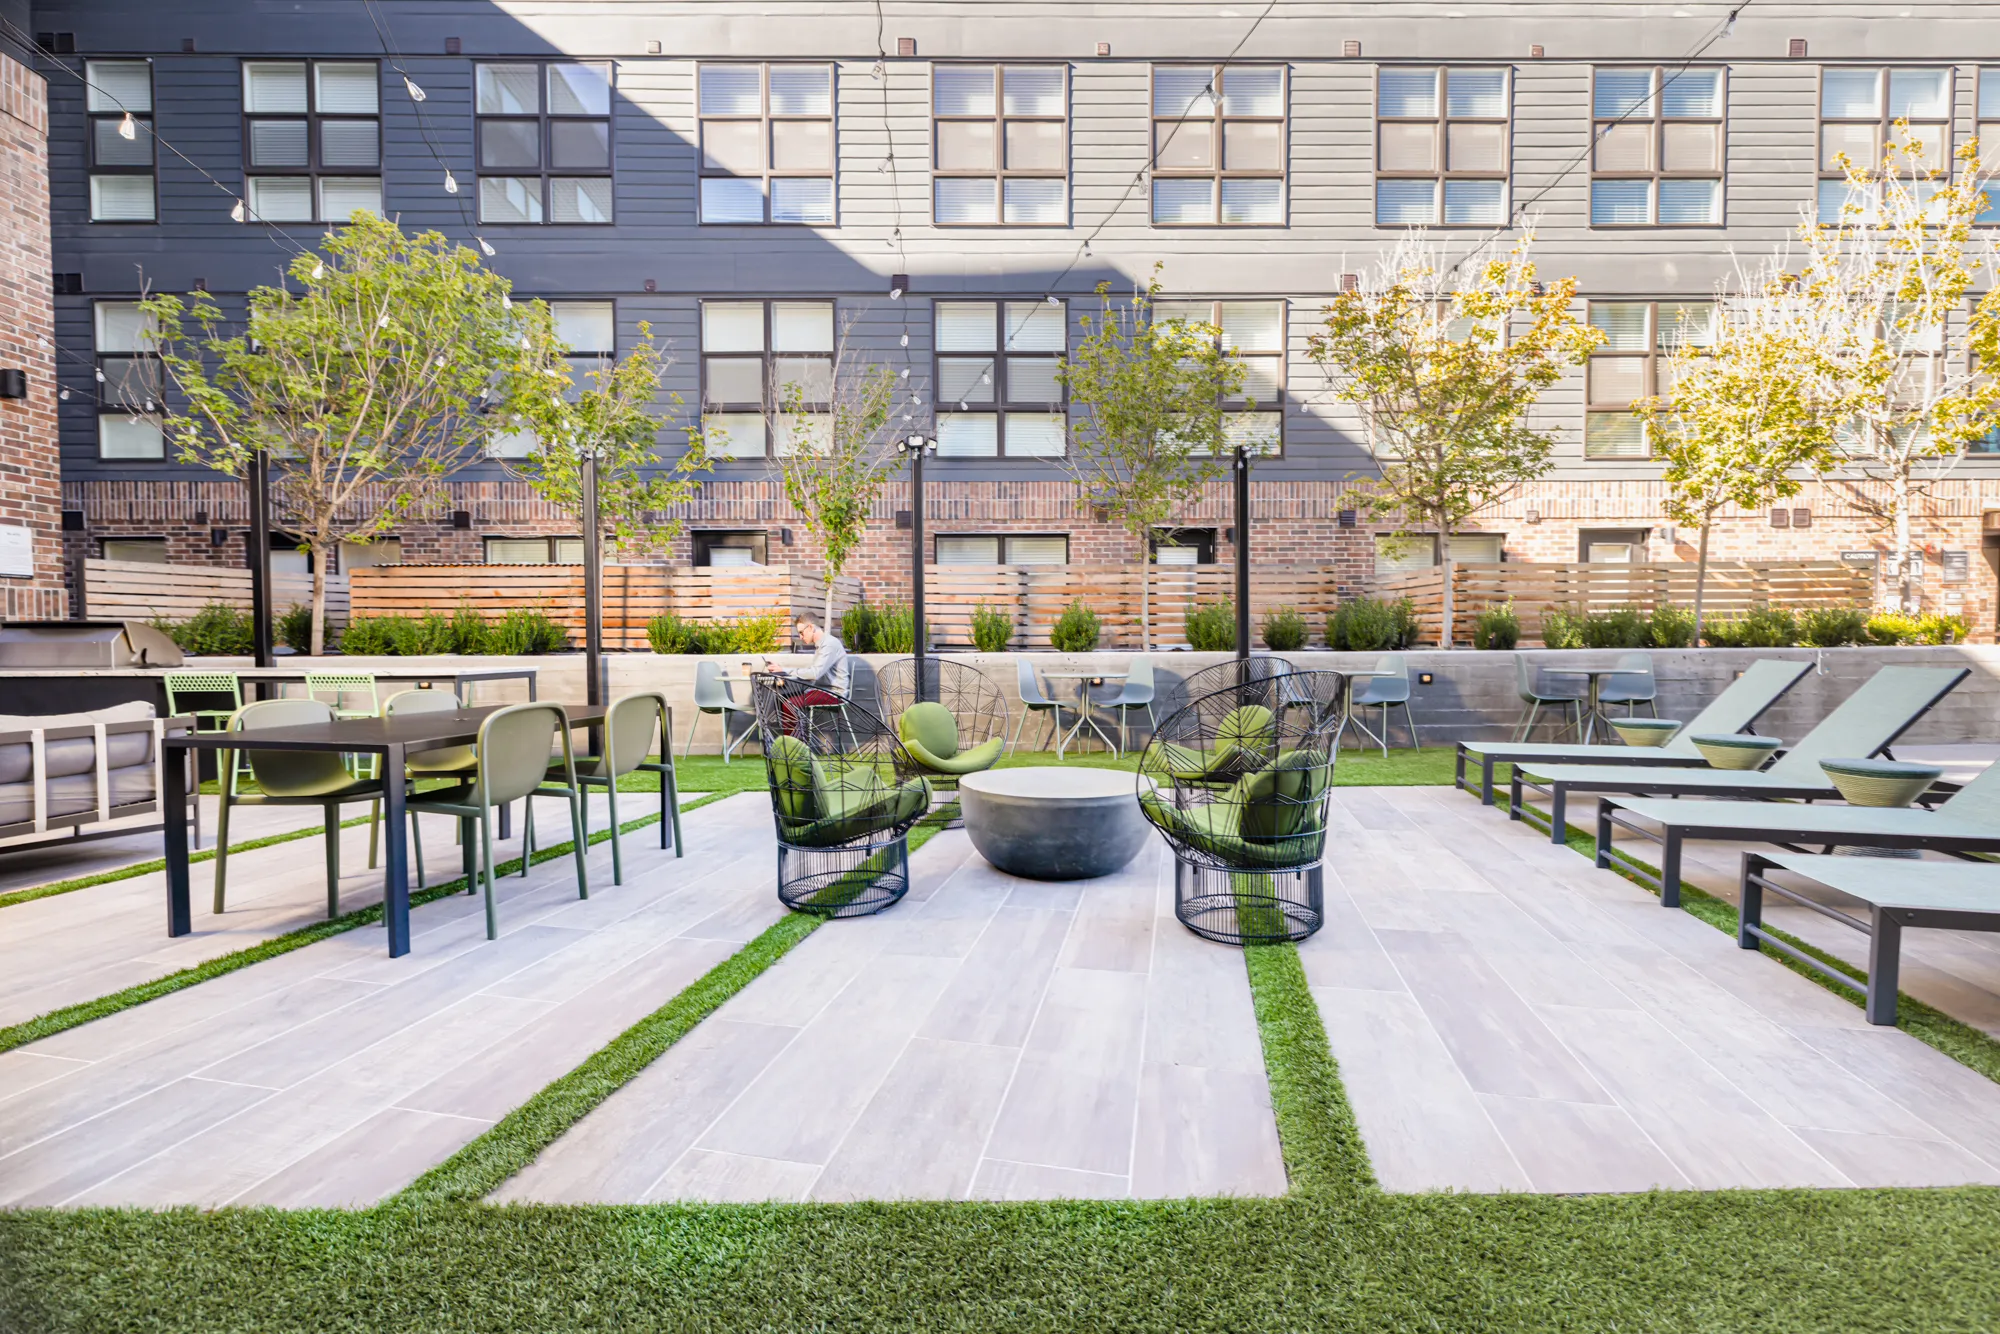
The pool deck: loungers, lawn and the firepitThe pool deck: loungers, lawn and the firepit
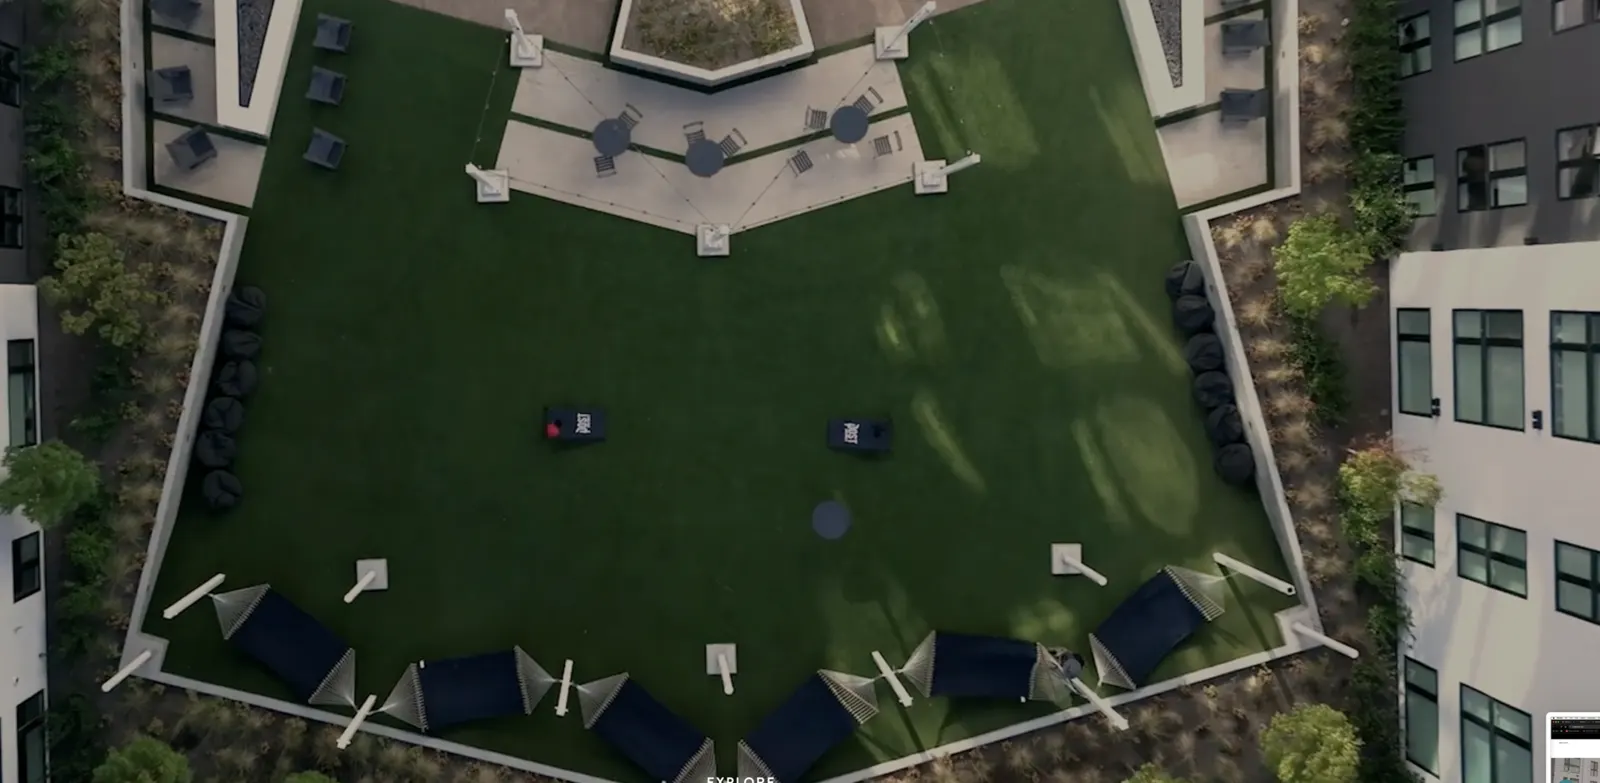
The lawn courtyard from aboveThe lawn courtyard from above
The pool and turf courtyard from aboveThe pool and turf courtyard from above
02 · The Podium Pools

Two courtyards, built for every season.

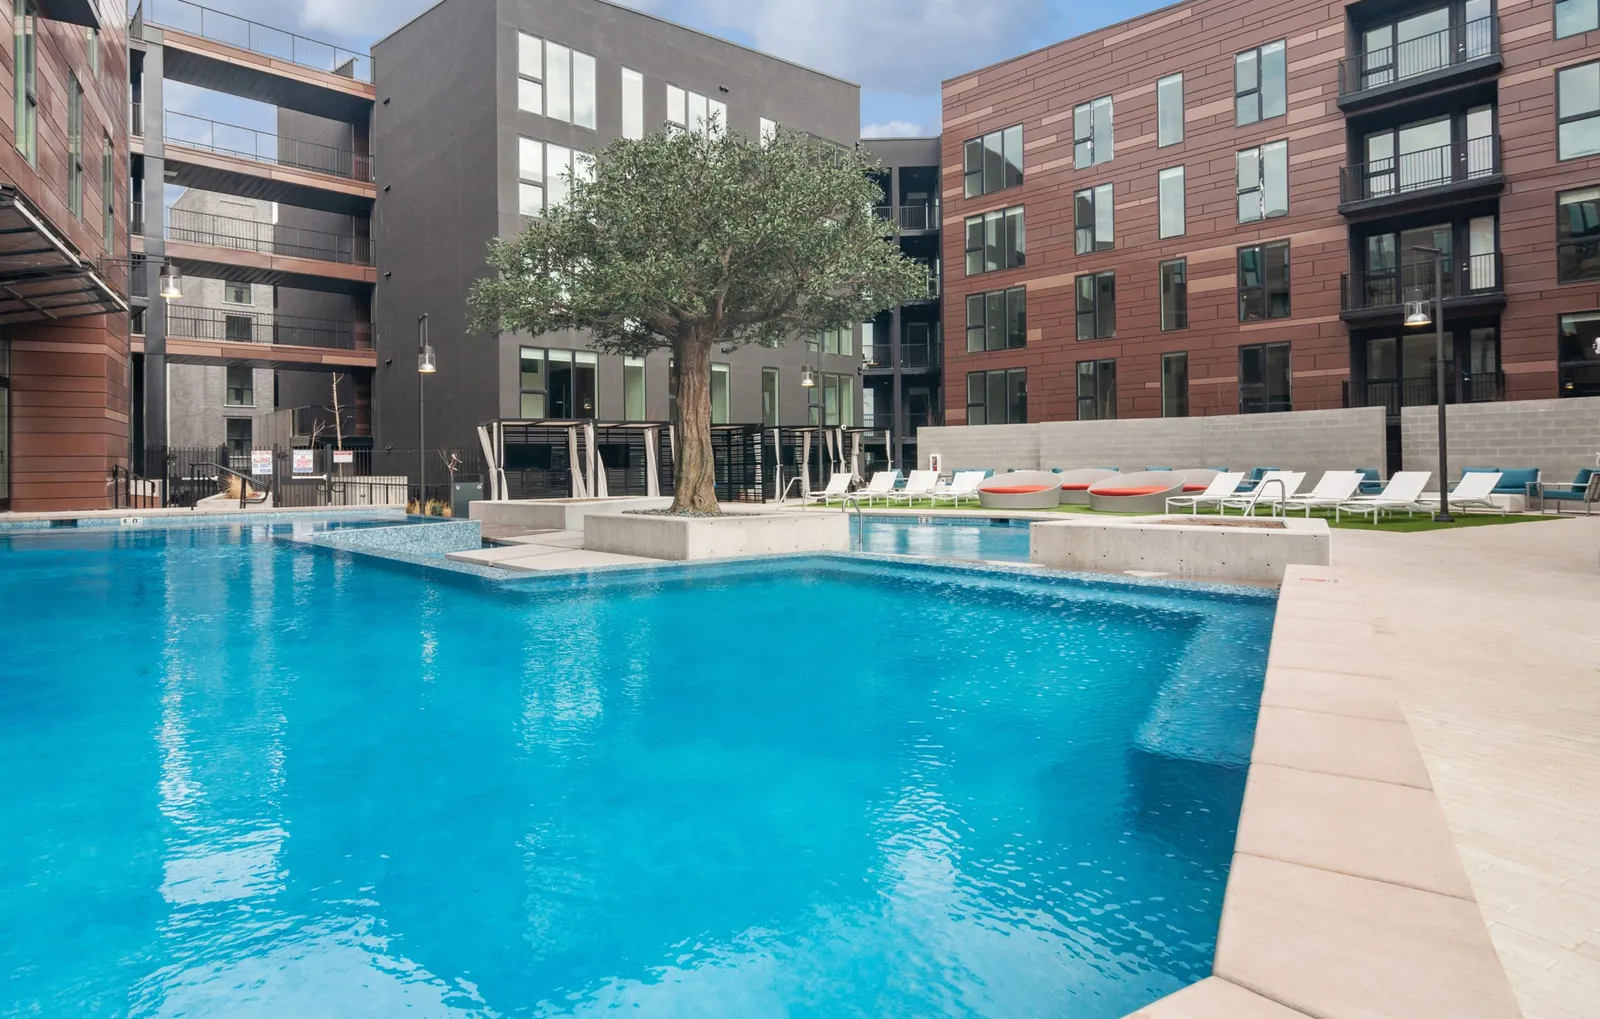
Both podium courtyards are built around pools that don’t take winter off. Hinged canopy doors swing open in the warm months and close the water in when winter shows up, so they’re year-round amenities, not three-month ones.

One deck adds a convertible infinity spa. The program runs from a quiet, park-like courtyard to a full resort-style pool scene, which is exactly why the podium reads as the district’s social floor and not a leftover between buildings.
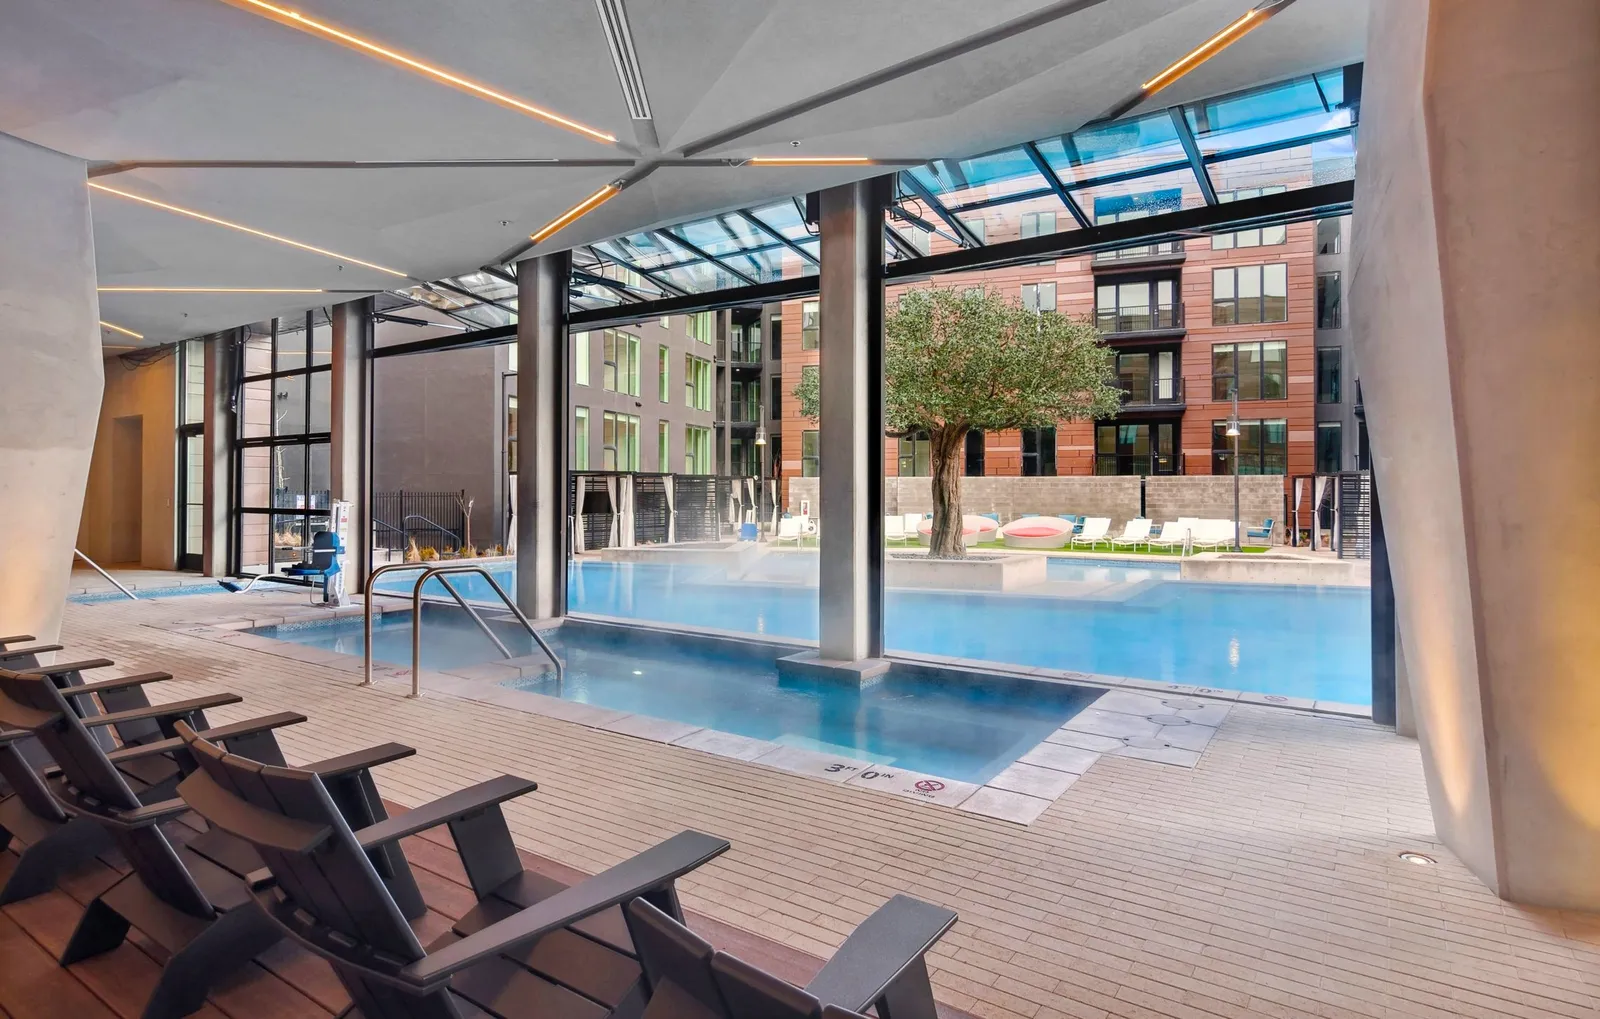
Inside the pool canopy: the year-round pool with the hinged doors open to the courtyard
The pool and the steel art treeThe pool and the steel art tree
A tree that was built, not planted.

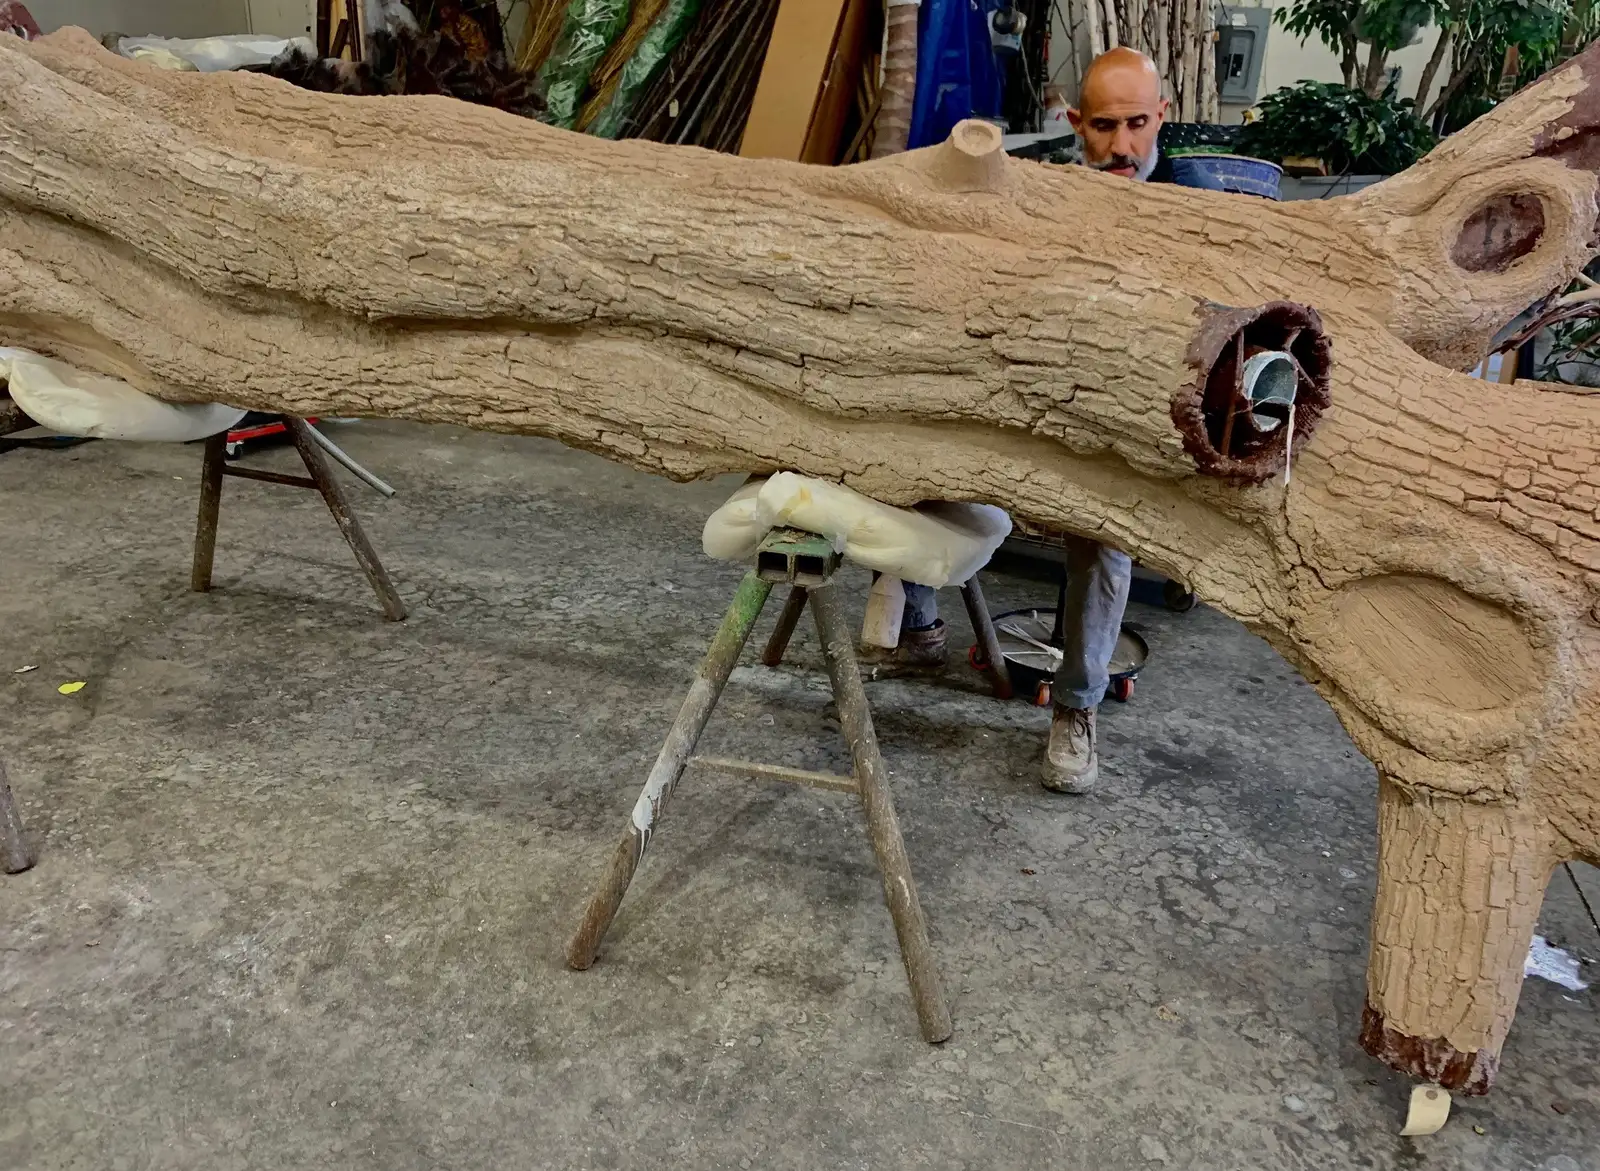
One-of-a-kind rooftop pool with floating steps and a massive steel art tree centerpiece. It was sculpted off site, branch by branch, before it ever saw the water.
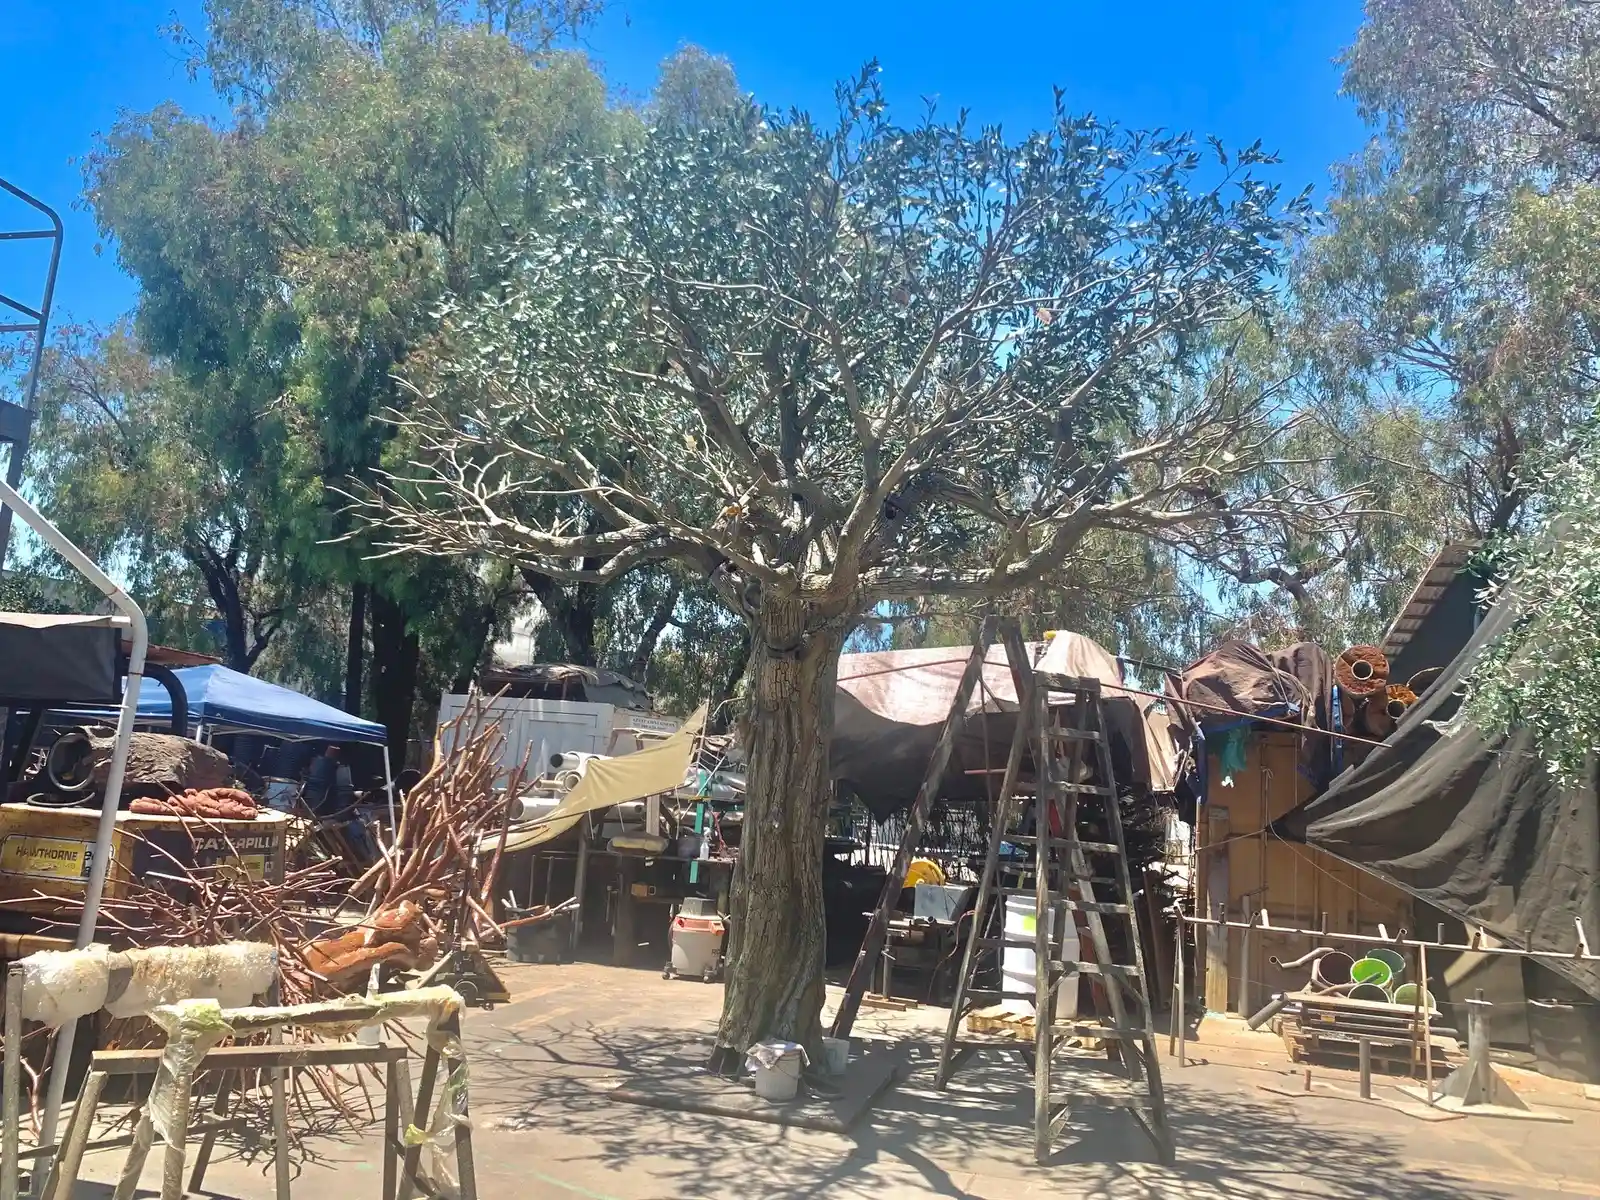
The steel art tree standing in the fabricator’s yard before shippingThe tree, before shipping
The steel trunk of the art tree on sawhorses in the fabricator’s shopThe trunk, in the shop
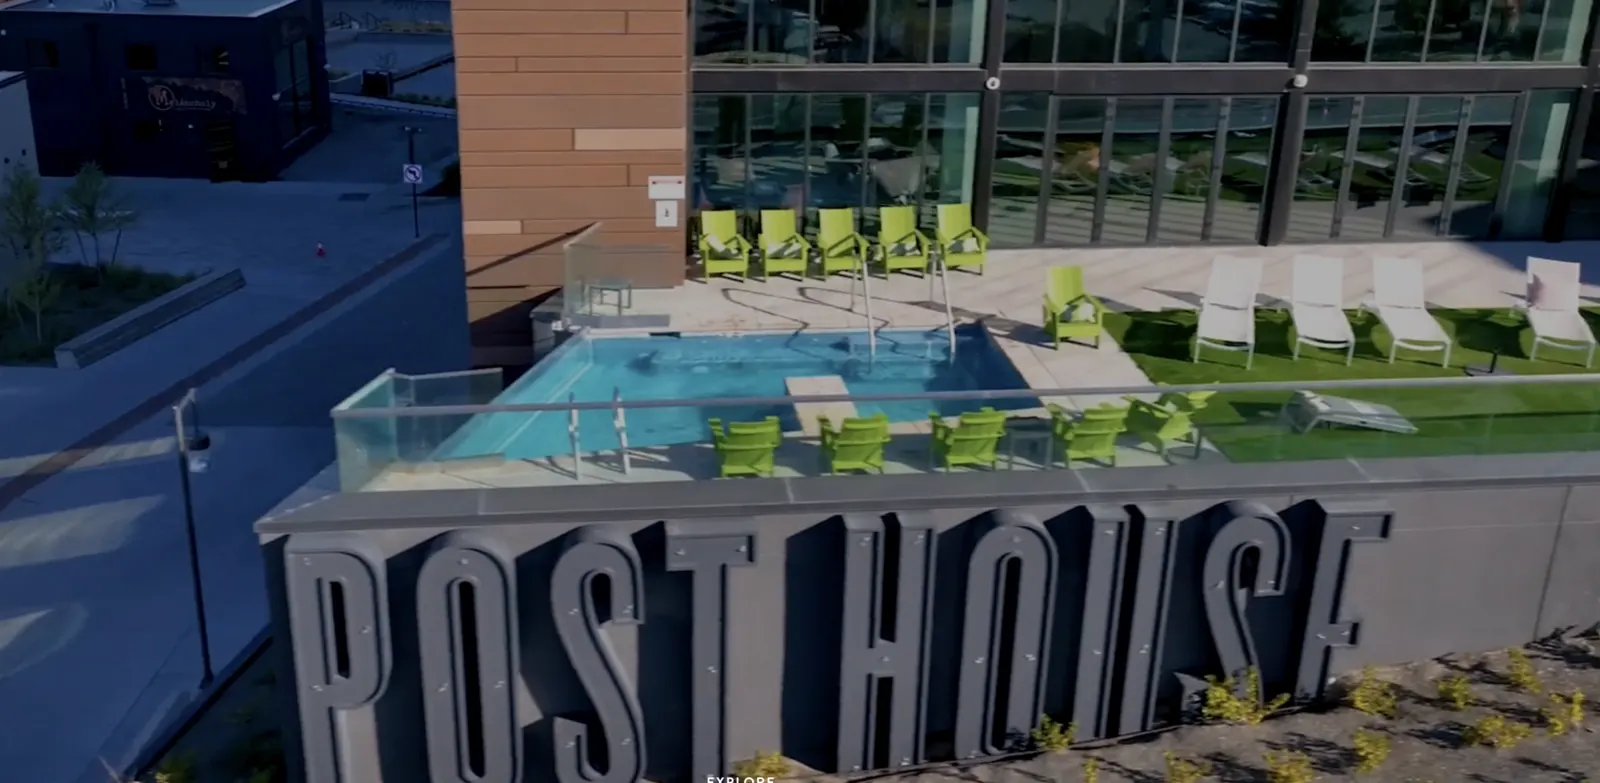
Post District is reshaping a broad area located right off the primary entrance and exit to Salt Lake City.
Ben Lowe · Co-owner, Lowe Property Group
Key project details
86,000
square feet of private and public outdoor space, across four bespoke rooftops.
Typology
Multifamily Mixed-Use District
Location
Post District, Salt Lake City, Utah
Completion
Opened 2023
Scale
580 units · ~22,405 sq ft retail · ~13 acres
Podium Amenity Landscape
Loft Six Four (podium amenity decks + pools)
Site Landscape
Wenk Associates
Architect
MVE + Partners (Pieter Berger)
Developer
Lowe Property Group, with BCG Holdings and Q Factor; Bridge Investment Group (capital partner)
Management
Bridge Property Management
Standout feature
Four rooftop firepit decks + year-round indoor/outdoor podium pools
Photography
HAPS Agency (rooftop) · MVE + Partners (district) · Post District leasing film (courtyard frames) · Loft Six Four (renderings, process, tree)
Your project, next, Got an overlooked block? Let’s talk about what it’s capable of.
Your project, next

Got an overlooked block? Let’s talk about what it’s capable of.

Slate dusk courtyard
Next project
Slate.
Designed to live big
View the case study