Residence Inn.
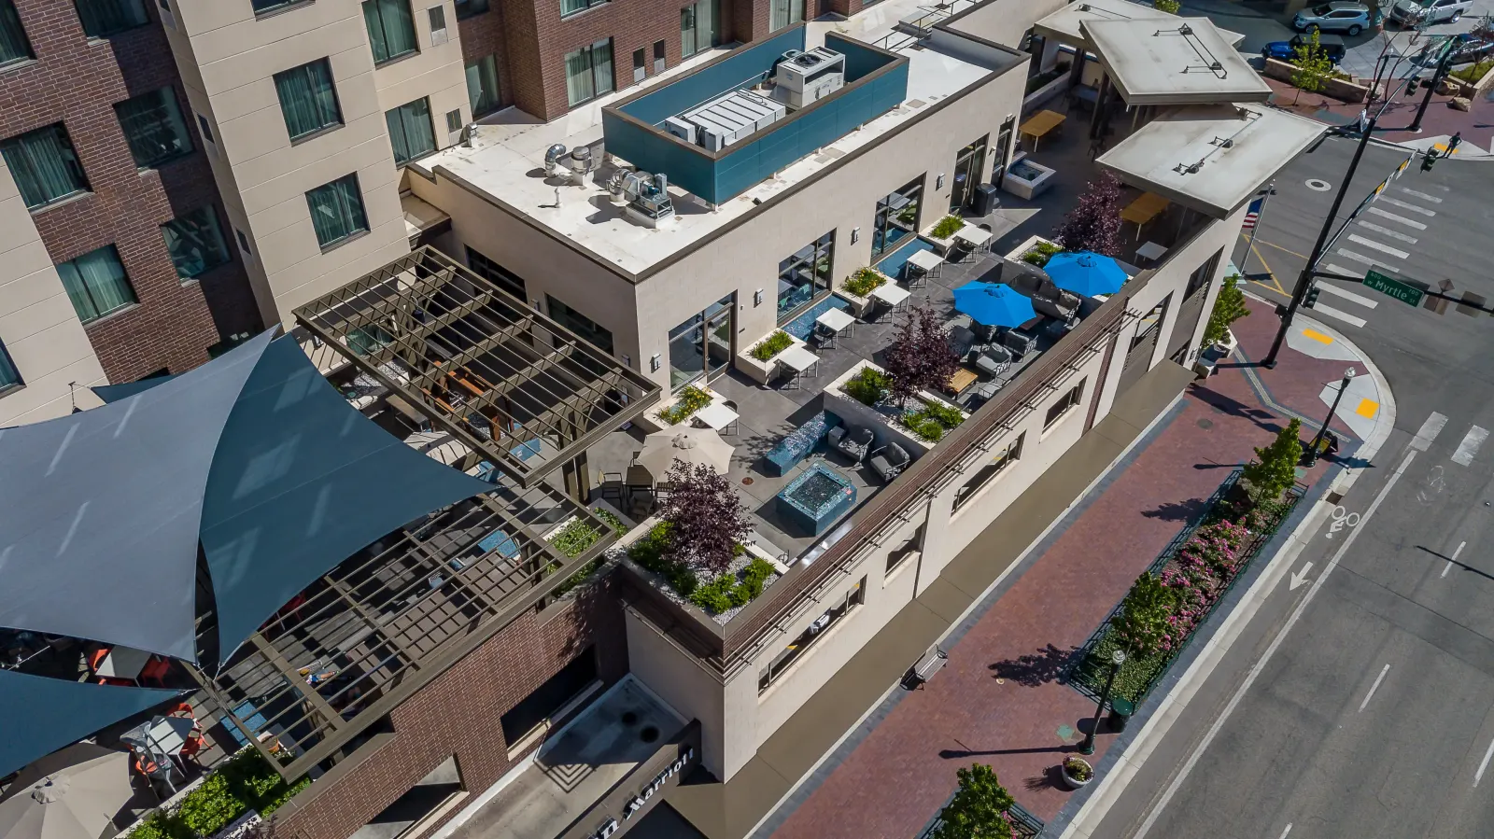
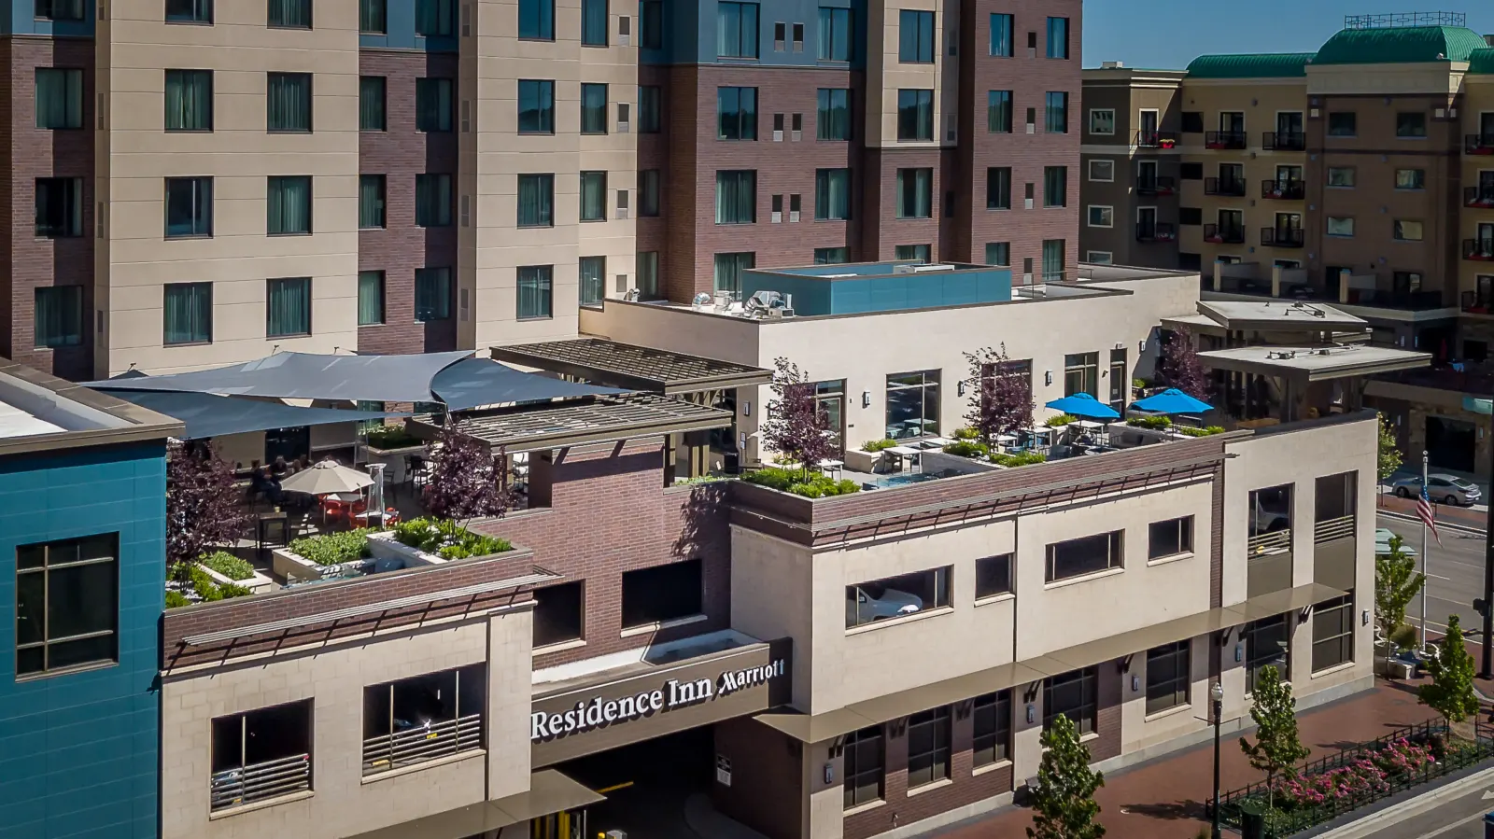
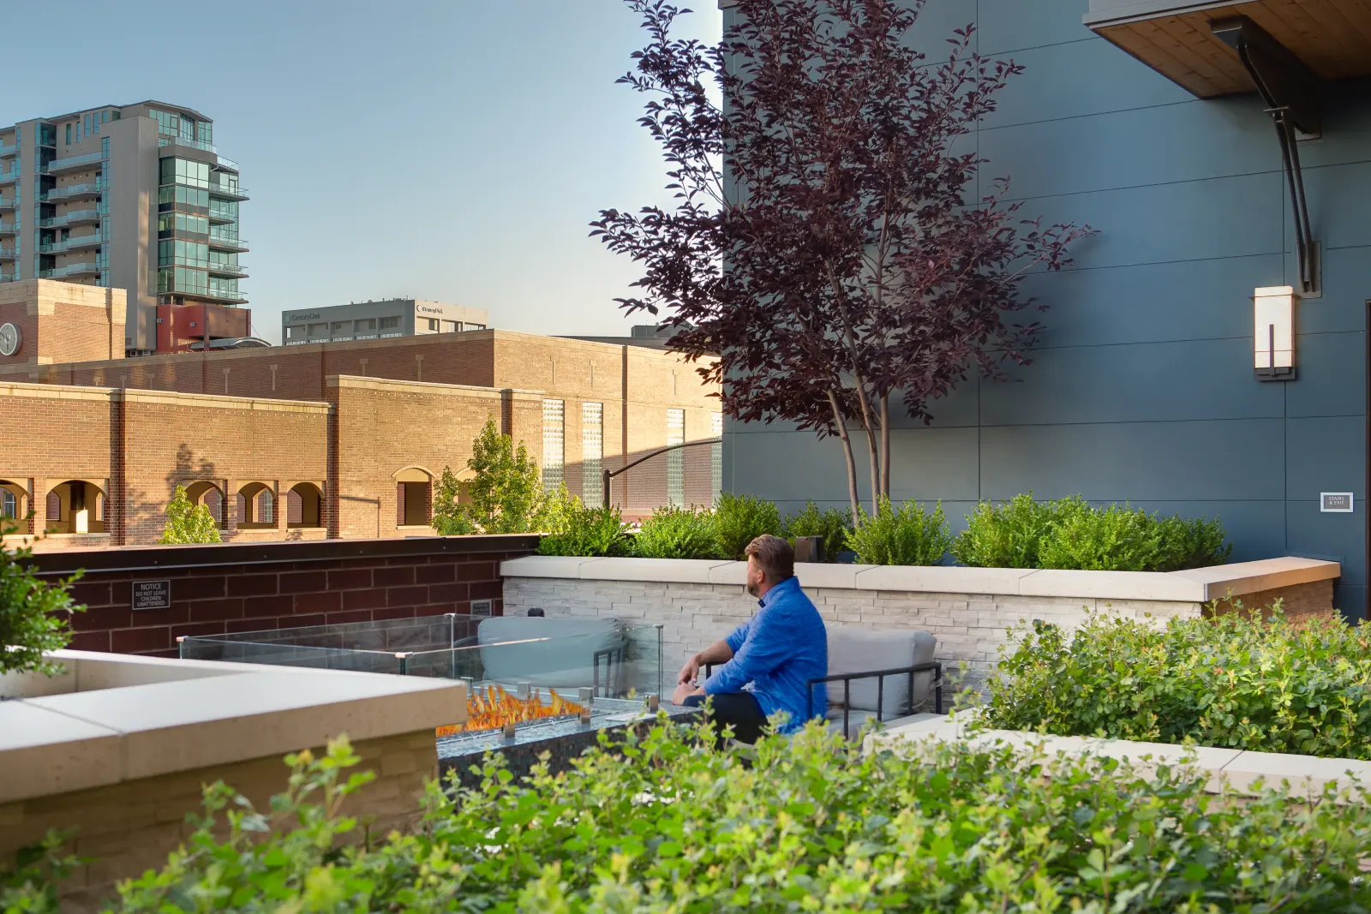
Bar, lounge, dining and planting, all of it laid out to read as one 5,700 sq ft deck.
A deck built for hotel guests, open to the whole city.
A first for Boise, with nothing to copy.
In 2017, a programmed rooftop wasn’t a Boise thing yet. What the hotel had was a standard third-floor terrace.
Pennbridge Lodging, the owner, asked for more than a patio: a deck guests would remember and the city would notice. 5,700 sq ft, planned into the building from the start instead of set on top of it as an afterthought.
The work was a collaboration. The Richardson Design Partnership led the architecture; Pennbridge Lodging owned and developed the property; our part was the landscape and the amenity.
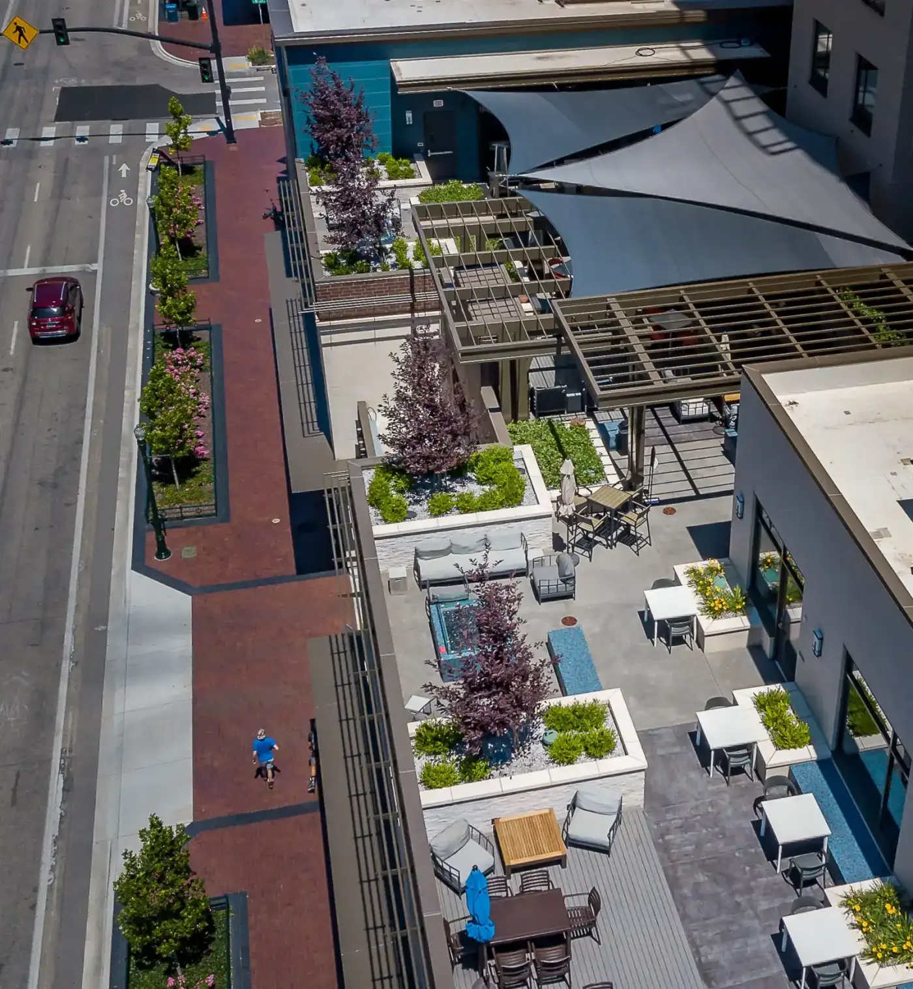
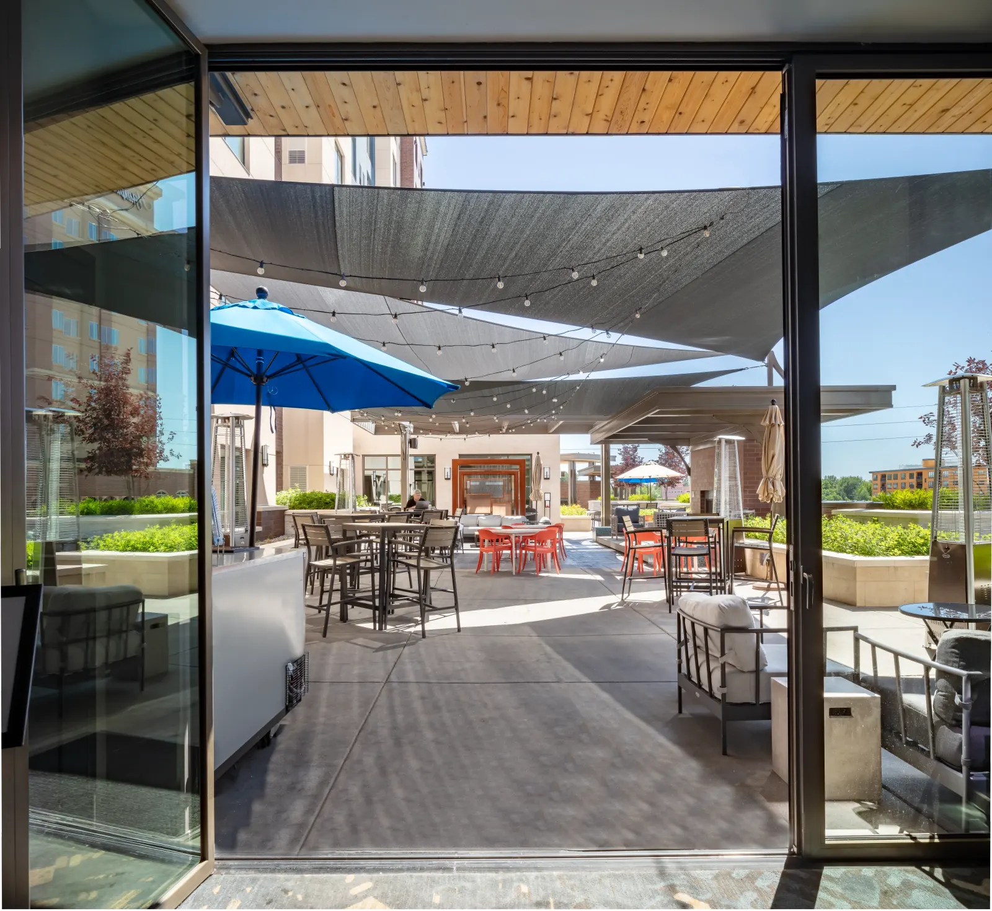
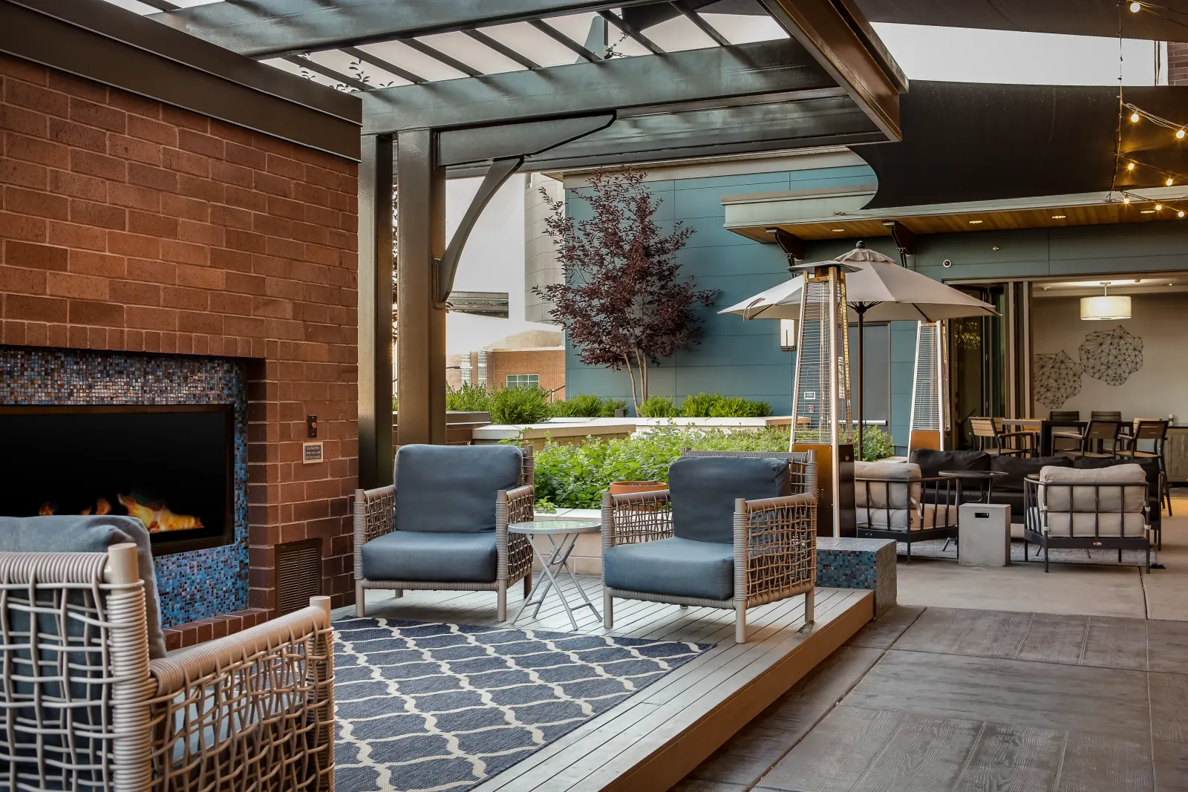
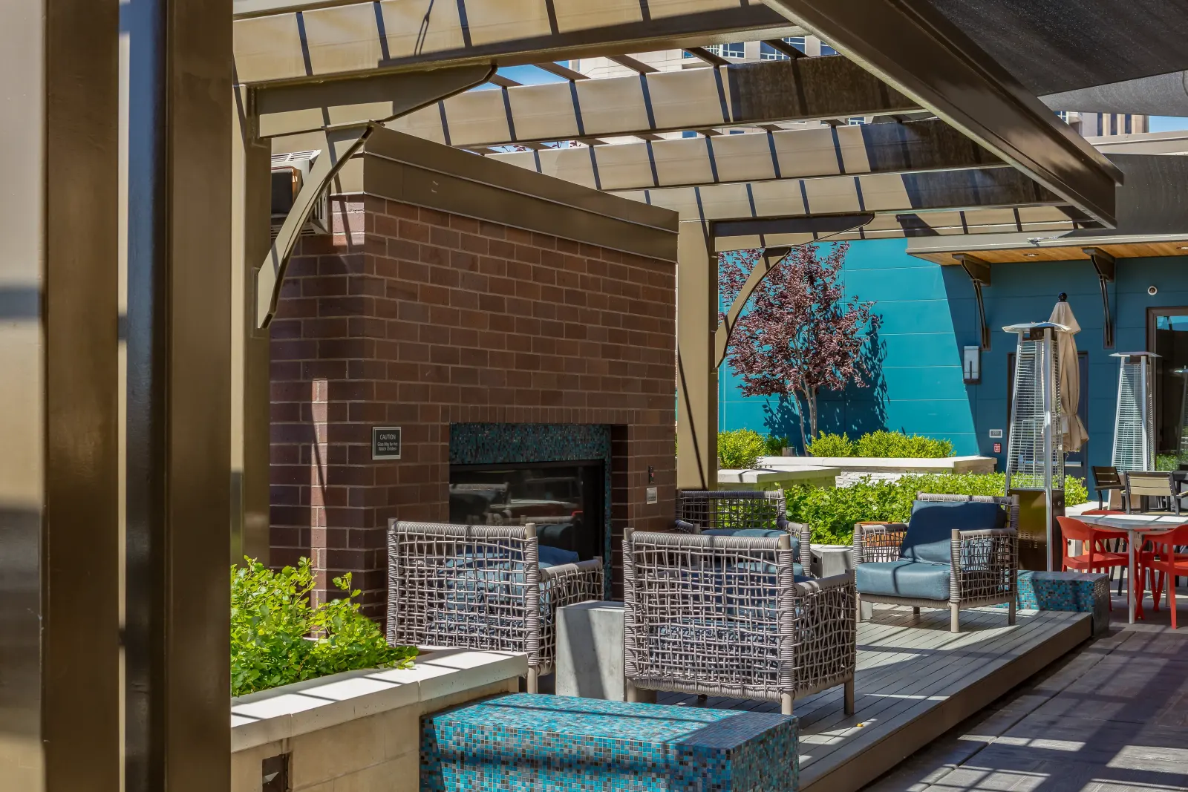
Past the doors, the deck sorts itself: bar, lounge, dining terrace, pool. Each with its own pocket, none crowding the next.
Shade sails and pergolas hold the space below the skyline. Tiled seat walls, custom planters and stone hardscape give the deck texture and a material palette of its own. And it was laid out to flex: a calm guest amenity by day, a venue for live music, weddings and events at night.
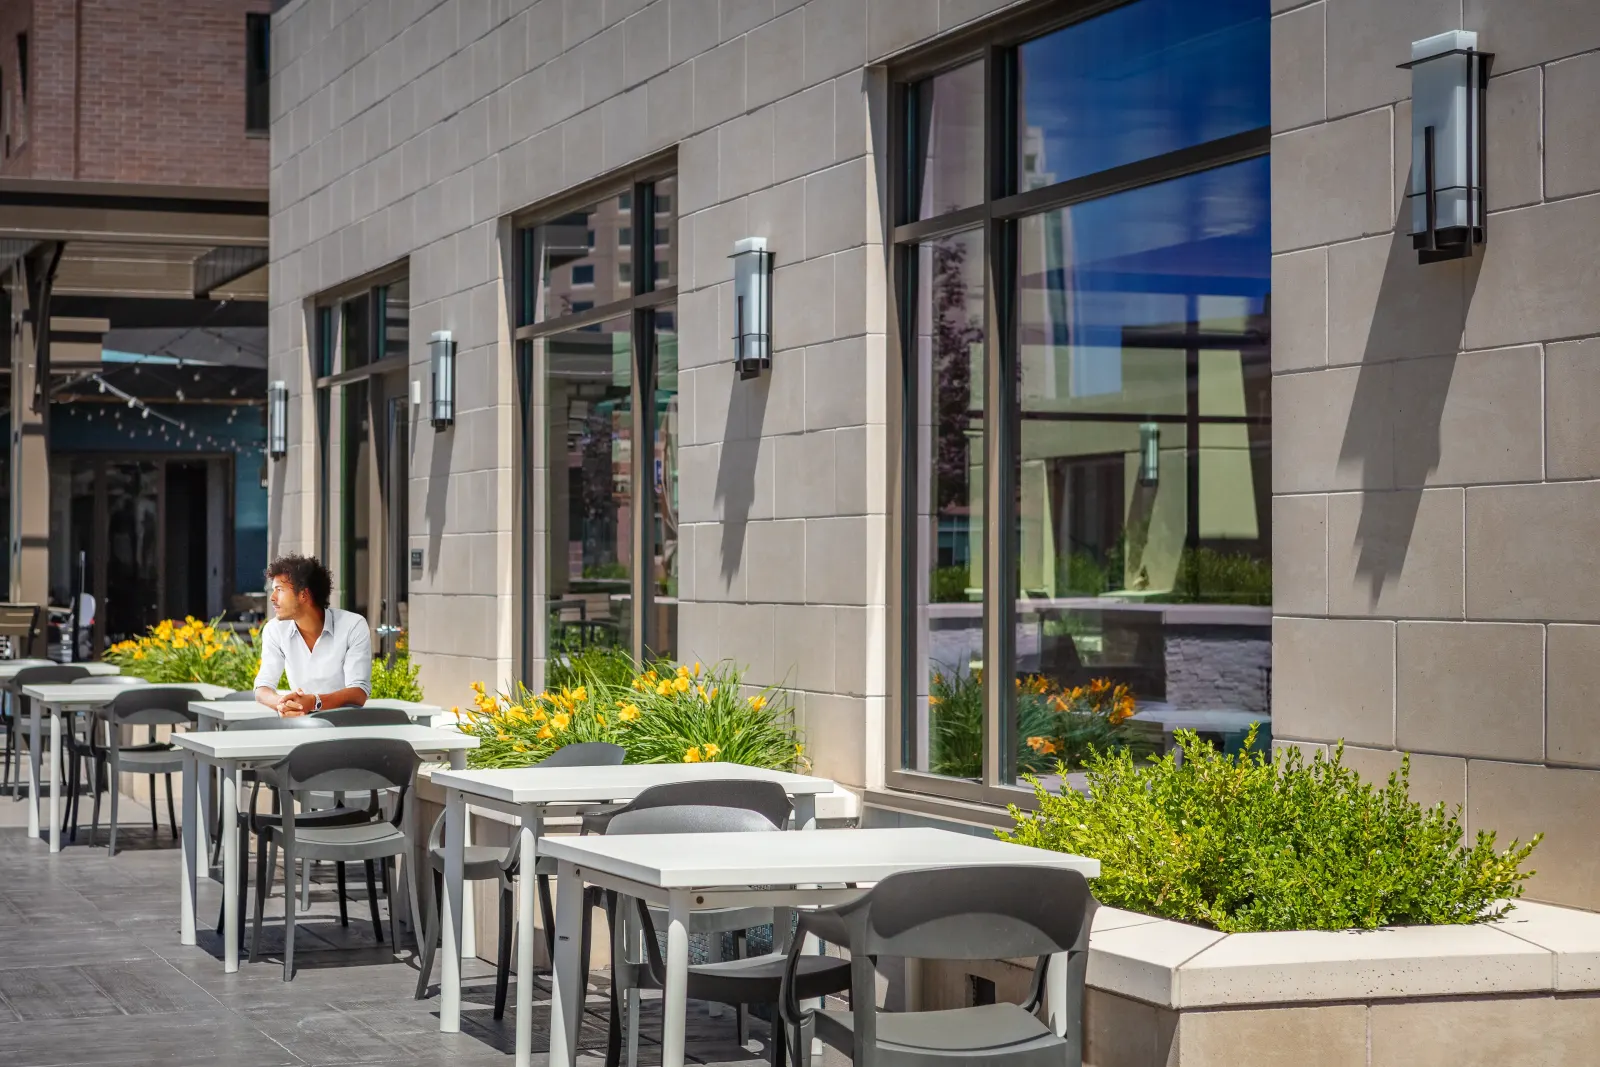
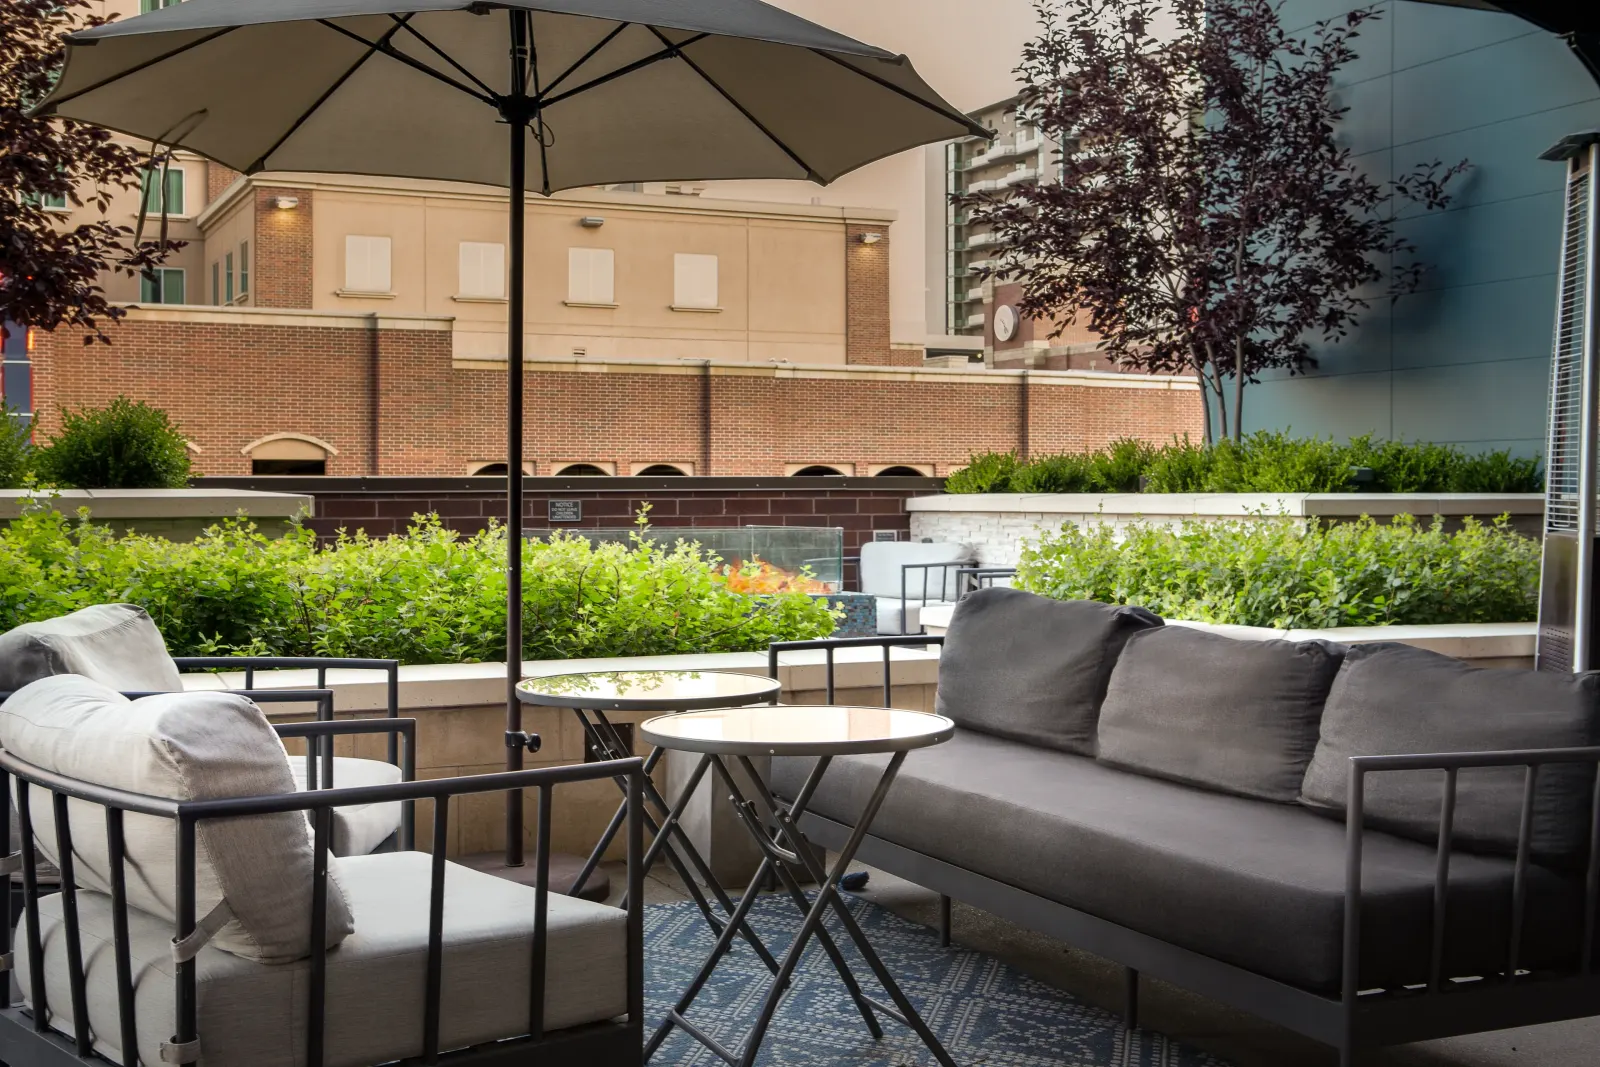
Native planting, rooted in place.
The planting is mountain-native, grasses and shrubs drawn from the Boise River corridor, so even up here it still feels like Boise.
The planters earn their keep twice: they frame the views and break the wind without walling off the skyline. After dark, the lighting takes over and the deck turns into an evening room.

There’s nothing like this in Boise.