

Back to Work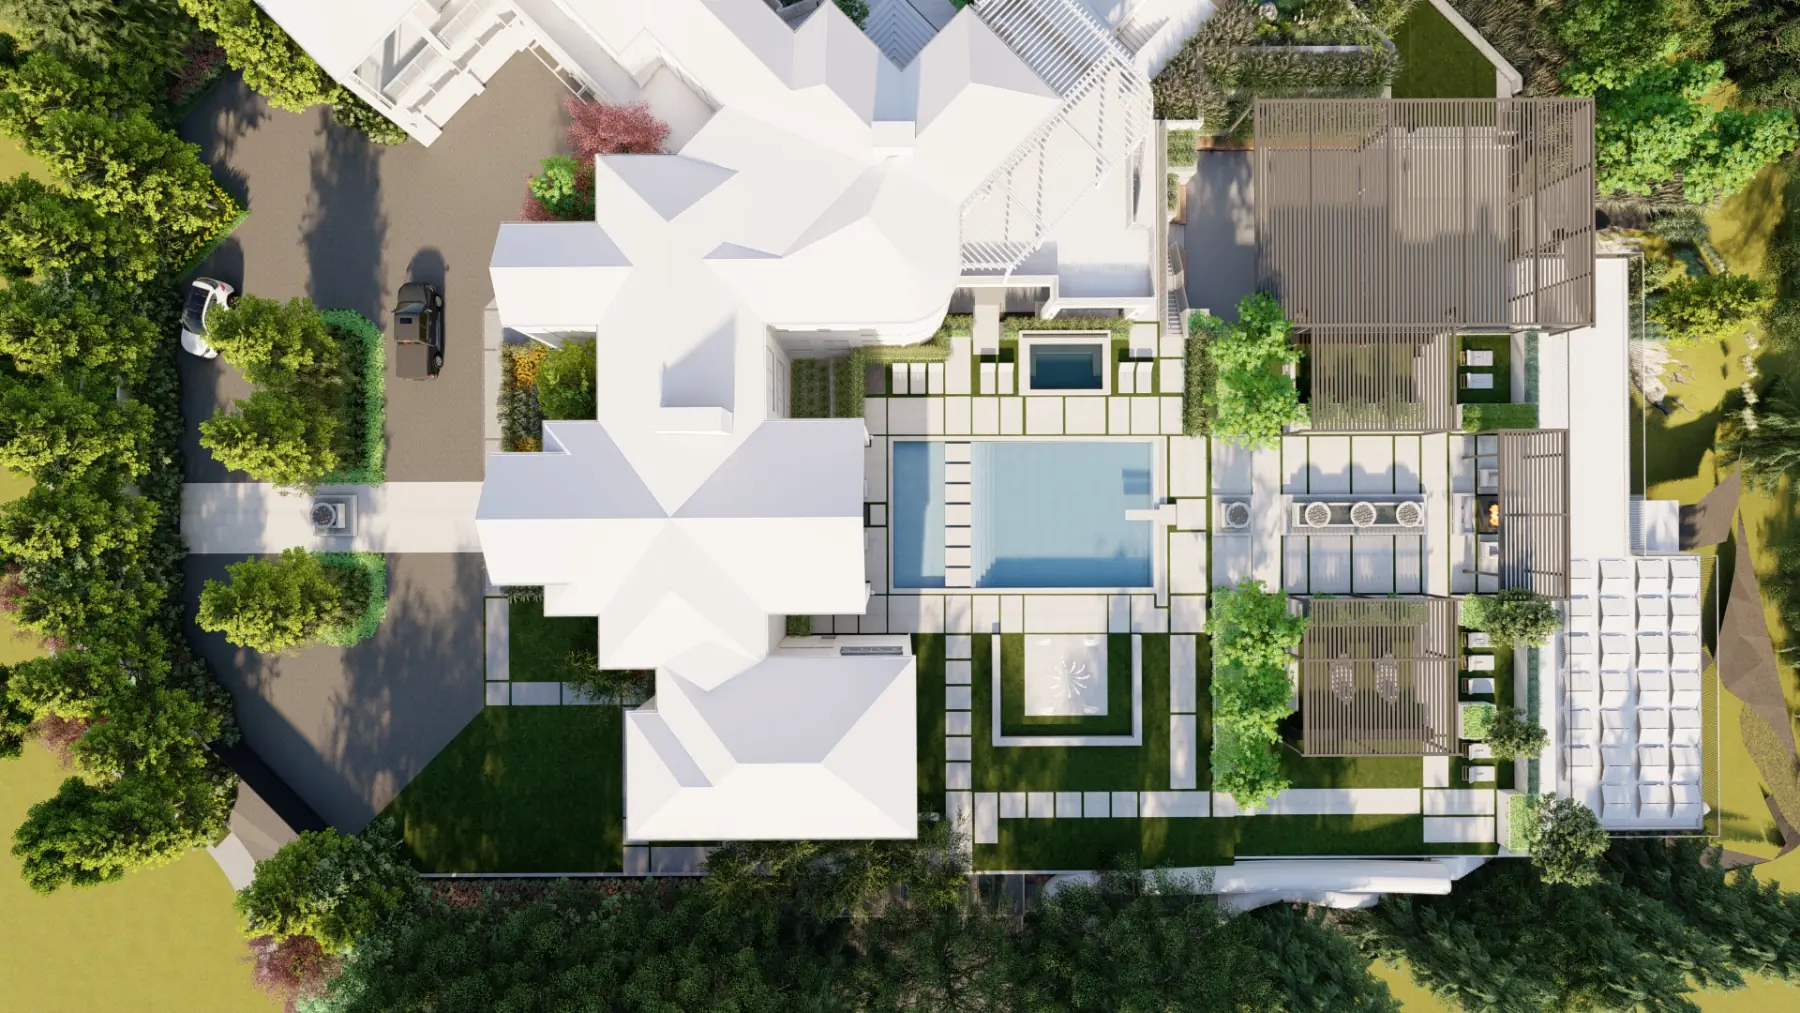
Where it started Plan Study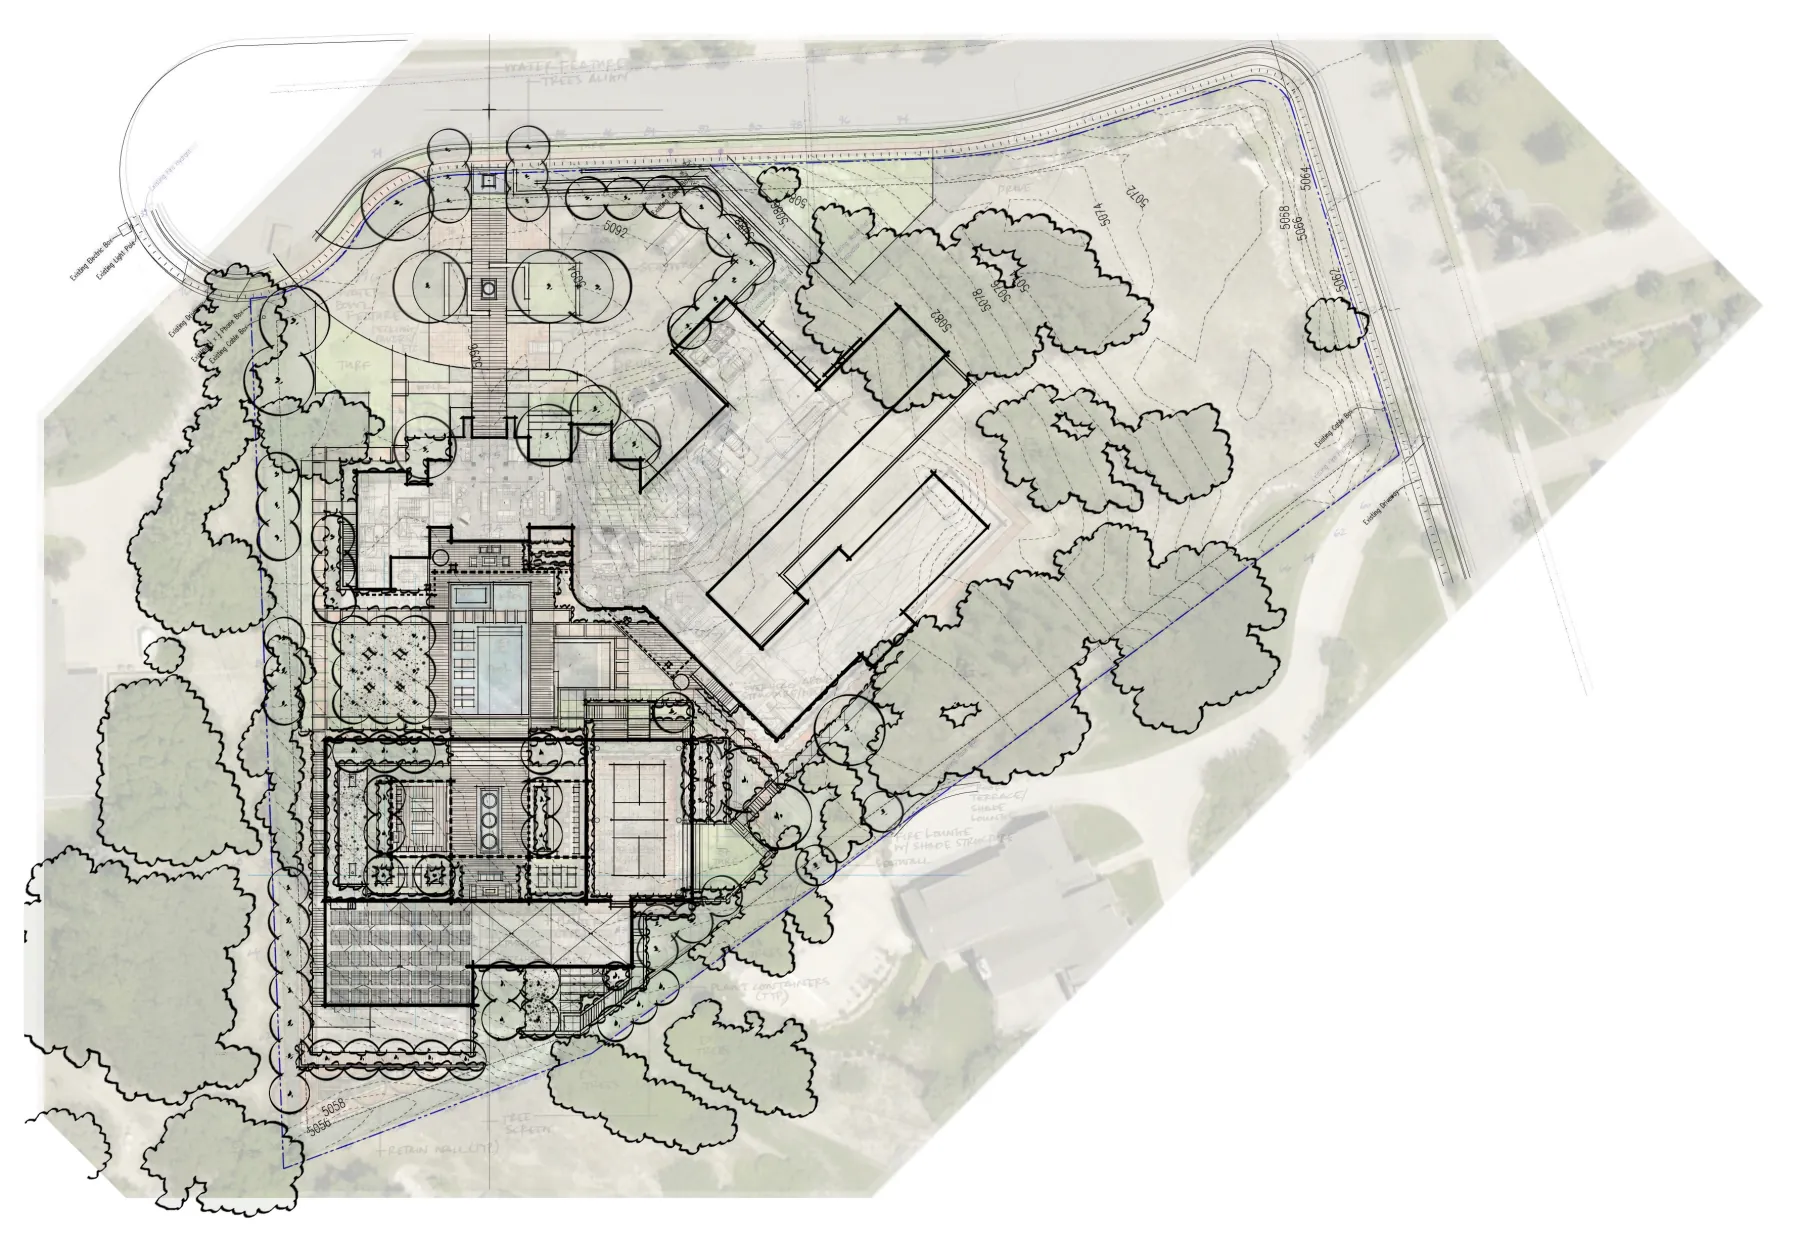
Marked-Up Print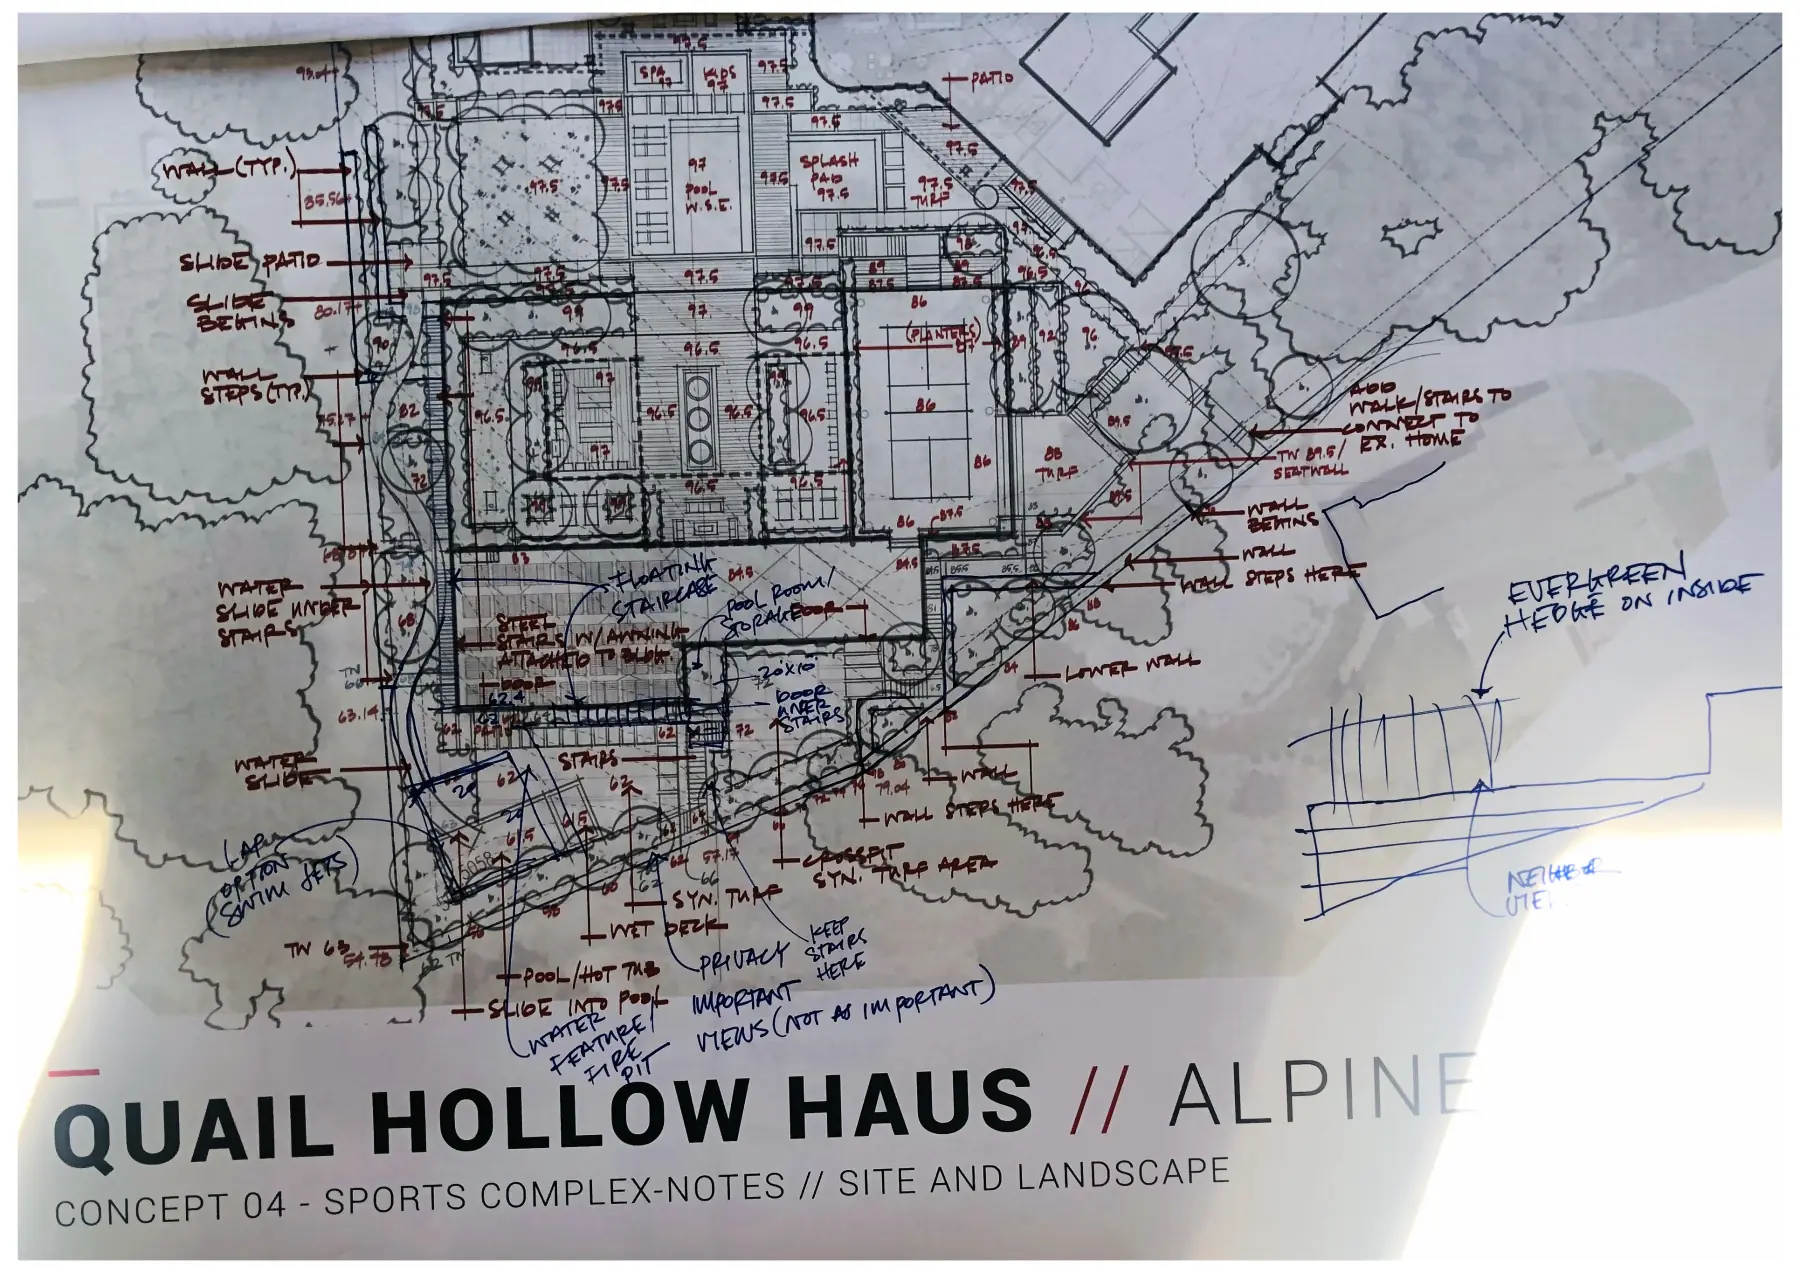
Redlines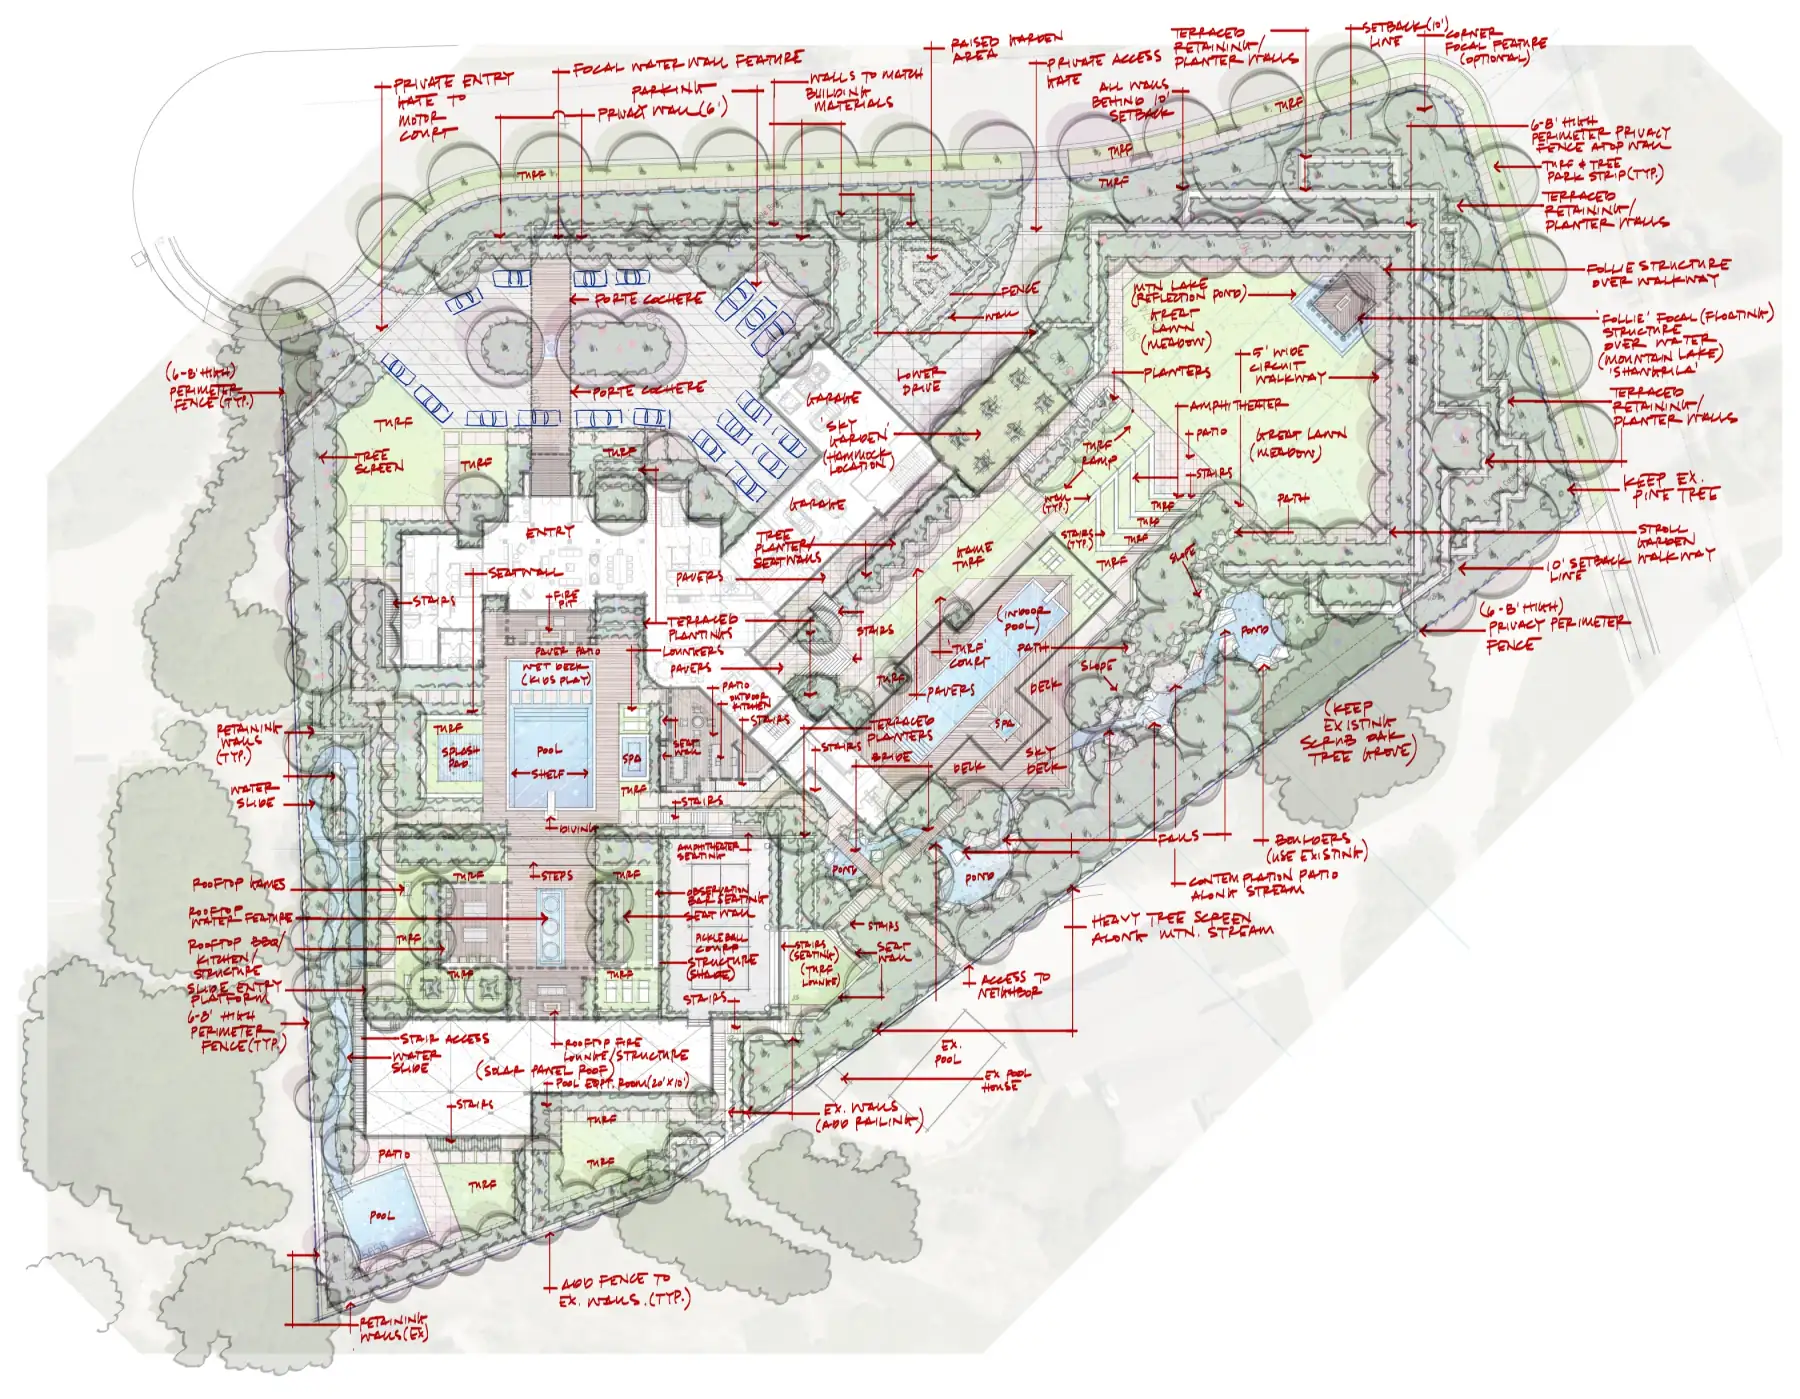
Concept Plan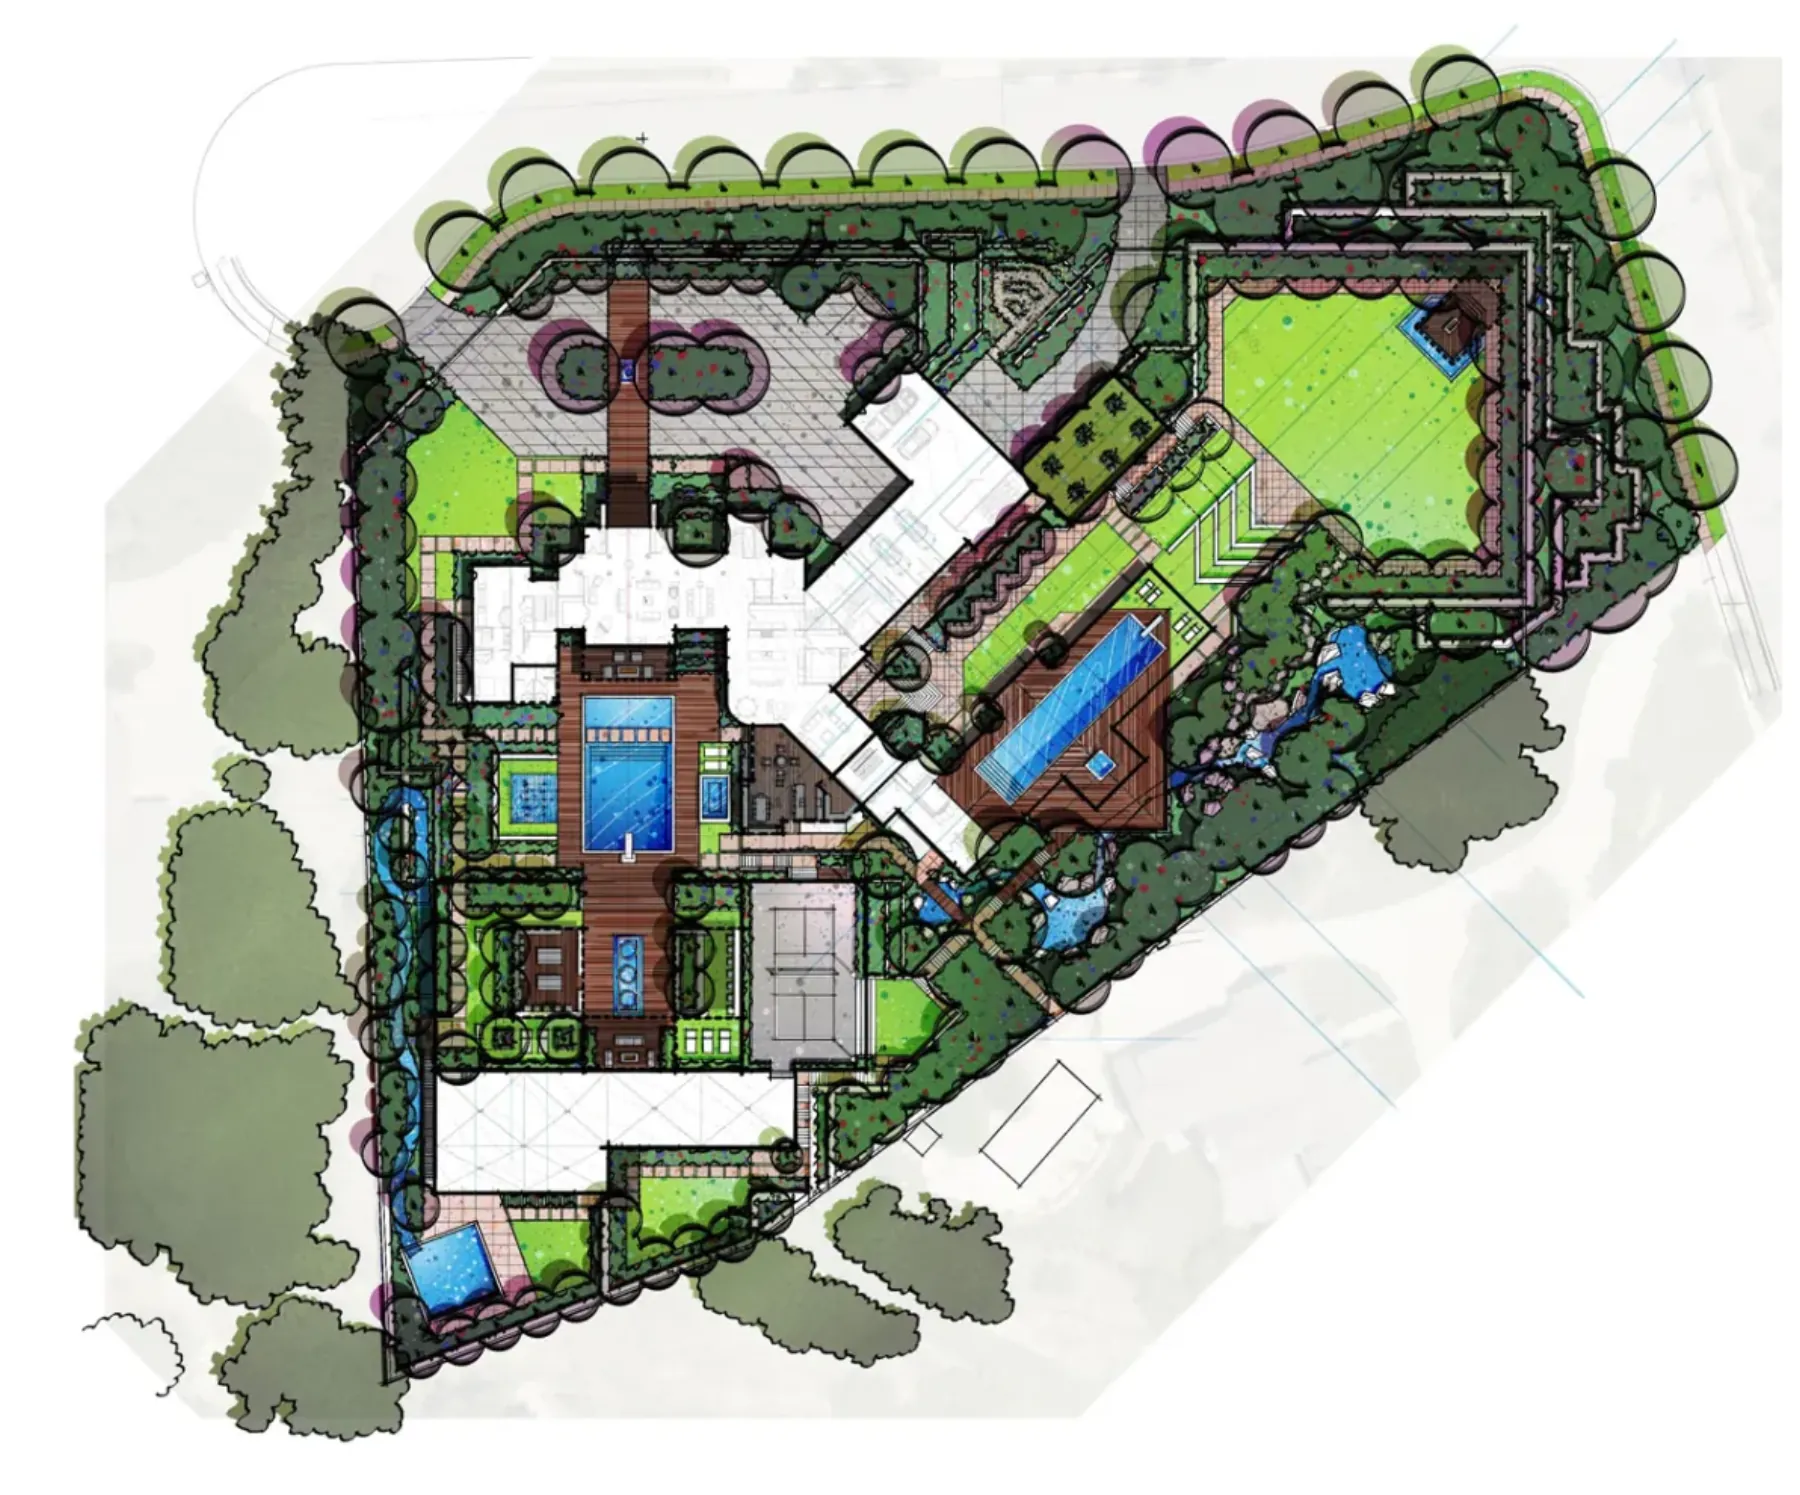
Then, in 3D Bird’s Eye View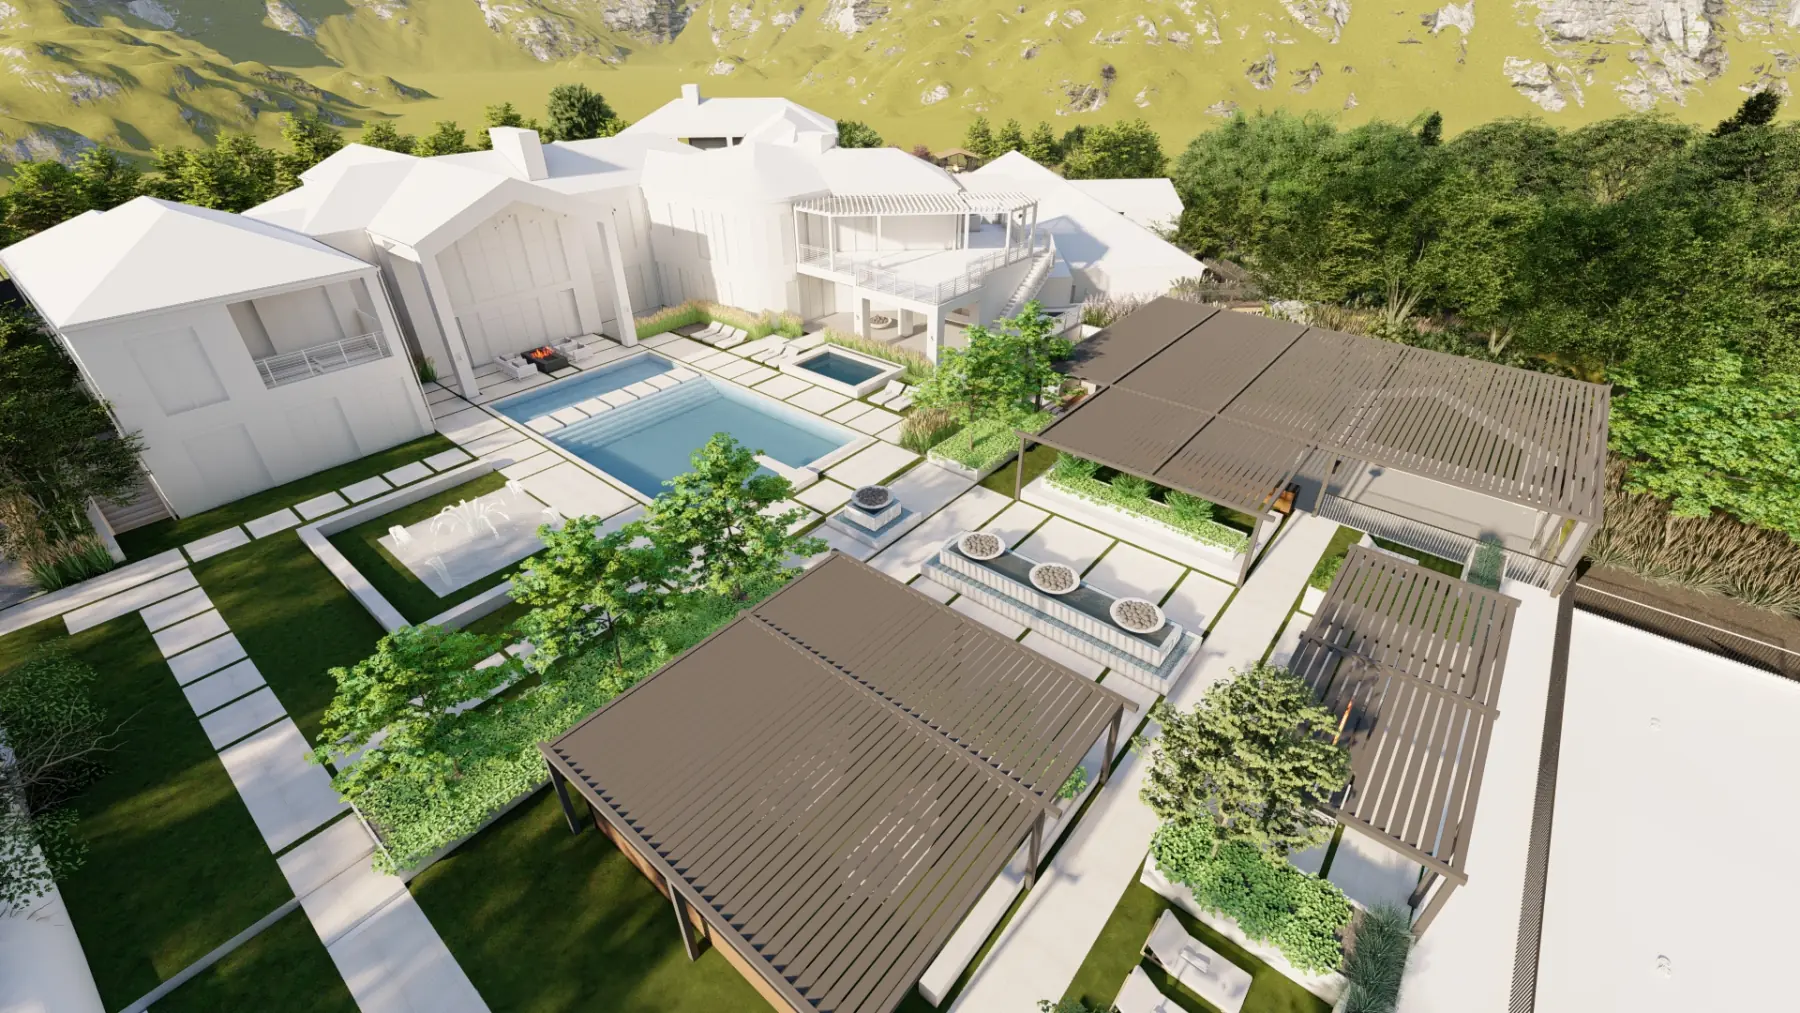
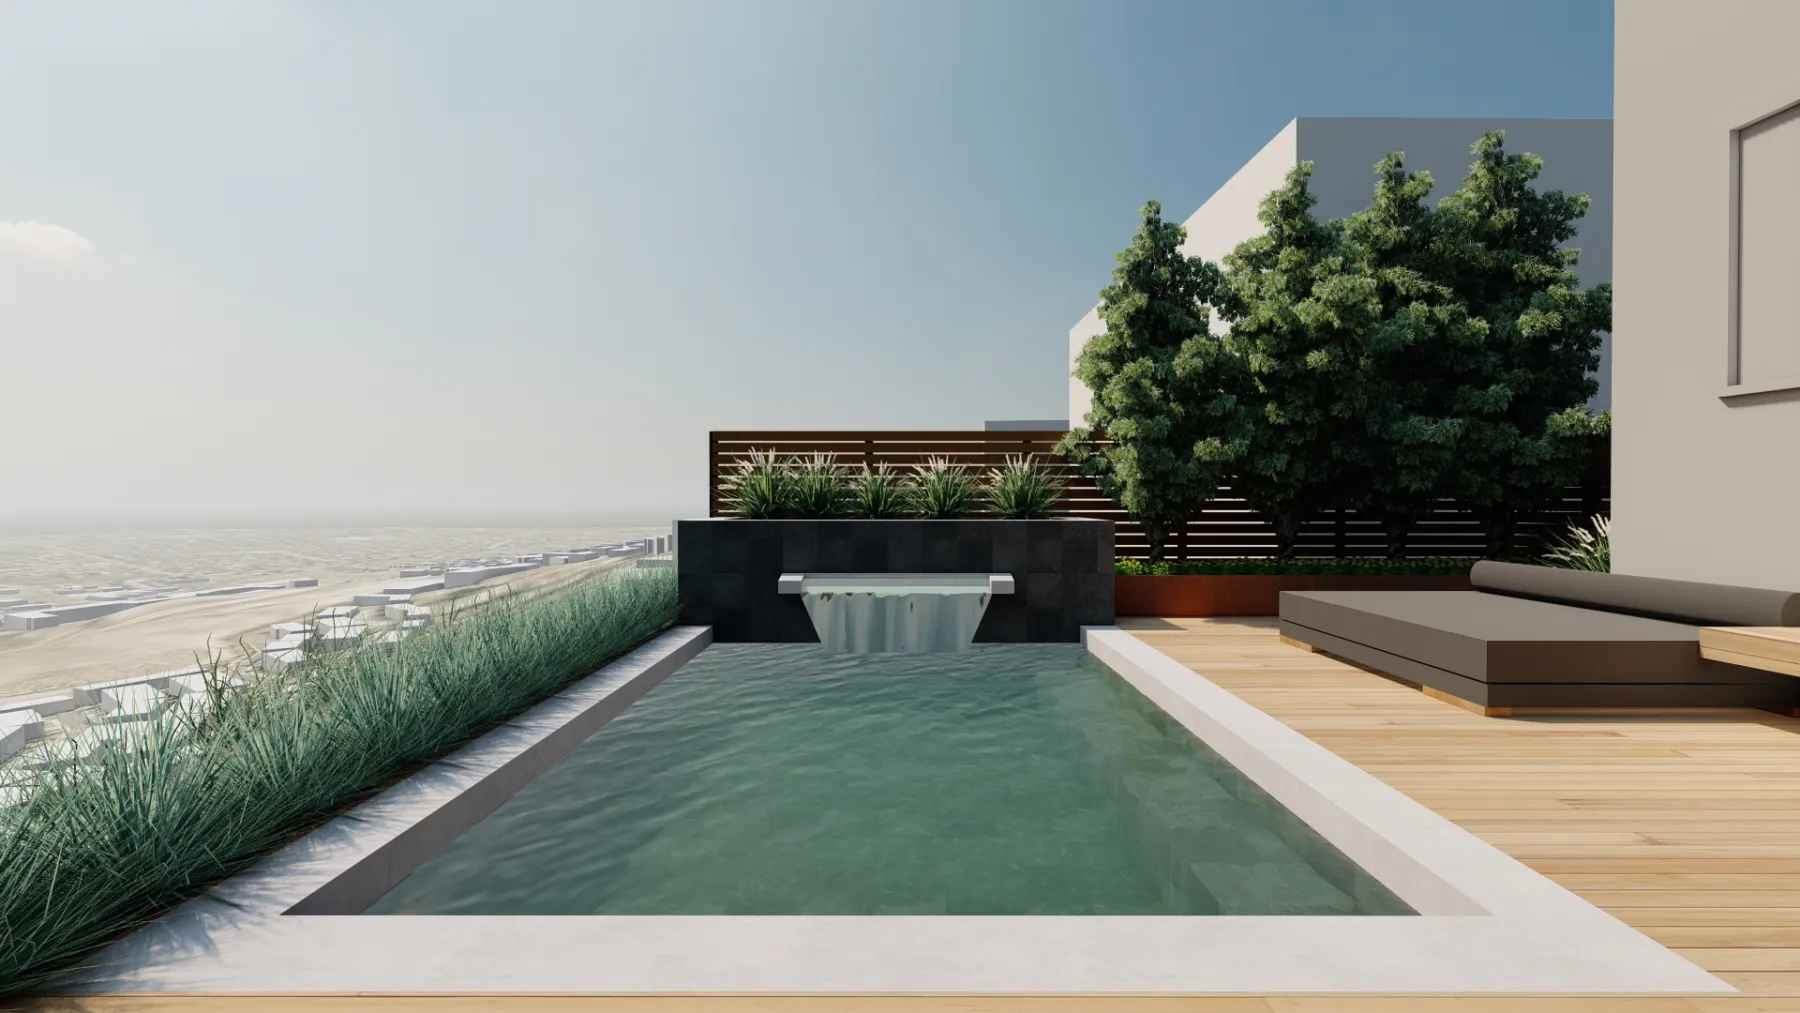
Pool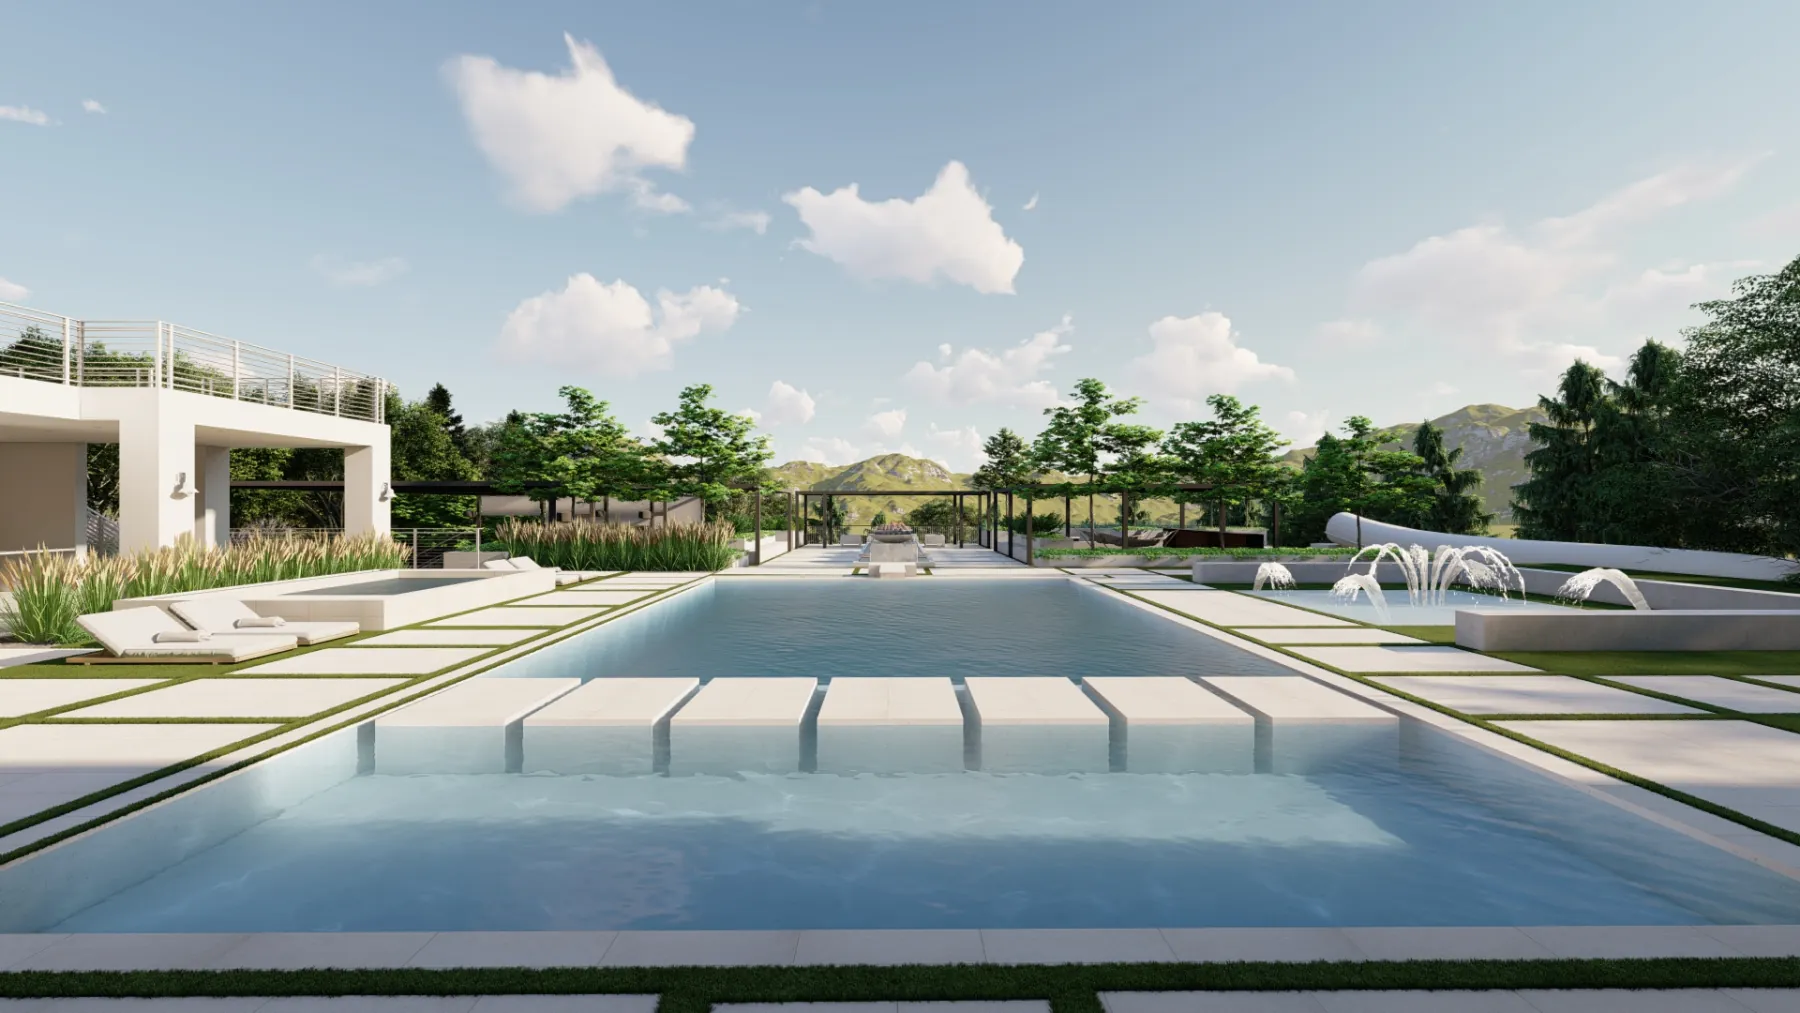
Water Features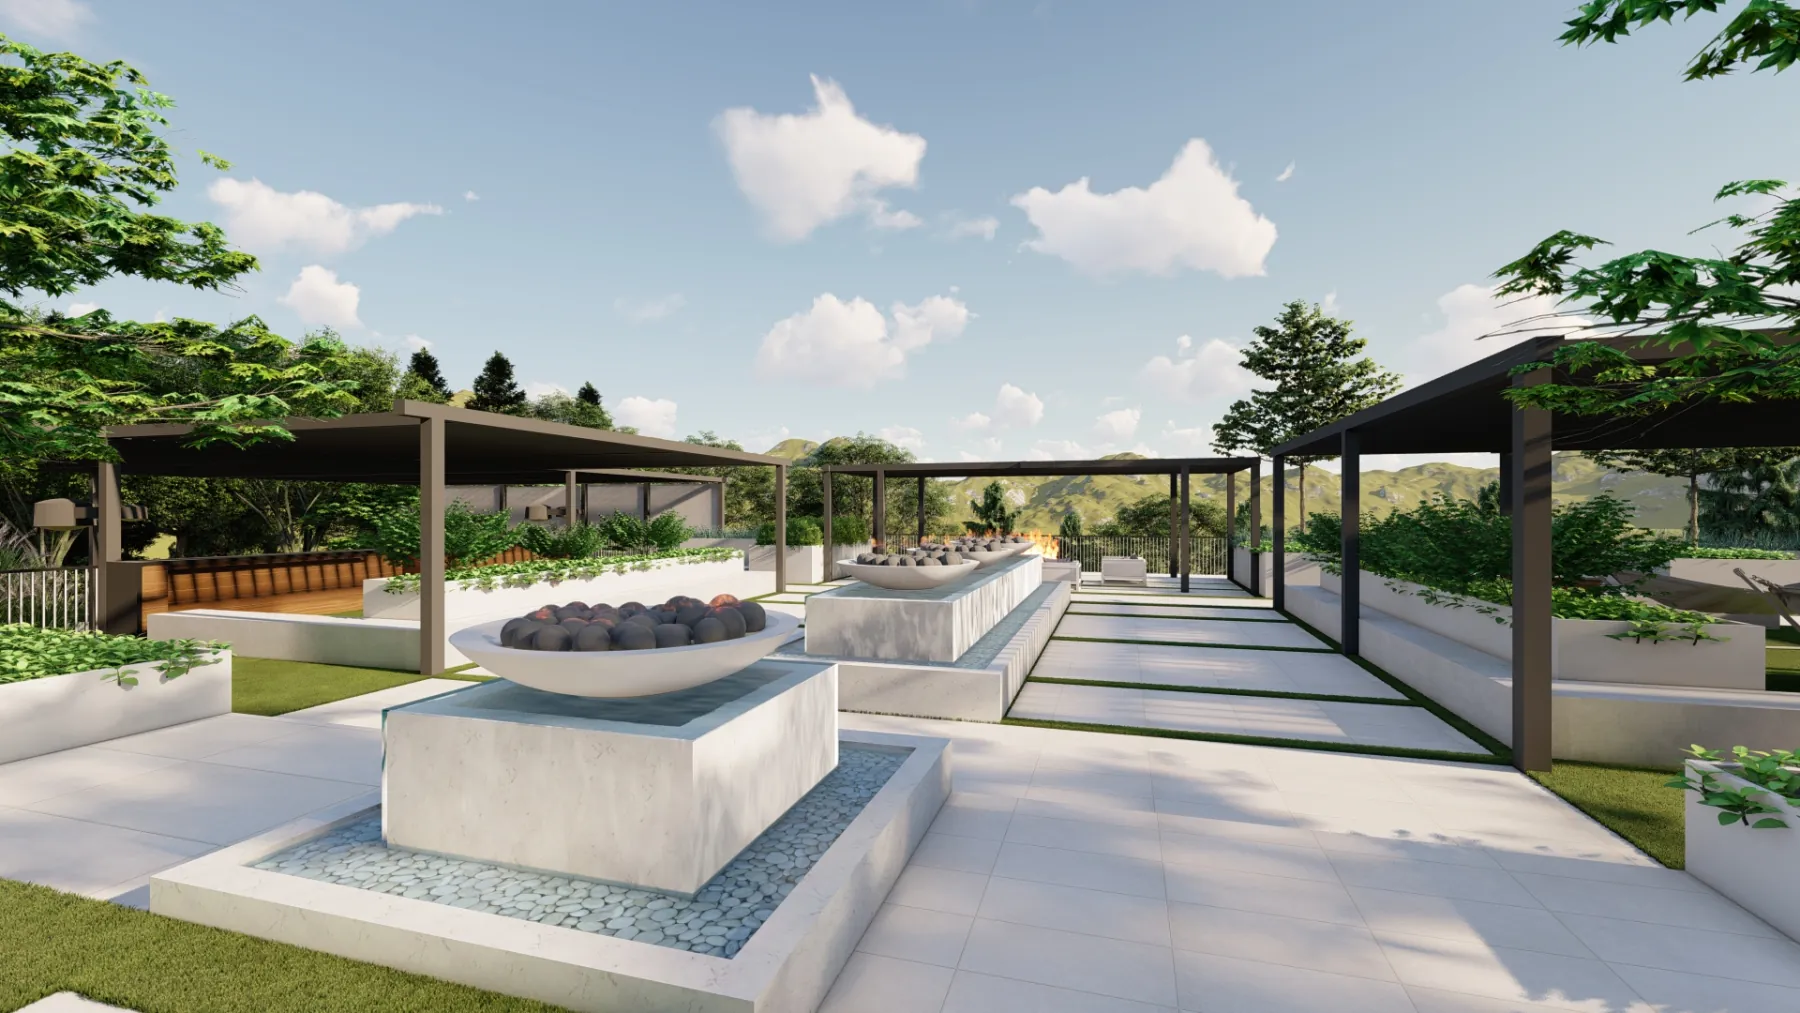
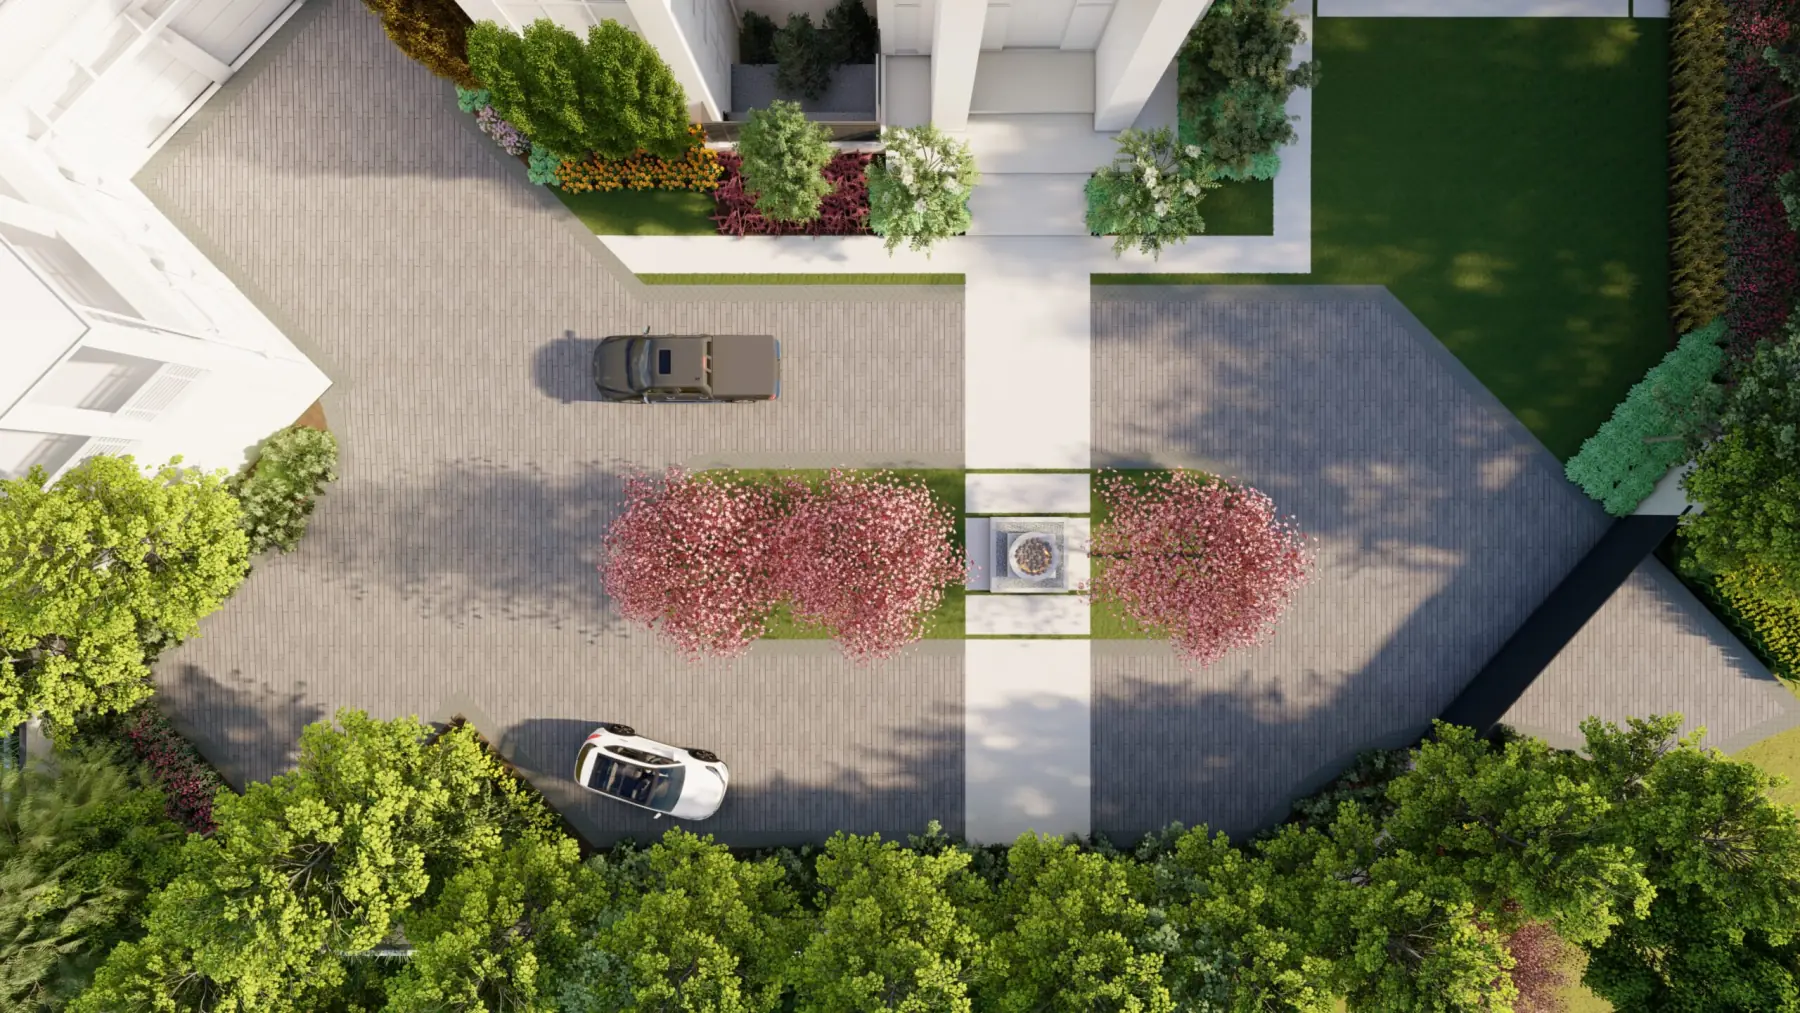
Entry Drive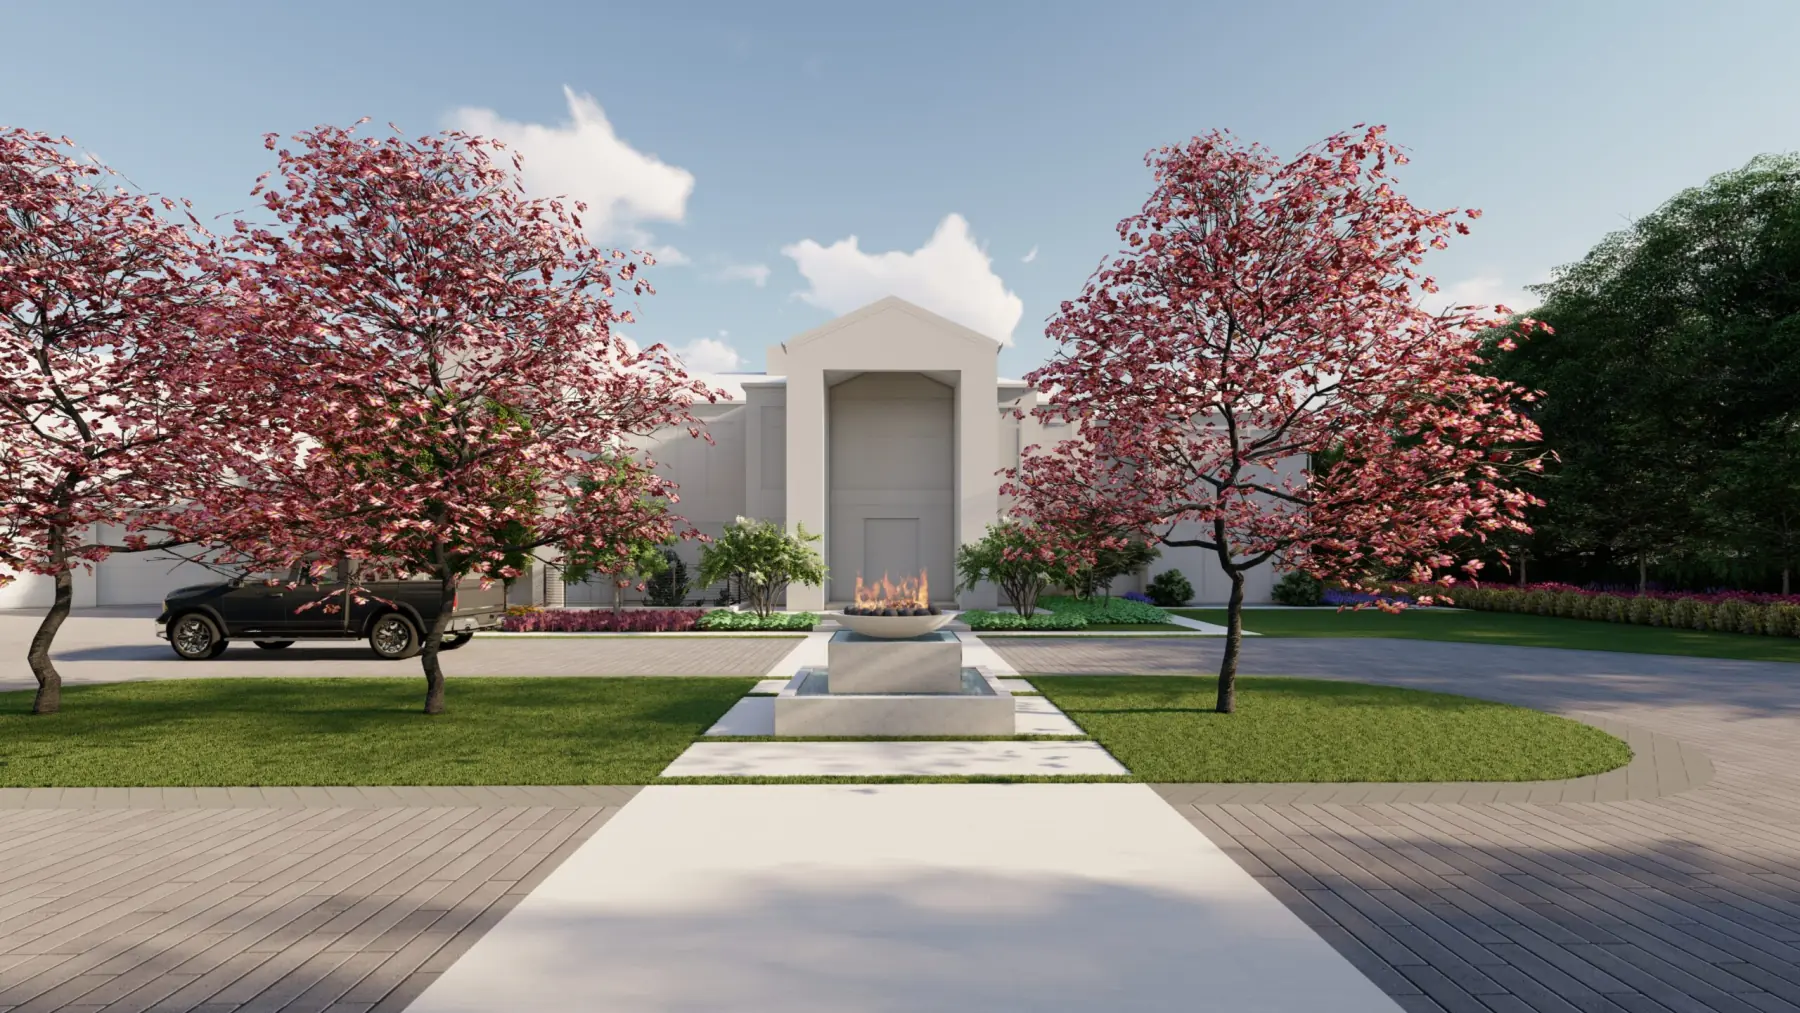
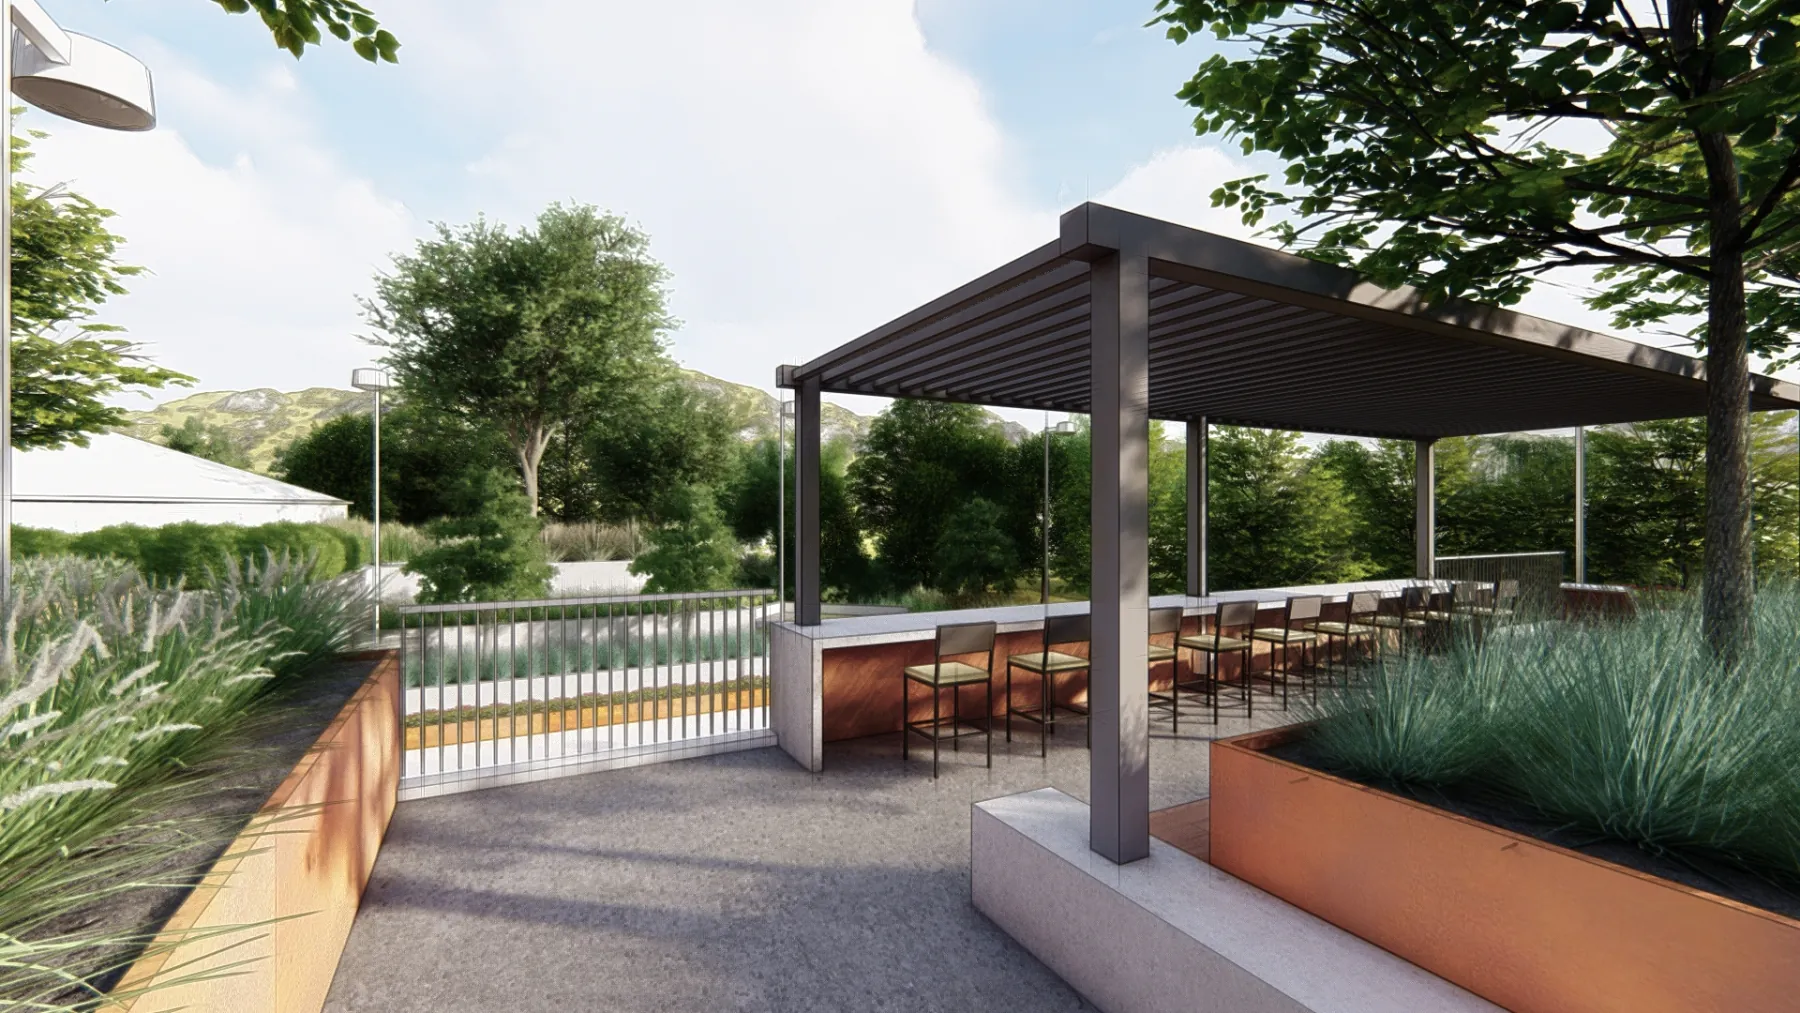
Pavilion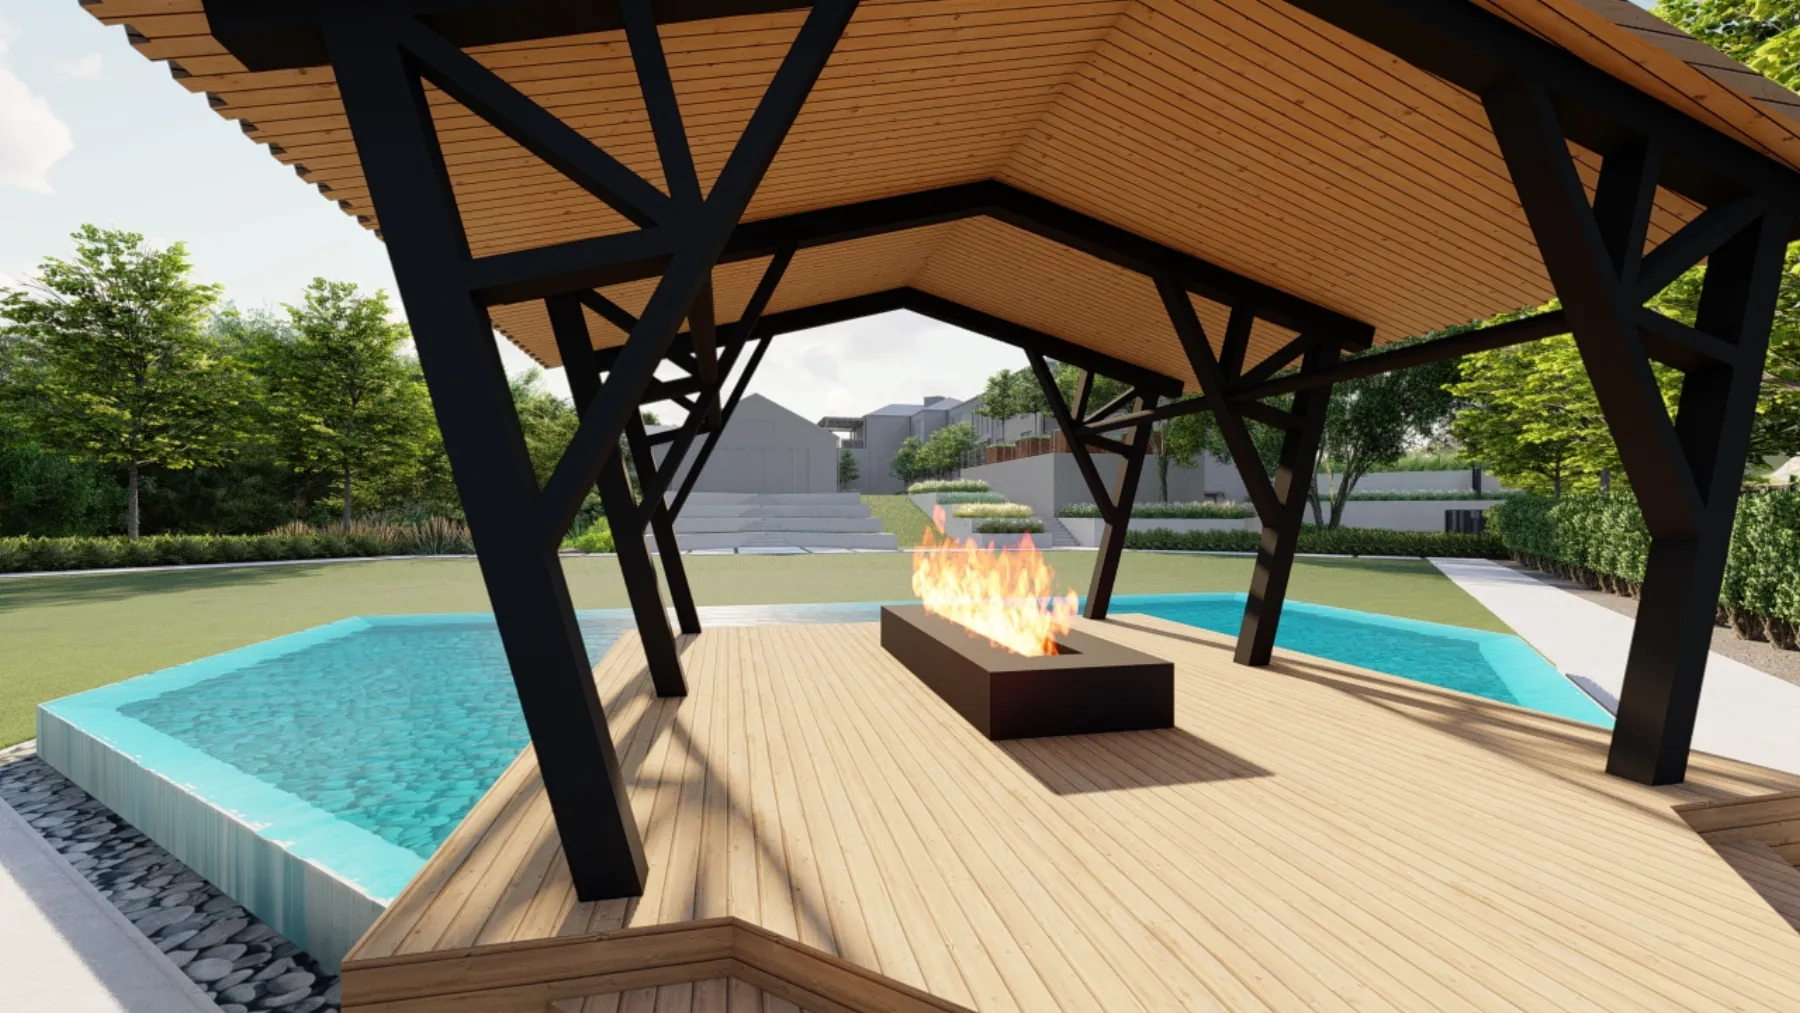
View of Pavilion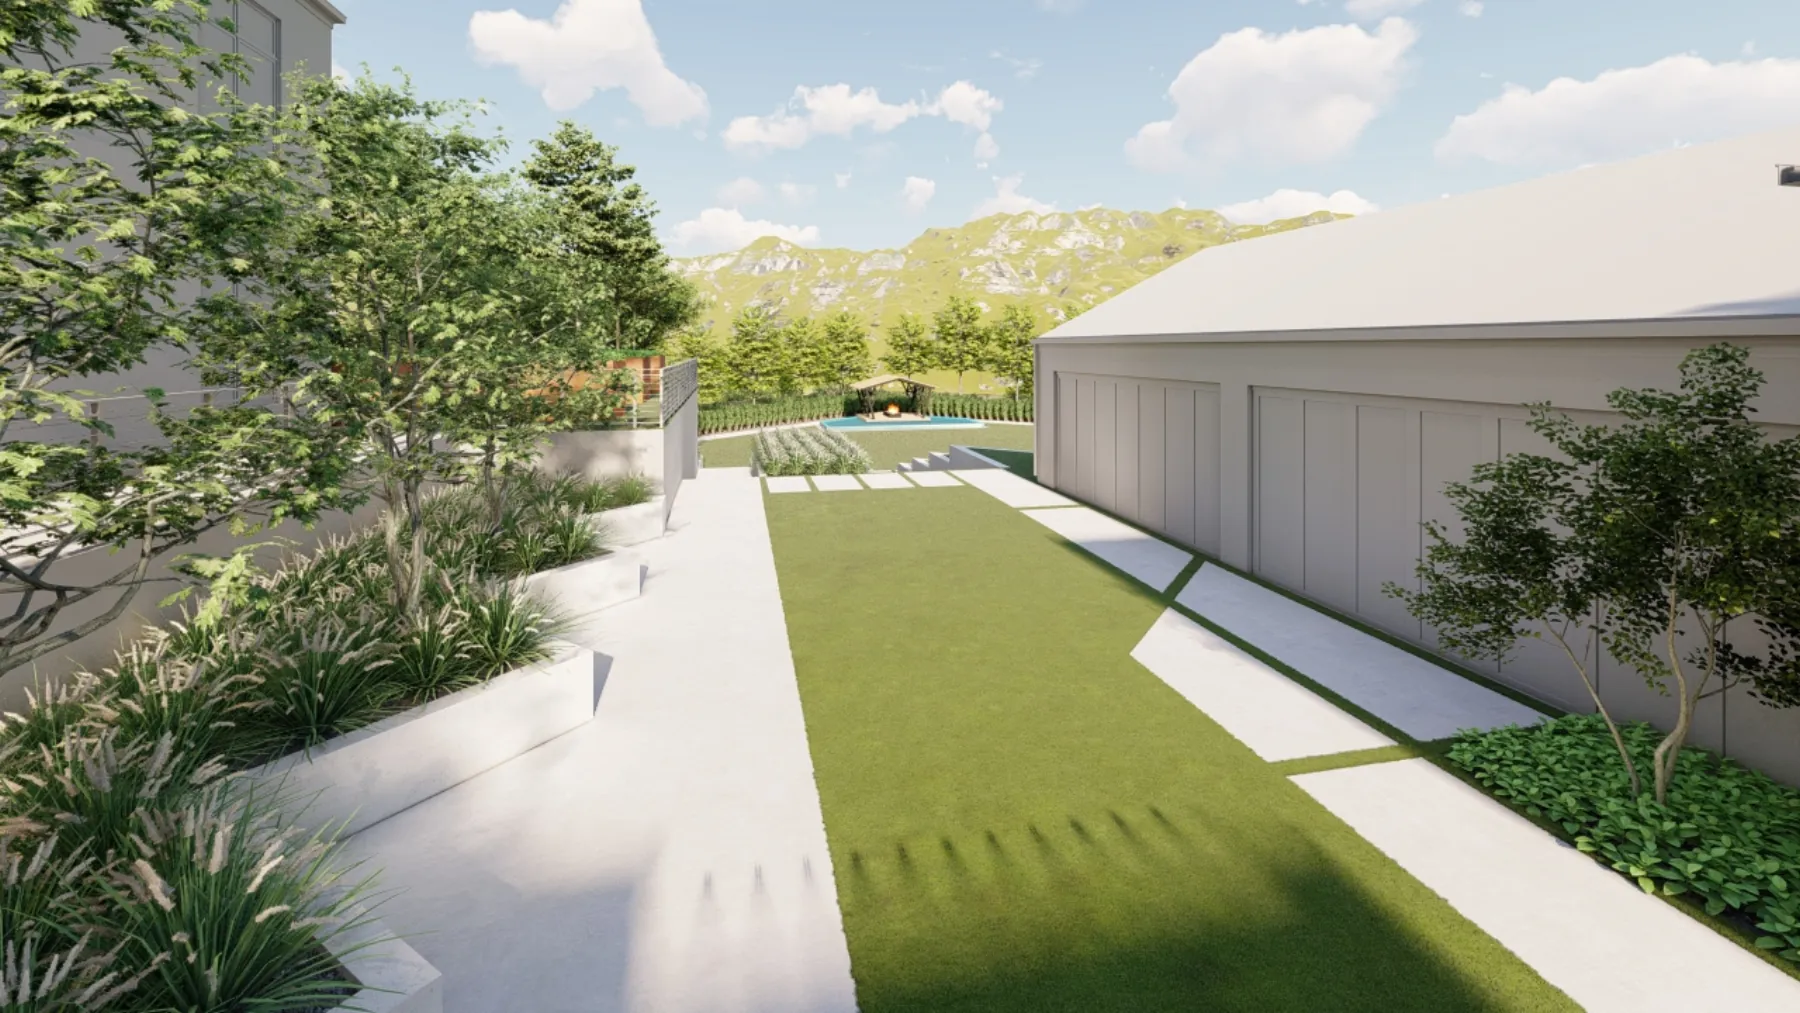
Bird’s Eye View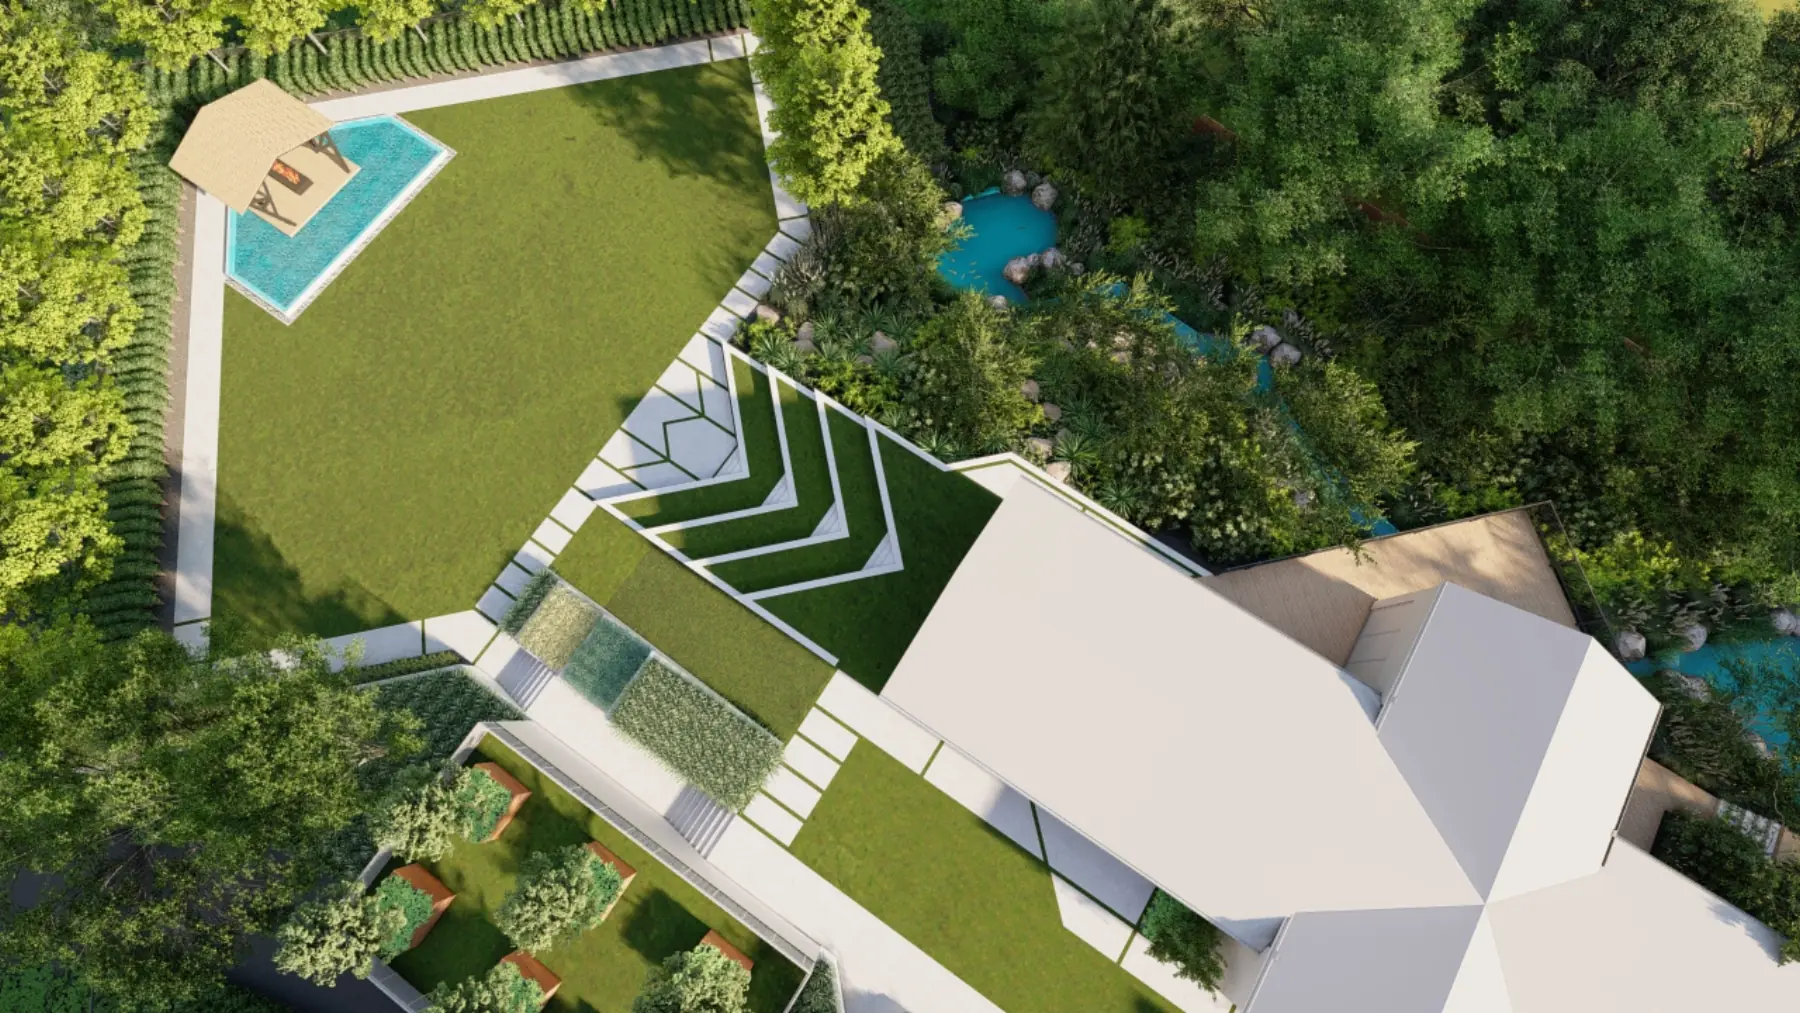
Concept · Luxury Home · Alpine, UT
Quail Hollow.
Scroll
01 · The Brief
A pool, water features, and a pavilion.
A whole-yard concept in Alpine: an entry drive, a pool, water features and a pavilion, seen from above in bird’s eye views and then at ground level. The plan went through a linework study, a marked-up print and a full set of redlines. That’s the concept, drawn the way we saw it first.
- Place
- Alpine, UT
- State
- Concept · 18 views
The first marks on paper, before the plan settled.
The idea, on one sheet.
One drawing that puts the whole outdoor program on the table before anything is modelled in 3D.
Every view below is the concept as we drew it, walked before anything was built.
More of Quail Hollow4 more views · click to expand

Your project, next
Next project
Lake Haus.
Luxury Home · Draper, UT
View the concept