

Back to Work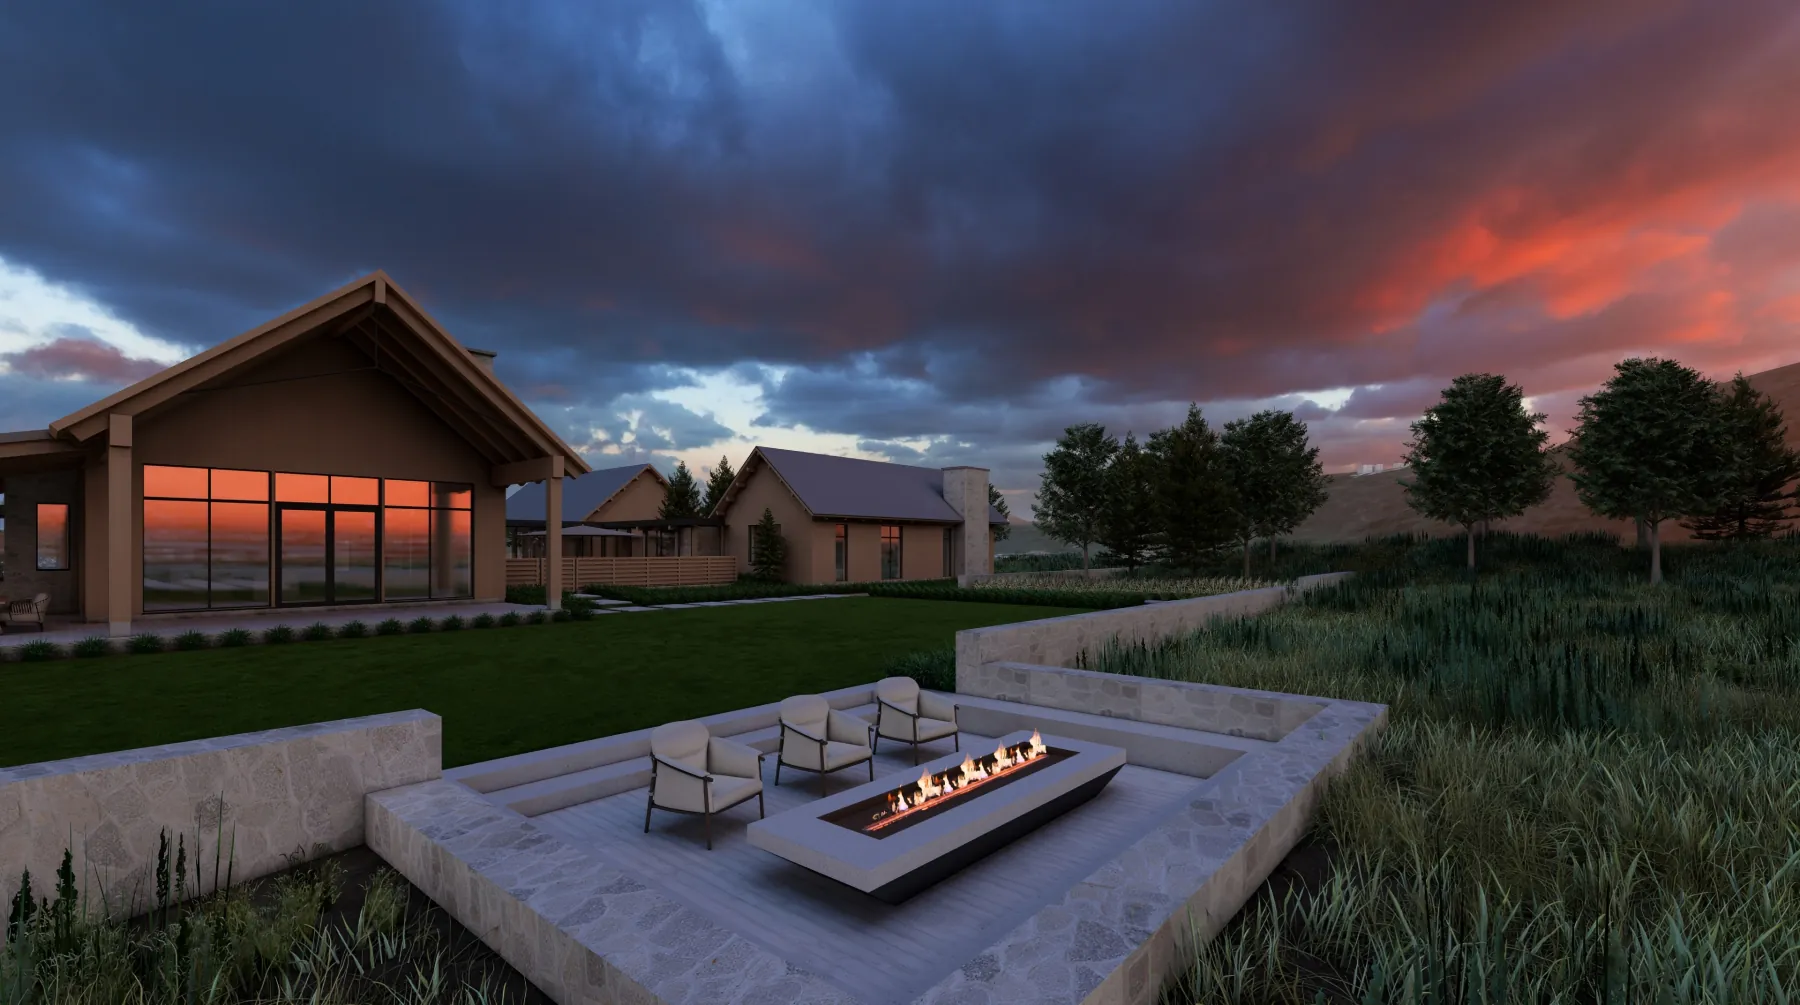
Where it started Concept Notes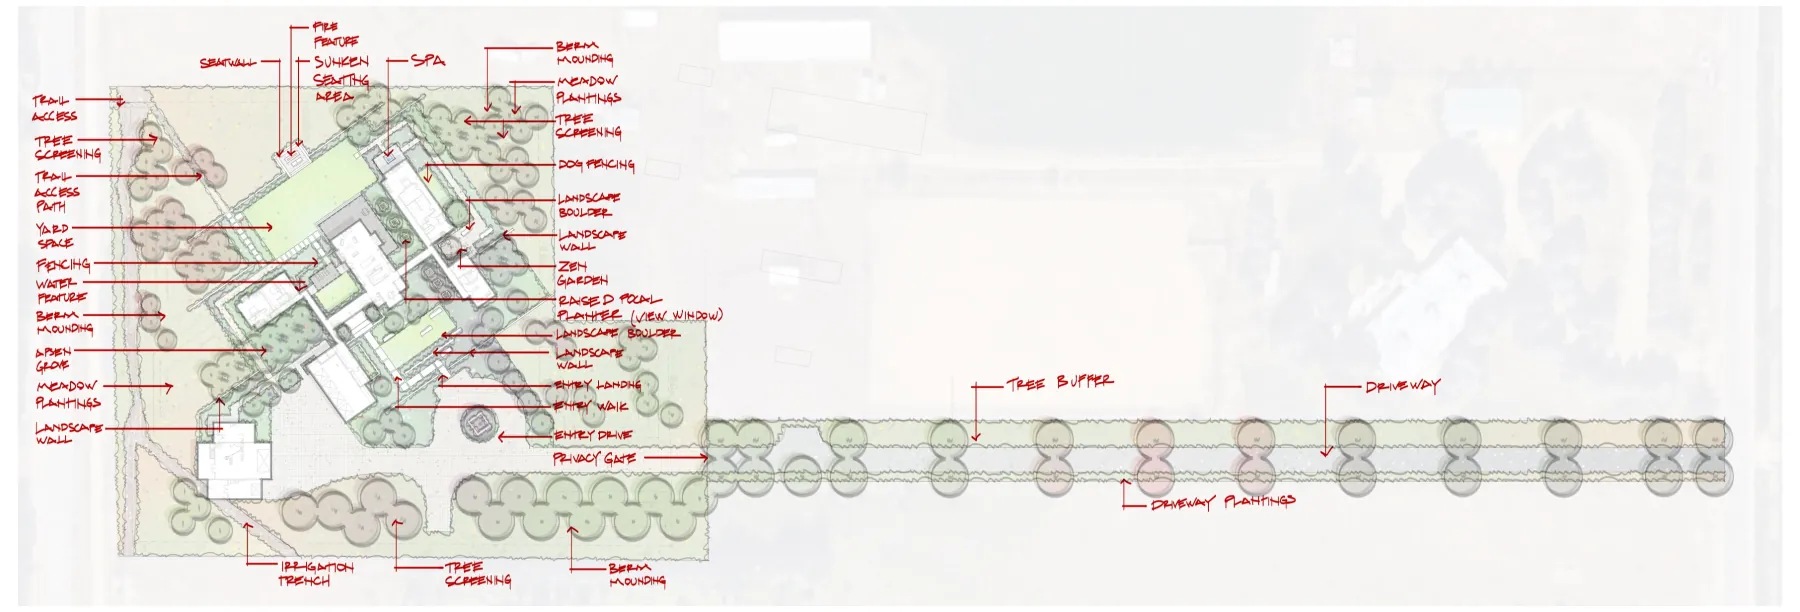
Concept Plan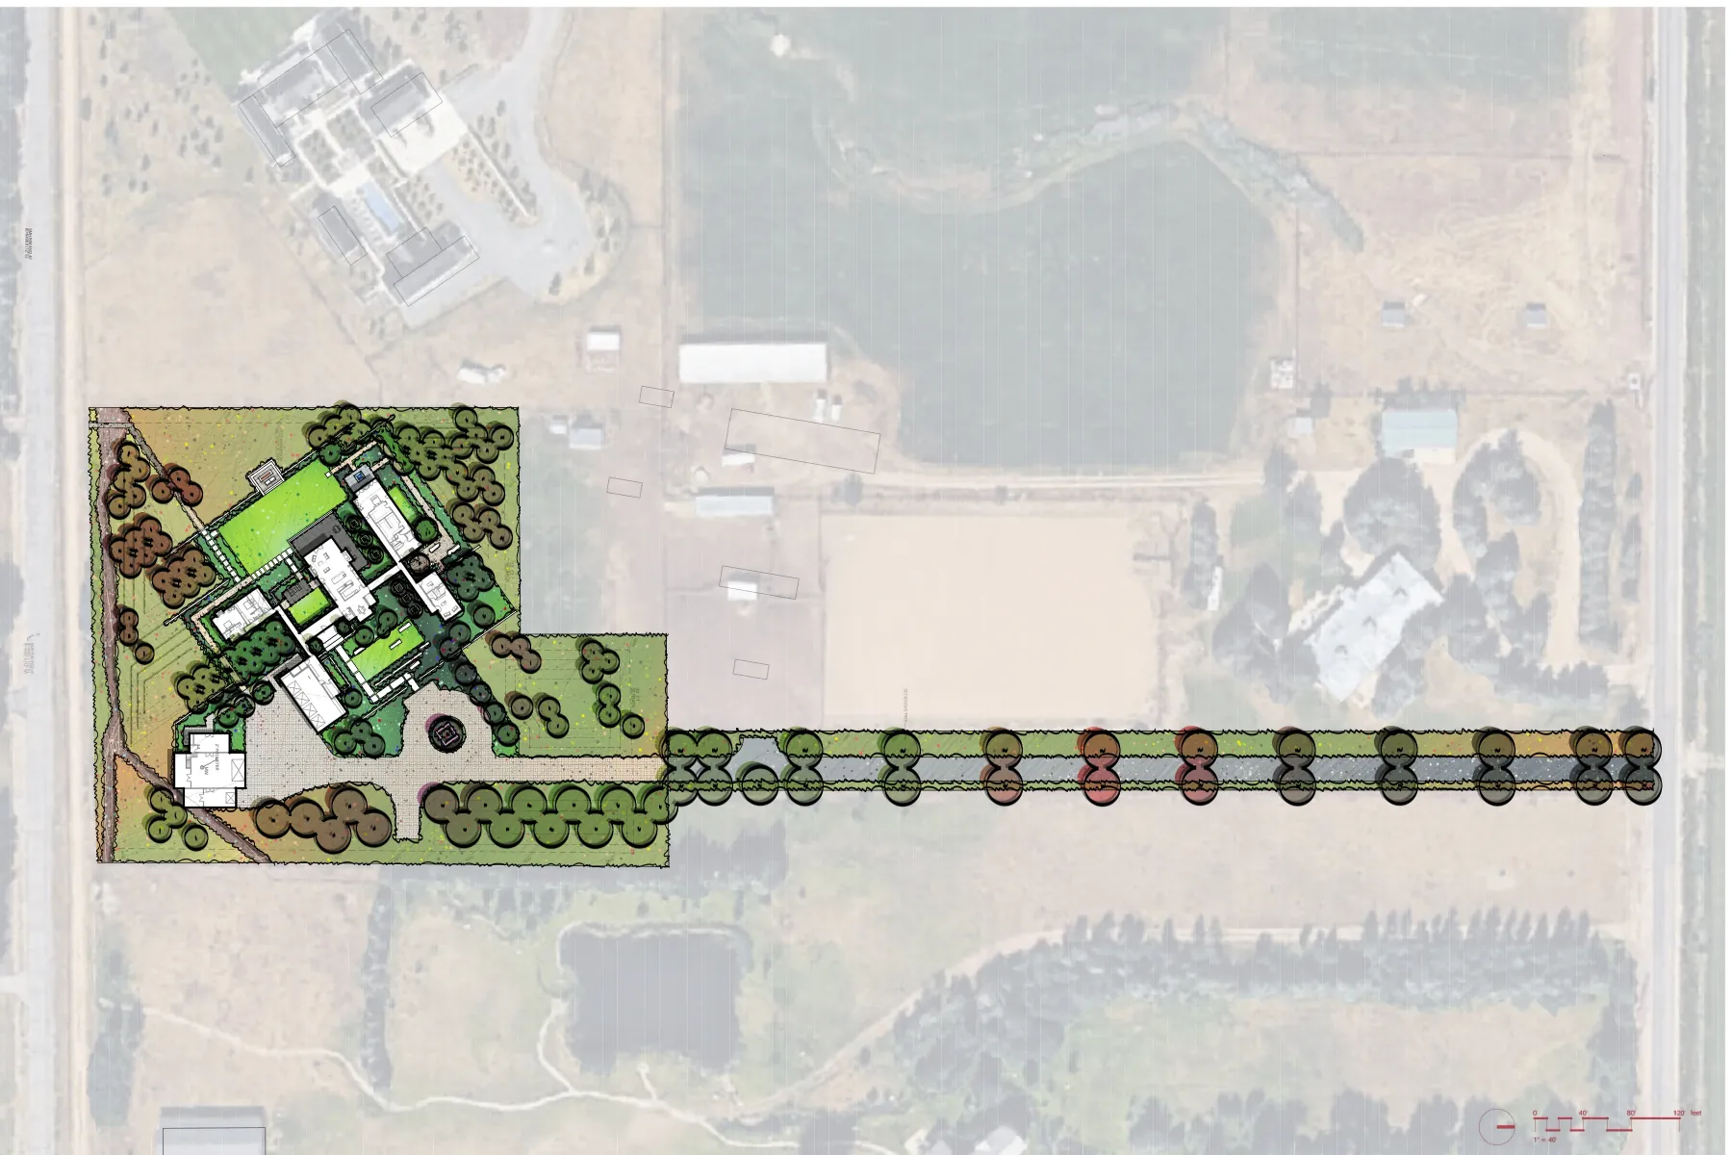
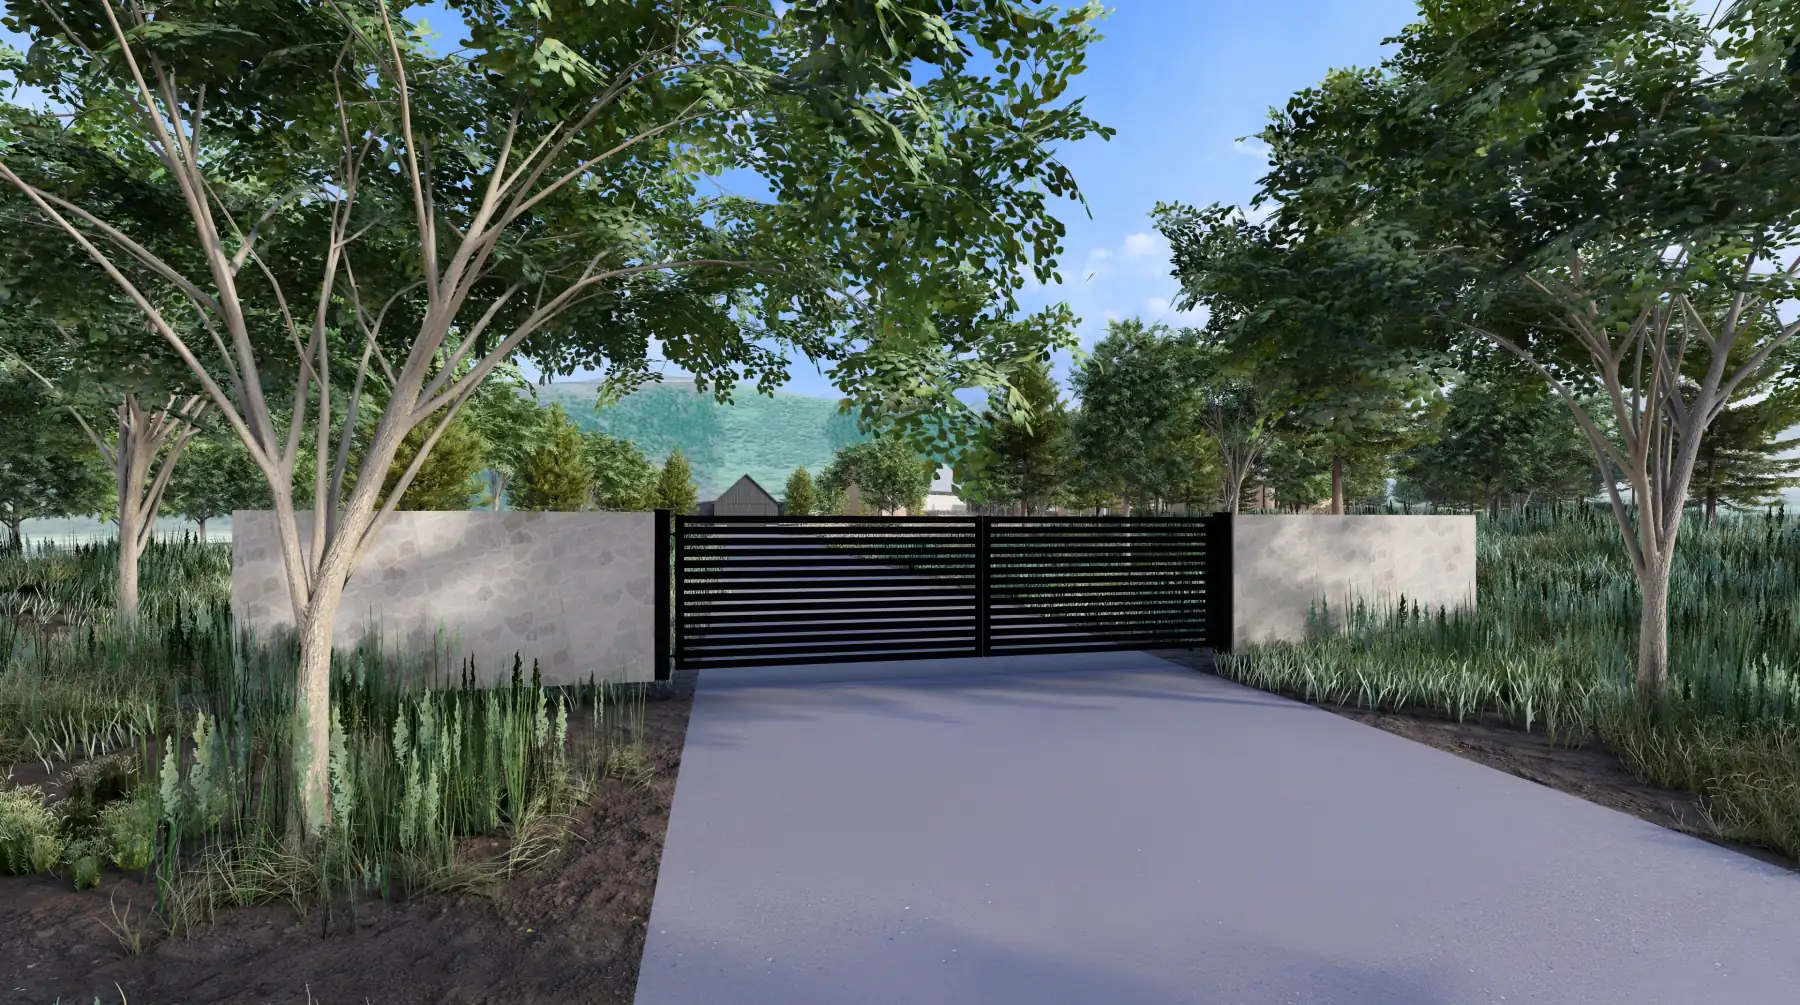
Then, in 3D Entry Gate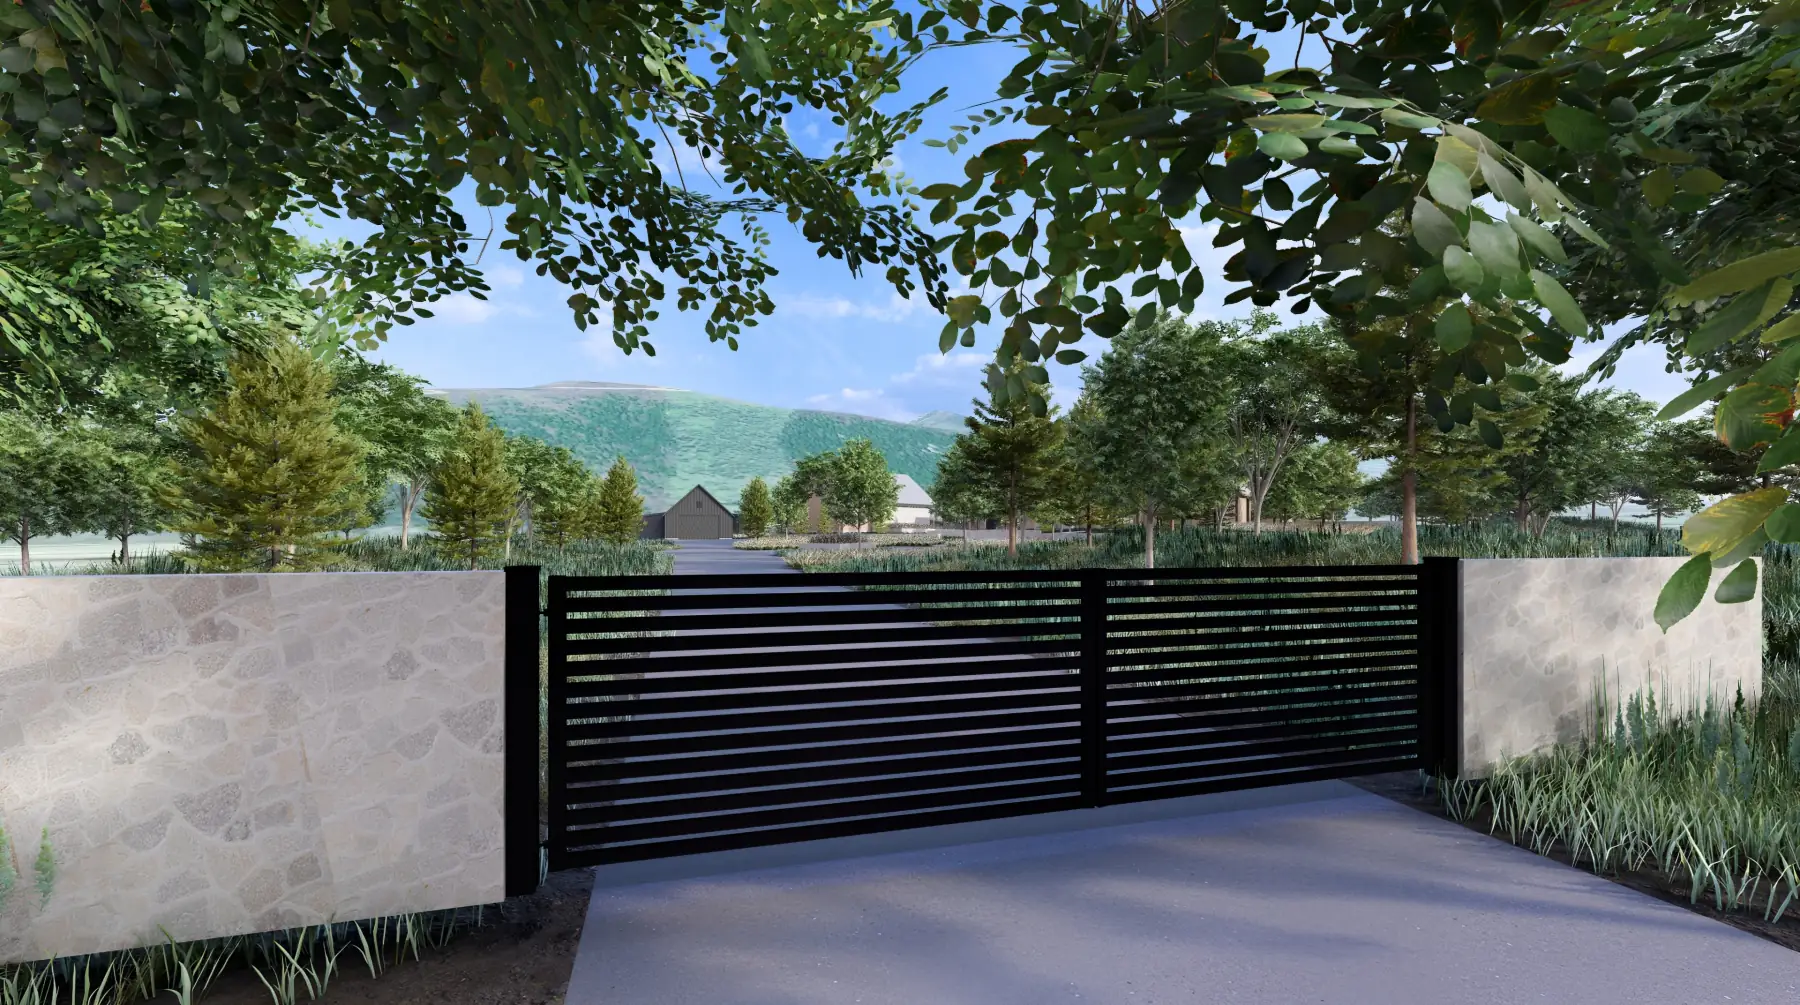
Arrival Court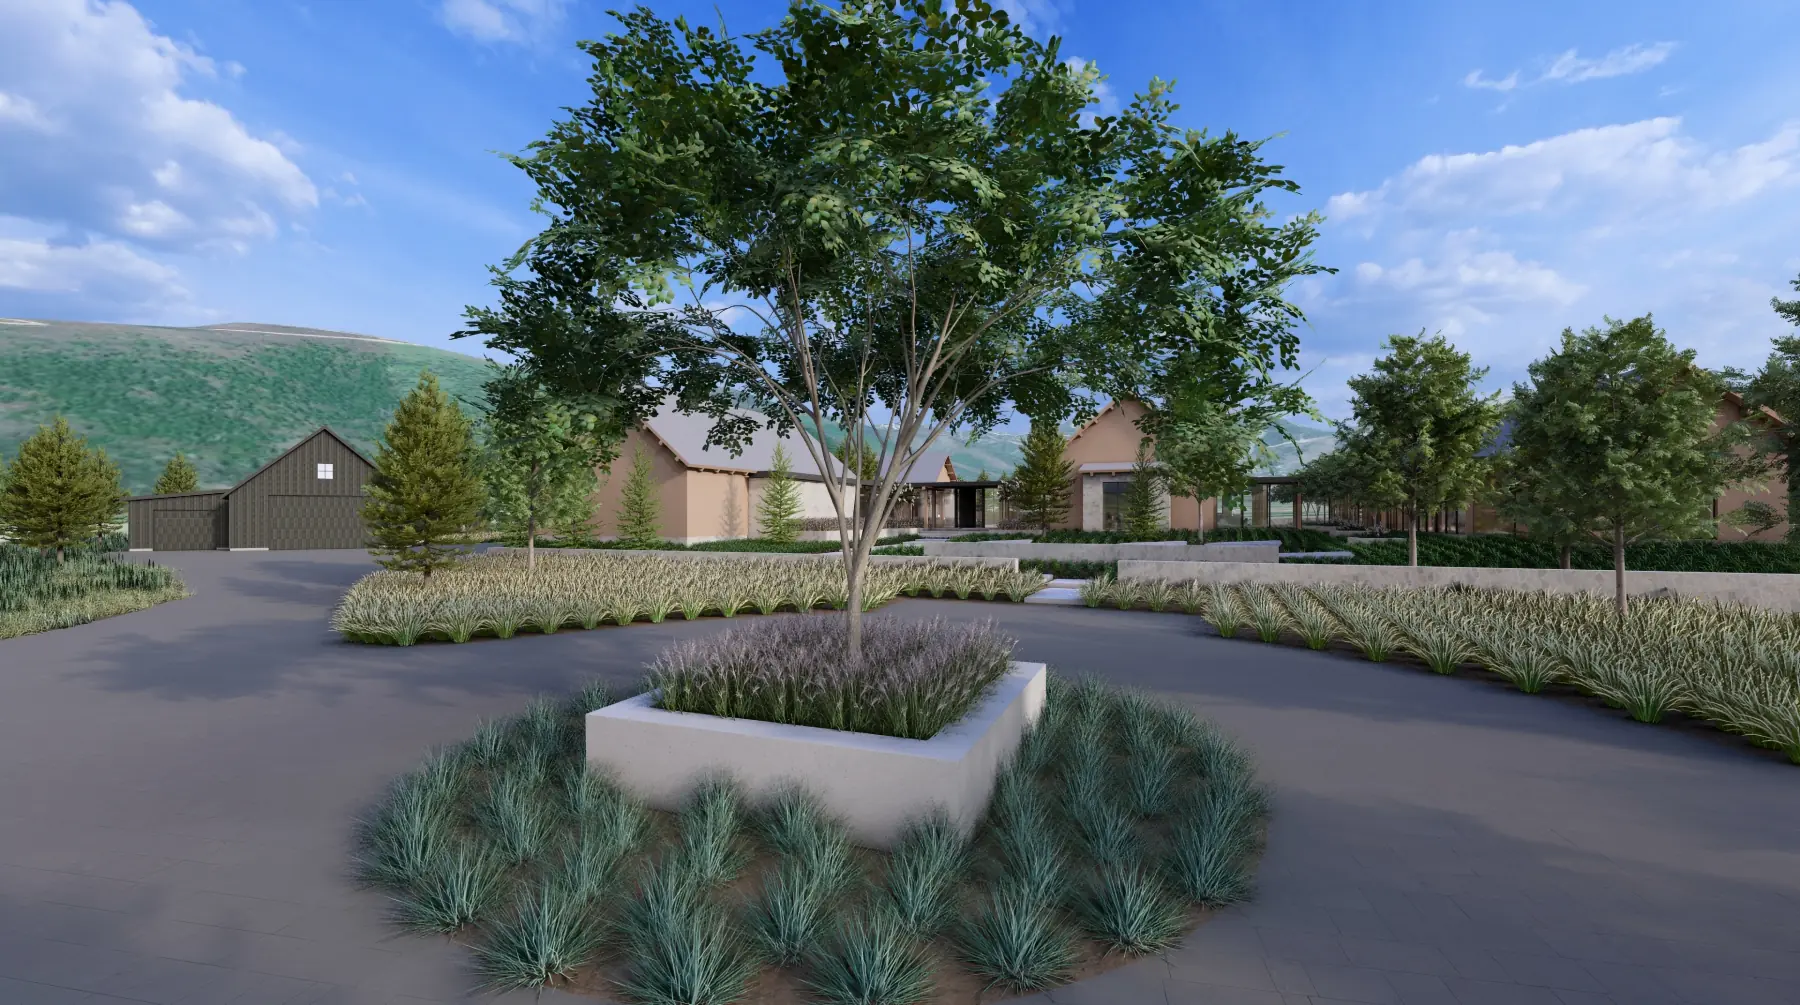
Water Channel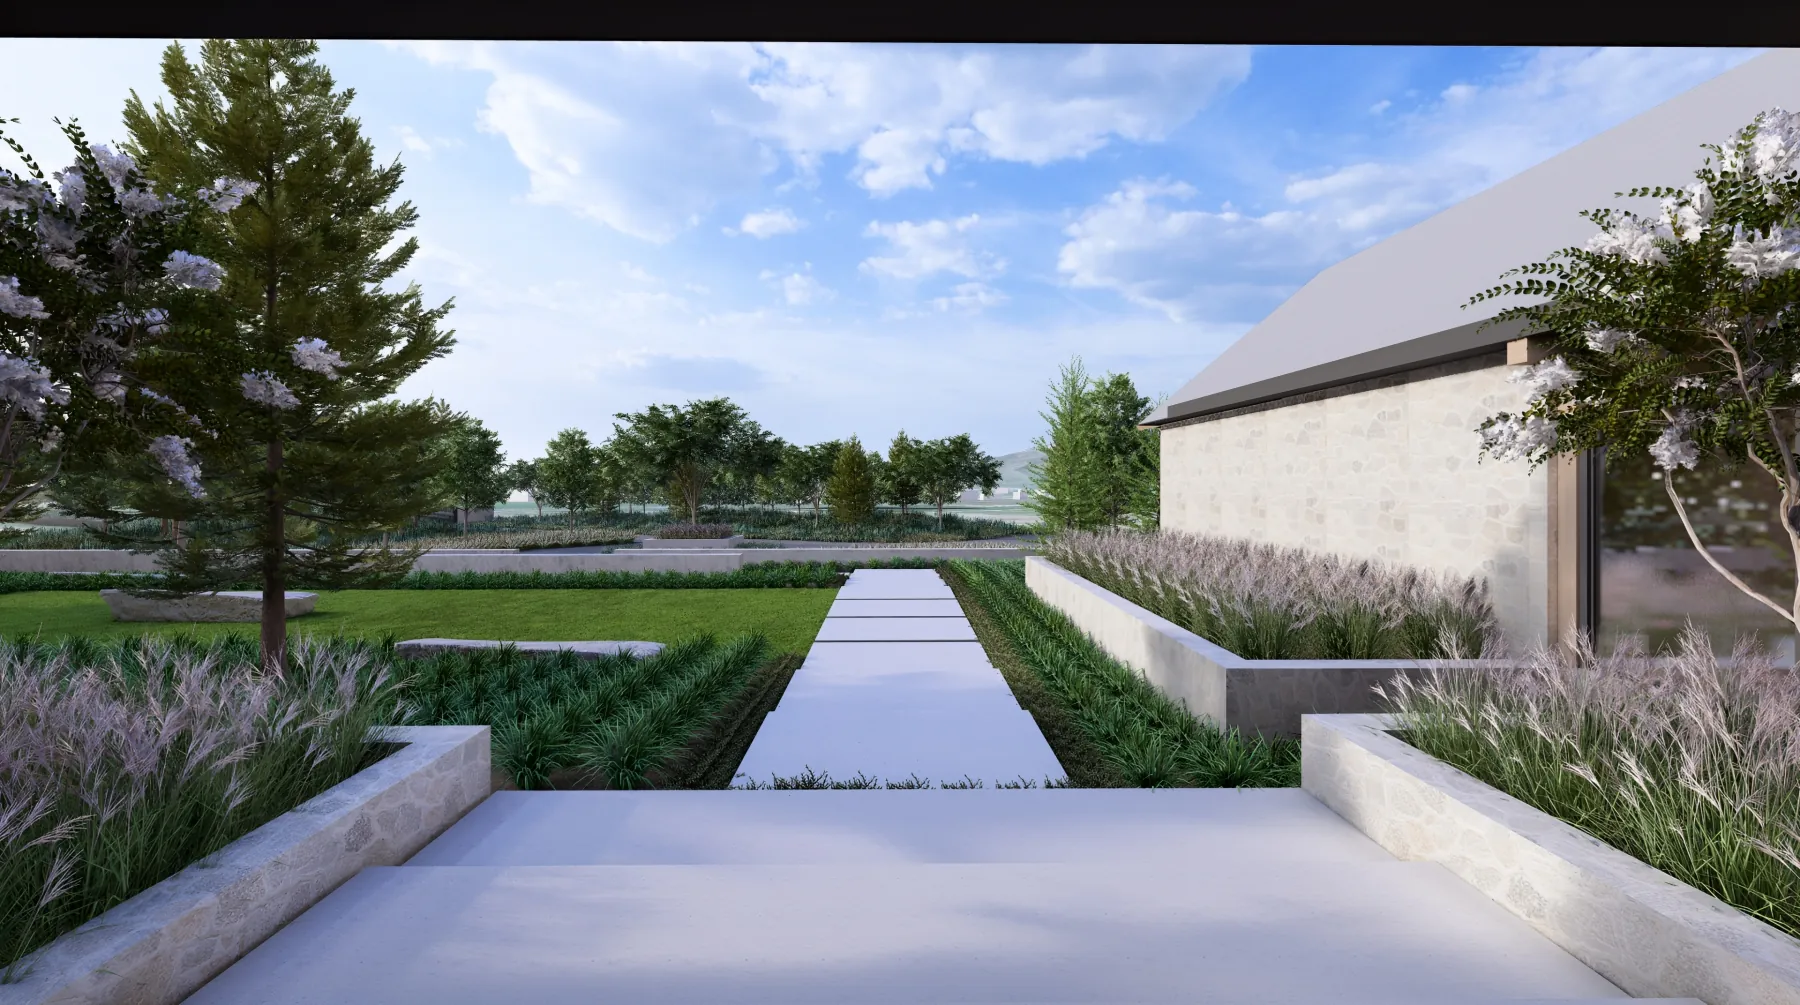
Pine Grove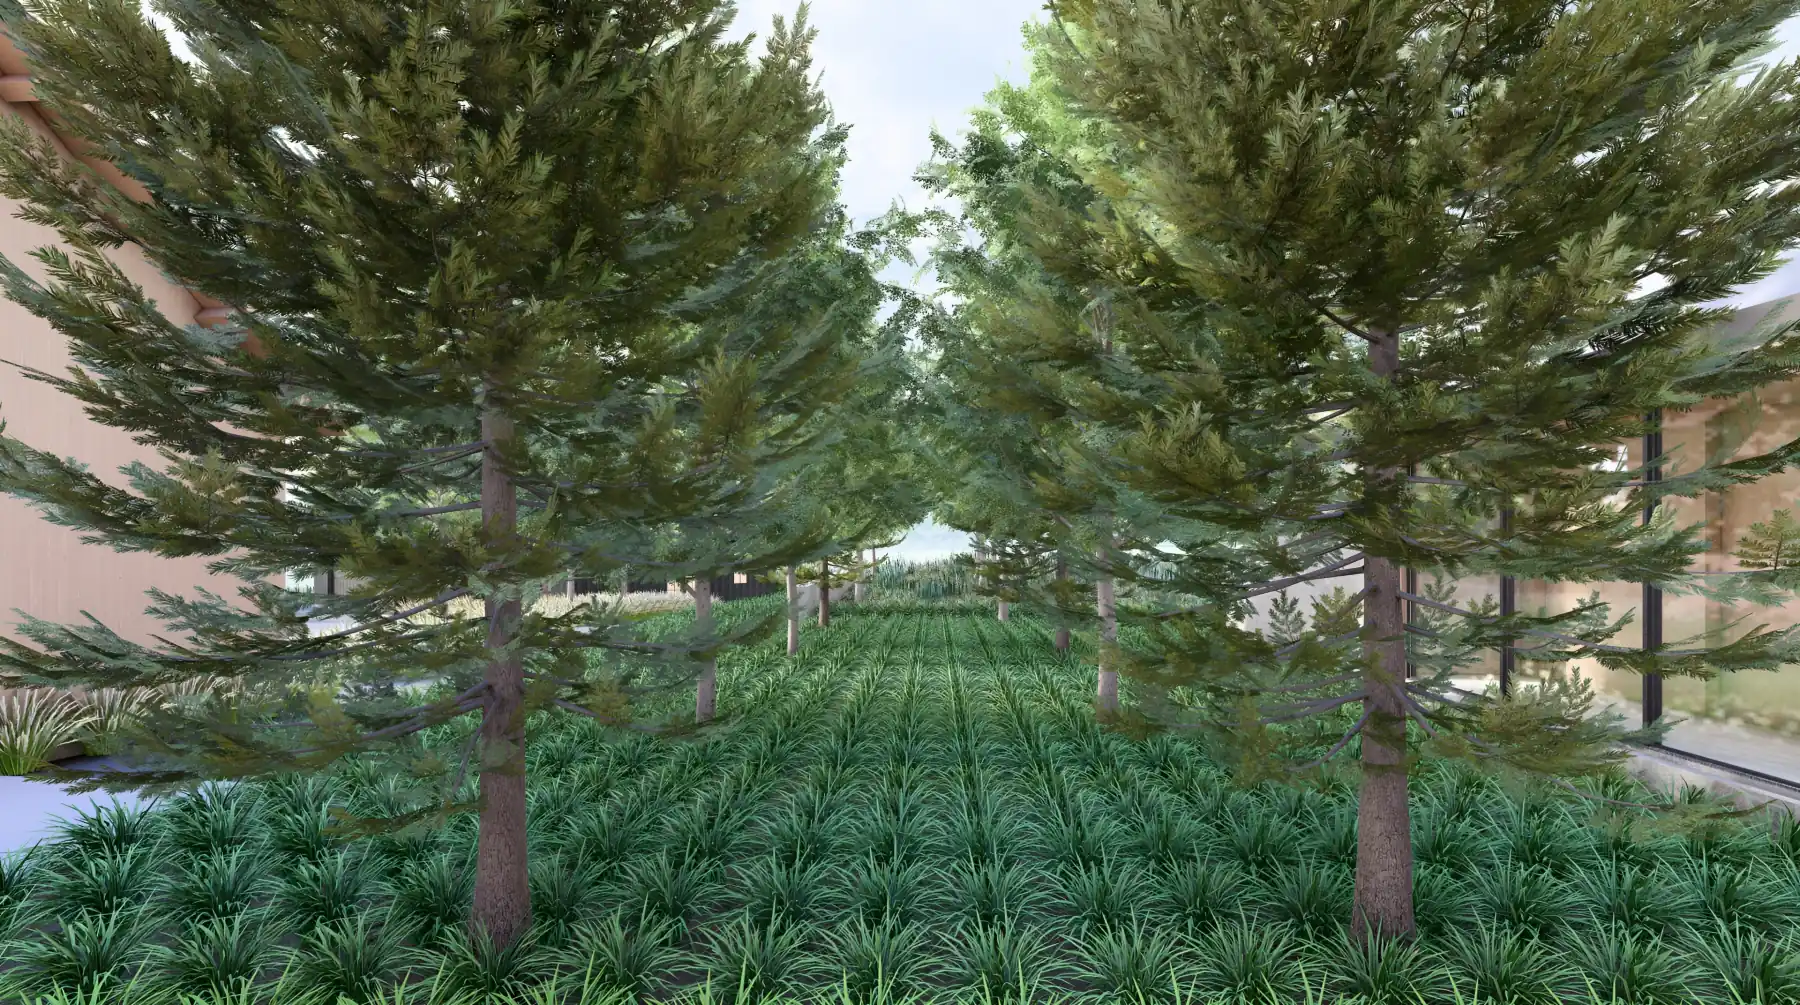
Covered Porch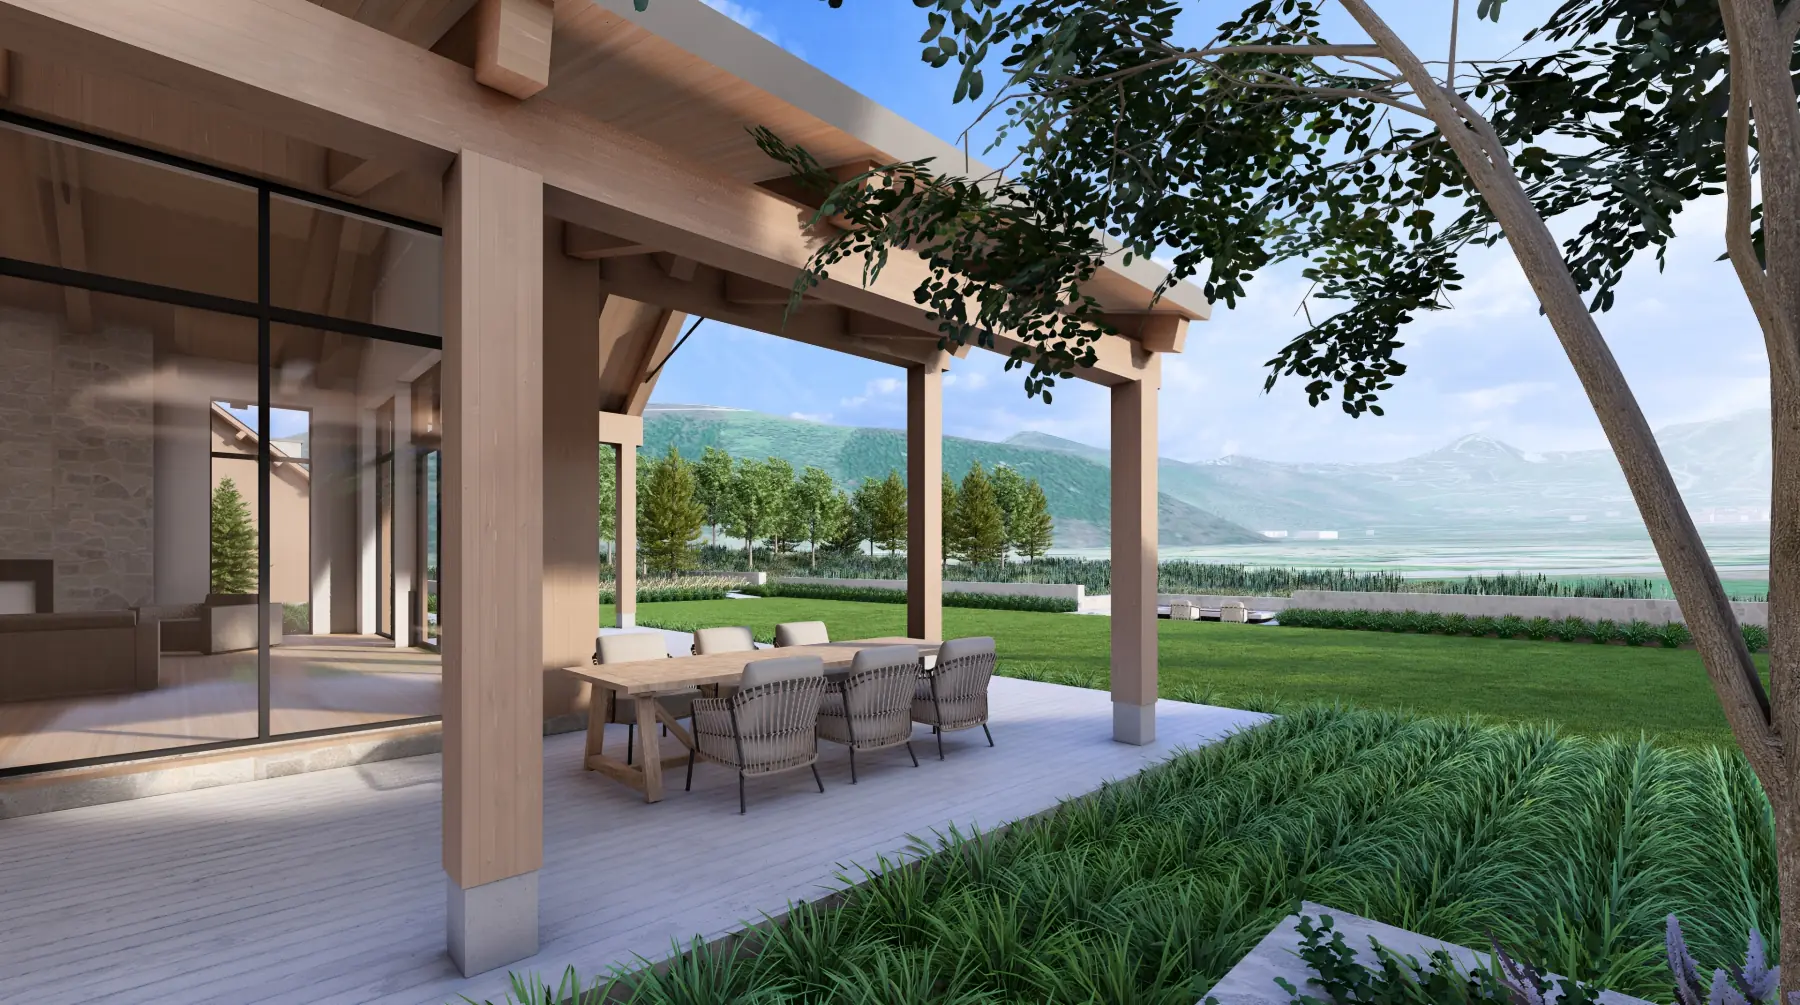
Back Lawn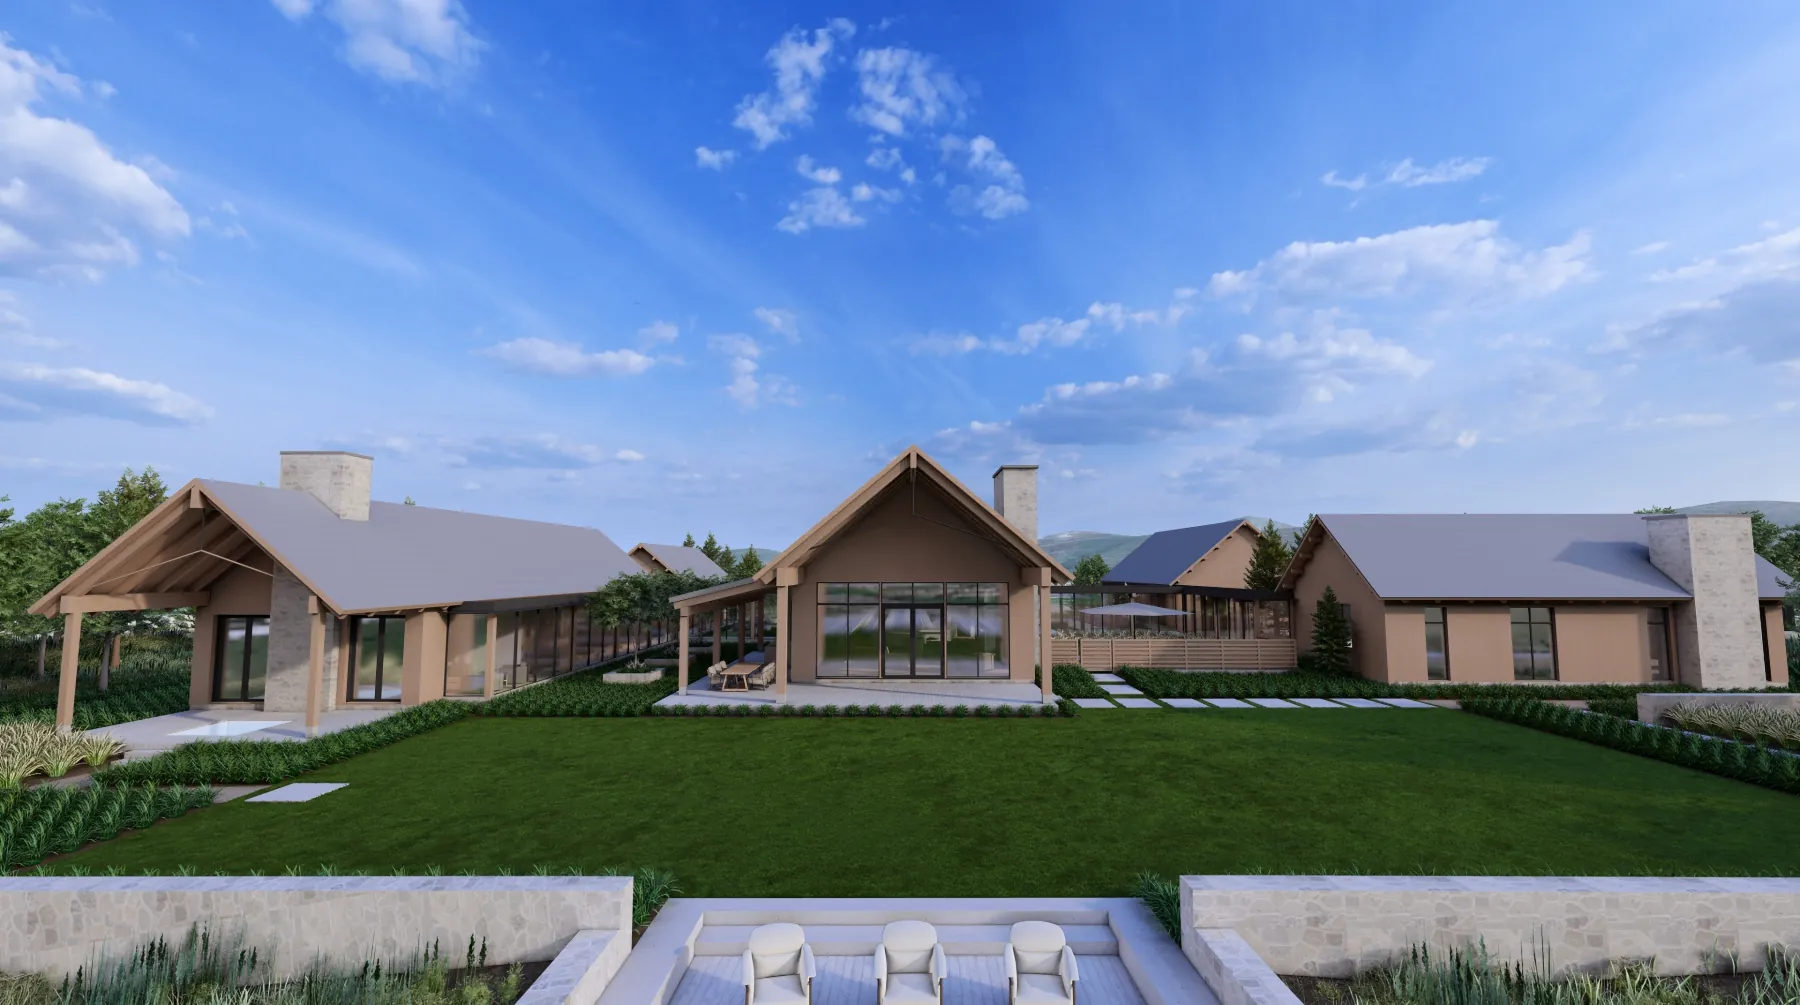
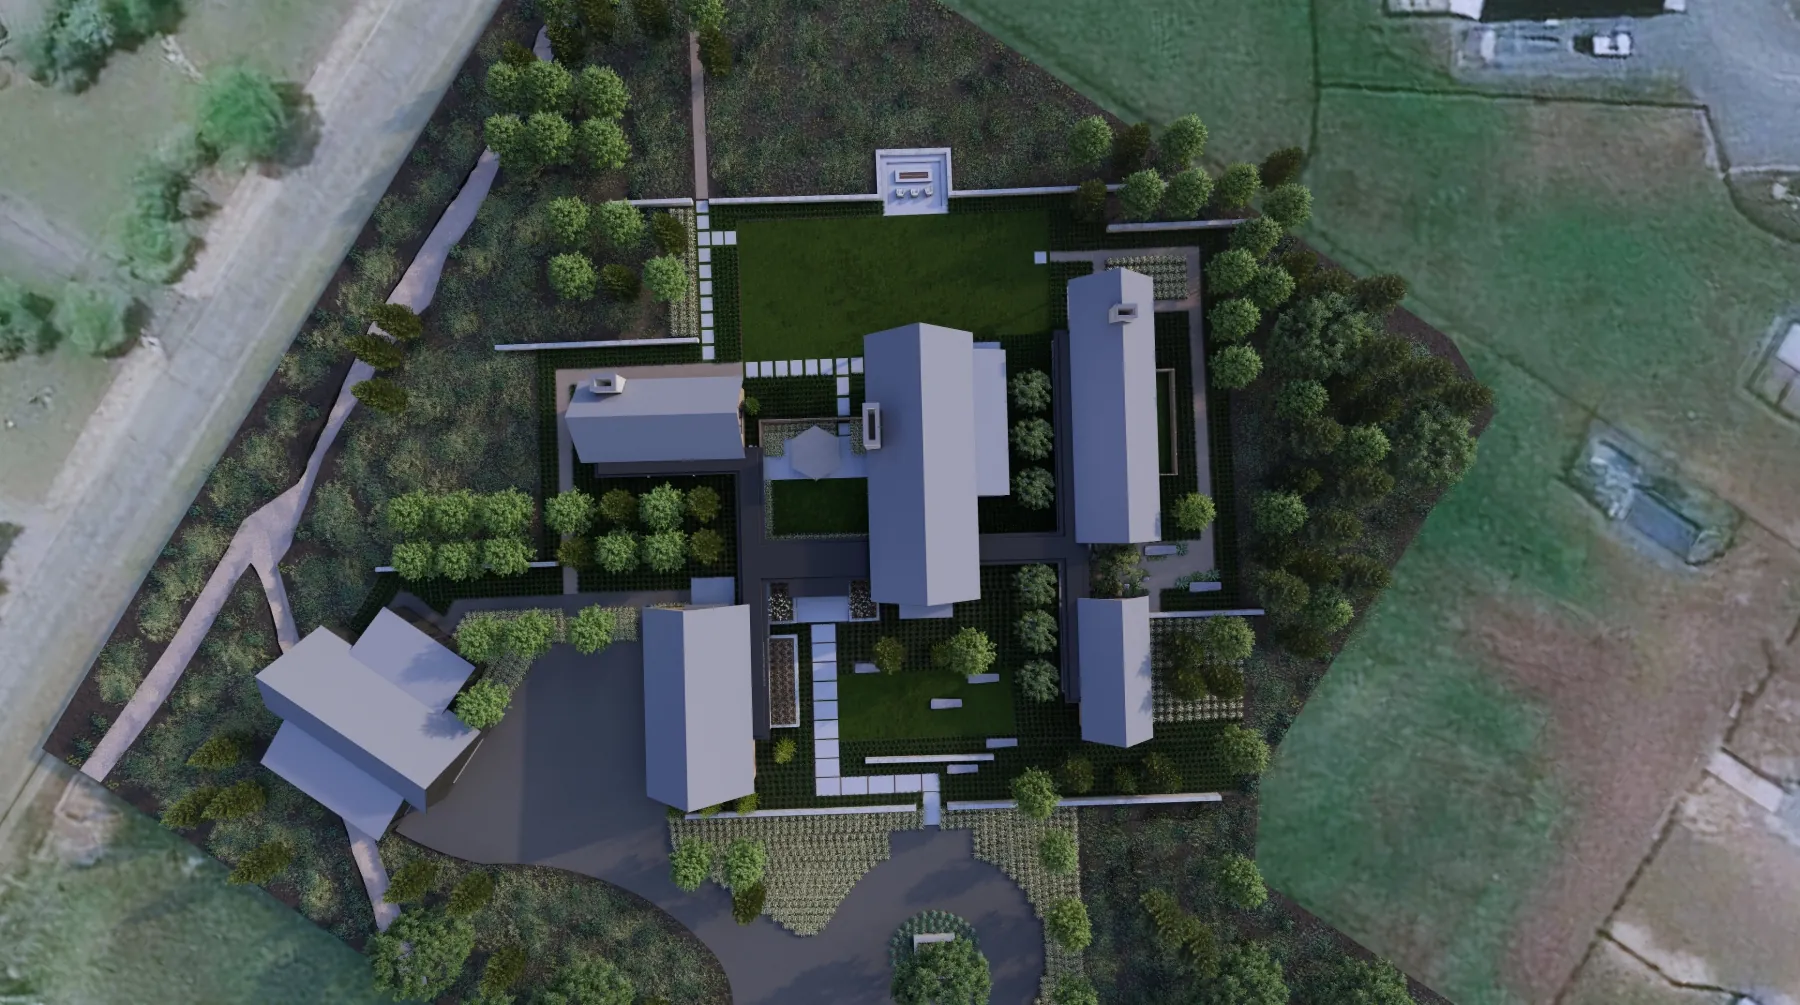
Fire Court From Above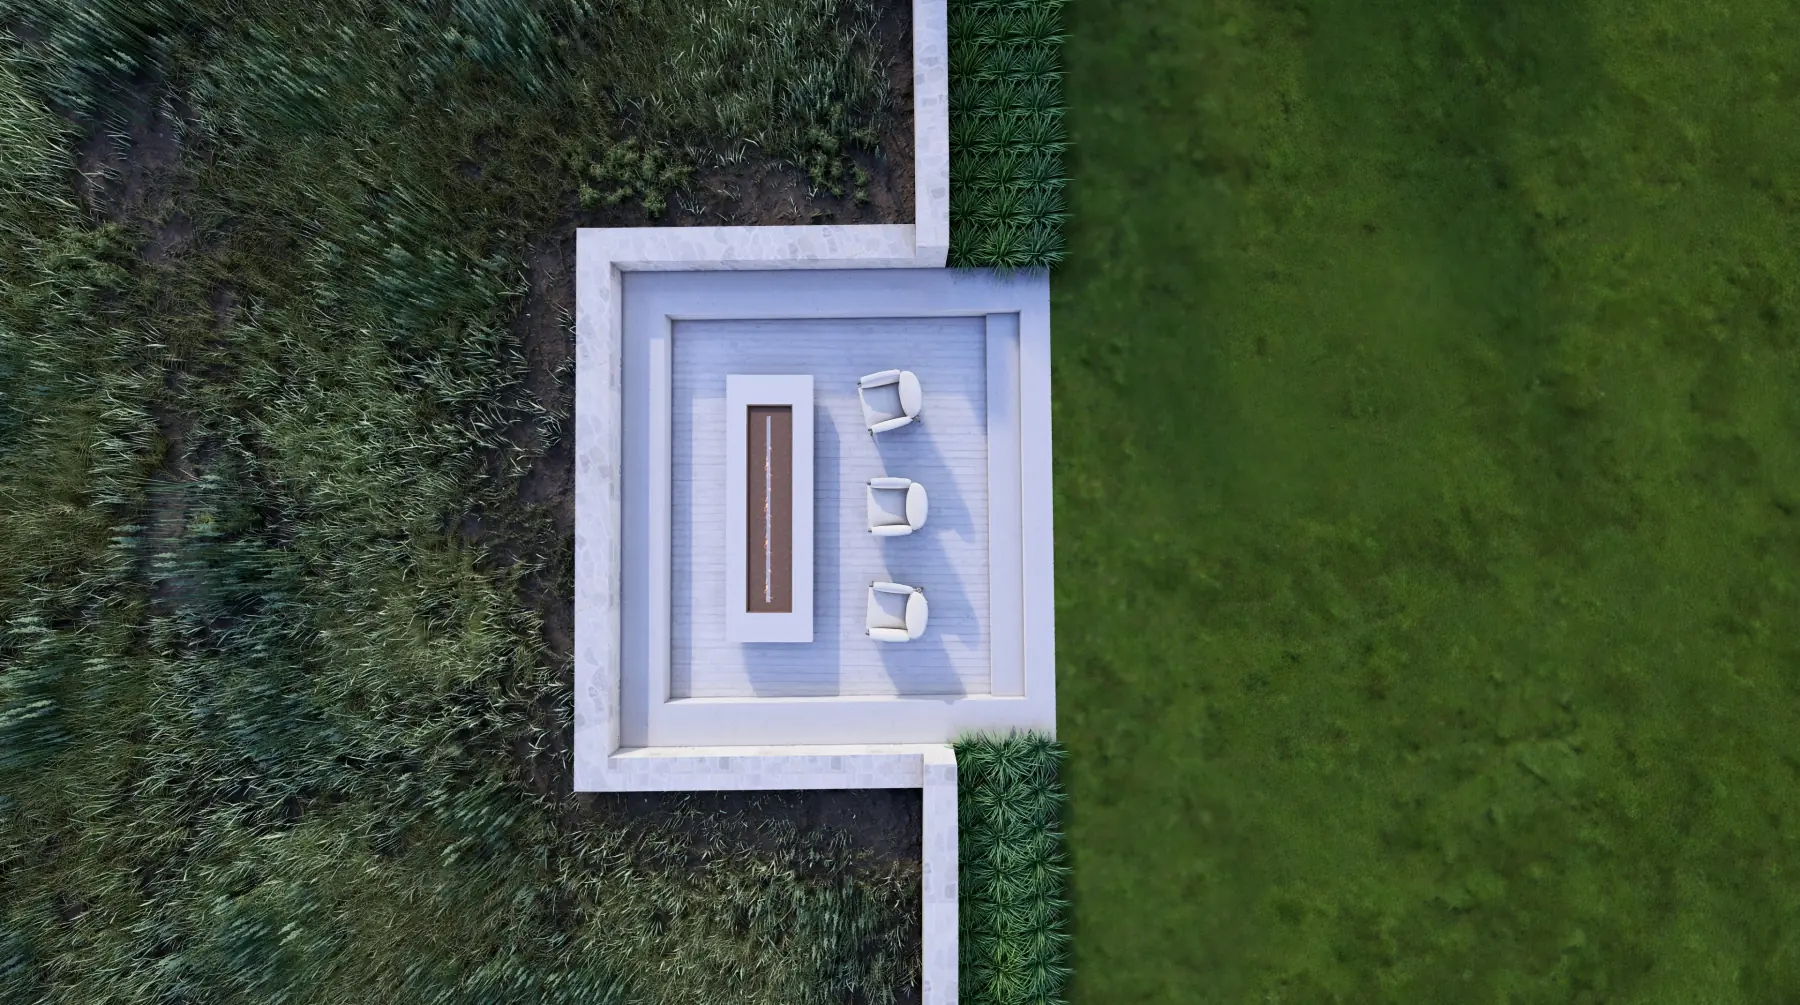
Fire Court At Sunset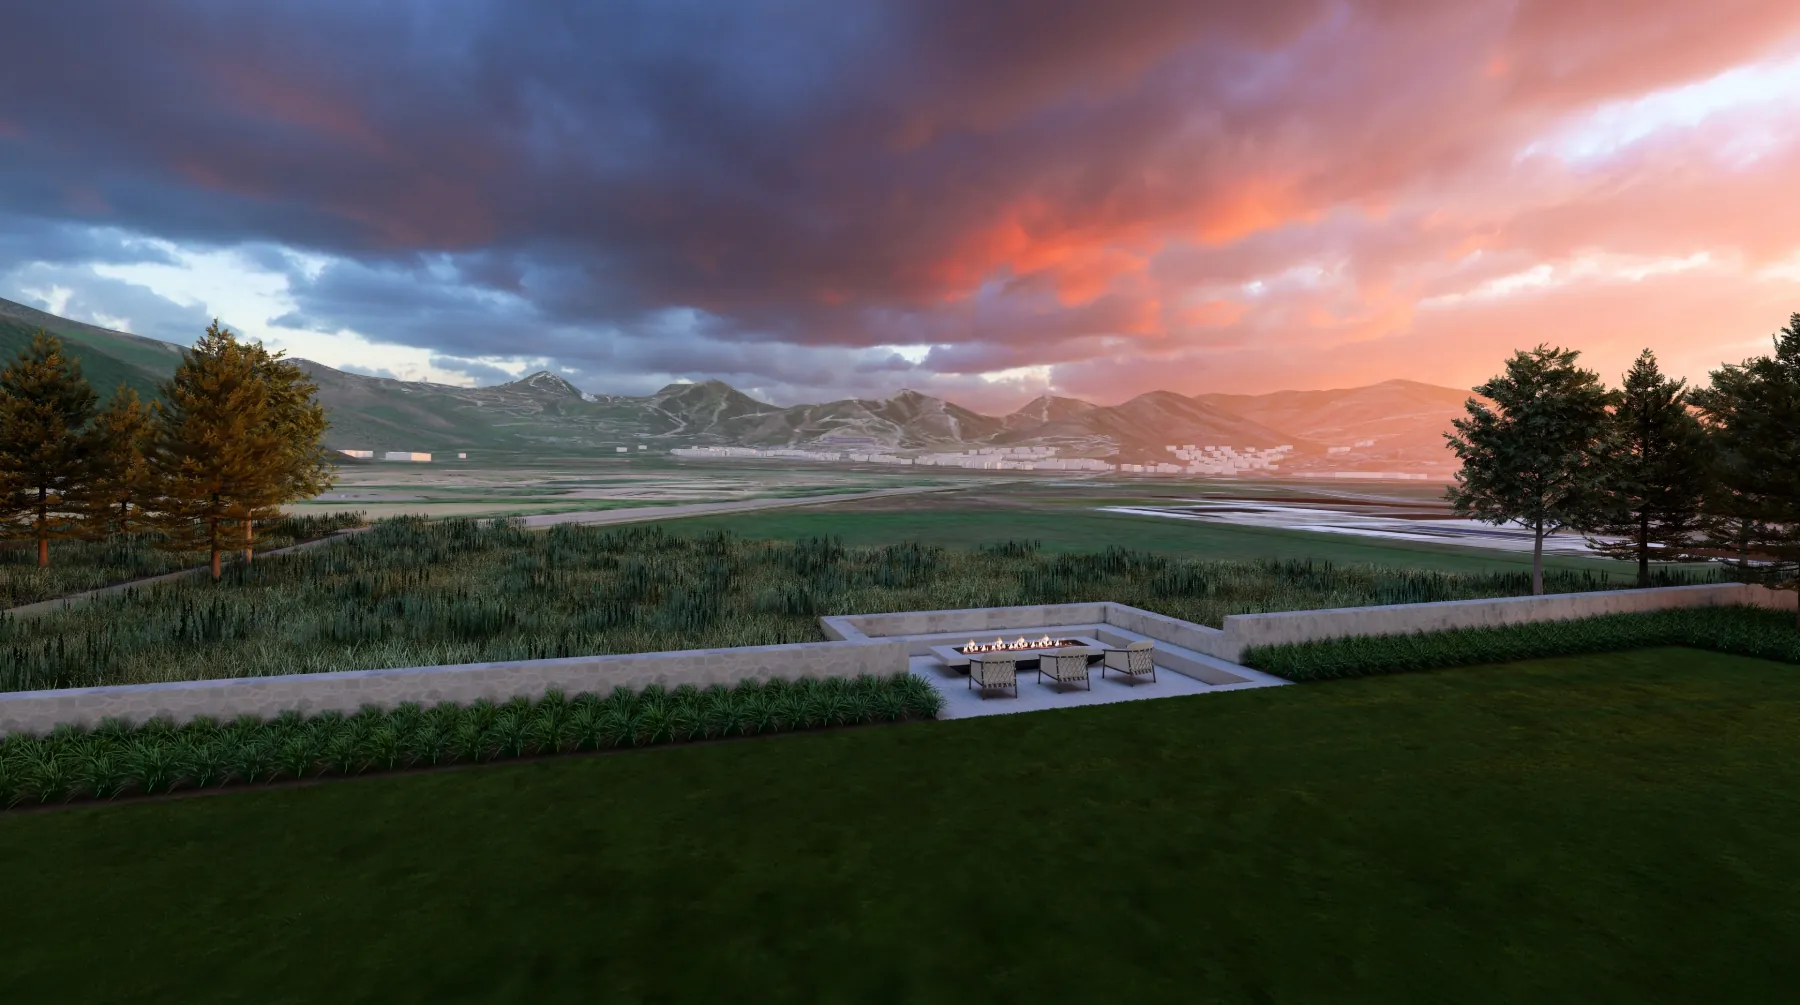
Concept · Luxury Home · Park City, UT
Park City Residence.
Scroll
01 · The Brief
A gate, a long drive, then the valley.
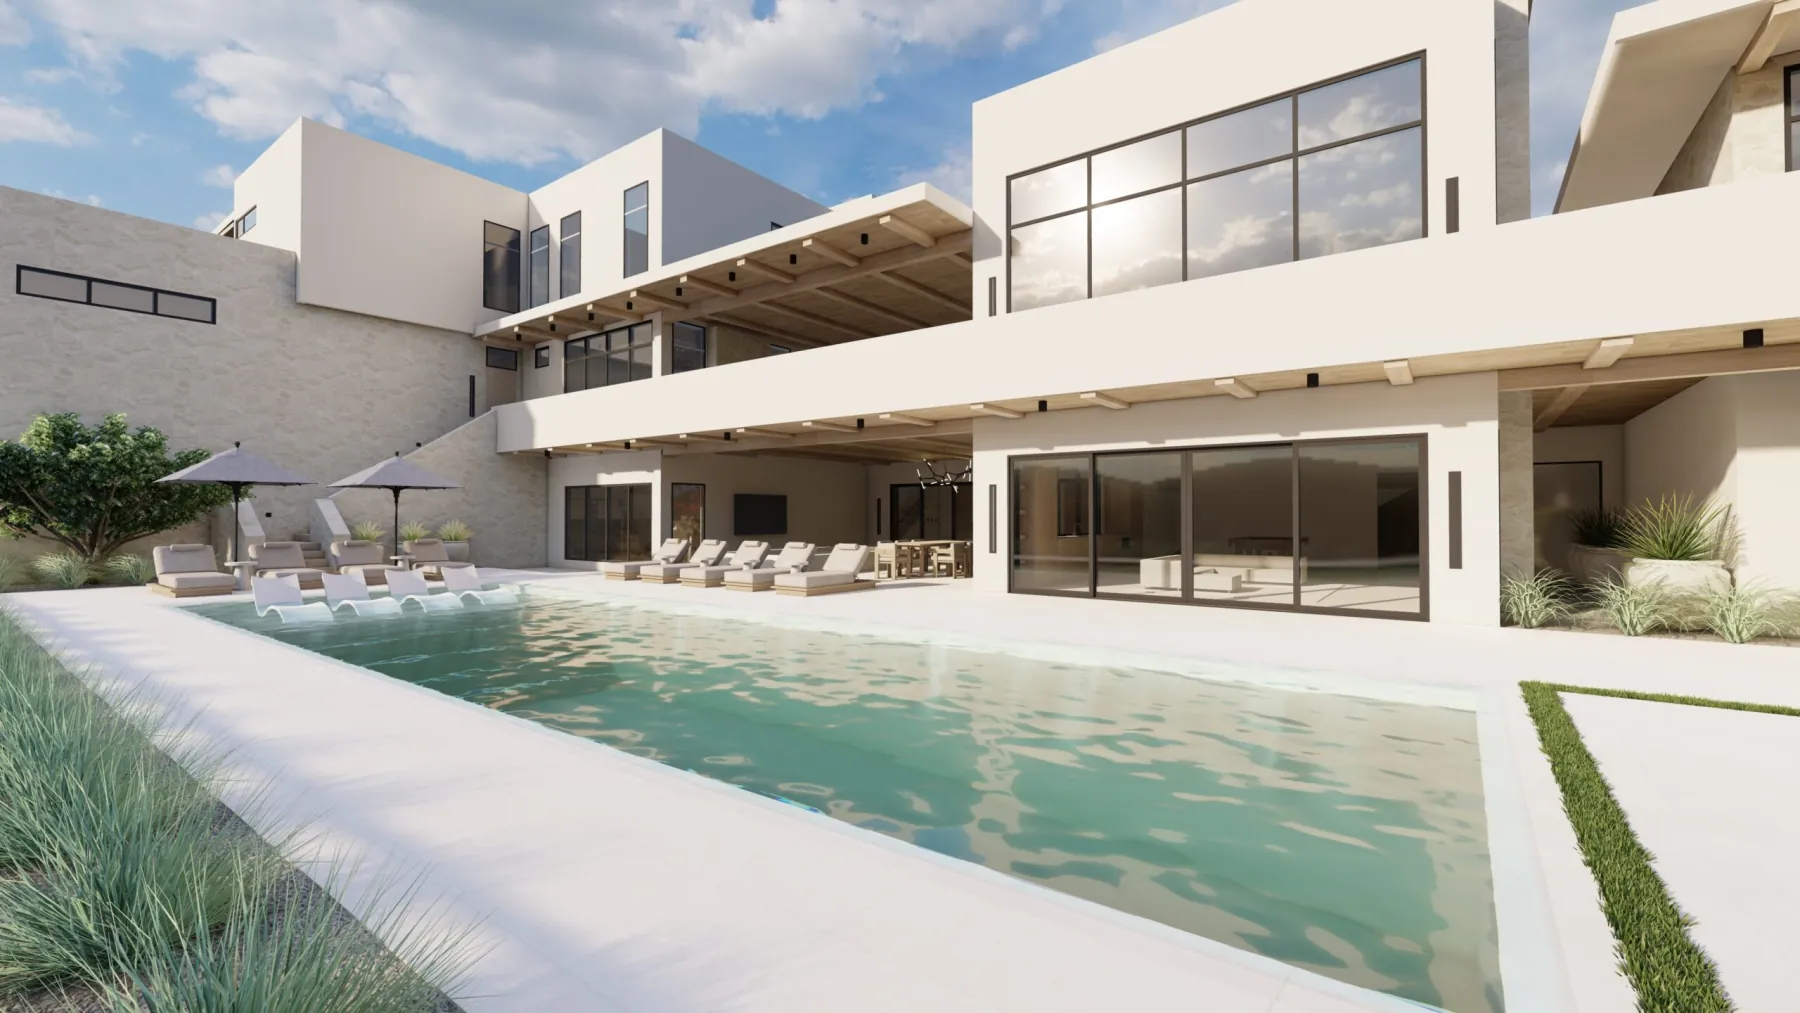
Lloyd Architects brought us onto a private home in Park City, with Upland Development building. The concept starts at the privacy gate and a long tree-lined entry drive, then lets the land do the talking: berm mounding and meadow plantings, an aspen grove, tree screening at the edges, and a sunken seating court with a fire feature aimed at the view. It’s still concept and 3D, four plan rounds in.
- Team
- Lloyd Architects + Upland Development
- Place
- Park City, UT
- State
- Concept · 13 views
The first marks on paper, before the plan settled.
The idea, on one sheet.
One drawing that puts the whole outdoor program on the table before anything is modelled in 3D.
Every view below is the concept as we drew it, walked before anything was built.
Your project, next
Next project
Vialetto.
Luxury Home · Lehi, UT
View the concept