

Back to Work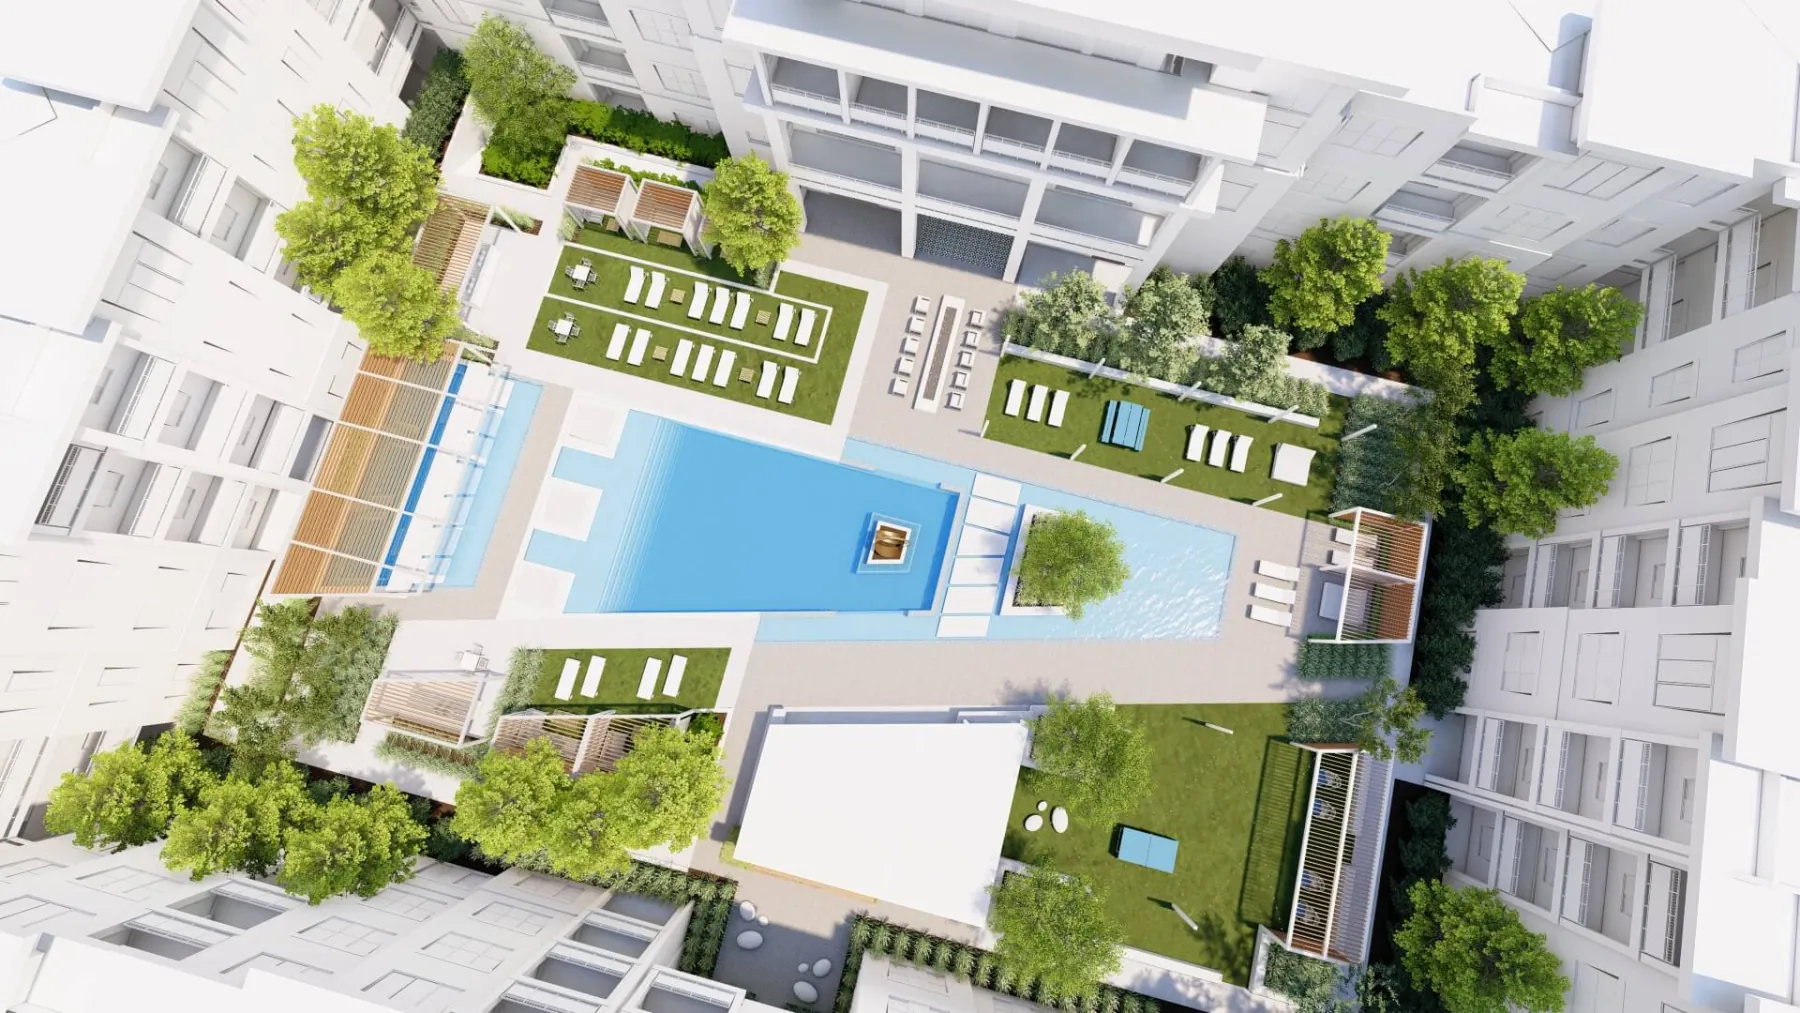
Where it started Parti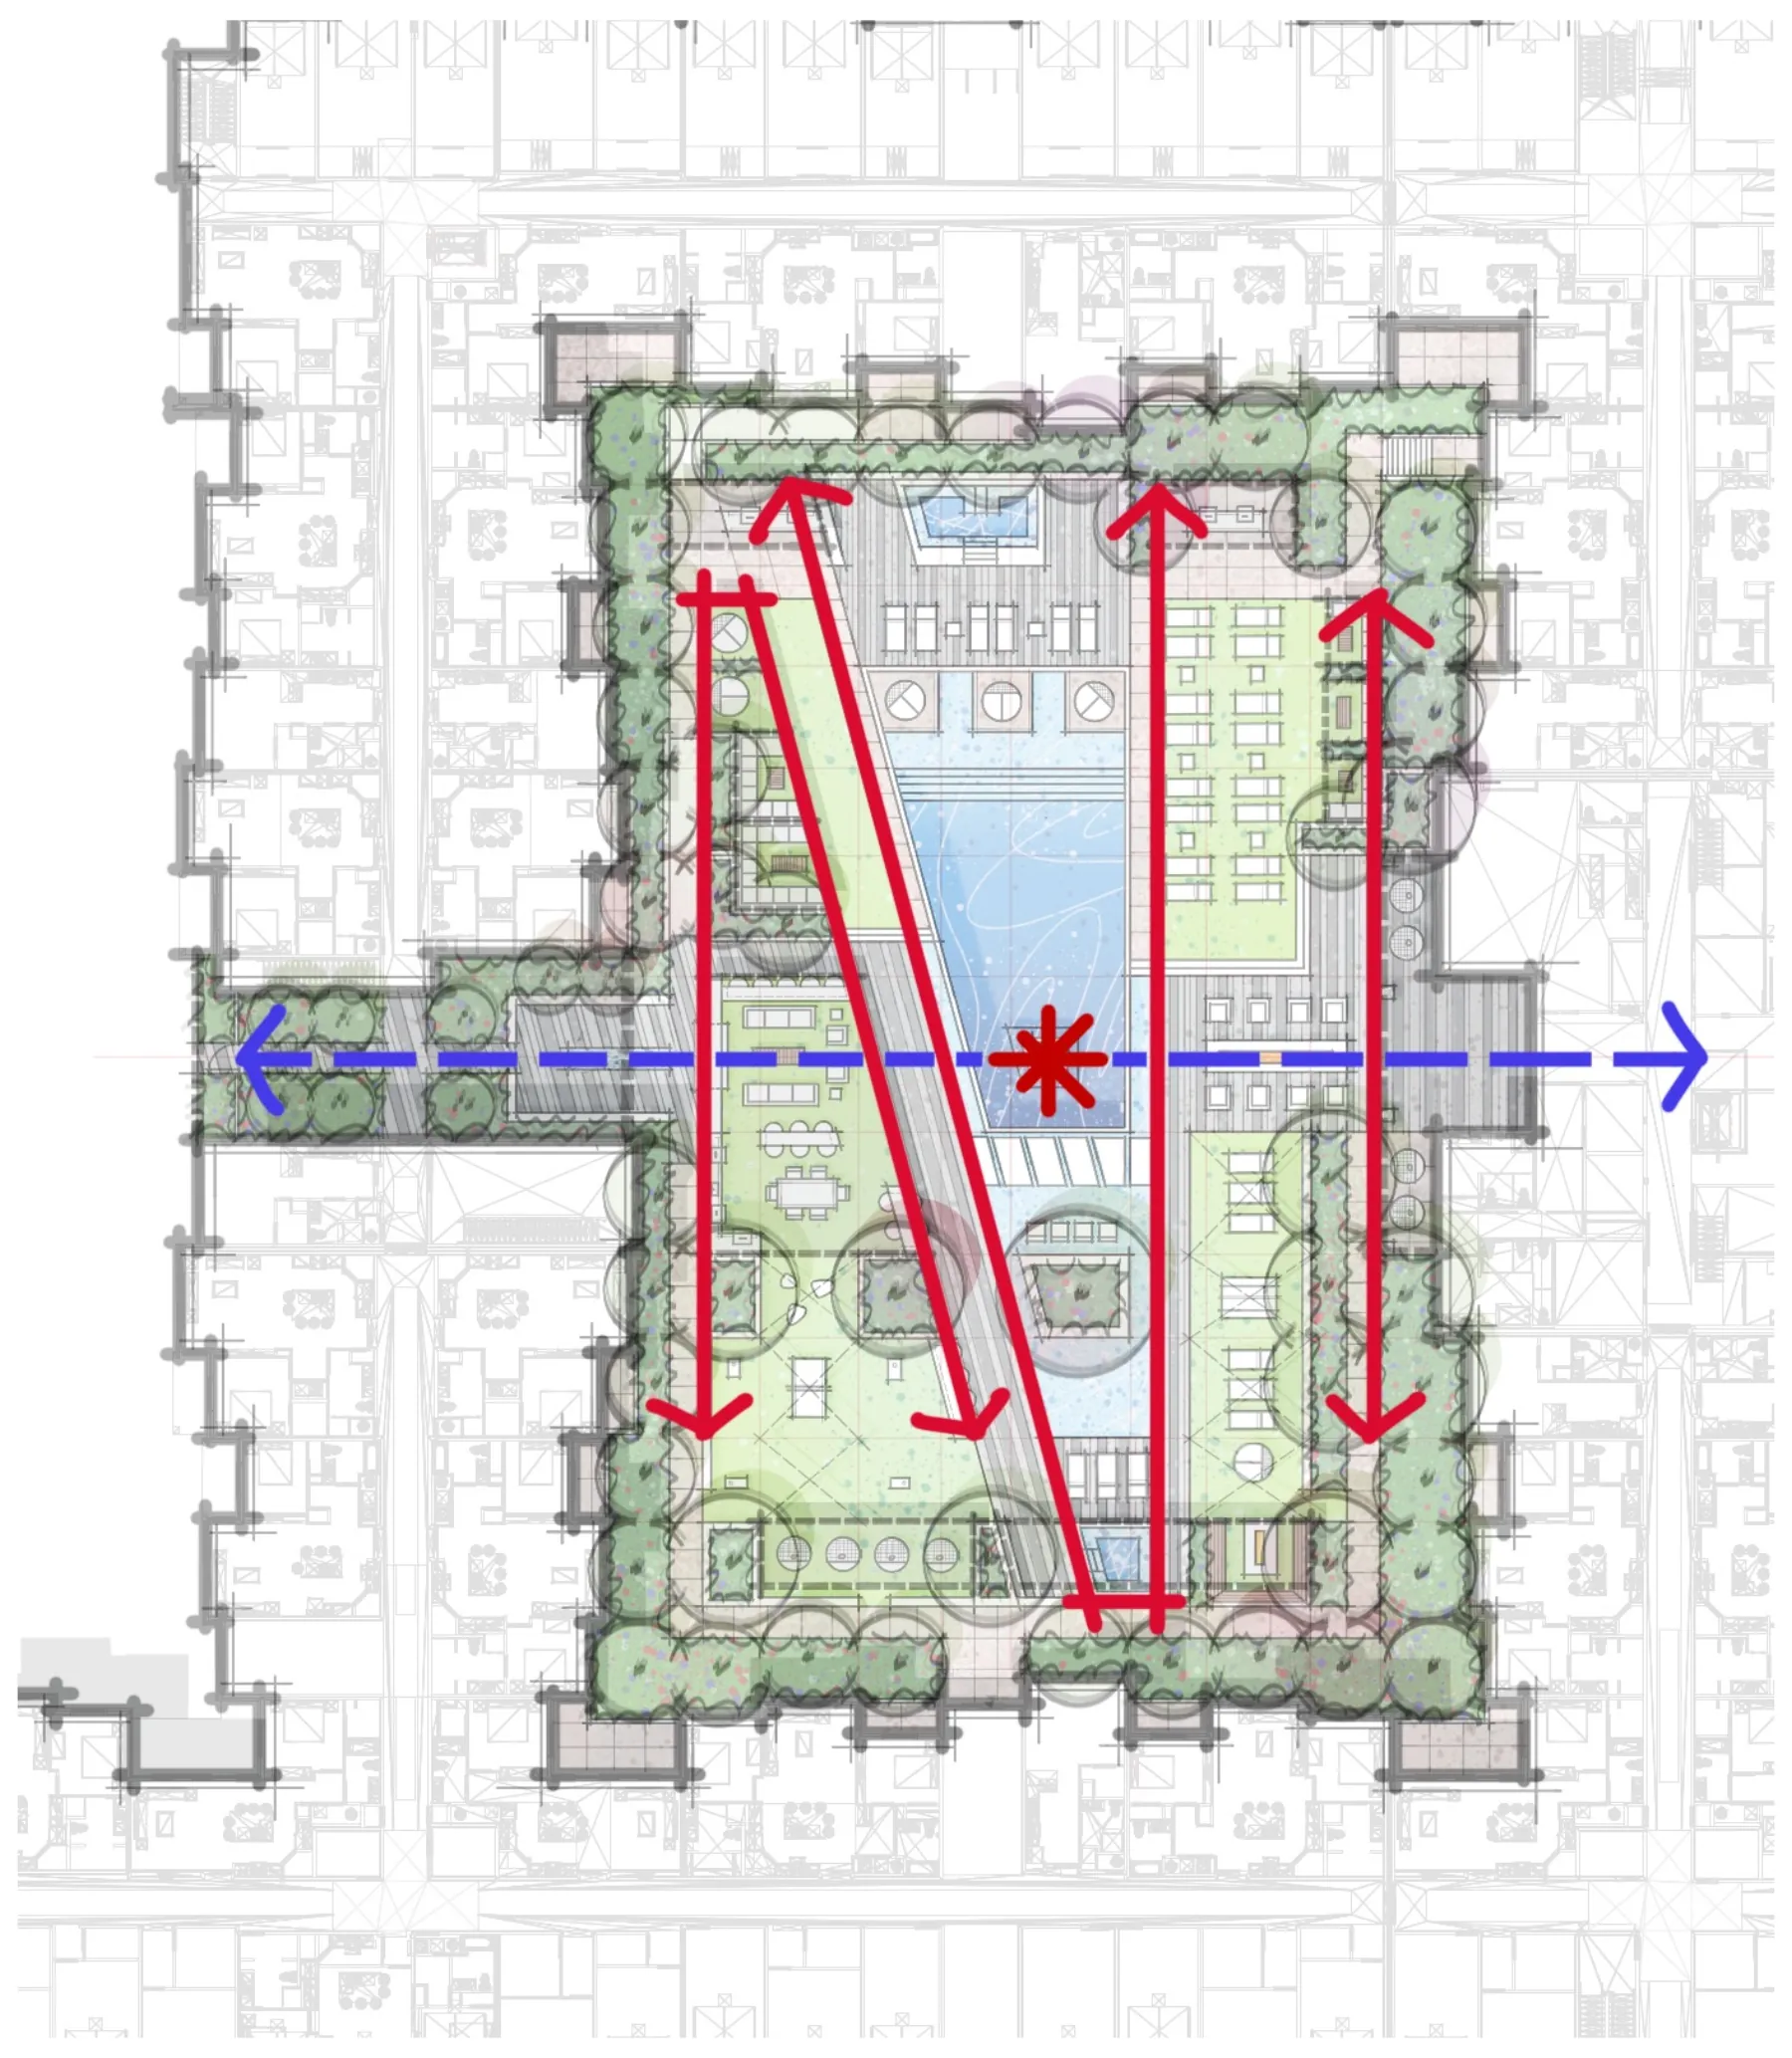
Plan With Notes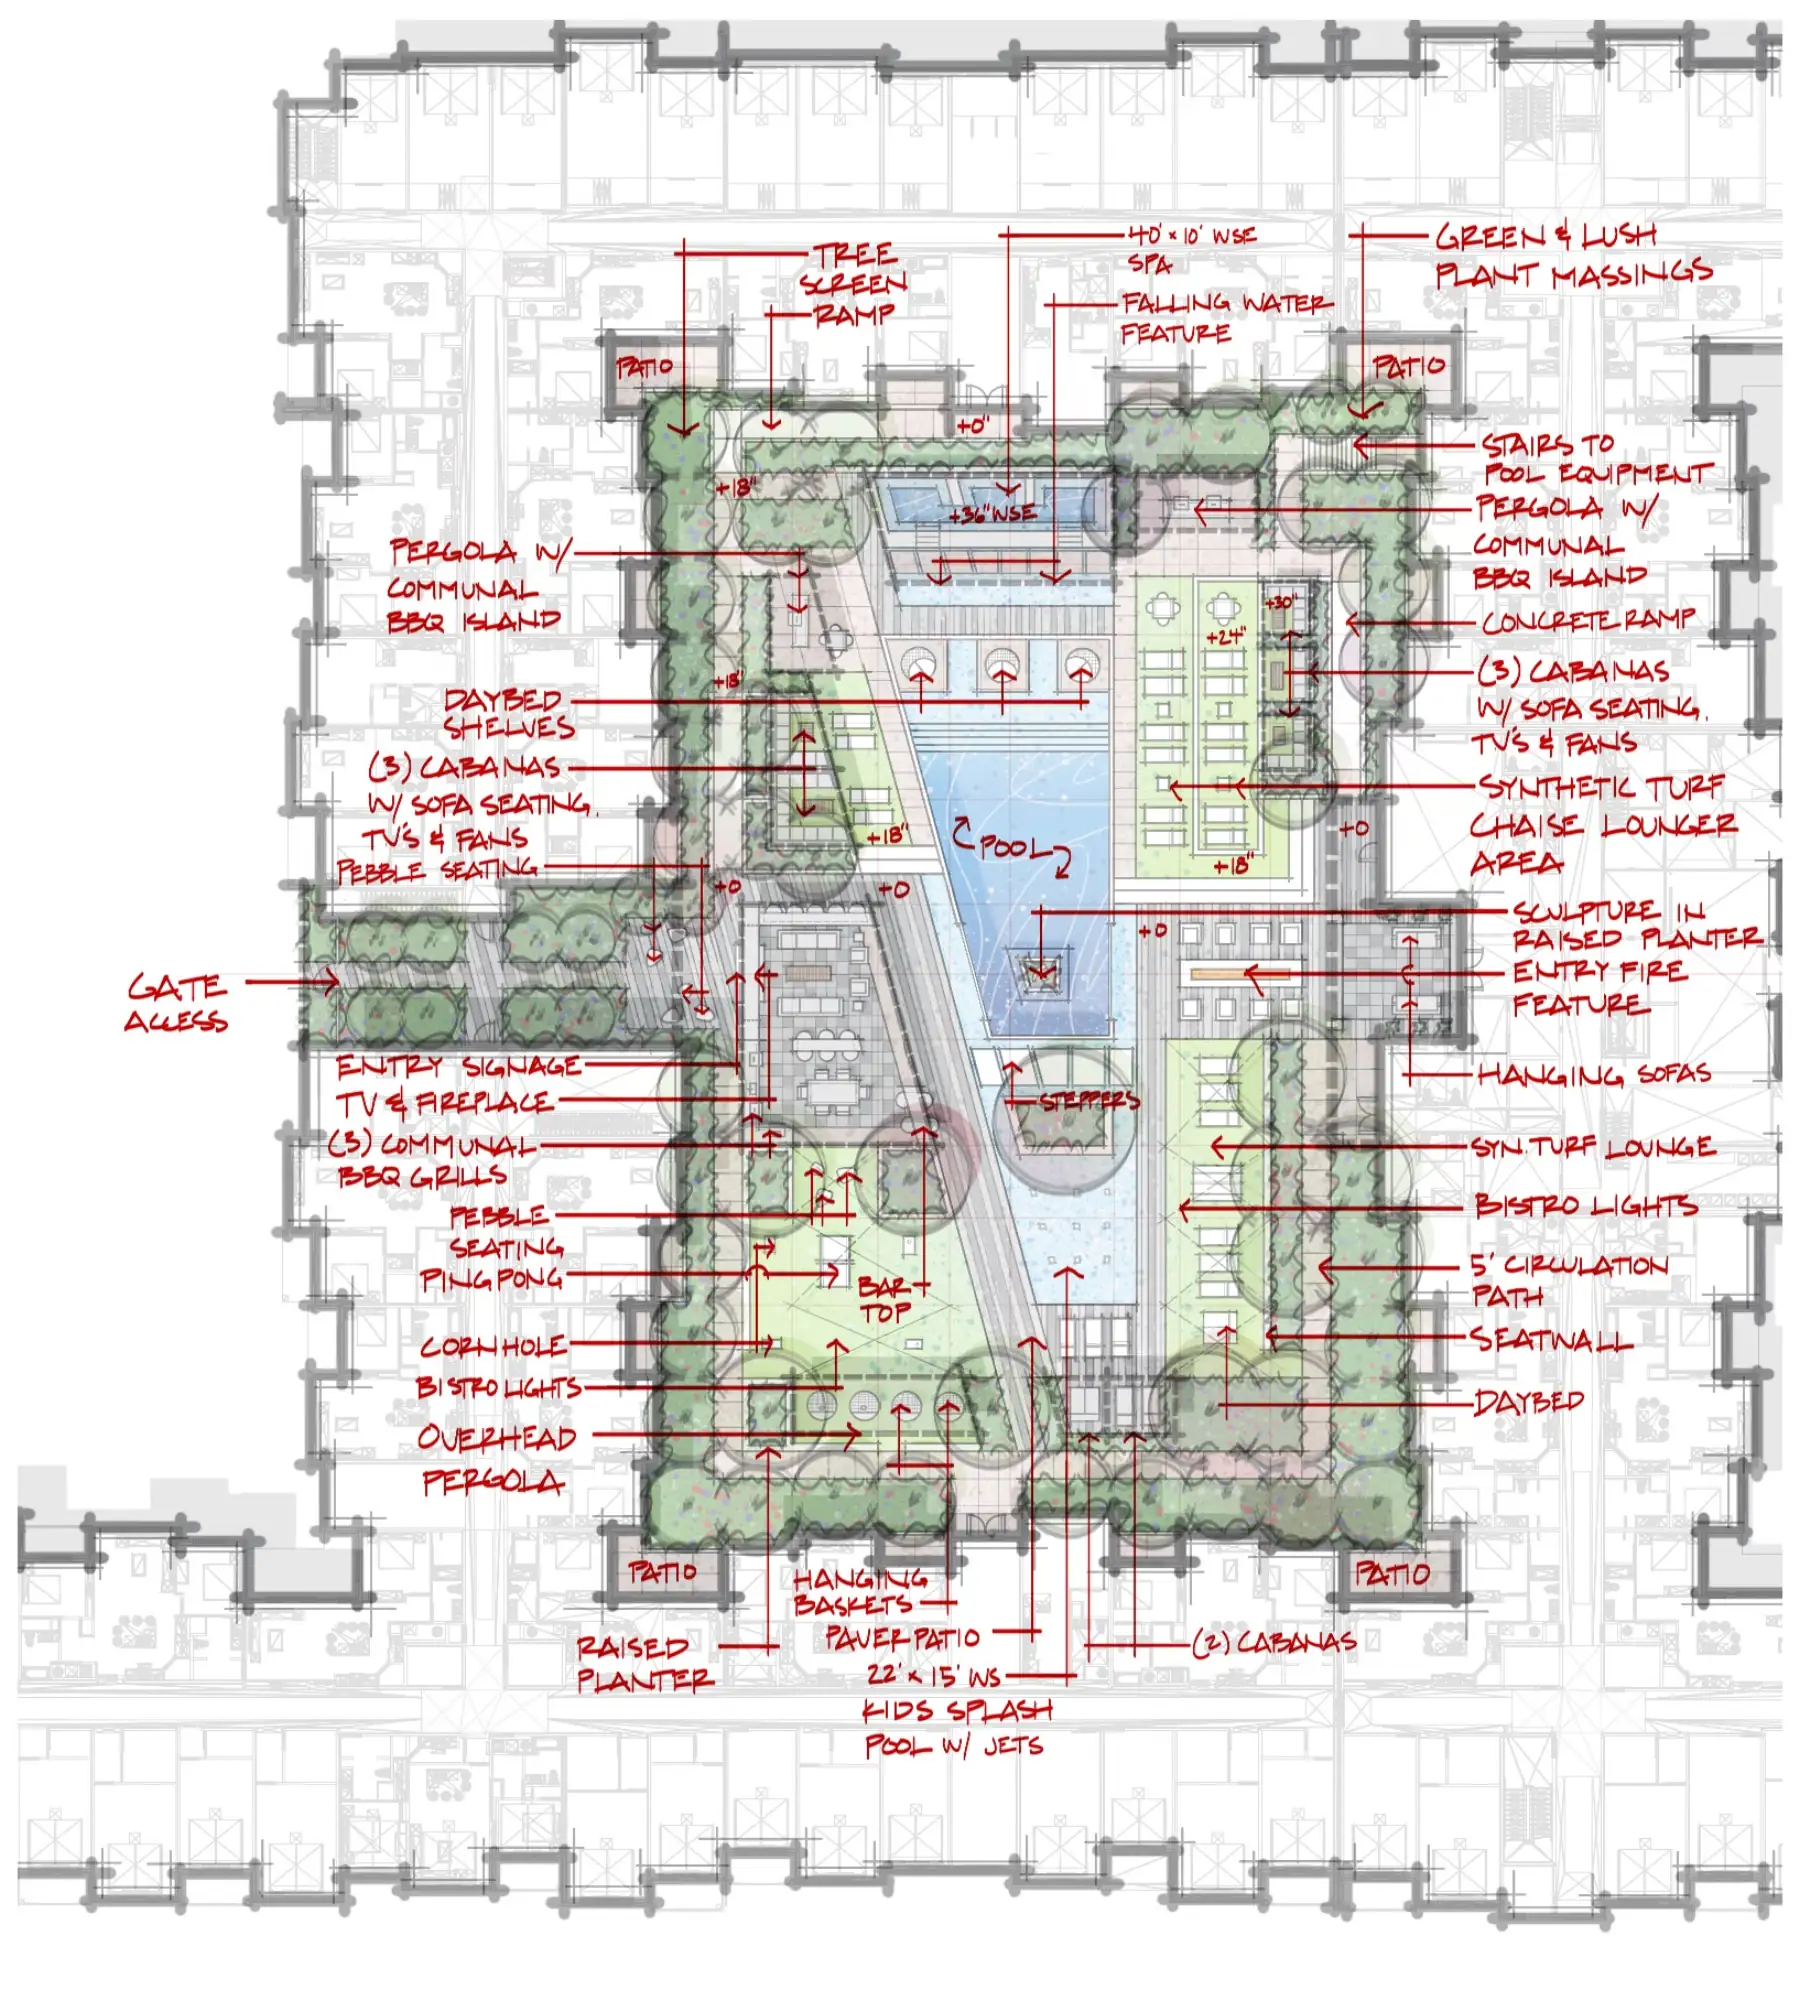
Concept Plan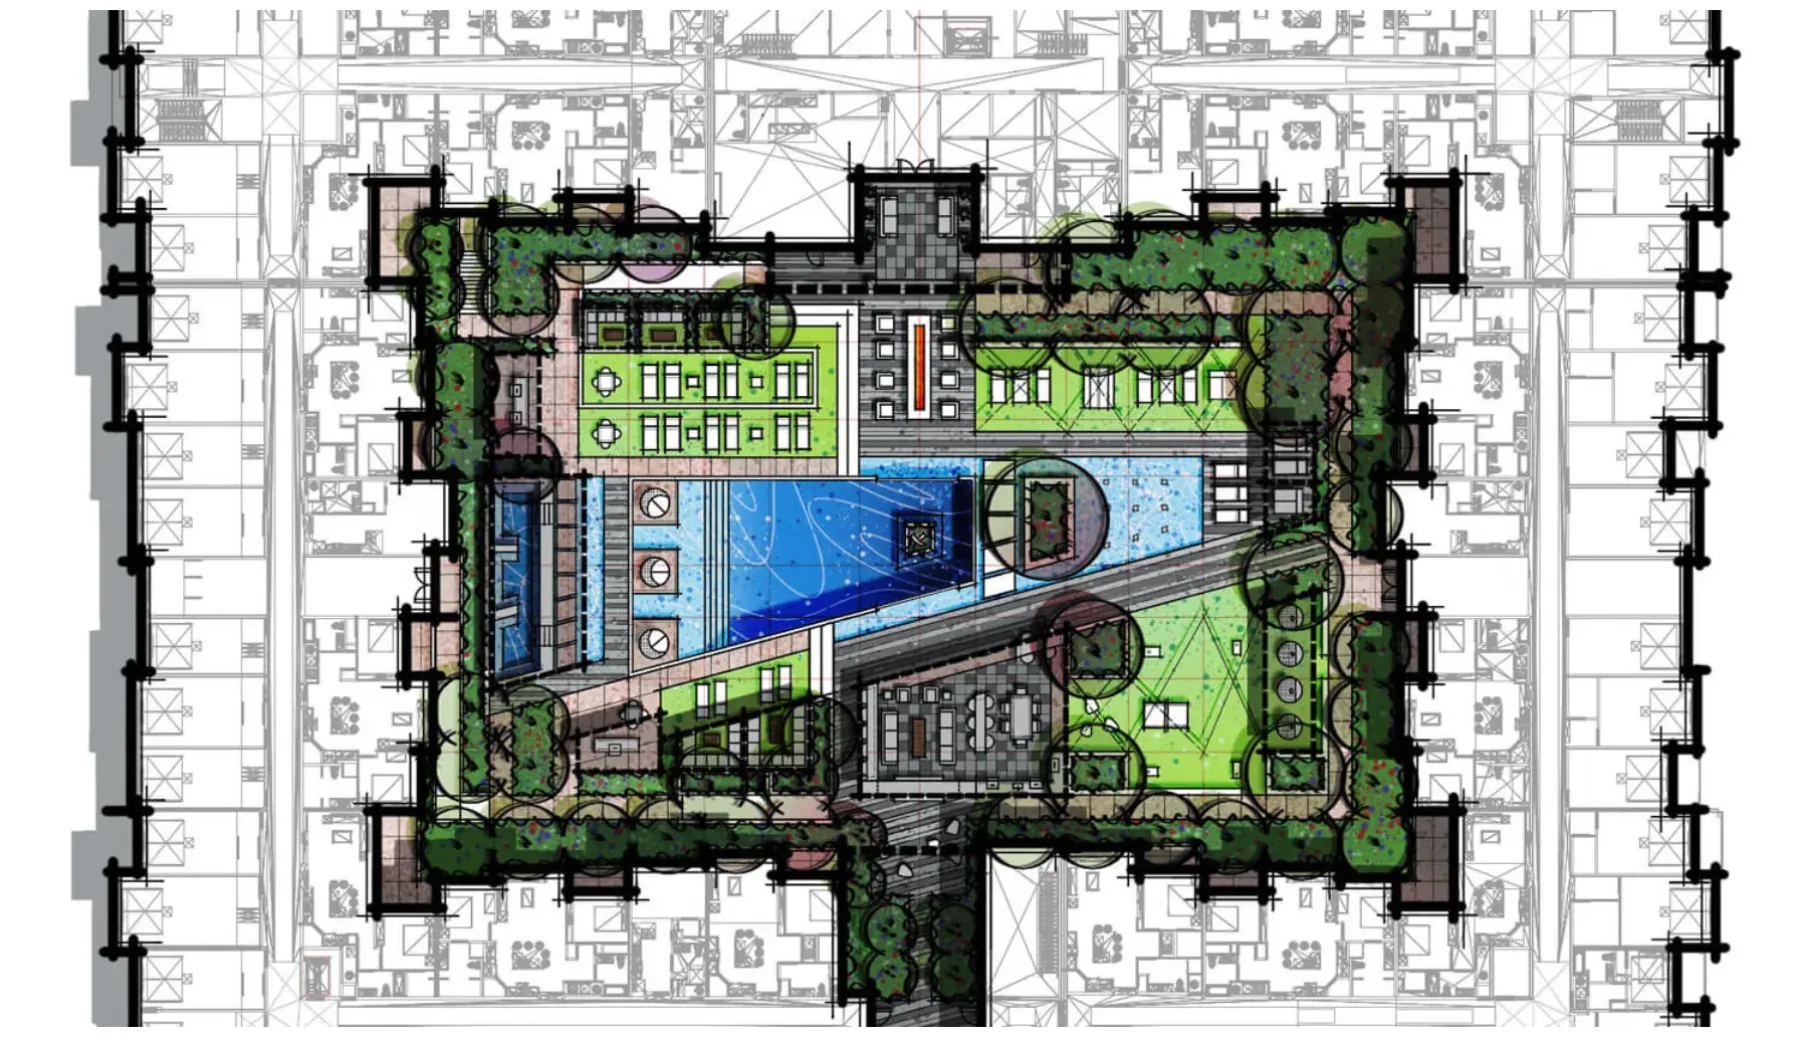
Then, in 3D Upper Pool Deck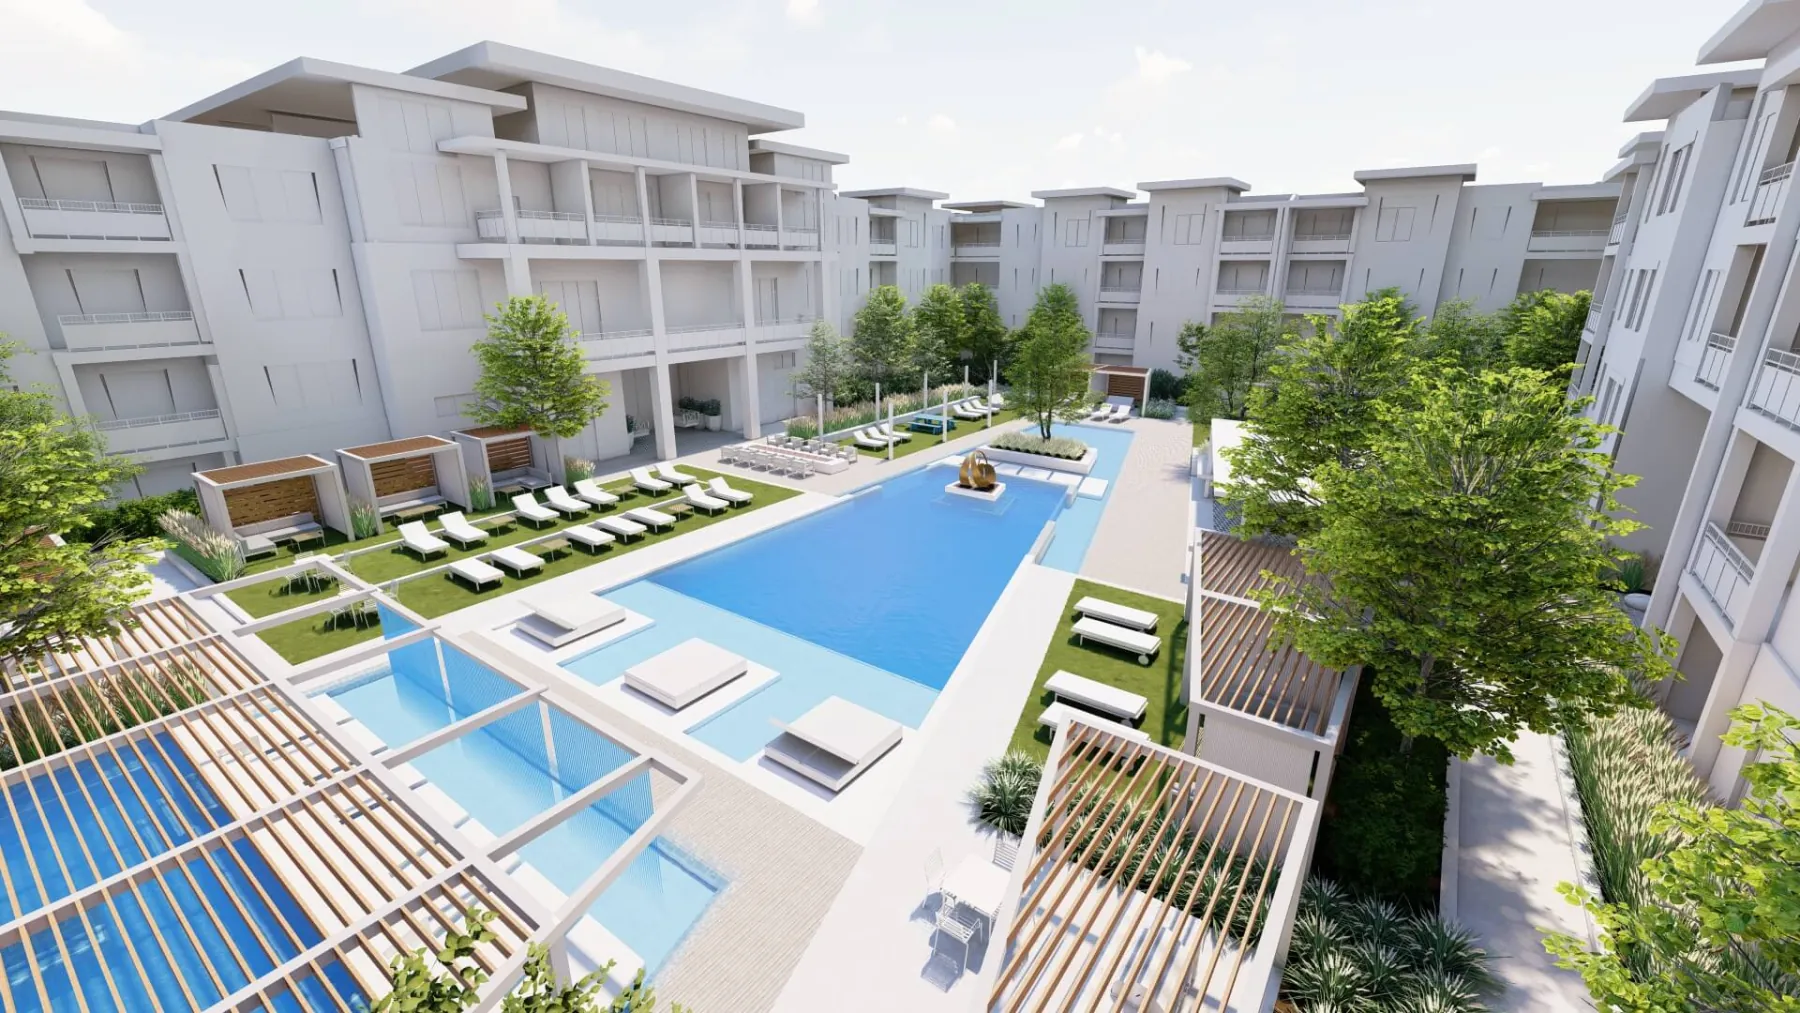
Luxury Pool Lounge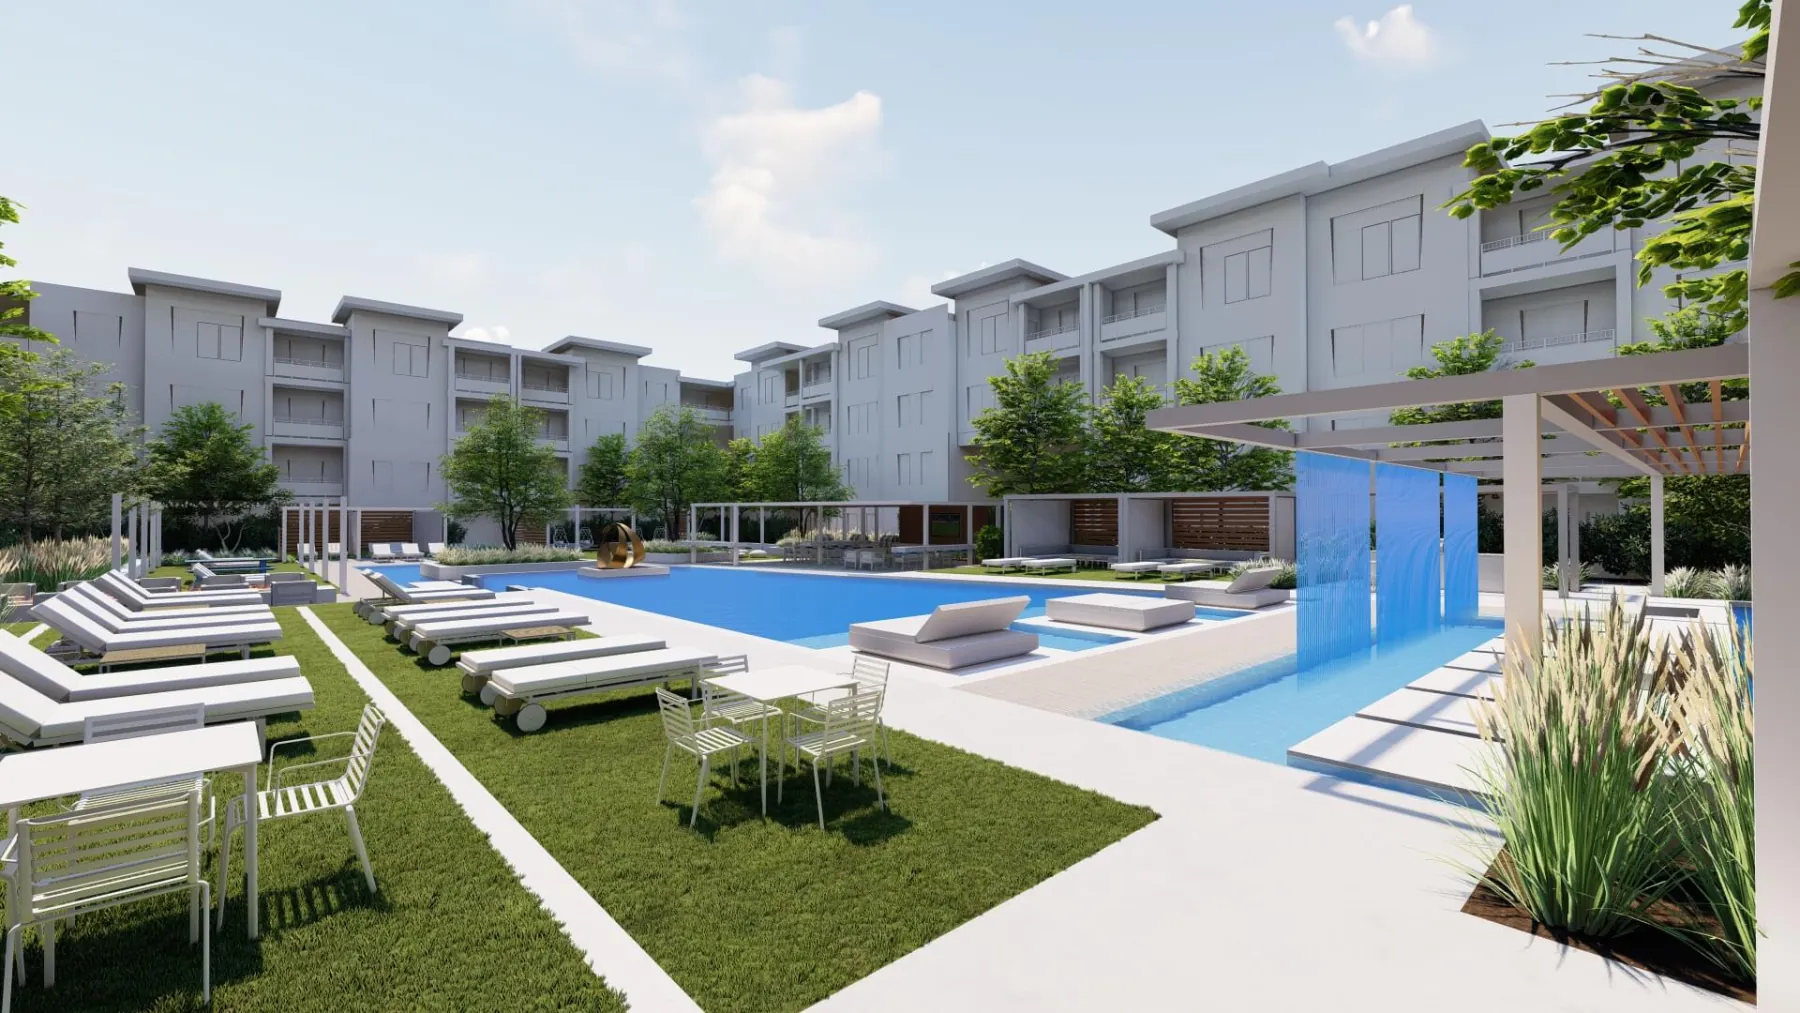
Focal Sculpture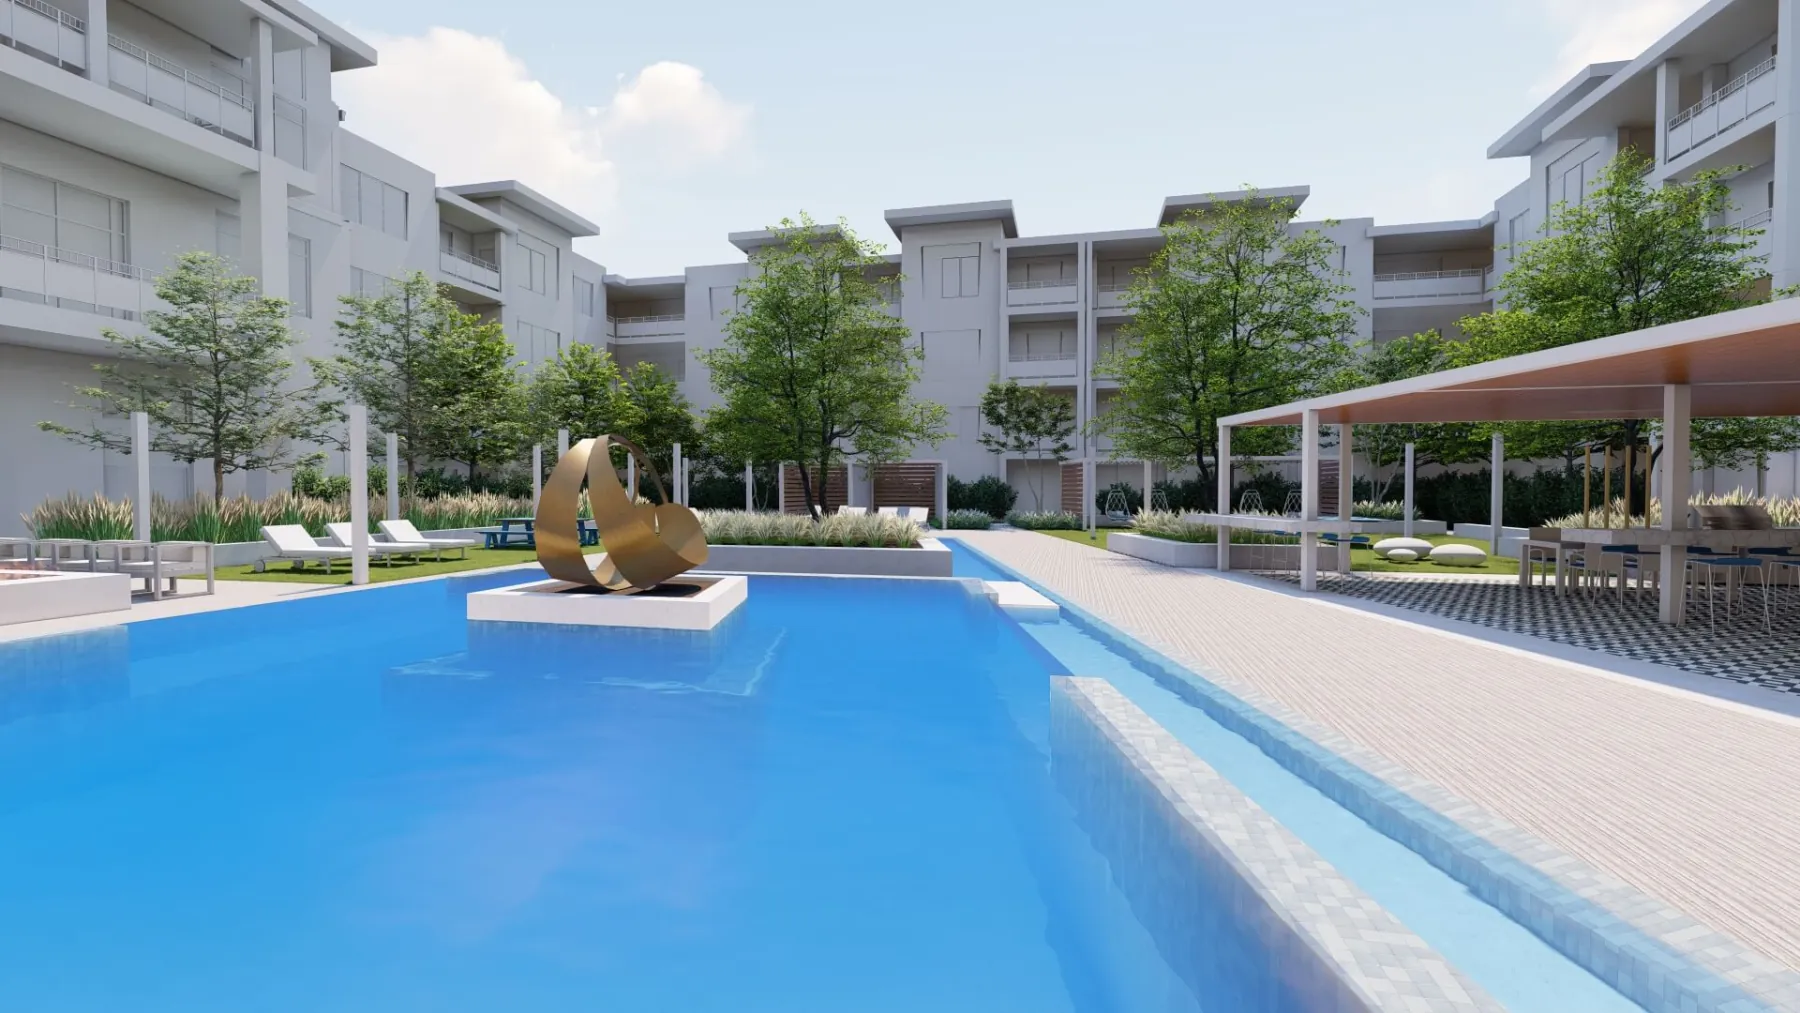
Branded Entry Sign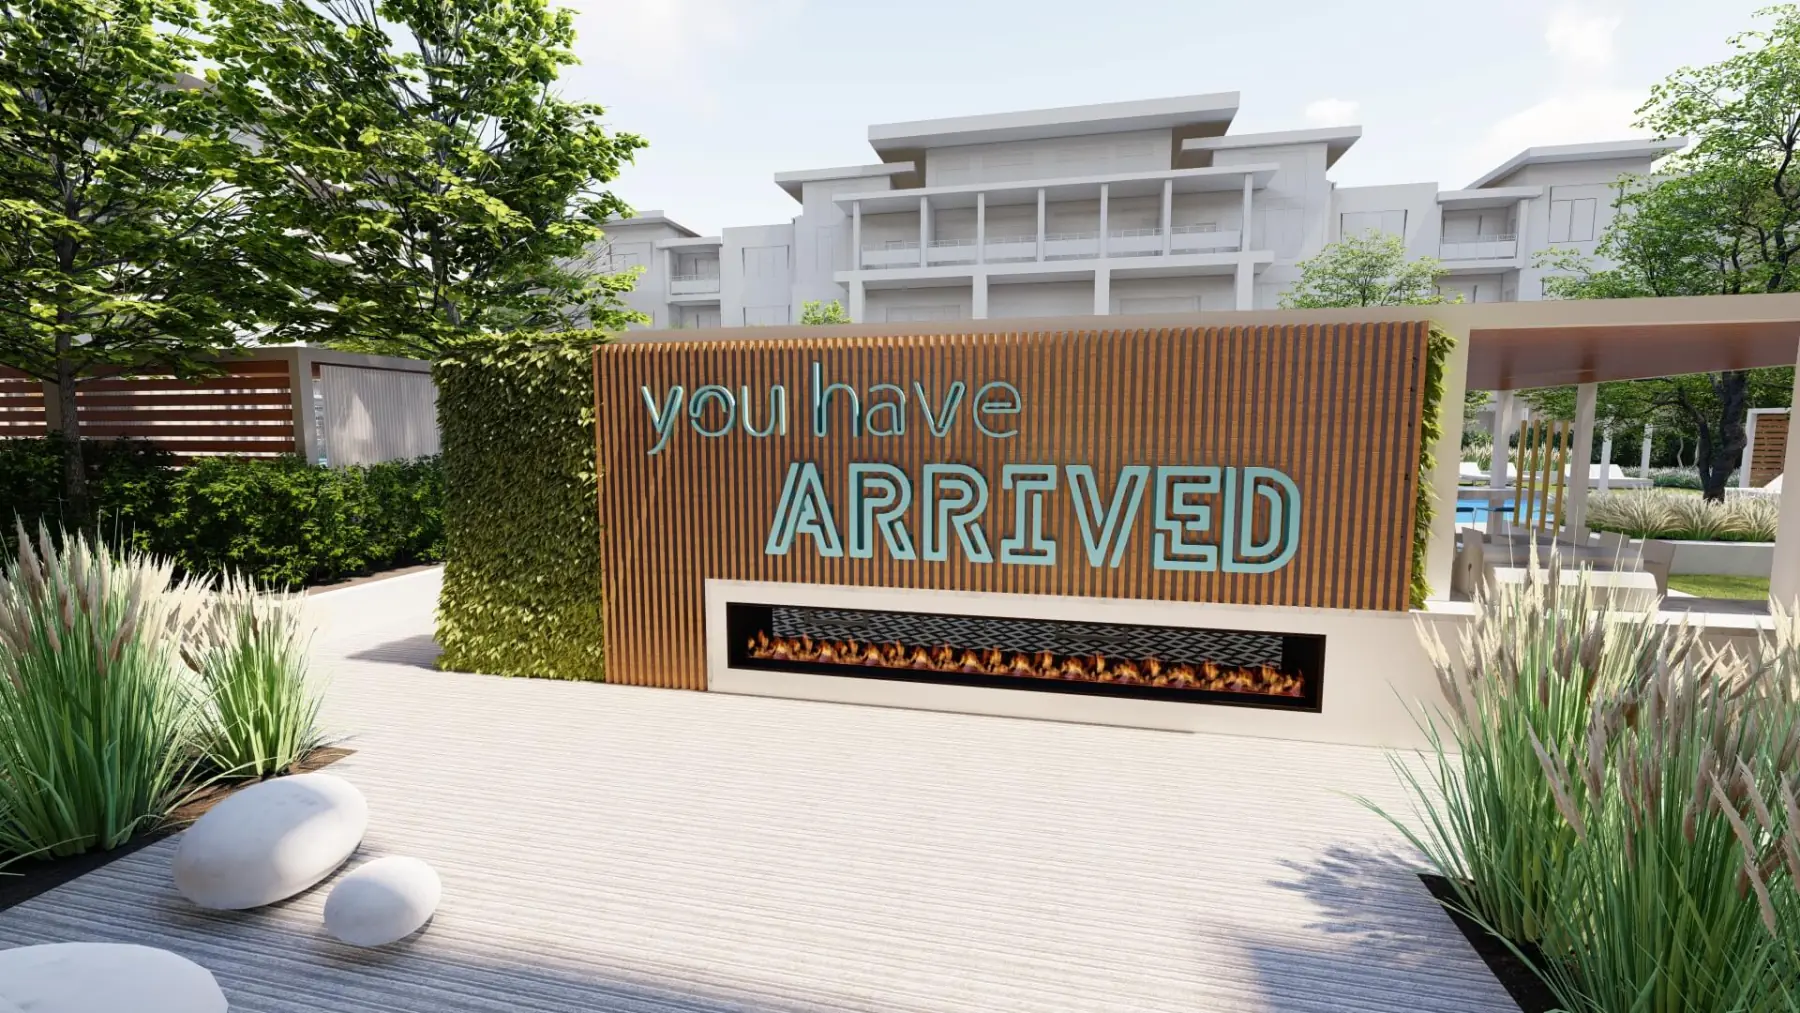
Grill Lounge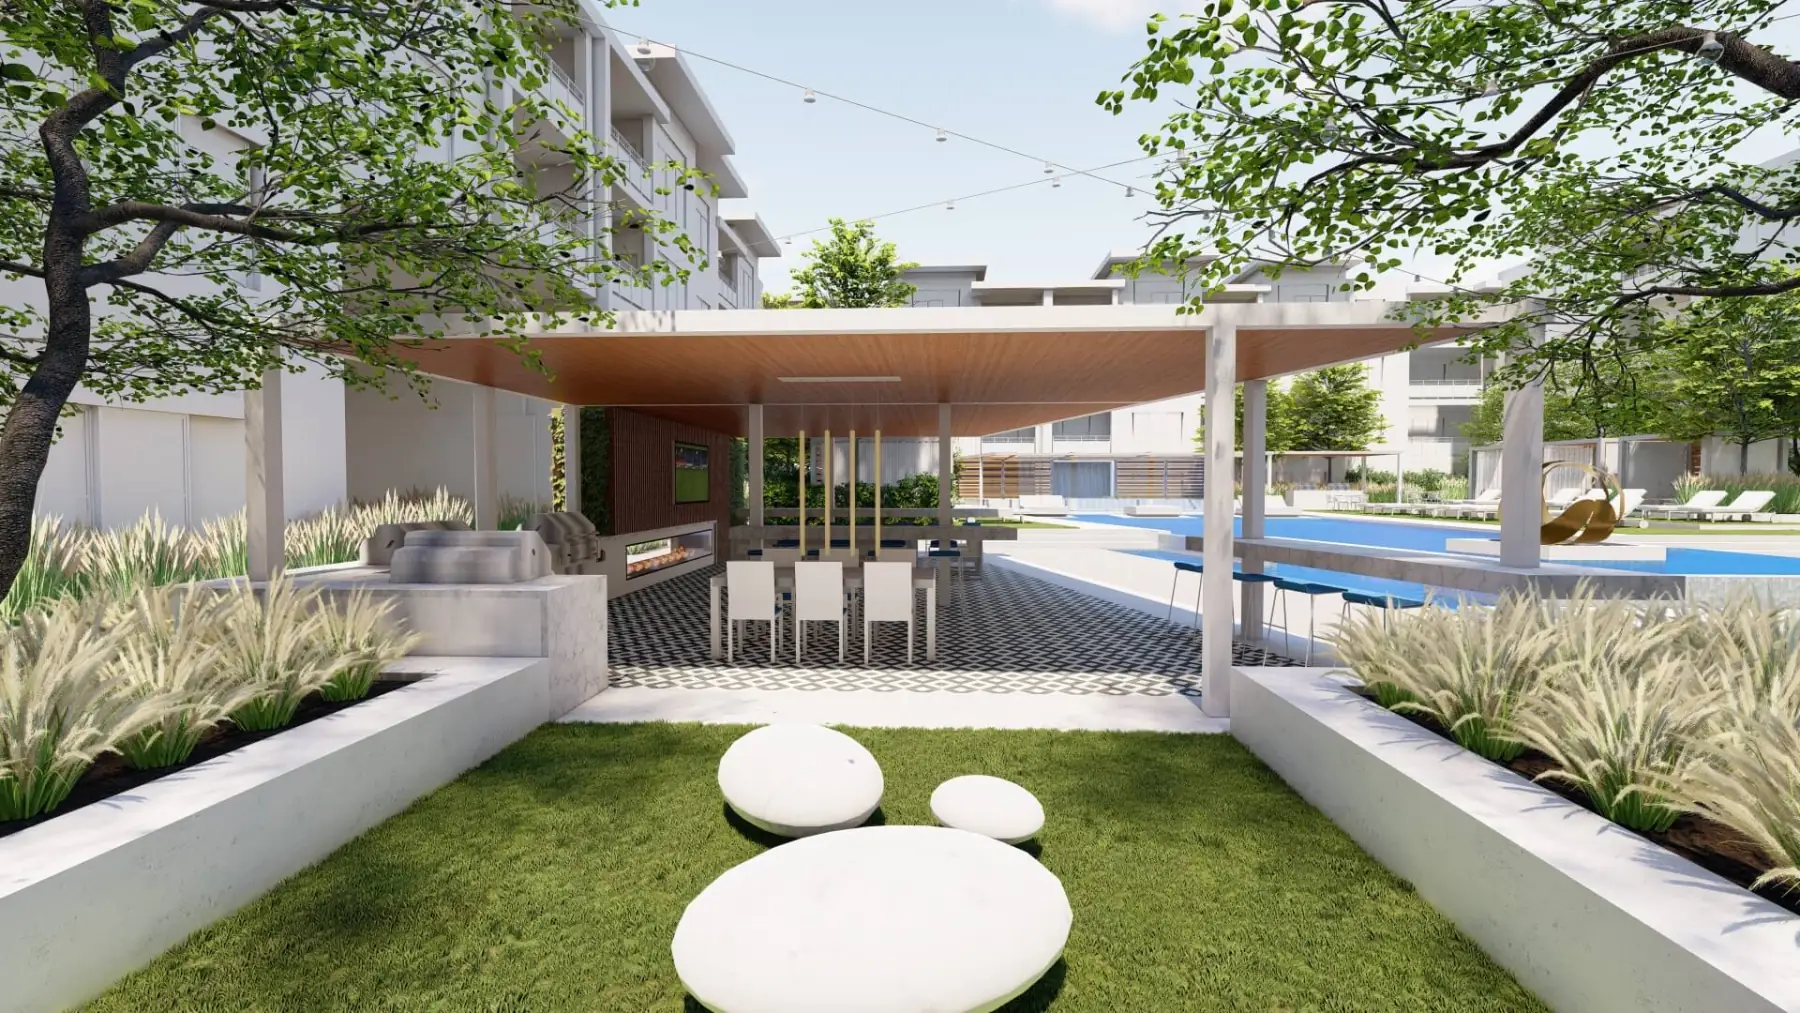
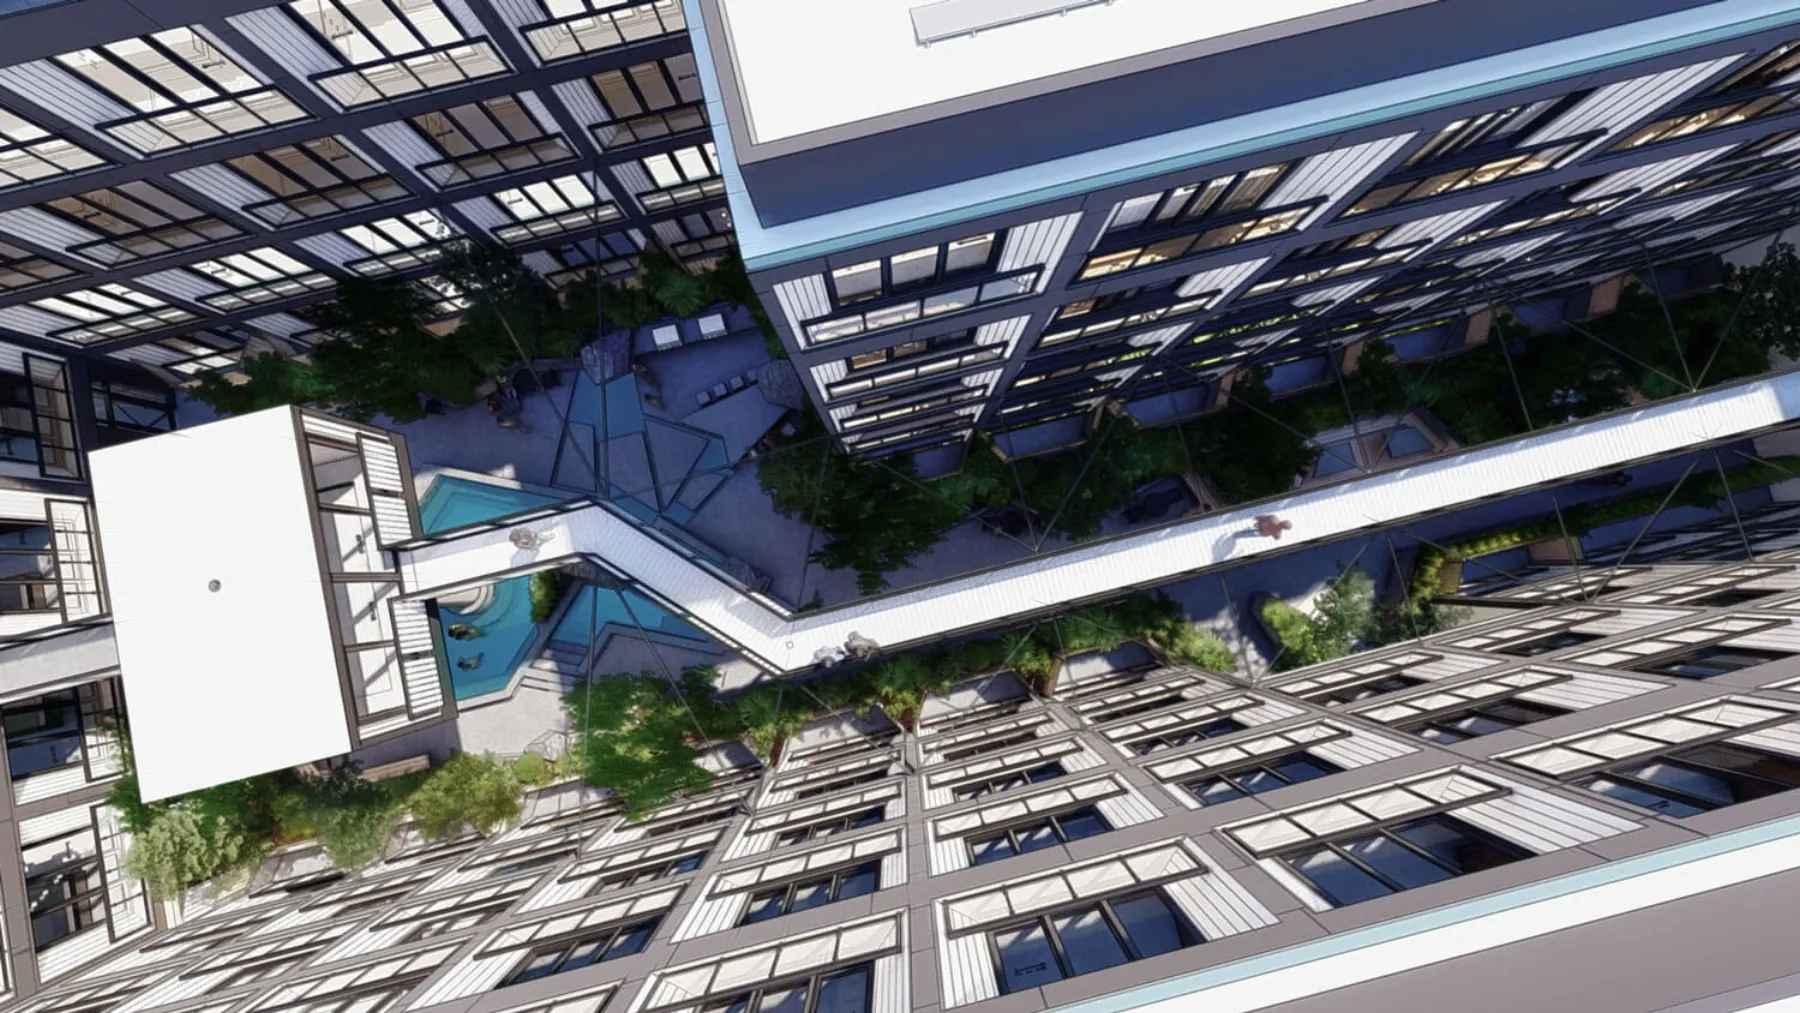
View From Perimeter Walk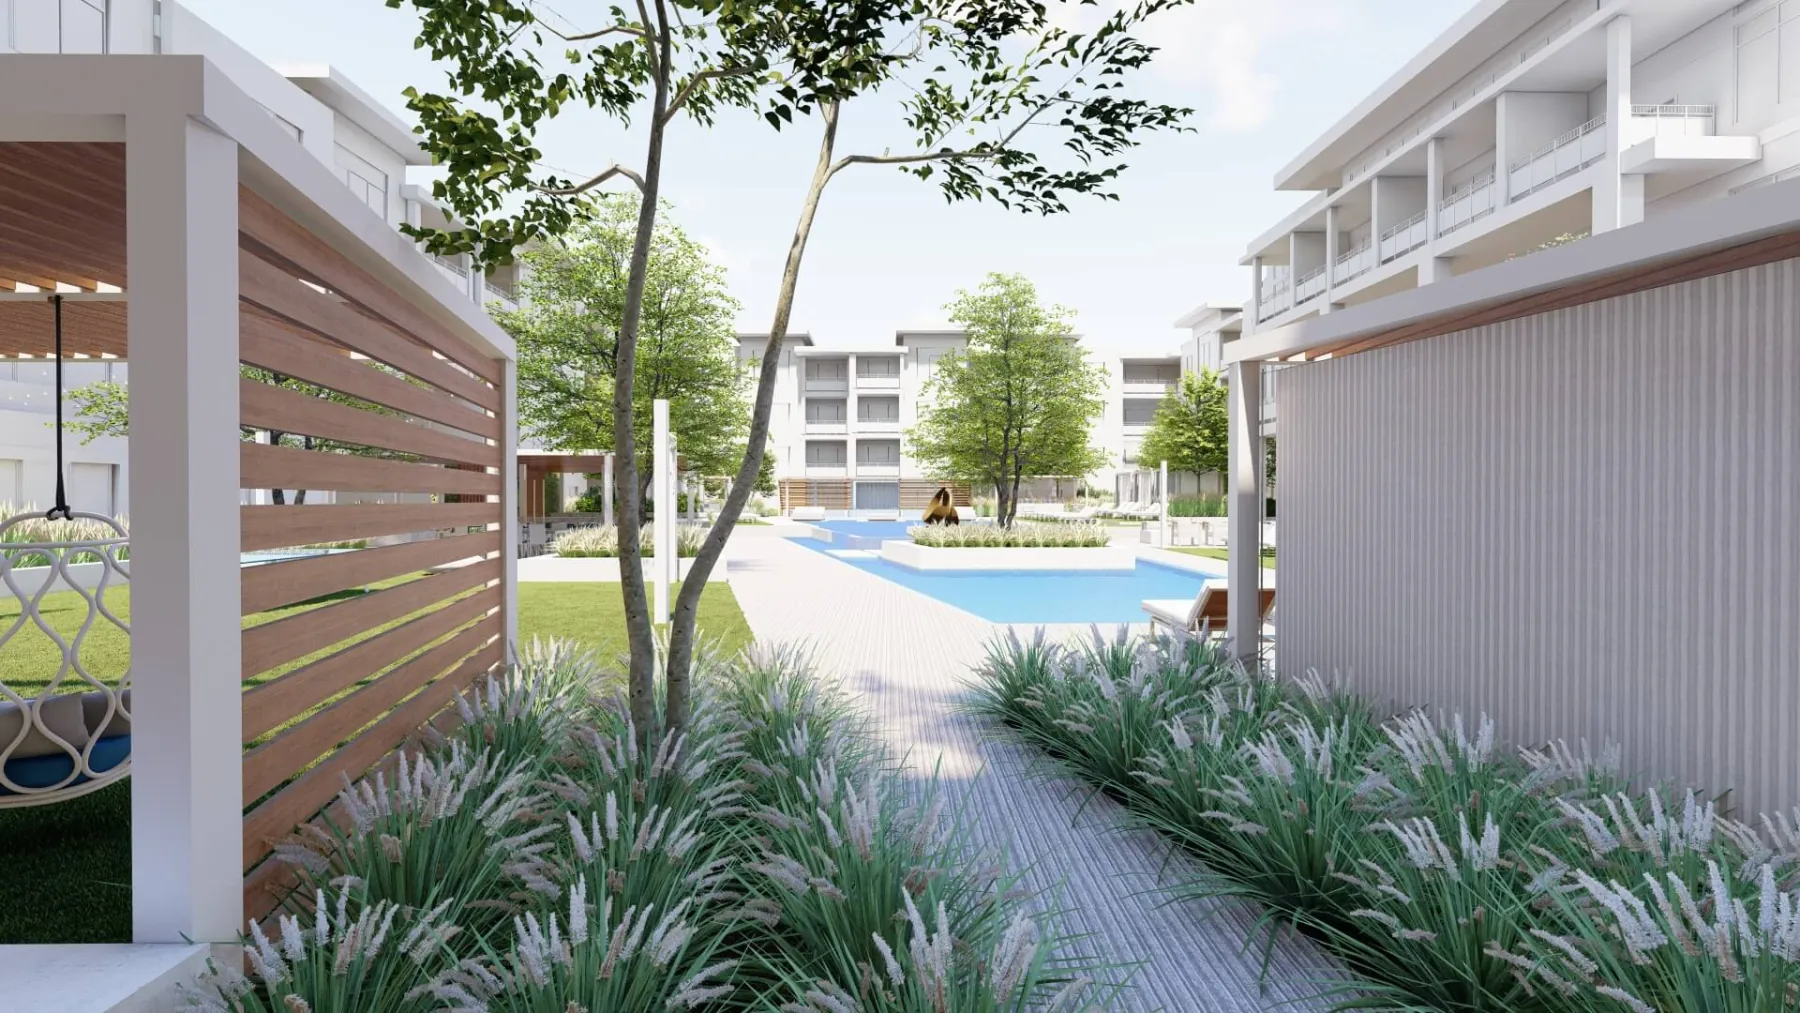
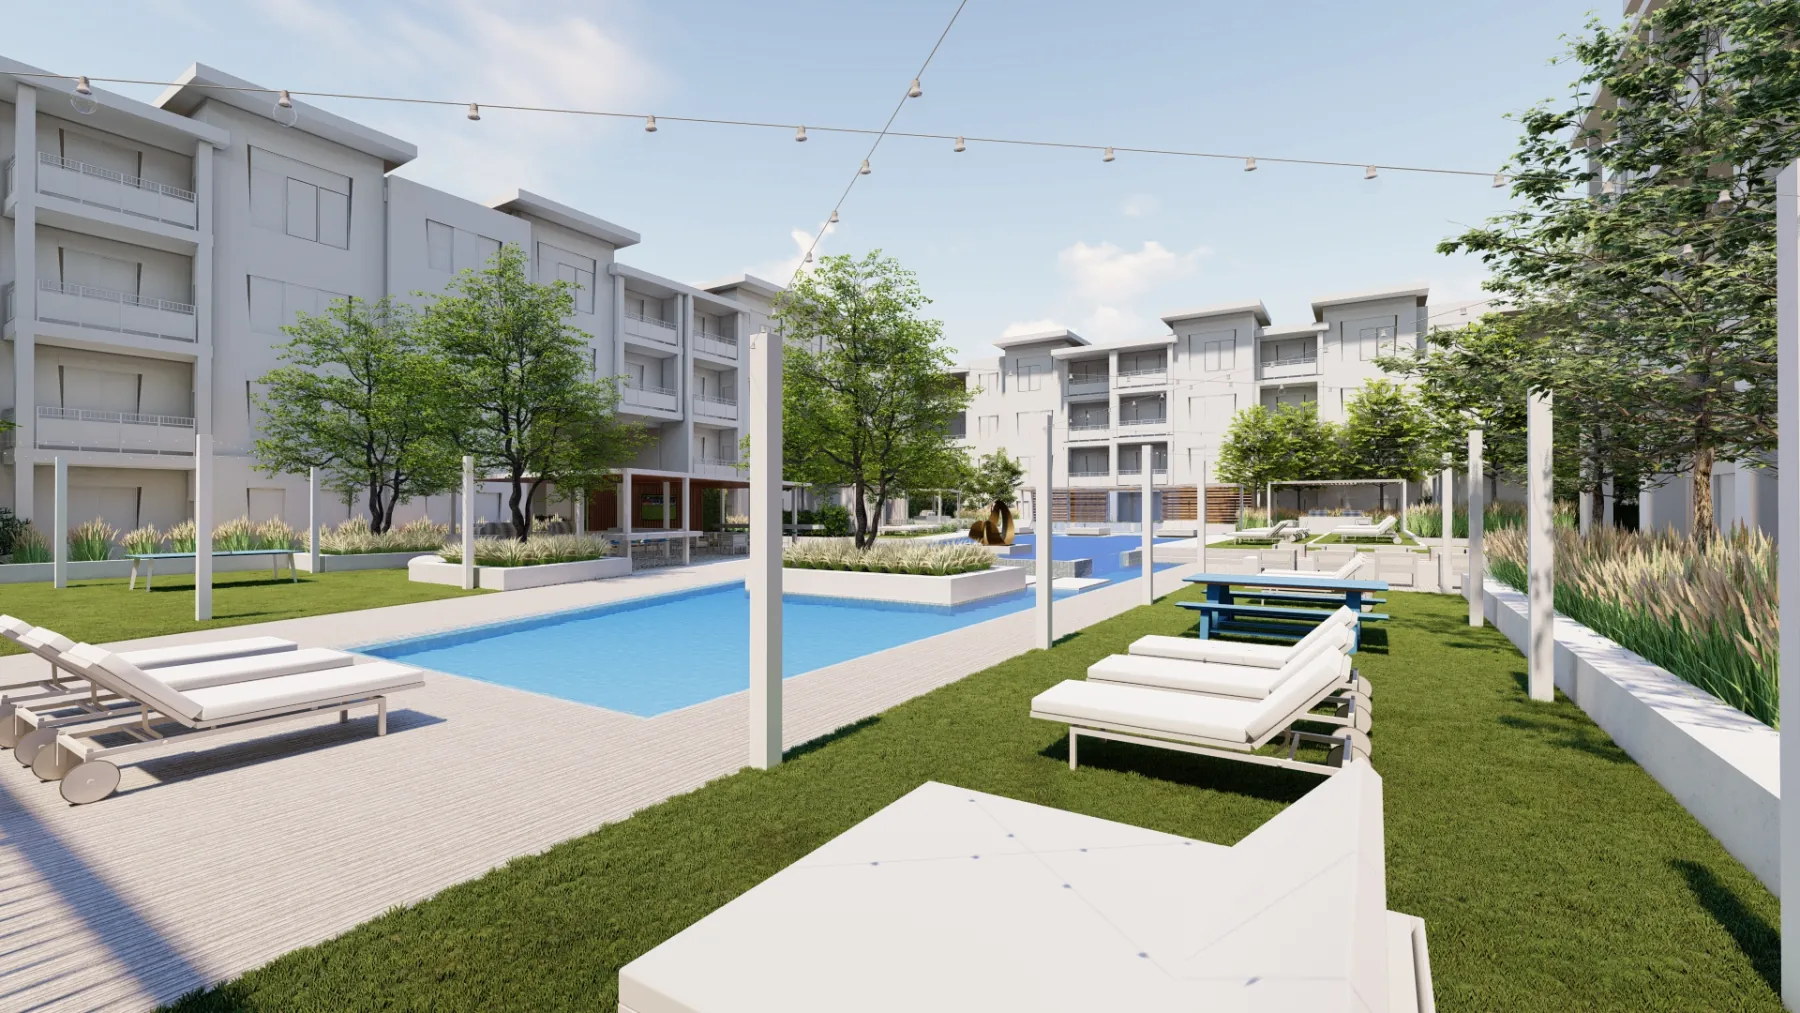
Concept · Multifamily · Olathe, KS
Montage.
Scroll
01 · The Brief
A courtyard that has to get noticed.
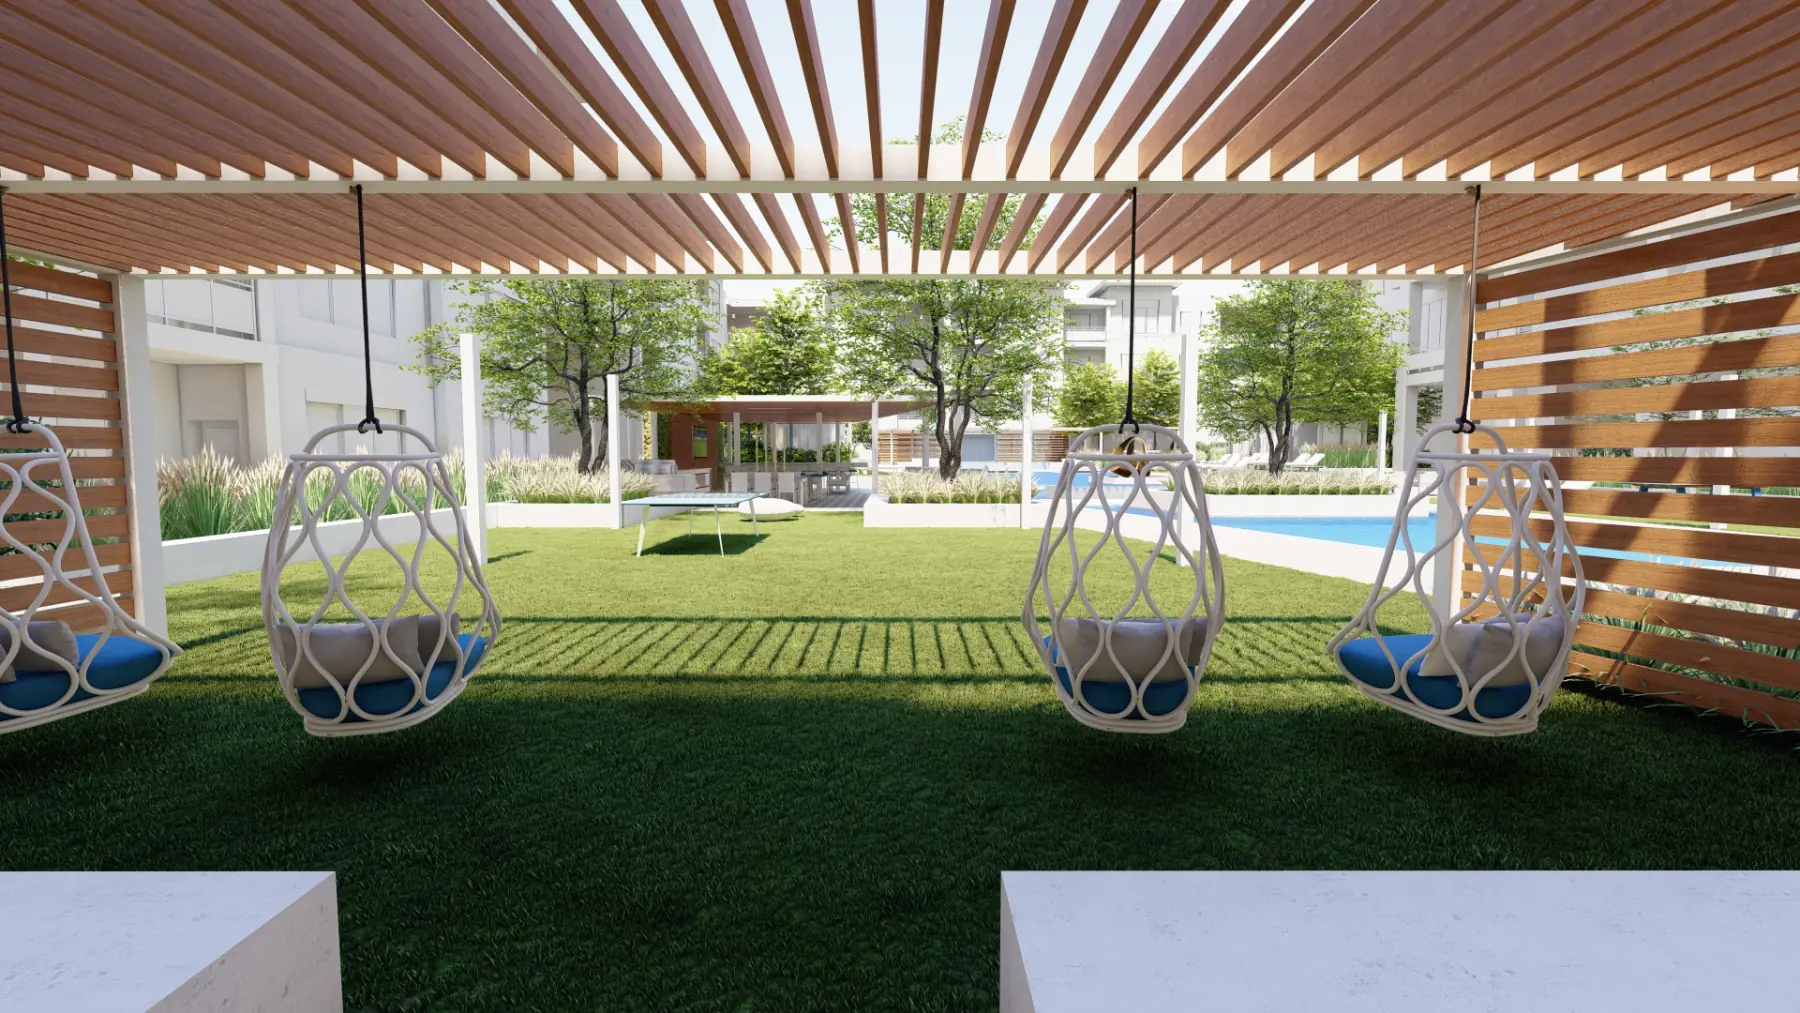
In Olathe, Kansas, Bach Homes had a 27,000 SF amenity courtyard in need of a creative and more modern outdoor amenity design, one that stands out and helps the project lease. The concept took two rounds on paper and works the whole courtyard: a branded entry sign, an upper pool deck, a luxury pool lounge, a focal sculpture, a grill lounge, and the view from the perimeter walk. Modern’s easy, but noticed is the job.
- Team
- Bach Homes
- Scope
- Courtyard Amenities
- Place
- Olathe, KS
- State
- Concept · 14 views
The first marks on paper, before the plan settled.
The idea, on one sheet.
One drawing that puts the whole outdoor program on the table before anything is modelled in 3D.
Every view below is the concept as we drew it, walked before anything was built.
More of Montage2 more views · click to expand

Your project, next
Next project
Kozo House.
Multifamily · Salt Lake City, UT
View the concept