The tension
Most Parade yards look installed. This one had to look like it grew there.
 Level up my projectStart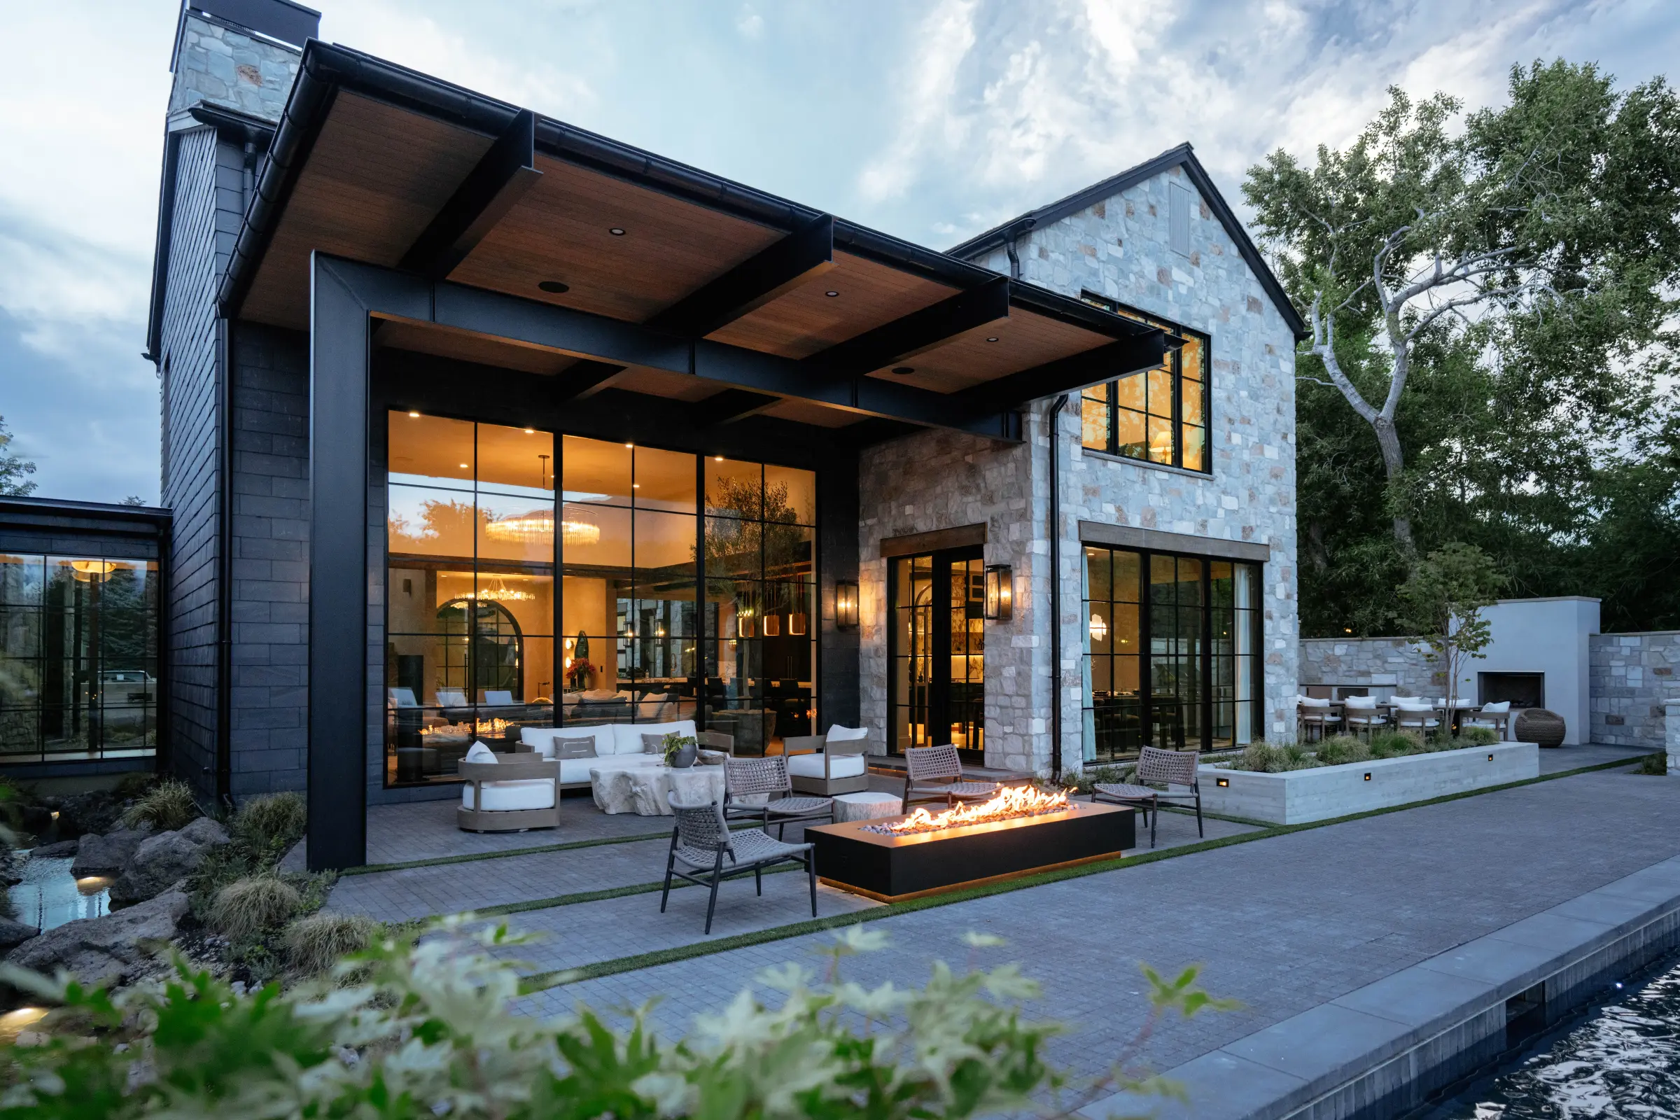
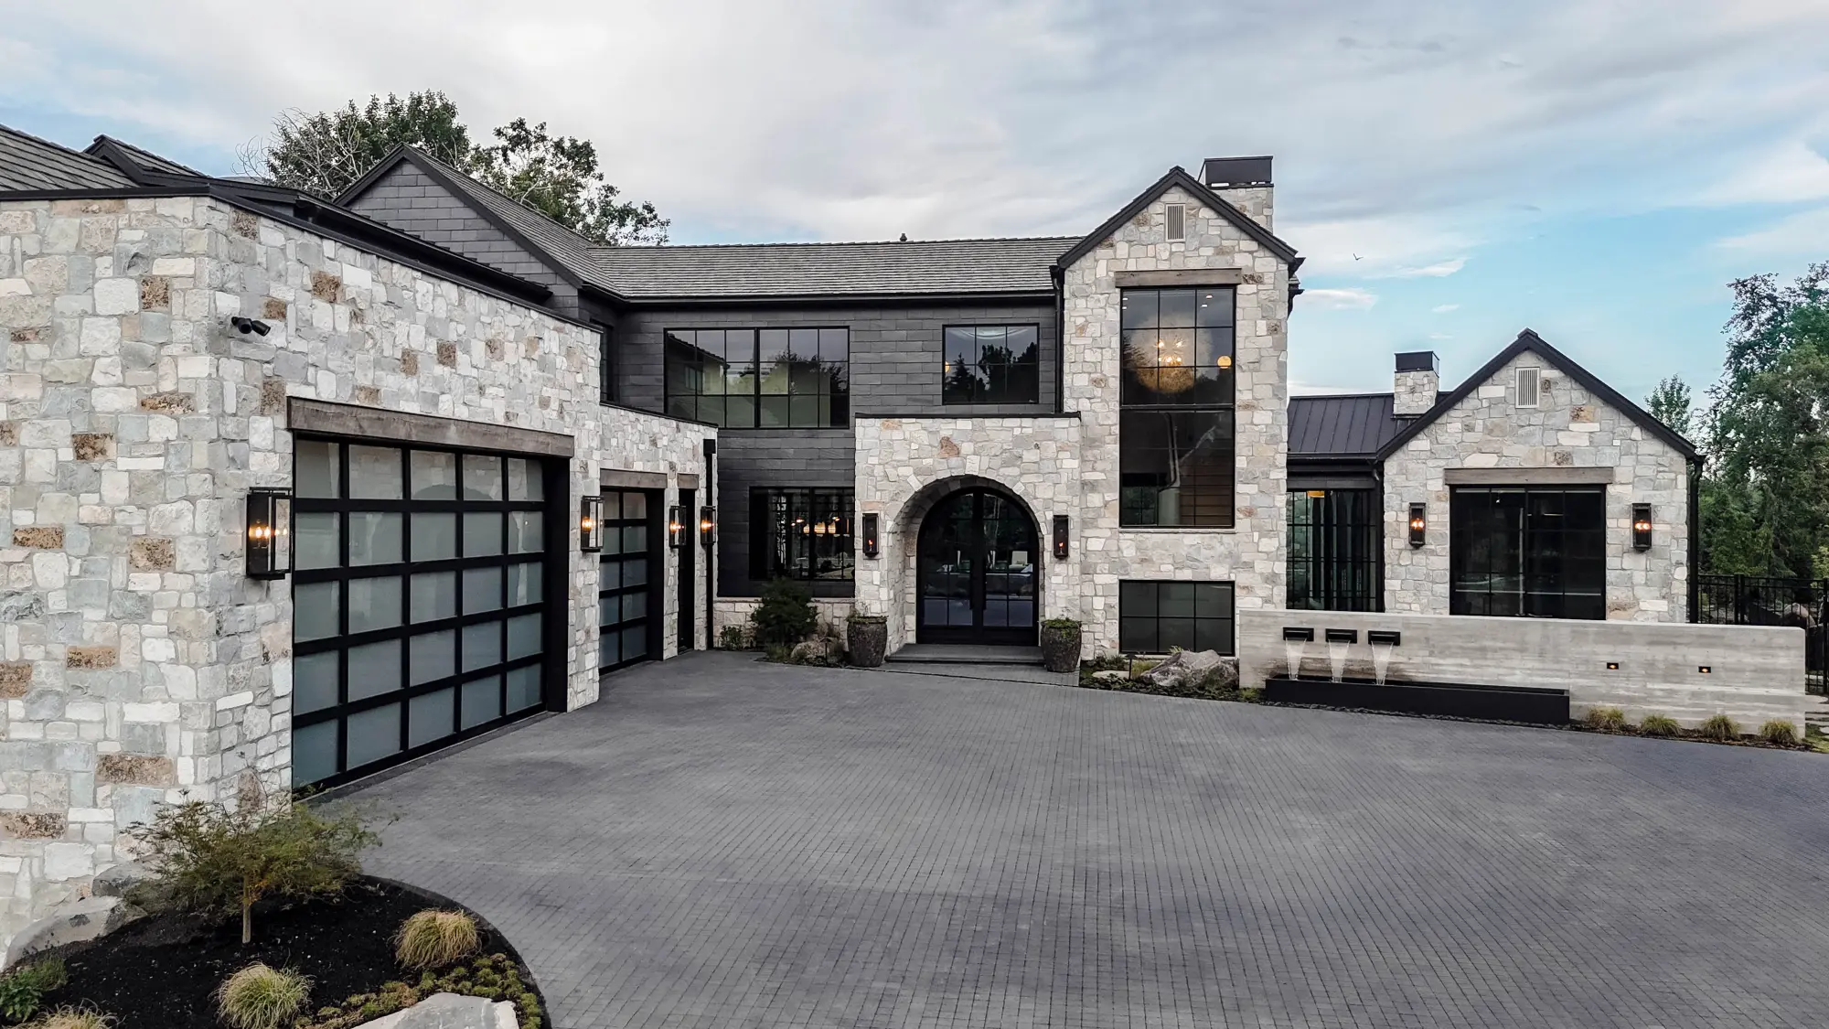
Every square inch designed. None of it looks placed.
It started with a text from Brent Miller at Mountain Point Land Works. “I need a real landscape architect. Give me a call.” Brandon was on vacation. He wrote back anyway: “I may know one or two real landscape architects.”
Robison Build Co had built the house on spec and sold it before it was finished. The landscape was already drawn and bid. And it was a Parade home, which meant a quick turnaround and a date nobody could move.
The new owners knew what they wanted. Poor landscaping and poor lighting, they told us, is a disservice to a really nice home. Everything had to be the best.
It also had to feel really, really natural. Scandinavian. Long grasses. Never bare. Perfect and wild, in other words. Those two rarely get along.
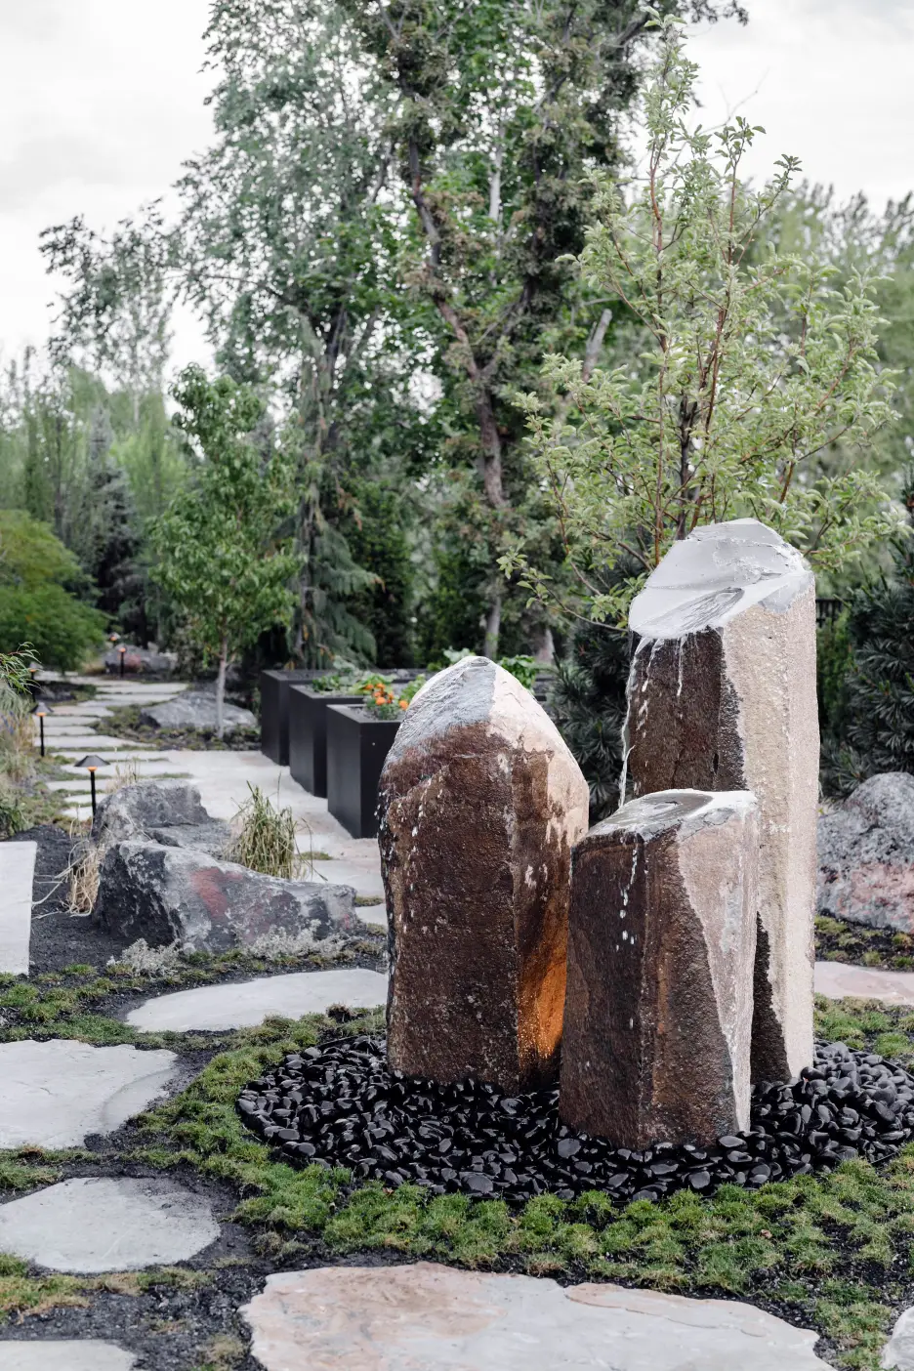
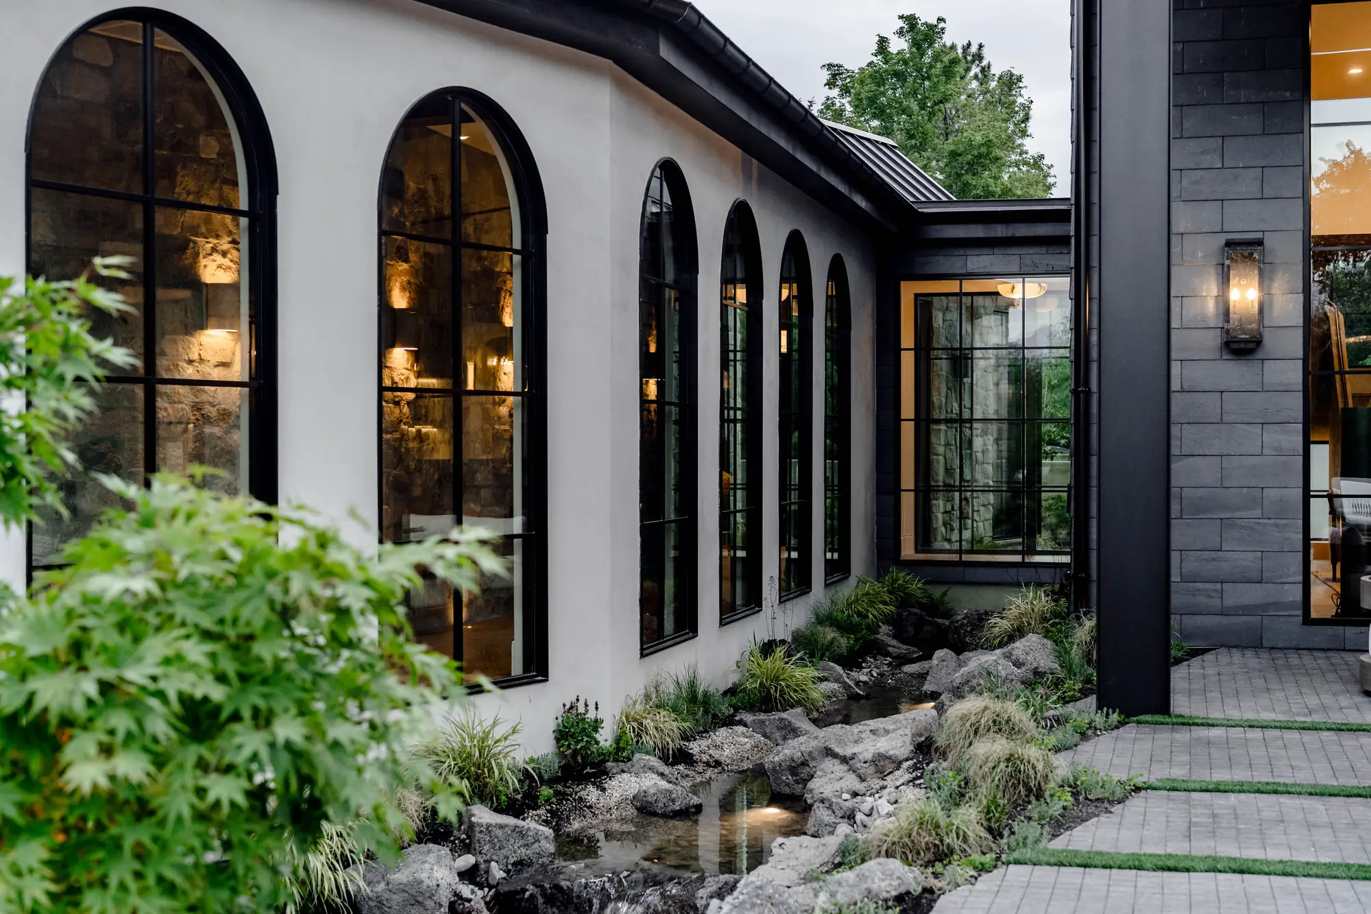
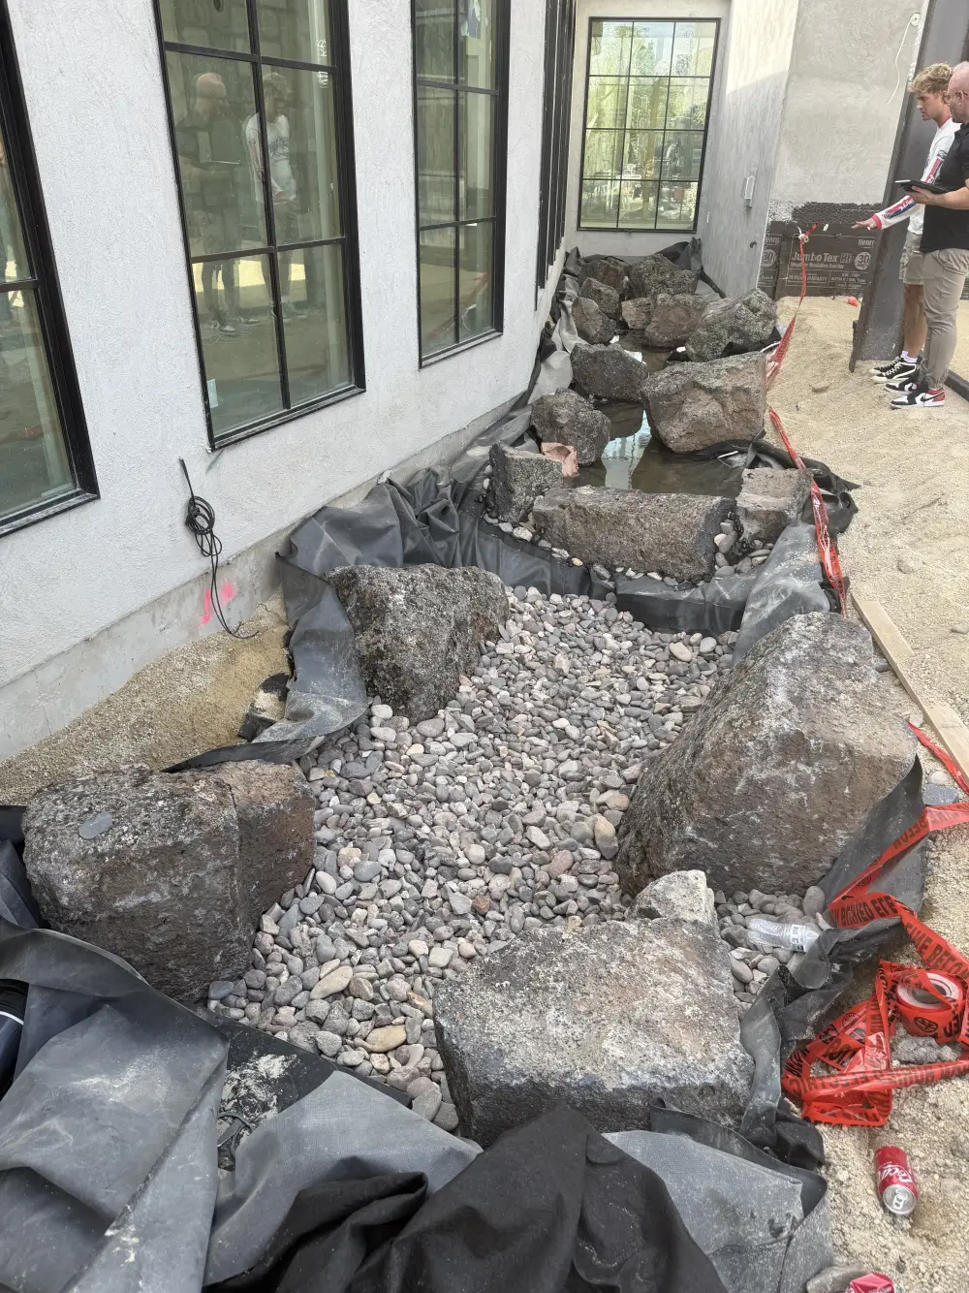
There’s a little man made creek that’s, I think, honestly, the centerpiece and the coolest part of the house. I just want to make sure that the placement of the rocks and the vegetation, how the art of that whole natural creek is done, it has an eye on it.
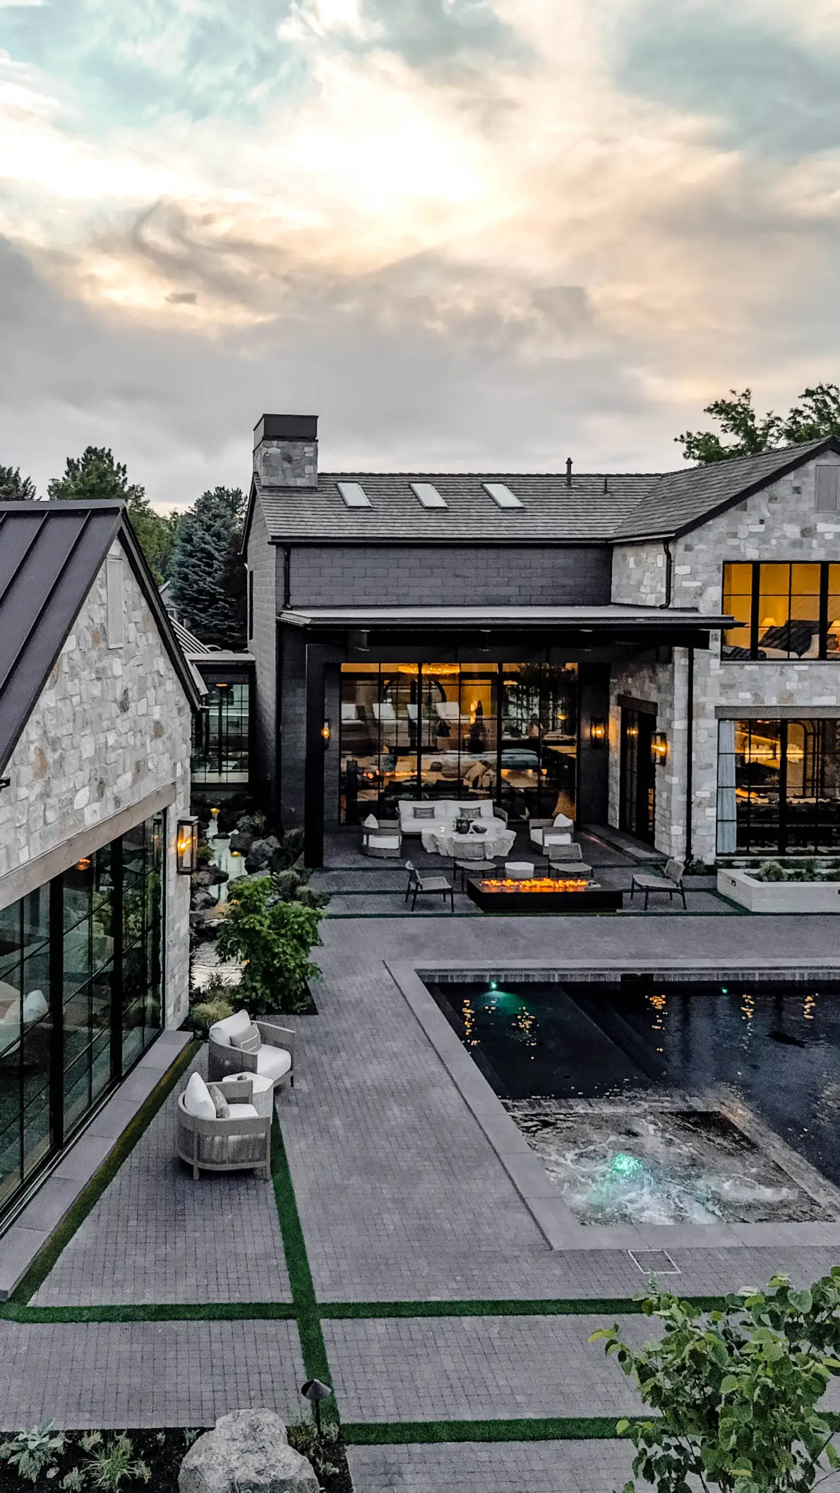
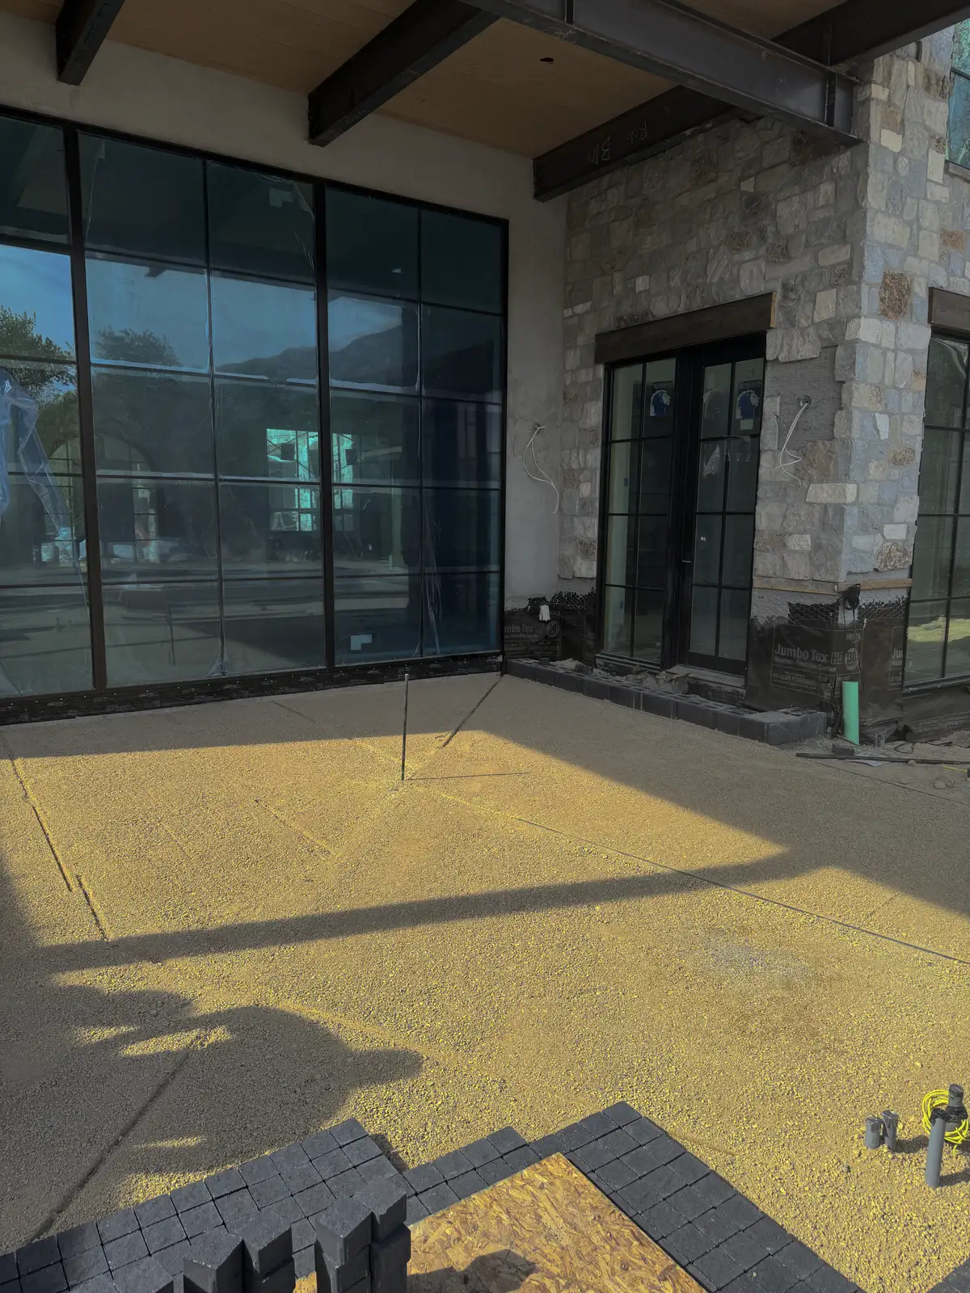
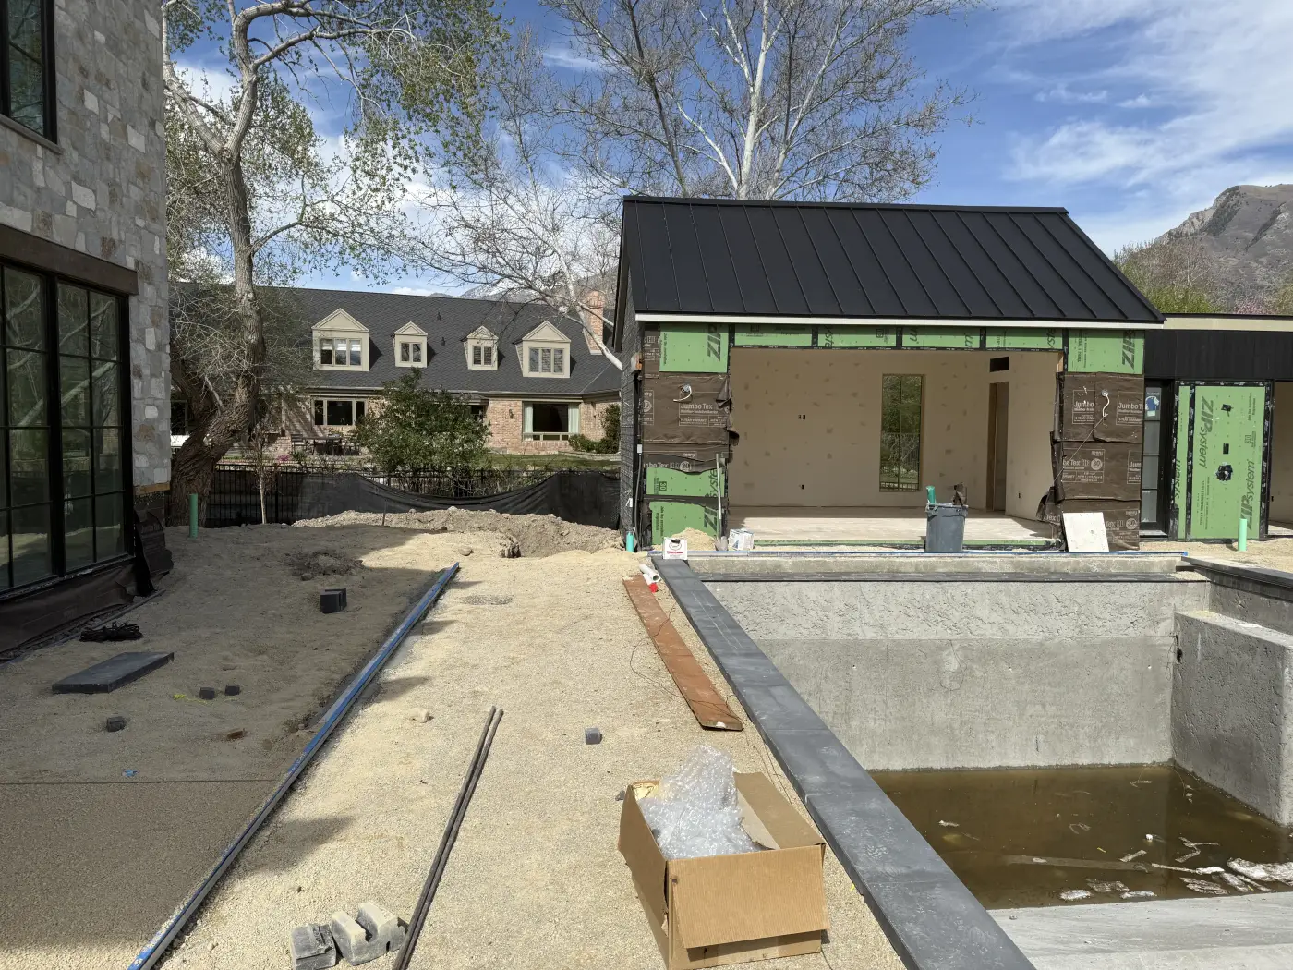
April 7, six days after the first site walk. The pool was a concrete shell, and the creek was rock and liner against the glass. Not one plant was in the ground.
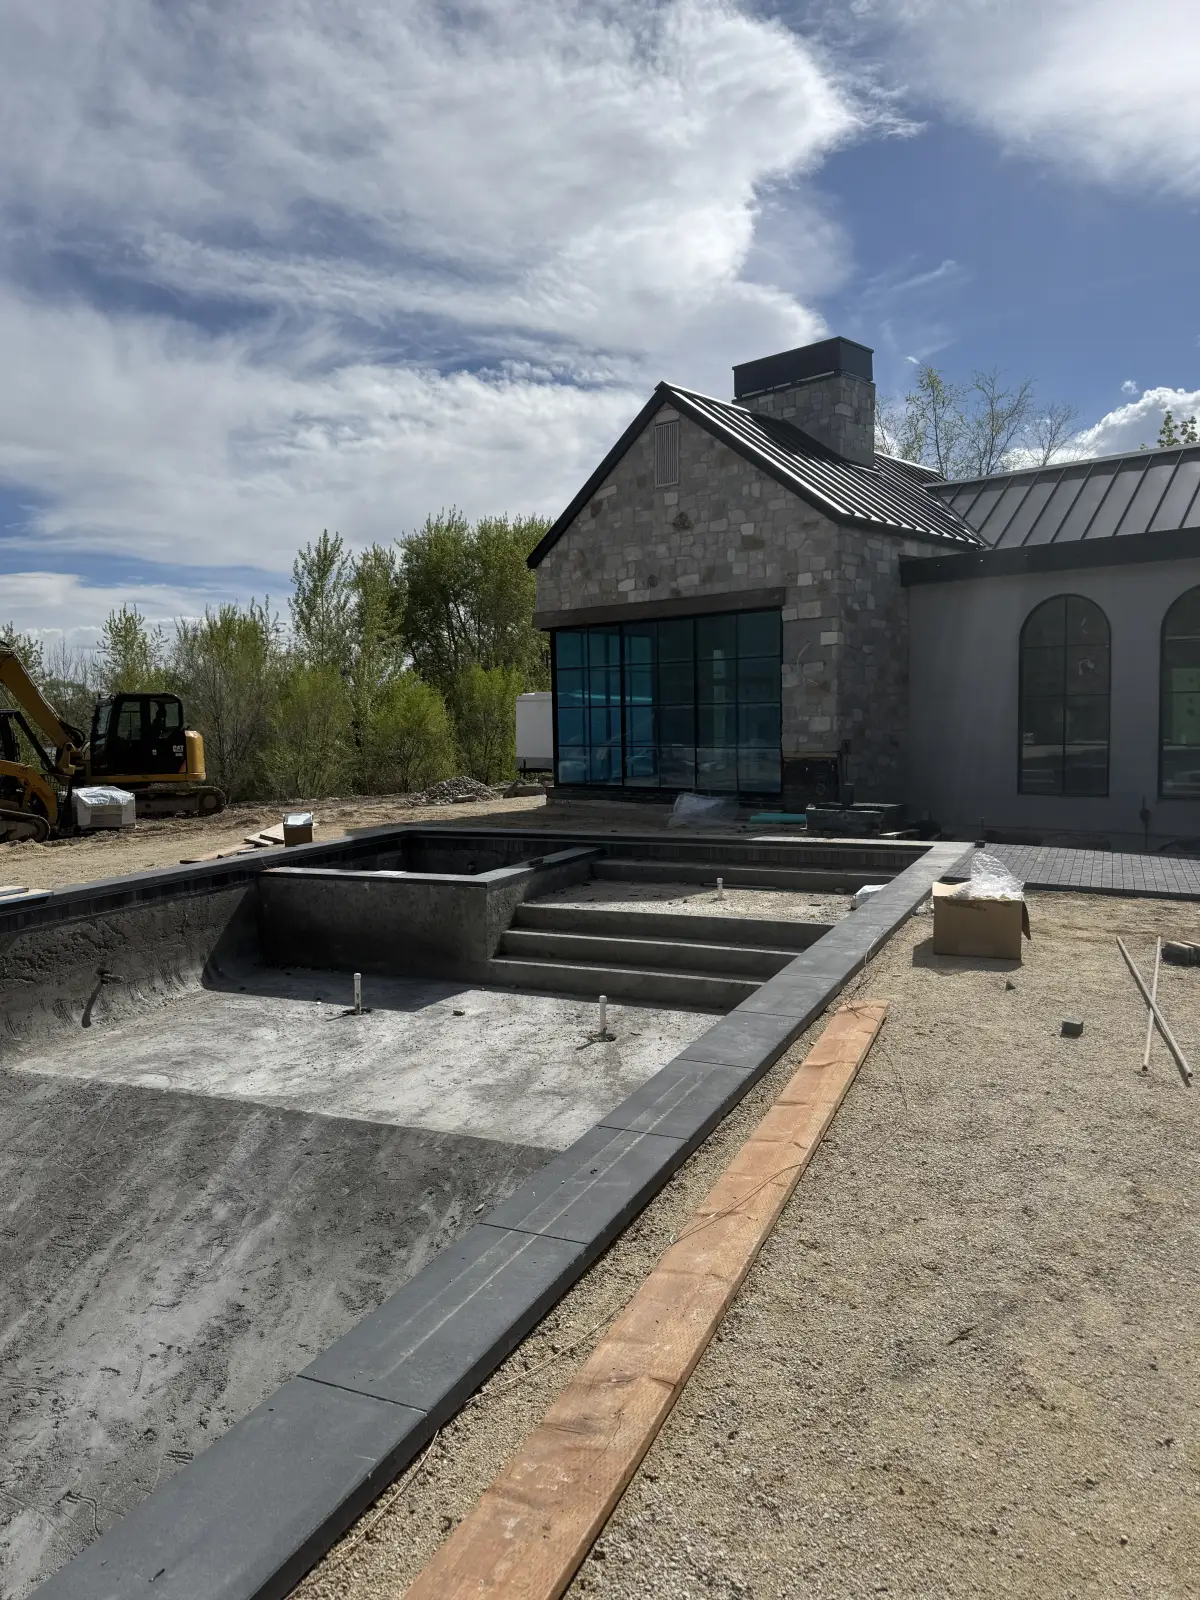
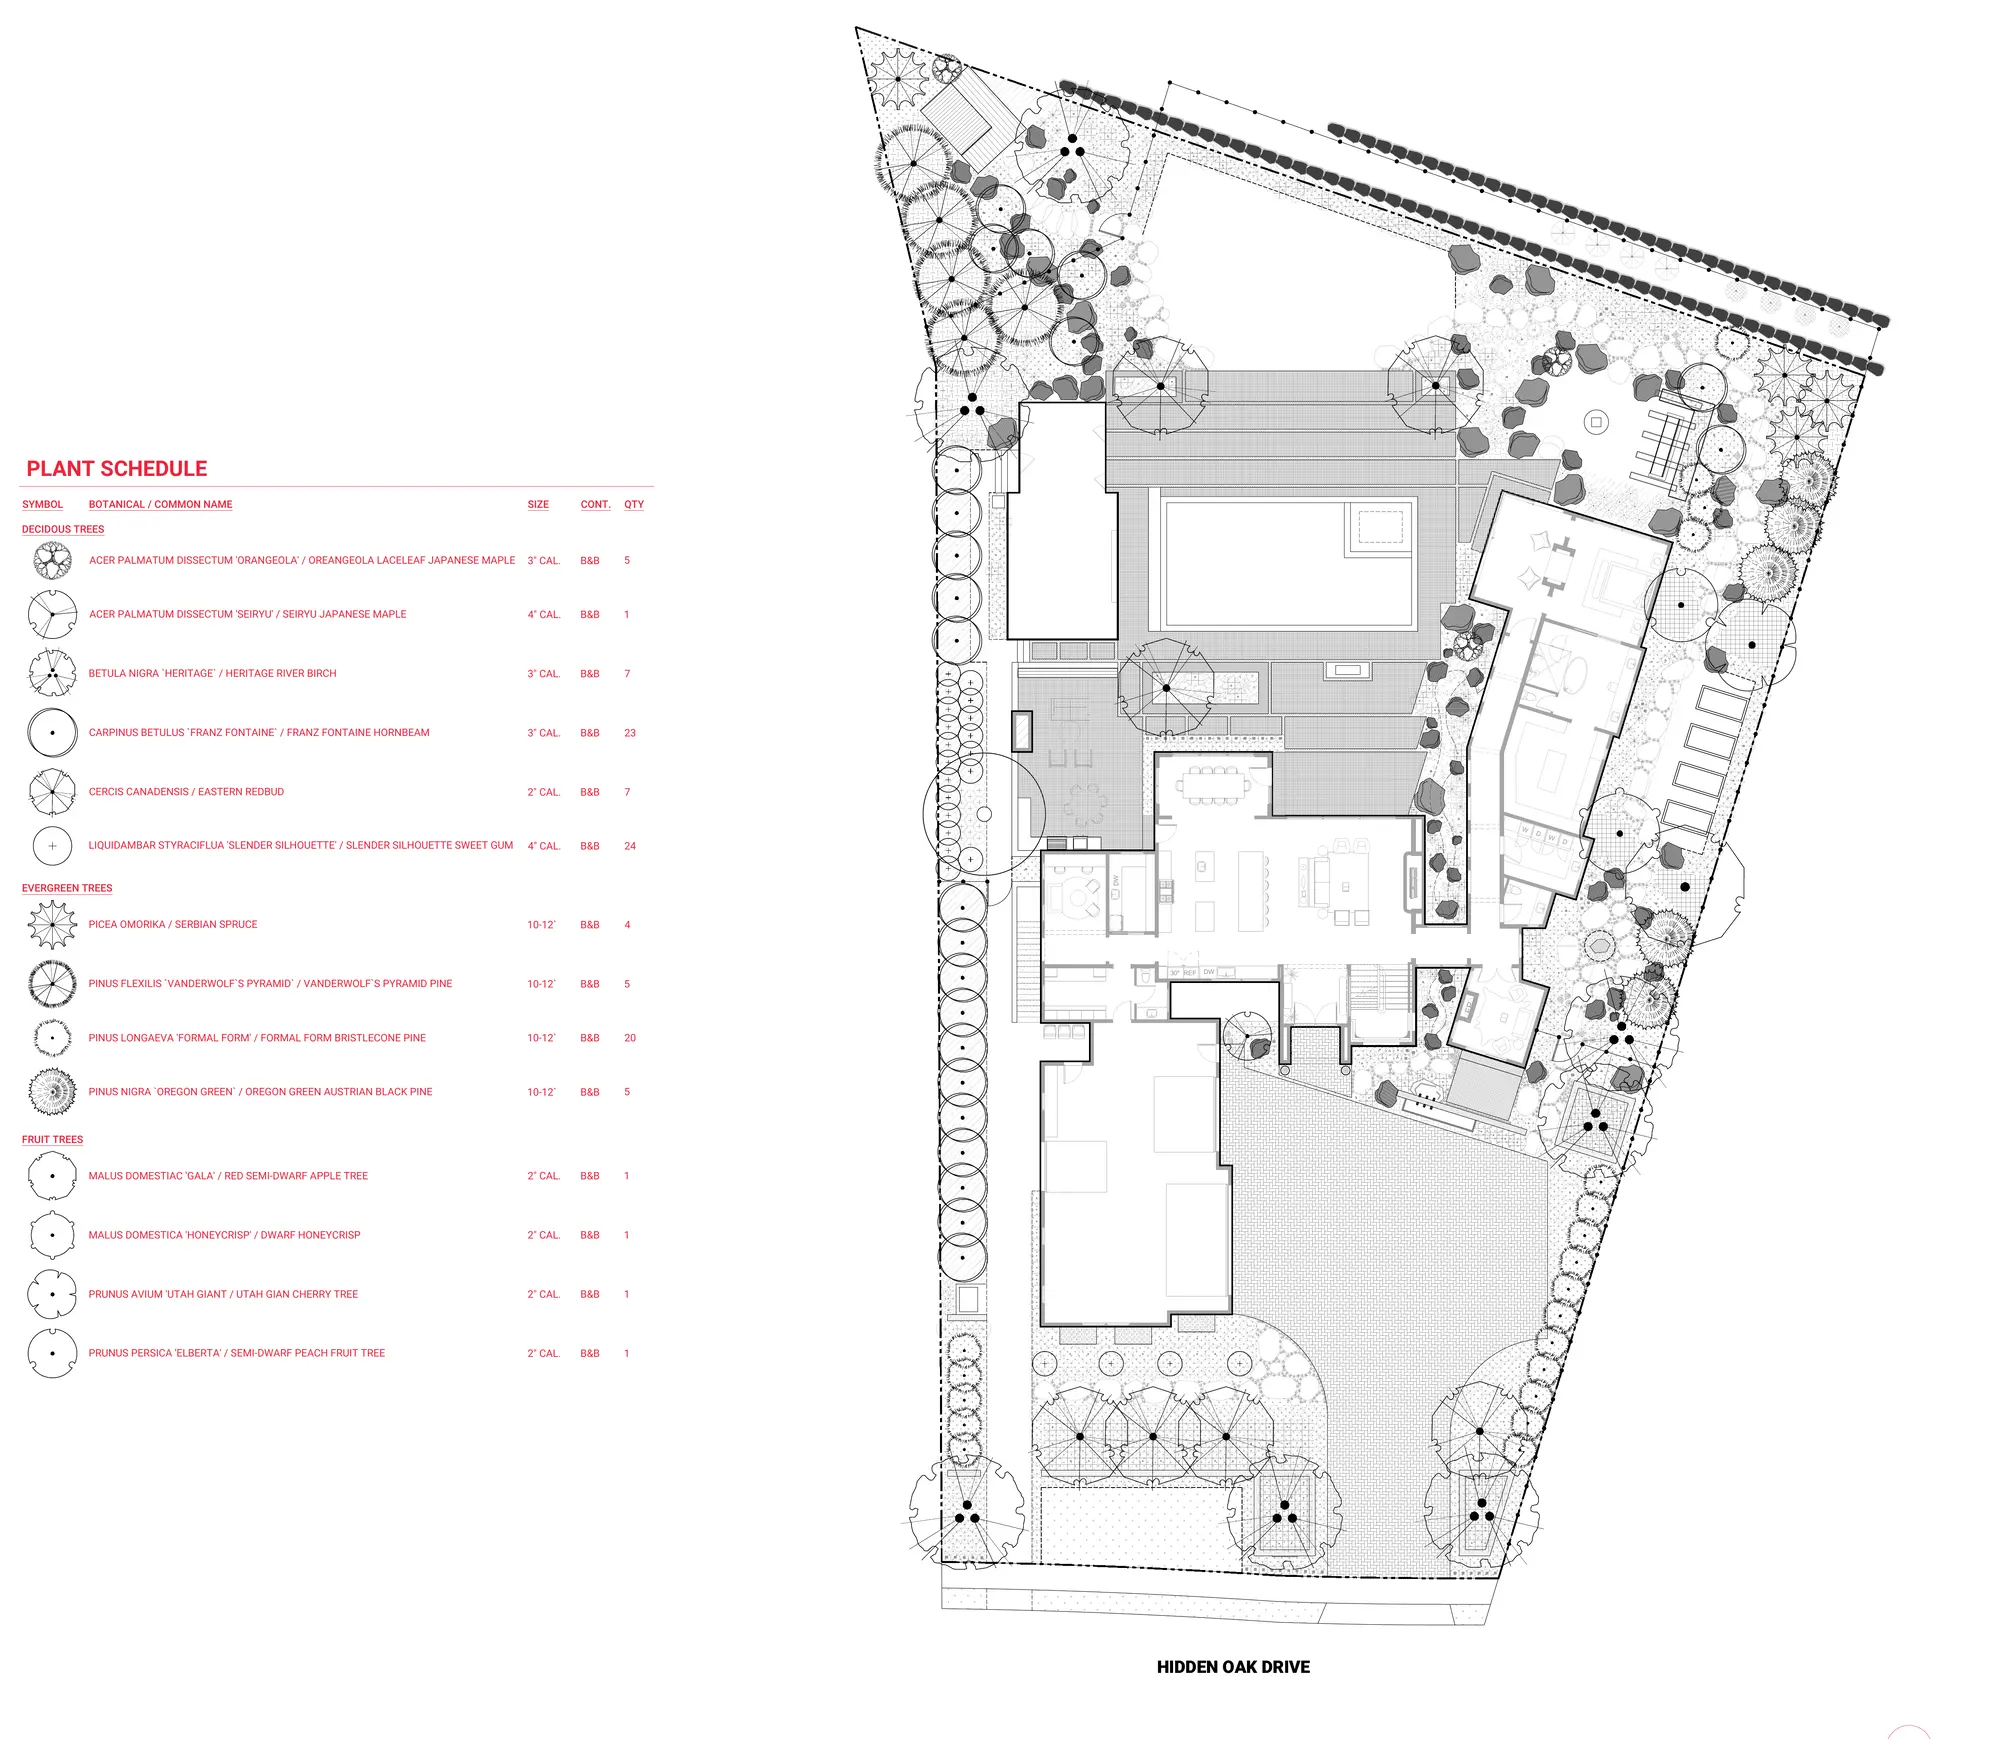
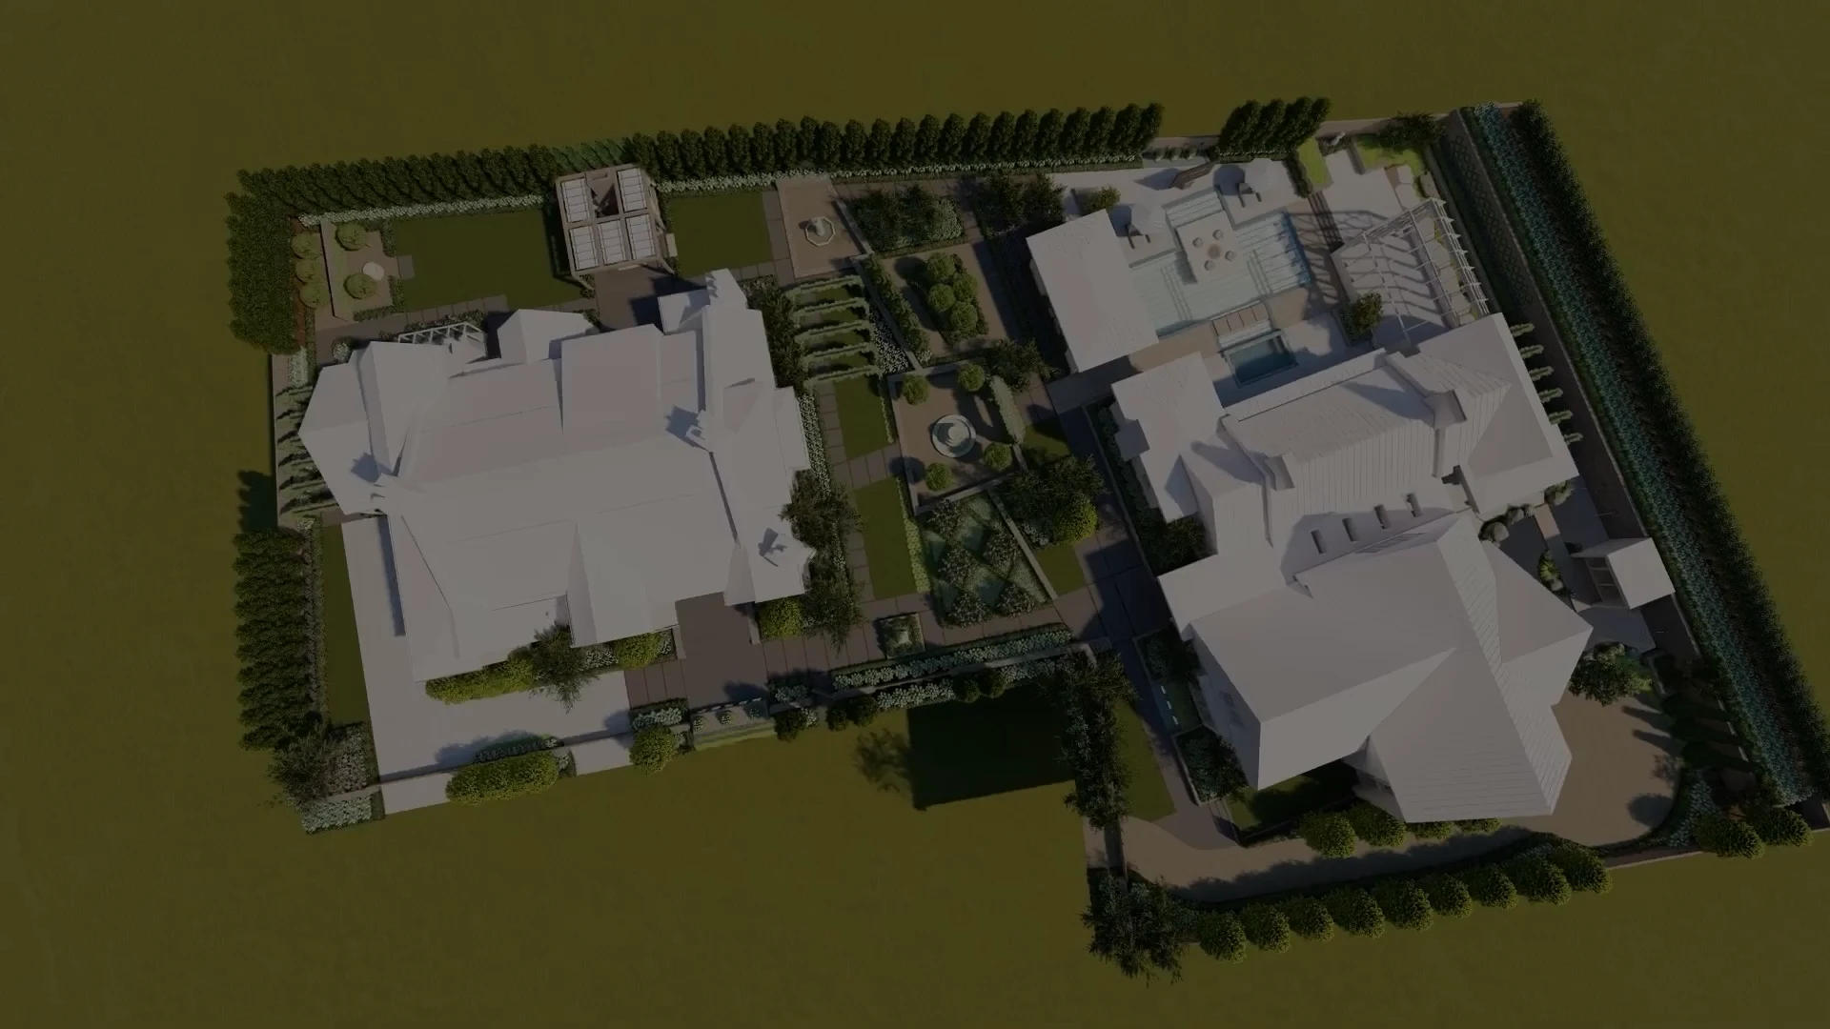
Every tree drawn to a size and a spot. The four fruit trees are there because one of the owners asked for a peach, an apple and a cherry.
Same view as the drawing. This time, with a hundred and five trees in it.
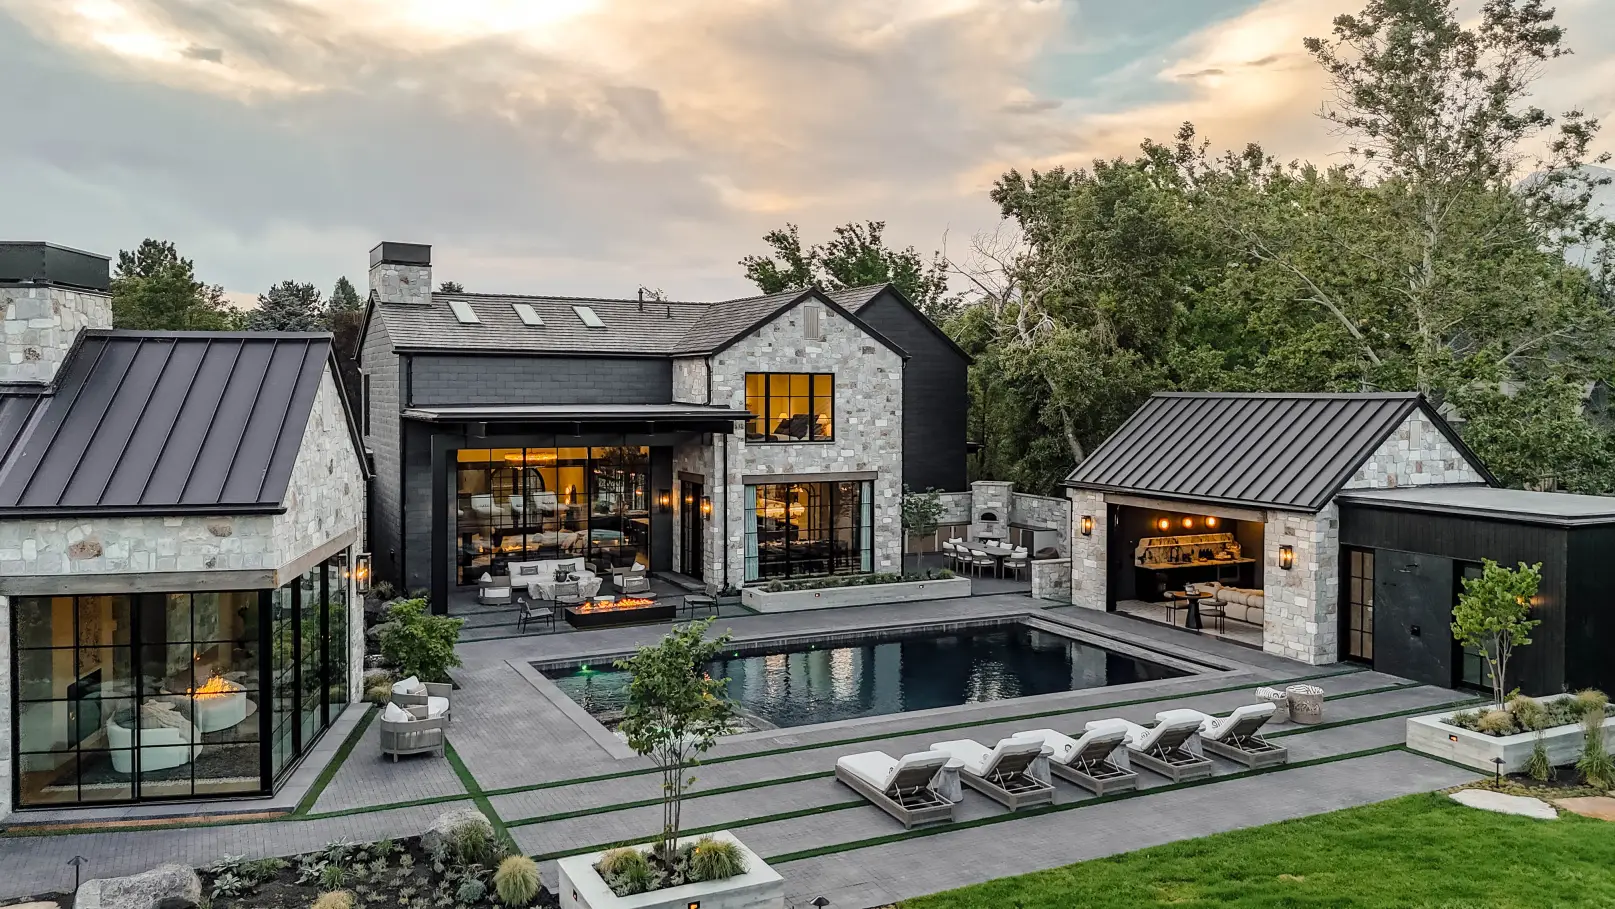
Most Parade yards look installed. This one had to look like it grew there.
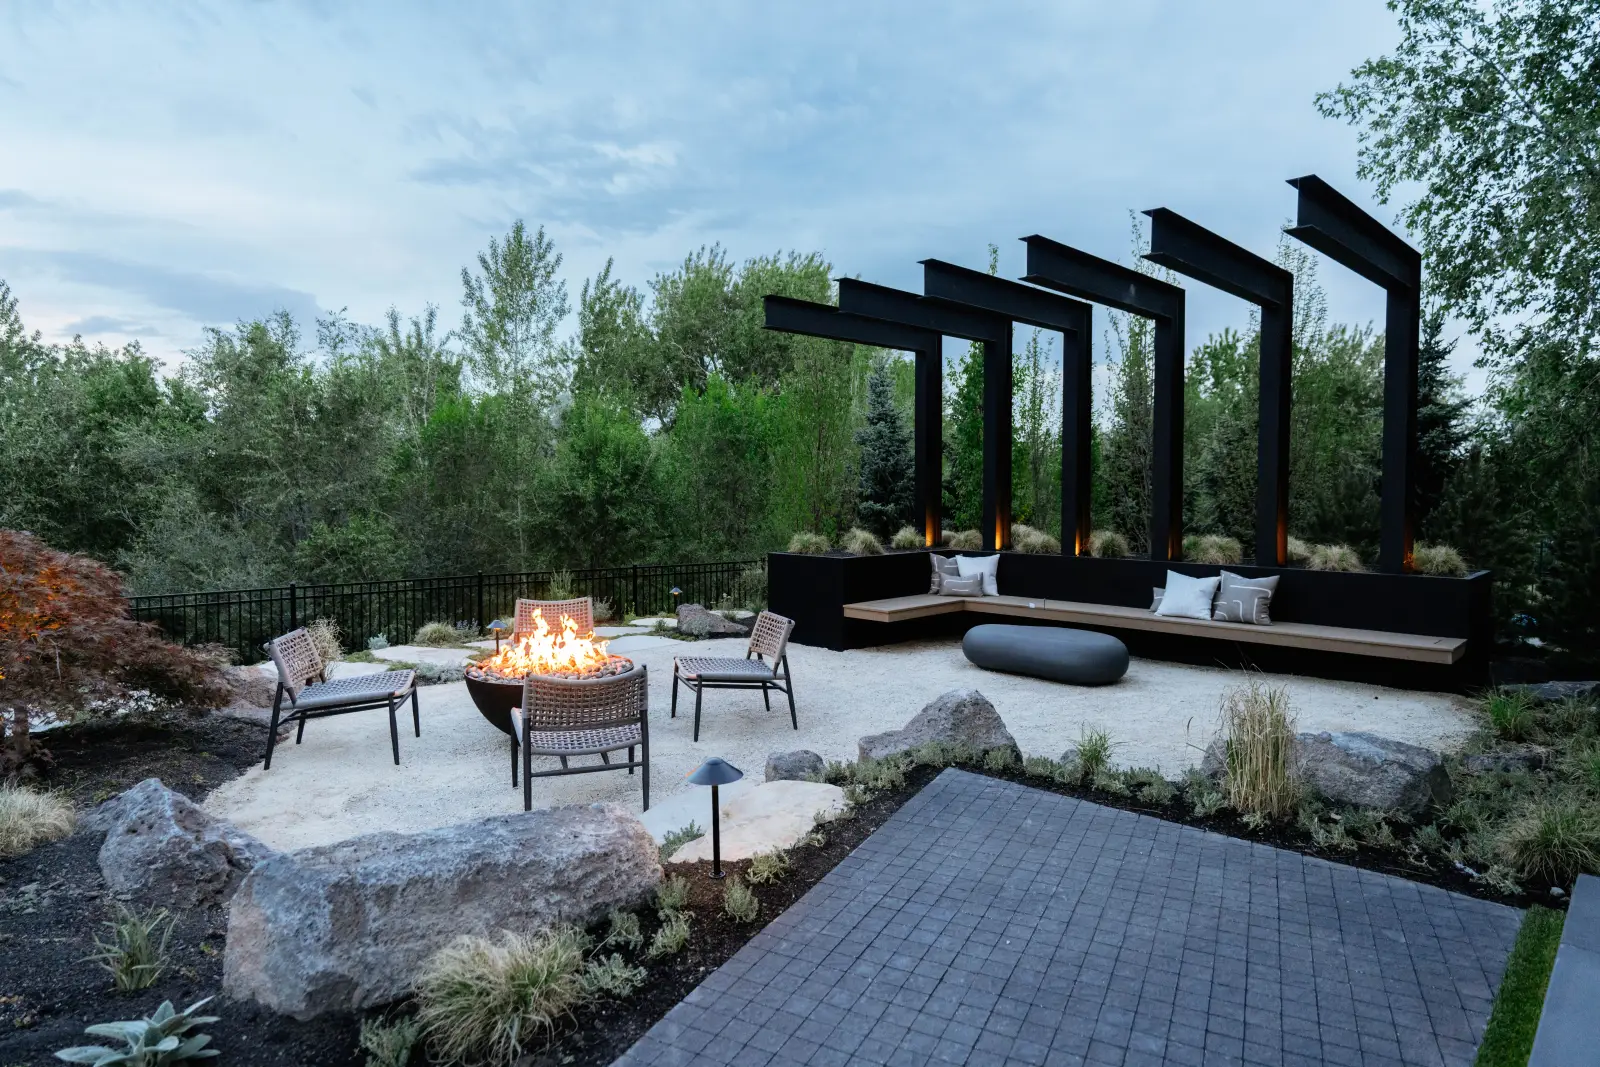
They wanted a cool spot back there, because it overlooks the river. It has the potential to be an amazing little sanctuary spot. It’s just doing it correctly, which I didn’t have the vision to do it.
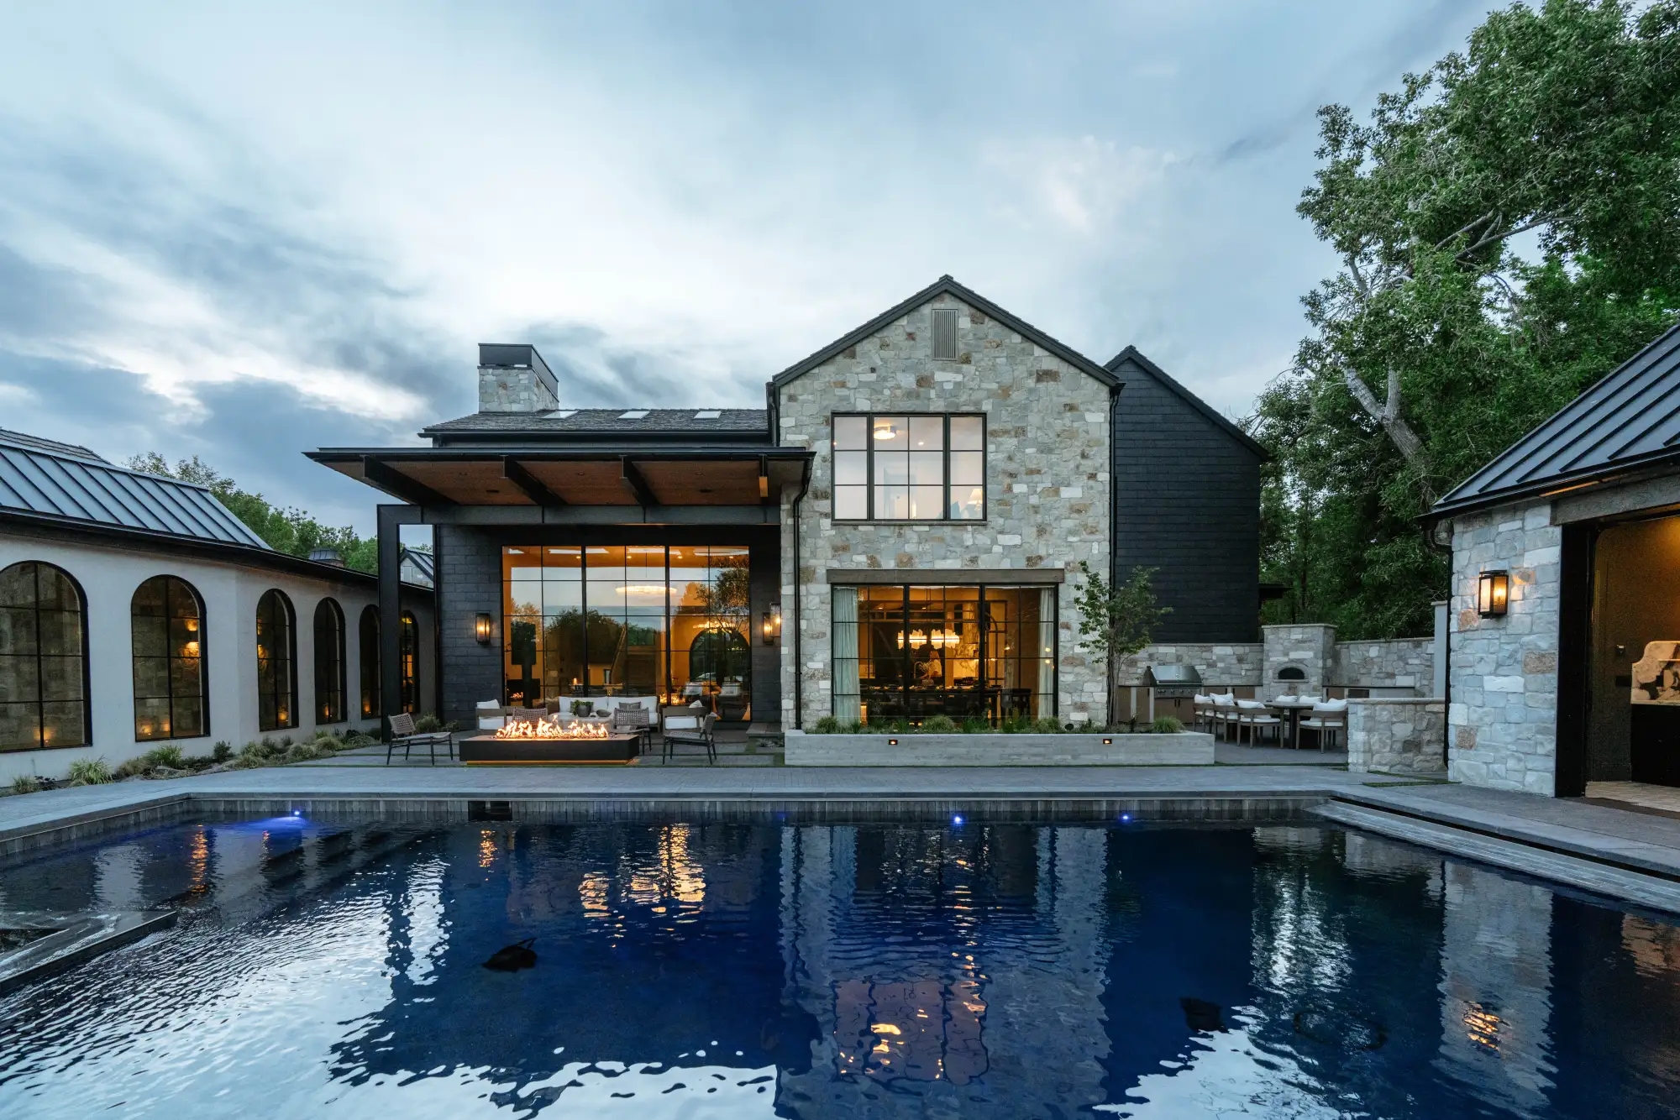
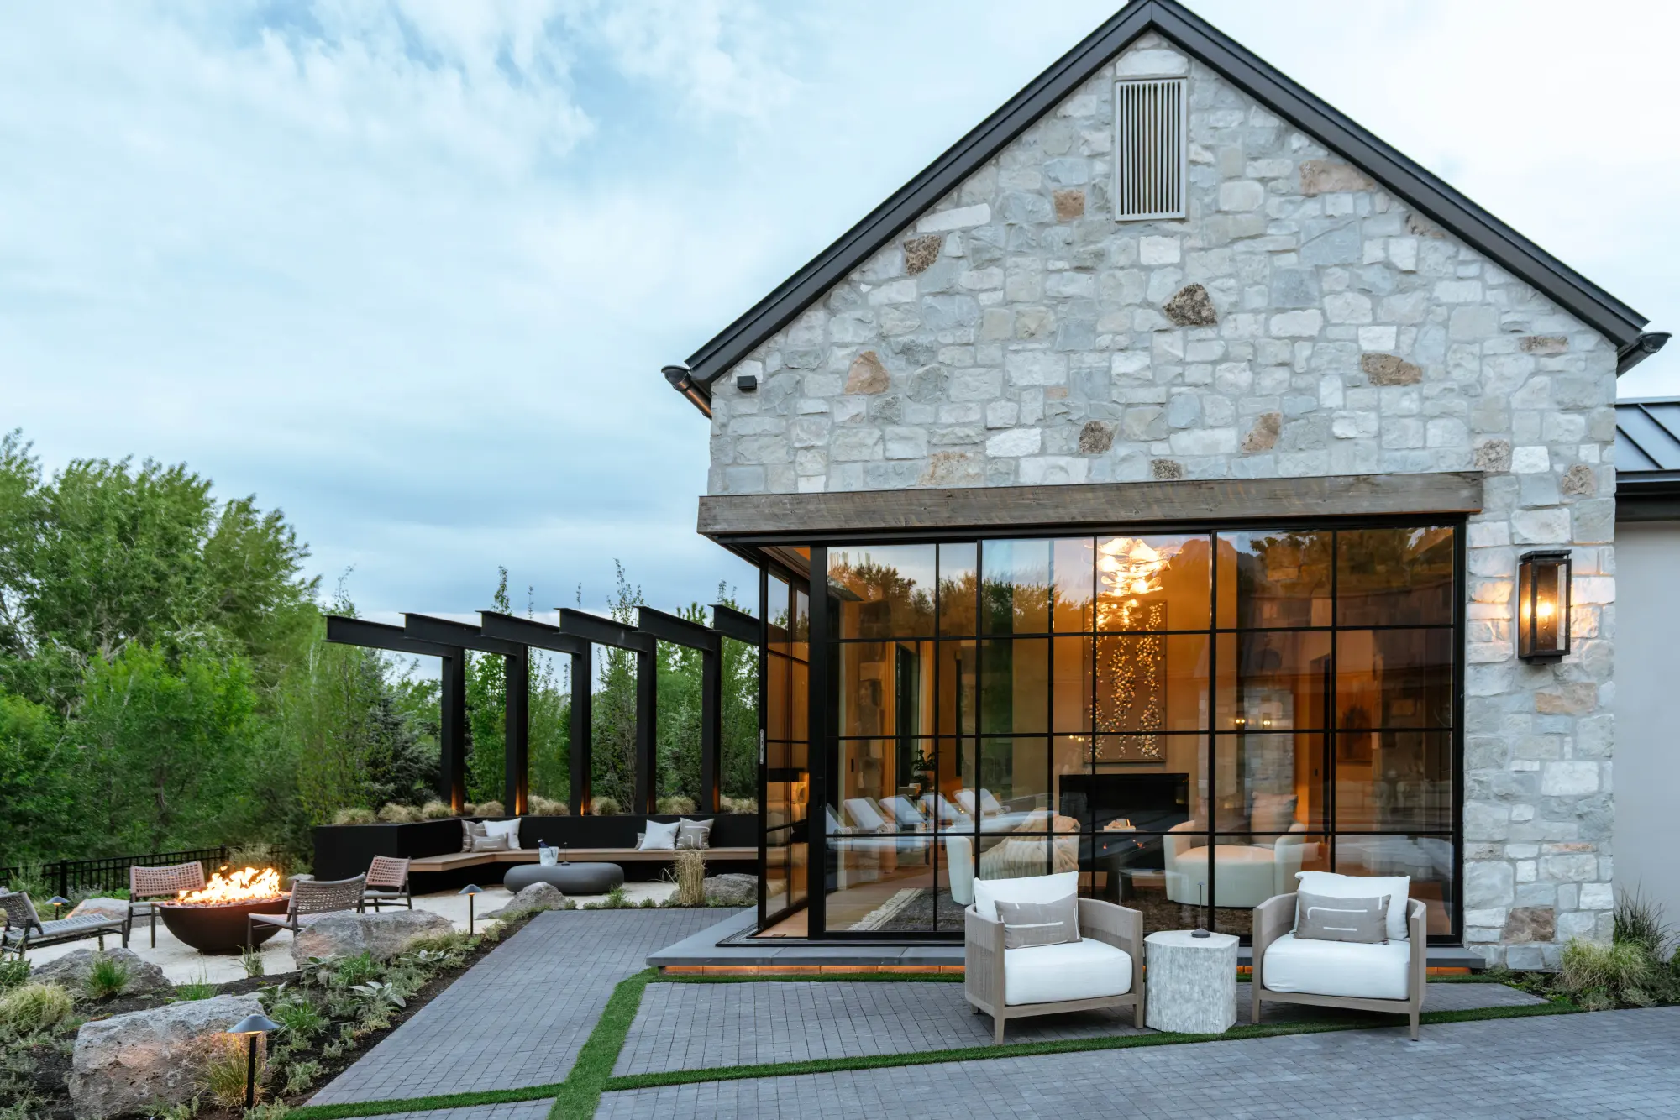
The lighting plan we inherited was a placeholder. We lit it for the hours they’d actually be out here. Fire at dusk. Sauna at dawn.
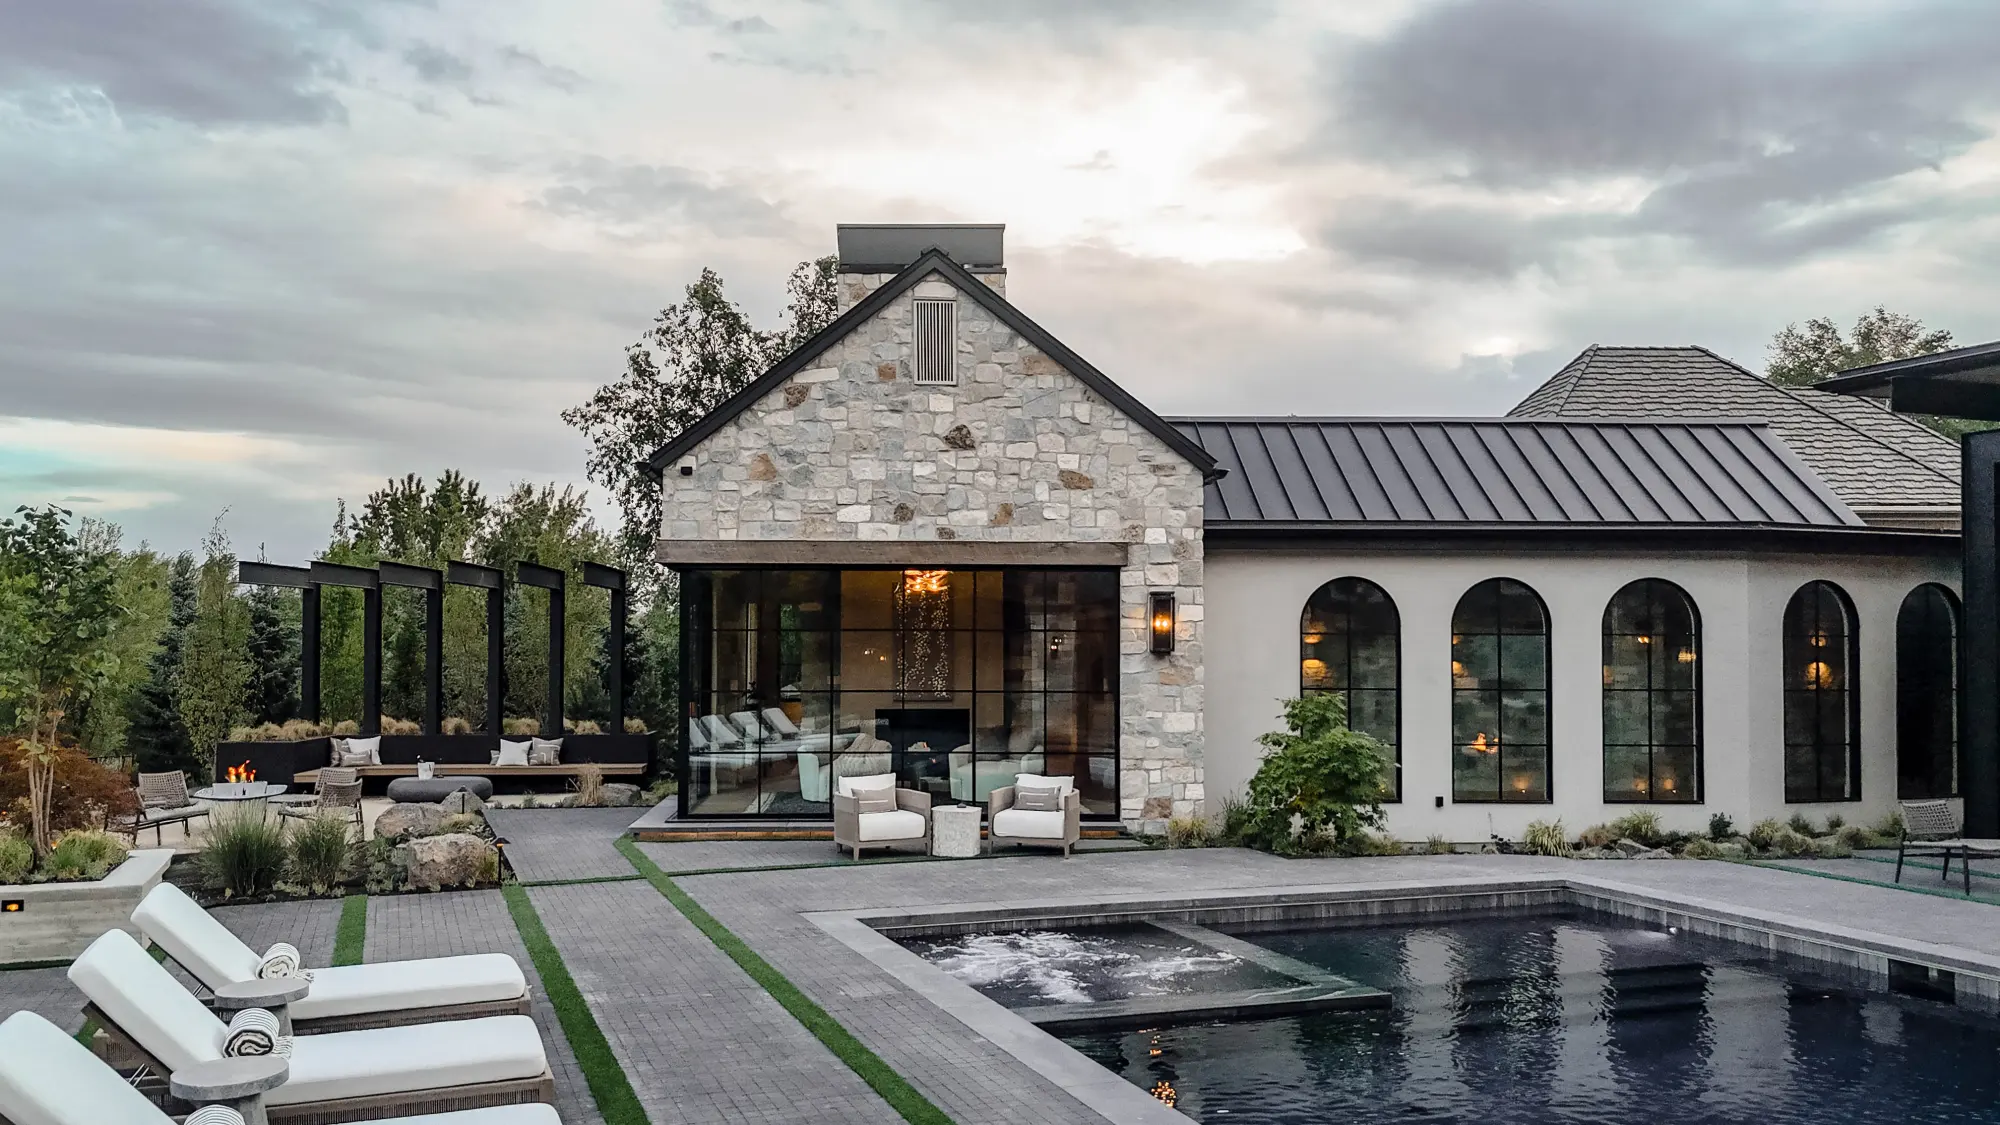
Both neighbors sit close, so we screened them with trees, not walls. Slender silhouette sweet gums went in eighteen inches apart, tight enough to read as one green wall. The grass between the pavers is real, too. The owners didn’t want synthetic turf anywhere.
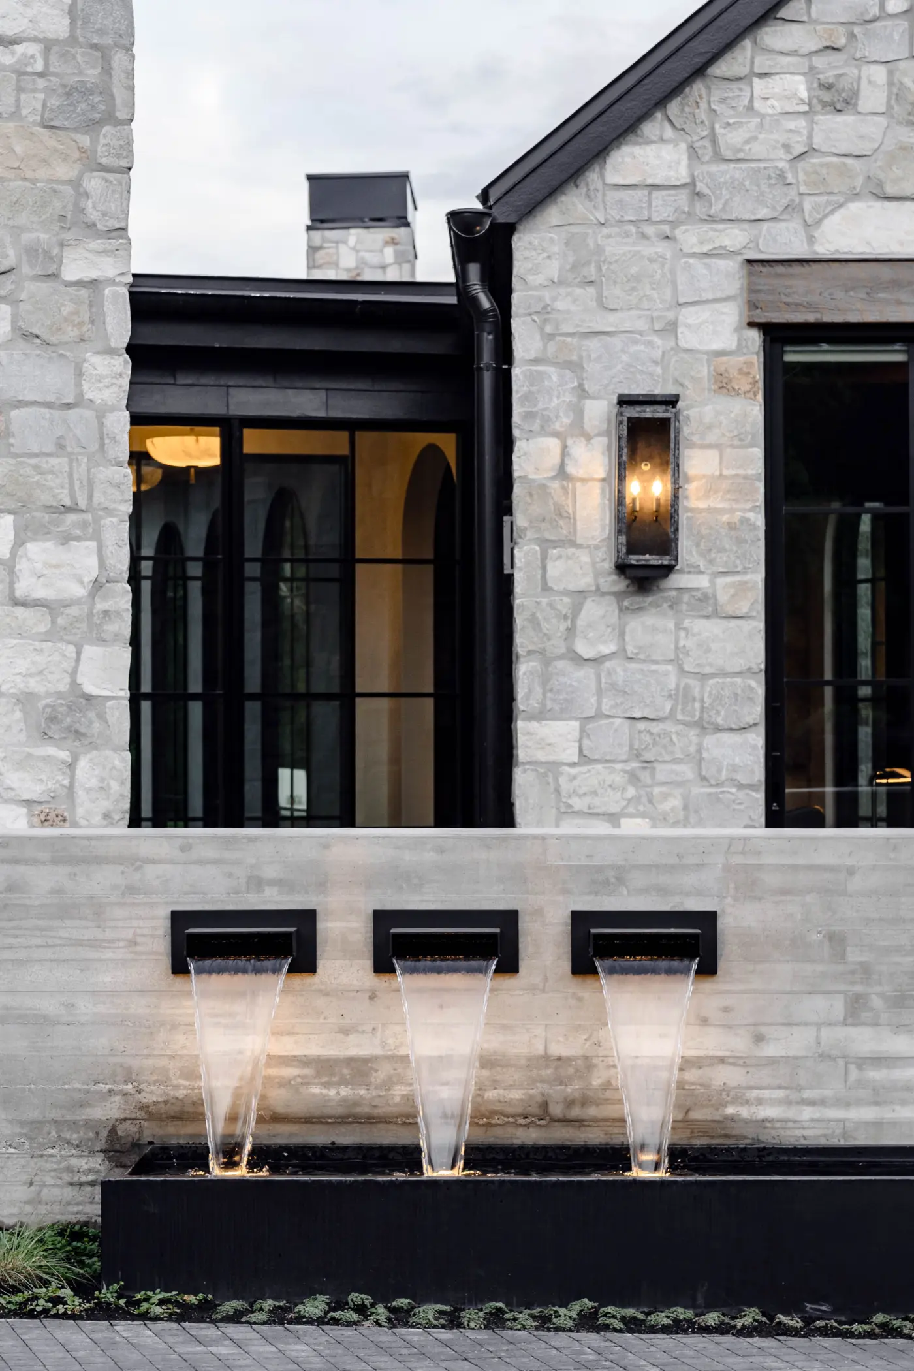
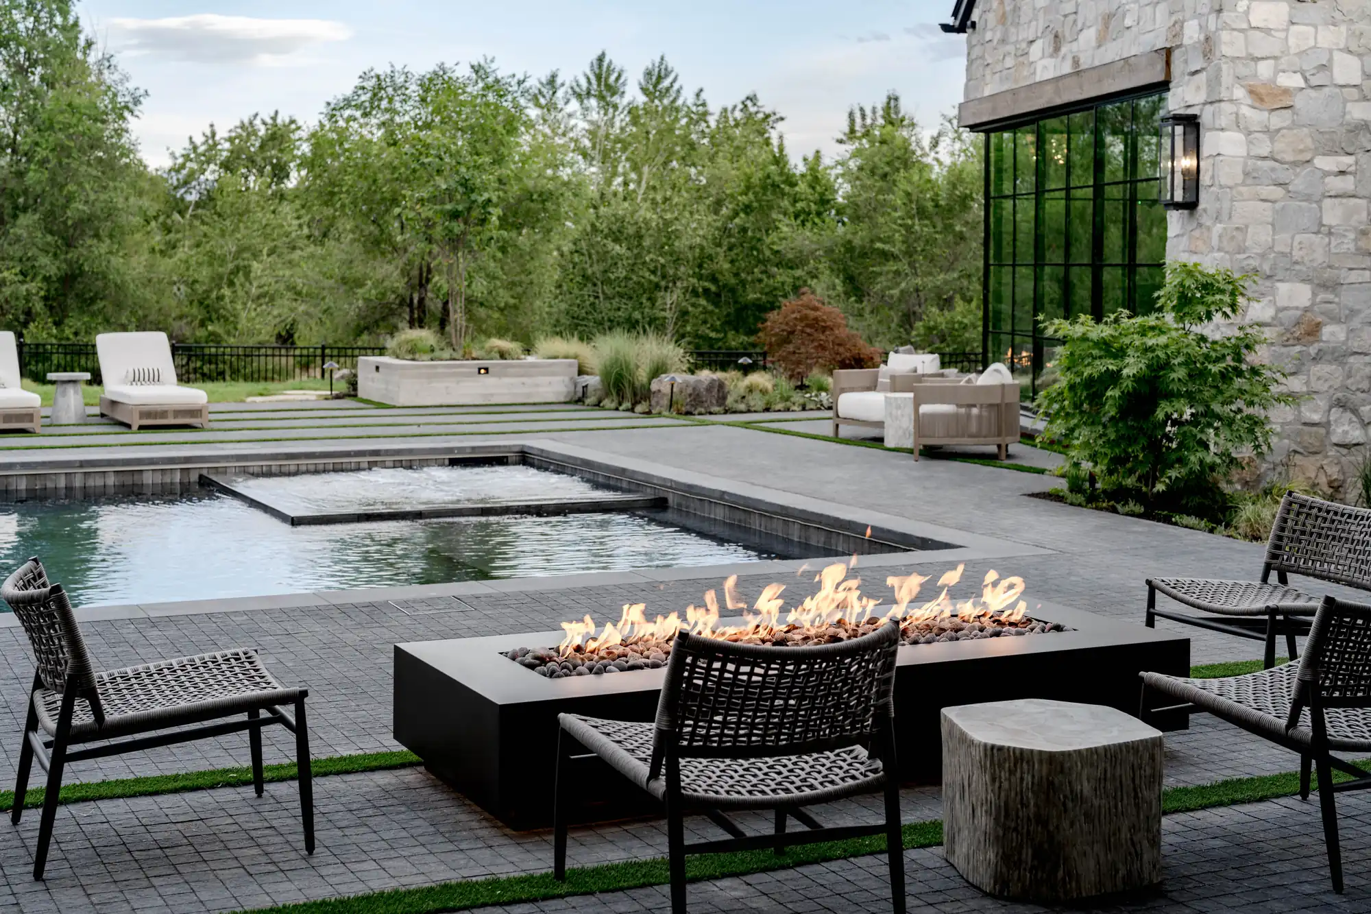
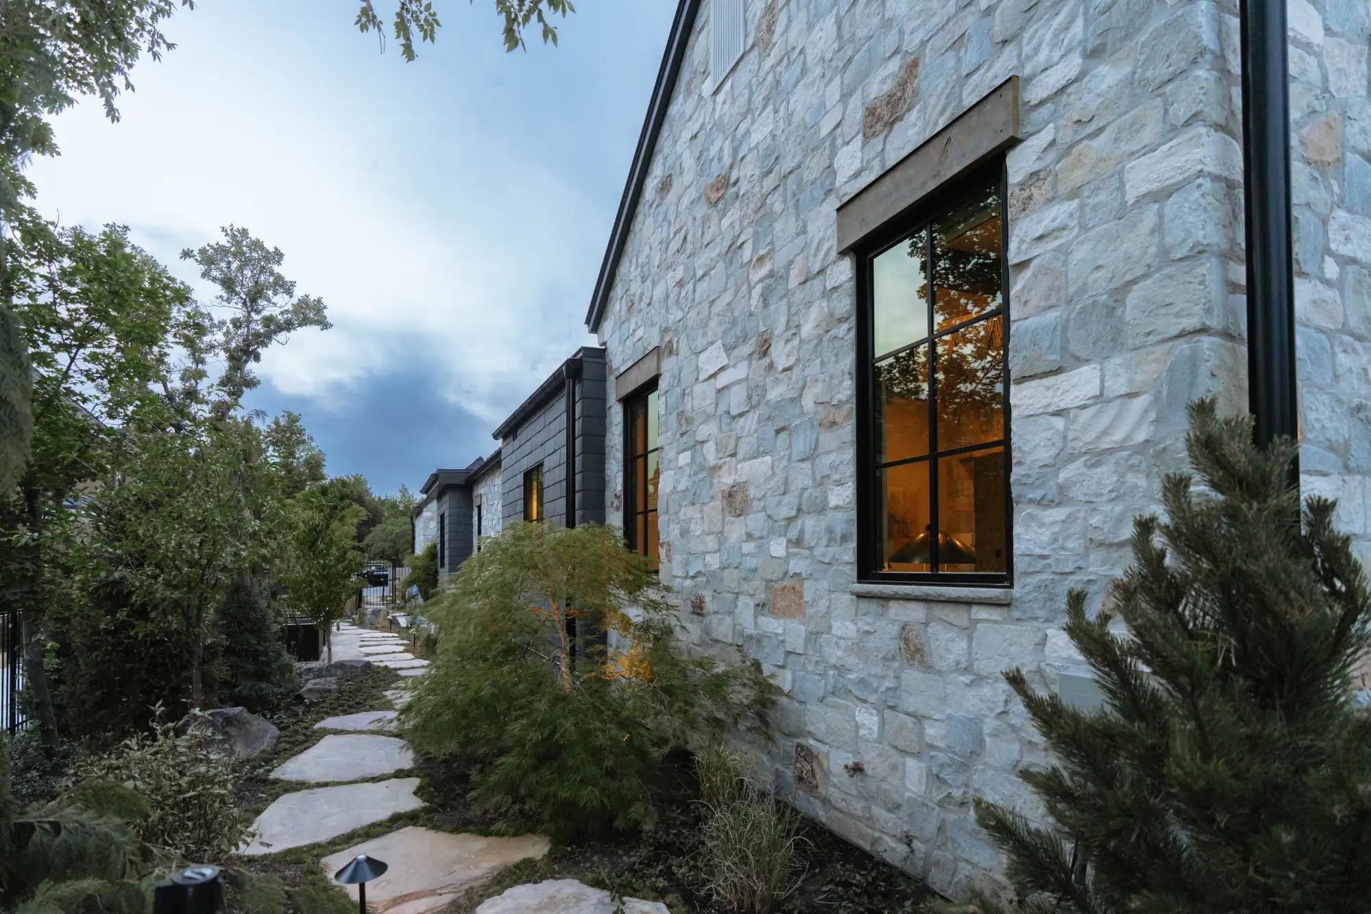
I should’ve involved you from the very beginning when I was building it, but I was being too cheap. I really appreciate you pretty much dropping everything you’re doing and jumping on this.
Design like this usually takes months. We had two weeks, so we cleared the calendar and put the whole team on it.
Nate Jaramillo ran the day to day. The first planting plan went out a week after the site walk, and revised sets kept coming as the owners weighed in.
Brent’s crew was already on site, so we stayed a step ahead of them the whole way. The specimen trees came in from Oregon, chosen big so nothing would look planted yesterday.
The day we signed on, he texted: “We are excited to be able to have you guys involved.” Not every contractor says that about the architect.
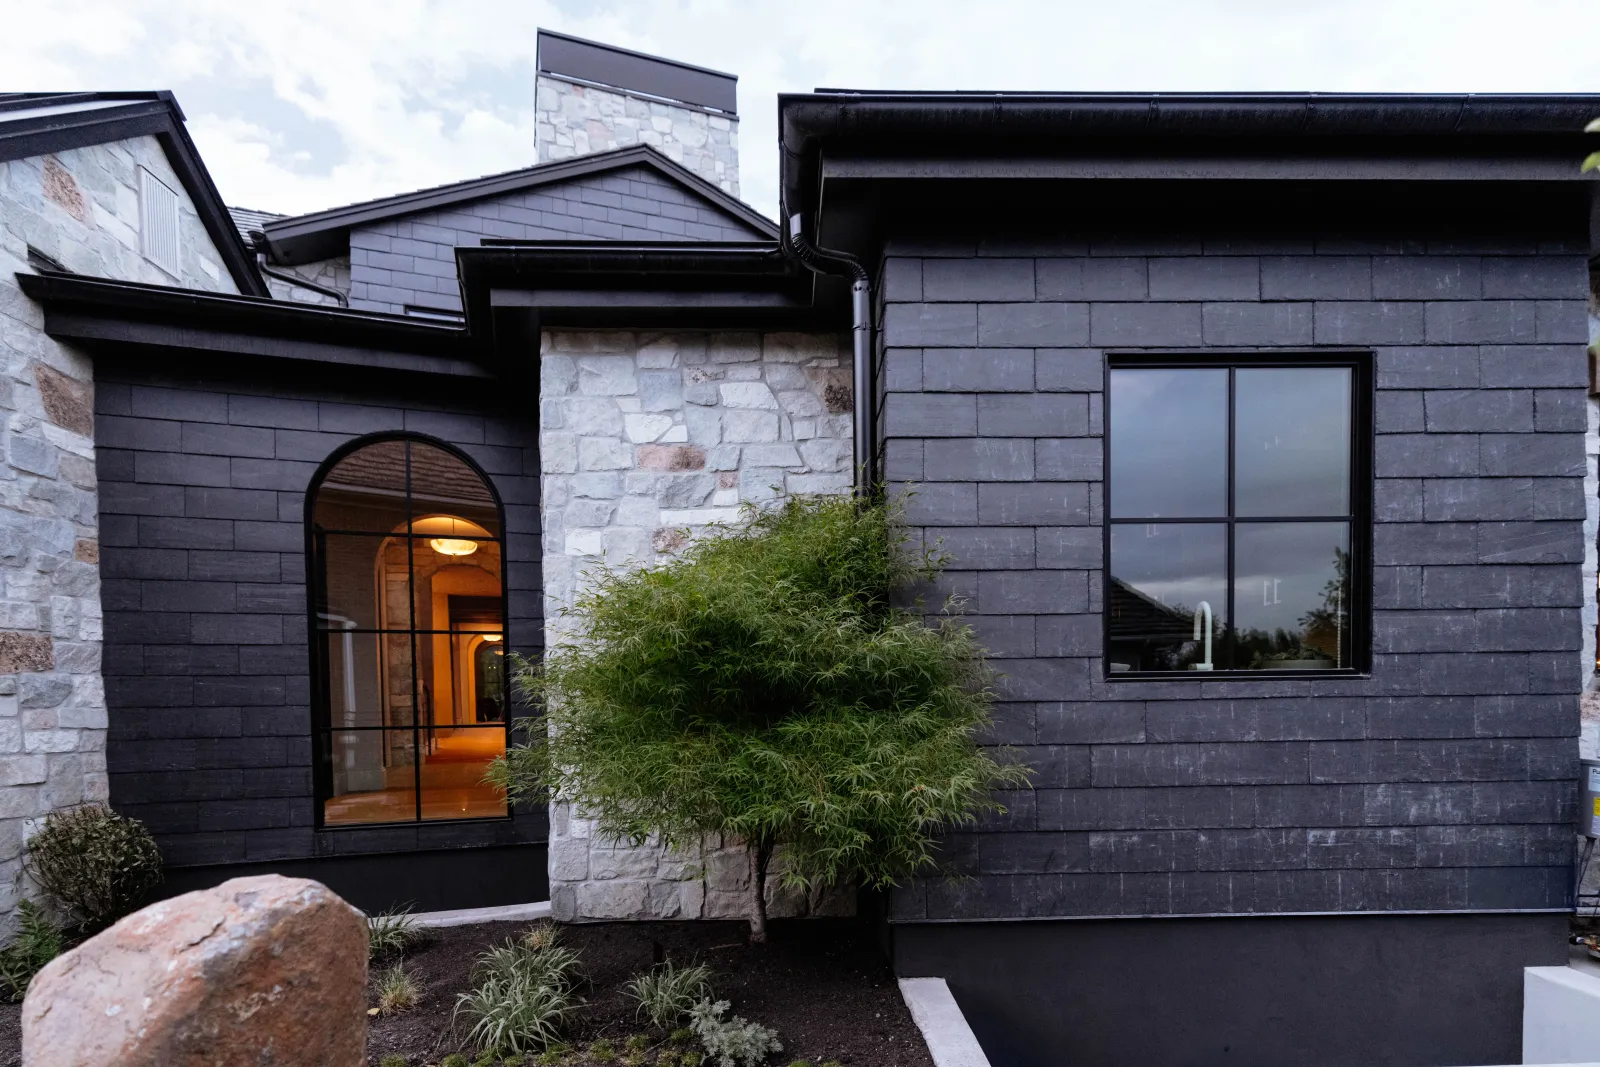
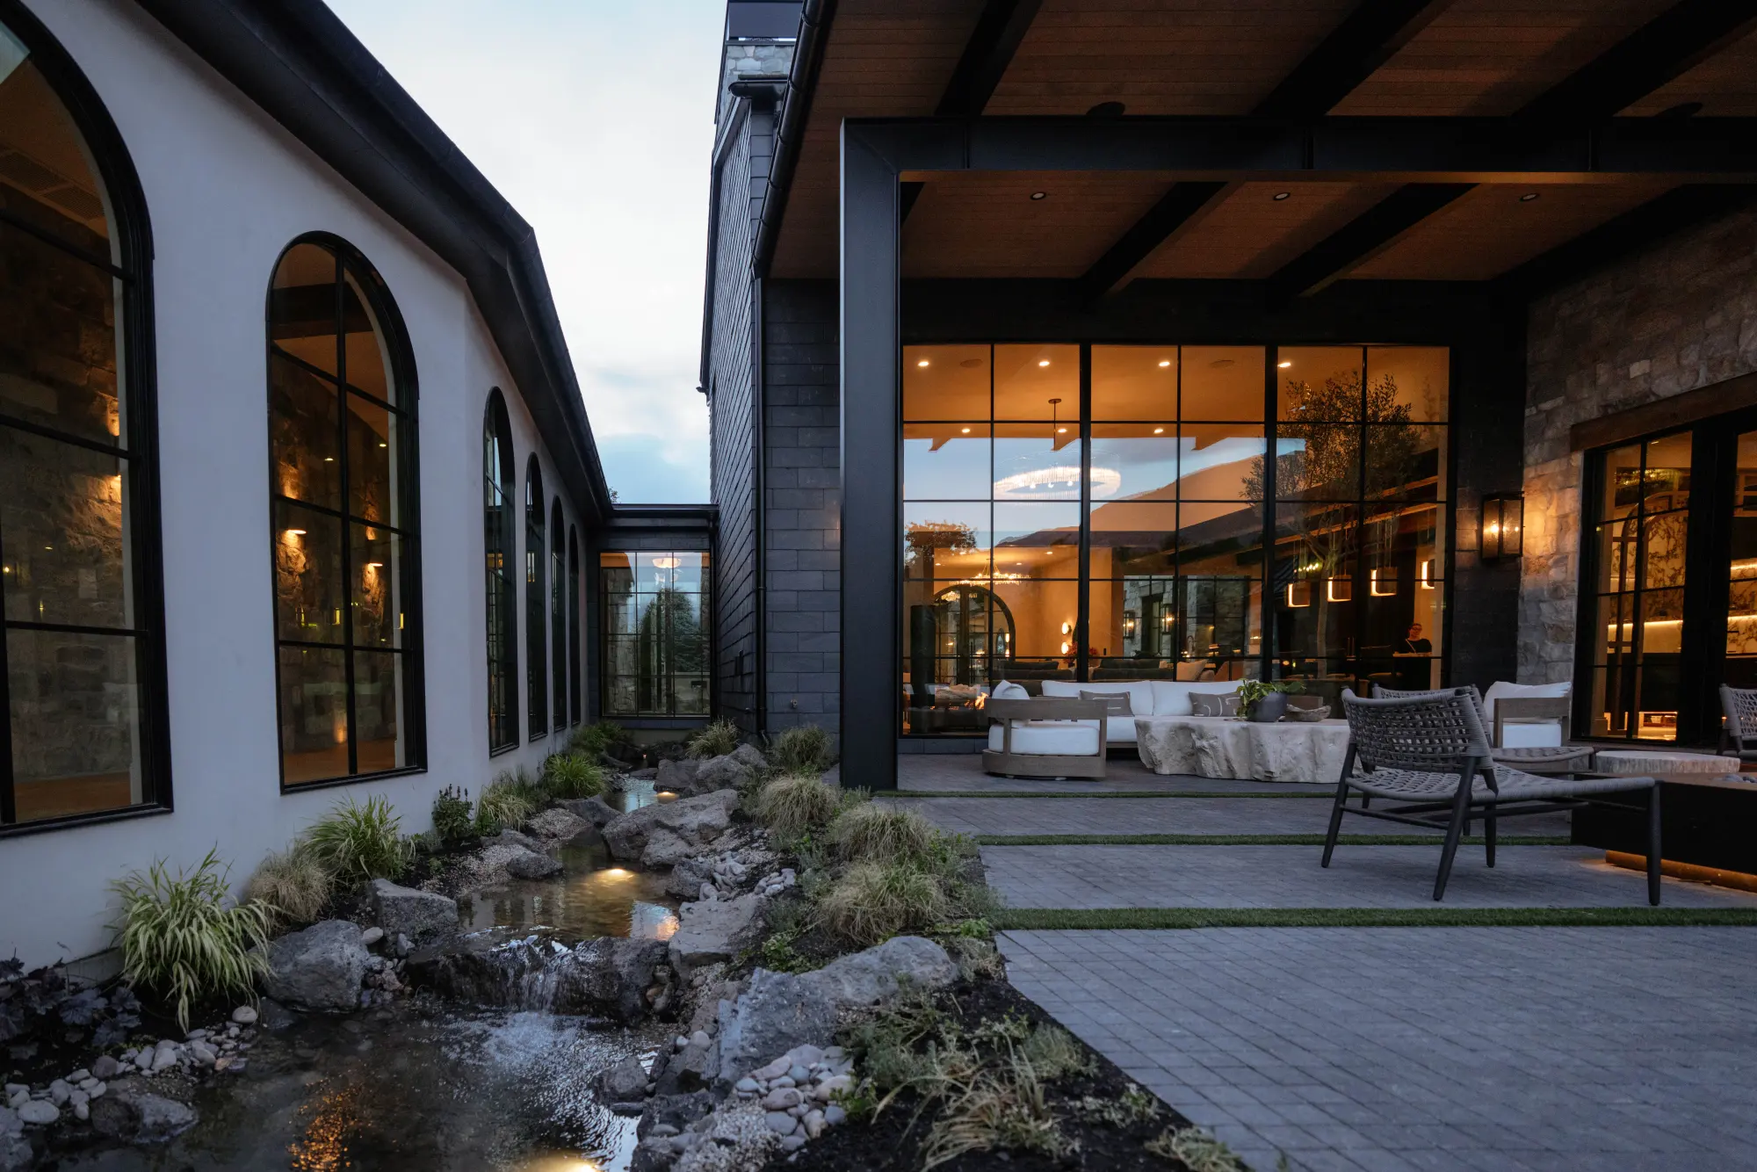
They asked for an eye on every rock. So we placed each one, then lit the whole run, from the arched glass to the living room.
The yard opened with the house for the 2026 Utah Valley Parade of Homes.
Nothing blocks the creek from the primary suite. The steel pergola that once looked straight into the neighbor’s pool sits behind a screen of trees now. And the pool terrace reads as one surface, with grass stitched right through it.