

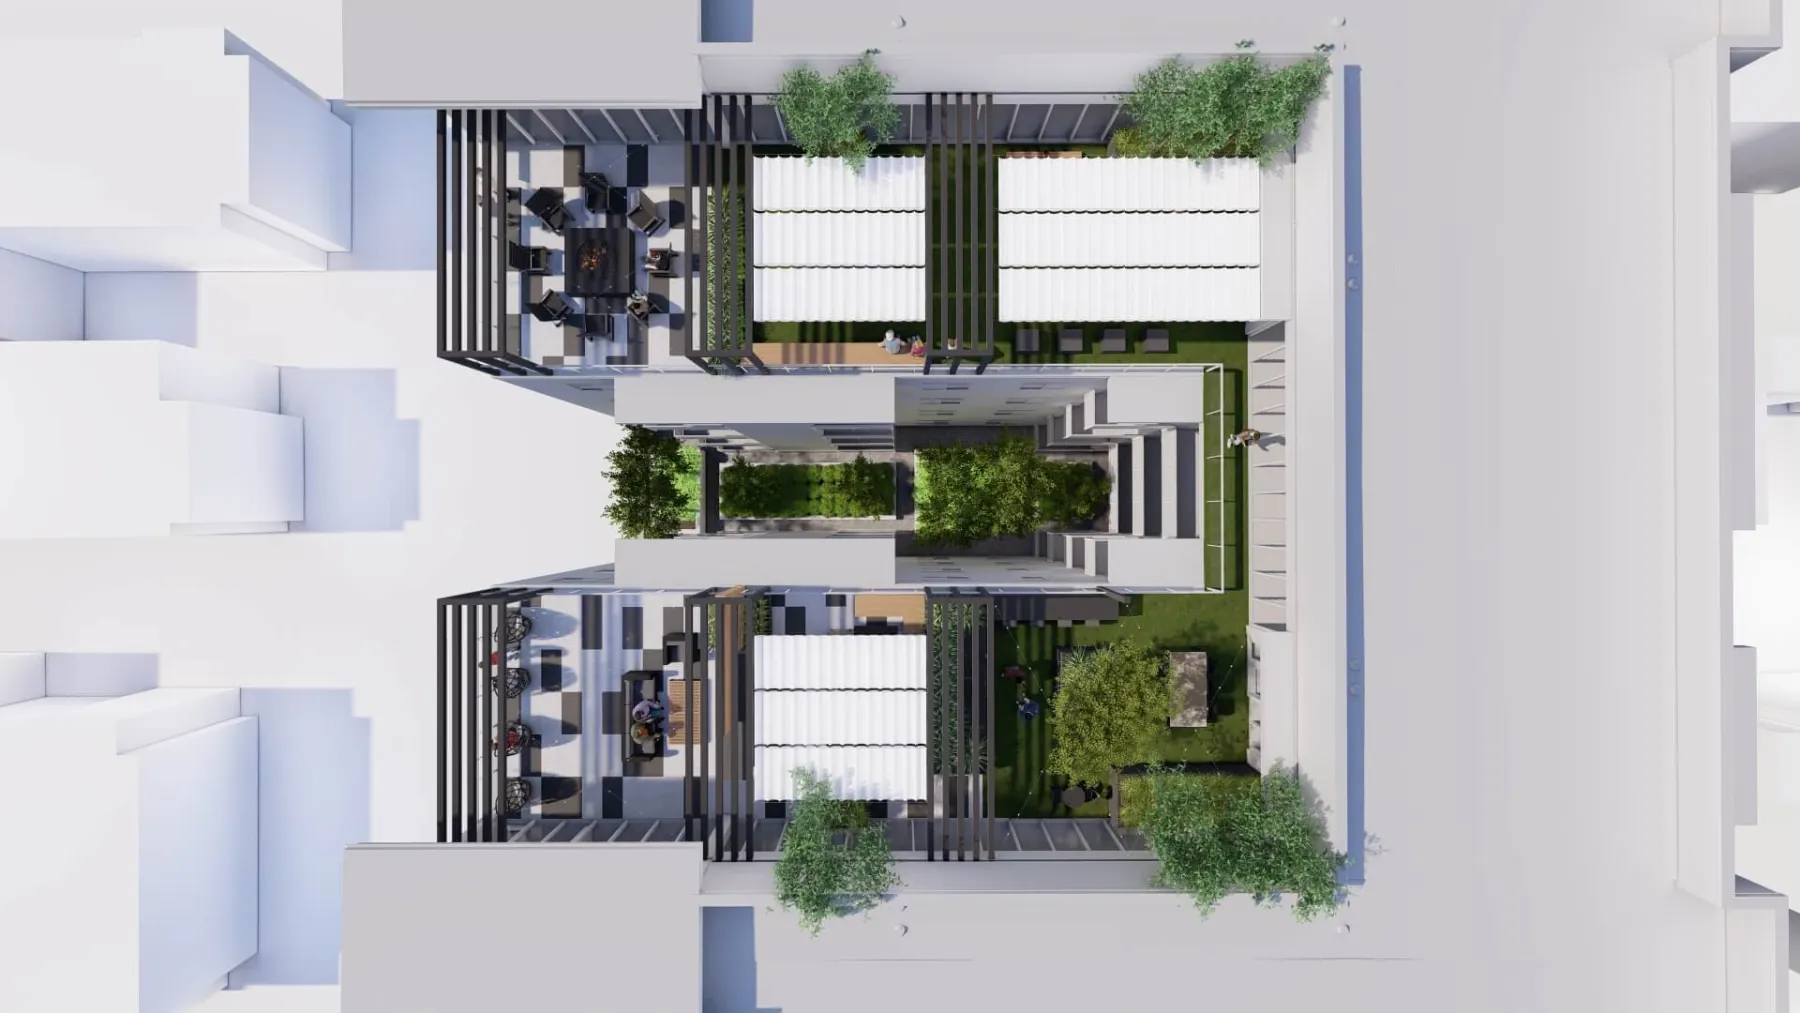
Tradition Pointe.
A rooftop that forgets it’s a roof.
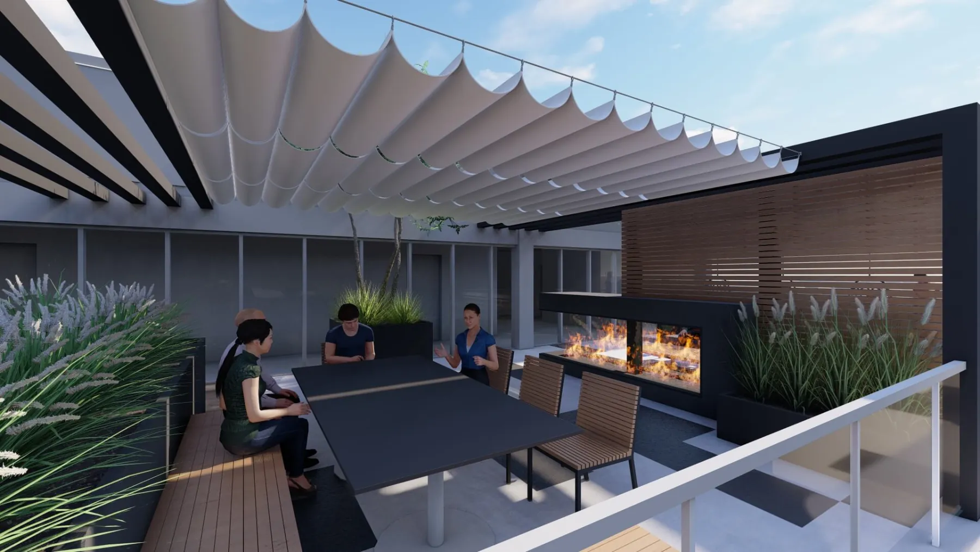
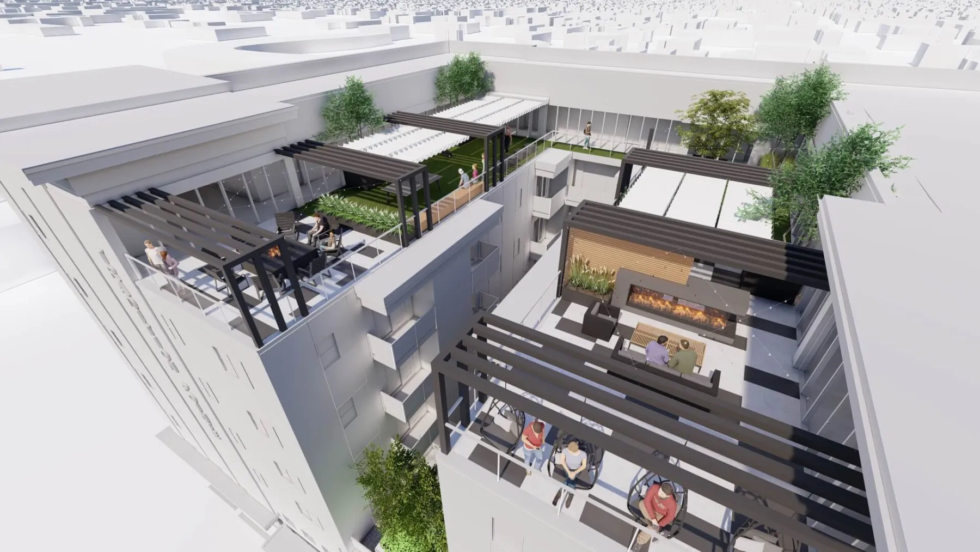
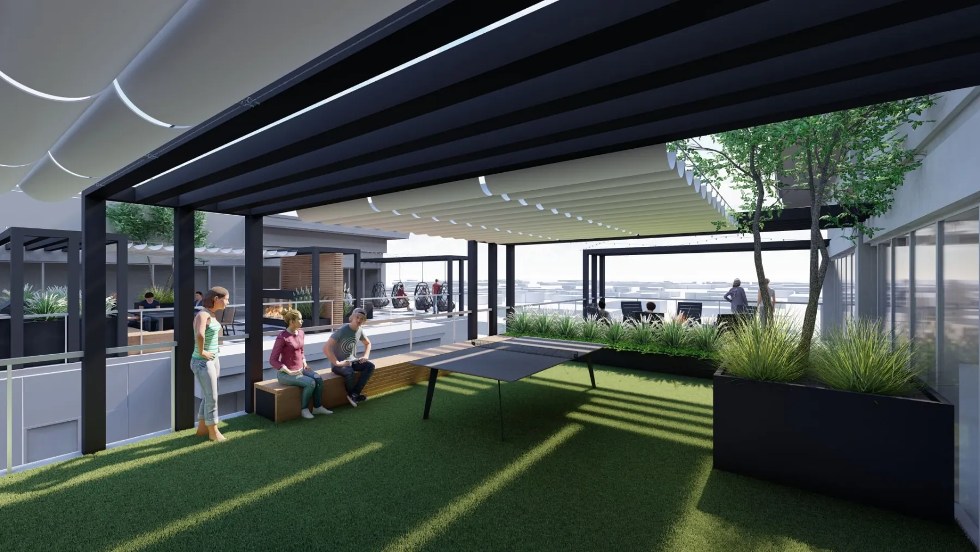
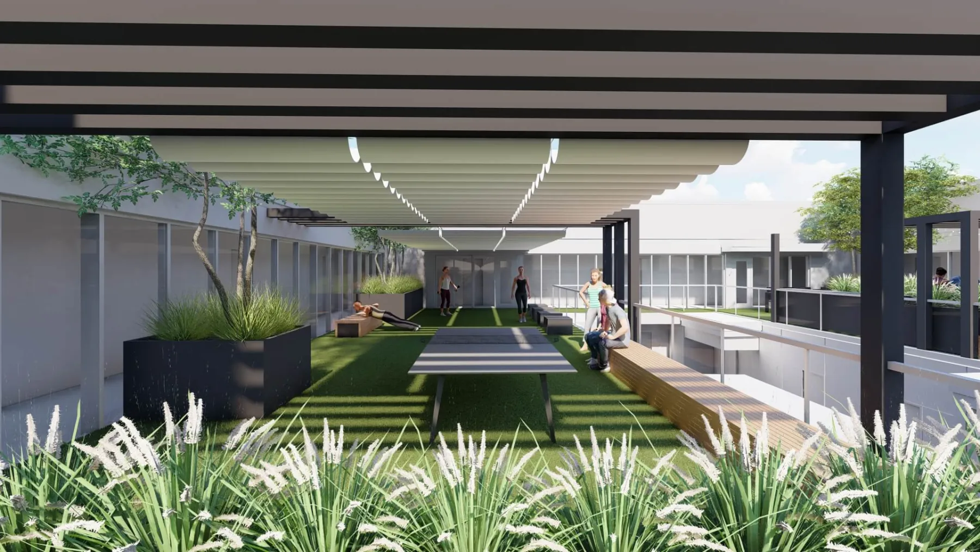
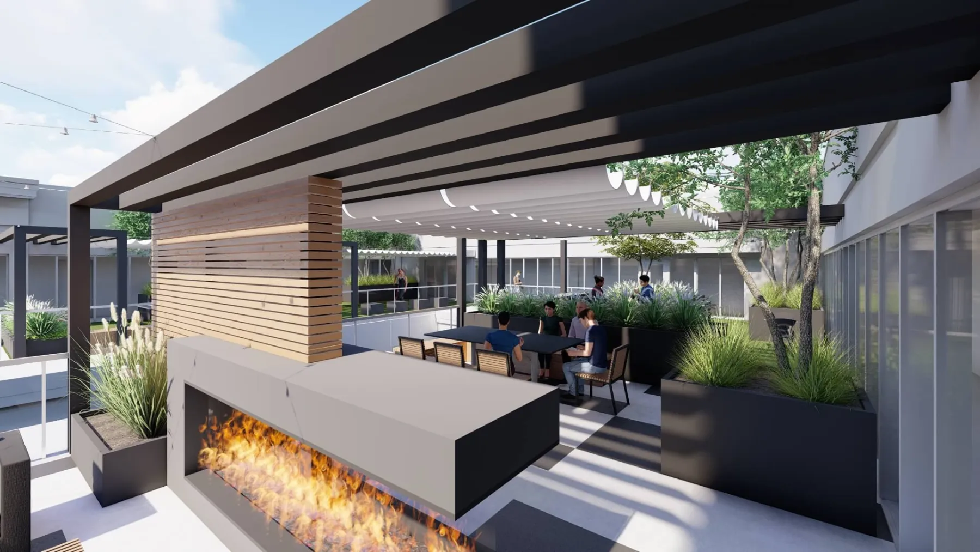
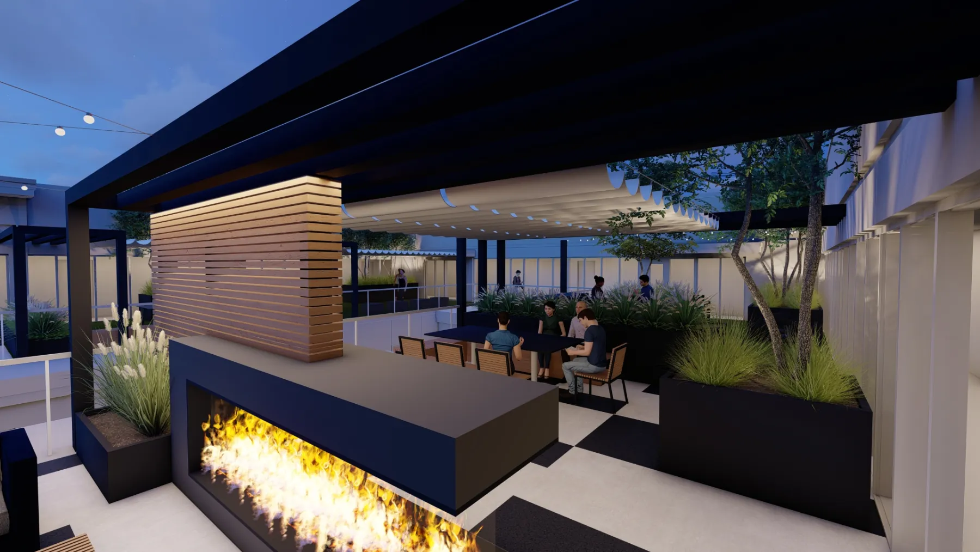
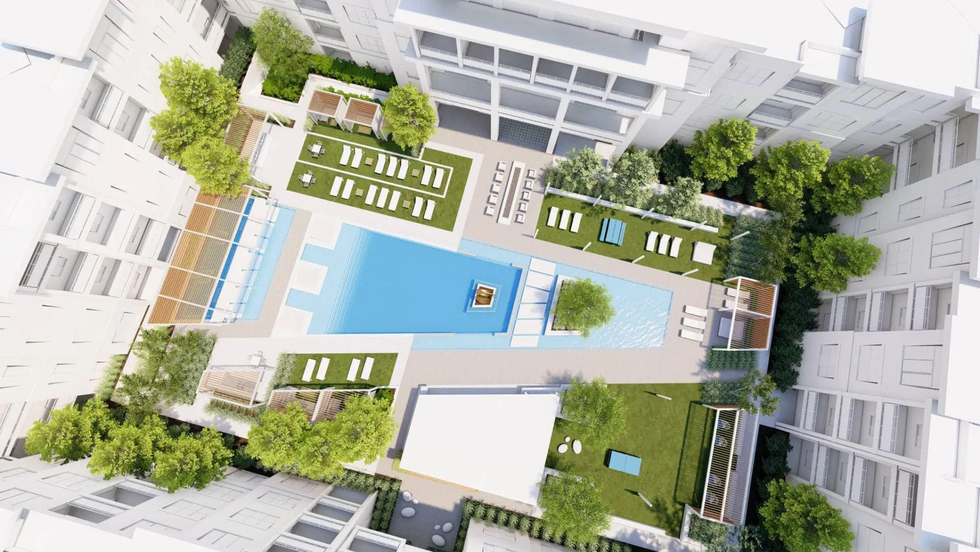
Beecher Walker and Rich Day Group brought us a high potential development opportunity to add quality housing in Salt Lake City, with the brief for the outdoor amenity: create areas for experiences and views, make it feel as if you’re not on a roof, and design for networking and socializing. The concept answers on the rooftop and in the courtyard below: a bird’s eye view, the rooftop amenity, outdoor ping pong, a connection to the interior gym, and a fireplace lounge, with the shade drawn two ways, slide wire sails against a trellis. A roof stops being a roof the moment nobody looks down.
- Location
- Salt Lake City, UT
- Type
- Multifamily
- Scope
- Rooftop and Courtyard Amenities
- Team
- Beecher Walker + Rich Day Group
- State
- Concept · 13 views
The first marks on paper, before the plan settled.
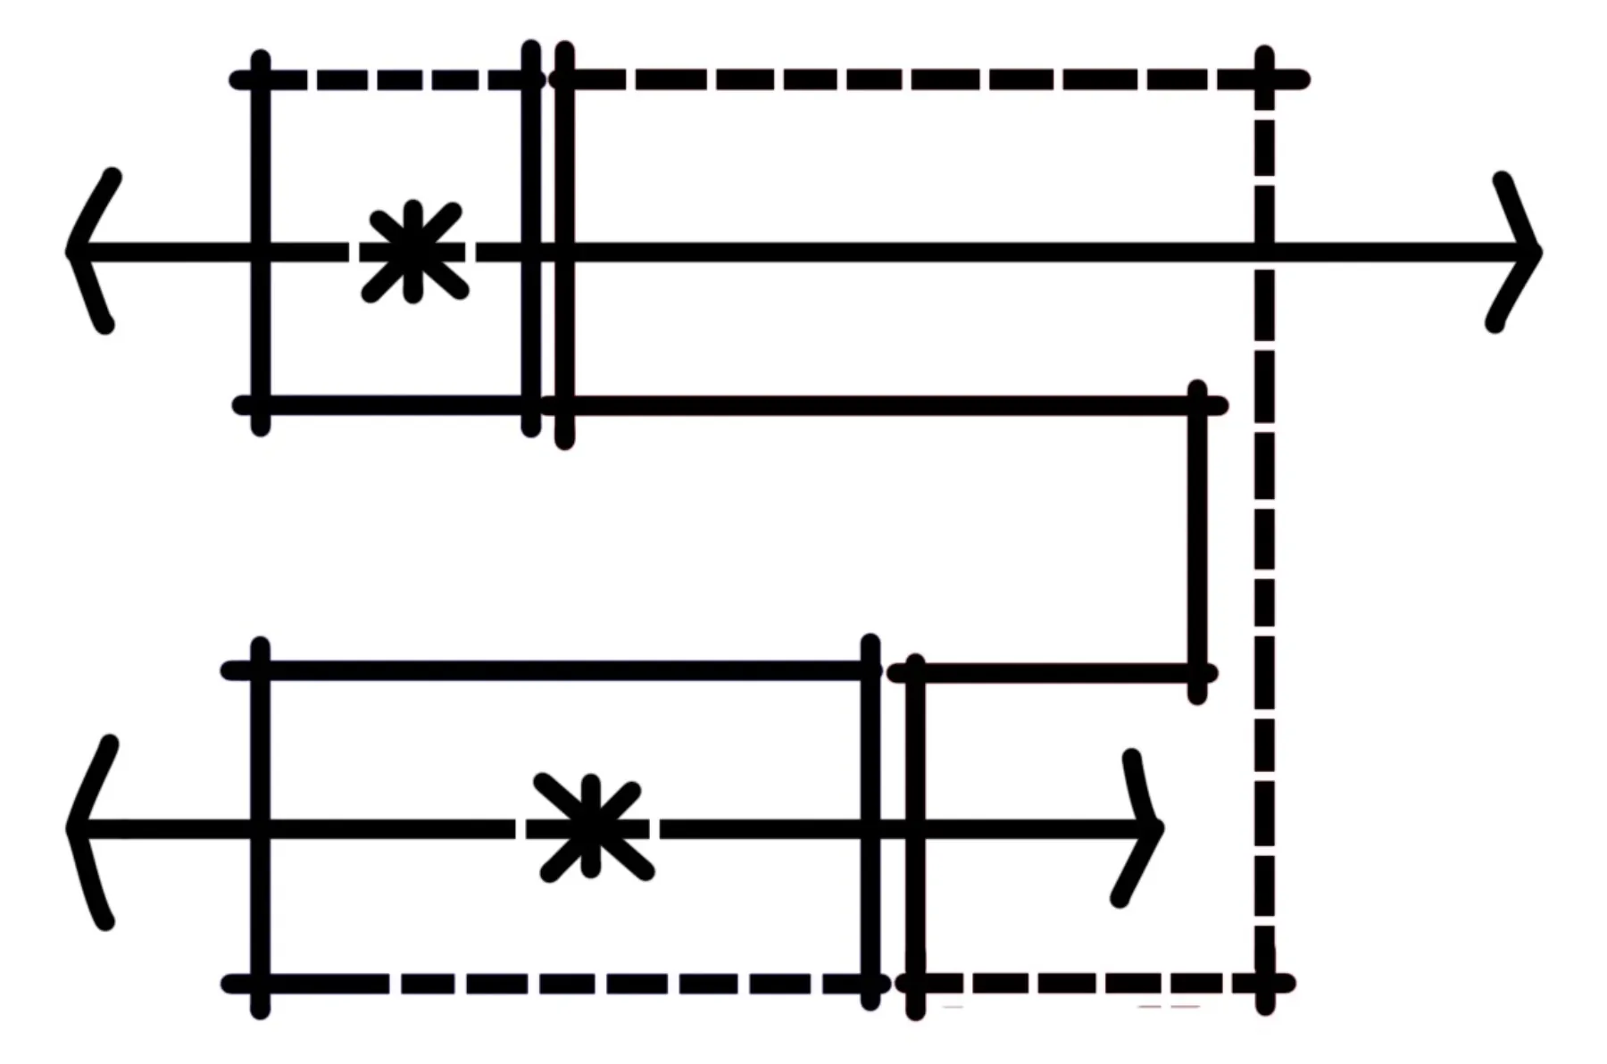
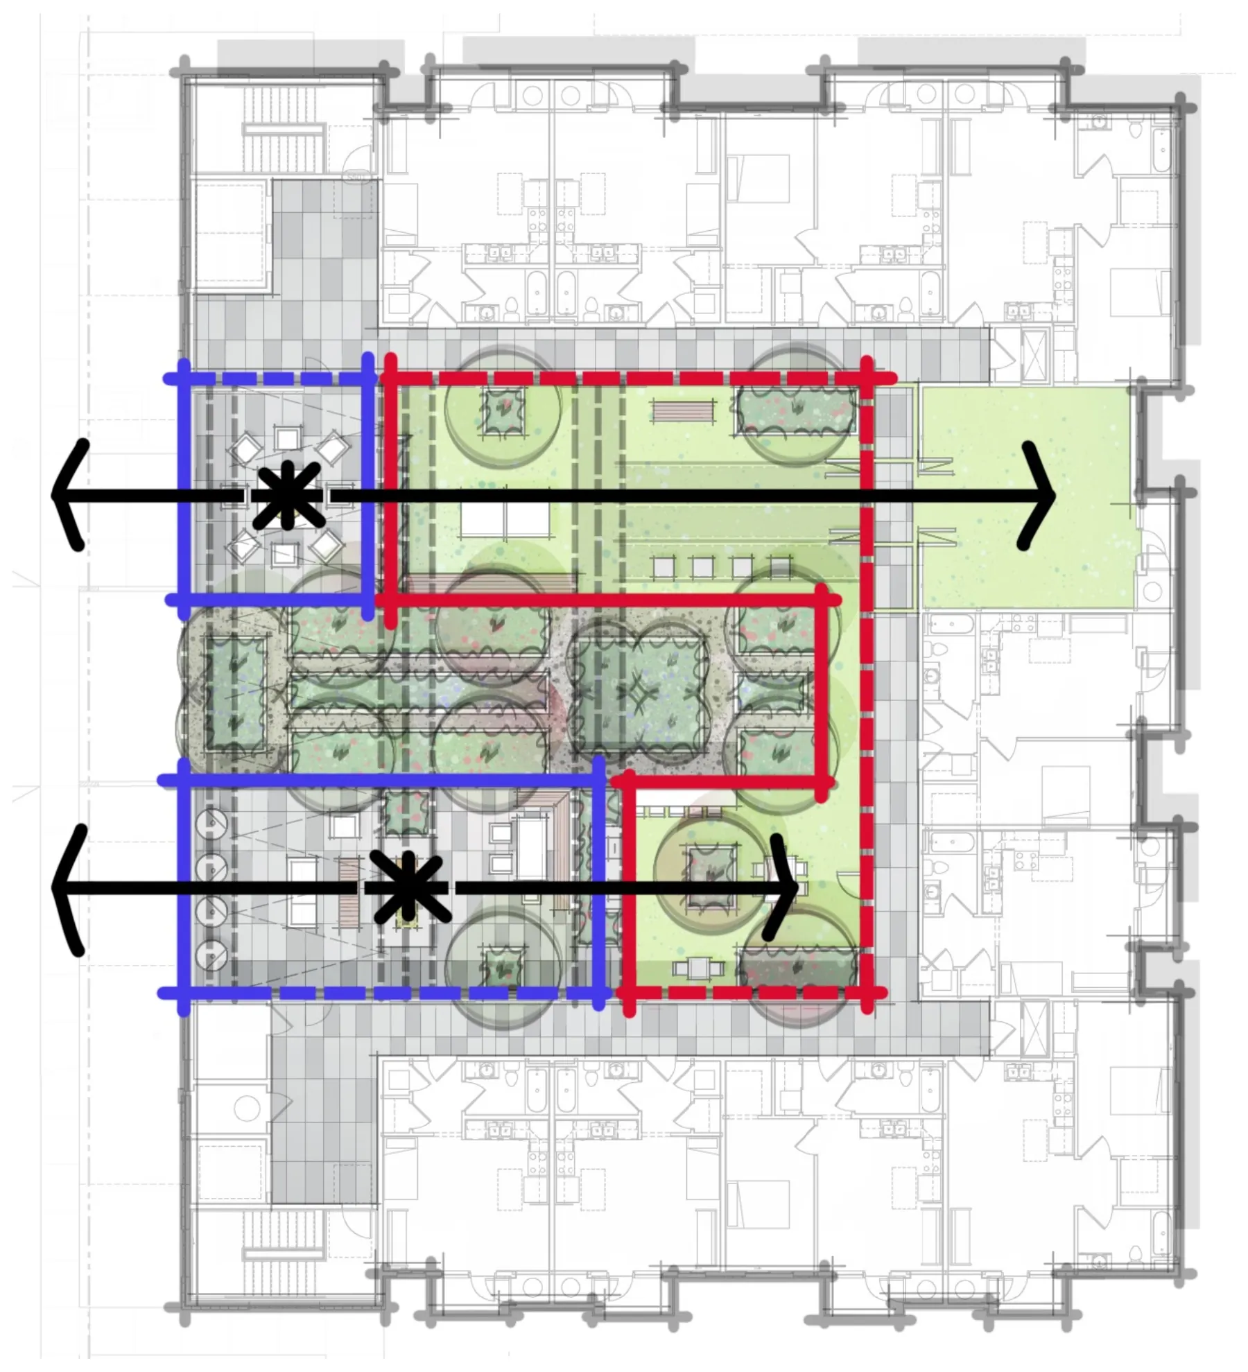
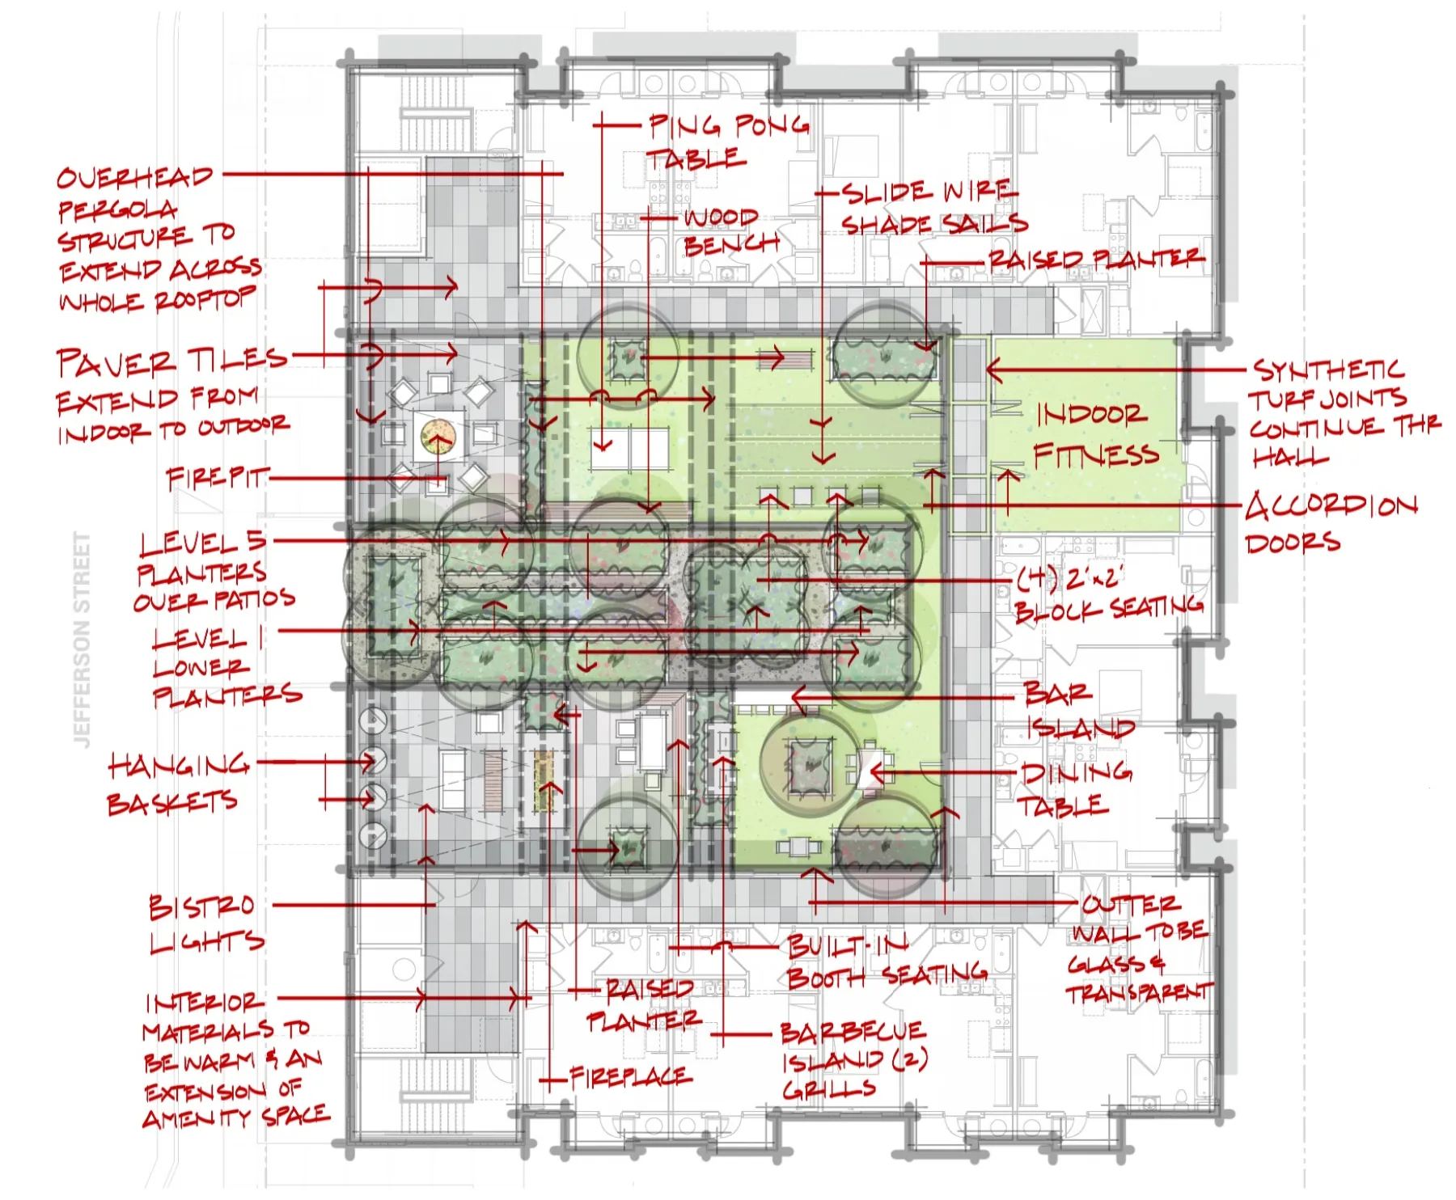
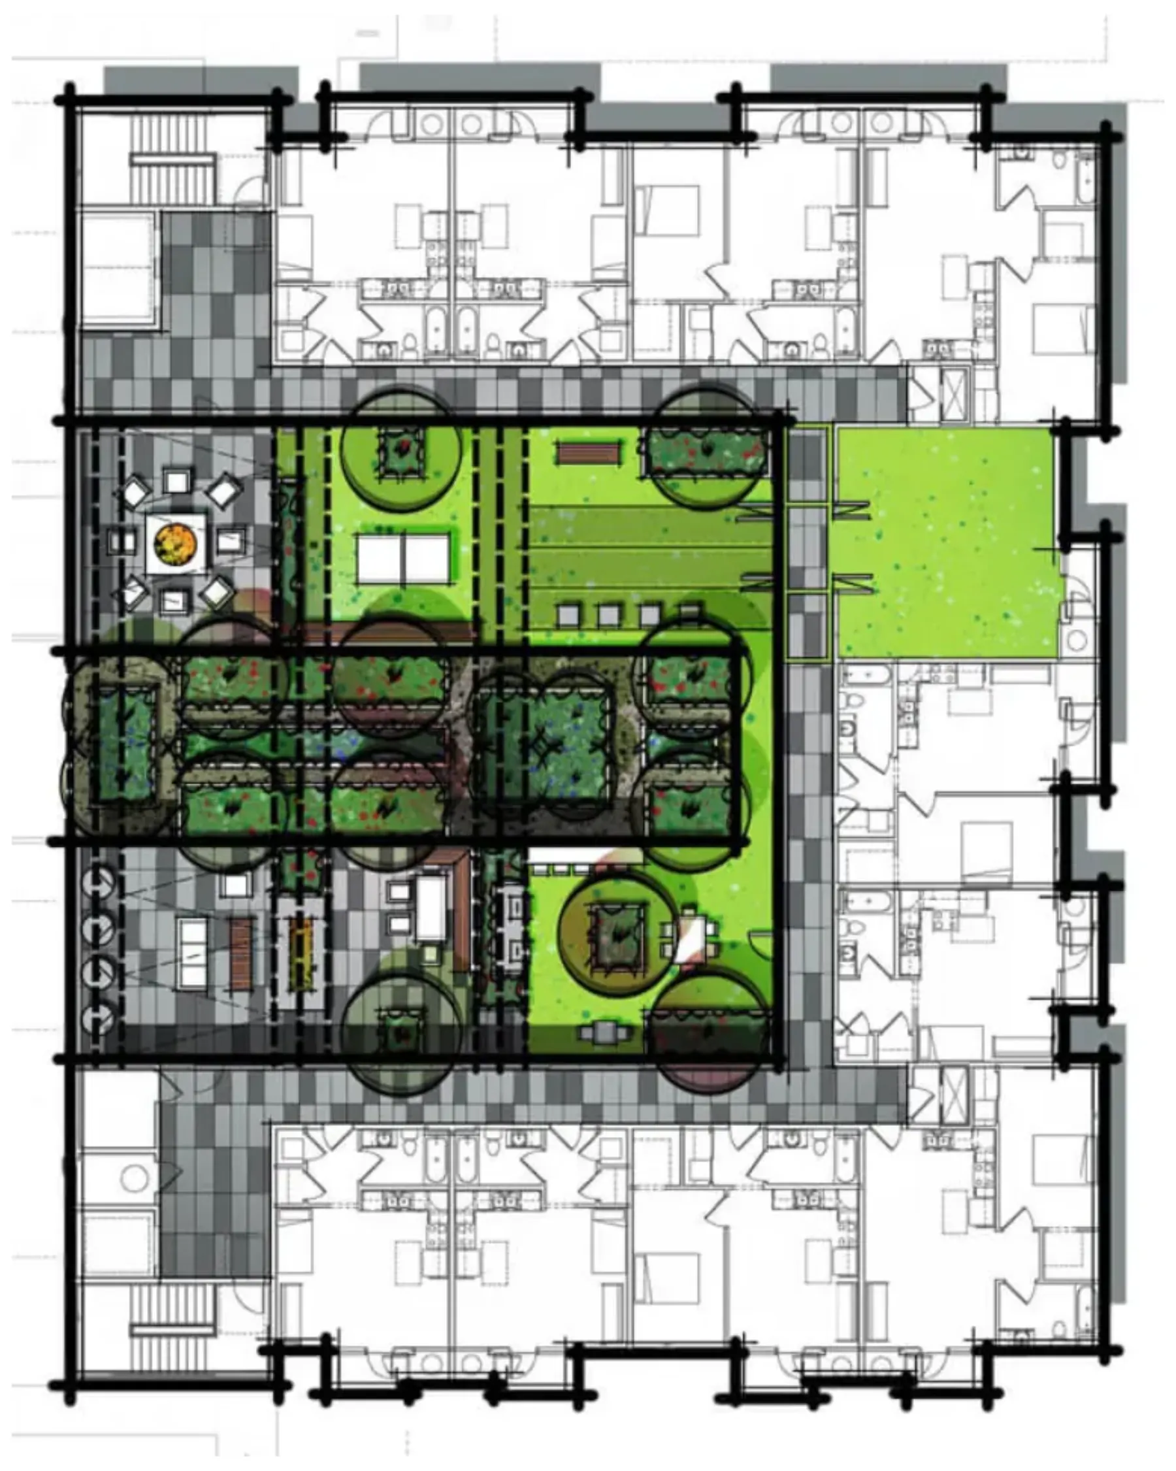
One drawing that puts the whole outdoor program on the table before anything is modelled in 3D.
Every view below is the concept as we drew it, walked before anything was built.

Start a project
Make the space between the buildings count.
On a mixed-use or multifamily project, the outdoor amenity is the room that leases the building. Bring us in before value engineering gets to it, and we’ll help you protect it.