

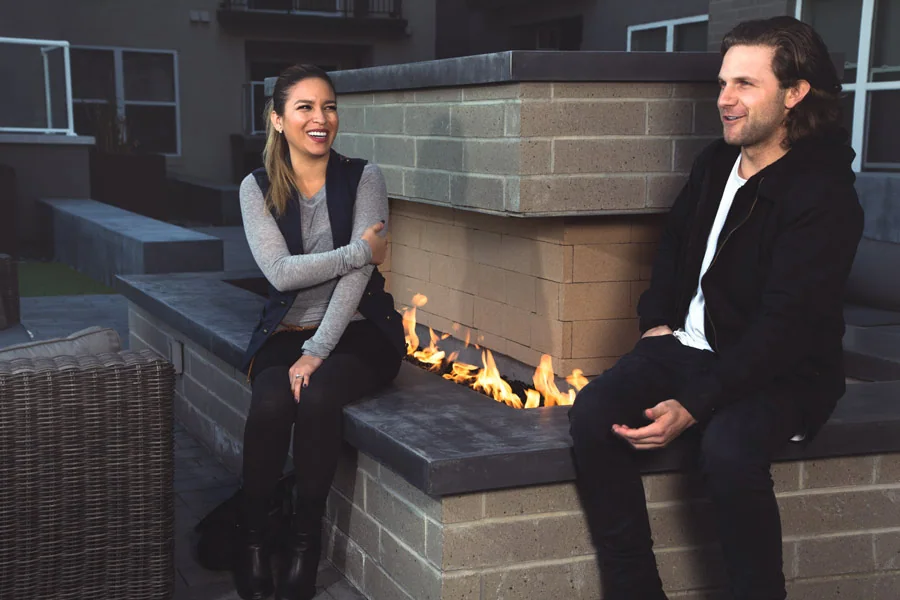
When designing an outdoor space over structure – be it a parking garage or residential units – it can be difficult to create something as enriching as an outdoor space at ground level. At Loft Six Four we have developed a guiding philosophy that aims to address this challenge. We refer to our goal as creating “immersive” rooftop amenities and outdoor living experiences.
An immersive rooftop experience is crafted by a commitment to some basic principles. Let’s explore some of these principles, why they matter, and how they can help your projects become more experiential.
3 Principles for Creating Immersive Rooftop and Outdoor Amenities
1) Design for experiences, not amenities.
To achieve a truly immersive space it is critical to go beyond providing a checklist of the latest popular amenities. Especially if you want to stay relevant, you need to create experiences for people. By focusing on designing first for people’s experience you can get the overall space right and then plug in the appropriate amenities where they make the most sense.
For example, don’t just put a circular spa in the center of the space and call it good because your market research says spas are a good idea. Consider how people will want to use the spa. Should the spa be organized into sections to accommodate multiple groups? Can it be raised and located closer to the edge of the rooftop to avoid feeling like a fishbowl? What will enhance the experience?
When planning your space, be sure to make it multi-functional. Don’t just design for one use. Make it flexible and easy to imagine various activities in the same location with different sized groups. At the same time, take care not to create a space so flexible that it becomes useless or lacks character. The best way to strike this balance is to think about the people who will use the space and the experiences they want to have.
When you design for experiences you’ll see great results. The rooftops will actually get used instead of just being a selling point at the beginning of a lease. People will start interacting and building community, which will make tenants more likely to stay longer and be happier.
Your rooftop can be somewhere where people want to be. It can be a place that everyone looks forward to visiting. You’ll achieve this by making it a space that provides a unique experience, rather than just a place to cook on a barbecue or swim in a pool.
2) Make a space that “happens to be on a rooftop.”
An immersive rooftop is one that is difficult to identify as a rooftop. What this means is that it is not just a rooftop that happens to have a collection of things (furnishings, fire pits, etc.) but rather a fully designed and integrated amenity space that happens to be located on a rooftop.
Try to disguise the fact that something is on a rooftop and you’ll find that people feel more comfortable. There’s a psychological difference between an accessible rooftop plaza and a rooftop where the general public is not supposed to visit. If the main surfacing of the rooftop is plain topping slab or if there are locations where the waterproofing or air conditioning units are visible, it suggests to people that it is not a finished space. This lack of thoughtfulness and follow through will make people feel unwelcome and no one will seek out your space to hang out. They might get the feeling that unless they are there for building maintenance they are not welcome because of its unfinished nature.
While quality finishes are important, so is the general layout of the space. It can’t look as if the rooftop existed first and later the ownership put up some railing and rolled out some barbecues. A rooftop amenity space should be just as carefully organized as the interior of the clubhouse. If you skimp on the details, the overall impression is going to suffer and people aren’t going to want to spend time there.
Remember, architecture is enhanced when it corresponds with and connects to the surrounding context. Similarly, rooftop amenity spaces are better when they are intertwined with the architecture. Taking queues from the architectural and interior design is a good way to connect the two spaces. It’s even better when details correspond. For example, imagine rooftop pavers that continue into the adjacent interior space, separated by floor to ceiling glass.
Rooftops provide a unique way to experience architecture and the surrounding environment. By framing views out from the rooftop and forming strong visual connections to its surroundings, you can make the rooftop experience part of the city. When you include exterior elements that are typically found at street level the effect is truly transformational. Lush plantings, water, and a balance of sun and shade will always enhance the experience.
3) Create a space that will be associated with important memories.
Rooftops can be very iconic spaces. Just being on a rooftop is an experience. However, the next level for your rooftop amenities is making them somewhere for meaningful life events to take place.
An immersive rooftop is one where people want to host a big event, celebrate their wedding, or impress their clients. Use the design of the rooftop to set the stage for important formal and casual occasions. People should be going there to network, socialize, and connect to their environment. When people are connected and immersed in the space, they will make memories that will stay with them throughout their lives.
As you plan a rooftop space think about what major life events will take place there and make design decisions accordingly. It’s important for our culture to have places where these types of events can take place. When people start to see the space as a pivotal part of their lives they will be committed to its preservation and upkeep. This provides value to the community and the environment.
The more important the space, the longer it will last.
Make Your Next Rooftop an Immersive Experiential Success
In your pursuit of better design and more meaningful spaces, you’ll find creating immersive rooftop experiences a rich endeavor. By designing experiences – not amenities – you’ll build community and make a place where people want to be.
When you’ve mastered the art of creating a space that happens to be on a rooftop everyone will be drawn to it. Finally, by setting the stage for people to make memories there you will make a lasting impact on your community.
Added October 26, 2026
Rooftop development in Salt Lake City, by the numbers
Five Salt Lake City rooftops we designed, with the size and the result each case study publishes. Estimates are marked the way the projects report them.
| Rooftop | Neighborhood | Size | What it did |
|---|---|---|---|
| 4th West | West Side | 26,000 sq ft deck | The development sold for more than $160 million within two years of completion |
| Skyhouse | Downtown | 13,000 sq ft rooftop | 95% occupancy and an estimated $425,000 a year in rooftop-driven revenue |
| Park Avenue | Sugar House | 10,000 sq ft pool terrace | 12 weeks from concept to construction start, and an estimated $4M+ value lift (developer metrics) |
| The Randi | Downtown | Over 4,000 sq ft | An estimated $1 million or more added to the property’s value |
| Hidden Gem | The Gateway | ~5,000 sq ft office rooftop | One shared patio linking three office towers |
That’s roughly 58,000 sq ft of built rooftop across five buildings. The smallest of the five, The Randi, still adds an estimated $1 million or more to its property’s value.
When to make the rooftop development call
The biggest lever is timing. A roof is cheapest to change while it’s still on paper, before the structure, the waterproofing, and the drainage are set. Pool weight, planter depth, and where the mechanical units sit all shape what the roof can hold.
Park Avenue in Sugar House shows what early looks like. The pool terrace’s paving grid locks into the slab joints below, and the project went from concept to construction start in 12 weeks. Weekly face-to-face decisions saved more than two months.
The Randi shows the other side. The rooftop was planned even bigger, then construction costs climbed and the scope had to come down. Instead of cutting the program, we rearranged the design to fit the smaller footprint. The roof still carries two gathering spaces for grilling and dining, a sun lounge, and a 10-foot communal fire pit.
The room that leases the building
Downtown Salt Lake City was in the middle of a development surge when Skyhouse came along, and plenty of new buildings were leaning on concessions to fill units. Skyhouse went in with a controlled budget and put it into outdoor space residents would use every day. It reached 95% occupancy, and about 20% of its Google reviews mention the rooftop and amenities.
That’s why we treat the outdoor amenity as the room that leases the building, and why we push to plan the roof while the building is still being planned. See more on our rooftop amenity design page.
Common questions
Rooftop development questions we hear in Utah
What is rooftop development?
Rooftop development is planning a building’s roof as usable space, such as a pool deck, a lounge, or a garden, instead of leaving it to mechanical equipment. For a multifamily developer it means deciding early what the roof will hold, so the structure, waterproofing, drainage, and budget are set up for it. Loft Six Four designs rooftop amenities in Salt Lake City and across Utah.
When should a developer bring in a rooftop designer?
Before the structure is locked. Pool weight, planter depth, and the mechanical layout all shape the roof, and they’re cheap to change on paper. At Park Avenue in Sugar House, the paving grid locks into the slab joints below, and the project went from concept to construction start in 12 weeks.
Does a rooftop amenity pay for itself?
It depends on the building and the market, so we won’t promise a number. Here’s what the Salt Lake City case studies publish: Skyhouse reached 95% occupancy with an estimated $425,000 a year in rooftop-driven revenue, Park Avenue reports an estimated $4M+ value lift, and The Randi’s rooftop adds an estimated $1 million or more to the property’s value.
What happens to a rooftop when construction costs climb?
Too often the amenity is the first thing cut. At The Randi in downtown Salt Lake City, the rooftop was planned bigger, and when costs climbed the scope came down. We rearranged the design to fit the smaller footprint and kept the program: two gathering spaces for grilling and dining, a sun lounge, and a 10-foot communal fire pit.
Which Salt Lake City rooftops has Loft Six Four designed?
4th West on the West Side, Skyhouse and The Randi downtown, Park Avenue and Sugar Alley in Sugar House, and the Hidden Gem office rooftop at The Gateway. The studio is in Sandy, Utah.
Got a project on the boards in Utah? Call the studio at 801-878-4717.